Refine Search
Sort by

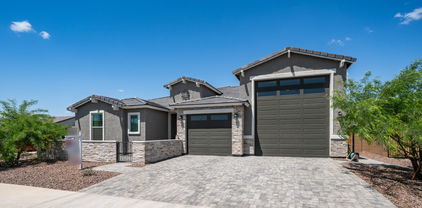
$536,000
3 Beds 3 Baths 6856535 MLS 1,908 SqFt.
FULLY FURNISHED MODEL HOME! Step into luxury with this highly sought-after Flagstaff model home, showcasing exceptional design and premium upgrades throughout. Every detail has been thoughtfully curated, blending style, comfort, and energy efficiency. Enjoy an open-concept floor plan that offers generous living space, perfect for entertaining or relaxing in style. Featuring a 5-burner gas cooktop, built-in wall oven and microwave, elegant cabinetry with pull-out shelves, soft-close drawers, and sleek hardware. The kitchen is beautifully finished with Fantasy Brown granite countertops in a sophisticated satin finish. Step into a backyard oasis complete with a built-in BBQ and cozy fireplace. This home is packed with energy-efficient upgrades, making it as smart as it is stunning.

12708 W Corona Avenue, Avondale

$634,000
5 Beds 3 Baths 6854129 MLS 3,751 SqFt.
Charming 2-story home! Featuring a 3-car garage with own AC, an RV gate & a well-cared landscape. The interior boasts abundant natural light, a neutral palette, soaring ceilings, and elegant tile flooring. Enjoy a welcoming living room & a formal dining area, while the great room has a cozy fireplace. Cook delicious meals in the eat-in kitchen, which highlights wood cabinetry, a pantry, granite counters, SS appliances & an island w/ a breakfast bar. OpeThe loft is ideal for an office or entertainment space w/ balcony access. The primary bedroom hosts a walk-in closet & private bathroom w/ dual sinks & a separate shower/tub. Contemplate infinite blue skies on the balcony. The large backyard offers a covered patio, pavers, a sparkling pool, lush grass, & built-in BBQ, perfect for gatherings

2022 N 124th Drive, Avondale

$466,000
5 Beds 3 Baths 6854042 MLS 3,192 SqFt.
The search is finally over! This stunning waterfront property welcomes you with a 2-car garage and a front patio that sets an inviting atmosphere. Discover a spectacular living room with high ceilings, a contemporary palette, blinds, and stylish wood-look flooring. The kitchen boasts granite counters, crisp white cabinetry, recessed lighting, built-in appliances, a pantry, a center island, and a peninsula with a breakfast bar. The primary bedroom includes an ensuite with double vanities and a walk-in closet. You'll also find a casita with separate access, ideal for visiting loved ones or a rental opportunity. Witness breathtaking sunsets from your backyard, where a covered patio provides the perfect vantage point overlooking the serene lake. Make this gem yours today!

10854 W Monte Vista Road, Avondale

$410,000
4 Beds 3 Baths 6853573 MLS 2,376 SqFt.
Step into comfort and style of this 4-bedroom, 2.5-bath home with no neighbors behind featuring soaring vaulted ceilings throughout the living room, formal dining, kitchen, nook, and family room—creating an open and airy ambiance you'll love. The main suite is conveniently located on the main floor, offering a private retreat with dual vanities, a large walk-in closet, and a separate linen closet. Upstairs, you'll find a spacious hallway, hall bathroom with double sinks and built-in shelving, perfect for extra storage and convenience. The fourth bedroom is oversized, featuring a charming bay window that brings in natural light and adds a cozy touch. Enjoy the fresh feel of new paint throughout, all-tile flooring for easy maintenance, and new black kitchen appliances, including a modern sink and faucet The kitchen also boasts a pantry and is designed with functionality and style in mind. Additional highlights include: Plant shelves for stylish decor touches, New blinds throughout, 2-car garage.

2206 S 114th Lane, Avondale

$507,500
5 Beds 3 Baths 6852942 MLS 3,433 SqFt.
Spacious 5-bedroom, 2.5-bath home offers the perfect blend of style and functionality. Primary bedroom and 3 additional bedrooms are on the second floor along with an amazing loft area. Upstairs laundry room adds extra convenience. Primary suite boasts a full ensuite bath with separate shower and tub, and a huge walk-in closet. The first floor includes an additional bedroom perfect for guests, home office, or playroom. You'll find high-end finishes throughout, including premium tile flooring on first floor and beautiful wood-like LVP on second floor. Gourmet kitchen is a chef's dream with a double oven, walk-in pantry, and a convenient butler's pantry. The designed backyard is low maintenance, featuring pavers and artificial grass. Oversized 3 car garage includes above storage. Must see!!

12017 W Chase Lane, Avondale

$625,000
3 Beds 3 Baths 6852820 MLS 2,390 SqFt.
WOW, A RARE GEM!! Experience this like-BRAND NEW meticulously maintained MOVE-IN READY SINGLE-LEVEL 3 BR plus MEDIA Rm 2.5 BA ~2400sf home w/class A-sized attached RV GARAGE on a fully hardscaped PREMIUM 8600 sf CORNER LOT in the new sought after community of VISTA DEL VERDE in the desirable city of Avondale, all for under $700k. Feel the richness of the community as you drive onto Buchanan. Pull up to the INVITING CURB APPEAL that draws you down the PAVERED walkway through the GATED FRONT PORCH where you can relax & spend time with neighbors or have a cup of your morning coffee while reading the news of the day. Enter through the 8' front door where you will find custom herringbone laid tile t/o the entire home (exception: 2 spare BRs) a very impressive spacious OPEN CONCEPT SPLIT FLRPL Impress your friends and host gatherings in your highly upgraded GOURMET KITCHEN w/SOFT CLOSE CABINETS, built-in STAINLESS appliances (dbl ovens, micro, GAS COOKTOP), STYLISH QUARTZ counters, Island w/Apron sink/ a super cool faucet/ PENDANT LIGHTING, and a TILED BACKSPLASH, which is open to all the action going on in the dining rm and large yet super cozy Great rm that is well appointed with a clean-line LINEAR FIREPLACE that is a must see. Crank up the volume in your LG THEATER RM w/130" TV Wall as you all gather around to immerse yourself into your favorite movie or cheer on your favorite team. And for those larger gatherings, head out back through WALL OF GLASS PATIO DOORS, to the FEATURE-RICH BACKYARD. Follow the PAVERS to the PERGOLA COVERED fully appointed OUTDOOR KITCHEN where the pit master grills up a tasty dish at the GAS BBQ & COOKTOP and pours drinks from the FRIDGE BAR & SINK. Kick your feet up and spend some quality time under the COVERED PATIO while keeping score of the amateur cornhole tournament going on on the TURF. As the sun sets, pay a visit to friends hanging out around your PAVERED LOUNGE AREA w/GAS FIREPIT. After you say goodbye to friends, venture down the south wing to say goodnight to the rest of the family in the 2 OTHER BEDROOMS. When it is time to wind down, head to your OWNERS SUITE, where you will find a breathtaking HUGE TILED WALK-IN SHOWER w/LG RAINHEAD, Fully upgraded Vanity, private water closet, and a good-sized walk-in closet. Lets not forget about the 2-car TANDEM garage (in addition to the RV Parking), perfect for parking your summer-fun BOAT or an OVER-SIZED TRUCK, work sink & table, side utility door, pre-wired for EV charging system, and located near the kitchen side of the home super convenient for bringing in groceries to the walk-in pantry. Home includes a full list of energy efficient and comfort features which include, ceiling fans in all rms, whole-house water softener system, pre-wired security/camera system, wireless internet extenders strong full coverage, kitchen hide-away outlets, and more. Come see for yourself this amazing property. Prepare to LIVE RELAX in STYLE!

11032 W Buchanan Street, Avondale

$665,000
4 Beds 3 Baths 6852344 MLS 2,249 SqFt.
Welcome to this spectacular 2,249 square foot single level home featuring 10 foot ceilings, 8 foot interior doors, 4 bedrooms, 2.5 baths, a Den and a 3 car garage. Constructed in 2021, this home sits on a highly upgraded 9,050 square foot corner lot within the Alamar master planned Community. Built by the luxury builder David Weekley Homes this property offers exceptional living. Step inside to a very well appointed open floor plan where you will find a gourmet kitchen featuring quartz countertops, designer pendant lighting, custom tile backsplash extending to the ceiling, above and under cabinet lighting, built in oven and microwave and a waterfall edge island with seating. A custom accent wall with an electric fireplace anchors the living space and a designated area that is perfect for a dining table. The large 16 foot multi-slide glass door can be opened to extend the living space to the outdoors. The primary bedroom features a custom shiplap wall, en suite bath with dual vanities, soaking tub, step in shower and generous walk in closet. 3 additional bedrooms including one with a built-in Murphy Bed with floating shelving and storage! Interior also features a nice sized den that is perfect for those work at home days. The real shining feature of this home is the amazing outdoor space where you will find a large covered patio complete with outdoor beams and ceiling fans. The lush landscaping with flowering trees and shrubs provides a backyard oasis with a gorgeous pool with water features and a Baha pool shelf for lounging. The perfect pergola allows for al fresco dining and relaxing by the pool. Alamar has fantastic community amenities including beautiful parks that feature a lake, tennis and pickle ball courts, sports courts, baseball/softball fields, community pool, walking trails and green space. This is your chance to own a move in ready gorgeous home in a fantastic community.

11705 W Luxton Lane, Avondale

$515,000
4 Beds 3 Baths 6850533 MLS 2,796 SqFt.
Set on a sprawling 11,846 sqft lot with stunning mountain views, this charming 4-bed, 3-bath, 2-story home offers 2,791 sqft of living space. Featuring a cozy yet spacious layout, the home includes a den, family room, and great room. The upstairs primary suite boasts a full bath. Plush carpet and tile flooring complement the home's warm atmosphere, while the kitchen features granite countertops, a walk-in pantry, a center island, breakfast bar, and space for formal dining. Outside, the balcony and covered patio overlook a huge, low-maintenance yard with synthetic grass and pavers, plus a private fenced pool for your enjoyment. Additional features include a 3-car garage, an RV gate, and access to community amenities such as a children's playground and pool!

11259 W Locust Lane, Avondale

$440,000
4 Beds 3 Baths 6850419 MLS 2,038 SqFt.
Your Dream Home Awaits! Nestled on a massive cul-de-sac lot, this stunning 4-bed, 2.5-bath gem boasts a sparkling pool, RV gate, and endless charm! Step inside to a formal living and dining area, perfect for hosting. The modern kitchen, featuring granite countertops, a gas cooktop, and a large island, flows seamlessly into the spacious inviting family room. A convenient powder room completes the main level. Upstairs, the expansive master suite offers a spa-like bath with a separate tub, tiled shower, and a generous walk-in closet. Three additional well-sized bedrooms share a stylish guest bath. The backyard is an entertainer's paradise, with a refreshing pool, covered patio, and ample yard space for fun and relaxation. Located minutes from shopping, dining, and freeway access. This home combines luxury and convenience in a prime location. Don't miss out! Come see it today!

12745 W Monte Vista Road, Avondale

$347,500
4 Beds 3 Baths 6850358 MLS 1,534 SqFt.
Great opportunity to own this charming 4-bedroom home situated on a corner lot, featuring a 2-car garage and well-maintained landscaping. The interior boasts abundant natural light, a neutral palette, vaulted ceilings, and a taste of carpet & wood-look tile flooring throughout. Enjoy a welcoming great room with direct access to the backyard—perfect for indoor-outdoor living. The kitchen showcases white cabinetry, Stainless Steel appliances, ample counter space, and an island. The primary bedroom hosts a private bathroom with dual sinks for added comfort and convenience. The backyard offers a covered patio, pavers, artificial turf, and ample space perfect for outdoor dining, relaxing, or entertaining under the open sky. This one won't last—make it yours today!

12046 W Belmont Drive, Avondale

$509,000
4 Beds 3 Baths 6849747 MLS 2,552 SqFt.
Welcome Home!!! This gorgeous 4 bedroom 3 bath home with paid off solar at the desirable Corte Sierra in Avondale is in a fantastic location. Close to restaurants, shopping, schools, parks & easy access to the I-10 Fwy. You'll love the layout of this home. Your kitchen offers white appliances, an island/breakfast bar for extra prep & storage, a pantry & plenty of cabinetry for organization. Your spacious upstairs master suite offers a plethora of natural light, crown molding, a walk in closet, dual vanity, a walk in shower & soaking tub to enjoy. This home also offers a new roof, upgraded ceiling fans, a loft area to utilize & a 3 car garage. Your backyard oasis offers a large covered patio with ceiling fans, extended pavers, a large wood deck with seating, artificial grass, as well as a sparkling heated (new pool heater) pool to enjoy all year round. This gem in the desert is a Great Buy & a Must See!!! **Furniture is available on a separate bill of sale.

3105 N 127th Avenue, Avondale

$575,000
4 Beds 3 Baths 6849575 MLS 3,067 SqFt.
New Construction - Ready Now! Built by America's Most Trusted Homebuilder. Welcome to the 45-RM4 at 3520 N 103rd Ave in Parkside. This home is a well-designed two-story floor plan offering 3,067 sq. ft., 4 bedrooms, 2.5 bathrooms, a spacious loft, flex room, and a 3-car split garage. A gated front porch with railing welcomes you in, leading to a bright foyer that passes a flexible front room & powder bath. The kitchen features 42'' upper cabinets, a gas range, and overlooks the dining area and great room. This home also includes whole-house blinds and a soft water loop. Upstairs, you'll find the secondary bedrooms, a shared bath, and a generous loft, while the private primary suite offers a relaxing bath with dual sinks, separate tub and shower, and a roomy walk-in closet. MLS#6849575 Structural options added include: paver front porch and gate and rails at front porch

3520 N 103rd Avenue, Avondale

$329,950
4 Beds 3 Baths 6849526 MLS 1,573 SqFt.
Don't miss your chance to own this charming 4-bedroom home located at Tres Rios! Displaying 2-car garage and a low-maintenance landscape. The interior boasts a spacious open floor plan with tall ceilings, abundant natural light. neutral paint, plush carpet, and wood-look flooring in all the right places. The kitchen includes white cabinetry, granite counters, and built-in appliances, and an island w/ breakfast bar. The sizable main bedroom hosts a plush carpet, a private bath w/ dual sinks, a soaking tub, and a large walk-in closet. The backyard gravel landscaping, private side entry, and gated access. Ideal for convenience and versatility. Conveniently located near bike & walking trails, shopping, restaurants, & parks! This gem is certainly waiting for you!

839 E Agua Fria Lane, Avondale

$483,500
3 Beds 3 Baths 6849485 MLS 2,123 SqFt.
MLS# 6849485 New Construction - June Completion! Step into the thoughtfully designed 35-3 A floorplan—a stylish two-story layout that offers comfort, space, and flow. This home features 3 bedrooms, 2.5 bathrooms, a versatile loft, and a 2-car garage. Just off the foyer, you'll find a convenient powder bath and access to the garage before entering the bright and open main living area. The kitchen, living, and dining spaces connect effortlessly, leading to a covered outdoor patio that's perfect for relaxing or entertaining. Upstairs, two bedrooms share a full bath alongside a centrally located laundry room and open loft. Privately situated in the back corner, the serene primary suite offers a spa-like retreat to unwind and recharge.

10168 W Vale Drive, Avondale

$319,950
3 Beds 3 Baths 6849419 MLS 1,573 SqFt.
You don't want to miss this charming 2-level residence! This beauty boasts a delightful curb appeal, a front door portico & a 2-car garage. The interior showcases bright & airy living areas with newly upgraded carpet, wood-look flooring in the right spaces, huge windows for plenty of natural light, neutral paint, and easy access to the patio. The pristine kitchen displays recessed lighting, cabinetry for abundant storage, a pantry, built-in appliances, and a pass-through window. The main bedroom is a great spot for relaxing, offering a spacious walk-in closet and a bathroom with dual sinks, and a separate tub & step-in shower. Add your personal touch to the sizable backyard. Enjoy the community's amenities, such as a biking path, children's playground & more! What's not to love? Act now!

829 E Agua Fria Lane, Avondale

$448,930
4 Beds 3 Baths 6848865 MLS 1,961 SqFt.
New Construction - Ready Now! Built by America's Most Trusted Homebuilder. Welcome to Plan CC-RM4 at 9952 W Piccadilly at Parkside Villas, offering 1,961 sq. ft. of smart, two-story living. With 4 bedrooms, 2.5 bathrooms, a loft, and a 2-car garage, this home is designed for both everyday comfort and easy entertaining. A spacious front porch sets the tone for neighborly chats and relaxed evenings. Inside, the generous foyer leads to a powder bath, garage access, or the open-concept kitchen, dining, and great room that flow effortlessly together. Upstairs, all four bedrooms are thoughtfully arranged around a central loft and shared full bath. The private primary suite includes a split tub and shower, dual sinks, and a walk-in closet. Virtually staged photos added. MLS#6848865 Structural Options Added Include: Fourth Bedroom

9952 W Piccadilly Road, Avondale

$549,995
4 Beds 3 Baths 6848642 MLS 2,262 SqFt.
Discover this ranch-style Townsend home, ready for quick move-in! Included features: a covered front porch; a relaxing great room with multi-slide patio door; a gourmet kitchen boasting 42'' cabinets, quartz countertops, stainless-steel appliances, a generous center island and a walk-in pantry; a charming nook; a luxurious primary suite showcasing additional windows, a spacious walk-in closet and a private bath with double sinks; three secondary bedrooms, including one with an attached bath; a shared hall bath; a beautiful study; a central laundry and an inviting covered patio. This home also offers dramatic 10' ceilings, tile flooring throughout, cultured marble bath countertops, ceiling fan prewiring in select rooms, front yard landscaping and concrete pavers at the driveway and walkway

11660 W Luxton Lane, Avondale

$475,000
4 Beds 3 Baths 6847624 MLS 2,962 SqFt.
🏡 Investor Special! 💥 Located in the desirable Rancho Santa Fe community, this single-level home offers 4 beds, 2.5 baths, and a den with 2,993 sq. ft. of living space! Perfectly situated next to a community walking path, this property is just walking distance to an A-rated elementary school! 🏫 While this home is in need of some updating, it's an incredible opportunity for investors looking for a quick sale! 🛠️ The oversized cul-de-sac lot features a pool, spa, and a view fence along the entire backyard—perfect for outdoor enjoyment. 🏊‍♂️🌞 Additional features include a 3-car garage, close proximity to shopping, dining, and easy freeway access. Plus, you're just minutes from Westgate, The Wigwam, and GSQ.

2009 N 125th Avenue, Avondale

$349,950
4 Beds 3 Baths 6847516 MLS 1,779 SqFt.
Lovely two-story home you don't want to miss! This 2020-built gem offers an inviting front porch and a 2-car side-entry garage. Welcome guests to the well-sized living room adorned with plush carpeting and direct access to the backyard. Tall ceilings, neutral paint tones, and wood-plank tile flooring are features that can't be left unsaid. Cook your favorite meals in the eat-in kitchen, fully equipped with ample counter space, white cabinetry, recessed lighting, a practical pantry, and an island with a breakfast bar. Relax in the primary bedroom located upstairs! It showcases a soft carpet, a private bathroom, a walk-in closet, and balcony access, where you can enjoy your morning coffee. Perfectly sized backyard for fun BBQs or intimate gatherings. Hurry! It's move-in ready!

816 E Agua Fria Lane, Avondale

$490,000
5 Beds 3 Baths 6846730 MLS 2,479 SqFt.
Priced under appraised value!! Seller had fully PAID OFF SOLAR, POOL, IN-LAW SUITE! This upgraded home is truly one-of-a-kind! With 5 spacious bedrooms—including a highly desirable downstairs in-law suite—and fully paid solar panels, this home stands out from the rest. Enjoy your private all-tile pool and spa, surrounded by beautiful travertine decking and a sleek travertine equipment-room wall. A 90 Amp pool panel ensures top-tier functionality. The gourmet kitchen features engineered stone countertops, a travertine backsplash, and an upgraded island. Inside, you'll find premium travertine and marble flooring on the main level and ceramic tile with marble upstairs. A second bedroom and full bath on the main floor are perfect for guests or multi-generational living.. Upgraded light fixtures, wooden blinds, and ceiling fans enhance every room. The extended garage includes built-in cabinets for extra storage, while the RV gate and extended driveway provide easy access for recreational vehicles. An enclosed loft adds flexibility as a sixth bedroom or home office, and a built-in desk and laundry sink with cabinets offer even more functionality. Don't miss the chance to own this feature-rich, move-in-ready home!

11183 W Tonto Street, Avondale

$430,000
5 Beds 3 Baths 6846630 MLS 1,909 SqFt.
Beautifully Remodeled 5-Bedroom, 3-Bath Home with Scenic Waterfront Views. Welcome to this stunningly remodeled 5-bedroom, 3-bath residence offering modern comfort and breathtaking views. Situated along the serene Agua Fria River Wetlands Project, this home features gated access to a scenic walking trail and the unique opportunity to fish right from your backyard. Enjoy fresh landscaping with newly installed grass and a fully functional irrigation system—perfect for relaxing or entertaining. Inside, you'll find brand-new laminate wood flooring throughout, complemented by fresh interior and exterior paint. Each bedroom and the kitchen are equipped with ceiling fans for year-round comfort. This home combines the tranquility of nature with stylish upgrades, making it the perfect retreat.

2074 N 109th Avenue N, Avondale

All information should be verified by the recipient and none is guaranteed as accurate by ARMLS. Copyright 2026 Arizona Regional Multiple Listing Service, Inc. All rights reserved.