Refine Search
Sort by
$800,000
4 Beds 3 Baths 6785176 MLS 3,058 SqFt.
Priced to Sell! Nestled in the serene South Mountain gated community of Foothills Reserve-Sunrise, this immaculate 4-bedroom plus den, 3-bathroom home offers a blend of luxury, comfort, and privacy. Built in 2005, this well-maintained residence is a former model home designed for both relaxation and entertainment, featuring spacious, open living areas, high-end finishes, and thoughtful upgrades throughout. Desirable floor plan with expansive 9' flat ceilings and elegant crown molding, formal living and dining rooms, and a split primary suite for ultimate privacy. Gourmet kitchen is a chef's dream featuring plenty of 42'' high cabinetry with pull-outs, double ovens, one w/ convection, built-in microwave, 6-burner gas cooktop, with stainless vent hood, and all stainless KitchenAid appliances. Beautiful accent granite kitchen island with pendant lighting flows seamlessly into the breakfast room and family room with custom wall unit surrounding the gas fireplace. Wired for surround sound making the family room a perfect space for cozy movie nights. Step outside to your private backyard oasis with sparkling pool and misting system on expansive covered patio, ideal for entertaining or unwinding. Solar screens on south, east, and west-facing windows help keep the home cool and energy efficient. Beautiful high end iron front door, engineered hardwood flooring with accent details, plantation shutters, and recessed lighting throughout. Customized closet shelving ensures organization is a breeze. Home features central vacuum system, intercom w/music, two AC/Heating units (2015, 2020), water softener (2021), and tankless water heater (2020) added for convenience and efficiency. Primary suite offers amazing closet, separate tub, and shower, two vanities and private exit to the backyard . The beautiful den/office is adjacent to the kitchen and family rooms. One secondary bedroom features an exit to the patio, and a Jack and Jill bath connects two other bedrooms, making this home ideal for family living or guests. Laundry features utility sink and cabinets. Three car garage has plenty of built-in storage cabinets, lighted work bench, side door exit and ample room for vehicles and storage. Family room TV conveys as-is. Many additional upgrades include new pool filter (2023), new pool pump (2024), cool deck repainted (2023), Interior duct cleaning and Aeroseal (2023), additional attic insulation (2015), new garage door opener (2024), New front yard turf (2022). Pool water filler conveys as is. Backyard is very private with no neighbors behind, backs to a dead-end road with minimal traffic. Come see for yourself, you won't be disappointed! Termite Warranty Included.

2717 W Nighthawk Way, Phoenix

$750,000
4 Beds 2 Baths 6784082 MLS 2,425 SqFt.
Turn-key, move in ready with an open concept and entertainer's backyard paradise on nearly a quarter acre lot with NO HOA in one of Phoenix's most desired areas - Moon Valley! With countless upgrades, this home boasts pride of ownership. This home has new windows, a new water heater, fresh exterior paint and so much more. Upon entering the home, you'll enter double doors and be welcomed by updated tile flooring throughout all the main areas. Your charming formal dining features a wine rack, china cabinet and storage -- perfect for hosting the upcoming holidays. Your expansive great room has high ceilings, an open concept and a beautifully tiled fireplace. The updated kitchen features an island, several updated appliances and a sink that looks out onto your stunning backyard. In the west wing of the home, you will find 4 generously sized bedrooms with brand new carpet, high ceilings and 2 updated bathrooms. The primary suite welcomes you with double doors and plenty of natural light flooding through the slider that serves as your own separate exit to the backyard. The primary en-suite bathroom has plenty of storage, a generously sized walk-in closet, double sinks and an oversized shower that is flooded with natural light and a private toilet room. Upon entering your backyard, you'll find a large covered patio with a mister system, upgraded pavers, high-quality pet-friendly turf, beautiful landscape lighting and pavers that lead to your covered outdoor living space and kitchen. The outdoor living space features a stone fireplace, large fan, mister system, fridge, grill, extra storage and gorgeous stonework. With new windows, new gutters, a newer irrigation system and so much more, this home is move-in ready both mechanically and aesthetically. This home offers a wonderful and convenient lifestyle both inside the home and in the surrounding neighborhood. This sought after area is just minutes from dozens of restaurants, grocery stores, shopping, Moon Valley country club, golf courses and hiking trails. You'll surely love your new life on Meadow Lane.

826 E Meadow Lane, Phoenix

$420,000
3 Beds 3 Baths 6781189 MLS 1,621 SqFt.
Move in ready! Located in a quiet community on dead-end street, boasts stunning park and mountain views. This home features an open floor plan with a spacious primary bedroom with a jetted garden tub, Wi-Fi-enabled garage door, oven and AC. All bedrooms are located on the 2nd floor with two full baths upstairs. Home also offers a built-in dog door and wood burning fireplace. Easy maintenance yard with brick pavers and covered patio. Recent updates include new carpet, roof with extra-thick underlayment under Spanish tile with transferable 18 year warranty, pigeon protectors, a 220 Volt garage outlet for EV charging. Also updated: garage door mechanism, microwave, stove, dishwasher, water heater, and AC. Located in a rare self-managed HOA. View this home before it's gone.

920 E Annette Drive, Phoenix

$2,100,000
6 Beds 7 Baths 6780925 MLS 4,646 SqFt.
Welcome to the most private & elegant residence in all of Sky Crossing! Located in the upscale gated enclave of Astarea this cul-de-sac home sits on one of the largest lots w/nearly 1/3 acre of impeccably manicured grounds adjacent to abundant open space. This extraordinary home will fit any growing family or multi-generational living. 4 Beds, 4.5 baths in the main split floor plan w/an additional ''flex'' space for a multitude of uses. Attached to main home is a spacious casita w/bed, bath, living, kitchenette & separate private entrance. Another major bonus is an additional detached guest quarters w/full bath. Perfect for guests or that private work from home, uninterrupted space! Enter through a private courtyard with a tranquil fountain & limestone pavers. A gorgeous front door ushers you into the sought after Mannington floor plan, with spacious dining to the left & a great room featuring a full wall of telescoping glass. Your window to a world of resort-style entertaining with an outdoor pergola covered BBQ w/bar seating, jacuzzi & heated pool in this ideal south facing backyard! Inside, a gourmet kitchen awaits with commercial appliances, a massive island & rich espresso cabinetry. You'll find highly upgraded designer light fixtures, custom shades & stellar doors in this sleek residence. Sky Crossing offers a chance to live your best life with not one, but two community pools, one of them is private for only Astarea residents. The state of the art clubhouse offers a gym, conference room, massive pool and playgrounds, all situated moments from Desert Ridge!

2821 E Cashman Drive, Phoenix

$2,450,000
7 Beds 6 Baths 6779704 MLS 5,924 SqFt.
Captivating Furnished Home with Modern Luxuries in the Heart of Arizona Welcome to your new home, perfectly poised for those who cherish both luxury and lifestyle, located just moments away from the scenic trails of South Mountain Park/Preserve. This residence isn't just a property; it's a gateway to a life infused with comfort, modern amenities, and the expansive beauty of Arizona's landscape. Property Features and Amenities This home is a blend of style and function, featuring an exquisitely updated kitchen that promises to delight culinary enthusiasts. With a double walled oven, a professional 6 burner gas range top, and premium Monogrammed stainless steel appliances including a double dishwasher and microwave, this kitchen is as efficient as it is elegant. For those who love entertaining, the dual Calacatta Quartz waterfall islands and a sophisticated Silhouette wine/beverage fridge create the ideal setup for hosting. This expansive abode offers 7 bedrooms and 6 baths, fully furnished with sleek porcelain tile flooring throughout. The primary suite is a true retreat, equipped with smart living technology that includes advanced shower systems and toilets, LED mirrors, providing a spa-like experience right at home. Modern Conveniences and Technological Advancements A 98 inch Samsung mounted television paired with acoustic wood panel veneers sets the stage for entertainment, while the home gym caters to fitness needs. Energy efficiency and comfort are elevated with newly installed vinyl windows and sliding doors, spray foam attic insulation, and all-new AC units designed to save on utility bills. Outdoor and Recreational Appeal The exterior of the home is equally impressive, featuring a versatile heated/chilled pool, ideal for entertaining guests or enjoying a relaxing day under the sun. Prime Location What makes this property truly stand out is its prime location, situated just down the street from the trailhead at the renowned South Mountain Park/Preserve, offering endless opportunities for outdoor adventures and connection with nature. Are you ready to make this exceptional property home and enjoy all that the Arizona sun has to offer?

3611 E Kachina Drive, Phoenix

$1,550,000
4 Beds 3 Baths 6778850 MLS 2,665 SqFt.
Welcome to the modern farmhouse you've been searching for! Fully renovated in 2021, this 4 bed/3 bath Arcadia-Osborn smart home boasts an entertainer's kitchen with custom zellige tile backsplash, shaker cabinets, stainless appliances, and stone countertops. An open concept great room with vaulted ceilings flows into a charming patio with views of the backyard. The primary suite features a spa-like bathroom, with a dual walk-in shower & soaking tub. Two guest bedrooms boast ample closets & a tastefully updated bathroom, while the 4th bedroom provides an ideal guest room/home office/playroom. Less than 1 mile from 3 schools, this home offers unbeatable proximity to education/shopping/dining, leaving you more time to enjoy sunset views of Camelback Mountain from the front patio & fire pit.

5419 E Pinchot Avenue, Phoenix

$1,180,000
3 Beds 3 Baths 6778671 MLS 2,336 SqFt.
Experience refined elegance and modern luxury in this exceptional Uptown Phoenix home, nestled in a sought-after neighborhood w/ top schools, and moments away from premier dining and shopping destinations. This beautifully designed residence offers a thoughtfully crafted, split floor plan featuring 3 bedrooms, 3 baths, and a dedicated office. The home's resort-style backyard is a private oasis, boasting a spacious, interior pie-shaped lot with covered patio, outdoor fireplace, built-in grill, hundreds of plantings, and gorgeous lighting- perfect for entertaining , playing, or unwinding. Inside, stylish designer touches create a sophisticated ambiance, including Pinky's Iron doors, quartz countertops, integrated quartz sink and backsplash, engineered wood floors, Zellige tiles, custom cabinetry, a cozy built-in banquet, dual pane windows, automated blinds, and custom drapes. The chef's kitchen, a true centerpiece of the home, features an oversized island and an appliance suite built for culinary enthusiasts and entertainers alike.ILUV range, Miele beverage center and steamer, GE Monogram refrigerator, and pebble ice maker. The impressive primary suite is a sanctuary unto itself, complete with a walk-in closet, elegantly designed bath, private access to the yard, and a charming sitting area with its own fireplace. This home is loaded with quality details and custom elements. Prepare to fall in love as this remarkable home fulfills every item on your wish list.

1036 E San Miguel Avenue, Phoenix

$865,000
4 Beds 4 Baths 6777853 MLS 3,836 SqFt.
Welcome to this stunning and spacious home nestled in the highly sought-after community of Richmond Heights! This exquisite two-story floor plan encompasses four generously sized bedrooms, four bathrooms, a sprawling loft, and a versatile flex room, making it perfect for families of any size. As you step through the front door, you will be welcomed by an impressive foyer adorned with a beautiful spiral staircase that sets the tone for the rest of the home. The popular Richmond floor plan showcases an inviting formal living room and a tastefully designed dining room that makes entertaining guests a delight. Adjacent to these areas, you will find a cozy family room with a fireplace, perfect for gathering on chilly evenings. The chef's kitchen is a culinary enthusiast's dream, boasting granite countertops that provide style and functionality. It has high-end stainless-steel appliances, including an electric cooktop with a custom stainless hood. The built-in microwave and oven ensure convenient meal preparation, while the expansive walk-in pantry offers ample storage. The breakfast nook invites you to savor your morning coffee while enjoying views of the backyard oasis. Upstairs, the owner's suite serves as a luxurious retreat with a serene sitting area for relaxation or reading. The ensuite bathroom is designed for indulgence, showcasing dual vanities topped with granite, a custom oversized tiled shower, a spa-like soaking bathtub, and an expansive walk-in closet that provides abundant space for all your wardrobe needs. Additionally, two more spacious bedrooms each feature updated ensuite bathrooms, enhancing comfort with granite countertops, elegant tiled showers, and large closets. The outdoor space is nothing short of spectacular. This backyard oasis is designed for ultimate outdoor living and entertainment, featuring a large covered patio equipped with awnings and a misting system for those warm summer days. Dive into the sparkling pebble-tec pool with a serene waterfall feature or enjoy the spacious artificial grass area, perfect for pets or children to play. The built-in barbecue is ideal for summer cookouts, while the custom paver side yard provides a sophisticated touch. Rinse off in the beautiful heated outdoor shower after a day in the sun. The oversized yard is beautifully landscaped with mature trees that offer shade and privacy, all while showcasing mountain views. This home is a true gem, ideally located in a fantastic Foothills neighborhood within walking distance of South Mountaina great spot for hiking and biking enthusiasts. You will also benefit from access to top-rated "A+ Schools of Excellence" in the Kyrene and Tempe Union School Districts, ensuring an outstanding education for your children. Conveniently located near shopping and dining options and easy access to the Loop 202 freeway, commuting to work or enjoying local attractions is a breeze. Don't miss the opportunity to make this exceptional home your own!

14024 S 12th Place, Phoenix

$560,000
4 Beds 2 Baths 6777443 MLS 1,682 SqFt.
Welcome to your dream home! This beautifully remodeled 1,690 sq ft residence features 4 bedrooms and 2 baths. The open concept layout seamlessly connects the living room, dining area, and updated kitchen, which boasts custom cabinetry with slide-outs, a state-of-the-art induction range, and a quiet dishwasher, all highlighted by elegant Dekton countertops. Newly upgraded fixtures throughout the home, shutters & both bathrooms upgraded as well. Step through the French doors to a covered patio with a bead board ceiling and custom BBQ area adorned with Italian tile, large propane fireplace & open to a stunning propane gas-heated pool and spa, newly renovated in 2024. Enjoy the comfort of an electric air conditioning system, replaced in 2019. All well maintained and move-in ready. The two-car garage offers ample storage with cabinets and professional flooring. The primary suite features a bay window and walk-in closet, while versatile bedrooms include a fourth room that can serve as a den or office. Both bathrooms have been stylishly remodeled, and the front yard showcases drought-tolerant landscaping. This charming home perfectly blends modern amenities with inviting outdoor spaces!

4532 E White Aster Street, Phoenix

$1,775,000
6 Beds 5 Baths 6775354 MLS 3,193 SqFt.
This beautifully remodeled home in the highly desirable Arcadia Osborn area offers a perfect blend of modern luxury and timeless charm. The property boasts a newer roof, AC, and updated electrical, ensuring peace of mind for years to come. The convenient split floorplan features 2 Jack & Jill bathrooms, a lovely powder room, and a separate pool house (or guest house), perfect for entertaining or relaxing by the pool. The home is packed with high-end & eco-friendly upgrades including Control 4 home automation, surround sound, pool automation, security cameras, and a tankless water heater. You'll love the vaulted ceilings, spray foam insulation, and wide-plank wood floors throughout. The chef's kitchen is outfitted with a 66'' commercial fridge and an outdoor kitchenfor seamless indoor- outdoor living. Step outside to enjoy mature landscaping, a sparkling pool with deck jets and a Baja shelf, automated misting, and a back porch with automated shades. The property also comes equipped with electric car chargers and garage storage. TVs & appliances convey with the sale, making this home truly move-in ready!

3410 N 45th Place, Phoenix

$2,625,000
5 Beds 6 Baths 6774889 MLS 4,192 SqFt.
Welcome to your dream home in one of Arcadia's most desirable gated neighborhoods. This timeless residence masterfully blends classic elegance with modern design, featuring numerous custom upgrades throughout. This expansive 5-bedroom, 5.5-bathroom home includes a luxurious first-floor primary suite, each bedroom boasting its own en- suite bathroom for ultimate comfort and privacy. The loft area provides additional space for relaxation or entertainment. Step inside to discover custom millwork, an elegant iron staircase, and striking iron beams that enhance the home's architectural beauty. Soaring ceilings create an airy ambiance, complemented by high-end custom hardware, fixtures, and window treatments. The garage features a 220-volt outlet, perfect for EV charging. Nestled on a completely private cul-de-sac lot with north-south exposure, this home offers abundant natural light and breathtaking mountain views. The two distinct backyards are designed for relaxation and entertainment, complete with a sparkling pool, cozy fireplace, two custom-built pergolas, a misting system, built-in BBQ, and lush artificial turf. The chef's kitchen is a culinary dream, equipped with top-of-the-line Subzero and Wolf appliances, a spacious eat-in area, and a large islandideal for gatherings and family meals. Located just a short walk from popular spots like La Grande Orange, Postino, Ingo's, and Chelsea's Kitchen, this home offers not just luxury but also a vibrant lifestyle. Don't miss your chance to own this exquisite property in the heart of Arcadia!

4407 N 37th Way, Phoenix

$340,000
3 Beds 2 Baths 6770530 MLS 1,416 SqFt.
**$5,000 IN CONCESSIONS FOR FLOORING** Welcome home to this charming 3 bed, 2 bath, mid-century, vintage home in Phoenix. The kitchen is well-equipped with ample cabinetry, counter space, stainless steel appliances and a GAS range! Generous natural light flows through large windows in the kitchen and dining areas. French doors in the primary bedroom allow additional access to the backyard. The large backyard is ideal for outdoor living, with room to create your personal oasis. In addition to the covered patio, there are two workshops in the vast yard that both have power to them. The home is on a corner lot with two separate carports. Nestled in a quiet, established neighborhood close to parks, schools, shopping, and freeway access. Don't miss this classic Phoenix gem!

3802 W Claremont Street, Phoenix

$3,400,000
5 Beds 5 Baths 6770458 MLS 6,182 SqFt.
This Tuscan inspired property offers a unique opportunity to own a fairytale castle like estate in the heart of the Biltmore area. Located inside the gates of 2200 Bethany Home, a private community of only 14 homes, this residence is perched on over an acre of land, offering expansive views of the surrounding mountains and iconic Valley landmarks. The long, private driveway provides a secluded entrance, giving the property a true sense of exclusivity. With 16-foot coffered ceilings and expansive travertine floors, the home's open-concept layout is ideal for hosting large gatherings. The grand dual staircase makes a bold statement at the entrance, setting the tone for the luxurious experience inside. The formal dining room, family room, breakfast nook, and primary suite all open to wraparound covered balconyoffering stunning views from every room and plenty of space for outdoor dining and entertainment.The chef's kitchen is equipped with SubZero and Wolf appliances, a large center island, and a built-in breakfast bar, providing all the tools needed to cater to any event. The primary suite is designed for comfort, featuring a fireplace, a sitting area, a massive closet, a convenient laundry room and private balcony. The spa-like bath includes a double entrance shower, travertine wrapped therapeutic tub and perfect for relaxation. The lower level is easily accessible by elevator, leading to three additional bedrooms, each with its own en-suite bath, and a state-of-the-art soundproof media room. Outside, the Italian grotto-inspired limestone pool, complete with water features, creates a resort-like atmosphere. The manicured grounds and large grassy area provide ample space for outdoor activities and gatherings. For car enthusiasts, the property offers garage space for 5-7 cars, secured by a private gate, making it the ideal home for those with a passion for automobiles. Additionally, four new Trane AC units ensure the home is comfortable year-round. This estate offers the perfect blend of luxury, privacy, and the convenience of being in the middle of the city, designed for those who love to entertain in style. Seller is open to a seller carry sale.

6043 N 21st Place, Phoenix

$1,100,000
4 Beds 3 Baths 6769826 MLS 4,294 SqFt.
Discover this dramatic 4200sf showpiece with amazing views. Multiple upgrades and updating including Acacia wood floors, dream kitchen, gorgeous lighting, man cave family room with 3TVs and fireplace, balcony off upstairs bed, unique spa like downstairs bath. Large, private, corner lot with no one behind you OR to the North. Currently has the home set up as 4 bedrooms plus den/loft but you can use the extra rooms as an office or a gym room, too. Large driveway and 3 car garage with EV outlet. The over sized north facing backyard has plenty of grassy space as well as a resort style pool with benches, a sun shelf and a heated hot tub that waterfalls into the pool. BBQ by the pool outdoor kitchen. The Solar System keeps energy costs low.

24228 N 24th Place, Phoenix

$1,755,000
5 Beds 6 Baths 6769589 MLS 4,667 SqFt.
Ultra High-End Custom Home on over an ACRE is now available. This property showcases the finest quality building materials throughout including an automated gated front rotunda, a massive Cantara entry door, Venetian plaster walls & ceilings, hand made custom cabinets, wood beamed Great Room w/ soaring ceilings, gourmet kitchen w/ 48'' Wolf range, huge slab granite island, walk-in pantry, luxurious master suite with enormous walk-in shower, his and hers custom closets & more! CAR COLLECTORS, RV OWNERS Dream Garage/ Shop!! 2,000 +/- sq ft -10/12 Car Garage w/air compressor, High output AC cooling system, Swiss Trax flooring and a Full Bath! BACKYARD is beyond belief!! 5 STAR Resorts don't even compare! Custom pool, water feature, massive Palm trees, $7K Pizza Oven 48 inch DCS Gas Grill, professional misting system, new hot tub/spa, gazebo, tons of artificial turf, outdoor parking for over another 20 cars! To finish off this incredible property also has an attached Guest House with full living room, bar, theater, large bedroom and another full bath with separate entrance to the backyard resort or front yard for functionality and privacy! Welcome Home to your new Resort Estate Home! (Approximate shop measurements are 50x17 for RV/Bus and 35x48 for car collection/shop). Detached garage AC unit installed 2021, 26KW Propane powered emergency back up generator installed 9/2023, Control 4 Home System upgraded 2024, Water Softener 2022.**** All furnishings are available for purchase by separate bill of sale. ****

36215 N 29th Lane, Phoenix

$873,000
3 Beds 2 Baths 6767277 MLS 2,279 SqFt.
This exceptional Desert Hills horse property features a 137x82-foot arena, ideal for roping, jumping, and dressage. The custom barn includes 2 spacious stalls (12x12 feet each), fans, misters, and an attached tack room, along with two shaded mare motels. A 40-foot round pen and a wash stall provide the perfect setup for grooming and training, while a fly spray system ensures comfort for your horses. Enjoy direct access to state land for trail riding adventures! Inside, the home boasts fresh interior and exterior paint, two new air conditioning units, and a new shower enclosure. The bright, open floor plan includes a 40x12-foot lap pool with a brand new cool deck, perfect for relaxing under the Arizona sun. Don't miss this unique blend of equestrian amenities and modern living.

37333 N 16th Street, Phoenix

$515,000
4 Beds 2 Baths 6767113 MLS 2,196 SqFt.
Move-in ready! This lovely single-level home w/ a large front yard, a 2-car garage, and an RV gate is the one! Gorgeous home in a great and highly sought after neighborhood. Discover sizable living areas perfect for hosting and entertaining guests. With a trending palette, chic light fixtures, a striking wall fireplace, and tile flooring, this gem exudes charm. Kitchen is equipped w/ a breakfast nook w/ a bay window, newer stainless steel fridge. Double doors reveal a spacious main bedroom featuring wood-style flooring, a private bathroom with a vanity area, a walk-in closet, and outdoor access. The tranquil low maintenance backyard with a covered patio, a grassy lawn (turf), & a refreshing pool & spa, is excellent for relaxation! What are you waiting for? This gem will not disappoint.

215 E Helena Drive, Phoenix

$975,000
7 Beds 5 Baths 6766510 MLS 4,126 SqFt.
Welcome to your dream property, perfectly blending function and elegance! Situated on a spacious double lot, this extraordinary home offers added privacy with no rear neighbors, making it an ideal retreat for families and entertainers alike. As you step inside, you'll be greeted by a light and bright, thoughtfully designed layout. To your right, you'll find a cleverly concealed laundry room and an office, both featuring doors that seamlessly blend into the white wall for a clean, modern aesthetic. The heart of the home boasts a fully remodeled kitchen, perfect for culinary enthusiasts which is open to your dining and living areas letting you stay engaged with family and guests. The main level includes a large primary suite, with its own ensuite and walk-in closet, offering easy access and comfort. The upstairs has a separate living/playroom, laundry room, six additional bedrooms, with two large enough to serve as secondary suites, and two bathrooms, providing flexibility for guests or family. The home is equipped with two newer Trane 5-ton, 17 SEER air conditioning units and a modern water heater, ensuring year-round comfort and energy efficiency. Outdoor Entertaining: Step outside to discover your own outdoor oasis! The property features two expansive patios, perfect for entertaining or simply relaxing in the sun. Custom metal structures at both ends of the patios are adorned with blooming jasmine, creating a serene atmosphere. An RV gate, Ramada, and a fully equipped outdoor BBQ/kitchen make this space perfect for hosting gatherings. The Aero Professional misting systems on the patios provide comfort during those warm summer days. Hate putting up and taking down Christmas lights each year? No problem, they have been permanently installed on this home! Expansive Shop: For those with hobbies or business needs, a standout feature of this property is the impressive 40x40 shop. Complete with two oversized 2-car garage doors, this space is deep enough to accommodate a boat or large truck. Inside, you'll find a full bath and a separate room that could easily be converted into a casita, providing additional living space or a private home office. The shop is temperature controlled with two newer mini-split units, and a tankless hot water heater adds convenience. Fully permitted, this space has extra power to meet all your needs, and the roof is only about six years old, ensuring durability. This unique property truly has it all, spacious living, functional workspaces, and an incredible outdoor environment. Don't miss the opportunity to make this exceptional home your own!

3205 W Silver Sage Lane, Phoenix

$525,000
3 Beds 3 Baths 6766447 MLS 1,634 SqFt.
Ideally situated with easy access to Loop 101 and State Route 51, shopping, dining, and entertainment in Desert Ridge and Mayo Clinic. This two story home with vaulted ceilings as you walk in the front door has a thoughtfully designed floor plan. Desirable features include upgraded kitchen, garage cabinets, primary bedroom walk-in closet and more. Some deferred maintenance is evident, providing a blank canvas for your personal touch. Step outside to your back patio complete with misters and sunscreens. Take a dip in your pebble sheen pool surrounded by lush landscaping. Perfect for living today and an investment tomorrow. This home is a smart choice as a primary residence and investors seeking solid returns as a rental property.

20420 N 32nd Place, Phoenix

$1,865,000
4 Beds 4 Baths 6765895 MLS 3,410 SqFt.
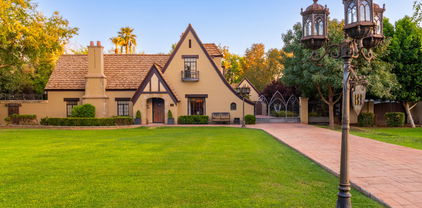
One of the most beautiful Historic properties in Phoenix! Built in 1927 in the Los Olivos Community, a Historic Neighborhood adjacent to the Arts District developed by Dwight B Heard, this iconic Storybook Tudor is always showcased when researching historic homes in Phoenix. With its dramatic Tudor architecture and expansive 3/4 acre property, the curb appeal alone takes you back in time! The current owner has meticulously retained all the historical charm and elegance while updating and improving the property. Elegant community rooms with soaring wood beamed ceilings, artfully crafted solid Mahogany doors and paneling, paned windows, Italian cornices and draperies, Steuben and other antique chandeliers. From the foyer is the dramatic staircase with its original Terrazzo floors. Beautiful Chef's kitchen with island, Subzero and Miele appliances. Laundry Room with antique cast iron sink. 3 bedrooms upstairs including the large Primary Bedroom with William Morris draperies. Primary Bath with original and preserved Green Ceramic Tile. Charming Guest Bath with Dormered Ceilings. Detached Coach House (Garage) with Guest House offering a full bath, loft bedroom, and kitchenette. Backyard Oasis with long rectangular pool, flanked by Italian Cypresses and featuring an imported English water feature. Beautiful Gazebo with commercial grade mist system for year round enjoyment. Large AC cooled Chicken Coop and orchard sporting over 15 fruit trees conveys unrivaled rural living in the center of the city. Make this iconic historical home located in the heart of the city yours to showcase!

363 E Monte Vista Road, Phoenix

$6,100,000
5 Beds 7 Baths 6765140 MLS 10,519 SqFt.
Highest Home on the south of Camelback with spectacular vistas. Very private gated estate sits on almost 3.5 acres. 10,500+ sf of living, 7 car garage, 12,000+ sf patios with magnificent views floating over Phx & Scottsdale. Main house includes huge master suite, gym, theatre room, wine cellar, billiards rooms, office & 2 very large private guest suites. Negative edge pool & hot tub, BBQ, perfect for entertaining. 2B/2BA Guest home large w/living room & full kitchen. Property also has an art studio, workshop, & storage. An opportunity to do a light remodel but value is in the land. Build a trophy estate on Camelback with the city allowing 37,000+ sf of lot disturbance and little to no pad prep to build the ultimate estate.

5400 E Valle Vista Road Unit 6, Phoenix

$1,325,000
4 Beds 3 Baths 6765139 MLS 3,094 SqFt.
Step into curated comfort with this beautifully remodeled North Central Phoenix home, where cool sophistication meets exemplary indoor-outdoor living. The covered patio extends your living space into a chic outdoor media room, a perfect blend of leisure and style. Instead of bringing the outdoors in, the homeowner artfully brought the indoors out, creating an ideal space for entertaining or relaxing in comfort. Remodeled in 2021, this home showcases lush grass and a classic paver walkway and sits on a street soon-to-be graced by two newly built homes, each valued over $2.75 million. The seller invested over $300K in updates, blending a modern mood with timeless charm. The redesigned kitchen is a culinary haven, featuring an open, versatile quartz island for hosting, cooking and dining; complemented by all stainless-steel appliances, including a gas-electric cooktop, custom cabinetry throughout, and a built-in wine cooler. All flowing effortlessly into both the family and living rooms. The split floor plan offers a versatile fourth bedroom, ideal for a multi-generational suite with its own private bath. Outside, a sprawling resort style sanctuary, featuring a sparkling Pebble Tec diving pool with regal water features backed by a large artificial turf space perfect for pets or kids provides the backdrop for your outdoor media space. A spacious two-car garage with additional parking for two to three more vehicles completes the modern updates for North Central living.

31 E Kaler Drive, Phoenix

$300,000
3 Beds 2 Baths 6764266 MLS 1,994 SqFt.
This 3-bedroom home in Phoenix is a blank canvas waiting for your personal touch! Nestled on a spacious pie-shaped corner lot, this one-story home invites endless possibilities. A bright and airy living room welcomes you with abundant natural light, great for memorable gatherings. Venture into the family room, where a charming brick-fireplace and a skylight create a cozy atmosphere, while sliding doors lead you to your expansive backyard with a sparkling pool. The eat-in kitchen has loads of counter space, a mosaic backsplash, and built-in appliances—perfect for crafting culinary delights. The main bedroom features an ensuite bathroom for added privacy, while the oversized backyard offers a covered patio equipped with a misting system, a storage shed, and a separate workshop—

2954 W Townley Avenue, Phoenix

$850,000
3 Beds 3 Baths 6763358 MLS 2,375 SqFt.
Breathtaking VIEWS of Sonoran Mountain Preserve (OVER $222K in UPGRADES - PAID SOLAR! Average $27.80/Mo for Electric!)! Single Level, 3-car garage (w/additional 4ft extension), 3 beds PLUS Den, 2.5 Baths, SPA (hot or cold), Raised View Deck, & RV gate in Gated Community. Impressive w/10ft ceilings, 8ft doors, Plantation Shutters, HUGE open floor plan, CUSTOM entertainment ctr w/fireplace, surround sound, & multi sliding glass drs to extended back patio w/travertine tile. GOURMET Kitchen equipped w/abundant espresso cabinetry, granite counters, walk-in pantry, LARGE island w/seating, & GE Café SS appliances. Owner's retreat w/dual sinks, make-up vanity, SUPER sized tiled shower, & walk-in closet. Tranquil backyard, boasting a patio misting system, grassy area, built-in BBQ & smoker.

315 E Balao Drive, Phoenix

$635,000
4 Beds 3 Baths 6763338 MLS 3,479 SqFt.
$10K Concessions w/full price offer! See Docs for Improvements! Experience breathtaking mountain views in this stunning 4-bedroom home. With owned solar panels, you'll enjoy significant energy savings & a reduced carbon footprint! This home features 3 full bathrooms, den, spacious living room, and a formal dining with butler's pantry, this home is perfect for entertaining. The eat-in kitchen, equipped with tons of cabinet space and storage, flows into the family room with a cozy gas fireplace. Enjoy a loft for additional space. The backyard is a private oasis w/lush grass and a self-cleaning pebble tec play pool with soothing water features. Complete with a 3-car garage, this move-in ready home is a true gem—ideally located near TSMC, Sandra Day O'Conner High School and Stetson Village

3702 W Riordan Ranch Road, Phoenix

$1,875,000
4 Beds 4 Baths 6762643 MLS 2,834 SqFt.
VOTED BEST HOUSE ON REALTOR TOUR! In all my years in R.E., I have never seen a more meticulous, thought out, quality, over the top remodel. The final city building inspector declared it a new construction! Top of the line everything. As of 2020, new plumbing, new electrical including the panel, new roof, new AC including duct work, new flooring, new kitchen, owned solar in 2022, hardwired security and internet, reverse osmosis and soft water loop, low voltage recessed lighting, misting system with additional exterior gas stubs for firepits or exterior heaters, low E triple paned windows with auto retractable blinds, Thermador duel fuel gas stove top with electric range, LG Inverter lineage fridge. Dual head shower in primary bath. Storage building is wired and AC. House is clan with Hardie board concrete siding. See document tab for details. Two safes, work out equipment, W&D, BBQ, and additional range/oven available. Super insulated attic and walls (see documents tab in addition to the owners explanation of other details. List price is the 3/24 Appraised value. VOTED BEST ON TOUR AT THE RECENT BROKERS TOUR!!

4810 N 43rd Street, Phoenix

All information should be verified by the recipient and none is guaranteed as accurate by ARMLS. Copyright 2026 Arizona Regional Multiple Listing Service, Inc. All rights reserved.