Refine Search
Sort by
$1,430,000
3 Beds 4 Baths 6809301 MLS 2,779 SqFt.
Welcome to your perfect family home in one of the most sought-after communities in North Phoenix, Astarea in Sky Crossing! This hard-to-find ranch-style home boasts upgraded features throughout starting with a dream backyard in one of the larger lots that includes a heated pool, outdoor kitchen, extended patio with full motorized roller shades, commercial misting system for true full year-round indoor-outdoor living. The massively upgraded interior has a gourmet kitchen with Monogram Gas appliances, built in refrigerator, oversized island, pull out custom shelves to start. Every bedroom has its own full bath, walk-in closet and smart fan. Property includes a separate home office with built in cabinetry that can double or serve as a home gym or another guest bedroom. The laundry room comes with custom cabinetry. All carpeting is new and upgraded. The community provides a state-of-the-art Gym, Community center, parks and activities. Highly rated schools nearby. Your new family home is just minutes from Desert Ridge shopping and numerous nearby eateries. Location, location, location with easy access to the 101, 51, and I-17 freeways.

3015 E Daley Lane, Phoenix

$485,000
3 Beds 2 Baths 6806557 MLS 1,564 SqFt.
You'll LOVE this charming home in Springfield Park! Nestled on a quiet cul-de-sac adjacent to a greenbelt. Offering 3 beds, 2 baths, well-manicured mature landscape, & a 2-car garage w/cabinetry. Be greeted by formal living & dining rooms paired with wood flooring! Natural light filled the inviting interior, complemented by a designer palette and vaulted ceilings that add to the airy feel. The fully equipped eat-in kitchen has granite tile counters, recessed & pendant lighting, ample wood cabinetry, and a peninsula w/breakfast bar. Soft carpet adds comfort to the bedrooms! The main bedroom boasts a walk-in closet and an en suite with dual sinks & separate tub/shower. Tranquility awaits in the private backyard! It features a lush lawn, orange tree, & a covered patio to relax. Welcome home!

20212 N 33rd Street, Phoenix

$1,600,000
4 Beds 4 Baths 6806428 MLS 2,849 SqFt.
This recently built gem offers modern design and comfortable living in the highly desirable Arcadia area of Phoenix. The chef's kitchen, with its oversized island, gas cooktop, and sleek stainless-steel appliances, anchors the open-concept layout, while the luxurious downstairs primary suite boasts vaulted ceilings, a spacious walk-in closet, and a spa-like ensuite with a porcelain soaking tub. Disappearing pocket sliders lead to a backyard oasis complete with a private patio, beautiful landscaping, and a custom gas fireplace—ideal for entertaining or unwinding. Smart upgrades include advanced home technology, a 50 AMP EV plug, and a high-powered misting system. The upstairs features a flexible loft, two spacious bedrooms, and a full bath. The oversized lot offers mountain views and backs to the sought-after CLS Elementary. Located moments from Arcadia's best restaurants and hotspots, this home isn't just a place to liveit's a lifestyle waiting to be explored.

3902 E Fairmount Avenue, Phoenix

$446,900
3 Beds 2 Baths 6805797 MLS 1,570 SqFt.
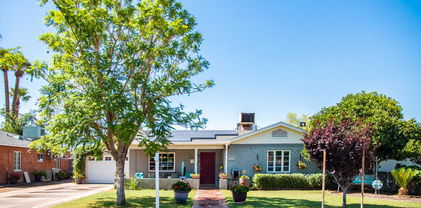
Welcome to your stunning new oasis! This beautifully updated home is a perfect blend of modern elegance and comfortable living. Step inside and be greeted by a bright and airy open floor plan. The heart of the home, the kitchen, is a chef's dream! Featuring gorgeous granite countertops, custom cabinets with convenient pull-out shelves, and a built-in trash and recycling system. As you explore further, you'll find a spacious living area that flows seamlessly to the beautiful backyard. Step outside to discover a sparkling pool, perfect for those warm sunny days and entertaining. There is a large 2 car garage and RV gate, plus a commercial misting system, 2.5 year old Trane AC unit and OWNED SOLAR! those warm sunny days, and a beautifully landscaped yard that invites relaxation and outdoor entertaining. The large RV gate and parking make it easy to store your toys, while the expansive two-car garage provides ample space for all your needs.Enjoy year-round comfort with a commercial misting system for those hot summer days and a nearly new Trane AC unit (only 2 years old!) to keep you cool. Plus, with owned solar panels, you'll enjoy energy savings and a smaller carbon footprint!

19624 N 16th Drive, Phoenix

$2,475,000
7 Beds 6 Baths 6805325 MLS 5,924 SqFt.
OVER $550,000 SPENT ON REMODEL IN 2024 for this captivating Furnished Home with Modern Luxuries in the Heart of Arizona Welcome to your new home, perfectly poised for those who cherish both luxury and lifestyle, located just moments away from the scenic trails of South Mountain Park/Preserve. This residence isn't just a property; it's a gateway to a life infused with comfort, modern amenities, and the expansive beauty of Arizona's landscape. Property Features and Amenities This home is a blend of style and function, featuring an exquisitely updated kitchen that promises to delight culinary enthusiasts. With a double walled oven, a professional 6 burner gas range top, and premium Monogrammed stainless steel appliances including a double dishwasher and microwave. This kitchen is elegant!!!! For those who love entertaining, the dual Calacatta Quartz waterfall islands and a sophisticated Silhouette wine/beverage fridge create the ideal setup for hosting. This expansive abode offers 7 bedrooms and 6 baths, fully furnished with sleek porcelain tile flooring throughout. The primary suite is a true retreat, equipped with smart living technology that includes advanced shower systems and toilets, LED mirrors, providing a spa-like experience right at home. Modern Conveniences and Technological Advancements A 98 inch Samsung mounted television paired with acoustic wood panel veneers sets the stage for entertainment, while the home gym caters to fitness needs. Energy efficiency and comfort are elevated with newly installed vinyl windows and sliding doors, spray foam attic insulation, and all-new AC units designed to save on utility bills. Outdoor and Recreational Appeal The exterior of the home is equally impressive, featuring a versatile heated/chilled pool, ideal for entertaining guests or enjoying a relaxing day under the sun. Prime Location What makes this property truly stand out is its prime location, situated just down the street from the trailhead at the renowned South Mountain Park/Preserve, offering endless opportunities for outdoor adventures and connection with nature. Are you ready to make this exceptional property home and enjoy all that the Arizona sun has to offer?

3611 E Kachina Drive, Phoenix

$3,200,000
6 Beds 5 Baths 6805196 MLS 6,587 SqFt.
Welcome to this very special Royal Palm/North Central Phoenix estate, where thoughtful design meets comfort and practicality. Tailored for relaxation, entertaining, and accommodating a myriad of lifestyles. From the circle drive arrival, through the inviting front porches - inside, gaze through the beamed grand room's retractable glass wall, across the saltwater pool, to the firelit, elevated ramada and surrounding lush grounds. The professional island kitchen, butler's pantries, and great room host dual dishwashers and refrigerators; Wolf and Sub-Zero appliances - including a steam oven. The home has five generous bedrooms plus the completely private - fully equipped - one-bedroom apartment. The primary suite provides fireplaces in both the bedroom & spa bath; steam shower, private outdoor spa and shower. There's also a designated office/bonus room. This acre-plus lot includes a barn/tack and storage building along with two over-sized garages. Whether you enjoy hosting groups of any size - inside or out; solitary morning walks, easy Sky Harbor Airport commutes and downtown Phoenix culture and athletics; you'll appreciate the convenience of the Royal Palm community. Welcome home.

8220 N 15th Avenue, Phoenix

$550,000
4 Beds 3 Baths 6804463 MLS 2,040 SqFt.
Welcome Home, and located in the Charming West Wood Estates! This DESIGNATED Historic Home (50% off property taxes) is just moments from top restaurants, cultural landmarks, museums, and luxury shopping. Offering a fully functional guest home with a kitchen, washer/dry, full shower, restroom, living area and a side entrance gate. The amazing main home offers 3 bedrooms, 2 bathrooms, a two car tandem garage, sparkling pool, a hot tub and fresh paint on the exterior and interior! Amazing details to the home include custom kitchen cabinets, huge closets, outdoor speakers, lighting and dual paned Historic Compliance Windows! Sitting on a large lot, centrally located, with no HOA, great curb appeal, and amazing landscaping, all yard equipment conveys with the property. Welcome Home!

2157 W Mulberry Drive, Phoenix

$510,000
3 Beds 3 Baths 6804240 MLS 2,267 SqFt.
First time on market since owner purchased from builder in 1998! Beautifully maintained home in N.Phoenix. This home boasts 2200+SF. 3 bedrooms, 3 baths+loft & den. Den could easily be 4th bedroom. Formal living at entry. Open kitchen looks out to family room with fireplace. Den located off family room. Wide galley style kitchen. Stainless appliances. Large pantry. Tile countertops. 3 bedrooms up. Spacious primary suite. Bath features dual vanity/large walk-in closet. Open loft is perfect for office/workout area. Larger secondary bedrooms. New interior/exterior paint & carpet. Updated plumbing. New outlets/switches. Updated fixtures. Backyard oasis with play pool, mist system, and covered patio. Newly painted deck/patio. N/S exposure. Convenient location to freeways, shopping, and dining. Great value for area! Don't miss it!

914 E Ross Avenue, Phoenix

$2,000,000
5 Beds 5 Baths 6803124 MLS 5,561 SqFt.
Custom estate sitting on nearly 2.5 acres in the prestigious of gated Canyon Reserve community. Stunning mountain views surround the main and guest house on this quiet cul-de-sac. Greeted with high ceilings, arched entryways, travertine floors, and large windows to provide natural lighting in the formal dining, great room with gas fireplace, and office/den with built-in floor to ceiling bookshelves. Chef's kitchen includes stainless steel appliances, kitchen island with additional sink, pantry, and eat-in kitchen. Primary suite includes built-in shelves, fireplace, private seating area, dual sink vanities, oversized shower, separate bathtub, and walk-in custom closet. Entertain family and friends in the backyard's custom pool/spa with expanded pool deck, covered patio, outdoor TV setup, built in BBQ, and exterior fireplace while enjoying your private mountain views and desert landscaping. Additional home features include a 3-car garage and guest house with mini kitchen and full bath. Located near your favorite Ahwatukee hiking, golf, and dining!

14216 S Canyon Drive, Phoenix

$650,000
5 Beds 3 Baths 6802575 MLS 2,904 SqFt.
Enjoy indoor/outdoor resort lifestyle living in spacious home located in community with neighborhood park & great location near popular hiking trailhead sites. This move-in ready 5 Bedroom + Loft/3 Bathroom/2 car garage/2904 square feet open floor plan whose features include Formal Living & Dining areas, open Kitchen with island with counter-height available seating, granite counters, pantry closet & stainless steel appliances, Casual Dining and Family Room, a Ground Floor Bedroom next to a full 2nd bathroom, Primary Suite with on-suite bathroom of dual sink vanities on granite counter & upgraded large easy access shower with overhead rain showerhead & regular showerhead & built-in bench, large walk-in closet room, upstairs bedrooms 3, 4, & 5 with 3rd full bathroom with (continued) granite counter dual vanities & separate water closet with tub/shower, large upstairs laundry room with space for ironing & storage, window blinds throughout, ceiling fan lights throughout, abundant storage including lighted under-stairway closet, laminate tile flooring & bedroom carpets, & overhead storage shelves in the 2 car Garage plumbed with loop for future water softener. The extended paver covered Patio with outdoor ceiling fan/light & mounted television & extended patio pergola covered area gives access to an in-ground pool with water feature and in-pool table with umbrella. New interior paint in 2025. The community park is around the block featuring a shaded playground structure area, a covered picnic area with grill, and an adjacent dog park. This home's location has easy access to the Loop 202 freeway and is close to the popular Area 620 Trailhead, the Desert Foothills Trailhead, & South Mountain Park/Preserve.

1715 W Satinwood Drive, Phoenix

$950,000
3 Beds 3 Baths 6801661 MLS 2,480 SqFt.
Exceptional Home in Desert Hills on just under 1 Acre cul-de-sac Lot. A Car Enthusiast's Dream with 5-Car attached Garage plus Standalone 60x40 RV Garage with a Wood/Hobby Shop. Whether you're a car enthusiast, a hobbyist, or simply someone who loves space and privacy, this home has everything you need. Property Features: Updated Kitchen: The gourmet kitchen is a chef's dream with Wolf, Cove, and Sub-Zero appliances. Prepare meals with ease in a space designed for both functionality and style, featuring top-of-the-line finishes and modern conveniences. 3 bd, 2.5 baths. Low maintenance Backyard with built in BBQ area, turf and paves. Relax in the inviting living area with a beautiful fireplace offering warmth and ambiance on cooler evenings. The outdoor space is perfect for enjoying the beautiful surroundings, whether it's gardening, hosting gatherings, or simply enjoying the peaceful atmosphere. Enjoy the freedom and flexibility of no HOA restrictions, providing you with more control over your property.

509 E Adamanda Court, Phoenix

$769,900
5 Beds 4 Baths 6801304 MLS 3,569 SqFt.
Welcome to your dream home in the highly sought after Tramonto neighborhood of North Phoenix! This spacious 5-bedroom, 3.5-bathroom, 3500 sq ft residence offers luxurious living on a prime corner lot with breathtaking mountain views. The outdoor space is an entertainer's paradise, featuring a sparkling pool with optional basketball hoop, a putting green, a covered patio, pergola, outdoor fireplace, and a turf area, all designed for relaxation and fun. Built-in surround sound speakers, ceiling fans and a large TV enhance the ambiance, making this backyard perfect for gatherings or quiet evenings at home. This home's backyard isn't just an entertainer's dream—it's features a variety of mature fruit trees for you to enjoy! Inside the gourmet kitchen is equipped with a gas cooktop, dual ovens, built in microwave, SS refrigerator, walk-in pantry and a spacious island. It flows seamlessly into the spacious family room and eat-in dining area, while a formal dining room and front sitting area provide additional spaces for entertaining or unwinding. Upstairs, the primary suite is a true retreat with dual vanities, a walk-in shower, a whirlpool tub, two closets - including a spacious walk-in. Two loft areas at the top of the stairs add flexibility, with one serving as a large bonus room with patio doors leading to an outdoor deck and the other as a cozy game room or hobby space. Three additional bedrooms are located upstairs, offering privacy and versatility, while a second primary suite on the main level includes its own bathroom, making it ideal for guests or multi-generational living. The home also features a three-car garage with built-in cabinets for ample storage. With its move-in-ready condition and a layout that combines comfort and elegance, this home is perfect for any lifestyle. Situated in the Tramonto community with 3 community parks, 2 swimming pools, walking trails, basketball court, tennis courts and convenient access to shopping, dining, and Highway 17.

2602 W Trapanotto Road, Phoenix

$1,168,000
5 Beds 5 Baths 6800798 MLS 5,773 SqFt.
Welcome to this exceptional Tramonto residence, offering a rare combination of luxurious living and breathtaking views. This home features two spacious master suites, ideal for multi-generational living or for those who appreciate privacy. Designed for the discerning chef, the kitchen boasts a Viking 6-burner gas cooktop with a griddle, a Subzero built-in refrigerator and freezer, and a Viking oven. The butler's pantry, complete with a wet bar, sink, and wine rack, enhances the kitchen's functionality and provides additional space for entertaining. The expansive master bedroom features an attached sitting/reading room with a two-way gas fireplace, offering warmth and charm. Two private balconies provide views of both the mountains and the city skyline. The master bathroom is a spa-like retreat, including a private sauna, walk-in shower, soaking tub, dual sinks, and a spacious walk-in closet. A separate exit with a spiral staircase leads directly to the backyard. The dedicated movie room is perfect for movie lovers and includes a projector, screen, and theater seatseverything you need for an immersive cinematic experience. The private downstairs bedroom suite includes a breakfast bar, mini refrigerator, sink, and its own bathroom, offering privacy and independence for guests or family members. A private entrance to the driveway further enhances the suite's exclusivity. Enjoy stunning mountain and city views while lounging by the pool, complete with a grotto, spillway, and fountain. The extended patio features electric heaters and misters, ensuring year-round outdoor comfort. The outdoor BBQ area with a cooking station and gazebo offers the perfect space for al fresco dining making it ideal for hosting gatherings or unwinding in private.

2507 W Vía Savelli --, Phoenix

$1,350,000
5 Beds 3 Baths 6800314 MLS 3,300 SqFt.
Beautiful home by luxury builder Regal American is absolutely move in ready! Located on a generous 'between the 7's' cul de sac lot, this stunning Smart Home has welcoming curb appeal w/ extended paver'd driveway & 3 car garage. Gracious interior with soaring ceilings, natural light, 8' doors & wood flooring throughout. Main level has 1bed/1bath & inviting kitchen/great room with perfect flow for entertaining inside or out w/ sliding doors to gorgeous backyard oasis featuring heated pool/spa, exterior kitchen & multiple seating/dining areas enhanced w/ TV's, lighting, audio & misting systems. Upstairs is spacious Primary w/ spa-like bath & versatile bonus room (currently gym) +3 add'l bedrooms. Don't miss this one!

6010 N 5th Avenue, Phoenix

$1,420,000
4 Beds 5 Baths 6800289 MLS 3,173 SqFt.
This breathtaking home offers a perfect blend of modern elegance and serene comfort nestled on a fully landscaped one-acre lot. The open, contemporary floorplan boasts sleek finishes and expansive living spaces, seamlessly connecting indoor and outdoor living. The professionally landscaped front and back yards provide a lush oasis, complete with a sparkling pool, multiple outdoor sitting areas with fireplaces, and a very large, covered patio equipped with a professional grade misting system for year-round enjoyment. A gated backyard ensures privacy and safety, while panoramic mountain views create a stunning backdrop for everyday life. This home is a rare gem, offering luxurious amenities and a tranquil setting for the discerning buyer. Don't miss your chance to own this AMAZING property!

2951 W Here To There Drive, Phoenix

$957,000
4 Beds 3 Baths 6800051 MLS 4,863 SqFt.
This 4800+sf 4 BR/3 BA executive home w/pool & spa is perfectly located on a premium cul-de-sac lot, fronts to a large HOA maintained greenbelt w/mountain views, & is within walking distance to the new Inspiration Mountain K-8 school in Stetson Valley. Home spares no upgrades w/24x24 travertine tile & hardwood flooring t/o including the grand staircase, upstairs hallways, huge primary bedroom/sitting room & den. Gourmet kitchen has granite counters, SS appliances, gas range & large walk-in pantry. Plantation shutters on all windows. All baths have upgraded showers & countertops, & 1st floor bath has door to the backyard. Relax on the front porch w/pony wall, perfect for admiring the green belt, mountain views & socializing. Backyard has a 22,000+ gallon pebblesheen pool & 8+ person spa, generous travertine decking, artificial turf w/lush landscaping & plenty of privacy in the 10,400 sf lot. 3+ car garage has epoxy flooring, overhead storage & EV charger. Home is meticulously maintained w/NEW exterior paint, interior paint & carpet, & newer hardwood flooring, water heater & pool pump. Plenty of guest parking w/3 CG, carport, 3 car driveway & cul-de-sac. Don't miss the opportunity to own this beautiful home w/premium lot location!

5610 W Straight Arrow Lane, Phoenix

$1,455,916
5 Beds 4 Baths 6799092 MLS 3,568 SqFt.
Discover the modern gem you've been waiting for! Built in 2021, this stunning home is better than new! Nestled in Sky Crossing, a sought-after master-planned community in North Phoenix, this home offers luxury, comfort, and convenience. With 5 bedrooms, 4 bathrooms, and a spacious great room, this open-concept design is ideal for family living and entertaining. The gourmet kitchen features a large island, gas cooktop, built-in combo ovens, an abundance of cabinetry, and a custom beverage bar. Granite countertops, stainless steel appliances, walk-in pantry and a butler's pantry make this the ideal kitchen. Step outside and enjoy your private oasis, featuring a heated saltwater pool and spa, a built-in gas fireplace, low-maintenance turf, all backing to serene open space. OWNED SOLAR!!! Owned solar equals significant utility savings! Inside, the great room is accented by a custom gas fireplace with beautiful tile work, while the multi-slider doors flood the space with natural light, seamlessly connecting indoor and outdoor living. A full bedroom with a wall bed and en-suite bathroom is located downstairs which ideal for guests or extended family. Upstairs, the master suite is a peaceful retreat with a walk-in tiled glass shower, double vanity, and an expansive closet. The versatile loft offers space for a home office, media room, or workout space while the 2nd floor laundry room adds convenience. A three-car tandem garage with a Tesla EV charger completes this exceptional home. Sky Crossing offers residents access to premium amenities, including a state-of-the-art fitness center, a resort-style pool, and a vibrant community calendar filled with events and activities. Located minutes from Desert Ridge shopping, dining, and with easy access to the 101, 51, and I-17 freeways, this home is in a prime location. Don't miss out on this rare opportunity to own a modern, luxurious home in a thriving community. Your dream home awaits!

22023 N 34th Way, Phoenix

$775,000
4 Beds 3 Baths 6798720 MLS 2,406 SqFt.
Experience luxury desert living in this 4-bed, 3-bath, 2,406 sqft single-story home with an insulated garage in a private, gated community. Enjoy upgraded tile flooring, a chef's kitchen with stainless steel appliances, a gas cooktop, double ovens, & soft close cabinetry, just to name a few. The inviting, low-maintenance desert landscape of the backyard provides ample space for comfortable seating, perfect for entertaining friends & family or simply enjoying a leisurely morning cup of coffee while watching the hot air balloons drift by. Located just minutes from TSMC, Honor Health Sonoran Crossing, the I-17, & 303, yet far enough to offer tranquility & neighborhood access to hundreds of miles of hiking & biking trails. Norterra, Anthem Outlets & Desert Ridge are just a short drive.

210 E Balao Drive, Phoenix

$1,395,000
3 Beds 2 Baths 6797974 MLS 1,996 SqFt.
Welcome to 3526 East Elm Street, one of Arcadia Lite's most desirable streets! Step into this beautifully remodeled home, offering 3 spacious bedrooms, 2 baths, and a versatile den that can serve as an office, gym, or playroom. The light-filled interior boasts stunning wood floors, an open-concept layout, and a chef's kitchen featuring a center island, quartz countertops, wine fridge, gas cooktop, and sleek finishes. The outdoor space is an entertainer's dream with a pebble tech pool, built-in BBQ, fire pit, and a covered patio w/ commercial grade misting system, perfect for year-round gatherings. Enjoy Camelback Mountain views and low-maintenance turf in front and backyards. Remodeled in 2021/2022 - includes a new roof, complete home rewiring w/ new sub-panel, new AC/Furnace, appliances, fully renovated pool/pump, filter and pool lines, and the list goes on! A 2-car garage completes this perfect package. Beautiful details inside & out. This neighborhood does not allow Short term rentals. Ideally located, this home blends modern comfort with timeless charm. Walking distance to some of Arcadia's hot spots La Grande Orange, Postino's and more! Come see for yourself!

3526 E Elm Street, Phoenix

$688,000
3 Beds 2 Baths 6797800 MLS 2,051 SqFt.
Welcome to your dream home where luxury and tranquility meet! This stunning 3-bedroom, 2-bathroom home, complete with a spacious 2-car garage, and workshop. Set on an expansive lot, this home boasts breathtaking 360-degree views that encompass the city skyline, rugged mountain vistas, and the serene desert landscape. The thoughtfully designed backyard is an entertainer's paradise, featuring ample space for gatherings, lounging, or simply soaking in the panoramic views. Inside, you'll find a beautifully appointed interior with modern finishes and an open-concept layout that seamlessly connects the living spaces. Large window flood the home with natural light creating warm and inviting ambiance while framing the stunning outdoor scenery

9650 N 18th Street, Phoenix

$2,435,000
4 Beds 4 Baths 6796107 MLS 3,433 SqFt.
This beauty offers a bright, split floor plan on a spacious 15,303 sq ft lot along a beautifully updated street. The gourmet kitchen features marble countertops, stainless steel appliances, and maple shaker cabinets. The luxurious primary suite includes a spa-like bath with a and a custom walk-in closet. An enclosed office with barn doors and built-in desks provides a functional workspace. The backyard is perfect for relaxation, with a pool, waterfall, travertine accents, and a misting system for cooling on hot days. Additional highlights include a whole-house reverse osmosis filtration system, a versatile bonus room, and an air-conditioned 3-car garage with a Tesla charger. Located near top-rated schools, parks, shopping, and dining in the Biltmore/Arcadia Corridor.

3617 E Hazelwood Street, Phoenix

$560,000
3 Beds 3 Baths 6795500 MLS 1,838 SqFt.
Welcome to this beautifully upgraded townhome in the highly desirable gated community of Harmony 44. This immaculate home boasts 3 spacious bedrooms, a den, 2 full bathrooms, and a convenient powder room, offering a perfect blend of modern luxury and everyday comfort. Inside, you'll find a host of high-end features, including a smart home system, commercial-grade misting system, motorized blinds, and plantation shutters. The open-concept design is bathed in natural light, and the home is thoughtfully upgraded with solid wood pull-out drawers in the kitchen and bathrooms, custom California Closet systems in the primary suite, and fresh interior paint throughout. The gourmet kitchen is a chef's dream, equipped with top-of-the-line KitchenAid appliances, a double oven, quartz countertops, ample storage, and a walk-in pantry. Custom tile and wood accents enhance the kitchen's elegance. Additional upgrades include modern light fixtures, hardware, and Berber carpeting on the upper level. Upstairs, a cozy loft offers a versatile space, ideal for a home office, playroom, or relaxation area. The oversized primary bedroom is truly a retreat, featuring a custom sliding barn door leading to the ensuite bath with a spacious walk-in shower. The primary suite also includes an expansive custom California Closet system, designed for the ultimate in organization and storage. Step outside to your private backyard sanctuary, complete with lush turf, a covered patio, and a tranquil water feature the perfect space for enjoying your morning coffee or unwinding after a long day. Living in the Harmony 44 community provides more than just a luxurious home enjoy the peace of mind that comes with being behind a private gate, plus access to the community pool. The location is unbeatable, with quick access to all the conveniences of Arcadia, including Costco, Target, and major highways. Best of all, you're just minutes away from Phoenix Sky Harbor Airport, Old Town Scottsdale, and Downtown Phoenix. This home offers the ultimate combination of comfort, style, and location. Don't miss out on the opportunity to make it yours!

4316 E Berkeley Road, Phoenix

$445,000
3 Beds 6791842 MLS 1,671 SqFt.
Cutest home in the neighborhood! With it's accent walls and great layout, you won't want to miss this one! This home is in a gated community, close to the airport and downtown Phoenix (but outside of the downtown traffic!). The split floorplan will give you privacy and functionality. Want a great kitchen with maximum counter space, double ovens, and a walk-in pantry to hide your small appliances? You'll find all of that here! The great room has tons of natural light with a great view of the backyard and is perfect for entertaining your people or relaxing after a long day at the office. The backyard features a covered pergola and a covered patio to extend your living space to the outside. The turf backyard is beautiful to see and easy to maintain. There is a park just down the street with a basketball court and playground, all enclosed within the community gates. South Mountain is a short drive away allowing you to get outside and explore the trails!

1805 E Grenadine Road, Phoenix

$560,000
3 Beds 2 Baths 6791295 MLS 1,694 SqFt.
LOWEST PRICED UPDATED, POOL home in the area! Welcome to this beautifully updated home with a versatile bonus room that can serve as a den, family room, playroom, or large dining area. The kitchen has gorgeous white quartz counters, walk in pantry, and ALL APPLIANCES INCLUDED! Check out the large primary suite closet as well. Situated in the heart of the highly desirable ''Sheaborhood,'' this stunning property features a BRAND NEW ROOF (2024) and modern finishes throughout. The backyard is a true oasis with lush grass, vibrant flowers, pomegranate and fig trees, and a sparkling POOL—perfect for entertaining or relaxing. A spacious covered patio completes the outdoor space. Enjoy the unbeatable location close to top schools, dining, shopping, and parks. This home truly has it all

3448 E Lupine Avenue, Phoenix

$1,000,000
4 Beds 4 Baths 6790731 MLS 3,128 SqFt.
Welcome to your dream home on the oversized corner Lot in the heart of Union Park! This home has it all! 4 Upscale bedrooms, 3.5 bathrooms, Stunning Theater Room with theater seating, Large Den/Bedroom 4 with built-in Murphy Bed/desk & walk-in closet. This luxurious floor plan offers a Gourmet dream kitchen with a huge quartz waterfall island that's perfect for entertaining, upgraded cabinetry and a walk-in pantry. You'll appreciate the attention to detail and luxurious touches throughout that make this home truly special including high end Paradigm LV Plank floors, Lutron lighting system, Control4 Home Automation System, Security System, Hunter Douglas PowerView Shades with new 4.5'' shutters, Somfy Theater Room Remote Curtains, Home Theater Components, Surround Sound throughout home, Patio mister system, No carpet and a lot more! This home is fit for Modern Lifestyle, comfort and luxury and includes spectacular Entertainer's backyard w/putting green, bocce ball court, water feature, glass fire table, extra large paved patio and built in BBQ. 3-car tandem garage has an abundance of built in floor to ceiling cabinets, hanging slats and workstation, plus the cabinets in the laundry room w/ built-in ironing board. Community offers a modern approach to Community life with Community Lifestyle Director, 11 Community Parks and Playgrounds, Resort Style Pool with Cabanas, Children's splash pool, Dog parks & Low HOA's. Enjoy just a few minutes' walk to the amenities with nearly 6,000 sq ft resort-style private recreation center, basketball & pickleball courts. Home is located two blocks from the community resort pool and walking distance to the K-8 elementary school. Enjoy Beautiful tree-lined community streets for walking, great location, close to the 101 & I-17 and walking distance to the Shops at Norterra where you can enjoy dining, entertainment and shopping.

1935 W El Cortez Trail, Phoenix

$1,200,000
4 Beds 3 Baths 6790162 MLS 2,877 SqFt.
Welcome to this stunning luxury home nestled in one of Phoenix's most desirable neighborhoods, Windsor Square, within the Madison School District. This meticulously designed new build of 2877 SF offers a 4-bedroom, 3-bathroom home that offers the perfect blend of elegance, comfort, and modern convenience, creating an exceptional living experience. As you step inside, you are greeted by a spacious open floor plan adorned with beautiful Italian ceramic tile flooring and plush new carpeting with upgraded padding. The home flows seamlessly from room to room, creating a harmonious atmosphere ideal for both relaxation and entertaining. The heart of this home is its gourmet chef's kitchen, a true masterpiece. Featuring exquisite quartz countertops, soft-close drawers and cabinets, and under-cabinet lighting. This kitchen is designed for both functionality and beauty. Whether you're preparing a casual meal or hosting an elaborate dinner party, you'll appreciate the high-end appliances, ample storage, and thoughtful design elements throughout. The spacious primary bedroom opens up to a expansive en-suite, soaking tub and large separate shower with direct access to the backyard. The expansive living and dining areas are perfect for gatherings, while the extended sliding doors open up to your own private, resort-style backyard. Step outside into your entertainers' paradise, complete with a heated saltwater pool and spa (built in 2021) that invites year-round enjoyment. The outdoor space also includes a built-in BBQ, outdoor fridge, sink, and a professional misting system to keep you cool during the summer months. Gather around the fire pit in the evenings, or relax under the automated roller shades as the sun sets over the desert landscape. Minutes from Central Ave for the perfect viewing of the APS Light Parade, the Fiesta Bowl Parade as well as Uptown Farmers Market. Close to amazing restaurants such as St. Francis, Postino's, Copper & Sage, The Vig and many more.

650 E Colter Street, Phoenix

$750,000
3 Beds 3 Baths 6786144 MLS 2,137 SqFt.
Welcome to this stunning residence on a peaceful cul-de-sac in sought after Moon Valley! You'll be delighted by the inviting living room with a neutral palette, tile flooring, a cozy fireplace, and sliding doors that lead to the fabulous backyard for seamless indoor-outdoor living. The eat-in kitchen comes with quartz counters, wood shaker cabinetry, recessed lighting, and stainless steel appliances. The main bedroom includes classic plantation shutters, an ensuite with double sinks, and a walk-in closet. Venture out into the enchanting backyard, boasting covered patio's w/misters, travertine pavers, an outdoor fireplace, lush natural turf, and a spectacular heated pool! Please see property features list in docs! Age restricted community, no permanent residents under 40.

2 E Tam Oshanter Drive, Phoenix

All information should be verified by the recipient and none is guaranteed as accurate by ARMLS. Copyright 2026 Arizona Regional Multiple Listing Service, Inc. All rights reserved.