Refine Search
Sort by
$370,000
3 Beds 2 Baths 6846325 MLS 1,640 SqFt.
A Prince in the making. Discover this delightful 3-bedroom, 2-bath home with NO HOA on a desirable N/S-facing lot! Conveniently located near the 101 and I-17 freeways, just minutes from shopping, schools, and so much more. Step inside to an open inviting floor plan featuring vaulted ceilings that creates a bright and airy atmosphere. The kitchen boasts a center breakfast bar island, seamlessly flowing into the spacious dining area and living room perfect for entertaining or relaxing. Enjoy the privacy of your low-maintenance backyard, complete w/mature grapefruit & lemon trees, providing fresh fruit. The covered patio offers a shaded retreat for outdoor gatherings. With a fresh coat of paint & a little love this home can transform into a true gem! Don't miss out on making this house your home!

3417 W Abraham Lane, Phoenix

$752,000
5 Beds 3 Baths 6845583 MLS 2,671 SqFt.
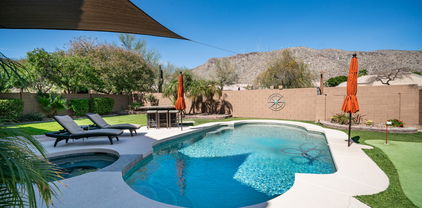
Welcome to this beautiful, highly upgraded home in the sought-after Camelot Ridge, with views from almost every window! Conveniently located within walking distance of South Mountain, Cerritos Elementary School, and Altadena Middle School, this well-maintained 2,671-square-foot residence boasts five bedrooms and 2.75 bathrooms. As you enter, you will be greeted by stunning tile and stone flooring, vaulted ceilings, a formal dining area with French doors leading to the backyard oasis, and a spacious formal living room featuring plantation wood shutters. The great room features a cozy fireplace and has large windows showcasing South Mountain views and a lush backyard with a sparkling pool and built-in barbeque eating area. The family room opens to the gourmet kitchen, which features slate flooring, granite countertops, KraftMaid solid wood cabinets, stainless steel appliances, a double oven, and a kitchen island providing additional cabinet and counter space. The kitchen nook is spacious, featuring six-foot picture windows that showcase additional mountain views. Upstairs, the primary ensuite is generously sized and features a luxurious bath with two KraftMaid vanities topped with travertine countertops, a spacious soaking tub, a custom tile walk-in shower, and a walk-in closet. The three secondary bedrooms upstairs all come with ample closet space, and the secondary bathroom also features KraftMaid cabinets, a travertine countertop, and a custom tile shower surround. The fifth bedroom is conveniently located downstairs, with an adjacent bathroom and shower, making it ideal for guests. The resort-style backyard features a Pebble Tec pool with a new pool pump, chlorine generator, newly painted patio deck, a built-in barbecue, stovetop, and bar, a custom putting green, flagstone-covered patio, a misting system, and plenty of lush green grass. The incredible views make this the perfect spot for relaxation and entertainment. New 19 SEER Multi-Speed Bosch Heat Pump in 2023. New Dual-Layer roof with a 10-year transferable warranty by In-Ex Designs in 2021. New carpeting and paint were installed in 2022 and 2025. Please refer to the improvement list in MLS.

932 E Mountain Sage Drive, Phoenix

$285,000
2 Beds 2 Baths 6843417 MLS 986 SqFt.
Highly desirable single-level patio home, end unit in the quiet Hillview community. 986 sq. ft. with soaring ceilings, plus a finished attic for extra storage. Freshly painted with remodeled baths, dual-pane windows, and mature trees that provide shade and keep utilities low. The large back patio is perfect for relaxing or entertaining, and the covered double carport/garage adds convenience. Inside, you'll find ample storage, including a large closet for a full-size washer and dryer, plus a hidden secret room for added charm. Enjoy access to the community pool, a nearby dog park, and walking and hiking trails in the Mountain Preserve. Paradise Valley Community College and multiple grocery stores are nearby, with easy access to Loop 101 and the 51—all in a peaceful neighborhood.

17620 N 17th Place Unit 36, Phoenix

$900,000
4 Beds 3 Baths 6842882 MLS 2,332 SqFt.
BEAUTIFUL Ranch style 4 bedrooms, 3 full baths in the heart of North Central Phoenix! Enjoy the 2,332 sq feet of spacious living area! Boasts a family room, dining, great room or breakfast area, perfect for entertaining. Significant upgrades throughout the home, large kitchen with two skylights for all the natural light you need during the day, with stainless steel appliances and ample storage. Custom built-in laundry room. Off the kitchen, retreat to the backyard through the single French door, out to the covered brick patio, perfect for BBQ's and swimming, welcoming friends and family. Plantation shutters throughout! Solar powered, this amenity alone will continue to slash energy costs year after year. Solar will be paid off at close of escrow. Corner lot with large front yard, an inviting patio to sit and enjoy the evening. The garage is extended to 25' 6" deep, in addition, a new extended driveway, wide enough for 4 cars. Store a small RV, boat or offroad toy(s) on the East side of the property, NO HOA! Close to the 51 FWY; minutes to the 101, 202 and 10 FWY's, and 10 minutes to Sky Harbor Airport. Loaded with CHARM, a MUST SEE!!

601 E Winter Drive, Phoenix

$555,000
3 Beds 2 Baths 6842580 MLS 2,087 SqFt.
This beautiful home, located in the highly sought-after PV school district, offers a perfect blend of space, luxury, and functionality. With 3 spacious bedrooms and 2 updated bathrooms, this home has been meticulously cared for and boasts countless custom upgrades. The home greets you with a charming courtyard entrance, leading to a stunning custom iron and wood front door that invites natural light, setting the tone for the rest of the home. The kitchen and bathrooms feature elegant dark wood cabinetry and provide ample storage space. Outside, the entertainer's backyard includes a resurfaced pool with a hot tub, a gazebo with a firepit, and a fully equipped outdoor kitchen with a cooktop, grill, and smoker. The property also has ample parking, including an RV with electrical hookup. The garage has a newer door, extra storage, and a mini-split system with remote control for heat and cooling. Additional features include a shed with electricity. Conveniently located near major freeways, Desert Ridge shopping, dining, and hiking, just 25 minutes to Sky Harbor.

17419 N 27th Street, Phoenix

$599,000
3 Beds 3 Baths 6841533 MLS 2,181 SqFt.
Beautiful Ahwatukee Foothills Home with Pool & Backyard Oasis! Discover this stunning 3-bed + den/office, 3-bath home in the desirable Ahwatukee Foothills! The spacious open-concept kitchen and great room feature a large island, perfect for entertaining. All bedrooms have walk-in closets, offering excellent storage. The den/office provides flexibility—perfect for remote work, a hobby room, or even a guest space. On the main level, a full bathroom with a tub and shower adds convenience for guests. Step outside to a lush backyard retreat with a sparkling pool and outdoor fireplace, ideal for relaxing or entertaining. Close to South Mountain trails, this home is perfect for outdoor enthusiasts. Don't miss this incredible opportunity— come see for yourself! Outdoor kitchen has built in DCS grill & side burner, both connected to natural gas, so no refilling propane bottles. Concrete countertops. Updated items: Roof-2018 w/30 yr asphalt underlayment upgrade. 50 gal premium gas water heater-2024. New Bosch 800 Series dishwasher-2024. New microwave-2023. LED recessed lighting in kitchen & billiard room, fixtures in hallways, shop lights in garage. Programmable exterior LED lights at garage & entry door. New insulated garage door & belt driven opener with external keypad in 2022. Keypad lock on entry door. Interior & exterior paint in 2023. New natural window treatments on downstairs windows in 2022. Retractable patio shade covers on east/west sides of back patio. Outdoor patio speakers. Patio misting system. Nest programmable thermostat. Lutron smart dimmers on some of the downstairs lights. Automated irrigation system. Masonry fireplace in back yard is wood burning with natural gas plumbed. Highly productive lemon and lime trees.

1811 W Brookwood Court, Phoenix

$2,025,000
4 Beds 3 Baths 6841268 MLS 2,750 SqFt.
You won't find a nicer home in this area, an exquisite renovation by custom builder Nance Construction. Formerly the builder's personal residence, no detail was spared. Imported French brick adorn the entry and patio, while wide plank oak floors, custom cabinetry and mill work elevate every room. The chef's kitchen with new appliances features a beautiful built in banquette with large walk in pantry and bar. In the primary suite, you'll find vaulted ceilings, Italian plaster and a truly spa like bathroom with steam room and extra large closet. Head out back for an absolutely breathtaking private paradise including a large covered patio newer pool/spa and large garden. The laundry room hosts a secondary fridge and freezer alongside double stacked washer/dryer with custom cabinets. The garage is oversized, both lengthened and widened and features 240v for an EV charger. There are newer floor to ceiling built in cabinets along one side, providing all the storage you need. It also holds 2 Tesla Power Wall units hooked up to a solar system that is owned outright - making this home as smart as it is beautiful and almost entirely off grid. This masterpiece includes a centralized AV system with 2 audio zones and cut off volume switches for the rooms. The patio features built in heaters and misters with custom curtains and a dreamy outdoor grilling station. 2 brand new heat pumps were installed last year and are operated by a Nest thermostat system. The mature grounds host a living hedge porch surround and multiple fruit bearing trees including apple, pomegranate, meyer lemon, kumquat, orange and fig along with several potted plants. There is also a cactus and succulent garden at the front entry which explodes with color every spring. There are 3 additional parking spaces not blocking the garage and the driveway is paved with tumbled brick which carries into the side yard. In the side yard, you'll find a small grass run for pets and 3 lockable Tuff brand storage sheds. There isn't a stone unturned in this home and it is hands down the best value in Arcadia Osborn.

4062 E Whitton Avenue, Phoenix

$1,750,000
4 Beds 4 Baths 6840931 MLS 4,664 SqFt.
Experience the pinnacle of luxury living in this stunning custom home, perfectly positioned on the 17th fairway of Moon Valley Golf Course. Enjoy breathtaking, unobstructed views of the mountains and three fairways. This 2018 complete new build, designed for an entertaining lifestyle, features Tuscan-inspired architecture with stacked stone accents. Gorgeous 16-foot plate glass sliding door wall leads you to travertine patios, sparkling pool and air conditioned lanai with timber beams and pine ceiling, centered on a honed stone outdoor fireplace. Equally impressive as the home's luxury and liveability is the home's efficiency, thanks to the OWNED 64 panel solar ($100K) with dual battery backup and inverter. A paver walkway leads to a gated portico and the custom mesquite entry...MORE welcomes you into an entrance gallery featuring the rich warmth of solid African Acacia flooring and the stacked interior stone accents. The chef's kitchen, a culinary masterpiece, features "Onyx" Quartzite countertops, a Wolf 48" dual fuel double oven range, and Sub-Zero built-in refrigerator/freezer drawers. Even the butler's pantry boasts double wall ovens, two warming drawers, a "Sonic" ice machine, 6-foot beverage refrigerator, and a walk-in 9' tall appliance pantry. The home offers a primary laundry with master bedroom access and a secondary laundry in the garage. The master suite features an extensive custom closet with a hidden safe room. A secondary master wing with a private bath and separate exit offers privacy for your guests or multigenerational living potential. Two secondary bedrooms share a Jack & Jill bath. A spacious theater room custom built with sound-deadening insulation for the ultimate viewing experience, with private access to your personal private patio with travertine gas fire pit. Modern amenities enhance this home's efficiency: tankless water heaters, a temperature-controlled garage, an 8" sprayed foam urethane insulated conditioned attic, and 2x6 exterior walls with R-19 blown cellulose. Owned solar further contributes to its exceptional energy performance. This 2018 estate offers the peace of mind of modern construction, free from the common concerns of older homes. A meticulously maintained haven for the discerning buyer.

509 W Moon Valley Drive, Phoenix

$345,000
4 Beds 2 Baths 6840864 MLS 1,955 SqFt.
BEST PRICE PER SQUARE FOOT IN THE NEIGHBORHOOD!!!! Discover the perfect blend of comfort and convenience in this charming 4-bedroom, 2-bathroom patio home. Enjoy a freshly updated kitchen with new stainless steel appliances, including an electric stove, microwave, dishwasher, and fridge. Experience the luxury of a whole house water softener and newly installed reverse osmosis system in 2024. Keyless entry ensures your home is both safe and welcoming. The living room gracefully steps down to a cozy family room, perfect for gatherings. Recent upgrades include a re-foamed roof in 2023 and a modern air conditioning unit from 2020. Plumbing is top-notch with a main water line upgraded to copper in 2024 and rebuilt underground piping.

6825 N 29th Avenue, Phoenix

$580,000
5 Beds 3 Baths 6840220 MLS 2,214 SqFt.
Stunning! Exceptionally Modernized 5-Bedroom Tri-Level Home in North Central Phoenix - No HOA! Location, location, location! This beautifully updated home offers exceptional living in a charming NO HOA neighborhood in North Central Phoenix. Just steps from Lookout Mountain Park, this property boasts the perfect blend of comfort, style, and convenience. Step through the double front doors into a bright and airy living space with soaring cedar wood-beamed ceilings, creating a warm and inviting ambiance. The spacious living and dining rooms flow seamlessly into the downstairs family room, featuring a cozy gas fireplace and direct access to the backyard—ideal for entertaining. The lower level also includes a versatile bedroom/office and a bath. Upstairs, you'll find the primary suite along w/ three generously sized secondary bedrooms. This home is brimming with quality updates, including: All custom window coverings; Plantation shutters and roller shades throughout, Vinyl wood plank flooring, new baseboards, an updated kitchen with quartz countertops, refinished cabinets, and newer appliances (range & Bosch dishwasher less than 1 year old). Freshly painted interior and exterior (including all doors), all-new ceiling fans, light fixtures, and wiring on the first floor. An updated electrical panel and replaced outlets brought up to code, two new HVAC systems (2024), Nuvo water softener, filtered water loop/RO, and new water line for the refrigerator. Bathroom upgrades with travertine showers, granite counters, and brushed nickel hardware. The outdoor space is an entertainer's dream, featuring: A lush backyard with mature landscaping, a covered patio with a retractable screen door, Motorized sunblock fabric roll-down cover (98% UV protection), and a mister system for those warm Arizona days. There is a second brick patio with a built-in fire pit, perfect for gatherings. Additional upgrades include: New roof (2022), updated landscaping with a new irrigation system, new garage door opener, 3 google nest security cameras, video doorbell, ADT security system and electronic door locks. This home is ideally located near Highway 51. You'll enjoy quick access to top-rated restaurants, shopping, entertainment, and the airport. Plus, with Lookout Mountain Park just a short walk away, you'll have hiking trails, pickleball courts, a playground, and volleyball right at your fingertips. This meticulously maintained, move-in-ready home is truly a rare find. Don't miss your chance to explore this amazing home today!

2101 E Ludlow Drive, Phoenix

$870,000
4 Beds 3 Baths 6838897 MLS 3,024 SqFt.
Tucked at the end of a peaceful block in North Phoenix, this stunning single-level home offers the perfect blend of comfort, style, and tranquility. With 4 bedrooms, 2.5 baths, and a backyard oasis, this is where lasting memories are made. From the moment you arrive, the curb appeal welcomes you with a freshly painted exterior, stacked stone accents, and desert landscaping that enhances the surrounding natural beauty. Step inside to soaring 10' ceilings and sunlight streaming through newer windows and doors, including expansive 16' sliding doors in the great room that seamlessly blend indoor and outdoor living. Thoughtful upgrades include contemporary lighting with smart switches, wide baseboards, and sleek door hardware. At the heart of the home, the warm kitchen is... designed for gathering. Rich hickory cabinetry, granite countertops, and a spacious island with breakfast bar seating make it functional and beautiful. Enjoy the convenience of a walk-in pantry, R/O filtered water, and a cozy eat-in dining area framed by elegant wainscoting and a stylish chandelier. The primary suite is a true retreat, set apart from the secondary bedrooms. The tray ceiling adds character, while direct patio access allows you to take a dip in the pool or hot tub or just enjoy a breath of fresh air. The spa-like ensuite bath features dual sinks, a large step-in shower with multiple shower heads, a soaking tub, and a spacious walk-in closet with built-in organization. On the opposite side of the home, you'll find three additional bedrooms--two with walk-in closets, one with built-in storage, and one with sliding doors to the backyard. A shared full bath is nearby. The versatile formal dining area is ready to host your gatherings but could also serve as a game room or home office. A dedicated laundry room includes a utility sink and full-size refrigerator. Step outside and discover your backyard paradise. The covered patio with misters invites you to unwind while overlooking the sparkling 30,000-gallon heated saltwater diving pool with a peaceful rock fountain. Whether you're soaking in the pergola-covered hot tub, picking fresh fruit from the trees, or dreaming of adding a casita or sport court, the possibilities are endless. And let's not forget the breathtaking mountain views that make every sunset magical. For those who love their toys and hobbies, the 3-car garage is a dream with epoxy floors, built-in cabinetry, a workbench, EV charging, and even a mini-split system for comfort year-round. Plus, an adjacent RV gate leads to additional storage space. Set on a private full-acre lot at the end of a short gravel road, you'll enjoy the best of both worlds--seclusion and convenience. With city water, easy access to I-17, and top-rated schools like Great Hearts Academy Anthem, plus nearby shopping, dining, and miles of scenic trails, everything you need is right at your fingertips. Welcome home!

39520 N 1st Street, Phoenix

$575,000
4 Beds 2 Baths 6838263 MLS 1,833 SqFt.
This charming home is perfectly situated in the heart of Ahwatukee, offering fantastic curb appeal with a welcoming front porch and lush, mature landscaping. Inside, the bright and open floor plan boasts four spacious bedrooms, abundant living space, and an in-home air purifying system for enhanced comfort. Step into the backyard oasis, where an oversized covered patio, a fenced-in heated play pool, and a lush grassy area create the perfect setting for relaxation and entertaining. Unwind in the above-ground spa or enjoy the shade of the gazebo, making this outdoor space truly special. Best of all, this gem is located in one of the few non-HOA neighborhoods in Ahwatukee—offering both charm and freedom in a prime location!

4665 E Goldfinch Gate Lane, Phoenix

$960,000
4 Beds 3 Baths 6838174 MLS 4,067 SqFt.
Step into your stunning dream home in the highly sought-after Mountaingate North! Tucked away on a quiet cul-de-sac with no neighbors on one side and sharing the wall with a serene reserve, this impeccably maintained 4-bedroom plus den home offers the privacy and tranquility you've been looking for! The interior features Shaw luxury vinyl plank flooring, plantation shutters, modern light fixtures, abundant natural light, and a neutral palette enhance the home's charm. The gourmet kitchen is a cook's delight, boasting stainless steel appliances, double wall ovens, sleek quartz countertops, a brick backsplash, white shaker cabinetry, a prep island with a breakfast bar, and a large walk-in pantry with custom built-ins and a microwave. The combined living and dining room, open-concept family room with a fireplace, and a double-door den/office area downstairs provide plenty of space for both relaxing and working from home. Upstairs, 4 well-appointed bedrooms with walk-in closets await, along with a large loft currently used as a media theater. The oversized main bedroom features a barn door leading to a lavish ensuite with dual vessel sinks, a soaking jetted tub, a glass-enclosed shower, a separate toilet room, and two walk-in closets. Additional highlights include ample storage closets, a new A/C unit (2023), OWNED solar, fresh exterior paint in 2024, new sun screens added in 2024, and a custom main entry door. The resort-style backyard is perfect for year-round enjoyment, featuring a covered patio, built-in BBQ, artificial turf, a play area, and a sparkling pool surrounded by picturesque mountain views. With miles of hiking and walking trails just steps from your front door, this home is also conveniently located near schools, shopping, and major freeways, just 2 miles from Reach 11 Sports Center and within the Paradise Valley School District, including the award-winning Pinnacle High. Don't miss the opportunity to own this gorgeous, move-in ready home with everything you need!

2046 E Avenida Del Sol --, Phoenix

$425,000
3 Beds 2 Baths 6837404 MLS 1,888 SqFt.
This 1888 SqFt, 3bed/2ba home features a den/office, no HOA, and a backyard with a pool and heated spa, a covered patio with a built-in BBQ and raised garden bed. A 2-car garage, granite kitchen counter tops, an island, and a walk-in pantry. Plantation shutters, and formal living room. The primary bedroom has a 3/4 bath, a walk-in closet, and a private toilet room. The front yard is low maintenance with drip irrigation, palm trees and artificial turf. This property is equipped with a leased 7.5KW solar system. The HVAC was replaced in 2021 and has a ten-year warranty. With a full price offer the seller will pay off the solar lease at COE. Ask me about all the Updated repairs that have been completed. Motivated seller, bring me an offer.

3363 W Lone Cactus Drive, Phoenix

$700,000
4 Beds 3 Baths 6837391 MLS 2,778 SqFt.
Beautiful and well-cared for spacious home in the highly desirable community of Alcantara Villas! This home features a bright, open floor plan with a gourmet kitchen featuring upgraded Espresso cabinetry, granite counter tops, drop-in stove, a large island, tiled backsplash, double ovens, and a spacious walk-in pantry. The kitchen is open to the living room and dining room and looks out through a 20-foot sliding glass door to the quaint, spacious and private covered patio with a low maintenance yard (paver/turf), misting system, and a custom stone fountain. No neighbors siding the patio, so complete privacy! The spacious Master Bedroom is downstairs with its own access to the patio. The Master bathroom has been beautifully upgraded and features a raised, stand-alone tub, oversized custom walk-in shower, double sinks and private toilet room. Upstairs you will find lots of room in the loft space and 3 spacious bedrooms, each with their own walk-in closet. The loft space features large storage cabinets and plantation shutters. The upstairs hall bath features a beautifully upgraded shower/tub and surround along with double sinks. Spacious laundry downstairs with extra storage. The washer, dryer and refrigerator will convey with the property. Other features included pre-wiring for surround sound, owned Solar for electric bill savings, a soft water system, smart wiring, and overhead storage in the garage. Sellers are offering a one-year home warranty through American Home Shield, the ShieldEssential plan. Community Pool to enjoy during hot Summer days! Easy access to the 51 and 101 Freeways and plenty of shopping and dining within 10 minutes at Desert Ridge, Kierland Commons, Scottsdale Quarter, and the Paradise Valley Mall.

4640 E Tierra Buena Lane, Phoenix

$1,765,000
6 Beds 7 Baths 6836993 MLS 5,883 SqFt.
Don't miss this amazing opportunity to steal the spectacular Ahwatukee custom estate designed and built for Chicago Cubs Hall of Famer Ryne Sandberg. The estate is being offered as-is, at a remarkable price, during a limited one week promotion, please ask for a term sheet. This resort, on a one acre private cul-de-sac lot, has inspiring daytime and sunset views. As you enter the majestic double-door entry, you will be struck by the magnificent high ceilings. Your eyes will be drawn past the sweeping staircase and white columns through the great room's 2-story tall wall of glass to the extraordinary views beyond. The open floor plan flows easily through the huge remodeled kitchen. It includes all new cabinets and counters with dual islands, one with a 48" Wolf dual-fuel range, the other contains a large, farm-style sink. There's a prep sink and dishwasher drawers along the outside wall. Beyond is a casual dining area, wine/cocktail bar and great room. The formal dining room is left of the entry. There's a Control 4 smart automation/networking system and electric security shutters. Guest suites and laundry are on this main level. The only space upstairs is the very special master suite with view balconies, bathroom with spa tub, steam sauna/shower, immense closet with 2nd laundry and access to rooftop deck. Resort style yard has diving pool, spa, waterfalls, water slide, outdoor kitchen, sports court and gate to hillsides. Extended length garage with epoxy floor and storage.

3630 E Coconino Court, Phoenix

$1,045,000
4 Beds 3 Baths 6833917 MLS 2,529 SqFt.
STUNNING TURN KEY HOME IN ARCADIA OSBORN FOR AN UNBEATABLE PRICE: Improvements & updates include New Roof, New HVAC, Attic Insulation, Milgard Windows, Wood Flooring, Bosch Appliances, Spanish Quartz Counters, 3 Bathrooms, Plantation Shutters, Primary Cloffice (closet-office) with custom Cabinetry, Interior/Exterior Paint & RO system. OUTDOOR UPDATES: Resurfaced Pool, Pool Pump, Pool Filter, Commercial Grade Misting System, a 130'' x 130'' Projector Screen, built-in BBQ, Epoxy floors in garage & motor on remote operated gate. Located in a vibrant, family-friendly area! Just steps from a 2-mile greenbelt, a short bike path to Scottsdale, a neighborhood park, top-rated restaurants, a grocery store, and within easy walking distance to schools catering to every stage of educationall in the desirable Scottsdale School District. A true testament to pride of ownership and a rare opportunity for the next owner!

3016 N 49th Street, Phoenix

$1,900,000
5 Beds 4 Baths 6832866 MLS 2,777 SqFt.
Nestled in the heart of Arcadia, this charming 5-bed, 4-bath home was built in 2016 & underwent a stunning 2023 remodel by The Lifestyled Co., blending timeless elegance w/ modern comforts. Soaring ceilings, wide doorways, warm wood flooring & custom cabinetry create an inviting, open feel throughout. Great room showcases a sleek fireplace, flanked by bespoke built-ins, while the chef-inspired kitchen impresses w/ high-end appliances, a spacious island & stylish finishes—perfect for gathering. Cozy up by the indoor & outdoor fireplaces, step outside to your private retreat featuring a built-in BBQ, lush turf & a solar-heated PebbleTec pool w/ an oversized Baja step. Complete w/ Meyer lemon & tangelo trees, this home sits in a prime location near local hotspots. A true Arcadia Gem!

4507 E Weldon Avenue, Phoenix

$750,000
4 Beds 3 Baths 6831425 MLS 1,755 SqFt.
Come see this updated Central Phx mid-century ranch house on 1/4 acre corner lot, with Arizona charm that is great for indoor/outdoor entertaining. Step outside through the 8ft bi-fold glass doors to a salt water pool, guest house with lots of patio to entertain! 3 bed/2bath home plus guest house with a full kitchen/bath/bedroom, which is great for multi-generational living or hosting family and guests. Some GREAT features of the backyard: built in BBQ & fire pit, motorized sun shades on patio w/ mist system, outdoor wet bar & mini fridge, dog run, multi zone speaker system throughout patio, desert landscape on a drip system, & storage shed. Some GREAT features of the home: butler pantry/laundry room, tankless water heater, ADA friendly casita, updated windows, soaking tub & no carpet.

2002 E Mitchell Drive, Phoenix

$669,000
4 Beds 3 Baths 6830231 MLS 3,081 SqFt.
Stunning Corner-Lot Home in Ahwatukee Foothills Reserve! This spacious home offers a flexible floor plan with soaring ceilings and thoughtfully designed living spaces. The oversized great room connects to the kitchen, while a cozy living room with a gas fireplace, a formal dining area, and an open office or game room complete the downstairs layout. Upstairs, the primary suite features a private balcony with breathtaking mountain views, creating the perfect retreat. New pool and landscaping in '18 & '21. Located just minutes from I-10 and the Loop 202 expansion, this home offers easy access to the entire valley. Enjoy the benefits of the top-rated Kyrene School District and Desert Vista High School, as well as scenic walking paths and hiking trails.

2811 W Glenhaven Drive, Phoenix

$2,800,000
5 Beds 6 Baths 6830116 MLS 6,182 SqFt.
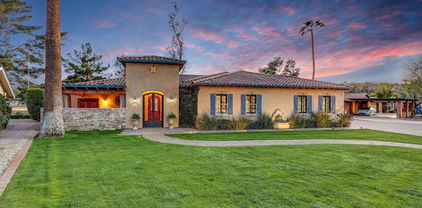
Welcome to the crown jewel of Ahwatukee Custom Estates, Kachina Drive, where luxury, artistry, and nature converge. Perched on one of the most desirable preserve lots in the community, this home offers unobstructed mountain and city light views that are nothing short of breathtaking. With a sprawling 23,750 sq. ft. lot, this property is truly one-of-a-kind. From the moment you arrive, the decorative paver driveway, Cantera stone exterior accents, and wrought iron gated front courtyard with a Cantera stone fireplace and benches set the tone for this regal estate. The large, heavy wrought iron front door, framed by an impressive Cantera stone border, opens to reveal a home that is as elegant as it is inviting. Inside, the home boasts vaulted ceilings, coffered ceilings adorned with Cantera stone, and a mix of walnut wood and travertine flooring. The formal living room features grand Cantera stone pillars and decorative wood beam ceilings. The cantera stone art niches throughout the home add an artistic touch, while an abundance of oversized windows flood the home with natural light while framing the stunning mountain views. The primary suite is fit for royalty, featuring a Cantera stone fireplace, a sitting room, and a spa-like bathroom with a large soaking jetted tub, separate double sinks, a makeup vanity, and a walk-in closet. Additional highlights include a temperature-controlled wine room, a theatre/game room, and generously sized bedrooms, each with an ensuite bathroom. The den, located on the first level, offers a double door entry, double French doors to the back patio, a large closet, and an ensuite bathroom. This space has traditionally been used as a den but could effortlessly transform into a stunning guest suite as a luxurious 5th bedroom. The chef's kitchen is a masterpiece, complete with quartz counters, double wall ovens, a large built-in double-door fridge, stainless steel appliances, a separate coffee bar, and a walk-in pantry. The dinette area, located between the kitchen and family room, offers incredible views of the mountains and resort-style backyard. Step outside to your private oasis, where the resort-style backyard is designed for both relaxation and entertainment. The heated pool with a rock waterfall and spa features a large baja shelf, perfect for lounging. The stacked stone built-in BBQ grill, gazebo, and misting system on the back patio provide the ultimate outdoor living experience. Rough travertine flooring under the gazebo and around the pool adds a touch of elegance, while the charming Edison bulbs lining the back wall illuminate the stunning views beyond the fence line. The backyard also features artificial grass with a putting green, magical landscape lighting, and a sport court for endless fun. The 4-car garage with storage and a workbench ensures practicality meets luxury. Additional Features * Double iron doors opening to the front courtyard from the dining room * Built-in desk area in the upstairs hallway and kitchen * Wet bar with a beverage fridge and wine glass storage * Plantation shutters throughout * Multi-room audio system & Savant system app This home is located near all the hiking and mountain biking trails that the South Mountain Preserve has to offer, making it a haven for outdoor enthusiasts. Just minutes from the 10 and the 202 and 20 minutes to Phoenix Sky Harbor and Downtown Phoenix. The combination of privacy, luxury, and accessibility makes this residence truly special.

3616 E Kachina Drive, Phoenix

$625,000
3 Beds 3 Baths 6829611 MLS 1,582 SqFt.
North Central updated modern masterpiece! This pristine property is highlighted by an array of the highest quality finishes. You will find opulence at every turn. Showcasing an open and inviting kitchen and living space. Everything about the home looks and feels brand new. Completely reimagined and updated in 2017. Every part of the home has been redone: including, wood and tile floors, complete kitchen and bath remodels, new electrical and plumbing.The walls were stripped down to the studs and everything was updated.Transformed into a modern home while maintaining the original architect's intent. Outside you will find a lush paradise featuring a newer covered patio perfect for entertaining. Exceptionally located steps away from Murphys Bridal Path and OHSO Brewery...this home has it all! Exceptionally located in highly sought after Sunnyslope School District and just steps away from Murphys Bridal Path and OHSO Brewery...this home has it all! 2017 Updated Features List 520 W Townley Ave · New ABS (plastic) waste lines in walls and under slab to tie in 5' from house - no cast iron remaining in or under house · New plumbing supply lines throughout house to include copper under slab at island sink · All soil treated for termites prior to pour back of concrete at trenches and new slab for addition · New wiring/electrical throughout house · New 200-amp panel set with extended masthead to raise the supply wires higher more ground clearance · All new circuit breakers in panel · Coaxial cable located throughout the house ready for Cox, Dish etc. connection · New AC/heat system mounted on roof to include all new plenum, ductwork, registers and programmable thermostat · New exhaust fans and vents at bathrooms and laundry · Microwave vents to outside - not recirculation carbon filter · Completely new roof, roof jacks, edge metal etc · Formaldehyde free insulation, combination of high R value spray in and batts to include all interior walls · Cementitious board and batten siding - qualifies as "green building" product due to projected 50 year lifespan · New dual pane windows and doors throughout · High efficiency tankless/endless gas water heater · Sustainably produced glue down wood flooring · Dual flush system water saving toilets New beautifully paved back patio with aluminum covered deck complimented by Mist America misting system

520 W Townley Avenue, Phoenix

$735,000
5 Beds 3 Baths 6829027 MLS 2,859 SqFt.
***Don't miss this incredible opportunity to acquire this stunning home with an assumable VA loan at an unbeatable 2.25% interest rate! This property is priced to sell, offering incredible value for its prime location, thoughtful design, and high-end upgrades—features that are rarely matched in similar homes*** Prepare to be awed by the spectacular mountain views from this 2018-built five-bedroom home located at the end of a tranquil cul-de-sac and voted "Best of Tour"! Upon arrival, you'll immediately recognize the high-end finishes, innovative design, and meticulous attention to detail that define this remarkable residence. The gourmet kitchen is a chef's dream, equipped with top-tier Monogram appliances that will elevate your culinary creations. The open floor plan ensures a seamless flow between the great room, kitchen, and dining areas, with easy access to the covered patio through sliding glass doors. The open layout is perfect for entertaining, featuring elegant lighting, a large pantry, a wine/beverage refrigerator, and a custom island that offers extra storage and seating. This home is also equipped with surround sound pre-wiring in both great rooms, a modern tankless water heater (installed in 2024), beautiful granite countertops, upgraded tile flooring, premium carpet and pad, an upgraded paver driveway, a secure home monitoring system, EV Charger and programmable landscape lighting in the backyard. The expansive primary suite provides complete privacy, strategically located at the back of the home, and features its own private door to the enchanting backyard oasis. Step outside to enjoy the impressive outdoor space, highlighted by elegant travertine hardscaping and meticulously maintained high-quality turf throughout the backyard. This sophisticated, low-maintenance haven offers breathtaking mountain views. Relax in the luxurious above-ground Bullfrog spa, cool off with the professionally installed Mist America commercial-grade misting system, whip up a meal on the built-in barbecue, or simply unwind in the serene beauty of this premium exclusive cul-de-sac setting. This prime location grants easy access to exceptional amenities including hiking and biking trails, dining, shopping, and entertainment. With its exceptional price and homeowner incentives, this home is an outstanding value, showcasing an impressive array of upgrades. Claim your slice of paradise and make this extraordinary home yours today!

6515 W Copper Springs Road, Phoenix

All information should be verified by the recipient and none is guaranteed as accurate by ARMLS. Copyright 2026 Arizona Regional Multiple Listing Service, Inc. All rights reserved.