Refine Search
Sort by
$650,000
4 Beds 2 Baths 6864412 MLS 2,003 SqFt.
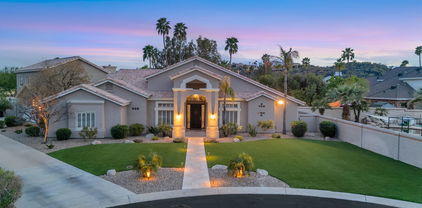
Incredible corner lot home in a secluded neighborhood that borders South Mountain Preserve on two sides. Step out to an extended, north facing, covered patio with misters & gas heater. Entertain outdoors with a built in grill, Big Green Egg smoker & additional burner. Ascend the spiral staircase to the roof top deck and take in the panoramic mountain views. Inside, the gourmet kitchen features double wall ovens, Viking 6 burner gas cooktop, custom cabinetry & pantry with pull out shelves, & granite counters. With great entertaining spaces, three bedrooms & laundry downstairs, the second floor master bedroom suite is a sanctuary, featuring a huge walk-in glass shower with built in bench seat & oversized shelf, separate tub, two vanities, toilet room & large walk-in closet.

4016 E Western Star Boulevard, Phoenix

$690,000
4 Beds 3 Baths 6864008 MLS 1,594 SqFt.
Live in the heart of Phoenix with quick Hwy 51 access, blending adventure, culture, and convenience. Hike Camelback Mountain or Papago Park, explore the Phoenix Zoo, Desert Botanical Garden, and top spots like Butterfly Wonderland and the Heard Museum—all minutes away.This North Central Phoenix gem in Paradise Valley Oasis backs to the Phoenix Mountain Preserve. The updated main home features 3 beds, 2 baths, plus a 1 bed, 1 bath detached casita—ideal for guests, remote work, or multi-gen living. A new roof adds lasting value.Enjoy a chef's kitchen with a 6-burner gas range, electric oven, commercial hood, and coffee station. The private backyard offers turf landscaping, PebbleSheen pool, and mountain views—on a ~.25 acre cul-de-sac lot that combines desert beauty with city living.

10007 N 30th Place, Phoenix

$1,390,000
5 Beds 5 Baths 6861996 MLS 4,319 SqFt.
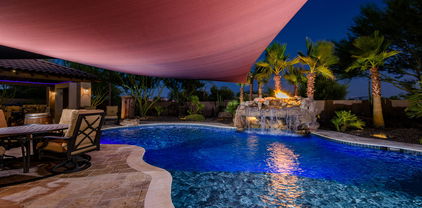
Welcome to One of Anthem Country Club's Most Coveted Private Enclaves. Take advantage of a rare financing option: this stunning property could qualify for an assumable VA loan at 5.3% — inquire for full details and eligibility. Located within the exclusive guard-gated Anthem Country Club, this elegant Rochester model sits in a rare and peaceful pocket where privacy, tranquility, and wide-open space define everyday living. Set on an oversized lot with uncommonly wide side yards, this home offers a blank canvas for your dream outdoor lifestyle — whether it's a sport court, putting green, bocce ball lane, cornhole setup, outdoor gym, pickleball practice wall, or Zen garden, there's endless opportunity to personalize. Inside, this executive-level custom home stuns with 12-foot ceilings, plantation shutters, staggered tile floors, and impeccable design throughout. The layout is both expansive and highly functional, ideal for entertaining and daily luxury living. The gourmet kitchen is fully loaded with high-end appliances. Retreat to your resort-style backyard oasis, designed to deliver the ultimate Sonoran Desert lifestyle. The east-facing yard ensures comfortable shade in the afternoon, while the sparkling pool with fire-and-ice bowls, pergola bar with built-in BBQ, and grand outdoor fireplace set the stage for unforgettable evenings. Lush landscaping and hardscape design add layers of texture, light, and harmony. This home is as functional as it is stunning, featuring solar for the pool, a paid lease solar system for the home, new HVACs (2021), garage AC, epoxy floors, and ample built-in storage in the 4-car garage. The exterior was freshly painted in 2021, ensuring a polished and modern curb appeal. Don't miss this rare opportunity to own a thoughtfully upgraded, custom-crafted estate in one of Anthem's most private and desirable settings, with the added benefit of potentially securing favorable financing at 5.3%.

42037 N Bradon Way, Phoenix

$2,115,000
6 Beds 7 Baths 6861471 MLS 4,646 SqFt.
Nestled in the exclusive gated community of Astarea at Sky Crossing, this exquisite cul-de-sac residence offers privacy and elegance on nearly 1/3 acre of beautifully landscaped grounds, bordered by expansive open space. Designed to accommodate growing families or multi-generational living, the main home features 4 spacious bedrooms, 4.5 bathrooms, and a versatile flex room ideal for an office, gym, or playroom. The split floor plan ensures both comfort and privacy. An attached casita provides a perfect solution for guests or extended family, complete with a bedroom, bathroom, living area, kitchenette, and its own private entrance. In addition, a separate detached guest suite with a full bathroom offers even more flexibility. Click ''More'' for Additional Remarks! Enter through a serene private courtyard with limestone pavers and a soothing fountain before being welcomed by a grand front door into the highly sought-after Mannington floor plan. Inside, enjoy a formal dining area and a stunning great room with a full wall of telescoping glass doors, seamlessly blending indoor-outdoor living. Step into your resort-style backyard, thoughtfully designed for entertaining with a pergola-covered BBQ area, bar seating, a luxurious jacuzzi, and a heated pool  all perfectly situated to capture the sunlight of the ideal south-facing exposure. The gourmet kitchen is a chef's dream, equipped with high-end commercial appliances, a large island, and elegant espresso cabinetry. Designer lighting, custom window treatments, and premium doors add a sleek, modern touch throughout. - Sky Crossing offers an unparalleled lifestyle, featuring two community pools  including a private pool exclusively for Astarea residents  a state-of-the-art clubhouse with a fitness center, conference space, and playgrounds, all just minutes from Desert Ridge.

2821 E Cashman Drive, Phoenix

$656,000
3 Beds 2 Baths 6859491 MLS 1,772 SqFt.
Don't miss out on this beautiful home. This single story corner lot home has so many upgrades and features you don't want to miss this one. This split floorplan has 3 bedrooms and 2 baths with two separate living spaces perfect for entertaining. Enjoy a beautifully landscaped backyard with pavers on the oversized patio, and professional grade misters overlooking your pool. Step inside and enjoy features such as a large built in pantry, oversized master shower, built in window seat with storage in the master bedroom and so much more. This property is a short distance to the 101 and 51 freeways, easy access to shopping, dining and Mayo Hospital. Don't miss this amazing home. This is the one you have been waiting for.

26271 N 46th Street, Phoenix

$2,260,000
4 Beds 4 Baths 6859028 MLS 5,514 SqFt.
Welcome to this stunning Calabrea custom 4-bedroom, 4.5-bathroom estate on nearly ¾ of an acre, designed for both everyday living and grand entertaining. This property offers a rare combination of luxury amenities, modern smart-home technology, and resort-style outdoor living—all in the highly sought-after Ahwatukee Foothills community. Step through the grand foyer, where two Chihuly-inspired chandeliers and Cantera stone columns set the tone for the elegance found throughout. The chef's kitchen is a true showpiece with Wolf & Sub-Zero appliances, double ovens, double dishwashers, custom cabinetry, granite counters, and a walk-in pantry—perfect for gourmet cooking and entertaining. The spacious family room features a dramatic 60" modern fireplace and 16' automated pocket doors that open to create seamless indoor-outdoor living. Enjoy cinematic experiences in the private soundproof home theater, complete with reclining D-Box/4DX style seats, a 120" screen, Runco projector, in-wall speakers, and a wet bar with refrigerator, ice maker, and granite counters. The luxurious primary suite offers a spa-like retreat with a steam shower, dual vanities, sitting area, and an expansive custom Classy Closet with island storage. Additional highlights include a dedicated office with custom built-ins and a secure American Security gun safe, a 3-car garage with walnut doors and epoxy flooring, RV gate with slab parking, and whole-home water softener. Step into your own resort-style backyard oasisan entertainer's dream! The heated saltwater pool and spa, oversized covered patio with misting system, outdoor speakers, and multiple lounge areas create the perfect setting for relaxation. The 20'x16' gazebo boasts a full outdoor kitchen with a Lynx grill, burners, sink, refrigerator, fans, and TV. For gardening enthusiasts, the fully equipped greenhouse with raised garden beds and automated irrigation is a rare find. And for sports loversthis home features a private sport court designed for pickleball, basketball, tennis, and volleyball! Whether hosting a friendly game or enjoying an evening match under the lights, this backyard delivers unmatched recreation right at home. Additional upgrades include: Control4 smart home system, Ring security, central vac, 75-gallon water heater (2024), energy-efficient windows, and timeless architectural details throughout. This one-of-a-kind home combines luxury, technology, entertainment, and outdoor living in a premier Phoenix location. Don't miss your opportunity to own a property that truly has it all!

3118 W Glenhaven Drive, Phoenix

$915,000
6 Beds 4 Baths 6858913 MLS 3,875 SqFt.
Luxury with Mountain Views & Resort-Style Living! This tastefully remodeled 6-bed, 4-bath beauty offers a rare combination of privacy, elegance, and views of the South Mountain & the Estrella Mountain Ranges. Enjoy no neighbors behind, giving you private vistas. The backyard is an entertainer's dream with a pool, 40-ft deck (Trex), built-in outdoor kitchen, commercial misting system, and multiple seating areas for year-round enjoyment. Inside, the home boasts a chef inspired kitchen with a massive island (seats 6-8), gorgeous cabinetry, quartz countertops, new flooring, and high-end fixtures. The home has been meticulously updated, including new roof (2018), and brand-new AC (2024). Right across the street from the gorgeous Club West Park! Its more than a home - ITS A LIFESTYLE!!!

1421 W Saltsage Drive, Phoenix

$725,000
3 Beds 2 Baths 6856089 MLS 2,053 SqFt.
Situated on a generous corner lot in the heart of Arcadia Lite/Biltmore, this beautiful and completely updated mid-century modern home blends classic character with modern comfort. With over 2,000 sq. ft. of open, light-filled living space, this 3-bedroom gem features an updated kitchen, master suite, bedrooms and baths that respect its 1950s roots while offering all the modern conveniences. Exposed red fired brick walls w/ polished concrete, bamboo and cork flooring add architectural charm, and the whole-house stereo system sets the tone throughout. Function meets style with a dedicated workshop and ample storage, offering rare functionality in a home of this style. Outdoors, enjoy true Arizona living: a fully fenced yard with mature citrus trees, a hot tub, outdoor shower, and a covered patio with a built-in outdoor kitchenwith misters, perfect for relaxing or entertaining. Don't miss the double gate allowing alley access for RV parking with sewer hookup and 30 amp service. The owned solar system adds even more value, significantly reducing energy bills. Located just steps from Los Olivos Park and Sprouts Market, this home is surrounded by Arcadia Lite's charming tree-lined streets, beloved local eateries, and boutique shops. You're also minutes from the Biltmore's upscale shopping and dining, hiking trails, downtown Phoenix, Sky Harbor Airport, and major freeways, making commuting and travel a breeze.

3002 E Montecito Avenue, Phoenix

$2,900,000
7 Beds 10 Baths 6855533 MLS 9,094 SqFt.
ONE-OF-A-KIND CUSTOM LUXURY HOME! Set on an elevated hillside in the prestigious 24/7 guard-gated Coral Gables Estates with panoramic views and an easy commute to Phoenix and Scottsdale. This fully automated home features 7 ensuite bedrooms (2 primaries), 4-car garage, 2 oversized laundry rooms, chef's kitchen with large wine room and bar, upstairs bar/kitchen w/wine cooler, new custom fitness gym, surround sound, automated shades, dimmable lights and 3 fireplaces. Each bedroom has its own efficient AC unit. Expansive downstairs primary suite flaunts a private sitting room, his and hers baths, newly remodeled shower, and private access to the backyard. Enjoy seamless indoor/outdoor living w/full slide-away doors, heated infinity pool, outdoor kitchen w/BBQ, fridge, ice maker & stovetop.

15217 N 15th Drive, Phoenix

$548,500
3 Beds 3 Baths 6854968 MLS 2,096 SqFt.
Don't miss this wonderful family home located in the highly desired Paradise Valley School District. 3 bedrooms, 2.75 baths plus a downstairs office that can be converted back to a 4th bedroom. Vaulted ceilings in living room/dining room. Bay windows. Separate family room off the large kitchen which has white wood cabinets and tile counters. Master suite has dual sinks, separate tub and shower and a walk-in closet. Lots of extra storage thru-out the home. Grass and mature landscaping awaits you in the backyard complete with a large patio, child's play house and storage shed. New carpeting in 2025. Furnace/AC replaced in 2019. NO HOA FEES! Conveniently located near the 101 loop, SR 51, and I-17 freeways. Close to Coyote Basin Park, shopping, entertainment, restaurants and hiking.

2821 E Pontiac Drive, Phoenix

$1,130,000
5 Beds 5 Baths 6854025 MLS 4,217 SqFt.
Over $100k in upgrades, including a private heated pool, spa, & security entry gate! This 5-bedroom, 4.5-bath home, on a corner lot in Union Park at Norterra is just steps from Union Park School, coffee, happy hour, and shopping! The first level features a spacious great room, private en-suite bedroom, dining or office space, half-bath, and a stunning kitchen with a huge quartz island, chandelier pendants, custom backsplash, double ovens, ceiling-high cabinets, & additional dining. Upstairs, the master includes a chandelier-crowned bath & walk-in closet. Two bedrooms share a Jack-and-Jill bath, one with a Murphy bed, while another sits in a private wing. The loft offers a den & gaming area. Union Park offers a heated resort-style pool with cabanas, splash pad, pickleball, 11 parks & more

2032 W Andalusian Trail, Phoenix

$3,850,000
11 Beds 11 Baths 6853844 MLS 7,047 SqFt.
A Hidden Legacy of Arcadia. Constructed in 1922, The La Hacienda Estate in Arcadia spans just under an acre & features the original Adobe Farmhouse along with its outbuildings, which have been thoughtfully transformed into four stunning Casitas. Encircled by high adobe walls & accessed through electric wrought iron gates, this private estate creates an elegant & timeless oasis that harkens back to its origins as a 120-acre Date Palm Plantation. The mature landscape boasts 28 date palms, a variety of citrus trees & other lush greenery. Inside, you'll find private courtyards adorned with two sizable fountains, a 60' x 15' heated pool & an outdoor bird aviary. Whether it serves as a unique historic family home or investment, the choice is yours-offering an experience rich with history

4203 E Hazelwood Street, Phoenix

$950,000
4 Beds 3 Baths 6852347 MLS 3,366 SqFt.
Rare find near Piestewa Peak. Nestled on a generous .81-acre lot between SR-51 and Piestewa Peak, this beautifully updated 4-bedroom, 3 bath home (featuring two primary suites) offers an unbeatable blend of location, lifestyle, and livability. Enjoy breathtaking views of the mountains, downtown Phoenix, and unforgettable sunsets on the rooftop deck overlooking an oversized sparkling pool. Inside, the warm and inviting family room includes cozy fireplace, while the outdoor area is great for entertaining. Rare find with oversized driveway provides space for RV, boat or other toys. Commuting is a breeze right off 51 (just 15 min to Sky Harbor) and outdoor enthusiasts will love easy access to hiking and biking trails.

2250 E State Avenue, Phoenix

$1,080,000
4 Beds 2 Baths 6852238 MLS 2,680 SqFt.
This fully remodeled 4-bedroom, 2-bathroom w/3 car garage executive home sits on a premium waterfront lot in the prestigious Foothills community of Canyon Springs. With 2,680 square feet of thoughtfully designed living space, this smart home is loaded with high-end upgrades and state-of-the-art technology throughout. Step inside to find an open-concept layout with vaulted ceilings, floor-to-ceiling multi-slide glass door, luxury vinyl flooring, 8' solid core doors, and a custom iron front entry equipped with an automatic roll down shade. The spacious great room offers breathtaking water views and flows seamlessly into the gourmet kitchen—featuring a Wolf steamer, electric cooktop, wine fridge, custom glass-front refrigerator, new dishwasher and designer cabinetry. The backyard is an entertainer's dream with a built-in BBQ, outdoor fridge, granite countertops, FOGCO misting system on patio and poolside, Sonos surround sound system, automatic patio shade, citrus trees, a sparkling lap pool, spa and putting greenall set against the backdrop of tranquil waterfront views. Experience immersive in-ceiling surround sound in the living room, master suite, and office, complemented by a fully integrated whole-home security camera system for enhanced comfort and confidence. Enjoy the ease of new pool pumps, spa heater, pool light, pool control board, water softener, and water heater all installed in 2023-2024. The resort-style primary suite includes an oversized soaking tub and a luxurious dual-head rain/steam shower with body jets and custom pebble tile. Generously sized guest bedrooms and updated bathroom with dual sinks, extra cabinets and counter space, tile framed oversized mirror and large tile walk-in shower with jets provides comfort for family or visitors. A flexible media room easily serves as an office, theater, or the 4th bedroom. Located in one of Ahwatukee's most sought-after communities with close proximity to beautiful Desert Foothills Park with a shaded playground and walking path. Enjoy the luxury of adding a private dock with a paddle boat with the ability to fish from your own backyard in a stocked lake. This home offers a rare opportunity for refined desert living in your very own private oasis.

15645 S 17th Street, Phoenix

$1,030,000
4 Beds 3 Baths 6852033 MLS 3,505 SqFt.
Welcome to your private sanctuary in the heart of the sought-after Royal Palm neighborhood. Set on a rare ½-acre lot with no HOA, this spacious estate blends timeless charm with resort-style living perfect for those who crave both privacy and proximity to the best of Phoenix. Inside, you'll find two generous living areas, a formal dining room, an updated kitchen, and endless storage throughout. Whether you're hosting lively gatherings or enjoying quiet family time, the layout is both functional and inviting. Step outside to your resort-style backyard, featuring a massive pool and spa, lush landscaping, and a custom outdoor kitchen with built-in BBQ. The cozy gazebo with fireplace sets the stage for memorable evenings under the stars. Need extra space to focus or unwind? A detached office or workout room provides the ideal retreat. The extended garage with a dedicated workshop offers ample room for hobbies and storage, while the circular driveway ensures easy access and plentiful parking. Located just minutes from trendy restaurants, boutique shopping, the Biltmore, and Sky Harbor Airport, this home is ideal for the city dweller who craves space, style, and serenity.

8011 N 15th Avenue, Phoenix

$385,500
3 Beds 2 Baths 6851381 MLS 1,485 SqFt.
Charming 1950's Ranch In The Heart of 19North Features 3 Bed 2 Bath, Carport and 1,485 SQ FT. Updates: New Roof (2022) - AC (2017) - Gas Water Heater (2022) - New Sewer/Plumbing Under Kitchen, Laundry, Bath & Backyard. Home Features Eat-In Kitchen, Dining Area with Abundant Cabinet Space, Neutral Tile Flooring, Multiple Built-Ins & White Plantation Shutters. Primary Bedroom with Direct Access to Backyard + Updated Bathroom with Walk-In Shower. Guest Bedrooms Share Full Bathroom with Shower-Tub Combo. Multi-Use Bonus Living Area with Direct Access to Laundry Room and Backyard. Large Covered Patio Leads to Backyard with Misting System, Fire Pit and Plenty of Entertaining Space. Conveniently Located on Quiet Street & Walking Distance to Light Rail, Shopping, Schools, Restaurants & I-17.

2205 W Gardenia Drive, Phoenix

$1,650,000
4 Beds 4 Baths 6851184 MLS 4,182 SqFt.
Stunning ranch style 4 bdrm, 4 bath home sits on a spacious ½-acre lot and offers the perfect blend of elegance & privacy-with NO HOA! Featuring 2 primary suites & a Jack & Jill bath for the other 2 bdrms. This home also includes a large bonus room ideal for a home gym, playroom, or office. The resort-style backyard is an entertainer's dream with a heated pool, spa, pergola, fire pit, built-in BBQ, and even a basketball court—perfect for year-round enjoyment. Inside, you'll find updated bthrms, wood-look tile flooring & a spacious kitchen with a built-in refrigerator, a large island, knotty alder cabinets and a ton of counter space. Add'l updates include 2 newer HVAC units, pool pump & garage cabinets. Centrally located in Phoenix with quick access to shopping, restaurants & the airport.

8031 N 12th Avenue, Phoenix

$2,620,000
5 Beds 5 Baths 6850815 MLS 3,530 SqFt.
Welcome to an exceptional custom residence on an expansive 11,363 sq ft corner lot in the heart of highly coveted Kachina Estates — one of Arcadia's most desirable enclaves. Built in 2022, this architectural masterpiece offers 5 bedrooms, 5 bathrooms, and 3,530 sq ft of thoughtfully designed living space, including a private casita and a striking steel-and-glass enclosed office. From the moment you enter, you're met with a seamless blend of modern luxury, timeless design, and state-of-the-art amenities. Enjoy views of Camelback Mountain and effortless indoor-outdoor living - perfectly suited for both relaxed everyday moments and grand entertaining. Gourmet chef's kitchen with show-stopping space featuring a 48'' Wolf dual fuel range and custom leather-paneled 30'' refrigerator and 30" freezer columns. Prep kitchen includes a steam oven, speed oven, 2nd dishwasher and Sub-Zero refrigerator. Host with ease thanks to a Sub-Zero wine fridge, beverage center, Dacor wine dispenser and built-in Nugget ice maker. Designer finishes including Visual Comfort lighting, built-in speakers throughout, Crestron home automation, and motorized roller shades throughout. Spa-inspired bathrooms include the luxurious primary suite featuring a Native Trails concrete soaking tub, a walk-in shower with a full-length bench, and TOTO bidet toilets. Steam shower in separate bathroom. Convenience at every turn, double-stacked laundry and thoughtful storage solutions enhance everyday ease adjacent to the master closet. Outdoor oasis: resort-style pool with swim-up bar, integrated outdoor audio, and spa with LED color-changing lights. Covered patio with a misting system, built-in bar, pellet smoker/grill, flat-top grill, outdoor fridge. Air-conditioned third-car garage with direct access to a fully equipped casita  complete with a Sub-Zero fridge, Wolf induction cooktop, dishwasher drawer, microwave drawer and full bathroom, ideal for guests or a private studio. Chic front courtyard with custom metal fencing and misting system  perfect for serene mornings or vibrant gatherings. From tap-to-touch faucets to a full suite of Wolf, Sub-Zero, and Cove appliances, every detail has been meticulously curated to elevate daily living. This is more than just a home  it's a statement of refined design, elevated comfort, and luxury living in one of Phoenix's most prestigious zip codes. Don't miss your opportunity to own this one-of-a-kind Arcadia gem.

3425 N 50th Place, Phoenix

$1,100,000
4 Beds 3 Baths 6850804 MLS 2,588 SqFt.
Nestled on a quiet cul-de-sac street, just a 3 minute walk from the Moon Valley Country Club, this meticulously reimagined Mid-Century Modern home offers stunning sunsets views. The home has undergone significant renovations, preserving its architectural heritage while embracing modern luxury. Boasting 4 bedrooms, 2.5 bathrooms, and 2,588 SF of meticulously designed living space on an 11,880 SF lot, this residence features expansive floor-to-ceiling glass, hardwood floors, and a thoughtfully designed split floor plan. The upgraded kitchen showcases panoramic glass, providing a seamless connection to the outdoors. Additionally, a 48'' Viking gas range with griddle, built-in bar, and an open flow with the living room and covered patio areas. Perfect for entertaining inside and out... A redesigned pool featuring a Baja shelf with ledge loungers, modern scuppers / water feature in a glass tile wall, a commercial grade misting system, 6-person Jacuzzi with mountain views, and a bocce ball / corn hole area with artificial turf. An additional a metal pergola / lounging area, and built-in BBQ with a concrete bar top complete the backyard. Mature trees, concrete steppers and Mexican beach pebbles only add to the allure. Some of the additional features include: custom solid wood doors, stainless steel trim, a whole-house water filtration system, Sonos speakers inside and out, a tankless water heater, and a 2-car garage with room for additional storage or a second refrigerator. Available fully furnished.

20 W Canterbury Lane, Phoenix

$605,000
3 Beds 2 Baths 6849691 MLS 2,290 SqFt.
PLEASE READ, SO MANY UPGRADES!! Soak in stunning mountain views from both the front & back of this immaculately maintained, thoughtfully upgraded home—ideally situated just ¼ mile from Lookout Mountain Park. This versatile layout offers 3 spacious bedrooms plus a bonus room perfect for a 4th bedroom or private office. The beautifully remodeled bathrooms feature granite countertops, custom tile showers, & a luxurious jacuzzi soaking tub in the primary suite. The kitchen shines with sleek granite counters, stainless steel appliances, & generous cabinet space. Interior upgrades include built-in closet organizers, rich wood-look tile throughout, stylish new window coverings (2024), a full home re-pipe (2022), tankless water heater, soft water system, two well-maintained HVAC units (5-6 yrs old, serviced twice/yr). The oversized 3+ car garage is 26' deepperfect for 3 vehicles plus a side-by-sidecomplete with built-in storage cabinets & a premium Galaxy polymer-coated floor (2024). For your toys, you'll also find 4+ slab parking spaces, an RV gate, & a wide paver driveway with matching walkway. The resort-style backyard is an entertainer's dream with low-maintenance turf, pavers, a covered patio, pergola with misting system, dual BBQ setup (gas & charcoal), & a 10x14 Tuff Shed (2019). Additional highlights include an upgraded electrical panel (2018), dual-pane windows, R-40 blown attic insulation, termite treatment (2022), & a brand new roof installed in 2024. Leased solar keeps APS bills incredibly lowjust $70/mo avg. This one offers the total packagestyle, comfort, efficiency & pride of ownership.

14815 N 21st Street, Phoenix

$735,000
4 Beds 3 Baths 6849482 MLS 2,309 SqFt.
Stunning Remodel in Prime Phoenix Location! Just minutes from Desert Ridge, Mayo Clinic & City North, this elevated home offers modern luxury with exceptional style. Gourmet kitchen boasts quartz countertops, stainless steel appliances, oversized island & designer lighting. Gorgeous NuCore rigid core luxury vinyl plank floors throughout. Relax in the cozy breakfast nook or entertain in the elegant dining room featuring a striking stone fireplace. Luxe first floor primary suite boasts spa-inspired bath, custom tile shower, floating vanity & built-in closet. Spacious loft ideal as 5th bedroom, gym, or office. Resort-style backyard features a newly remodeled pool, outdoor fireplace, lush grassy play area & mature fruit trees. Gorgeous mountain views from upstairs bedrooms. New roof 2025! Property Features: Location: Prime location near Desert Ridge, Mayo Clinic, and City North Views: Stunning mountain views Interior: Modern luxury design throughout Durable NuCore luxury vinyl plank flooring Designer lighting fixtures Expansive center island in kitchen Charming breakfast nook Elegant dining room with striking stone fireplace Spacious upstairs loft (flexible use) Optional 5th bedroom, home gym, or office space Kitchen: Gourmet kitchen with quartz countertops Stainless steel appliances Primary Suite (First Floor): Spa-inspired primary bath with custom-tiled shower Floating vanity Built-in closet system Outdoor: Resort-style backyard Newly remodeled pool Outdoor fireplace Grassy play area Mature citrus trees Roof: Brand-new roof (installed 2025) Other Features: Ideal for luxury living and entertaining

19203 N 39th Way, Phoenix

$1,430,000
3 Beds 4 Baths 6849287 MLS 2,779 SqFt.
Stunning Ranch-Style Home in Gated Astarea at Sky Crossing! This beautifully upgraded single-story home offers the perfect blend of luxury, comfort, and functionality in one of North Phoenix's most desirable communities. Situated on a premium oversized lot, the backyard is a showstopper featuring a heated pool, built-in outdoor kitchen, covered patio with motorized roller shades, and a misting system for year-round enjoyment and entertaining. Inside, you'll find a light-filled, open-concept floor plan with 10 foot ceilings, custom window treatments and high-end finishes. The chef's kitchen is equipped with Monogram gas appliances, a built-in refrigerator, oversized island, and large walk in pantry. Each bedroom includes its own private en-suite bathroom a customized walk in closet. Stunning Ranch-Style Home in Gated Astarea at Sky Crossing! This beautifully upgraded single-story home offers the perfect blend of luxury, comfort, and functionality in one of North Phoenix's most desirable communities. Situated on a premium oversized lot, the backyard is a showstopper featuring a heated pool, built-in outdoor kitchen, covered patio with motorized roller shades, and a commercial-grade misting system for year-round enjoyment and entertaining. Inside, you'll find a light-filled, open-concept floor plan with 10 foot ceilings, custom window treatments and high-end finishes. The chef's kitchen is equipped with Monogram gas appliances, a built-in refrigerator, oversized island, and large walk in pantry. Each bedroom includes its own private en-suite bathroom and customized walk in closet. The versatile dedicated office space comes with custom built-ins and can easily be used as a home gym or additional guest room. With top-rated schools, shopping, dining, and convenient freeway access just minutes away, this home checks every box. Don't miss your chance to own this beautiful ranch-style property in the exclusive Sky Crossing community!

3015 E Daley Lane, Phoenix

$7,700,000
5 Beds 5 Baths 6848787 MLS 6,243 SqFt.
Introducing an exquisite 5-bedroom, 5-bath luxury estate spanning 6,243 sqft, meticulously crafted by Architect David Dick and Two Hawks Designs & Development. This architectural masterpiece boasts high-end finishes throughout, blending elegance and functionality. The expansive layout includes a state-of-the-art gym, two resort-style pools, and a dedicated pickleball and baseball court, perfect for sports enthusiasts. Take in breathtaking Camelback and Papago mountain views while entertaining guests in the full outdoor kitchen,creating memorable moments against a stunning backdrop. This home is more than just a dwelling, it's a haven for entertainment and relaxation. Situated conveniently close to premier retail, top-notch entertainment venues, and exquisite dining options, it offers the perfect blend of luxury living and accessibility. Welcome to a lifestyle of sophistication and comfort.

5814 E Camelback Road, Phoenix

$1,550,000
4 Beds 4 Baths 6848042 MLS 3,162 SqFt.
Experience the epitome of luxury living in this meticulously crafted custom home, where comfort meets incredible design on a prime acre lot. Recently updated with a brand-new roof (2024), this residence features elegant tray ceilings, a stunning stone fireplace in the great room, and rich knotty alder custom cabinets and doors that add warmth and character throughout. Step outside to a beautifully paved backyard oasis complete with a heated saltwater pool, grotto waterfall, fire feature, misting system, and an expansive outdoor gazebo kitchen with dual BBQs. Enjoy the built-in fire pit on the huge, paved patio, plus lush landscaping with a fully automated sprinkler and lighting system in both front and back yards. The detached private guest house is a retreat of its own, offering a full kitchen, bathroom, living room, den, and bedroom...ideal for guests or multi-generational living. Both the main home and guest house are powered by solar, with insulated walls for added efficiency and comfort. Additional features include two electric 20' gates, a massive RV garage with extra storage, and a 3-car garage with epoxy flooring. This one-of-a-kind estate is the perfect blend of high-end design, privacy, and functionality crafted for those who value luxury in every detail.

1423 E Breezy Court, Phoenix

$1,725,000
4 Beds 5 Baths 6847807 MLS 4,298 SqFt.
This stunning custom Mediterranean-style home is nestled in the coveted Estates at Moon Valley, occupying a spacious cul-de-sac lot with breathtaking mountain views. Designed with cutting-edge technology and exceptional craftsmanship, this residence seamlessly combines elegance with functionality. A gated entrada with smart home technology welcomes you to a charming courtyard adorned with a cantera fountain, setting the stage for the remarkable foyer. Inside, dramatic 17-foot vaulted ceilings and custom lighting, including a Homeworks Lutron Lighting System, create an atmosphere of elegance and sophistication. The thoughtfully designed open floor plan emphasizes indoor-outdoor living, offering 4 bedrooms and 4.5 bathrooms for both comfort and versatility. The gourmet kitchen boasts exquisite custom cabinetry and top-tier appliances including a 6' built-in Viking refrigerator/freezer, Dacor cook top and built-in espresso maker, and a built-in warming drawer perfect for culinary enthusiasts. Expansive living areas flow effortlessly into multiple outdoor entertaining spaces, ideal for hosting and relaxation. The luxurious grounds are truly exceptional, featuring a heated pool and spa, a ramada, an outdoor kitchen, a fireplace, a basketball court, a misting system, an outdoor shower, a large grass area, and an RV gate. The private owner's suite serves as a serene retreat, complete with a wet bar, wine and beverage refrigerator, double-sided fireplace, dream closet, and spa-inspired bathroom with a steam shower and large jacuzzi tub. Additional highlights include a spacious bonus room with courtyard views, private bathrooms and walk-in closets in each secondary bedroom, and a desirable home office opening onto the courtyard through elegant French doors. Located at the base of Lookout Mountain, this home offers proximity to Moon Valley Country Club's award-winning golf, tennis, and dining amenities. Hiking trails, restaurants, shopping, and convenient freeway access are all within walking distance, making this property a true gem for those seeking luxury and lifestyle.

1423 E Beverly Lane, Phoenix

$1,742,000
4 Beds 6 Baths 6847616 MLS 4,822 SqFt.
Located in a gated enclave near the Arizona Country Club, this stunning Arcadia estate offers an unbeatable blend of luxury, lifestyle, and value. With 4 spacious ensuite bedrooms, a private fitness room with Camelback Mountain views, a custom theater room, and a gourmet kitchen, this home is thoughtfully designed for both comfort and entertaining. Architectural details like stone archways, carved fireplaces, hand-forged ironwork, and solid wood doors add timeless charm. Step outside to your resort-style backyard complete with a heated pool and spa, sport court, turf play area, children's play set and outdoor kitchen, truly an entertainer's dream. Energy-efficient living is a bonus with owned Tesla solar panels, three Powerwalls, and an EV charger. Perfectly positioned for canal bike rides to Arcadia or Old Town Scottsdale This is elevated Arizona living at its finest.

3675 N 59th Place, Phoenix

$1,700,000
4 Beds 4 Baths 6846744 MLS 4,109 SqFt.
Stunning 4 bed/4 bath home situated on a quiet, premium cul-de-sac lot in highly desired guard gated Coral Gables Estates. This home offers warmth, luxury and is an entertainers dream. Step into spacious living room with soaring ceilings and stunning view of resort style back yard. Other features: open family room/kitchen, private office, upstairs media/family room with kitchenette and bathroom, huge primary bedroom and en suite bathroom; split bedrooms. Backyard is entertainers paradise complete with gorgeous pool featuring waterfall, custom ramada with wet bar, tv, gas fireplace, new spa, huge grass area, new landscape with synthetic grass front/back, new trees, large covered patio with high ceiling, misting system. Tons of upgrades. Documents tab has upgrade list.

1405 W Caribbean Lane, Phoenix

$399,950
2 Beds 2 Baths 6846565 MLS 884 SqFt.
NO HOA! Welcome Home! Beautifully upgraded two-bedroom, 2 bathrooms plus bonus room and resort-style backyard. Kitchen features breakfast island, large farmhouse stainless sink, nice pantry and plenty of cabinets for storage. Cozy open family room with custom built-in shelves, fireplace and vaulted ceilings. Both bathrooms boast everything new: sinks, vanities, mirrors, fixtures, plumbing and shower resurfacing. New windows in 2020. New landscaping including planter boxes, synthetic grass, pebble-tec surface, new pool pump/filter and pop-up heads. Garage recently insulated and smart garage opener installed. Conveniently located near the 101/17, shopping and restaurants. Arlo security cameras do not convey and will be removed prior to closing.

1029 E Marco Polo Road, Phoenix

$370,000
3 Beds 2 Baths 6846325 MLS 1,640 SqFt.
A Prince in the making. Discover this delightful 3-bedroom, 2-bath home with NO HOA on a desirable N/S-facing lot! Conveniently located near the 101 and I-17 freeways, just minutes from shopping, schools, and so much more. Step inside to an open inviting floor plan featuring vaulted ceilings that creates a bright and airy atmosphere. The kitchen boasts a center breakfast bar island, seamlessly flowing into the spacious dining area and living room perfect for entertaining or relaxing. Enjoy the privacy of your low-maintenance backyard, complete w/mature grapefruit & lemon trees, providing fresh fruit. The covered patio offers a shaded retreat for outdoor gatherings. With a fresh coat of paint & a little love this home can transform into a true gem! Don't miss out on making this house your home!

3417 W Abraham Lane, Phoenix

All information should be verified by the recipient and none is guaranteed as accurate by ARMLS. Copyright 2026 Arizona Regional Multiple Listing Service, Inc. All rights reserved.