Refine Search
Sort by
$7,700,000
5 Beds 5 Baths 6848787 MLS 6,243 SqFt.
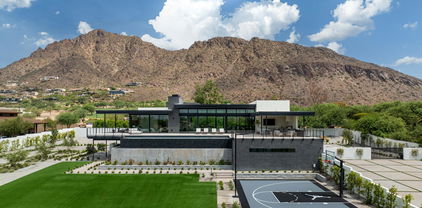
Introducing an exquisite 5-bedroom, 5-bath luxury estate spanning 6,243 sqft, meticulously crafted by Architect David Dick and Two Hawks Designs & Development. This architectural masterpiece boasts high-end finishes throughout, blending elegance and functionality. The expansive layout includes a state-of-the-art gym, two resort-style pools, and a dedicated pickleball and baseball court, perfect for sports enthusiasts. Take in breathtaking Camelback and Papago mountain views while entertaining guests in the full outdoor kitchen,creating memorable moments against a stunning backdrop. This home is more than just a dwelling, it's a haven for entertainment and relaxation. Situated conveniently close to premier retail, top-notch entertainment venues, and exquisite dining options, it offers the perfect blend of luxury living and accessibility. Welcome to a lifestyle of sophistication and comfort.

5814 E Camelback Road, Phoenix

$8,300,000
5 Beds 7 Baths 6832113 MLS 7,455 SqFt.
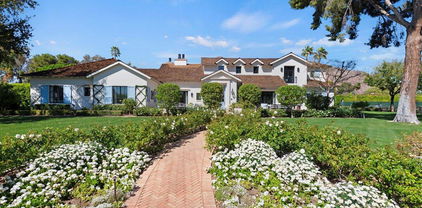
This exquisite estate is one most can only dream of owning. The timeless design is rich with character and offers a beautiful mix of traditional and fresh elements. The grandeur couples with comfort creating spaces that are as easy to envision quaint family celebrations as to imagine large scale social events. The top-of-the-line chef's kitchen is equipped with a huge island, farmhouse sink, Wolf and Subzero appliances and a butler's pantry with more room for storage and prep. The impressive formal and informal living spaces both have fireplaces, while retractable doors stretch across the entire great room seamlessly blending indoor and outdoor living, and the formal and informal dining rooms offer both elegance and warmth. In addition, there's a full restaurant style bar with temperature controlled wine storage ensuring you'll be stocked and ready for entertaining at a moment's notice. All the bedrooms are beautiful, and the primary suite is magnificent featuring a spacious seating area in front of a lovely fireplace, a spa like bath, its own washer and dryer in the huge closet, and mountain views from the veranda that are simply breathtaking. The private office will make working from home the preference and you can grab a workout before in the home gym. The meticulous grounds rival the beauty of the home featuring multiple patios, meandering walkways, a gorgeous pool, spa, built-in barbecue and a pickle ball court. Sitting on arguably the best stretch of Exeter Blvd with glorious mountain views, and surrounded by multi-million-dollar estates, this impeccable residence offers an unparalleled lifestyle and unique pride of ownership!

5446 E Exeter Boulevard, Phoenix

$5,175,000
6 Beds 7 Baths 6816432 MLS 7,540 SqFt.
Located in the prestigious Biltmore area of Phoenix, this exquisite GATED luxury home sits on OVER 1 ACRE. This estate offers a seamless blend of elegance, recreation, & wellness that features a private tennis court, pickleball, DETACHED Guest House, pool, spa, putting green, outdoor BBQ area & pizza oven. The main home is 5 beds/5.5 baths PLUS office, workout room, sauna, & large kid's playroom/study. Showcasing sophisticated craftsmanship with spacious living areas, soaring ceilings, & ideal floorplan for entertaining. The gourmet kitchen is a chef's dream with top-of-the-line Sub Zero & Dacor appliances, and huge island. Walkable access to upscale shopping & dining. It's more than just a home, it's a true retreat where luxury & wellness come together in perfect balance.

5045 N 22nd Street, Phoenix

$6,450,000
5 Beds 6 Baths 6807373 MLS 6,858 SqFt.
This custom Arcadia estate sits on a .8-acre lot with breathtaking Camelback Mountain views. Remodeled by Mcintyre Development and turnkey with 5 bedrooms, 5.5 bathrooms, a guest house, office, media room, and exercise room. The two-story home showcases wood flooring, high ceilings, gas fireplaces, and natural light from French windows and doors. The chef's kitchen boasts high-end appliances, gold finishes, a Butler's pantry with multiple ovens, and a large island. The primary suite offers a private backyard entry, gas fireplace, dual vanities, soaking tub, oversized shower, and walk-in closet. The backyard is perfect for entertaining, with a guest house, custom pool and spa, covered patio with built-in BBQ, and a grass yard with citrus trees. Enjoy biking or walking along the canal, and be minutes away from Phoenix's top resorts, golf courses, hiking, dining, and shopping.

5314 E Calle Del Norte --, Phoenix

$8,800,000
3 Beds 3 Baths 6807254 MLS 3,095 SqFt.
Own one of the most historic pieces of art and architecture with this famous Frank Lloyd Wright house, called The Circular Sun House / Norman Lykes. The home is hilltop with views from every room. 3 bedrooms plus an office atop the home, a library/bar area and den with built-in entertainment cabinet could be the 4th bedroom. Designed to blend in with the curves of the surrounding desert mountain, this iconic masterpiece was the last home designed by Wright. Overlapping concentric circles create a floorplan that flows seamlessly from one room to another while every room takes in unobstructed majestic views of Palm Canyon and the city below. Curved walls, clad in golden-hued Philippine mahogany throughout cover the three bedrooms and hallway, reflecting the natural light of Palm Canyon... Sprawling entertaining spaces flow outside to ample patios and a crescent-shaped pool. See video featured in Architectural Digest. Furniture included! Inquire about opportunity to purchase this home with a self-directed IRA and/or fractional ownership to create an investment opportunity with this rare property. This home was designed shortly before the completion of Frank Lloyd Wright's Guggenheim Museum in NY. Renovated in 1995. In 2019, four new Trane AC units. The kitchen is plumbed for gas (propane). Qualified buyers only. Fractional sale once all buyers are in place.

6836 N 36th Street, Phoenix

$5,025,000
5 Beds 5 Baths 6801476 MLS 6,479 SqFt.
Experience unmatched privacy and elegance in this Santa Barbara Estate. Nestled in the coveted Arcadia neighborhood, yet offering the seclusion reminiscent of Paradise Valley, this meticulously designed Spanish Colonial Revival estate is a masterpiece of timeless elegance and modern comfort. Tucked at the end of a serene cul-de-sac, a long private driveway leads through a gated entrance, unveiling a circular drive centered around a stunning quatrefoil fountain. The beautifully landscaped front yard, additional parking, and a formal rose garden create a welcoming ambiance. The grand portico entrance features custom 10-foot mahogany arched doors framed by an intricate cast-stone surround. Inside, 12-foot beamed ceilings, imported terra cotta tiles, and rich hardwood floors set the stage for a luxurious lifestyle. Solid mahogany interior doors add warmth, while double-pane aluminum-clad French doors and windows flood the home with natural light and provide breathtaking views of Camelback Mountain. Every detail has been thoughtfully designed, from custom cabinetry throughout to handcrafted wrought iron light fixtures. The family and living rooms showcase custom plaster shell niche caps and cast-stone fireplace surrounds. Imported, hand-painted decorative tiles and murals add vibrant artistry to the home. The gourmet kitchen is a chef's dream, featuring limestone countertops, a Sub-Zero refrigerator, and a La Cornue stove. The garage is prewired for an electric car charging station, ensuring convenience for modern living. Step outside into your private oasis, complete with a sparkling pool, spa, and tranquil water features that transform the backyard into a serene retreat. This Santa Barbara estate perfectly balances classic sophistication with contemporary amenities, making every day feel like a luxurious vacation. Don't miss your chance to call this breathtaking property your own.

4417 N Camino Allenada --, Phoenix

$8,250,000
5 Beds 5 Baths 6795298 MLS 6,096 SqFt.
A rare opportunity to own this one-of-a-kind Arcadia estate with breathtaking views of Camelback Mountain. Located just minutes from five star resorts like the Global Ambassador, and premiere shopping, dining, golfing, spas, & multiple hiking destinations. Brought to life by a dream team of renowned professionals including PHX Architecture, Marc Development, Jaimee Rose Interiors, Tiara Sun, & Refined Gardens, this custom masterpiece showcases an unmatched attention to detail. Reimagined in 2024 by the highly esteemed Modern Nest design team, this home exudes warmth & timeless elegance throughout. With a detached casita, resort-like private backyard with lush landscaping, heated spa & saltwater pool, sauna & cold plunge, the lifestyle this home allows is as rare as the home itself.

4715 N Dromedary Road, Phoenix

$6,500,000
5 Beds 5 Baths 6788419 MLS 6,581 SqFt.
Experience luxury living with this remarkable estate featuring a five-car garage and a charming guest casita, all crafted by the esteemed DeCesare Group. Set against the backdrop of the legendary Arizona Biltmore Circle, this property spans 1.23 acres and boasts breathtaking, unobstructed views of the Estates Course. Entering through the lush landscaping and private gate, you'll find a motor court leading to an inviting front entrance. Inside, you're greeted by expansive golf course vistas, soaring ceilings, and exquisite coffered wood detailing, complemented by stylish herringbone oak flooring throughout. The main residence encompasses 5,629 square feet, offering a spacious layout that includes three bedrooms, two bonus rooms, and 3.5 bathrooms, all conveniently situated on one level... . Outside, multiple patios provide perfect spots to take in the panoramic scenery, while the saltwater pool and spa add a luxurious touch to the backyard. Additionally, a 952-square-foot guest casita offers a living room, bedroom, and versatile space, making this an exceptional opportunity in the Biltmore area!

18 Biltmore Estates Drive, Phoenix

$5,250,000
5 Beds 6 Baths 6786539 MLS 5,777 SqFt.
Blending timeless elegance with modern sophistication, Villa Sereno masterfully combines historical charm with contemporary design. With refined, simplified ornamental details, a graceful gable roof, and a Zaguan-inspired entry, this home creates a seamless connection between indoor and outdoor living. Every thoughtfully crafted corner offers a peaceful retreat, transforming the property into a serene sanctuary. Situated in a tranquil, sought-after location on the 14th green of the prestigious Phoenix Country Club, the 0.64 acre estate offers unobstructed views down the entire parkland-style course. The home comprises 5,777 livable square feet and 8,713 sf under roof and includes a 4-plus car, 1,515 sf garage and separate Casita. Discover something truly special.

160 N Country Club Drive, Phoenix

$6,250,000
5 Beds 6 Baths 6781063 MLS 5,630 SqFt.
4545 Launfal - Offered FURNISHED! Welcome to your own slice of paradise, located in the idyllic Arcadia neighborhood of Phoenix. Providing an unparalleled setting amidst picturesque landscapes and breathtaking mountain vistas, the home offers a lifestyle of convenience and sophistication, with proximity to upscale shopping destinations, fine dining establishments, and world-class entertainment venues, ensuring every desire is effortlessly met. Yet, despite its proximity to urban amenities, the home remains a sanctuary of serenity and seclusion, offering a peaceful retreat from the hustle and bustle of city life. The home embodies luxury living with its sleek design and modern amenities. As you enter, the spacious living areas boast an abundance of natural light and elegant finishes, creating an inviting atmosphere for entertaining guests or relaxing with family. The gourmet kitchen is a chef's dream, featuring high-end appliances, custom cabinetry, and a large island perfect for meal preparation and casual dining. Adjacent to the kitchen, the formal dining room offers a sophisticated space for hosting dinner parties and special occasions, tastefully integrated with a wine wall that not only serves as a visually stunning backdrop, but acts as a temperature-controlled wine cellar, adding an element of refinement that elevates the overall ambiance of the space. Retreat to the spacious primary suite with fireplace and views of Camelback Mountain, complete with an expansive bathroom area, with separate commodes and large walk-in closets, for added convenience and functionality. The home not only boasts three large ensuite guest bedrooms in the main house, but also a guest casita with private entrance, offering a truly exclusive retreat for discerning visitors. Step outside to your own private oasis, where relaxation and recreation await. The expansive covered patio allows for ideal outdoor living, while enjoying a backyard that is an entertainer's dream, featuring a large pool and built in spa area surrounded by lush landscaping, multiple seating areas, and numerous patio spaces perfect for outdoor dining and lounging. With its prime location, this exceptional residence offers the perfect vantage point to appreciate the natural beauty of Camelback Mountain while enjoying the ultimate in outdoor living. Whether hosting a poolside gathering with friends and family or simply soaking in the peaceful ambiance, it is truly an unforgettable setting for relaxation and enjoyment. Your dream home awaits - seize the opportunity to make it yours and discover the epitome of Arizona living.

4545 N Launfal Avenue, Phoenix

$5,575,000
5 Beds 6 Baths 6766330 MLS 5,764 SqFt.
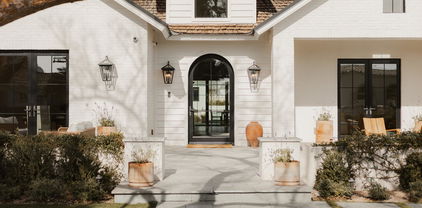
In the heart of Arcadia proper, the most exclusive and desirable neighborhood in Phoenix, this modern farmhouse built in 2017 is the perfect family home. Featuring 5764 sqft on .61 acres (all one level, no interior steps), the masterfully designed floorpan offers 5 bedrooms, 5.5 bathrooms, formal & informal entertaining areas, an office, & a playroom/flex room (playroom can easily be converted to a 6th bedroom). The enchantment begins at the curb where a lovely brick walkway leads to front courtyards including a picture-perfect outdoor living room with a very special exterior fireplace. Upon entering, take in the warmth of the textures from hardwoods to brick accents, hand-cut beams and tasteful wall paneling. The great room is the heart of the home with abundant space for entertaining, dining & lounging. The chef's kitchen features designer finishes, requisite appliances (Sub Zero, Wolf), and a bar with gravitas. The lush backyard offers views of Camelback Mountain, a saltwater pool, spa, outdoor kitchen, plus plenty of grassy areas for play. The primary suite with a private den is a romantic escape at the end of the day. Other pertinent details include: Control 4 home automation and speakers inside & out. Owned 18.72 kW solar added in 2022 (near net zero) with integrated battery system. 3-car garage with huge workshop area and Tesla charger. Perfectly located equidistant (3 miles) to Old Town Scottsdale and also the Biltmore, Arcadia offers suburban charm with urban convenience. There is a unique sense of community here where neighbors strolling and biking is the norm. Walk to Hopi Elementary School and only 1.7 miles to Phoenix Country Day School. 6.2 miles to Sky Harbor Airport and 11.6 miles to Scottsdale Airport.

4601 N 49th Place, Phoenix

$6,100,000
5 Beds 7 Baths 6765140 MLS 10,519 SqFt.
Highest Home on the south of Camelback with spectacular vistas. Very private gated estate sits on almost 3.5 acres. 10,500+ sf of living, 7 car garage, 12,000+ sf patios with magnificent views floating over Phx & Scottsdale. Main house includes huge master suite, gym, theatre room, wine cellar, billiards rooms, office & 2 very large private guest suites. Negative edge pool & hot tub, BBQ, perfect for entertaining. 2B/2BA Guest home large w/living room & full kitchen. Property also has an art studio, workshop, & storage. An opportunity to do a light remodel but value is in the land. Build a trophy estate on Camelback with the city allowing 37,000+ sf of lot disturbance and little to no pad prep to build the ultimate estate.

5400 E Valle Vista Road Unit 6, Phoenix

$4,880,000
5 Beds 5 Baths 6761732 MLS 6,179 SqFt.
Welcome to White Gates, an elevated Arcadia Hillside acre estate, located in the glow of Camelback Mtn with city skyline & sunset views. Built ground up with the highest attention to detail, quality construction & the intention of capturing gorgeous views in every room, this home has it all. This nearly 6200 SF home was recently renovated in 2022 with a fresh design & luxury interior that seamlessly blends a calm CA feel while embracing the beauty of the AZ desert. You'll feel worlds away from the hustle in this private Santa Barbara style 5 bedroom 5 bath home, located in Hopi school district on the south slope of Camelback. Arrive to find the most welcoming arched front entry & private landscaped courtyard featuring detailed brick ceilings, herringbone pavers & one of 5 fireplaces. Enter through a grand arched wooden door to find a Foyer featuring a floor to ceiling arched window revealing views of Camelback Mtn, a gorgeous fountain & green manicured backyard. The Living room with gorgeous wood beams, wood floors, floor to ceiling French doors & a stately Canterra fireplace opens up to the bright & beautiful Family Room. The main house offers 4 bedrooms, 4 baths, a formal Living Room, formal Dining Room, Family Room, Bar, 800 bottle temperature controlled Wine Cellar, elevated designer Kitchen & round Breakfast Room w north courtyard access, Pantry, spacious Theater, two covered terraces for outdoor entertainment & two custom Laundry Rooms. Each oversized bedroom has its own private view plus rich wooden French doors, custom curtains, high ceilings, wood floors & walk-in closets. City skyline & Camelback Mtn views are absolutely unmatched from the hotel style Primary Suite, a serene room with cathedral ceilings, custom lighting, custom curtains, gas fireplace, TV, coffee bar, walk-in custom closet, flex office space & laundry room. Experience unparalleled city views from the newly renovated Primary Bath, offering two vanities, large vanity mirrors, custom lighting, tiled floors, tiled walk-in shower & a spacious Kohler bathtub w brass hardware. You can wow your friends in the covered outdoor view Terrace which captures 360 degree views and offers the best entertainment around the outdoor gas fireplace, TV & outdoor bar. Enjoy more Camelback views from the Dining Room, the Kitchen, the Breakfast Room & even the Laundry Room. The Kitchen comes fully loaded with an oversized granite island, travertine floors, high-end stainless appliances, 2 dishwashers, a 6 burner gas range, double ovens, custom Canterra hood, 2 beverage drawers, a built-in warming drawer & microwave, 2 sinks, custom cabinetry, 3 pull out trash cans & a built-in breakfront perfect for your china. Off the Kitchen, you'll find a fabulous beamed outdoor dining space with gas fireplace & a fabulous outdoor Kitchen featuring a Green Egg smoker, large 4 section infrared grill, built-in beverage cooler, sink, lighting & counter seating. Walk through the covered breezeway to the attached one bedroom one bathroom Casita which is well equipped with it's own spacious bathroom, kitchenette, walk-in closet, storage closet & separate 1 car garage. Putt & chip on the new turf putting green, sit under the trees by the fire pit or enjoy ping pong in the outdoor covered game area. Two separate paver driveways allow for a grand front entrance & a side motor court entry to the 4 car garage w storage cabinets & temperature controlled storage room. Turf, grass & indigenous desert landscaping offer a low maintenance backyard with less water usage. Security cameras throughout. This incredibly special estate is one of a kind & truly offers an unparalleled tranquil experience of sunrises & sunsets that will make you fall in love.

5201 N Saddle Rock Drive, Phoenix

$6,950,011
5 Beds 7 Baths 6752496 MLS 6,700 SqFt.
MOVE IN READY...Discover Arcadia, where Vista General has crafted another gated masterpiece, designed by Matt Thomas Architecture, with interiors by NoMad Design and landscaping by Berghoff Design Group. This modern ranch home epitomizes luxury living, showcasing the stunning beauty of Camelback Mountain from its serene cul-de-sac location. Walls of glass, meticulous finishes, and lush grounds create an inviting atmosphere for you and your family. With 5 en-suite bedrooms, 6.5 baths, an office, game room, kids hangout, and bonus room, there's space for every lifestyle. Whether you're relaxingin the private heated pool/spa, BBQ and indoor/outdoor bar or entertaining guests, this brand new construction offers the ideal retreat in Arcadia. Do not miss out on this opportunity!

4723 E Mariposa Street, Phoenix

$9,500,000
6 Beds 8 Baths 6736578 MLS 14,554 SqFt.
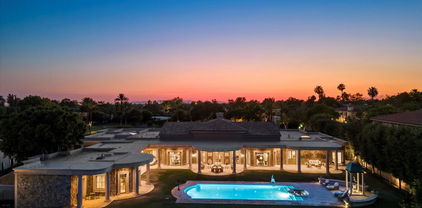
Record-Breaking VALUE Here at the prestigious Biltmore Resort; the Estates within the circle are majestic. This setting is exceptional on the golf course at 1.3 acres of breathtaking views of Camelback Mountain backdrop. A grand motor court welcomes you to a stately foyer, leading to expansive living and dining areas that epitomize opulence. The kitchen is a culinary marvel, boasting generous pantries and an extensive laundry suite. The private master suite offers a serene retreat, while additional rooms include a sophisticated office, an elegant library, and a refined bar room. Descend to the lower level to discover a magnificent paneled game room, an impressive wine cellar accommodating thousands of bottles, a chic bar, and a luxurious theater room. The verdant backyard, overlooking the golf course, features an outdoor kitchen perfect for alfresco dining and a charming two-bedroom guest house. This estate exemplifies exceptional craftsmanship, architectural brilliance, and an unrivaled location, making it a true masterpiece of luxury living.

40 Biltmore Estate, Phoenix

$5,000,000
7 Beds 10 Baths 6736576 MLS 10,030 SqFt.
''As a philanthropist who loved golf and played it daily in retirement, he chose 32 BILTMORE ESTATES''. For the past 24 years, the Estate has been owned by the same ''second'' owner. The property's pedigree speaks volumes about its affluence and distinction. Embodying a seamless blend of classic elegance and modern luxury ambiance, the home is both welcoming and grand. Almost fireproof; commercial grade mechanicals, steel framed, masonry and metal roof. Its panoramic views of Camelback Mountain coupled with the lush golf course greens offers a serene and evolving picturesque setting. You'll appreciate the home's location, rich history, and architectural beauty from the moment you step up, family gatherings with friends in its spacious living and dining areas will become most memorable... Both primary bedroom-windows are undoubtedly and accurately facing towards breathtaking views of Camelback Mountain. Views of the green, the outdoor kitchen, and the expansive terrace all provide a perfect setting to enjoy the picturesque landscape, making every day feel like a retreat. The staff quarter is generous in size, the lot coverage allows for additional livable guest home or garage storage to be added within its setbacks. This is a rare chance to own a piece of history, an opportunity to experience the unparalleled lifestyle that 32 Biltmore Estates has to offer. Schedule a viewing today to see for yourself what makes this estate truly exceptional.

32 Biltmore Estate, Phoenix

$4,480,000
5 Beds 10 Baths 6711152 MLS 13,286 SqFt.
AUCTION - Seller offering property via online auction. Bid online beginning Monday, June 24th with a starting bid of $2M. THE luxury value-add OPPORTUNITY OF THE YEAR awaits your finishing touches to create the ultimate dream home! Designed by award-winning Scottsdale based architect Wil Wetterland on one of the Valleys most desirable sites, the southern base of iconic Camelback Mountain, this Grand Gated Estate is inspired by Old World European charm and elegance but built with New World technology. Experience the spectacular views and moods of Camelback Mtn through IMAX sized windows or myriad stone accented gathering spaces and verandas. The Rooftop Spa deck offers ON-DEMAND instagramable panoramas of the brimming downtown skyline & South Mountain. World class location surrounded by world class amenities! Restaurants, Shopping, Galleries, Golf, Hotels and everything else the 5th largest city in the nation has to offer! Other highlights: Resplendent rosewood hardwood floors, Cherrywood Hydraulic Elevator (operator not included) 12-CAR RV Garage, circular drive can accommodate 15+ cars (or just valet) Separate Privacy Vault, commercial grade kitchen, all 5 bedrooms are en-suite, 7 fireplaces, 8 AC units, Sweeping Rosewood staircase with filigreed iron railing (for when you need to make THAT entrance), expansive game room, CRESTRON SMART HOME SYSTEM - massive tech infrastructure throughout - home theater (all components pre-wired) all bedrooms wired for surround sound and so much more! Additional Notes: beds/baths - 5 full baths and 5 half baths. Tax Records indicate home built 2008. Certificate of Occupancy obtained 2010.

4937 E Rockridge Road, Phoenix

$6,250,000
5 Beds 6 Baths 6700040 MLS 5,630 SqFt.
This home is absolutely exquisite and loaded with luxurious, up to the moment finishes. From the time you arrive, you'll be taken with the impressive curb appeal, and the lovely courtyard entry leads to a residence filled with modern elegance. The lavish great room is the focal point of the home featuring a floor to ceiling brick fireplace, soaring ceilings with wood beams, built-in back lit art niches, and retractable walls of glass that beautifully frame the backyard creating seamless indoor/outdoor living. The spectacular island kitchen has great looking custom cabinetry, top of the line appliances, tile accents, and more than enough room to prep and serve any number of guests who will enjoy both the formal and informal dining areas. All the bedrooms and baths are included a magnificent primary suite with its own fireplace, morning bar and luxurious bath, and the guest casita is filled with the same quality as the home. The grounds are phenomenal featuring stunning covered and uncovered patios, beautiful pool and spa, and outstanding mountain views. Architectural excellence, quality finishes, dramatic design, and superb taste create an atmosphere so special you'll be the envy of the neighborhood!

4545 N Launfal Avenue, Phoenix

$5,400,000
5 Beds 7 Baths 6695820 MLS 6,000 SqFt.
Prepare to be amazed! Come and see this wonderful 5 bed, 6.5 bath residence now on the market! A stunning facade w/brick veneer accents, manicured landscape w/lush grass areas, a 3 car garage, paver driveway & walkways, and an RV gate are just the beginning! Discover a lavish interior boasting vaulted ceilings w/exposed wood beams, elegant wood-look flooring, dazzling light fixtures, and trending palette throughout. The formal dining room, w/its stylish French doors and wet bar, is perfect for hosting a dinner party! Continue into the spacious living area, featuring an impressive brick fireplace to keep you warm during the winter months. The kitchen is a chef's dream come true, comprised of ample cabinet & counter space w/subway tile backsplash, built-in appliances, farmhouse sinks, a walk-in pantry, an island w/a breakfast bar, and a lovely breakfast nook. Relax and unwind the primary bedroom, showcasing custom wainscoting, direct outdoor access, a 2nd fireplace, a walk-in closet, and a luxurious ensuite w/dual sinks & a garden tub. Additional bedrooms all include private baths as well! Let's not forget about the HUGE loft w/a 2nd wet bar, ideal for a game room or lounge area. You'll also find a mud room and an adjacent laundry room equipped w/tons of built-in cabinets and a convenient utility sink! Finally, the wonderful backyard includes a covered patio, extended seating areas, in-ground trampoline, and a sparkling blue pool/spa combo! This is the opportunity of a lifetime, don't let it slip by!

4507 E Lafayette Boulevard, Phoenix

$8,650,000
5 Beds 8 Baths 6693664 MLS 9,193 SqFt.
Privately gated in Arcadia Proper French villa crafted by Mark Candelaria & Brimley Development. Surrounded by lush lawns & offering stunning views of Camelback Mt. Marble chefs kitchen complete with butler's pantry adjoining the formal dining area & add'l breakfast room beaming with natural light. An entertainers dream with large London style bar, home theatre, game room all overflowing to a 2k sqft covered patio with fireplaces. Formal & informal living spaces and a full home gym. Primary bedroom captures breathtaking camels head views complete with his/hers closets, water closets, steam shower & private seating patio. 4 large en-suite add'l bedrooms. Pickle/ basketball sport court- 1 of the largest lush landscaped east facing yards in all of Arcadia and grandeur street presence. This home checks every box.

4615 N Launfal Avenue, Phoenix

$6,225,000
7 Beds 8 Baths 6691499 MLS 7,427 SqFt.
Experience the pinnacle of luxury living with this extraordinary new construction estate, where every detail exudes unparalleled craftsmanship and sophistication. A harmonious blend of timeless elegance and contemporary grandeur. Designed to captivate the senses, the architectural brilliance of this estate is shown in every detail, from the majestic facade to the spectacular interior spaces. Just wait to experience the game of lights and the impressive LED designs. Expansive and bright living space open to a state of the art kitchen. Absolute culinary masterpiece with top of the line appliances, quartzite counters, custom cabinets, designer lights and fixtures. A second island for dining purpose available to be installed if Buyer wishes. Generous fully equipped butlers pantry adjacent to the kitchen. The heart of the home is a glorious contemporary fireplace dividing the space to offer versatility. Store your wine collection in the oversized climate controlled wine vault. The primary suite offers a wealth of luxurious amenities. 2 water closets, 2 custom walk-in closets, colossal multi-head shower room, soak-in tub. From your bed you get to enjoy the breathtaking views of your resort style backyard. All bedrooms are huge with their own lavish en-suite bathrooms located near a second living room. Wait to see the casita - elegant and private with full kitchen, laundry room, private entry and access to the garage and backyard.The outdoors space is every entertainer's dream - fireplaces to bring all the drama, Caribbean water color heated pool&spa, shower, turf and real grass, pickleball & basketball court, outdoor kitchen. Oh and those mountain views & stunning Arizona skies. Speaking of views, go up to the overlook deck and marvel at the serene beauty and awe-inspiring city lights and dreamy mountains. Landscaping is a perfection- a flawless symphony embracing the charm of the enchanting Sonoran desert. Highest tier energy efficient home.Prime location near A+ rated schools, fine dining, hiking, shopping, resorts. Easy access to 51 freeway that can take you to sought after venues within minutes.

4116 E Mountain View Road, Phoenix

$6,000,000
5 Beds 6 Baths 6686304 MLS 6,982 SqFt.
There are homes and there are showpieces, and this impeccable residence is definitely the latter. From the moment you arrive, you'll be struck by the modern European elegance beautifully showcased by Jamie Rose Interiors. Every room is full of custom designer accents and each space is more beautiful than the last. The graceful entry leads to the beautiful great room and continues to the chef's kitchen with every imaginable amenity including an oversized island and top of the line appliances. The fully loaded butler's pantry is perfect for catering, large or small, there are both formal and informal dining rooms, the private office is so special that working from home will be the preference, and the primary suite is exquisite with the most magnificent bathroom and remarkable his and hers closets. The home is overloaded with attractive custom elements including wide plank wood flooring, designer lighting, multiple fireplaces inside and out, sleek marble accents, and impeccable millwork, and the grounds are simply breathtaking with a spacious covered patio, huge yard, lap pool and spa, and fantastic pool house built with the same quality of the main residence. This extraordinary setting has pristine mountain views, and the ambience is so special it will bring endless joy to the next lucky owner!

4615 N Royal Palm Circle, Phoenix

All information should be verified by the recipient and none is guaranteed as accurate by ARMLS. Copyright 2026 Arizona Regional Multiple Listing Service, Inc. All rights reserved.