Refine Search
Sort by
$6,535,000
5 Beds 6 Baths 6972269 MLS 6,856 SqFt.
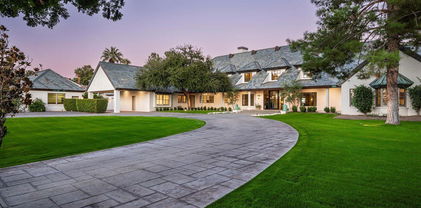
Situated on a quiet cul-de-sac in Arcadia Proper and within the highly sought-after Hopi school district, this exceptional estate rests on an expansive half-acre-plus lot. Originally built by Santorini Homes and newly remodeled by GM Hunt, the residence is complemented by lush, professionally designed landscaping by Refined Gardens and Roots Up, creating a private and timeless setting. The two-story main home features five generously sized bedrooms, each with its own en-suite bath, and a light-filled open-concept layout designed for both everyday living and entertaining. Wide-plank wood flooring, French doors, and refined architectural details connect the living spaces seamlessly. The great room, anchored by a brick gas fireplace, flows into the formal dining area and chef's kitchen, where paneled ceilings, reclaimed wood accents, and premium finishes elevate the design. The main-level primary suite offers a true retreat with a gas fireplace, custom built-ins, and private access to the backyard. The spa-inspired bath includes dual vanities, a soaking tub, an oversized shower, and a custom walk-in closet. Outdoors, the property delivers a resort-style experience with a heated pool and spa, sport court, mature landscaping, and picturesque Camelback Mountain views. Every element has been carefully curated to balance privacy, beauty, and functionality. A detached wellness and batting facilityfully plumbed and HVAC-equippedadds rare versatility. This flexible space may remain a private fitness and training center or be converted into a separate guest house, offering exceptional long-term value. Ideally located just minutes from premier resorts, golf, upscale shopping, and fine dining, this Arcadia estate presents a refined lifestyle opportunity in one of Phoenix's most coveted neighborhoods.

4716 N Dromedary Road, Phoenix

$8,900,000
6968500 MLS
Prime 17.9-acre parcel featuring approximately 616 feet of frontage along Carefree Highway. APS power is available to the property. A rare and significant asset includes three water sources: a 1'' city meter, a newly drilled well capable of producing up to 20 GPM (metered to 12 GPM), and an existing well producing approximately 3-5 GPM. Notably, the City of Cave Creek has not issued new water meters since December 2021. Currently zoned R-43, with the seller actively working with the county toward rezoning to C-2 zoning. Seller plans to invest over $1,000,000 in landscaping and drainage improvements. Survey completed, with traffic count study and topographic map underway. NOTE: Parcels 211-74-011, 211-74-012-F, & 211-74-015) are to be sold as a single transaction.

34406 N 12th Street, Phoenix

$8,500,000
6 Beds 7 Baths 6968284 MLS 7,061 SqFt.
Timeless Spanish Elegance Meets Modern Luxury in the Heart of Arcadia Introducing a stunning new Spanish Colonial estate by Higgins Architects, recognized by Phoenix Home & Garden as Masters of the Southwest. Nestled at the base of Camelback Mountain's iconic Camel's Head, this 7,061-square-foot home blends classic Old World charm with sophisticated transitional design, offering a harmonious balance of warmth, refinement, and modern livability. Enjoy sweeping views of both Camelback and Piestewa Peak while being just an 8-minute walk to some of Arcadia's most beloved destinations—including The Global Ambassador, Steak 44, The Henry, Camelback Village, and AJ's Fine Foods. This premier location offers rare mountain serenity with unmatched urban walkability.

4605 E Rockridge Road, Phoenix

$6,500,000
5 Beds 6 Baths 6968227 MLS 5,750 SqFt.
NORTE by MINIMA™. Nestled in the heart of Arcadia, Phoenix's most coveted luxury neighborhood, Norte by Minima presents a breathtaking Scandinavian barn-inspired retreat. This architectural masterpiece blends minimalist elegance with rustic warmth, offering an unparalleled living experience at the foot of iconic Camelback Mountain. This one-of-a-kind home is more than a residence—it's a lifestyle. The residence unfolds across a masterfully considered split-floor plan, with 20-foot vaulted ceilings in the great room and kitchen. Beyond the glass, the grounds transition into a private backyard sanctuary, featuring a curated outdoor kitchen, a custom fire pit, and a detached guest home designed for the modern host.

4647 E Calle Del Norte --, Phoenix

$6,600,000
7 Beds 8 Baths 6968128 MLS 11,103 SqFt.
** Priced below appraised value ** Experience the scale and privacy of a true Paradise Valley estate within the coveted Arcadia Hillside neighborhood. This exceptional property presents a rare opportunity to enjoy the acreage and seclusion typically reserved for Paradise Valley, while benefiting from the community feel and walkability that make Arcadia so desirable. Set on 1.5 acres, the main residence features a thoughtfully designed floorplan highlighted by an extraordinary 2,000 square foot primary retreat with two expansive walk-in closets. Each guest suite is generously sized with its own private bathroom, offering comfort and privacy for family and guests. A private 1,000 square foot guest house is attached to the main residence and includes a full kitchen, making it ideal for extended stays or live-in accommodations. The main residence is accessed through a private gated drive that leads to a five-car garage. Built with block construction, the home offers superior insulation during the summer months while also minimizing exterior noise. In addition to the main residence, the property features a completely detached structure offering remarkable versatility for the next owner. With more than 3,400 square feet under roof and its own private gated driveway leading to an additional five-car garage, this space is ideal for a private training and recovery facility, a luxury car collector's showroom, or a wide range of other custom uses.

4838 E Palomino Road, Phoenix

$4,850,000
4 Beds 6 Baths 6966726 MLS 5,123 SqFt.
Nestled against the Phoenix Mountain Preserve, this exceptional new construction residence offers a rare blend of refined design and direct access to nature. Step out your back door and onto miles of scenic hiking and mountain biking trails, creating a seamless indoor-outdoor lifestyle. Inside, high-end designer finishes elevate every space, complemented by a premium Sub-Zero/Wolf appliance package anchoring the main kitchen. A fully functioning back kitchen—complete with refrigerator, oven, speed oven, and dishwasher—adds both convenience and discretion for entertaining. The thoughtfully designed floor plan features two expansive primary suites, ideal for multi-generational living or hosting guests, along with two additional ensuite bedrooms. A 4 car garage completes this new home.

9518 N 46th Street, Phoenix

$7,250,000
5 Beds 6 Baths 6956642 MLS 4,875 SqFt.
Welcome to Arcadia Proper, where timeless design meets refined luxury. This stunning custom estate, meticulously crafted by Santorini Homes, stands as a true testament to elevated living. Tucked away on a private cul-de-sac, the residence offers exceptional privacy. Boasting 4,875 sq ft of thoughtfully designed living space, the main home features 4 ensuite bedrooms, each blending comfort with high-end finishes. A detached guest house adds a fifth bedroom. Designed for effortless indoor-outdoor living, the home includes more than 1,000 sq ft of covered outdoor space, perfect for dining, entertaining, or relaxing year-round. A front courtyard with a custom fireplace creates yet another inviting setting to gather, unwind, or enjoy quiet evenings under the Arizona sky. Every detail of this Arcadia Proper residence reflects exceptional craftsmanship, thoughtful design, and the quality synonymous with Santorini Homesan extraordinary opportunity in one of the most sought-after neighborhoods in the Valley.

5934 E Calle Del Sud --, Phoenix

$7,900,000
5 Beds 7 Baths 6946967 MLS 6,426 SqFt.
Remarkable is an understatement. This Arcadia estate from Marc Development and designed by Jamiee Rose Interiors is sure to check all the boxes. The main house showcases 5,588 square feet of luxury living with 4 bedrooms, 5.5 baths, a formal office, dining room, bar and a temperature-controlled wine cellar. This home was thoughtfully designed and affords buyers a phenomenal space for hosting, both inside and out that will wow guests. The stunning guest house features a full kitchen, steam shower, cold plunge, and infrared sauna. The jaw-dropping pool and spa are accompanied by a Pickleball court, all of which will spark hours of outdoor relaxation and entertainment. Don't pass up the change to see how luxury living is made easy in the fresh, newly built masterpiece.

4729 E Arcadia Lane, Phoenix

$5,114,888
6 Beds 6 Baths 6946942 MLS 5,051 SqFt.
Perched perfectly to capture breathtaking views of Camelback Mountain, this new-build, modern masterpiece embodies the essence of luxury living. Illuminated oversized tile steps lead to a grand foyer that welcomes you home w/ modern sophistication. Thoughtfully designed for both grand entertainment & serene everyday living, the main residence spans over 4,000 square feet with 5 spacious bedrooms & 5 beautifully appointed baths. Every detail was curated by a professional interior designer, featuring custom cabinetry, high-end appliances, Lutron smart home system, & delicate, artful tile selections that elevate each of the 6 bathrooms & 3 kitchens throughout the property. The home includes 3 separate laundry facilities. The heart of the home is an open-concept kitchen & great room that seamlessly connects to the outdoors, allowing for effortless indoor-outdoor entertainment. The attached guest casita suite offers a full kitchen, private entrance, & refined finishes ideal for extended family or guests seeking privacy & comfort. A detached 1,100-square-foot pool house (or additional living suite) extends the entertainment possibilities, complete w/ a full kitchen, laundry, & an expansive upstairs living area featuring a bar, refrigerator, & full bath. Step onto the large upper balcony to entertain and take in panoramic views of Camelback Mountain; an ideal setting for sunset gatherings & quiet evenings alike. Outdoors, the property transforms into a private resort. A stunning pool w/ a swim-up fire pit creates a dramatic centerpiece surrounded by lush yet low-maintenance landscaping, walking paths, outdoor built-in BBQ, & an inviting atmosphere for relaxation or celebration. The air conditioned 3-car garage is wired for EV. From the seamless flow of its multiple living spaces to the timeless, modern finishes throughout, this home exemplifies the artistry of design & the luxury of Arizona living crafted for those who appreciate beauty, comfort, & impeccable detail in every corner.

4332 E Vermont Avenue, Phoenix

$6,500,000
6 Beds 7 Baths 6941632 MLS 7,333 SqFt.
Luxury Arcadia Hillside Estate with Guest Casita! Perched atop Camelback Mountain overlooking prestigious Arcadia, this magazine-worthy estate was fully renovated in 2018, masterfully combining breathtaking views, natural elements, and luxurious finishes. Floor-to-ceiling windows flood the home with natural light and frame unrivaled sunrise and sunset views, creating an unparalleled living experience. The exterior of the home, landscape & hardscape were entirely renovated in 2019, and the additions of a stunning 1,242-square-foot guest casita in 2020 and pickleball court in 2024 arguably take this property to the next level. In the Main House, you will be welcomed by modern & mature desert landscaping, followed by a striking wood & steel entry door to set a tone of luxe tranquility.

5419 E Valle Vista Road, Phoenix

$6,200,000
5 Beds 8 Baths 6941282 MLS 6,695 SqFt.
This stunning estate located in the heart of Arcadia perfectly defines luxurious comfort. Loaded with character, room after room has unique custom chic design elements. From the moment you arrive, it's obvious that this is someplace very special with its fantastic curb appeal that leads to an elegant foyer and into a home that fuses upscale architecture and bold design choices. The exquisite kitchen features an oversized island with more than enough room to prep and serve, 3 ovens, 2 soapstone sinks, 2 dishwashers, a large built-in wine fridge, ice maker and big custom pantry. The meticulous living spaces include a magnificent great room, opulent dining room, music/playroom, 5 ensuite bedrooms and 8 baths, including an absolutely dream worthy primary retreat with a spa like marble covered bath and 2 custom closets that are built unlike any other. The grounds are truly spectacular and offer fun for all generations with a fabulous pool and spa, gazebo with outdoor kitchen, bocci ball court, 5 hole putting green, 2 fireplaces, and covered and uncovered patios that offer excellent spaces for al fresco candle lit dining. Not to be overlooked are the workout room and golf simulator. The lavish finishes are too numerous to name, yet include pristine wood flooring, designer decorative lighting, exceptional millwork, custom tongue and groove ceilings, and upscale fixtures that perfectly accent every room. This stylish home is the epitome of refined luxury!

5819 E Calle Del Media --, Phoenix

$5,375,000
5 Beds 6 Baths 6940694 MLS 5,181 SqFt.
Discover luxury living in ARCADIA PROPER with this stunning NEW Desert Transitional masterpiece by Thomas James Homes. Move in ready, this residence effortlessly merges modern elegance with practical living. Designed on a grand single level, the home boasts 5 expansive bedrooms and 5.5 bathrooms, each bedroom an ensuite with walk in closet. As you enter, you'll be greeted by a thoughtfully designed interior featuring wide plank wood flooring, custom lighting, and a dramatic fireplace that serves as the centerpiece of the living area. An attached casita will serve your guests well. The gourmet kitchen is a chef's dream, equipped with premium amenities and top of the line Wolf Sub-Zero appliances. Complete with a prep kitchen, ample pantry safe, pot filler, warming drawer, and double dishwashers. Beyond the main living spaces, the home includes a versatile bonus room and a cozy den or office space. The outdoor spaces are equally impressive, with meticulously landscaped front and back yards that include a luxurious pool and spa, perfect for enjoying the Arizona sunshine and taking in the views. Situated just minutes from upscale dining, shopping, and entertainment, this residence offers both convenience and an exclusive lifestyle.

5941 E Lafayette Boulevard, Phoenix

$6,275,000
5 Beds 7 Baths 6940441 MLS 5,787 SqFt.
A combined total of nearly 6,000 sq ft of Luxury Arcadia Estate . Main house has 4,933 Sq Ft and Guest house with 854 Sq Ft with its own garage | Approx. 1 Acre | 5 Bedrooms | 5 Full Bathrooms / 2 Half Baths | Detached Guest House | 5-Car Garage | Pool | Pickleball Court Nestled in the heart of Arcadia Proper, one of Phoenix's most prestigious neighborhoods, this stunning modern estate is situated on nearly an acre, this gated residence captures breathtaking Camelback Mountain views and offers unparalleled indoor-outdoor living. The main residence showcases soaring cathedral ceilings with exposed beams, expansive glass doors, and designer finishes throughout. The chef's kitchen is a showpiece, featuring quartz countertops, a large island with breakfast bar, two sinks, custom cabi full-height tile backsplash, and an oversized butler's pantry. The primary suite is a private retreat complete with a gas fireplace, direct patio access, an impressive custom closet with center island and washer/dryer, and a spa-inspired bathroom featuring dual vanities, a walk-in rain shower, and soaking tub. The home's layout includes three ensuite guest bedrooms, a den/office, two half baths, and a wet bar with refrigerated drawers and a fireplace in the family roomperfect for entertaining. Step outside to your resort-style backyard with a sparkling heated salt water pool, gas fire pit, and a professional pickleball court surrounded by lush landscaping and mountain vistas. A detached 863 sq. ft. guest house with its own garage provides ideal accommodations for visitors or multi-generational living. Additional features include a five-car garage (four-car main plus one-car guest), epoxy flooring, built-in cabinetry, and ample guest parking for nearly a dozen cars on the gated, paved driveway. Located just minutes from the best of Phoenix and Scottsdale's fine dining, golf, and shopping, this move-in-ready Arcadia masterpiece offers the ultimate Arizona lifestyle.

4535 N 49th Place, Phoenix

$5,000,000
5 Beds 6 Baths 6939389 MLS 5,225 SqFt.
Fabulous 4-bedroom, 5.5-bath residence perfectly situated in coveted Arcadia Proper, within walking distance to Hopi Elementary. One of the few newer homes available with a detached guest house, this property combines timeless design, privacy, and sophistication. The ideal split floor plan features wide-plank white oak floors throughout and a secluded primary wing, while the west side of the home includes three large, oversized ensuite bedrooms and an additional family or bonus room that opens directly to the south-facing backyard—perfect for kids, guests, or entertaining. Bright, sun-filled living spaces are designed for everyday living, featuring top-of-the-line Wolf/Subzero appliances, a spacious butler's pantry connecting the kitchen to the formal dining room, and abundant custom cabinetry for storage. The living room impresses with a vaulted, beamed ceiling, a stone-accented fireplace, and beautiful built-in cabinetry. The office includes floor-to-ceiling bookcases, a sliding barn door for privacy, views of the lush backyard, and even a closetmaking it a perfect option for a fifth bedroom in the main house, if desired. The primary suite is a true retreat with a spa-inspired bath and an expansive custom closet. Outdoors, enjoy Camelback Mountain views, mature landscaping, and sprawling lawns surrounding a resort-style pool and spa with automated cover and fire pit. A privately gated motor court with a four-car garage adds elegance, security, and convenience. This home feels like new, having been occupied by only one owner, and is loaded with high-end finishes and thoughtful upgrades throughout. Set on a 24,000 sq. ft. north/south lot, it captures the essence of luxury Arcadia living.

5414 E Lafayette Boulevard, Phoenix

$11,550,000
5 Beds 7 Baths 6928348 MLS 9,913 SqFt.
Positioned on one of Arcadia's most coveted and prestigious streets, this French-inspired Mediterranean estate stands as a true ''one-of-one'' residence of global caliber. Encompassing over 9,900 sqft and just under 1.5 acres; built by Stellar Development with uncompromising attention to detail, the home is a showcase of Old World artistry fused with modern refinement. Every element reflects bespoke craftsmanship: reclaimed antique hickory floors from Pennsylvania, Venetian plaster walls, a soaring double barrel-vaulted dining room, hand-scraped cabinetry, and a patio of French barrel-vaulted brick, custom cut on-site. Subtle touches—such as an antique horse trough garden sink—infuse timeless charm. The estate features... 5 bedrooms and 7 bathrooms, including dual His and Her primary baths, a sophisticated office overlooking, and access to its own serene courtyard. The state-of-the-art theater offers an automated retractable wall; when OPEN, the theater room extends into your everyday living space in addition to an upstairs game room with three private ensuite suites. The grounds are as meticulously curated as the interiors, with mature trees, manicured lawns, and raised gardens surrounding a shimmering 745 sq ft glass-tiled pool. An 864 sq ft guest house extends the hospitality, while iconic Camelback Mountain creates an unrivaled backdrop, evoking the romance of Tuscany. An estate of this pedigree is exceedingly rareand an irreplaceable expression of elegance, craftsmanship, and exclusivity in the heart of Arcadia.

5902 E Arcadia Lane, Phoenix

$6,250,000
5 Beds 6 Baths 6924081 MLS 6,205 SqFt.
Discover an unrivaled sanctuary where classic Southern charm meets the pinnacle of modern luxury. Nestled in the heart of Arcadia on coveted 49th Place—where over 80% of homes are stunning new builds—this extraordinary estate is a true testament to timeless design and uncompromising quality, a masterful 2018 collaboration by the renowned trio of Two Hawks Design & Development, Design Lab Architects, and Jaimee Rose Interiors. This is not merely a home; it is a legacy. Step inside and feel the home come alive. Natural light spills through floor-to-ceiling windows, illuminating a canvas of crisp whites, rich wide-plank floors, and authentic hand-hewn beams. Every detail has been meticulously considered, from the inviting glow of five fireplaces to the state-of-the-art Control4 AV system and automatic window treatments that effortlessly shape your environment. Beyond the main living spaces, a breathtaking master retreat offers a private escape, while the dedicated executive-ready office provides a command center for your professional world. Spanning just over 6,000 square feet, the generous floor plan balances efficiency and elegance, offering a seamless flow for grand-scale entertaining or quiet, intimate moments. Step outside to the resort-style west-facing backyardwidely regarded as the finest west-facing lot in all of Arcadia. Lush, mature landscaping and strategic north-facing orientation create cooling shade and serene privacy, delivering the feel and comfort of a true north-facing oasis even through golden Arizona afternoons. With more than 1,500 square feet of covered outdoor entertaining space, this is seamless indoor-outdoor living perfected. Enjoy the gracious front porch, where flickering gas lanterns welcome you and frame majestic, unobstructed views of Camelback Mountain. This exclusive listing is a rare opportunity, reserved for those who seek the extraordinary. With a whole-home Cummins generator providing ultimate peace of mind, this home is equipped for an unparalleled life of comfort and convenience. This is a property that transcends the ordinary and sets a new standard for luxury living. It is a feeling, an experience, and a promise of a life well-lived.

4536 N 49th Place, Phoenix

$9,250,000
7 Beds 7 Baths 6922013 MLS 7,809 SqFt.
Presenting a rare opportunity in the esteemed Arcadia Proper neighborhood, one of the most coveted communities in all of Arizona. Meticulously crafted by local homebuilder Santorini Homes, this custom-built residence was completed in November 2021. The estate effortlessly marries luxury, comfort, and functionality in a manner that is truly unparalleled. This home was thoughtfully designed to optimize livability and flow while showcasing an unparalleled level of elegance. The main living level features five spacious bedrooms, five and a half baths, his and her offices, a formal living room, a stunning dining room, a family lounge, and a dedicated kids' playroom—all crafted for both comfort and sophistication.

5144 E Calle Del Medio --, Phoenix

$5,830,000
6 Beds 7 Baths 6920485 MLS 6,722 SqFt.
Vista General has once again raised the bar in new construction, delivering a flawless blend of modern organic architecture and high-end designer detail—all nestled in one of Arcadia's most coveted pockets with front-row views of Camelback Mountain. Warm oak flooring, vaulted ceilings, and a limestone fireplace set the tone for sophisticated yet approachable living. The kitchen is a culinary and visual centerpiece, featuring Taj Mahal quartzite counter tops, dual Asko dishwashers, Sub-Zero refrigerator and freezer, and a stunning back kitchen and wet bar that perfectly frame the mountain backdrop. The main house offers 5 spacious en-suite bedrooms, plus an upstairs media lounge with a snack bar—ideal for cozy movie nights or casual entertaining. The primary suite is a private sanctuary overlooking the sparkling pool, complete with a spa-like bathroom featuring a soaking tub, walk-in shower, and an oversized dressing closet with Taj Mahal peninsula and in-suite laundry. A beautifully appointed detached guest house provides ultimate flexibility with a full bedroom, bath, living area, and kitchenetteperfect for extended guests or a luxe home office setup. Outdoors, the resort-style amenities continue: a serene pool, spa, fire feature, and private pickleball court make this home as functional as it is fabulous. This is elevated Arcadia living-here architectural integrity meets everyday comfort, and the mountain views are just the beginning

4600 N Rubicon Avenue Unit 2, Phoenix

$7,600,000
5 Beds 7 Baths 6917029 MLS 8,284 SqFt.
Built by Brimley Development in collaboration with celebrated designer Caroline DeCesare, this exquisite newer construction is perfectly positioned on over half an acre in one of Arcadia Proper's most desirable cul-de-sacs. As featured in Phoenix Home & Garden, the home showcases impeccable attention to detail, with curated finishes and refined design throughout every inch of the property. Sophisticated yet welcoming, the residence exudes a rare balance of luxury and comfort. From custom-crafted millwork and dramatic ceiling treatments to rich color palettes and striking designer lighting, each space feels thoughtfully composed. The floor plan flows intuitively—offering both intimate rooms and expansive gathering areas that invite entertaining on any scale. At the heart of the home, the gourmet kitchen is a true showpiece, outfitted with Wolf and Sub-Zero appliances, a generous butler's pantry, and seamless integration into a casual dining nook, a stylish lounge with an elegant wet bar, and a warm, sophisticated living area. It's a layout designed for connection and effortless hosting. Take the staircase or private elevator to the stunning primary suite, where sweeping Camelback Mountain views set the backdrop for a serene retreat. Highlights include a spa-inspired bath, a wet bar with a Wolf coffee system, and a sprawling custom closet. The home also features two flexible bonus rooms, a dedicated office, and a formal dining room accented by a temperature-controlled wine wallperfect for both daily living and formal entertaining. Each guest suite offers its own ensuite bath, while five thoughtfully placed fireplaces bring warmth and ambiance throughout. Outside, the property transforms into a private resort. Mature landscaping and verdant trees surround a heated pool and spa, accented by peaceful fountains. A custom putting green and a dedicated pickleball court add recreational appeal, while luxurious turf ensures year-round greenery with minimal upkeep. Sculptural elements and classic French pottery lend an artistic, timeless elegance to the outdoor setting. This extraordinary residence combines enduring style, contemporary luxury, and unmatched amenitiesdelivering an elevated lifestyle in the heart of Arcadia Proper. A truly rare opportunity to own a one-of-a-kind masterpiece.

5915 E Calle Del Sud --, Phoenix

$11,250,000
7 Beds 9 Baths 6916920 MLS 8,900 SqFt.
Welcome to the Arcadia Estate — a rare resort-style luxury residence in the heart of Arcadia proper, free from HOA restrictions. Nestled on one of the most prestigious streets, this nearly 10,000 SQFT residence captures iconic Camelback Mountain views while resting on an expansive lot of almost 1.5 acres—one of the largest and most private properties in Arcadia. The setting combines grandeur with seclusion, creating the feeling of a private resort in the city. The grounds are nothing short of world-class, featuring a sparkling pool, full-size jacuzzi, infrared sauna, lighted tennis court, and private putting green—delivering the ultimate in recreation, relaxation, and entertainment. Inside, the home showcases lavish interiors with timeless sophistication. The expansive great room boasts soaring ceilings and a seamless flow into the chef's gourmet kitchen, designed for both elegance and functionality. With a total of 8 luxurious bathrooms, including a spa-like steam shower, the home offers ample comfort and convenience for residents and guests alike. The main level features three en-suite bedrooms, each thoughtfully designed, while the upstairs wing includes a spacious family room, a private gym, two additional bedrooms, and a full bath with a separate entry, ideal for guests or extended family. This home is truly move-in ready, with furnishings available on a separate bill of sale, each piece custom-selected to complement and perfectly fit the residence. The guest house is a luxury retreat of its own, offering a full kitchen, living area, two bedrooms, two bathrooms, laundry facilities, and private garageperfect for guests or extended stays.

4425 N Arcadia Lane, Phoenix

$9,700,000
7 Beds 9 Baths 6914964 MLS 8,302 SqFt.
Perched at the base of iconic Camelback Mountain, this stunning contemporary estate blends bold architecture with refined livability in one of Phoenix's most coveted locations. Designed for those who demand both elegance and function, the home showcases expansive living spaces, curated finishes, and seamless indoor-outdoor living. The main residence offers 5 spacious bedrooms and 7 baths, thoughtfully designed for comfort and privacy. The primary suite is a true retreat, complete with a morning bar, steam shower, private balcony, and mountain views that greet you each morning. The chef's kitchen is the heart of the home, featuring double islands, a coffee bar, butler's pantry, and backlit quartz accents that set the tone for elevated everyday living. Entertain effortlessly in the custom bar and lounge, the full home theater, or outside where you'll find a negative-edge pool and spa, outdoor kitchen, sport court, pickleball, and a putting green, all framed by the desert's natural beauty. Guests can enjoy total privacy in the 1,300+ sq ft detached guest house with its own kitchen and living space, while the 500+ sq ft gym rivals any wellness retreat, complete with a sauna, steam shower, cold plunge, and full bath. No detail has been overlookedfrom toe-kick lighting and Control4 automation to ice makers in all the right places and a 6-car garage to house it all. This home isn't just a place to liveit's a bold, luxurious experience in the heart of the Valley.

4763 N 53rd Street, Phoenix

$8,499,000
5 Beds 6 Baths 6914100 MLS 5,800 SqFt.
Perched high on the cliffs of Camelback Mountain, this breathtaking mid-century modern estate redefines luxury desert living. Built in 2018 and meticulously designed for seamless indoor-outdoor living, this 5,800sf architectural gem captures sweeping mountain and city lights views from every angle especially the dazzling Arizona sunsets. Floor-to-ceiling glass walls dissolve the boundaries between inside and out, allowing natural light and panoramic vistas to flow into every corner of the open-concept layout. The main living areas open effortlessly to expansive outdoor spaces, creating an entertainer's dream with multiple lounging and dining zones. The chef's kitchen is a true showpiece, featuring top-of-the-line appliances, sleek cabinetry, a massive island, and direct access to an outdoor kitchen for al fresco dining under the stars. Outside, the pool appears to float above the city, while a built-in fire pit with surround seating creates the perfect gathering space to soak in the skyline below. Every detail from the architectural lines to the carefully integrated landscape was designed to blend luxury with the mountain's natural beauty. With 5 spacious bedrooms and 5.5 bathrooms, this home offers both privacy and comfort on a rare 1.036-acre lot. Built high into the mountain, it provides unmatched elevation, exclusivity, and views that few properties in the Valley can rival. This is more than a home, it's a private retreat in the sky.

4925 E Red Rock Drive Unit 43, Phoenix

$5,500,000
5 Beds 6 Baths 6909905 MLS 5,450 SqFt.
Now available in the heart of Arcadia! This brand-new modern luxury estate by Encanta Homes is a rare opportunity and one of only a few new builds currently available in the neighborhood. Blending elegance with everyday comfort, the home captures warm modern design with iconic Camelback Mountain views as its backdrop. The split floor plan centers around a dramatic Gallery Great Room showcasing a dolomite fireplace wall with custom wood-slat surround, an 85'' Samsung Frame TV, and a temperature-controlled 280-bottle wine display. A separate rec room with wet bar expands the living space, while a disappearing corner wall of glass creates a seamless indoor-outdoor connection. The chef's kitchen stands as the true centerpiece, featuring a 60'' Wolf range, Sub-Zero refrigerator and freezer, additional sink and dishwasher, and expansive storage. The primary retreat offers a private escape with a fireplace, coffee bar, spa-like bath, and dual custom closets. Outdoor living is equally refined with a covered patio, Wolf BBQ and sink, linear fire pit, and a custom pool and spa with automatic cover. Low-maintenance turf, modern landscaping, and extensive hardscape with accent lighting complete the striking curb appeal. This is more than a new home, it's a one-of-a-kind architectural achievement by one of Arcadia's premier builders, perfectly situated on one of the area's most desirable streets.

5538 E Lafayette Boulevard, Phoenix

$6,765,000
6 Beds 6 Baths 6905937 MLS 6,656 SqFt.
This luxury home on just under 2 acres in Bartlett Estates has been featured in multiple magazines (see supplemental information for links). Custom features and finishes from Willows Fine Goods and Design are second to none, including Santa Barbara-style house with reclaimed barn wood floors throughout, custom steel wine room, original refurbished exposed beams, huge primary closet and bathroom, and deluxe kitchen with marble countertops and top of the line appliances. The backyard is an entertainers dream home. Irrigated lot provides mature landscaping surrounding a tennis court (striped for two pickle ball courts), a large pool, spa, sauna, outdoor shower, and a peaceful garden surrounding a putting green. Large guest house has two bedrooms, two bathrooms, full laundry and kitchen Phoenix Home and Garden Issue 1 - https://indd.adobe.com/view/70493c07-faec-4f17-aa9c-ca96cb82ca6b Phoenix Home and Garden Issue 2 - https://indd.adobe.com/view/a78873d5-3f86-4c75-9567-aaa812b09e4d

5245 N 21st Street, Phoenix

$6,900,000
5 Beds 6 Baths 6894912 MLS 6,300 SqFt.
Welcome to this stunning modern ranch-style masterpiece, perfectly situated on a premier corner lot in the highly sought-after Arcadia neighborhood. This ultimate retreat offers 5 en-suite bedrooms, a spacious media room, and a private office with it's own entrance and a custom built-in wall aquarium! Soaring vaulted ceilings, rich wood flooring, a gourmet kitchen with a generous walk-in pantry, and two separate laundry rooms. The backyard is a true entertainer's paradise, featuring a sparkling pool and spa, water slide, expansive covered patio, pickle ball/sport court, fireplace and fire pit - all surrounded by lush professionally designed landscaping. The home features a 4 car garage with an extended bay perfect for storing all of your toys. This home truly has it all.

5401 E Calle Del Medio --, Phoenix

$5,778,000
6 Beds 8 Baths 6850130 MLS 8,973 SqFt.
This private gated estate has been remodeled with exquisite taste. Sitting on the world renown Arizona Biltmore Circle with magnificent golf course and mountain views, it's a home most can only dream of. The open floor plan has views from every vantage point showering each room in natural sunlight. Architectural excellence, high end finishes, and a perfect combination of elegance and comfort combine perfectly to create impressive living spaces. In addition to the exceptional kitchen with a butler's pantry, there's a beautiful great room and den, a home gym that could double as an art studio or a playroom, both formal and informal dining rooms, and a very pretty primary suite with exquisite panoramic views. Positioned between two fairways, the grounds are so special featuring a lovely... pool, covered patio and meandering deck with room for large scale entertaining. To top it off, there's a seven-car garage for the resident car enthusiast. This is a wonderful home sitting in an iconic area that offers an unbelievable lifestyle!

34 Biltmore Estate, Phoenix

All information should be verified by the recipient and none is guaranteed as accurate by ARMLS. Copyright 2026 Arizona Regional Multiple Listing Service, Inc. All rights reserved.