Refine Search
Sort by
$2,100,000
4 Beds 5 Baths 6846009 MLS 5,612 SqFt.
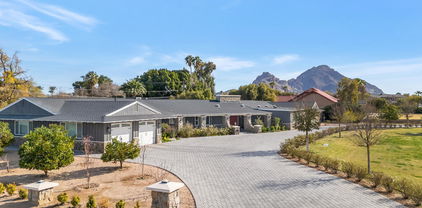
Discover Casa Calabrea, a breathtaking custom estate in the exclusive gated community of Calabrea, nestled within the scenic Ahwatukee Foothills Reserve. Now offered at a newly improved price, this exceptional home offers more than just a place to live, it's a seamless blend of thoughtful design, comfort, and luxury framed by the beauty of the desert landscape. With 5,612 square feet of living space and soaring 16-foot ceilings, the home feels open, bright, and welcoming from the moment you step inside. The grand living room showcases a dramatic sliding glass wall that perfectly captures breathtaking South Mountain views. The thoughtfully designed floor plan features four en suite bedrooms, providing privacy and comfort for family and guests alike. The chef's kitchen is a true showpiece, featuring KitchenAid appliances, black sapphire granite countertops, and custom soft close cabinetry with premium hardware. Whether you love to cook or simply enjoy gathering with family and friends, this space offers both functionality and elegance. Throughout the home, you'll find a stunning mix of real oak flooring, designer tile, and plush carpet in the bedrooms. The bathrooms are elevated with sleek quartz countertops, walk in showers, and a freestanding soaking tub in the primary suite. A private attached guest house with its own entrance and kitchenette provides flexibility, ideal for guests, extended family, or a private office or studio. The oversized 4-car garage offers ample space for vehicles and storage, including a 240V EV outlet for electric charging. Just beyond your front door, you're minutes from some of the best hiking in Phoenix, with award winning trails throughout the South Mountain Preserve, perfect for morning hikes, sunset strolls, or weekend adventures.

3046 W Redwood Lane, Phoenix

$2,025,000
4 Beds 3 Baths 6841268 MLS 2,750 SqFt.
You won't find a nicer home in this area, an exquisite renovation by custom builder Nance Construction. Formerly the builder's personal residence, no detail was spared. Imported French brick adorn the entry and patio, while wide plank oak floors, custom cabinetry and mill work elevate every room. The chef's kitchen with new appliances features a beautiful built in banquette with large walk in pantry and bar. In the primary suite, you'll find vaulted ceilings, Italian plaster and a truly spa like bathroom with steam room and extra large closet. Head out back for an absolutely breathtaking private paradise including a large covered patio newer pool/spa and large garden. The laundry room hosts a secondary fridge and freezer alongside double stacked washer/dryer with custom cabinets. The garage is oversized, both lengthened and widened and features 240v for an EV charger. There are newer floor to ceiling built in cabinets along one side, providing all the storage you need. It also holds 2 Tesla Power Wall units hooked up to a solar system that is owned outright - making this home as smart as it is beautiful and almost entirely off grid. This masterpiece includes a centralized AV system with 2 audio zones and cut off volume switches for the rooms. The patio features built in heaters and misters with custom curtains and a dreamy outdoor grilling station. 2 brand new heat pumps were installed last year and are operated by a Nest thermostat system. The mature grounds host a living hedge porch surround and multiple fruit bearing trees including apple, pomegranate, meyer lemon, kumquat, orange and fig along with several potted plants. There is also a cactus and succulent garden at the front entry which explodes with color every spring. There are 3 additional parking spaces not blocking the garage and the driveway is paved with tumbled brick which carries into the side yard. In the side yard, you'll find a small grass run for pets and 3 lockable Tuff brand storage sheds. There isn't a stone unturned in this home and it is hands down the best value in Arcadia Osborn.

4062 E Whitton Avenue, Phoenix

$2,150,000
4 Beds 4 Baths 6841124 MLS 4,051 SqFt.
Situated in the prestigious, private gated community of Tatum Foothills nestled between Paradise Valley and the Phoenix Mountain Preserve, this remarkable home combines elegance with functionality. A striking new iron front door opens to a spacious, light-filled interior. The cozy intimate kitchen features a Sub-Zero refrigerator, a Wolf cooktop, double wall ovens, pantry, and a step-out patio with mountain views for morning coffee or a sunset drink. The open floor plan boasts soaring ceilings, enhanced by clerestory windows that flood the space with natural light. The floor to ceiling windows of the great room invites the beauty of the backyard inside, creating a seamless connection to the outdoor living area. As you step outside onto a large, covered patio, enjoy a beautifully manicured private yard with lush grass and mature trees. This backyard is an entertainer's paradise, complete with a heated pool and spa, and a ramada with a built-in BBQ kitchenette. The luxurious master suite offers a freestanding tub, a massive walk-in shower, double sinks, and a separate make-up vanity. A cozy fireplace graces both the great room and primary bedroom, adding warmth and charm to these living spaces. Additional highlights include a 3-car garage with new modern glass garage doors and remote access through an app and offers plenty of storage space. The home is equipped with a state-of-the-art 5G remote access smart security system. Located in the 3C school district, with convenient access to downtown Phoenix, the airport, and Scottsdale, this home offers the perfect balance of privacy, luxury, and convenience. The community also provides easy access to mountain hiking trails, making it ideal for outdoor enthusiasts.

9041 N 46th Street, Phoenix

$2,100,000
4 Beds 3 Baths 6837136 MLS 3,321 SqFt.
RECENTLY UPDATED IN A PRIME LOCATION! Located in the highly coveted Marion Estates, this recently updated home sits on a private half-acre lot with sweeping Camelback views. Just minutes from the Global Ambassador, 44th & Camelback's premier dining, shopping, and entertainment, and close to top-rated schools, this location is truly unmatched. Recently renovated to blend modern style with everyday functionality, this home features new wide plank french oak flooring throughout, a fully redesigned kitchen with custom cabinetry, oversized island, and luxury finishes. The expanded laundry and pantry offer added convenience, while the new third bathroom with pool access makes seamless indoor-outdoor living a reality.

4131 E San Miguel Avenue, Phoenix

$2,230,000
4 Beds 4 Baths 6836032 MLS 4,163 SqFt.
JUST UNDER $100K IN LUXURY FURNITURE INCLUDED IN SALE OF HOME!! TURN-KEY READY! Step into perfection with this barely lived in, fully furnished dream in the highly sought after gated community of Astarea in Sky Crossing! This home has it all! As you enter the custom steel security gate, enclosing your private courtyard and guest casita, you are instantly greeted by luxury. Walk into your entertainers dream with this beautiful open floor plan living space that just keeps going. This over sized Chefs kitchen boasts beautiful white snow countertops, a butlers pantry, and two dishwashers and refrigerators. Next, you are greeted by wall to wall arcadia doors that open to your resort style oasis backyard with private pool and outdoor grill and chill swim up bar and kitchen and built-in barbecue fire pit, misting fan for ultimate indoor/outdoor entertainment. As you enter into the oversized master bedroom, you are greeted by your state of the art model bathroom with dual access walk in shower, free standing tub, and walk in closet. If that wasn't enough, bring your toys and store them in this 3 car tandem garage with ample space for storage as well. Not only is this home in perfect condition, its in the perfect location! Minutes from the freeways and all that Desert Ridge has to offer, including endless shopping and restaurants, you aren't just buying a home, you are buying a lifestyle!!

3244 E Daley Lane, Phoenix

$1,975,000
5 Beds 4 Baths 6835898 MLS 5,541 SqFt.
Nestled at the edge of Paradise Valley, this stunning 5-bedroom, 4-bath home sprawls across 1+ acre of lush greenery, offering breathtaking mountain views and unparalleled privacy. The spacious kitchen is a culinary haven, perfect for entertaining with its ample counter space and functional layout. Primary bedrooms has private access backyard, walk in closet, dual sinks, tub with jets, and a snail shower. The 2nd in-suite has a steam shower and built in bookcases. Multiple living areas and expansive bedrooms cater to larger families, while the round drawing room provides a serene retreat for relaxed gatherings. The backyard is a paradise for kids and adults alike, featuring real grass, a private tennis court (convertible to pickleball, sport court, guest casita,... gate, and an enclosed bonus room ideal for an office, exercise, or meditation space. Located at the base of Phoenix Mountain Preserve, with trail 100 just steps away, yet still within the prestigious Scottsdale school district. This home offers the perfect blend of natural beauty, luxury, and convenience. A fantastic location, which includes a short drive to Phoenix Sky Harbor, restaurants in Old Town Scottsdale, Paradise Valley Mall redevelopment and Kierland and golf throughout the valley.

9415 N 40th Street, Phoenix

$2,800,000
5 Beds 6 Baths 6830116 MLS 6,182 SqFt.
Welcome to the crown jewel of Ahwatukee Custom Estates, Kachina Drive, where luxury, artistry, and nature converge. Perched on one of the most desirable preserve lots in the community, this home offers unobstructed mountain and city light views that are nothing short of breathtaking. With a sprawling 23,750 sq. ft. lot, this property is truly one-of-a-kind. From the moment you arrive, the decorative paver driveway, Cantera stone exterior accents, and wrought iron gated front courtyard with a Cantera stone fireplace and benches set the tone for this regal estate. The large, heavy wrought iron front door, framed by an impressive Cantera stone border, opens to reveal a home that is as elegant as it is inviting. Inside, the home boasts vaulted ceilings, coffered ceilings adorned with Cantera stone, and a mix of walnut wood and travertine flooring. The formal living room features grand Cantera stone pillars and decorative wood beam ceilings. The cantera stone art niches throughout the home add an artistic touch, while an abundance of oversized windows flood the home with natural light while framing the stunning mountain views. The primary suite is fit for royalty, featuring a Cantera stone fireplace, a sitting room, and a spa-like bathroom with a large soaking jetted tub, separate double sinks, a makeup vanity, and a walk-in closet. Additional highlights include a temperature-controlled wine room, a theatre/game room, and generously sized bedrooms, each with an ensuite bathroom. The den, located on the first level, offers a double door entry, double French doors to the back patio, a large closet, and an ensuite bathroom. This space has traditionally been used as a den but could effortlessly transform into a stunning guest suite as a luxurious 5th bedroom. The chef's kitchen is a masterpiece, complete with quartz counters, double wall ovens, a large built-in double-door fridge, stainless steel appliances, a separate coffee bar, and a walk-in pantry. The dinette area, located between the kitchen and family room, offers incredible views of the mountains and resort-style backyard. Step outside to your private oasis, where the resort-style backyard is designed for both relaxation and entertainment. The heated pool with a rock waterfall and spa features a large baja shelf, perfect for lounging. The stacked stone built-in BBQ grill, gazebo, and misting system on the back patio provide the ultimate outdoor living experience. Rough travertine flooring under the gazebo and around the pool adds a touch of elegance, while the charming Edison bulbs lining the back wall illuminate the stunning views beyond the fence line. The backyard also features artificial grass with a putting green, magical landscape lighting, and a sport court for endless fun. The 4-car garage with storage and a workbench ensures practicality meets luxury. Additional Features * Double iron doors opening to the front courtyard from the dining room * Built-in desk area in the upstairs hallway and kitchen * Wet bar with a beverage fridge and wine glass storage * Plantation shutters throughout * Multi-room audio system & Savant system app This home is located near all the hiking and mountain biking trails that the South Mountain Preserve has to offer, making it a haven for outdoor enthusiasts. Just minutes from the 10 and the 202 and 20 minutes to Phoenix Sky Harbor and Downtown Phoenix. The combination of privacy, luxury, and accessibility makes this residence truly special.

3616 E Kachina Drive, Phoenix

$2,200,000
5 Beds 6 Baths 6829338 MLS 5,249 SqFt.
Offering an Arcadia lifestyle in the Camelback corridor, this mid-century ranch-style estate sits on just over an acre with no HOA and breathtaking mountain views. A seamless blend of classic architecture and modern refinement, this home offers both sophistication and comfort. While the spacious ambiance of the living areas invites you in, five ensuite bedrooms ensure both privacy and comfort. The primary suite is a true sanctuary, boasting a spa-inspired bath with Carrera marble, a generous shower, and an oversized soaking tub framed by private French doors leading to the front yard. The meticulously curated grounds showcase ficus, fruit trees, jacaranda, Chinese elms, and rose shrubs, creating a tranquil retreat. The resort-style backyard features a glistening saltwater pool, hot tub, and an expansive pergola, ideal for both relaxation and entertaining. Conveniently nestled between Scottsdale, Paradise Valley and Central Phoenix, this is a rare opportunity to own an exceptional home in one of Phoenix's most coveted neighborhoods.

3702 E Camelback Road, Phoenix

$2,075,000
4 Beds 4 Baths 6829232 MLS 3,386 SqFt.
Stunning Brand-New Build in Arcadia Osborn. Welcome to this exquisite 4-bedroom, 3.5-bathroom home nestled in the coveted Arcadia Osborn neighborhood. With a spacious 3,386 sqft layout on a generous 10,339 sqft lot, this new construction seamlessly blends transitional design with charming French farmhouse touches. As you step inside, you'll be greeted by a light and bright open-concept living space. The home boasts beautiful, high-end finishes throughout, from the wide plank hardwood floors to the custom cabinetry and elegant fixtures. The gourmet kitchen is a chef's dream, featuring top-of-the-line appliances, an oversized center island, and quartz countertops. The kitchen flows effortlessly into the living and dining areas, making it perfect for both everyday living and entertaining. The spacious primary suite offers a serene retreat, complete with a luxurious en-suite bath featuring dual vanities, a soaking tub, and a large arched walk-in shower. Each additional bedroom is generously sized, providing plenty of space for family and guests. Outdoors, enjoy a private backyard oasis, ideal for al fresco dining or relaxation, with ample space for a pool. This beautiful home combines classic elegance with modern amenities, offering the perfect balance of luxury and comfort in one of the most sought-after locations in Arcadia.

3634 N 47th Street, Phoenix

$2,205,000
6828549 MLS
View 21 Apartments is comprised of 14 large two bed/two bath units with new in unit washer/dryers, VIEW 21 offers investors immediate upside by continuing to bring all units to proven market rents even though rents have been increased over the past 2 years, there is still room to increase them even further. There is further value add through finishing the partially renovated units to better leverage unit mix, location and amenities. Project has covered parking, new roofs and a gated updated pool. Vacant old laundry room next to pool adds further opportunity to provide amenity or added income through storage units. This desirable asset is located in a strong rental demand area with easy access to infrastructure and employment in North Central Phoenix.

2104 E Eugie Terrace, Phoenix

$2,215,000
6 Beds 5 Baths 6827982 MLS 4,676 SqFt.
Welcome to 16908 S. 31st Lane, a custom-built home nestled in the exclusive gated community of Calabrea in the Ahwatukee Foothills. This luxurious residence offers breathtaking, panoramic views of both the Estrella and South Mountain ranges. Designed with impeccable attention to detail, this home combines elegance and functionality, featuring soaring ceilings and an open-concept floor plan that allows for seamless indoor-outdoor living. The chef's kitchen is a true highlight, boasting top-of-the-line Wolf and Sub-Zero appliances, custom cabinetry, and premium countertops—perfect for preparing gourmet meals. The expansive living areas are flooded with natural light, enhancing the airy, inviting atmosphere throughout the home. The attached casita offers a private retreat for guests or could serve as a home office, providing flexible space to suit your needs. Step outside to your own private oasis, where you'll find a meticulously landscaped backyard with a sparkling swimming pool, ideal for both relaxation and entertaining while enjoying stunning mountain views. The oversized 4-car garage provides ample room for vehicles and additional storage, making it a perfect space for those in need of extra storage or a workshop. This home combines privacy, comfort, and luxury in a tranquil neighborhood, with easy access to shopping, dining, and major roadways. Don't miss the chance to make this exceptional property your own!

16908 S 31st Lane, Phoenix

$2,787,000
4 Beds 4 Baths 6827772 MLS 3,406 SqFt.
Step into a storybook setting on this expansive corner lot, where lush gardens and vibrant blooms welcome you home. At your arrival, stepping stones will lead you through an organic arrangement of plants, flowers, and cacti to the front patio. Through the front door you will be greeted by stunning interiors including real hardwood floors, beamed ceilings, lit fireplace, and floor to ceiling windows that capture the beauty of the front patio. Off of the living room there is an intimate den that would be perfect for an office, TV room, or kids play room. The kitchen and dining room are tucked behind the fireplace and offer a seamless transition to the backyard where a covered brick patio, stone lined pool with water feature, low maintenance turf, and private sitting area await. The primary bedroom down the hall is oversized and offers a large sitting room for another private retreat. Three additional guest bedrooms offer plenty of room for family and friends. Located within walking distance to the best that Arcadia has to offer including LGO, Postinos, Chelsea's Kitchen, and more! When you think of Arcadia, you think of 3647 E Elm. Opportunities like this rarely come to market!

3647 E Elm Street, Phoenix

$2,663,000
5 Beds 5 Baths 6827636 MLS 4,546 SqFt.
Best Value in 85018! Discover your tranquil, guard-gated sanctuary perched on over half an acre along the picturesque mountainside of Lincoln Hills, offering breathtaking valley and city VIEWS! Step into an open-concept design featuring newer AC units, a roof with a 5-year warranty, a whole-home water purification system, updated flooring, solid core doors, and stylish ceiling fans and lighting throughout. The remodeled chef's kitchen boasts a top-tier Sub-Zero refrigerator, a four-burner gas cooktop with a griddle, all-new cabinetry with pull-outs, an RO system, a prep sink, and a wine fridge. Retreat to the luxurious primary suite with an extended balcony overlooking the mountains and cityscape. A versatile game room with glass garage doors seamlessly blends indoor and outdoor living.

3500 E Lincoln Drive Unit 22, Phoenix

$1,895,000
4 Beds 3 Baths 6826887 MLS 3,745 SqFt.
ICONIC CITY & MOUNTAIN VIEWS IN LUXURIOUS LINCOLN HILLS - Nestled within the prestigious, guard-gated community of Lincoln Hills, this Arizona classic offers breathtaking city lights & sweeping mountain views. Perfectly positioned at the edge of Paradise Valley and the Biltmore area, you'll enjoy unmatched access to world-class dining, shopping, golf, hiking, and resorts—plus quick connections to the 51 freeway, Downtown, North Central Phoenix & Sky Harbor Airport. This spacious home features 4 bedrooms, with the 4th currently styled as an inviting office/den complete with its own separate entrance and peaceful, private patio. The primary suite captures dramatic city views & boasts two walk-in closets, while additional bedrooms provide garden & mountain vistas. Light-filled interiors with picture windows & glass sliders create seamless indoor-outdoor living throughout. The heart of the home is the expansive, white-and-bright eat-in kitchen opening to a full-length covered patio, sparkling pool, turf & grass lawns, putting green & desert landscaping, perfect for entertaining or unwinding under the Arizona sky. Soaring wood-beamed ceilings & a wood-burning fireplace anchor the inviting family room, which flows effortlessly into a gracious living room with views of a lush front courtyard alive with native flora and a tranquil fountain. A separate dining room, also opening to the courtyard, provides a stunning setting for gatherings or peaceful mornings with coffee. This residence offers privacy, space, and a lifestyle defined by beauty, comfort & timeless Arizona charm. Come experience your dream home!

3500 E Lincoln Drive Unit 6, Phoenix

$1,883,805
4 Beds 3 Baths 6826341 MLS 2,897 SqFt.
Tucked away on a quiet cul-de-sac, this home sits on an expansive 18,700 sq. ft. lot, offering privacy, space, & modern luxury. Over $350K in upgrades transformed the home, incl. a gourmet kitchen w/ a quartz island, custom cabinetry, Sub-Zero fridge, Wolf cooktop, & Miele combi-steam oven. Other highlights incl. wood-look tile floors, designer lighting, $40K in Andersen windows, a newer roof, & tankless water heater. The updated driveway & patio offer addt'l outdoor living. The spacious family room opens to a private backyard oasis with lush grass & a play/lap pool. Need a quiet workspace or extra bedroom? There's a separate air-conditioned office, ready to suit your needs. Located just minutes from scenic hiking trails, top-rated restaurants, and premier shopping, this home has it all!

115 W Rose Lane, Phoenix

$2,750,000
4 Beds 4 Baths 6826229 MLS 3,926 SqFt.
Charming Family Home in Arcadia Lite! This stunning home features an open-concept layout with wide-plank flooring and a spacious great room with a cozy gas fireplace. The elegant kitchen boasts Carrara marble countertops, subway tile backsplash, and premium appliances, including a gas cooktop, wall oven, built-in micro/oven, wine fridge, and dual dishwashers. The split floor plan offers privacy, with a generous primary suite, his-and-hers walk-in closets, an office, and a guest suite with private access on one side, while three bedrooms and two baths sit on the other. The oversized three-car garage (with a tandem bay) provides ample storage. Enjoy a serene backyard oasis with Camelback Views, sparkling pool, spa, covered patio, built-in gas grill, and spacious entertaining area.

3727 E Highland Avenue, Phoenix

$2,000,000
3 Beds 3 Baths 6826144 MLS 3,193 SqFt.
This stunning Spanish styled home with beautiful Camelback views blends timeless elegance with modern luxury and offers a warm and inviting atmosphere. Multiple courtyards with peaceful fountains evoke the feeling of a peaceful Mediterranean hacienda. This single level home, remodeled in 2012, has a classic feel with intimate spaces designed for comfortable living. Three bedrooms , an office/study attached to the primary bedroom, an open kitchen/family room, great room and separate dining room are all designed for easy living. Situated in a cul de sac, this home is in a community which is adjacent to shopping and dining and is seconds from the Global Ambassador Hotel. pickleball, tennis and pools in this gated, private community convey a resort like atmosphere. Enjoy!

4448 E Camelback Road Unit 16, Phoenix

$2,160,000
5 Beds 4 Baths 6826088 MLS 4,086 SqFt.
Tucked away at the entrance of a secluded cul-de-sac, Meadows is a true neighborhood offering a rare sense of community and privacy in the heart of North Central. This beautifully reimagined mini-estate sits, between the 7's, on a 35,015 sq. ft. lot, blending modern luxury with timeless comfort. The five-bedroom, 3.5-bathroom main home has been thoughtfully reimagined. In 2016, a luxurious primary suite was added, featuring vaulted ceilings, a spa-like bathroom, and a spacious walk-in closet. The gourmet kitchen is strategically positioned to overlook the expansive front yard, allowing for natural light to fill the space and providing a pleasant view during meal preparation. The kitchen is equipped with stainless steel appliances, a gas cooktop, custom cabinetry, and an easy eat-in area designed for both style and function. In 2022, a 663 sq. ft. guest house/casita was constructed, complete with a wet bar, office/exercise room, and private outdoor patio perfect for guests, a home office, or a personal retreat. Enhancing the home's ambience are three fireplaces, thoughtfully placed to create cozy gathering spots. Designed for elevated indoor-outdoor living, this home boasts multiple covered outdoor spaces, including an oversized A-frame patio with a fully equipped outdoor kitchen, ideal for year-round entertaining. A separate covered patio off the home extends the living space, while the expansive grass area provides endless possibilities for play, gatherings, and recreation. The outdoor experience is further enhanced by a resurfaced Pebble Tec pool with new tile (2017), extensive backyard pavers, and a newly constructed sport court (2024) for pickleball or volleyball. Golf enthusiasts will appreciate the professionally installed putting green. Fresh landscaping and updated fencing complete the front yard's inviting appeal. This move-in-ready home offers a rare opportunity to enjoy North Central living in a highly sought-after, private enclave

620 W Mclellan Boulevard, Phoenix

$1,925,000
5 Beds 4 Baths 6825173 MLS 5,429 SqFt.
Completely Renovated. Total upgrades cost $450,000. Outstanding basement residence on a private cul-de-sac! Circular driveway, mountain views, manicured landscaping, 3-car sided garage, paver driveway, ample porch, & RV gate. Immaculate interior exudes charm & elegance with its wood floors, thick baseboards, high ceilings, clerestory windows, arched doorways, & modern light fixtures. Entertain guests in the formal living & dining rooms or have intimate gatherings in the family room boasting a wet/wine bar & fireplace. Chef's kitchen has a plethora of cabinets, quartz counters, a center island w/breakfast bar, high-end appliances, a tile backsplash, a beamed ceiling, & sunny breakfast nook. Private den w/surround sound, upscale baths w/designer touches, loft w/balcony access, generous size bedrooms, great media room, & large walk-out basement w/wet bar. Each room is a work of art! Romantic owner's suite features a fireplace, French doors to a balcony, a wood-accented ceiling, & lavish bathroom. Dual vanities, freestanding tub, glass enclosure tiled shower, & oversized walk-in closet. The backyard offers a full-length covered patio w/fireplace, blue pool w/boulder waterfall, heated spa, artificial turf, Ramada, a cement bench, & shade trees. Words don't make it justice. You must see it!

11628 S Warcloud Court, Phoenix

$2,400,000
5 Beds 4 Baths 6825036 MLS 5,696 SqFt.
A fantastic opportunity to own in the highly desirable Encanto-Palmcroft neighborhood. A home like this rarely comes on the market and offers the opportunity to move-in and enjoy without the need to update anything! Elegantly positioned on a sprawling near half acre lot overlooking Encanto Golf Course, this house features the timelessness of the original hardwood flooring, beautiful millwork and skylights... modern upgrades have been added through an extensive remodel and addition by GM Hunt Construction. The light bright floor plan features four bedrooms and bathrooms, an efficiency gym and an office that could be a fifth bedroom if desired. The chef's kitchen is open and sunny and features Gaggenau appliances, a large island and dining nook as well as a fabulous Butler's pantry. The formal and informal living spaces allow for flexible entertaining and the basement wine cellar is a wine lovers dream. Lush, mature landscaping offers complete privacy for the outdoor patios, raised vegetable garden, grassy play areas, and a beautiful NEW heated pool making the outdoors usable year-round. The air conditioned three car garage is practically unheard of in a historical home. All this and only 10 minutes to Sky Harbor International Airport!

2233 N 9th Avenue, Phoenix

$2,265,000
6824005 MLS 17,612 SqFt.
Located in the heart of Phoenix, this stunning office building presents a rare opportunity for businesses looking to enhance their presence. Take advantage of the Opportunity Zone status; light rail service with nearby rail station; located near the airport, downtown and multiple freeways. This 2-story building offers numerous office spaces, conference rooms, training rooms, laundry, storage, and a welcoming lobby and reception area. Electronic marquee signage and pole signage standout. See supplement for other features. Ï Spacious Conference Facilities - Host meetings in a well-equipped upstairs conference center, featuring modern AV equipment and convenient restrooms. Ï State-of-the-Art Amenities - A fully equipped kitchen, laundry facility, and secure elevator access provide comfort and convenience for staff and clients. Ï Secure & Accessible Parking - Two gated parking lots offer ample space and enhanced security for peace of mind. Ï Professional Welcome Area - Impress clients with a stylish reception area featuring a secure entry system. Ï High-Impact Visibility - Stand out with prominent marquee signage, ensuring maximum exposure in this high-traffic location. Ï Bright & Inspiring Workspaces - Enjoy abundant natural light that fosters a productive and inviting office environment

2502 E Washington Street, Phoenix

$2,300,000
4 Beds 5 Baths 6822052 MLS 4,386 SqFt.
Welcome to this exceptional custom-built estate, where every detail has been meticulously designed and crafted to provide a luxurious living experience. Located behind a 24/7 guarded gate for ultimate privacy, this stunning home, fully renovated in 2019, offers over $1.7 million in improvements and upgrades and a level of privacy, comfort, and sophistication rarely found in the market. With too many upgrades to list, it is truly one of a kind. Whether you're relaxing by the pool, hosting a dinner party in your outdoor kitchen, or simply enjoying the amazing smart features, this home has it all...gas kitchen and fire features, chilled wine room, steam shower, cedar closet, full-size office vault, indoor dog wash, RV parking, citrus trees and so much more! See Docs tab for the complete list Professional decor and designer touches by Mickey Ackerman Amirob Associates Design. Every room has outdoor access to enjoy the picturesque backyard. Transferrable home warranty through April 2025.

1527 W Caribbean Lane, Phoenix

$2,200,000
4 Beds 3 Baths 6820937 MLS 3,216 SqFt.
Fully renovated property alert on a HUGE lot! Tucked away in a highly sought-after neighborhood between Biltmore and Arcadia, this completely remodeled home sits on a giant 17,000 ft plus lot, and has been completely transformed, now offering space, style, and modern convenience. Every detail has been thoughtfully updated, from the sleek wood and tile flooring to the elegant quartz countertops that elevate the kitchen and bathrooms. The inviting living space features a built in fireplace, creating a warm ambiance perfect for relaxing or entertaining. All the major systems have been updated and replaced and provide peace of mind, including a brand-new sewer system, electrical panel, plumbing, A/C, roof, and windows. Step outside to the newly landscaped yard and enjoy the expansive patioideal for outdoor gatherings. The master suite is an oasis to retreat to with a large master bathroom and a custom master closet. This home is truly move-in ready, blending contemporary design with everyday comfort in an unbeatable location..

2902 E Pierson Street, Phoenix

$2,275,000
4 Beds 3 Baths 6820584 MLS 2,534 SqFt.
This beautifully renovated 4 bed/3 bath Allied home blends modern luxury with classic charm. Located in Arcadia Proper near the Global Ambassador, dining, shopping, and the canal, offering the best of Arcadia living. No expense was spared in its transformation, from the welcoming front courtyard and Dutch door entry to the stunning redesigned & relocated kitchen, now showcasing Camelback Mountain views, a dream island, premium appliances, and a built-in buffet with beverage and wine refrigerators. The primary suite features dual closets, dual vanities, and a spacious walk-in shower. French doors open to a lush backyard oasis designed by Berghoff and installed by Blooming Desert Gardens Outdoor amenities include a built-in gas fire pit, outdoor BBQ with dining space and hardwired lighting, landscape lighting, and a resort-style pool with a spa, jets, baja shelf, water features, and a retractable cover. The covered patio and collapsible sliding glass doors create seamless indoor-outdoor living. Off the main living area, you'll find another en-suite bedroom, two additional bedrooms, and a full bath. An extensive upgrades list is available upon request!

4595 E Calle Redonda --, Phoenix

$2,650,000
3 Beds 3 Baths 6817759 MLS 2,955 SqFt.
Experience quintessential Arcadia living in this idyllic ranch home, nestled in the highly desirable Mount Grove pocket of Arcadia proper. This charming residence seamlessly blends open-air and open-concept design, highlighted by a 15-foot bi-folding glass door that connects the living room to the backyard entertaining area, perfect for enjoying the coveted indoor/outdoor lifestyle. This home leaves nothing to be desired, showcasing a comprehensive array of upgrades and amenities that cater to every conceivable need. Enjoy dual primary closets, a large secluded media room, exterior fire features in both the front and back yards, and Camelback Mountain views from the kitchen window. The versatile media room offers a unique opportunity for customization, easily converting to a 4TH BEDROOM

4701 E Calle Redonda Street, Phoenix

$2,500,000
4 Beds 4 Baths 6817057 MLS 3,002 SqFt.
This beautiful modern home built in 2024 has a super chic, yet comfortable vibe. You're certain to be impressed by the outstanding curb appeal that leads to a home full of fresh finishes. The open floor plan houses a gorgeous island kitchen with sleek custom cabinetry, quartz countertops, Wolf and Subzero appliances, double ovens, and a butler's pantry with another refrigerator/freezer. Casually dine at the huge island or enjoy the adjacent more formal dining area, then retire to the spacious great room with an impressive decorative accent wall, and a retractable wall of glass leading to a fabulous outdoor living space. The private den has floor to ceiling glass doors that fill the room with natural sunlight, and all the ensuite bedrooms have gorgeous designer baths with unique... tile accents and high-end faucets and fixtures, including a very special primary retreat with his and her closets and a lovely bath with double sinks, an oversized shower and a free-standing soaking tub. The backyard is very serene with a great pool and spa, covered patio with a built-in barbecue and beverage fridge, artificial turf covered yard and mountain views. This fantastic residence sits in an excellent neighborhood and perfectly couples exceptional design elements with superb taste! taste!

3511 E Orange Drive, Phoenix

All information should be verified by the recipient and none is guaranteed as accurate by ARMLS. Copyright 2026 Arizona Regional Multiple Listing Service, Inc. All rights reserved.