Refine Search
Sort by
$2,850,000
4 Beds 5 Baths 6871432 MLS 5,201 SqFt.
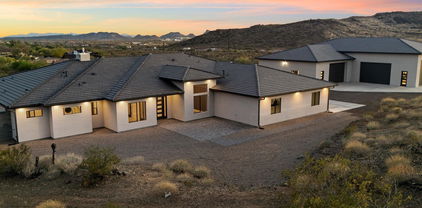
Set on one of the most usable lots within the gated Preserve at Tramonto, this custom-built estate offers sweeping 360-degree mountain views and a true sense of privacy. Designed with purpose and precision, the home blends energy-efficient systems with refined finishes and a layout crafted for modern living. The kitchen anchors the heart of the home with premium appliances, Cambria quartz countertops, and upgraded cabinetry. Foam insulation, motorized window treatments, and premium windows contribute to year-round comfort. The primary suite features dual closets and a spa-style bath with herringbone flooring and curated designer details. Additional spaces include a junior suite, a private office with courtyard access, and a well-appointed laundry room with built-in dog wash and functional storage. The two-room guest casita includes its own kitchen and private entrance, offering flexibility for visitors, multigenerational living, or remote work. Outdoors, enjoy a resort-style setting with a pool, built-in BBQ, misting system, and integrated audiodesigned for entertaining and quiet enjoyment alike. The extended-height, depth, and width garage offers room for up to six vehicles, including a 14-foot-high, 20-foot-wide, 30-foot-deep bayideal for oversized vehicles, RVs, or recreational storage. Epoxy-coated floors, built-in cabinetry, and a 30-amp RV plug add both function and flexibility. Smart home integration includes security, audio, and automationdelivering comfort, control, and convenience in one seamless package.

36133 N 24th Avenue, Phoenix

$2,900,000
3 Beds 4 Baths 6870509 MLS 3,196 SqFt.
RARE FIND, 3 bed + office, 3.5 Bath full luxury remodel in guarded community with new semi-custom floor-plan and propane in sought after Biltmore Estates. Every inch of this 3,200 sq. foot home has been thoughtfully remodeled and curated with custom high-end finishes, including white oak floors, quartzite counters, over $100,000 in custom millwork, and designer lighting that sets a refined tone throughout. Includes a transferable builder warranty and 10-year roof warranty. - At the heart of the home, the chef's kitchen is a showstopper. Designed for both entertaining and everyday living. It boasts a massive 13-foot island with seating for six, integrated panel appliances, two dishwashers, two sinks, subzero fridge and freezer, hand-crafted tile backsplash, custom cabinetry with walnut trim, quartzite counter, propane AGA dual fuel stove, and statement lighting that radiates warmth and sophistication. The flexible light filled floor-plan features 3 spacious bedrooms plus a den, including two private primary suites with exterior access, perfect for multigenerational living or hosting guests in style. The oversized main primary suite is a true retreat, complete with a private en-suite laundry, soaking tub, custom millwork, an oversized walk-in closet and steps away from the hot tub. Enjoy peace of mind with brand new windows, doors, upgraded HVAC, updated wiring and plumbing, brand new flat roof with a 10-year warranty, new skylights and 1-year builder warranty ensuring both comfort and peace of mind. The open-concept layout, elevated ceilings, and designer upgrades make this home a rare find in one of Phoenix's most sought-after guard-gated communities. Located on an oversized lot at the end of a cul-de-sac, the lushly surrounded backyard is anchored by a sparkling dive pool and hot tub and thoughtfully designed for both relaxation and entertaining. Surrounded by privacy walls and mature greenery from the wash, this outdoor space is the perfect extension of the home's serene, sophisticated aesthetic. Don't miss the opportunity to own a turnkey luxury residence just minutes from world-class dining, shopping, golf, and the iconic Arizona Biltmore resort.

3186 E Stella Lane, Phoenix

$2,200,000
4 Beds 4 Baths 6870205 MLS 3,679 SqFt.
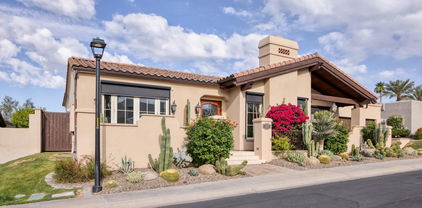
There is something undeniably special about Arcadia—a neighborhood where the streets tell stories, the homes exude timeless charm, and the sense of community runs deep. Tucked into this beloved enclave, you will find the latest gem from Sella Homes. This 4 bedroom/3.5 bath residence isn't just a house—it's where memories are waiting to be made. Sunlight pours through the large windows, casting a golden glow across the thoughtfully designed open-concept layout. The kitchen, anchored by the striking Taj Mahal quartzite island, is equally suited for a relaxing Saturday breakfast or lively evenings with friends and family. On the main floor, there is a dedicated office and a primary suite that offers a serene escape with a spa-inspired bath and soaking tub that beckons you to slow down and unwind. Upstairs, 3 spacious bedrooms, 2 baths, flex space, and a bonus room open to breathtaking views of Camelback Mountain. Set along a picture-perfect street in one of Phoenix's most sought-after neighborhoods, this home doesn't just offer a place to liveit invites you to embrace a lifestyle.

4301 E Sells Drive, Phoenix

$1,900,000
3 Beds 2 Baths 6869105 MLS 1,951 SqFt.
Prime Redevelopment Opportunity with Stunning Camelback Mountain Views Discover an extraordinary opportunity to own a rare 0.5+ acre lot, one of four homes in a quiet cul de-sac, in the prestigious Val Halla Estate of Arcadia, adjacent to Paradise Valley. This premier redevelopment site boasts unparalleled, unobstructed views of Camelback Mountain and the iconic Praying Monk, visible from your entire back garden. And views of Piestewa from the front. Located in one of the last neighborhoods to transform at the base of Camelback Mountain, this lot offers proximity to world-class amenities, including hiking trails, The Global Ambassador, Resorts on Lincoln, AJ's Fine Foods, and the renowned Biltmore Resort. Just 15 minutes from Sky Harbor Airport, entertainment. Seize the chance to build your build your dream home in this highly sought-after community, where luxury and natural beauty converge. Purchase comes with plot summary map and architectural rendering by CP Drewett of DrewettWorks.

5625 N 45th Street, Phoenix

$2,100,000
4 Beds 5 Baths 6868375 MLS 3,295 SqFt.
Welcome to your ultimate private desert oasis in North Phoenix! Nestled on over 5 acres of pristine desert landscape and offering breathtaking views in every direction, this stunning estate is tucked away behind a private gated driveway for unmatched seclusion and serenity. The fully updated main residence features 3 bedrooms bedrooms and 2.5 bathrooms, thoughtfully designed for modern comfort and style. In addition, a detached guest house includes two private suites—one a well-appointed studio with a full bathroom, and the other offering a separate bedroom, bathroom, and living area, perfect for guests or multi-generational living. Step outside to enjoy true resort-style living with an expansive diving pool and spa, built-in BBQ, and firepit—all perfectly positioned to take in the the sweeping desert views and unforgettable sunsets.

301 E Jomax Road, Phoenix

$2,450,000
4 Beds 4 Baths 6867960 MLS 4,307 SqFt.
Welcome to a truly special Arcadia home, full of warmth, character, and timeless charm. Tucked away on a lush ¾-acre cul-de-sac lot, it offers storybook curb appeal, a spacious front patio, and stunning views of Camelback Mountain. At the heart of the home is a gorgeous great room with a cozy gas fireplace and a beautifully remodeled cook's kitchen featuring double islands, Miele stainless steel appliances, premium finishes, and a large breakfast room. Rich brick and hardwood white oak floors flow throughout, adding texture and warmth. Flexible living spaces include a sun-filled formal living room, a game room with wet bar and pool table, and a quiet library nook. The spacious primary suite is a peaceful retreat with a sitting area, spa-like bath with soaking tub, dual vanities, and a generous walk-in closet. Three additional large bedrooms and three more full baths provide room for the entire family. Step outside to a resort-style backyard with a sparkling pool with rock waterfall, expansive covered patio, new stone pavers, and a manor-style gas fireplace. A huge additional yard offers endless potentialideal for a guest house, pickleball court, or garden. Located in the coveted Hopi School District and just a short walk to Arcadia favorites like Chelsea's Kitchen, The Global Ambassador, Buck & Rider, and more. Minutes to premier shopping, entertainment, and the airportall in a neighborhood where community thrives and neighbors feel like family. You will not find a better home, lot or location at $580 psf in Arcadia!

5112 N 41st Street, Phoenix

$2,875,000
4 Beds 4 Baths 6865598 MLS 4,501 SqFt.
This exceptional modern home is the result of a comprehensive, high-caliber renovation by the acclaimed team at The Construction Zone. Every element—from finishes to fixtures—has been carefully curated and upgraded to reflect timeless sophistication and contemporary style. With striking architecture, clean lines, and rich natural materials, this residence offers a harmonious blend of form and function. Walls of glass and expansive sliding doors open to reveal stunning mountain views and effortless indoor-outdoor flow. Designed for both comfort and versatility, the home features four-zone HVAC, a generous three-car garage, and attached guest quarters perfect for visitors or extended stays. A rare find in a premier location where design, quality, and setting converge. Improvements include: - Laundry room reconfigured in 2014 - Hunter Douglas Shades added in 2014 - Flooring in garage and casita in 2014 - Pool resurfaced and retiled in 2019, heater/chiller added in 2021, new pump 2025 - Misting system added to pergola in 2021 - Extensive landscape/hardscape additions in 2014, 2020 and 2024

9502 N 47th Street, Phoenix

$2,115,000
6 Beds 7 Baths 6861471 MLS 4,646 SqFt.
Nestled in the exclusive gated community of Astarea at Sky Crossing, this exquisite cul-de-sac residence offers privacy and elegance on nearly 1/3 acre of beautifully landscaped grounds, bordered by expansive open space. Designed to accommodate growing families or multi-generational living, the main home features 4 spacious bedrooms, 4.5 bathrooms, and a versatile flex room ideal for an office, gym, or playroom. The split floor plan ensures both comfort and privacy. An attached casita provides a perfect solution for guests or extended family, complete with a bedroom, bathroom, living area, kitchenette, and its own private entrance. In addition, a separate detached guest suite with a full bathroom offers even more flexibility. Click ''More'' for Additional Remarks! Enter through a serene private courtyard with limestone pavers and a soothing fountain before being welcomed by a grand front door into the highly sought-after Mannington floor plan. Inside, enjoy a formal dining area and a stunning great room with a full wall of telescoping glass doors, seamlessly blending indoor-outdoor living. Step into your resort-style backyard, thoughtfully designed for entertaining with a pergola-covered BBQ area, bar seating, a luxurious jacuzzi, and a heated pool  all perfectly situated to capture the sunlight of the ideal south-facing exposure. The gourmet kitchen is a chef's dream, equipped with high-end commercial appliances, a large island, and elegant espresso cabinetry. Designer lighting, custom window treatments, and premium doors add a sleek, modern touch throughout. - Sky Crossing offers an unparalleled lifestyle, featuring two community pools  including a private pool exclusively for Astarea residents  a state-of-the-art clubhouse with a fitness center, conference space, and playgrounds, all just minutes from Desert Ridge.

2821 E Cashman Drive, Phoenix

$2,260,000
4 Beds 4 Baths 6859028 MLS 5,514 SqFt.
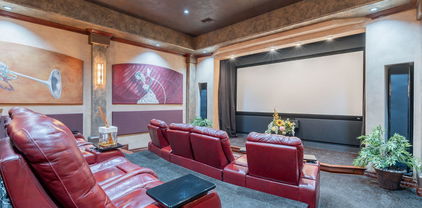
Welcome to this stunning Calabrea custom 4-bedroom, 4.5-bathroom estate on nearly ¾ of an acre, designed for both everyday living and grand entertaining. This property offers a rare combination of luxury amenities, modern smart-home technology, and resort-style outdoor living—all in the highly sought-after Ahwatukee Foothills community. Step through the grand foyer, where two Chihuly-inspired chandeliers and Cantera stone columns set the tone for the elegance found throughout. The chef's kitchen is a true showpiece with Wolf & Sub-Zero appliances, double ovens, double dishwashers, custom cabinetry, granite counters, and a walk-in pantry—perfect for gourmet cooking and entertaining. The spacious family room features a dramatic 60" modern fireplace and 16' automated pocket doors that open to create seamless indoor-outdoor living. Enjoy cinematic experiences in the private soundproof home theater, complete with reclining D-Box/4DX style seats, a 120" screen, Runco projector, in-wall speakers, and a wet bar with refrigerator, ice maker, and granite counters. The luxurious primary suite offers a spa-like retreat with a steam shower, dual vanities, sitting area, and an expansive custom Classy Closet with island storage. Additional highlights include a dedicated office with custom built-ins and a secure American Security gun safe, a 3-car garage with walnut doors and epoxy flooring, RV gate with slab parking, and whole-home water softener. Step into your own resort-style backyard oasisan entertainer's dream! The heated saltwater pool and spa, oversized covered patio with misting system, outdoor speakers, and multiple lounge areas create the perfect setting for relaxation. The 20'x16' gazebo boasts a full outdoor kitchen with a Lynx grill, burners, sink, refrigerator, fans, and TV. For gardening enthusiasts, the fully equipped greenhouse with raised garden beds and automated irrigation is a rare find. And for sports loversthis home features a private sport court designed for pickleball, basketball, tennis, and volleyball! Whether hosting a friendly game or enjoying an evening match under the lights, this backyard delivers unmatched recreation right at home. Additional upgrades include: Control4 smart home system, Ring security, central vac, 75-gallon water heater (2024), energy-efficient windows, and timeless architectural details throughout. This one-of-a-kind home combines luxury, technology, entertainment, and outdoor living in a premier Phoenix location. Don't miss your opportunity to own a property that truly has it all!

3118 W Glenhaven Drive, Phoenix

$2,350,000
6 Beds 7 Baths 6857387 MLS 6,000 SqFt.
ONE OF A KIND COMPLETED new construction basement estate on 5 SUBDIVIDABLE Hillside acres with panoramic views!! 11,500 sq ft under roof. Main house has 6 bedrooms and 7 bathrooms, including four ensuite bedrooms. Master bedroom features his and her closets with separate laundry. Grand open floor plan with gourmet kitchen, wall ovens, microwave with convection oven, and dual dishwashers. Full kitchen RO system. Full spray foam insulation in exterior walls and attic. Soundproof insulation throughout the entire home. Full LED lighting throughout, including exterior perimeter lighting. Surround sound theater room with wet bar and beverage fridge. Back patio is prepped for electric heaters and a misting system. Home is prepped for a future pool. Private 800' deep well (not shared). Full filtration and water softening system. Fully finished and conditioned 4,800 sq ft detached garage with 18' ceilings. 400 amp electric service, full bath, laundry, office, and loft. Shop has full RV hookups, is plumbed with air lines, and has a utility sink and surround sound. Garage also has its own water softener and filtration system. DREAM HOME CAN BE YOURS!

3445 W Carriage Drive, Phoenix

$2,625,000
4 Beds 4 Baths 6856853 MLS 3,450 SqFt.
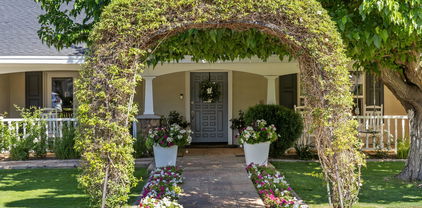
Fall in love with this classic Arcadia ranch. This warm and inviting family home features four spacious bedrooms, three and a half baths, a private office, and a three-car garage. The curb appeal is undeniable, with mature landscaping and a welcoming front porch framed by French doors that open from the dining room—perfect for morning coffee or evening gatherings. Inside, sun-drenched, open-concept living spaces create an effortless flow for both relaxing and entertaining. Step outside to a backyard oasis designed for memorable get-togethers. All of this is nestled in the heart of Arcadia, celebrated for its lush, tree-lined streets, stunning Camelback Mountain views, and easy access to dining, shopping, and outdoor adventures. Experience the essence of Arizona living in this Arcadia Gem.

4111 N 52nd Street, Phoenix

$2,200,000
3 Beds 4 Baths 6856218 MLS 3,165 SqFt.
Over $2M was invested into this extraordinary 2012 Candelaria-designed remodel by premier builder John Schultz, w/ interiors by Est Est—making it an irreplaceable value. Tucked in a gated enclave just minutes from Biltmore Fashion Park, the historic Arizona Biltmore Hotel, and the scenic trails of Piestewa Peak, this 3BR/3.5BA + office home blends architectural pedigree with refined livability. Raised ceilings and added sq footage elevate the open layout, showcasing wood-beamed ceilings, Venetian plaster, and intricate custom flooring. The chef's kitchen stuns with a massive onyx island and a full suite of integrated Miele appliances. French doors lead to spacious patios, a sculptural pool surrounded by specimen cacti, a petrified wood centerpiece, and fire features. An outdoor dining area w/fireplace captures serene views of Piestawa Peak. The smart home system, intentional desert landscaping, and thoughtfully curated finishes complete a home that feels both serene and strikingtimeless design at a price that simply couldn't be replicated today.

6124 N 31st Court, Phoenix

$3,000,000
4 Beds 4 Baths 6855571 MLS 3,200 SqFt.
What a wonderful opportunity to live in one of the most desired neighborhoods within all of the Camelback Corridor, where active lifestyles meet modern-day convenience. Welcome to Arcadia Lite! A magnificent and lively upscale neighborhood offering a diverse collection of architecture and the prefect blend of urban sophistication and charm. Experience the ultimate walkable lifestyle in one of Phoenix's most sought-after neighborhoods. Just a short walk or bike ride away, you'll find the local favorites like LGO, Chelsea's Kitchen, The Henry, North Italia, Postino, Crujiente Tacos, The Vig, The Mediterranean Rooftop and the iconic Steak 44, along with local farmers markets and an ever-growing collection of neighborhood hot spots. This is truly Arcadia Lite living at its *(Click More)* finest. Perfectly placed on an oversized north-south facing lot with scenic views, this home rests on one of the neighborhood's most sought-after interior streets offering exceptional privacy, undeniable charm and a prime location. The moment you arrive you're greeted by a front yard full of warmth and intention. The yard is gated and enclosed by a charming wood rail fence beautifully lined with white roses and surrounded by colorful hedges, flowering shrubs, lush mature trees and a grassy play area. The Resort-inspired patios and meticulously designed outdoor areas offer an unparalleled outdoor living experience, seamlessly blending comfort and elegance for both relaxation and entertaining. French doors welcome you to a dramatic entry that's light, bright, and open showcasing gorgeous wood flooring, upgraded baseboards, warm wood accents, automated window coverings, raised panel doors, designer paint and upgraded lighting, hardware, and fixtures, all complemented by tasteful decorator touches throughout. The great room is expansive, cheery, airy and warm with abundant natural lighting and a stunning floor-to-ceiling gas fireplace with an elegant wood mantle creating a warm, inviting focal point, perfect for cozy evenings. Thoughtfully designed custom art shelves provide an ideal space to showcase cherished photos and artwork, complemented by elegant accent lighting and stylish floating media cabinets that blend modern design with practical storage. All surrounded by walls of scenic glass inviting the outside in creating an incredible extension of living space within this fabulous floor plan. Enjoy preparing lavish meals and making memories in your state-of-the-art chef's eat-in kitchen featuring quality-crafted cottage cabinets with soft-close hinges and durable quartz countertops, all framed by a custom backsplash that ties the space together beautifully. Spacious and functional, the kitchen boasts ample counter and storage space with a massive decorative prep island equipped with warm lighting, a breakfast bar, microwave and two Café beverage coolers. From intimate dinners to birthday celebrations or holiday gatherings, this island serves as the heart of the home perfect for cooking, serving, and socializing. Additional highlights include a top-of-the-line designer GE Café appliance package, complete with refrigerator, custom vent hood and a chef-inspired 6-burner Cafe' stainless steel gas range. Whether it's dinner with the family or a quiet morning coffee, the kitchen's welcoming seating area offers beautiful front yard views with Camelback Mountain and Piestewa Peak in the distance offering the perfect backdrop. To finish off the kitchen, the deep farmhouse apron sink and full-height decorative backsplash create a perfect picture frame for the windows that overlook your enchanting backyard oasis. This flexible layout is designed for the way you live. The current expansive dining setup is ideal for large gatherings and entertaining, showcasing mid-century character with intricate coffered ceilings, statement lighting and ample wall space for artwork, all framed by serene views of the lush front yard and surrounding mountains. The powder room is positioned just off the great room and offers rich oversized tile flooring, tongue and groove wall accents and raised panel cottage-style cabinetry. Finished with quartz countertops, a custom mirror, undermount sink and upgraded fixtures. All secondary bedrooms are spacious and include big walk-in closets, lovely views with abundant natural lighting, remote ceiling fans and custom window treatments that blend comfort and style throughout. The hall bath is oversized and nicely finished with charming tile floors, upgraded cabinetry, sleek quartz countertops and an undermount sink. The tub/shower combo includes floor-to-ceiling subway tile complemented by a stylish mirror, custom lighting and upgraded hardware and fixtures. Originally designed as the primary suite, the 3rd bedroom is substantial and features new neutral carpet, wonderful windows with great natural lighting and offer backyard views, a remote ceiling fan, custom window treatments and a spacious walk-in closet with built-in organizers. The ensuite bath is just as lovely showcasing decorative tile flooring, white cottage-style cabinetry, quartz countertops, a custom mirror and upgraded lighting, hardware and fixtures. The large no-step shower is wrapped in crisp floor-to-ceiling white subway tile and custom glass custom enclosure. Perfectly placed for convenience and functionality, the laundry room features stylish tile floors, raised-panel cabinetry for ample storage and a handsomely crafted built-in bench with multiple storage areas offering the ideal space to stay organized while adding warmth and charm. Relax and retreat in the scenic splendor and comfort of your split and spacious primary suite, featuring gorgeous wood plank-style flooring, artistic wall of art, designer remote ceiling fan and expansive walk-in closet, complete with built-in organizers. The cozy seating area features a warm and inviting gas fireplace with a beautiful natural wood plank mantle providing the perfect spot for intimate conversations and romantic evenings in your own private sanctuary. This inviting space combines warmth and relaxation, making it a standout feature of the home. Awaken each day to breathtaking sunrises of Camelback Mountain featured daily. Expansive walls of glass create a seamless connection between your serene interior and the vibrant, meticulously designed backyard paradise, inviting the beauty of the outdoors into your daily living. Indulge in the ultimate spa-inspired retreat within your master bath, where every detail has been meticulously crafted for luxury and comfort. The space boasts elegant flooring, custom soft-close cottage cabinetry, pristine quartz countertops, undermount sinks, and artistic mirrors that complement the custom wall finishes. Complete with upgraded lighting, hardware, and fixtures further enhance the serene ambiance. Unwind in the expansive spa-like shower featuring dual rainbird showerheads that provide a soothing, rainfall experience. The shower is enveloped in classic white herringbone tile, creating a timeless and clean aesthetic that is enclosed by a custom glass enclosure which adds a touch of sophistication. Step out from the primary suite through the Arcadia doors to your private, scenic covered patio leading to an incredible resort-inspired backyard oasis that's truly AMAZING! Just perfect for savoring your morning coffee or enjoying a glass of wine as the sun sets casting a breathtaking glow over Camelback Mountain. Just off of the great room, step outside to your covered patio designed for comfort and entertainment. This inviting space features decorative plant shelves, an integrated outdoor speaker system and a cozy gas fireplace. Create lasting memories under the stars roasting marshmallows around the gas firepit stargazing with neighbors, sharing stories with friends or enjoying quiet moments with family under the stars. The landscape features towering trees, vibrant citrus and colorful flowering shrubs, all complemented by a lush grassy play area with captivating mountain views. Three spacious raised garden beds offer the perfect opportunity to cultivate home-grown vegetables and delicious farm-fresh fruits adding a touch of sustainable to your outdoor sanctuary. Whether you're hosting guests or seeking a tranquil retreat, this meticulously crafted outdoor haven offers the perfect blend of luxury and comfort. The spacious BBQ ramada is an entertainer's dream, featuring a built-in grill, refrigerator, ceiling fan and a serving bar, surrounded by plenty of seating for guests. The ambiance is enhanced with charming bistro lighting and a delightful rope swing to unwind, relax and soak it all in. Escape to the serene, resort-style pebble-finished saltwater pool and spa, complete with soothing waterfalls, a shallow Baja shelf for soaking with dual loungers and an elevated sundeck featuring a custom artistic metal Pergola, all accented by elegant bistro lighting. Beautifully framed by lush, vibrant landscaping and colorful flowering plants, this outdoor oasis is the perfect retreat for unwinding in style. The bath house offers a peaceful escape, perfect for rinsing off after a dip in the pool or a day of fun in the sun. It includes white raised-panel cabinets, quartz countertops, undermount sink, decorative tile floors and subway-tiled shower. The indoor & outdoor living spaces blend seamlessly to create an entertainment masterpiece perfect for large parties, intimate gatherings and outdoor living. You'll truly appreciate the architectural detail and impeccable selection of luxurious appointments and fine finishes that blend quality and elegance throughout this incredible one-of-a-kind quality ranch renovation. This home is thoughtfully designed to prioritize your comfort and peace of mind and is truly an entertainer's paradise that is absolutely breathtaking! A seamless fusion of neighborhood warmth and modern ease, everything you need, where community and convenience come together effortlessly.

3653 E Highland Avenue, Phoenix

$2,900,000
7 Beds 10 Baths 6855533 MLS 9,094 SqFt.
ONE-OF-A-KIND CUSTOM LUXURY HOME! Set on an elevated hillside in the prestigious 24/7 guard-gated Coral Gables Estates with panoramic views and an easy commute to Phoenix and Scottsdale. This fully automated home features 7 ensuite bedrooms (2 primaries), 4-car garage, 2 oversized laundry rooms, chef's kitchen with large wine room and bar, upstairs bar/kitchen w/wine cooler, new custom fitness gym, surround sound, automated shades, dimmable lights and 3 fireplaces. Each bedroom has its own efficient AC unit. Expansive downstairs primary suite flaunts a private sitting room, his and hers baths, newly remodeled shower, and private access to the backyard. Enjoy seamless indoor/outdoor living w/full slide-away doors, heated infinity pool, outdoor kitchen w/BBQ, fridge, ice maker & stovetop.

15217 N 15th Drive, Phoenix

$2,400,000
6 Beds 5 Baths 6854359 MLS 6,225 SqFt.
This is one of the most spectacular homes in Ahwatukee Custom Estates. Located on a premium preserve lot at the end of a quiet cul-de-sac, this home offers sweeping views of the desert and surrounding mountains. This one-of-a-kind 6-bedroom residence features interior design contributions from owner/artist Todd McFarlane. As you enter, you're welcomed to a grand foyer featuring a dramatic dual sweeping staircase and stunning cherry hardwood floors. The gourmet kitchen boasts Rutt custom cabinetry, a 6-burner Viking range, Sub-Zero refrigerator, wine fridge, and refined finishes throughout. Downstairs, the formal dining room features a ceiling hand-painted by a commissioned artist and gorgeous French doors that open to the front courtyard and stunning fountains. The family room centers around a beautiful fireplace, crowned by a custom canvas art installation that lifts to reveal a hidden television combining functionality with stunning design. The expansive master suite showcases breathtaking views and opens to a large balcony perfect for enjoying the desert landscape. The spa-like master bathroom includes Venetian plaster, a steam shower, standalone tub, custom cabinetry, and California Closets. The guest quarters / multigenerational suite features a spacious bedroom, a comfortable sitting area, kitchenette, ample storage, a private entrance, balcony and stunning views. In addition, there are four generously sized bedrooms, each one offering unique charm and character, three of them with their own balcony. Even the laundry room is thoughtfully designed, featuring a built-in dog wash station. The backyard is an entertainer's dream and a nature lover's sanctuary, with multiple sitting areas and intimate outdoor "zones". The unique shape of the lot allows for an exceptionally wide preserve border, over 250 linear feet, providing an expansive and uninterrupted connection to the stunning desert landscape. Enjoy a sparkling pool, fireplace, fountains, built-in BBQ area, basketball area and total privacy, your own villa in the heart of Ahwatukee.

12240 S Honah Lee Court, Phoenix

$2,450,000
5 Beds 6 Baths 6853916 MLS 5,186 SqFt.
Developed by Blue Sky Homes, Arizona's premier builder of eco-conscious residences, this impressive property delivers high design with low environmental impact. Encompassing 5,186 square feet, it includes 5 bedrooms and 5.5 bathrooms, all thoughtfully laid out to support health, comfort, and efficiency. Built with advanced materials and systems, it surpasses standard new builds by 50% in energy performance and holds both Energy Star and Indoor AirPlus certifications. Natural light pours through oversized windows, bringing warmth and brightness into every corner. The open-concept kitchen connects to the dining and living areas, anchored by a sleek 60-inch gas fireplace. Culinary enthusiasts will appreciate the kitchen's high-end... Sub-Zero, Wolf, and Cove appliances, guaranteeing a luxurious and functional cooking experience. The standout primary suite has exclusive access to a private courtyard and outdoor shower, and is beautifully enhanced by a magnificent freestanding bathtub, and separate vanities. All the bedrooms are equipped with ensuite bathrooms for added privacy and convenience. A dedicated office or den provides a perfect space for work or study, while a flex teen space with a dry bar offers a versatile area for relaxation or entertainment. Stroll out to the large terrace for an evening sip, or meander down the spiral staircase to the inviting pool for a twilight swim. Nestled in the heart of Phoenix, Arizona, this brand-new Blue Sky Home is surrounded by 360-degree city lights and mountain views. Located just moments from world-class dining, shopping, hiking and biking trails, and Sky Harbor Airport, it epitomizes modern luxury.

1831 E Palmaire Avenue, Phoenix

$2,999,999
7 Beds 9 Baths 6853442 MLS 7,559 SqFt.
Located in the prestigious gated community of Canyon Reserve, this custom luxury home features ICF construction (solid concrete, wrapped in insulation) for exceptional efficiency and durability. Designed for indoor-outdoor living, enjoy a resort-style backyard with pool, waterfall, grotto, and slide, plus expansive covered patios and a full outdoor kitchen. The home offers multiple ensuite bedrooms, a private casita with kitchenette, game room with balcony, theater with snack bar, and a versatile lower-level flex space. A rooftop deck captures mountain views, and an in-home elevator adds everyday convenience. Exceptional design, quality, and lifestyle throughout. This custom luxury residence blends thoughtful design, quality construction, and exceptional indoor-outdoor living. A grand entry opens to formal living and dining spaces, leading into a spacious great room and a well-appointed kitchen designed for both everyday living and entertaining. Rich finishes, custom cabinetry, and quality materials are carried throughout the home. The flexible floor plan includes multiple ensuite bedrooms, offering comfort and privacy for family and guests alike. A standout space functions as a bedroom, library, or home office, complete with custom built-ins and its own private bath. The primary suite provides a true retreat, while additional bedrooms include both private ensuites and a thoughtfully designed Jack & Jill layout. The game room serves as a central gathering space, featuring a built-in bar and direct access to a private balcony with mountain views--perfect for relaxing or entertaining. A dedicated home theater with tiered seating and a snack bar creates a true cinema experience. Outdoor living is where this home truly shines. The resort-style backyard features a pool with waterfall, grotto, and slide, surrounded by expansive patios designed for entertaining. A full outdoor kitchen, covered dining areas, and multiple seating spaces create a seamless indoor-outdoor lifestyle ideal for Arizona living. A detached casita offers a private retreat for guests, complete with its own entrance, kitchenette, and full bathroom--ideal for extended stays or multi-generational living. Additional features include a rooftop deck capturing sweeping mountain views, a lower-level flex space ideal for a gym, studio, home business, or hobby area, and an in-home elevator connecting the garage level to the main living area for added everyday convenience. From its versatile layout to its resort-style amenities, this home offers a rare combination of luxury, functionality, and lifestyle.

13811 S Canyon Drive, Phoenix

$2,500,000
6 Beds 7 Baths 6851607 MLS 7,685 SqFt.
Welcome to your private hillside retreat in Ahwatukee/Phoenix, nestled against the stunning South Mountain preserve! This extraordinary estate is the ultimate entertainer's dream, set on a sprawling 1.5-acre lot with direct access to hiking trails and unobstructed mountain views. Every bedroom is en-suite, offering privacy and comfort, including a remarkable basement suite with its own French doors to a private patio, a full bath, and a luxurious steam shower. A beautiful spiral staircase leads you to and from this basement oasis. Another spiral staircase ascends to the master retreat upstairs, where you'll find a private balcony, 2 walk-in closets, and an elevated walkway that leads to a separate office or bonus room with its own balcony overlooking the grounds. The den Is perfect as a library or office complete with custom built-in bookshelves and French doors that open to the backyard. The main living space offers vaulted ceilings with light wood beams, a sunken formal living room, and floor-to-ceiling windows framing breathtaking views of South Mountain. The kitchen has been tastefully remodeled with leathered granite countertops, Sub-Zero appliances, and updated cabinetry throughout the home. Marble Crema Marfil flooring adds elegance throughout the main living areas, while cozy carpet keeps each bedroom warm and inviting. Step outside to your private resort-style backyard featuring an Olympic-sized pool, sports court, and multiple patio areas for entertaining. With a private trail entrance and part of the mountain included on the property, this home offers a rare blend of luxury and nature.

11809 S Montezuma Court, Phoenix

$2,620,000
5 Beds 5 Baths 6850815 MLS 3,530 SqFt.
Welcome to an exceptional custom residence on an expansive 11,363 sq ft corner lot in the heart of highly coveted Kachina Estates — one of Arcadia's most desirable enclaves. Built in 2022, this architectural masterpiece offers 5 bedrooms, 5 bathrooms, and 3,530 sq ft of thoughtfully designed living space, including a private casita and a striking steel-and-glass enclosed office. From the moment you enter, you're met with a seamless blend of modern luxury, timeless design, and state-of-the-art amenities. Enjoy views of Camelback Mountain and effortless indoor-outdoor living - perfectly suited for both relaxed everyday moments and grand entertaining. Gourmet chef's kitchen with show-stopping space featuring a 48'' Wolf dual fuel range and custom leather-paneled 30'' refrigerator and 30" freezer columns. Prep kitchen includes a steam oven, speed oven, 2nd dishwasher and Sub-Zero refrigerator. Host with ease thanks to a Sub-Zero wine fridge, beverage center, Dacor wine dispenser and built-in Nugget ice maker. Designer finishes including Visual Comfort lighting, built-in speakers throughout, Crestron home automation, and motorized roller shades throughout. Spa-inspired bathrooms include the luxurious primary suite featuring a Native Trails concrete soaking tub, a walk-in shower with a full-length bench, and TOTO bidet toilets. Steam shower in separate bathroom. Convenience at every turn, double-stacked laundry and thoughtful storage solutions enhance everyday ease adjacent to the master closet. Outdoor oasis: resort-style pool with swim-up bar, integrated outdoor audio, and spa with LED color-changing lights. Covered patio with a misting system, built-in bar, pellet smoker/grill, flat-top grill, outdoor fridge. Air-conditioned third-car garage with direct access to a fully equipped casita  complete with a Sub-Zero fridge, Wolf induction cooktop, dishwasher drawer, microwave drawer and full bathroom, ideal for guests or a private studio. Chic front courtyard with custom metal fencing and misting system  perfect for serene mornings or vibrant gatherings. From tap-to-touch faucets to a full suite of Wolf, Sub-Zero, and Cove appliances, every detail has been meticulously curated to elevate daily living. This is more than just a home  it's a statement of refined design, elevated comfort, and luxury living in one of Phoenix's most prestigious zip codes. Don't miss your opportunity to own this one-of-a-kind Arcadia gem.

3425 N 50th Place, Phoenix

$1,900,000
4 Beds 5 Baths 6849553 MLS 6,749 SqFt.
Beautifully located high in a prestigious gated enclave in very close Proximity to the Prestigious BASIS School, this custom hillside estate offers breathtaking panoramic City Light Views, perfect Sunsets, overlooking award-winning Lookout Mountain Golf Club and the surrounding North Phoenix Mountain Preserve. Every room is designed to take full advantage of the sweeping vistas, with seamless transitions to expansive outdoor patios that elevate the indoor-outdoor lifestyle. The views are truly special and the exceptional amenities continue with a negative-edge pool, four fireplaces throughout, and a resort-style game room equipped with a full bar, dishwasher, refrigerator, ice maker. Crafted for refined living and unforgettable entertaining, the home features a private elevator, a Chef's Kitchen equipped with all High-End Viking Stainless Steal Appliances. Air-conditioned 3 car garage. The luxurious primary suite is a true retreat, complete with its own laundry room.

13018 N 17th Place, Phoenix

$2,100,000
5 Beds 4 Baths 6848725 MLS 5,158 SqFt.
Introducing a breathtaking custom home that's move-in ready. This beautifully updated residence exudes charm and sophistication. The main level features a master bathroom with picturesque mountain views, along with a formal dining room, a music room, and a library/office. The highlight of this home is the exquisite chef's kitchen, equipped with dual dishwashers, a built-in icemaker, that opens onto a spacious family room/great room. Expansive sliding glass doors seamlessly connect the interior to a resort-style backyard, adorned with stunning landscaping, numerous fruit trees, and a magnificent pool and spa. Adjacent to the kitchen is a versatile area ideal for a coffee bar or butler's pantry, though it currently lacks appliances. A generous storage closet is situated behind this space. The laundry room is also impressively spacious, featuring abundant cabinets and storage options. On the upper level, you'll find a large loft complete with double sliding doors that lead to a sizable balcony, along with a small kitchenette. This floor also accommodates three bedrooms and two bathrooms: one en suite and another Jack and Jill bathroom serving the remaining two bedrooms. The pool is fully automated, complemented by extensive landscape lighting and many additional features. This home is truly extraordinary

11821 S Tuzigoot Court, Phoenix

$2,255,000
5 Beds 4 Baths 6848544 MLS 3,561 SqFt.
Tucked away at the back of a quiet cul de sac, in one of the best locations in Arcadia Lite. This iconic ranch-style home features a remodeled interior, new HVAC and a lush, private backyard. Step through the front door and you'll notice the beautiful wood floors, a lovely living area and an updated kitchen that beckons you to gather around the generously-sized island. From the garage entry, you'll find a large pantry, perfect for storage. A bar area off the kitchen opens to a secondary living room; a great flex space with access to the back patio. Once outside, you'll be enveloped by mature landscaping, creating a dreamy backdrop to a new saltwater pool and fire pit. The exterior space features unique aspects unseen in other homes such as a chicken coop, RV or boat access and garden planters. With close proximity to the canal and the area's hot spots for dining just minutes away, it's easy to see why this area is so sought-after.

3612 E Pierson Street, Phoenix

$2,300,000
4 Beds 4 Baths 6847842 MLS 2,827 SqFt.
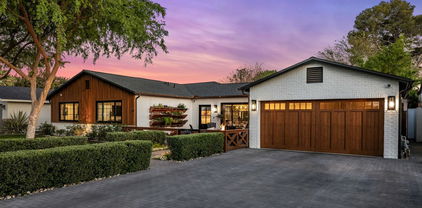
This stunning modern ranch style home blends contemporary elegance with warm, rustic charm. The curb appeal is undeniable, featuring hand painted white brick, custom cedar siding and garage doors, sleek black trim, and manicured landscaping. A newly designed front courtyard with a cozy fire pit welcomes you inside, framed by cedar railings, new driveway pavers, and curated greenery. The main home and detached casita have been completely remodeled down to the studs with no detail overlooked. The kitchen was relocated and reimagined with quartz countertops, custom cabinetry, a hand painted black limestone backsplash, Sub Zero refrigerator, and Wolf range—making it a true chef's dream. The open concept layout flows into an elegant dining room filled with natural light from expansive new windows and doors, custom curtains, and designer lighting. Wide plank wood flooring adds warmth throughout, complemented by a fireplace wrapped in organic-textured granite slabs. Out back, resort-style living unfolds. A covered patio offers a dining area with views of lush landscaping and a new mounted outdoor TV. The show stopping outdoor kitchen features an Argentinian wood-fired grill, built-in gas grill, pizza oven, beverage fridge, ice maker, prep sink, and custom countertops beneath a cantilever patio cover. The space is finished with a sparkling pool and integrated spa, surrounded by new limestone decking and Italian vein cut travertine pavers. Every inch of this propertyinside and outhas been meticulously designed and upgraded to create a home that's as functional as it is beautiful. Whether entertaining guests or enjoying quiet evenings under the stars, this home perfectly balances modern living with timeless charm.

3507 E Coolidge Street, Phoenix

$2,200,000
3 Beds 3 Baths 6847403 MLS 2,904 SqFt.
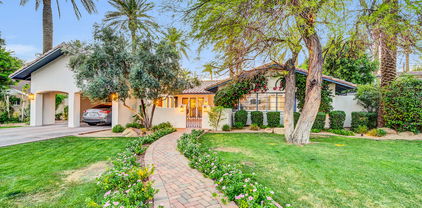
Rare Opportunity in the Historic Date Palm Neighborhood of Arcadia Proper Don't miss your chance to own a truly special home in one of Arcadia's most sought-after and iconic neighborhoods. Nestled on a picturesque, palm-lined street with breathtaking views of Camelback Mountain, this charming residence blends timeless character with modern luxury. Located just a short stroll or bike ride to the area's favorite restaurants, boutiques, and vibrant nightlife, the lifestyle here is as desirable as the home itself. Enter through a private front courtyard, complete with a custom-tiled fireplace and built-in BBQ—perfect for entertaining or relaxing with friends and neighbors. Inside, the spacious living and dining areas feature large windows and a cozy indoor fireplace, capturing the essence of Arcadia's signature indoor-outdoor living. The open-concept great room boasts soaring vaulted ceilings, seamlessly flowing into a chef's kitchen equipped with a 48" Wolf range, Viking refrigerator, and an expansive island ideal for gathering. The generously sized primary suite offers a serene retreat with a private sitting room and direct access to a secluded patio. Enjoy peace of mind with recent upgrades throughout, including a brand-new roof, AC units, water heater, washer and dryer, whole-home water filtration system, new landscaping, hardscape, and gas firepit. The sparkling pool has just been resurfaced and features a spacious Baja shelf for lounging under the sun. From the mature, lush landscaping to the carefully curated custom finishes, every detail of this home invites comfort, style, and a true sense of place. This is Arcadia living at its finest.

4420 N 47th Place, Phoenix

$2,100,000
4 Beds 5 Baths 6846009 MLS 5,612 SqFt.
Discover Casa Calabrea, a breathtaking custom estate in the exclusive gated community of Calabrea, nestled within the scenic Ahwatukee Foothills Reserve. Now offered at a newly improved price, this exceptional home offers more than just a place to live, it's a seamless blend of thoughtful design, comfort, and luxury framed by the beauty of the desert landscape. With 5,612 square feet of living space and soaring 16-foot ceilings, the home feels open, bright, and welcoming from the moment you step inside. The grand living room showcases a dramatic sliding glass wall that perfectly captures breathtaking South Mountain views. The thoughtfully designed floor plan features four en suite bedrooms, providing privacy and comfort for family and guests alike. The chef's kitchen is a true showpiece, featuring KitchenAid appliances, black sapphire granite countertops, and custom soft close cabinetry with premium hardware. Whether you love to cook or simply enjoy gathering with family and friends, this space offers both functionality and elegance. Throughout the home, you'll find a stunning mix of real oak flooring, designer tile, and plush carpet in the bedrooms. The bathrooms are elevated with sleek quartz countertops, walk in showers, and a freestanding soaking tub in the primary suite. A private attached guest house with its own entrance and kitchenette provides flexibility, ideal for guests, extended family, or a private office or studio. The oversized 4-car garage offers ample space for vehicles and storage, including a 240V EV outlet for electric charging. Just beyond your front door, you're minutes from some of the best hiking in Phoenix, with award winning trails throughout the South Mountain Preserve, perfect for morning hikes, sunset strolls, or weekend adventures.

3046 W Redwood Lane, Phoenix

$2,025,000
4 Beds 3 Baths 6841268 MLS 2,750 SqFt.
You won't find a nicer home in this area, an exquisite renovation by custom builder Nance Construction. Formerly the builder's personal residence, no detail was spared. Imported French brick adorn the entry and patio, while wide plank oak floors, custom cabinetry and mill work elevate every room. The chef's kitchen with new appliances features a beautiful built in banquette with large walk in pantry and bar. In the primary suite, you'll find vaulted ceilings, Italian plaster and a truly spa like bathroom with steam room and extra large closet. Head out back for an absolutely breathtaking private paradise including a large covered patio newer pool/spa and large garden. The laundry room hosts a secondary fridge and freezer alongside double stacked washer/dryer with custom cabinets. The garage is oversized, both lengthened and widened and features 240v for an EV charger. There are newer floor to ceiling built in cabinets along one side, providing all the storage you need. It also holds 2 Tesla Power Wall units hooked up to a solar system that is owned outright - making this home as smart as it is beautiful and almost entirely off grid. This masterpiece includes a centralized AV system with 2 audio zones and cut off volume switches for the rooms. The patio features built in heaters and misters with custom curtains and a dreamy outdoor grilling station. 2 brand new heat pumps were installed last year and are operated by a Nest thermostat system. The mature grounds host a living hedge porch surround and multiple fruit bearing trees including apple, pomegranate, meyer lemon, kumquat, orange and fig along with several potted plants. There is also a cactus and succulent garden at the front entry which explodes with color every spring. There are 3 additional parking spaces not blocking the garage and the driveway is paved with tumbled brick which carries into the side yard. In the side yard, you'll find a small grass run for pets and 3 lockable Tuff brand storage sheds. There isn't a stone unturned in this home and it is hands down the best value in Arcadia Osborn.

4062 E Whitton Avenue, Phoenix

All information should be verified by the recipient and none is guaranteed as accurate by ARMLS. Copyright 2026 Arizona Regional Multiple Listing Service, Inc. All rights reserved.