Refine Search
Sort by
$1,775,000
5 Beds 5 Baths 6849493 MLS 3,067 SqFt.
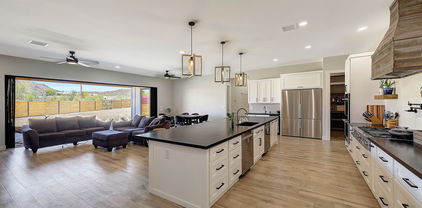
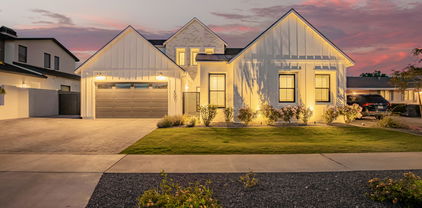
Arcadia Lite at Its Finest - a neighborhood where each home tells a story of renewal and elegance. Experience a landscape of inspired rebuilds and architectural reimagination, an extraordinary Thomas James Home awaits—light-filled, sophisticated, and barely two years young. This 3,067-square-foot sanctuary offers five bedrooms and four and a half baths, blending grandeur and warmth. Soaring ceilings elevate the expansive living spaces, while the chef's kitchen stands as the heart of the home, inviting connection and culinary artistry. Beyond the walls, a fully landscaped yard glows under newly installed lighting, setting the stage for tranquil evenings and lively gatherings alike. Whether basking by the sparkling pool or unwinding in the upstairs loft, this home is designed to bring people togetherfor celebrations, quiet moments, and the simple joy of living beautifully. The 2 lots to the west of this home are starting their new home builds to enhance the beauty and and renewal of this gorgeous neighborhood.

4007 N 34th Street, Phoenix

$1,875,000
4 Beds 5 Baths 6849007 MLS 4,063 SqFt.
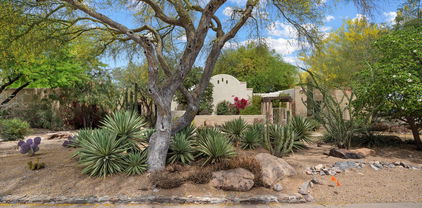
A truly delightful location, bordering Paradise Valley and quietly tucked into the east side of the Phoenix Mountain Preserve. Awe-inspiring views will never grow dull, nor will sitting outside in the enchanting backyard, with old-growth mesquite trees that add an element of organic architecture to the property. The Spanish style of the home is endearing and honors the southwest with Saltillo tile and wood-beamed ceiling in the living room. The bedrooms are remarkably large, and with the kitchen and family room at the heart of the home, it's a wonderful entertaining space, as well as a private and peaceful retreat. Savor the sunsets, enjoy the sounds of nature and take a refreshing dip in the newer, gas-heated pool. This neighborhood is truly a hidden gem, you won't regret discovering it.

4646 E Shadow Rock Road, Phoenix

$7,700,000
5 Beds 5 Baths 6848787 MLS 6,243 SqFt.
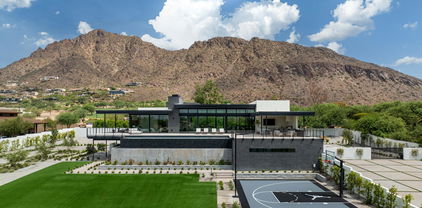
Introducing an exquisite 5-bedroom, 5-bath luxury estate spanning 6,243 sqft, meticulously crafted by Architect David Dick and Two Hawks Designs & Development. This architectural masterpiece boasts high-end finishes throughout, blending elegance and functionality. The expansive layout includes a state-of-the-art gym, two resort-style pools, and a dedicated pickleball and baseball court, perfect for sports enthusiasts. Take in breathtaking Camelback and Papago mountain views while entertaining guests in the full outdoor kitchen,creating memorable moments against a stunning backdrop. This home is more than just a dwelling, it's a haven for entertainment and relaxation. Situated conveniently close to premier retail, top-notch entertainment venues, and exquisite dining options, it offers the perfect blend of luxury living and accessibility. Welcome to a lifestyle of sophistication and comfort.

5814 E Camelback Road, Phoenix

$1,725,000
4 Beds 5 Baths 6847807 MLS 4,298 SqFt.
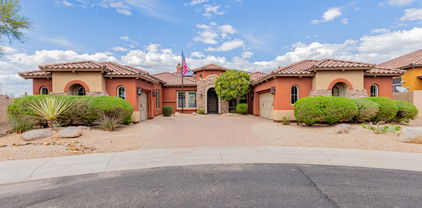
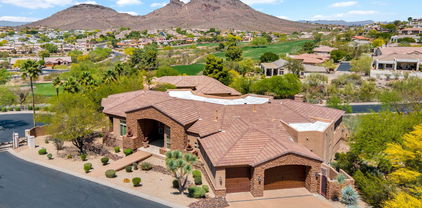
This stunning custom Mediterranean-style home is nestled in the coveted Estates at Moon Valley, occupying a spacious cul-de-sac lot with breathtaking mountain views. Designed with cutting-edge technology and exceptional craftsmanship, this residence seamlessly combines elegance with functionality. A gated entrada with smart home technology welcomes you to a charming courtyard adorned with a cantera fountain, setting the stage for the remarkable foyer. Inside, dramatic 17-foot vaulted ceilings and custom lighting, including a Homeworks Lutron Lighting System, create an atmosphere of elegance and sophistication. The thoughtfully designed open floor plan emphasizes indoor-outdoor living, offering 4 bedrooms and 4.5 bathrooms for both comfort and versatility. The gourmet kitchen boasts exquisite custom cabinetry and top-tier appliances including a 6' built-in Viking refrigerator/freezer, Dacor cook top and built-in espresso maker, and a built-in warming drawer perfect for culinary enthusiasts. Expansive living areas flow effortlessly into multiple outdoor entertaining spaces, ideal for hosting and relaxation. The luxurious grounds are truly exceptional, featuring a heated pool and spa, a ramada, an outdoor kitchen, a fireplace, a basketball court, a misting system, an outdoor shower, a large grass area, and an RV gate. The private owner's suite serves as a serene retreat, complete with a wet bar, wine and beverage refrigerator, double-sided fireplace, dream closet, and spa-inspired bathroom with a steam shower and large jacuzzi tub. Additional highlights include a spacious bonus room with courtyard views, private bathrooms and walk-in closets in each secondary bedroom, and a desirable home office opening onto the courtyard through elegant French doors. Located at the base of Lookout Mountain, this home offers proximity to Moon Valley Country Club's award-winning golf, tennis, and dining amenities. Hiking trails, restaurants, shopping, and convenient freeway access are all within walking distance, making this property a true gem for those seeking luxury and lifestyle.

1423 E Beverly Lane, Phoenix

$1,275,000
4 Beds 5 Baths 6847606 MLS 4,448 SqFt.
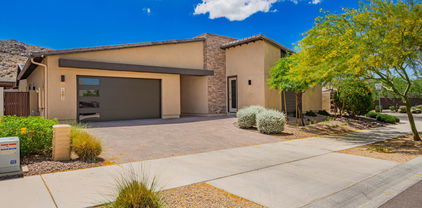
Your dream home is HERE! This gorgeous 4-bedroom 4 1/2 bathroom home welcomes you with open arms. As you drive up, a 3-car garage, tasteful pavered driveway, eye-widening stone accents, and an inviting courtyard beckons you inside. Soaring ceilings, direct your gaze upward. Travertine stone holds you up as you walk throughout the home. A contemporary palette, a wet bar, and a cozy fireplace. Your imagination runs with images of family gatherings. Culinary experiments wait for you in the kitchen, equipped with pendant lighting, cool quartz counters, custom cabinetry with crown molding, tile backsplash, stainless steel appliances, a pantry, and a large island with a breakfast bar. French doors lead to a den complete with a built-in desk and shelves, perfect for an office or a quiet study. The luxurious primary suite features soft carpeting, a fireplace, access to the backyard, and walk-in closet. Spend calm afternoons and weekend mornings in the backyard. Or sip on a hot cup of coffee under the covered patio. Adding to the appeal, this property has paid off solar, making it energy-efficient. Don't miss out!

3816 E Expedition Way, Phoenix

$2,100,000
4 Beds 5 Baths 6846009 MLS 5,612 SqFt.
Discover Casa Calabrea, a breathtaking custom estate in the exclusive gated community of Calabrea, nestled within the scenic Ahwatukee Foothills Reserve. Now offered at a newly improved price, this exceptional home offers more than just a place to live, it's a seamless blend of thoughtful design, comfort, and luxury framed by the beauty of the desert landscape. With 5,612 square feet of living space and soaring 16-foot ceilings, the home feels open, bright, and welcoming from the moment you step inside. The grand living room showcases a dramatic sliding glass wall that perfectly captures breathtaking South Mountain views. The thoughtfully designed floor plan features four en suite bedrooms, providing privacy and comfort for family and guests alike. The chef's kitchen is a true showpiece, featuring KitchenAid appliances, black sapphire granite countertops, and custom soft close cabinetry with premium hardware. Whether you love to cook or simply enjoy gathering with family and friends, this space offers both functionality and elegance. Throughout the home, you'll find a stunning mix of real oak flooring, designer tile, and plush carpet in the bedrooms. The bathrooms are elevated with sleek quartz countertops, walk in showers, and a freestanding soaking tub in the primary suite. A private attached guest house with its own entrance and kitchenette provides flexibility, ideal for guests, extended family, or a private office or studio. The oversized 4-car garage offers ample space for vehicles and storage, including a 240V EV outlet for electric charging. Just beyond your front door, you're minutes from some of the best hiking in Phoenix, with award winning trails throughout the South Mountain Preserve, perfect for morning hikes, sunset strolls, or weekend adventures.

3046 W Redwood Lane, Phoenix

$1,400,000
5 Beds 5 Baths 6844817 MLS 3,992 SqFt.
WOW! Welcome to your dream retreat in the heart of Fireside at Desert Ridge. This beautifully reimagined ''Chattanooga'' floor plan sits on a premium cul-de-sac lot, where luxury and comfort meet. Imagine evenings by your sparkling new pool and spa, with tranquil water features, glowing fire bowls, and an ''endless'' swim lane—perfect for relaxation or rejuvenation. Inside, every detail has been thoughtfully curated: new tile, hardwood floors, plush carpet, rich interior paint, and a stunning quartz kitchen. Additional upgrades include a tankless water heater, EV charger, upgraded spa heater, custom lighting, landscaping, and fresh exterior paint. A rare blend of elegance, warmth, and family-friendly living—this is Desert Ridge at its finest. You'll also find a well-appointed office for quiet contemplation & focused projects. Upstairs, you'll find a sizeable loft that offers a versatile space for relaxation. The luxurious primary suite boasts balcony access, a bathroom with double sinks, and a spacious walk-in closet. Venture out onto the balcony and take in the serene views of the surrounding neighborhood. The beautiful backyard features a covered patio, pristine artificial turf, a putting green, an exterior fireplace for evenings under the stars, a relaxing spa, and a pool for refreshing dips. Make this gem yours today!

3920 E Covey Lane, Phoenix

$1,225,000
6 Beds 5 Baths 6844162 MLS 4,305 SqFt.
Amazing newer contemporary farmhouse with room for everyone! Room for a detached garage or outbuilding on the lot! Great layout with 2 bedrooms, full bath, kitchenette and game room separated with it's own entrance, but still has an entrance into the home (casita). Huge kitchen w/commercial 6 burner gas range w/ pot filler, double fridges/freezers, double dishwashers and huge island. Large great room w/ fireplace and full wall panoramic, 20' door to outside patio. Primary bedroom suite has large walk in closet, plus an option to change small office in room back to huge walk in closet & has a small kitchenette along with huge dual shower. All paved roads to home. Gorgeous finishes t/o. Epoxy & cabinets in garage. Feels like rural living in the mountains but truly in the city! See Floorplan Surrounded by mountains, yet only 5 minutes away from major shopping, a ton of restaurants and a full entertainment district including a movie theater! Additional features include: Hardi Plank Siding (fiber cement siding) Foam/Wet Spray Hybrid Insulation All interior walls insulated Large attic that you can fully walk around in for storage Granite counters in all bathrooms with under-mount sink Custom electrical work done with 3 sub panels LED lighting throughout RV wiring Christmas light wiring

26112 N 7th Avenue, Phoenix

$1,495,000
4 Beds 5 Baths 6843119 MLS 4,693 SqFt.
Imagine starting your day with breathtaking sunrises and winding down with spectacular sunsets, all beneath Arizona's endless azure skies. Whether you're relaxing poolside or lounging indoors, you'll be captivated by the stunning views of Lookout Mountain's striking landscape. Enjoy stunning mountain views through oversized windows from nearly every room in this spacious, single-story custom home! Perfect for multi-generational living, this thoughtfully designed floor plan features two primary suites, along with a total of four ensuite bedrooms — one of which includes built-in office cabinetry and a queen-size Murphy bed. There's also a separate custom office with exquisite built-in furniture, ideal for working from home. The chef's kitchen is an entertainer's dream, featuring rich Alderwood cabinetry with pull-out shelves, custom granite counters, and a massive 12' island with additional storage. A Canterra stone hood crowns the Wolf ceramic cooktop (plumbed for gas), complemented by a Subzero refrigerator/freezer, Wolf oven & microwave/convection oven, two Fisher & Paykel dishwashers, and a custom Wolf 120 bottle wine cabinet with dual refrigerator drawers. A walk-in pantry and inviting breakfast nook completes the space. The oversized 3-car garage offers built-in cabinetry, epoxy flooring, extended length bays, and soaring 12' ceilings. Throughout the home, you'll find 12' ceilings, solid core interior doors, and elegant 24x24 travertine flooring, underscoring its custom quality. Step outside to your private backyard retreat featuring a gas-heated pool and spa with stone waterfall, remote control operation, and expansive wrap around patio space. Entertain with ease at the built-in BBQ island with griddle. Inside, the spacious family room offers a cozy stone gas fireplace, elegant lighting, a custom DAGR entertainment wall, and a projection TV & screen. Additional features include: custom California Closets throughout, central vacuum system, an extra-large laundry room with abundant cabinetry and sink (dryer hookup for gas or electric), 75-gallon gas water heater, plumbing for water softener, and more. This is a must-see home that blends luxury, comfort, and functionality in a prime Lookout Mountain location. This spacious home is located within The Views, a private community nestled within Golf Mountainside Golf community. This community has hiking, walking trails, and access to the Lookout Mountain Preserve. Excellent convenient location with great schools and only minutes to all 4 major freeways (Loop 101, RT51, RT 202, and I-17). Easy access to central Phoenix, North Scottsdale and Sky Harbor airport.

1514 E Eugie Avenue, Phoenix

$815,000
5 Beds 5 Baths 6841195 MLS 3,940 SqFt.
PRICED TO SELL& MOVE IN READY...Nestled among the desert hills & within minutes to north valley freeways, this NW PHX location can't be beat. This elegant & spacious, 5 BED/4.5 BATH beauty will WOW you as soon as you walk through the front door, showcasing it's 20ft vaulted ceilings, iron-wood staircase, neutral painted interior & custom interior finishes throughout. The split floor plan offers privacy & comfort w/ a luxurious primary suite upstairs & bedroom w/ ensuite downstairs that could be used as a secondary master or guest suite. Equipped w/ new GE Cafe platinum appliances, double wall ovens, gas cooktop & more, this gourmet kitchen is a chef's dream. The backyard offers a serene retreat w/ mountain views, a refreshing pool & extra shade under the extended covered patio.

5622 W Cavedale Drive, Phoenix

$1,260,000
5 Beds 5 Baths 6839190 MLS 2,904 SqFt.
Gorgeous uptown 5 bedroom 4.5 bath luxury house with 3 EN SUITES (and 2 dedicated laundry areas) in amazing location ''between the 16's''! Major renovation and addition completed in 2022 including vaulted ceilings, engineered hardwood floors, 2 newer Trane HVAC units, new roof, spray foam insulation, electrical, plumbing, tankless gas water heater. Coveted water rights to flood irrigation for inexpensive lush landscaping and tall trees. Salt water pool renovation features a new heat pump to inexpensively heat the pool and resort style spa as you take in the Piestewa Peak views. Sandwiched between Restaurant Rows on 16th and 7th Street, and award winning Madison school district. Outdoor enthusiasts can jog the canal, hike Piestewa Peak, walk to great restaurants. Enjoy the amazing, caring neighbors on this special cul-de-sac. Wow! This outstanding dream home is the epitome of grace & modern luxury! Attractive facade offers a 3-car garage, paver driveway, & RV gate. Enter into a world of sophistication w/the captivating open floor plan enhanced by a wall-mounted fireplace, engineered wood flooring, skylights, & an exposed beam on the vaulted ceilings. Gourmet kitchen is fully equipped w/recessed lighting, plenty of cabinets adorned w/crown molding, a prep island w/a breakfast bar, tile backsplash, high-end stainless steel appliances, & natural stone counters soapstone and Carrera marble. Grand owner's retreat showcases an elegant ensuite w/dual sinks, a garden tub, & a well-sized walk-in closet. Additionally, this beauty includes a 2nd main bedroom w/its own walk-in closet & bathroom. Venture outside to find the serene backyard oasis! A covered patio, play area, sparkling pool, & spa complete the picture. This gem is sure to impress!

7017 N 13th Place, Phoenix

$789,900
4 Beds 5 Baths 6838971 MLS 3,142 SqFt.
Super rare opportunity to own a 4 bed, 4.5 Bath, 3,142 square foot home with a 3 car garage and a RV gate offers incredible elevated panoramic views on Lookout Mountain! Your new home has everything you want and need including double ovens, soaring ceilings with tons of natural light, 2 wood burning fireplaces, a balcony off the master, a walk-in pantry, an incredible patio with another fireplace, No HOA, and even a finished basement. Wait, each bedroom has an en-suite bathroom!? Owned solar and near zero maintenance landscaping make this home so easy to maintain. You're just steps away from hiking and minutes away from shopping and dining. The central location is so easy to get around the entire valley. You need to see this in person!

15021 N 19th Way, Phoenix

$950,000
4 Beds 5 Baths 6837656 MLS 3,768 SqFt.
Seller will contribute $15K toward seller closing cost or interest rate buy down. Stunning Gated Multi-Generational Home with Breathtaking Mountain Views! This 2019 single-level home is a must-see, offering a perfect blend of luxury, comfort, and style. Nestled in a serene, gated community, the home features an in-law suite with a private entry. Step inside to discover a contemporary open floor plan bathed in natural light, with expansive windows throughout that create a bright atmosphere. The gourmet kitchen is complete with upgraded cabinetry, a waterfall island, quartz countertops, a gas cooktop, and a spacious butler's pantry. Enjoy plenty of room for entertaining with a formal dining area, inviting Living, family, and a true office space for work or study The private master suite is a peaceful retreat, offering a large custom walk-in closet and a luxurious bath with a freestanding soaking tub and a spacious walk-in shower. This home features 4 bedrooms, each with its own full bath, plus a convenient powder room for guests. The in-law suite comes equipped with a sink, refrigerator and microwave oven, family room, master bedroom, and full bath providing complete privacy for family or guests. Relax in your private exterior spa, or entertain guests in the low-maintenance backyard with a pergola, sitting area, TV, and BBQ space - perfect for enjoying the stunning views. Community amenities include a resort-style pool with a spa, fitness center, clubhouse, gas BBQ area, gas fire pits, fireside park, sand volleyball and bocci ball courts, and several playground and picnic areas.

1331 E La Mirada Drive, Phoenix

$1,575,000
4 Beds 5 Baths 6837262 MLS 4,124 SqFt.
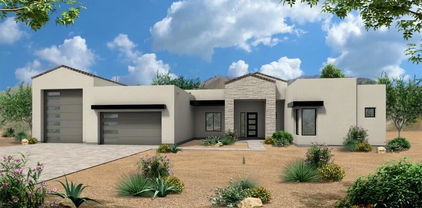
Move-In Ready Sedona Plan with: Island kitchen with Wolfe 48'' gas range, SubZero 48'' built-in Refrigerator, Wolf micro-drawer, Asko dishwasher, extended height upper cabinets and Quartz waterfall countertop. Includes paver driveway, oversized three-car tandem garage, and 49' RV garage. The layout includes 4 bedrooms plus an office, 4.5 bathrooms; Grand guest suite with its own living area, Luxurious owner's suite with freestanding tub, walk-through double shower, and oversized walk-in closet with built-ins and island. Laundry room sink & cabinets. Details include 90/10 smooth walls, 8' doors, & 12 ft. ceiling. 2x6 frame exterior, fully sheathed walls, spray foam insulation & post tension foundation. Photos are of a completed model. Front yard landscape and Block fence w/ RV Gate included

1940 E Creek Canyon Road, Phoenix

$1,706,505
4 Beds 5 Baths 6837243 MLS 4,124 SqFt.
This Sedona is an open design concept. A full spec build and features an island kitchen that offers a top-tier Wolf 48'' cooktop, built-in double oven, microwave drawer and Subzero Refrigerator, perfect for culinary enthusiasts. Includes a paver driveway, oversized three-car tandem garage, and a 49' RV garage, ideal for car collectors and RV enthusiasts. The layout includes 4 bedrooms plus an office, 4.5 bathrooms, grand guest suite with its own living area, and a luxurious owner's suite with a freestanding tub, walk-through double shower, and oversized walk-in closet. Details include 90/10 smooth contemporary wall finishes, 8' doors, & 12 ft. ceiling. 2x6 frame exterior, fully sheathed walls, spray foam insulation and post tension slab foundation. Photos are from a model.

530 E Woburn Lane, Phoenix

$1,650,000
4 Beds 5 Baths 6837241 MLS 4,124 SqFt.
This Sedona is a full spec build. This luxury home features a Great room with fireplace and the island kitchen boasts a waterfall countertop, Wolfe 48'' 6 burner gas range, 48'' Subzero Refrigerator, drawer microwave, and is absolutely perfect for culinary enthusiasts. Includes a paver drive and walkway, oversized three-car tandem garage, and a 49' RV garage. The layout includes 4 bedrooms plus an office, 4.5 bathrooms, grand guest suite with its own living area, and a luxurious owner's suite with freestanding tub, walk-through double shower, and oversized walk-in closet. Details include 90/10 smooth contemporary wall finishes, 8' doors, & 12 ft. ceiling. 2x6 frame exterior, fully sheathed walls, spray foam insulation and post tension slab foundation. Some photos are from model options.

610 E Woburn Lane, Phoenix

$867,000
4 Beds 5 Baths 6837168 MLS 2,650 SqFt.
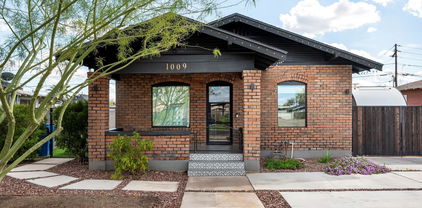
INVESTMENT OPPORTUNITY! This restored modern duplex in Phoenix's Garfield Historic District offers a prime investment opportunity, just blocks from the vibrant Roosevelt Row and Arts District. Featuring two distinct units, the front unit includes 2 bedrooms plus an office and 2.5 bathrooms across 1,450 sq ft. The back unit provides 2 bedrooms, 2.5 bathrooms, and 1,200 sq ft. Both units have private entrances, designated parking, and outdoor spaces. Highlights include original exposed brick detail, leathered granite countertops, upgraded appliances, open-concept floor plan and amazing outdoor entertaining space. Upgrades include dual-paned windows, new HVAC, new plumbing, new roof, updated electrical, etc. Perfect for short- or long-term rentals, in a growing, arts-focused community.

1009 E Garfield Street, Phoenix

$1,260,000
4 Beds 5 Baths 6835794 MLS 3,505 SqFt.
Shea Homes' most popular model is #5016, and it is the most distinguished builder in the city. This impressive 3,505 sq. ft. home is situated on a signature lot in a gated NE Phoenix community, backing to a desert wash with breathtaking mountain views. The 14,200 sq. ft. lot offers the largest usable backyard in the neighborhood. The home is exquisitely upgraded, featuring a gourmet kitchen with GE Monogram appliances, including a 42-inch, 6-burner cooktop with griddle. A dramatic custom wall feature adds to the home's appeal. The layout includes 4 bedrooms, 4.5 bathrooms (3 en-suite), a den, loft & ample storage. The backyard features a $200k pool, spa, and landscaping package with travertine decking and artificial turf. The property has an oversized 3 car garage.

1914 E Fallen Leaf Lane, Phoenix

$1,658,349
4 Beds 5 Baths 6834771 MLS 4,124 SqFt.
The Sedona, a contemporary open-concept design, soon to be constructed. This luxury home features an island kitchen and top-tier Wolfe and Subzero appliances as an option, perfect for culinary enthusiasts. The property includes a paver driveway, oversized three-car tandem garage, and a 49' RV garage, ideal for car collectors and RV enthusiasts. The layout includes 4 bedrooms plus an office, 4.5 bathrooms, grand guest suite with its own living area, and a luxurious owner's suite with a freestanding tub, walk-through double shower, and oversized walk-in closet. Details include 90/10 smooth contemporary wall finishes, 8' doors, & 12 ft. ceiling. 2x6 frame exterior, fully sheathed walls, spray foam insulation and post tension slab foundation. Photos & options are from a completed model.

510 E Woburn Lane, Phoenix

$1,125,000
4 Beds 5 Baths 6834695 MLS 4,210 SqFt.
Nestled at the base of South Mountain in the exclusive gated community of Desert Rose, welcome to an entertainer's paradise. Developed in 2013, this home boasts soaring 15-ft ceilings and a grand great-room concept, offering an expansive yet inviting space to live and entertain. Designed with versatility in mind, the formal living area doubles as a lounge, bar, or additional family retreat. A bonus room with a separate entrance from the courtyard is currently used as a gym but can easily be converted into a guest suite, with a bathroom conveniently located just outside the door. This flexible space also makes an excellent work-from-home office. Step outside into your own resort-style backyard, designed for those who love to entertain. Shoot hoops on your half-court basketball court, take a dip in the heated pool & spa, or unwind in the sunken cabana featuring bar seating, a built-in BBQ, and a wood-burning pizza ovena true outdoor oasis with expansive desert and mountain views. Beyond the home, enjoy the unparalleled lifestyle of South Phoenix's Baseline Corridor, an area known for its natural beauty, spacious homesites, and exciting growth. Just minutes away, South Mountain Park & Preservethe largest municipal park in the U.S.offers 50+ miles of hiking, biking, and horseback riding trails, along with breathtaking panoramic views of the Phoenix skyline. For a one-of-a-kind dining experience, visit The Farm at South Mountain, where lush gardens and towering pecan trees set the scene for farm-to-table restaurants like Quiessence and Morning Glory Café. Golf lovers will appreciate the proximity to Legacy Golf Resort and Raven Golf Club, while shopping, dining, and entertainment are all just a short drive away. This home is also located in the highly sought-after Kyrene School District and Tempe Union High School District, offering top-rated educational opportunities. Centrally located, this home is just minutes from Downtown Phoenix and Sky Harbor Airport and within 30 minutes of most destinations in Maricopa County, making it an ideal choice for those who need easy access to work, travel, and entertainment. As the Baseline Corridor continues to see significant investment and development, homes in this area are becoming even more sought after. With its prime location, modern design, and entertainer's dream backyard, this property presents an incredible opportunity to own in one of Phoenix's most desirable and rapidly growing communities.

8504 S 30th Street, Phoenix

$1,500,000
4 Beds 5 Baths 6833972 MLS 3,262 SqFt.
CONSTRUCTION HAS NOT STARTED **Pictures are of Home Built by the builder & Sold nearby in Dec 2024. Lot split is nearly complete. Nestled on a sprawling 1.019-acre canvas of potential, this brand-new 2025 construction home is a masterpiece waiting for your personal touch. With 3262 square feet of luxurious living space, this modern abode offers the perfect blend of comfort and sophistication. Need space for your toys? Look no further! This home boasts a 4-car garage, complete with an additional RV garage, ensuring ample room for all your vehicles and adventure gear. Step inside and be greeted by today's finest finishes. Adorned with elegant quartz countertops, sleek tile wood-like floors, and chic fixtures throughout, this home exudes contemporary charm at every turn.

1602 E Cloud Road, Phoenix

$1,559,000
4 Beds 5 Baths 6833938 MLS 3,776 SqFt.
Nestled on a sprawling 1.019-acre canvas of potential, this brand-new 2025-2026 construction home is a masterpiece waiting for your personal touch. With 3,776 square feet of luxurious living space, this modern abode offers the perfect blend of comfort and sophistication. Need space for your toys? Look no further! This home boasts a 5 car garage with 1-Tandem for a boat, ensuring ample room for all your vehicles and adventure gear. (Option for RV Garage or Shop is available) Step inside and be greeted by today's finest finishes. Adorned with Taj Mahal countertops, engineered wood flooring, and chic fixtures throughout, this home exudes contemporary charm at every turn. Retreat to one of the four spacious bedrooms, each offering a serene sanctuary for rest and relaxation The split master suite provides ultimate privacy and features a spa-inspired bathroom with a large walk-in shower, soaking tub, dual quartz vanities, and an oversized walk-in closet. Entertain with ease in the open-concept living space, where the master chef kitchen serves as the heart of the home--featuring premium Wolf and Sub-Zero appliances, expansive prep space, and designer finishes that elevate both everyday living and entertaining. Outside, the possibilities are endless. With a full-acre canvas at your disposal, let your imagination run wild. Whether you envision lush gardens, a sparkling pool oasis, or a tranquil outdoor retreat, the choice is yours.

544 E Amber Sun Drive, Phoenix

$1,925,000
5 Beds 5 Baths 6833321 MLS 3,939 SqFt.
Experience modern living in this brand new construction home. Meticulously crafted, this property offers the latest in architectural design and amenities. The large kitchen is at the heart of the home overlooking the great room and has oversized island, custom cabinetry and Quartz countertops. A Butler's Pantry connects the kitchen to the formal dining room. A glass sliding door opens the great room up to the backyard with sparkling pool, built-in BBQ, and large turf space. The spacious primary suite is downstairs, along with another en-suite bedroom. The primary suite has entrance out to backyard, spa-like bathroom and oversized custom closet. Upstairs you will find a large loft/den plus three additional bedrooms. Located in Arcadia, this home offers convenient access to it all!

4318 E Cheery Lynn Road, Phoenix

$1,500,000
5 Beds 5 Baths 6833283 MLS 5,415 SqFt.
Welcome to this absolutely luxurious Toll Brothers estate home nestled in North Phoenix. This stunning residence is the epitome of elegance and sophistication, featuring a grand entry with a breathtaking dual staircase. The beautifully appointed dining and living areas are centered around a modern accent wall and a striking rock fireplace, creating the perfect atmosphere for entertaining guests or enjoying a quiet evening at home. Exquisite custom flooring and hardwood floors flow seamlessly throughout the home, complementing the upscale finishes. A spacious downstairs office with built-in shelving offers an ideal space for work or study. Also downstairs is a full bedroom with en-suite bathroom. The gourmet kitchen is a chef's dream, boasting an upgraded range and cooktop warming drawer, Sub-Zero refrigerator, double ovens, and sinks  all designed for culinary excellence. Outside, two fully-equipped BBQ centers await, ideal for grilling and entertaining in style. Retreat to the oversized primary suite, featuring a large sitting area, dual closets and offers direct access to a recently redone balcony, where you can unwind and enjoy stunning views of the entire backyard and surrounding mountains. In the cooler months enjoy watching the hot air balloons in the distance. Upstairs, you'll also find a large game room, perfect for recreation or relaxation. Three generously sized bedrooms provide ample space for family and guests, with one boasting an en-suite bathroom and the others sharing a Jack-and-Jill bath. The resort-like backyard is an entertainer's paradise, featuring a private sport court, putting green, outdoor fireplace, fire pit, and a stunning grotto pool and spa. The swim-up bar at the outdoor kitchen and built-in gazebo complete this luxurious oasis, offering everything you need for outdoor enjoyment and relaxation. Additional features include a brand-new roof (April 2025) and newly replaced HVAC units (2023), ensuring this home is as functional as it is beautiful. Professional photos coming soon  don't miss the chance to experience this extraordinary home in person!

25405 N 45th Drive, Phoenix

$1,245,000
4 Beds 5 Baths 6832240 MLS 3,810 SqFt.
Welcome to luxury living in the highly desirable Stetson Valley, where stunning mountain views and a prime lot backing a lush greenbelt await! This meticulously maintained home, nestled in a quiet cul-de-sac, offers complete privacy and an impressive array of premium upgrades. Inside, the open floor plan is bathed in natural light, with expansive windows that frame the breathtaking mountain backdrop. Rich hardwood floors, elegant chandeliers, and dimmable lighting create a welcoming atmosphere. Each bedroom features its own en-suite bathroom, and the bonus room offers flexibility as an office, den, or 5th bedroom. The formal dining area is beautifully appointed with custom finishes. The chef's kitchen is perfect for entertaining, with a 10-foot island, top-tier JennAir appliances, a built-in Miele coffee maker, a Scotsman nugget ice machine, and an Elkay water bottle filler. The spacious walk-in pantry and RO drinking water system add convenience. The primary suite is a true retreat, featuring a serene sitting area with views of the pool and sunset. The luxurious primary bathroom includes a walk-in shower, soaking tub, and a custom walk-in closet. Soaring 12-foot ceilings in the main living areas and primary bedroom enhance the home's grand feel, while 10-foot ceilings in the secondary bedrooms offer comfort. The resort-style backyard is designed for relaxation and entertainment, with a heated, PebbleTec saltwater pool, Baja step, in-floor cleaning system, and cascading water features. The lush landscaping, high-end turf, and stunning paved courtyard entry add to the home's charm. The oversized three-car garage includes a high-powered charging station and workspace. Located just a short walk from Deer Valley's newest K-8 school and a future community park, this home combines luxury with convenience. Plus, it's minutes from I-17 and The Shops at Norterra, offering easy access to dining, shopping, and entertainment. Don't miss your chance to experience the best of Stetson Valley living!

5829 W Alyssa Lane, Phoenix

$3,200,000
4 Beds 5 Baths 6831726 MLS 4,528 SqFt.
NEW CONSTRUCTION.. Just completed March 2025! Welcome to 109 E Hayward Drive in the heart of North Central Phoenix. Exceptionally designed, this modern Luxury Estate brought to you by Blue Sky Homes, Luxe Division is now move in ready. Blue Sky Homes are 50% MORE energy efficient than a standard new build and Energy Star / Indoor AirPlus Certified for cost savings and a significantly healthier home for you and your family! With an emphasis on state of the art design, energy-efficiency, integrated technology, we offer unparalleled indoor / outdoor spaces welcoming year round quality time with friends and family .... All in the heart of Phoenix Arizona. 4 Bedrooms + 4 baths + office + Design + Efficiency + Community + Technology = very satisfied homeowners! We are proud to bring to market this stunning modern new build perfectly appointed and finished to the exquisite level that Blue Sky Homes always delivers!

109 E Hayward Avenue, Phoenix

$1,300,000
6 Beds 5 Baths 6830997 MLS 4,552 SqFt.
Stunning desert retreat with breathtaking views! Nestled in the Sonoran Desert foothills, this highly upgraded residence offers gorgeous mountain and sunset views, providing the perfect backdrop for luxury living.Inside, you'll find an expansive open floor plan, designer finishes, and an abundance of natural light. Gourmet kitchen with high-end appliances, custom cabinetry, and an oversized island—ideal for entertaining. A spacious loft provides extra living space, perfect for a game room, or media area. The private casita offers a separate entrance, making it an excellent guest retreat. Step outside to your personal oasis, where a sparkling pool, pergola-covered patio, and professionally designed landscaping create the ultimate outdoor sanctuary. Enjoy Fireside's pools, spa, gym & more

1525 W Bent Tree Drive, Phoenix

$925,000
5 Beds 5 Baths 6830949 MLS 2,927 SqFt.
Beautiful home located in the Foothills of Ahwatukee in highly sought-after gated community. Featuring tastefully designed farmhouse architecture, you are greeted with prominent wrought iron front door, stone facade, driveway pavers extended to property line, artificial grass, curated rock. Kitchen boasts quartz countertops, s/s appliances, including gas cooktop, RO filtration system, breakfast bar. Remote-control sunshades offer privacy and shade to kitchen, dining area, living room, study. Clean, crisp, upgraded primary bedroom connects seamlessly to extended double sink vanity, shower plus large walk-in closet. Secondary bedrooms and laundry feature mountain views to the north. Glass doors open up to entertainers dream backyard with play pool, fire pit, built-in BBQ, artificial grass. Privacy hedge at back provides added solitude and greenery to yard. This sophisticated property boasts 5 bedrooms and 4.5 bathrooms and has been updated throughout with modern fixtures and finishes, including tile upstairs and down, elegant light fixtures, ceiling fans, upgraded backyard travertine, built-in ceiling speakers inside and out perfect for surround sound and entertaining, evening pool lights, and outdoor landscape lighting. An open floor plan with raised flat ceilings creates an open and inviting feeling. An ample loft greets you at the upstairs landing with generous room for furniture along with an upstairs laundry room equipped with Electrolux washer and dryer. The kitchen boasts under cabinet lighting and an upgraded expanded pantry. Large, extended, tandem 3 car garage with soft water system and brand-new water heater. Gated neighborhood offers children's playground, walking paths, large grass areas, and basketball court. Located in the award-winning school district of Kyrene and moments from South Mountain Preserve hiking trails, shops and restaurants this home has something to offer everyone.

717 E Deer Creek Road, Phoenix

$1,230,000
6 Beds 5 Baths 6830397 MLS 4,227 SqFt.
If you've been looking for that special property, here it is! Prime location in Fireside at Desert Ridge. This beautiful home with a courtyard entry has been well maintained by the original owners. Ideal floor plan featuring 6 bedrooms, 4.5 bathrooms, game room and a loft plus a downstairs ensuite bedroom and office with a custom desk and cabinetry. Energy Saving Solar Panels are owned outright. Formal living and dining rooms. Custom window coverings and lighting. Mudroom and storage closet on the main floor. Large windows unite the home's interior with the expansive covered patio. The resort backyard features a beach entry PebbleTec heated pool and spa, water feature and fruit trees. Chef's kitchen boasts custom cabinetry, granite counters, tile backsplash, high end stainless appliances, island, breakfast bar, walk-in pantry and butler's pantry. The warm and inviting family room features a fireplace and is adjacent to the spacious eat-in kitchen. The primary suite is complemented by two walk-in closets, granite counters, walk-in shower and soaking tub with custom tile. Spacious secondary bedrooms, bathrooms and large closets. Upstairs laundry room includes a washer, dryer, sink and cabinets for storage. Tandem 4 car garage with plenty of room for storage. Easy access to walking paths and nearby parks plus access to the Fireside community center featuring resort style amenities. Conveniently located and close to restaurants and shopping. Great Location!

3713 E Cat Balue Drive, Phoenix

All information should be verified by the recipient and none is guaranteed as accurate by ARMLS. Copyright 2026 Arizona Regional Multiple Listing Service, Inc. All rights reserved.