Refine Search
Sort by
$720,000
5 Beds 5 Baths 6868410 MLS 3,205 SqFt.
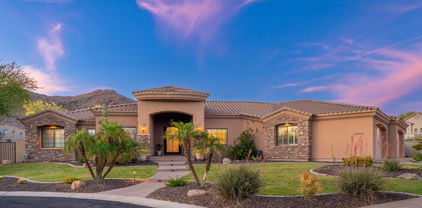
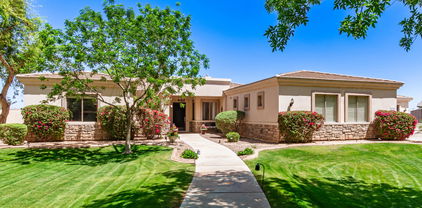
Nestled in the sought-after North Phoenix community, this spacious 5-bedroom, 4.5-bathroom home offers 3,205 square feet of beautifully designed living space. Freshly painted in 2025, the exterior shines with curb appeal and modern charm. Inside, you'll find an ideal layout featuring a luxurious downstairs primary suite and a convenient guest suite with a private en-suite bathroom on the first floor—perfect for multigenerational living or visiting guests. The open-concept living areas flow seamlessly into the heart of the home, making entertaining effortless. Step outside to your own backyard oasis, complete with a sparkling pool and low-maintenance landscapingideal for enjoying Arizona's year-round sunshine. As a bonus, residents enjoy exclusive access to the Fireside Community Center, offering resort-style amenities just moments from your door.

2321 W Brookhart Way, Phoenix

$2,100,000
4 Beds 5 Baths 6868375 MLS 3,295 SqFt.
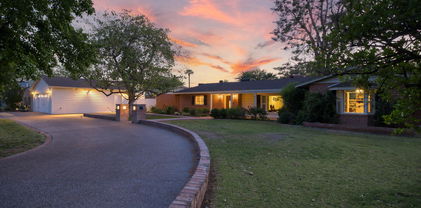
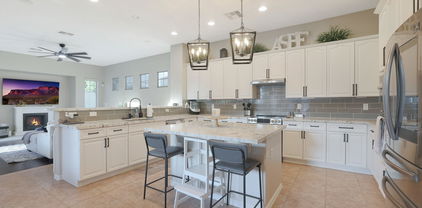
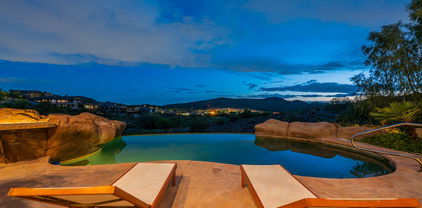
Welcome to your ultimate private desert oasis in North Phoenix! Nestled on over 5 acres of pristine desert landscape and offering breathtaking views in every direction, this stunning estate is tucked away behind a private gated driveway for unmatched seclusion and serenity. The fully updated main residence features 3 bedrooms bedrooms and 2.5 bathrooms, thoughtfully designed for modern comfort and style. In addition, a detached guest house includes two private suites—one a well-appointed studio with a full bathroom, and the other offering a separate bedroom, bathroom, and living area, perfect for guests or multi-generational living. Step outside to enjoy true resort-style living with an expansive diving pool and spa, built-in BBQ, and firepit—all perfectly positioned to take in the the sweeping desert views and unforgettable sunsets.

301 E Jomax Road, Phoenix

$1,800,000
5 Beds 5 Baths 6867087 MLS 3,857 SqFt.
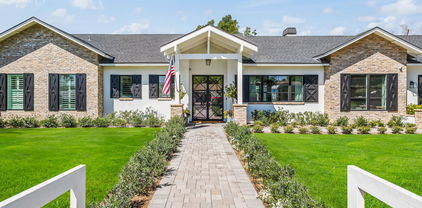
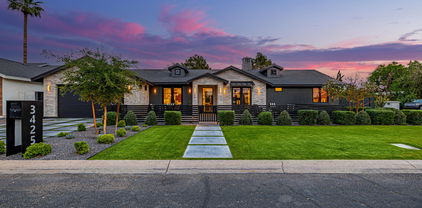
Check Out This Truly EXCEPTIONAL, MODERN CUSTOM Home In North Central Phoenix*UNIQUE FIND Located On A 1 ACRE HILLSIDE LOT Backing Phx Mountain Preserve+Near Dreamy Draw*Enjoy 360 Degree PANORAMIC VIEWS*The MAIN House Is 3,374 SF & The CASITA(1BR/1BA) IS 483 SF*As You Enter The GREAT Room, You'll Appreciate The INCREDIBLE Views Framed By The CLERESTORY Windows Which Allow An Abundance Of NATURAL LIGHT To Fill The Space*Totally OPEN FLOOR PLAN*14' CEILINGS*Granite At FIREPLACE Surround*Elegant OAK FLOORING*Any Cook Will Love This GOURMET Kitchen W/TOP OF THE LINE Appliances & STONE COUNTERTOPS*Huge PRIMARY Has JAW-DROPPING VIEWS+Spa Like Bath*4TH BR Is Den/Office*Updated Baths*Play Pool & Spa*NEW HVAC In 2024*DETACHED 2 Car Gar W/CASITA On 2nd Level*Sellers SPENT $$ On Many IMPROVEMENTS*

8255 N 18th Street, Phoenix

$1,850,000
4 Beds 5 Baths 6866891 MLS 3,867 SqFt.
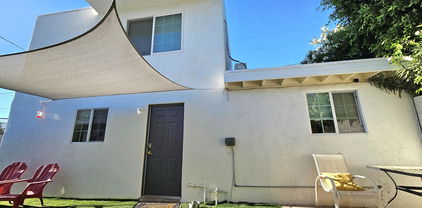
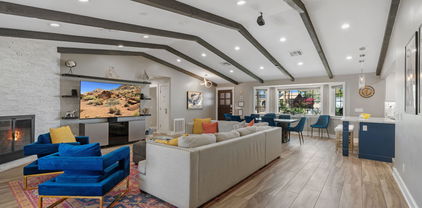
Discover brand-new luxury in this exceptional home featuring engineered hardwood floors, arcadia picture windows, and grand sliding doors showcasing stunning mountain views. The great room impresses with 16ft box beam ceilings, a electric fireplace, and a wet bar. The chef's kitchen boasts custom cabinets, a hidden pantry, Taj Mahal countertops, and premium Wolf & Sub-Zero appliances. The primary suite offers patio access, a spa-like bath with marble floors, and a massive walk-in closet with custom cabinetry. Spacious ensuite bedrooms provide comfort and style. Enjoy a covered patio with a grill station, gas fireplace with seating, and travertine pavers. The deep 3-car garage includes an EV charger. Located in a gated community with a pool & spa, pickleball, tennis, and more.

35785 N 26th Avenue, Phoenix

$659,000
8 Beds 5 Baths 6862737 MLS 1,949 SqFt.
Rare and unique opportunity to own 4 homes on 1 lot! This incredible setup includes a 3-bed, 2-bath main home, a duplex (two units ft 2 beds & 1 bath), and another single 1-bed/1-bath detached dwelling—offering endless potential. Whether you're looking to live in one and rent the others or lease all four for maximum return, this is a prime value-add opportunity for any savvy investor. With the right updates, you can force appreciation and unlock strong cash flow from multiple units—all on one parcel with room to build! Properties zoned like this don't come around often. Don't miss your chance to invest in a high-potential, multi-unit setup that checks all the boxes & is only 10 minutes away from Downtown Phoenix

2342 W Turney Avenue, Phoenix

$1,390,000
5 Beds 5 Baths 6861996 MLS 4,319 SqFt.
Welcome to One of Anthem Country Club's Most Coveted Private Enclaves. Take advantage of a rare financing option: this stunning property could qualify for an assumable VA loan at 5.3% — inquire for full details and eligibility. Located within the exclusive guard-gated Anthem Country Club, this elegant Rochester model sits in a rare and peaceful pocket where privacy, tranquility, and wide-open space define everyday living. Set on an oversized lot with uncommonly wide side yards, this home offers a blank canvas for your dream outdoor lifestyle — whether it's a sport court, putting green, bocce ball lane, cornhole setup, outdoor gym, pickleball practice wall, or Zen garden, there's endless opportunity to personalize. Inside, this executive-level custom home stuns with 12-foot ceilings, plantation shutters, staggered tile floors, and impeccable design throughout. The layout is both expansive and highly functional, ideal for entertaining and daily luxury living. The gourmet kitchen is fully loaded with high-end appliances. Retreat to your resort-style backyard oasis, designed to deliver the ultimate Sonoran Desert lifestyle. The east-facing yard ensures comfortable shade in the afternoon, while the sparkling pool with fire-and-ice bowls, pergola bar with built-in BBQ, and grand outdoor fireplace set the stage for unforgettable evenings. Lush landscaping and hardscape design add layers of texture, light, and harmony. This home is as functional as it is stunning, featuring solar for the pool, a paid lease solar system for the home, new HVACs (2021), garage AC, epoxy floors, and ample built-in storage in the 4-car garage. The exterior was freshly painted in 2021, ensuring a polished and modern curb appeal. Don't miss this rare opportunity to own a thoughtfully upgraded, custom-crafted estate in one of Anthem's most private and desirable settings, with the added benefit of potentially securing favorable financing at 5.3%.

42037 N Bradon Way, Phoenix

$1,096,750
6 Beds 5 Baths 6859862 MLS 5,601 SqFt.
2.75% Assumable loan bal opt - Experience refined living in this exquisite North Phoenix estate on nearly ½ acre, offering over 4,000 sq ft of elegance. Grand interiors feature stone floors, a wrought iron staircase, and handcrafted granite steps. The 1,540 sq ft guest house w 2 bed, 1 bath blends industrial loft style with comfort. Spacious kitchen with lots of cabinets and storage. Plus, the Arizona room boasts new flooring, separate cooling, and kitchen hookups. Enjoy dual 4-ton ACs in the main home, a 3-ton unit for guests, and a 1.5-ton split for the Arizona room. Entertain by the diving pool w/ new pump or on the extended and upper patios with stunning views. Car collector's dream with 12+ spaces and a 2-car garage. Prime 7th St location near fine dining, shopping, and entertainment

6550 N 7th Street, Phoenix

$1,349,000
5 Beds 5 Baths 6857467 MLS 4,456 SqFt.
3 New AC Units installed July 2025!!! Exceptional luxury retreat in highly desirable gated Calabrea enclave. Walking distance to sought after South Mountain trail heads. Enter this stunning Santa Barbara style with stone accents through custom iron door. Features 5 bedrooms, 4.5 baths, office, formal dining room. Expansive great room with stone fireplace and wet bar opens to gourmet chef's kitchen with island, custom cabinetry, s/s appliances, built-in fridge, gas cooktop, walk-in pantry and gorgeous granite countertops. Split floorplan. Plantation shutters and speakers t/o. Spacious basement features 2 bedrooms, bathroom, large game room with wet bar. Over-sized, side entry 4 car garage. Beautifully landscaped backyard. Huge covered patio. Built-in barbecue. Additional elevated patio with fireplace. Custom play pool with waterfall surrounded by breathtaking panoramic mountain views.

3042 W Windsong Drive, Phoenix

$1,600,000
5 Beds 5 Baths 6857445 MLS 3,520 SqFt.
Welcome to 5818 N 3rd Avenue, a rare gem nestled in the heart of Ranch Solano—one of Central Phoenix's most coveted neighborhoods. Set on an expansive, lush lot, this classic home offers a timeless blend of character, comfort, and space. With 5 generous bedrooms, 4.5 baths, and a detached, air-conditoned flex-space, there's room for everyone to live, work, and play. Step outside and you'll find a sparkling diving pool perfect for cooling off under the Arizona sun, a brand new detached garage with dual EV chargers, and mature landscaping that creates a private, green oasis rarely found in the city. Enjoy weekend strolls to the Uptown Farmers Market, walk to some of the best local dining spots, and take in the neighborhood's serene, tree-lined streets.

5818 N 3rd Avenue, Phoenix

$4,873,500
4 Beds 5 Baths 6856524 MLS 5,682 SqFt.
This fabulous estate property sits on a magnificent lot with exquisite views of Camelback Mountain. From the moment you arrive, you'll be struck by the impressive curb appeal, and once you enter through the beautiful foyer, you'll enjoy unique design and exceptional quality. The gourmet kitchen has a huge custom island that's a fantastic gathering space for family and friends with loads of room to prep, serve and entertain. The kitchen seamlessly flows to both formal and informal dining areas and into the huge great room where a lovely fireplace is the focal point of the open concept floor plan where retractable glass doors create flawless indoor/outdoor living. The private office is an impressive space for those who work from home, there's a second workspace great for the kids, and all the oversized bedrooms are terrific including a magnificent primary suite with a spa-like bath. The character of the home is highlighted by wide plank wood flooring, exposed wood beams, custom cabinetry, dramatic lighting, high end surfaces, and sleek bathroom design, and the highly manicured grounds feature an amazing outdoor living room, gorgeous pool and spa, custom ramada and full outdoor kitchen. This impeccable home is grand yet inviting, elegant yet comfortable, and calls for entertaining on any scale!

4423 N Camino Allenada --, Phoenix

$4,150,000
5 Beds 5 Baths 6855138 MLS 4,209 SqFt.
Stunning newer construction home in the heart of Arcadia Proper. Gated driveway entry and 10/10 curb appeal lead to a charming front patio with fireplace perfect for entertaining. The open-concept floor plan offers seamless indoor-outdoor living with stunning doors that open to the front. Inside you'll find an open concept floor plan with 4 bedrooms, 3.5 baths, formal dining & living, great room, and a private office. The spacious primary suite features a spa-like bath and its own laundry in an expansive closet. A large mudroom and separate main laundry add function and ease. The backyard is built for entertaining with a pool, spa, built-in BBQ, and covered patio. The 337 sq. ft. detached casita features a full bath, ideal for guests or a pool house.

3616 N 54th Place, Phoenix

$670,000
5 Beds 5 Baths 6855033 MLS 2,682 SqFt.
Incredible opportunity house and full guest House. Duplex. The main house has 3 bedrooms and 2.5 bathrooms boasting 1,782 sqft according to the County Assessors website as well as 2 carport spaces, and 4 parking spots in the driveway. The Guest home (900 sqft) has a Sauna, Kitchen and 2 bedrooms and 2 bathrooms. 1 bedroom and ensuite bathroom upstairs and 1 bedroom downstairs. There is storage and artificial turf in the backyard and a courtyard on the East side of the property. The location is walking distance to Encanto Park and Encanto Golf Course in Midtown Phoenix with easy access to I-10 or I-17 with close proximity to downtown. Don't miss this one. With a Total of 5 bedrooms and 4.5 bathrooms, there is plenty of room for multi generational living or vacation rental opportunity.

1520 W Encanto Boulevard, Phoenix

$2,400,000
6 Beds 5 Baths 6854359 MLS 6,225 SqFt.
This is one of the most spectacular homes in Ahwatukee Custom Estates. Located on a premium preserve lot at the end of a quiet cul-de-sac, this home offers sweeping views of the desert and surrounding mountains. This one-of-a-kind 6-bedroom residence features interior design contributions from owner/artist Todd McFarlane. As you enter, you're welcomed to a grand foyer featuring a dramatic dual sweeping staircase and stunning cherry hardwood floors. The gourmet kitchen boasts Rutt custom cabinetry, a 6-burner Viking range, Sub-Zero refrigerator, wine fridge, and refined finishes throughout. Downstairs, the formal dining room features a ceiling hand-painted by a commissioned artist and gorgeous French doors that open to the front courtyard and stunning fountains. The family room centers around a beautiful fireplace, crowned by a custom canvas art installation that lifts to reveal a hidden television combining functionality with stunning design. The expansive master suite showcases breathtaking views and opens to a large balcony perfect for enjoying the desert landscape. The spa-like master bathroom includes Venetian plaster, a steam shower, standalone tub, custom cabinetry, and California Closets. The guest quarters / multigenerational suite features a spacious bedroom, a comfortable sitting area, kitchenette, ample storage, a private entrance, balcony and stunning views. In addition, there are four generously sized bedrooms, each one offering unique charm and character, three of them with their own balcony. Even the laundry room is thoughtfully designed, featuring a built-in dog wash station. The backyard is an entertainer's dream and a nature lover's sanctuary, with multiple sitting areas and intimate outdoor "zones". The unique shape of the lot allows for an exceptionally wide preserve border, over 250 linear feet, providing an expansive and uninterrupted connection to the stunning desert landscape. Enjoy a sparkling pool, fireplace, fountains, built-in BBQ area, basketball area and total privacy, your own villa in the heart of Ahwatukee.

12240 S Honah Lee Court, Phoenix

$1,665,000
4 Beds 5 Baths 6854078 MLS 4,124 SqFt.
Full Spec Home with Views - Move-in Ready! The Sedona RV plan is our newest floorplan with a Grand guest suite. Highly upgraded and features an island kitchen with shaker cabinets, Brazilian quartzite countertops, top-tier Wolf/Subzero; 48'' Sub Zero Built-in Refrigerator, 48'' Wolf 6-burner Gas Range, and Drawer Microwave. 4 bedrooms, plus office, 4.5 baths, Game Room, Guest Suite with its own living area. Luxurious Owner's Suite with freestanding tub, walk-through double shower, and oversized walk-in closet with 2nd W/D hookup. Paver drive, oversized three-car tandem garage, & 49' RV garage is ideal for car collectors and RV enthusiasts. Details include 90/10 smooth wall finishes, 8' doors, & 12 ft. ceiling. 2x6 frame exterior, spray foam insulation and post tension slab foundation.

1244 E Smokehouse Trail, Phoenix

$1,130,000
5 Beds 5 Baths 6854025 MLS 4,217 SqFt.
Over $100k in upgrades, including a private heated pool, spa, & security entry gate! This 5-bedroom, 4.5-bath home, on a corner lot in Union Park at Norterra is just steps from Union Park School, coffee, happy hour, and shopping! The first level features a spacious great room, private en-suite bedroom, dining or office space, half-bath, and a stunning kitchen with a huge quartz island, chandelier pendants, custom backsplash, double ovens, ceiling-high cabinets, & additional dining. Upstairs, the master includes a chandelier-crowned bath & walk-in closet. Two bedrooms share a Jack-and-Jill bath, one with a Murphy bed, while another sits in a private wing. The loft offers a den & gaming area. Union Park offers a heated resort-style pool with cabanas, splash pad, pickleball, 11 parks & more

2032 W Andalusian Trail, Phoenix

$1,345,000
6 Beds 5 Baths 6853983 MLS 3,922 SqFt.
You've found your dream home! Rare listing of ~4,000 sq/ft of luxury living on almost an acre in the prestigious, pecan tree lined and gated community of Highline Grove. Nestled at the foot of the mountains, both the main home (2871 sq ft, 4 bd, 2.5 bath + flex room) and casita/guest home (1051 sq/ ft, 2 bed/2 bath) have been completely renovated Resort style backyard is perfect for entertaining and includes pool, ramada (outdoor kitchen/living room), sand volleyball court, mature landscaping, and there's room still to build. Well-appointed with a 3-car garage, 3 new AC units and water heater, and waterproof LVP in both homes; it's truly move-in ready! Your main home boasts a chef's kitchen with custom cabinets to the ceiling, quartz counters, waterfall island, and black SS appliances. The 37'x17' great room has 2 sets of 8'x10' fold-away doors on either side of the custom fireplace to maximize the indoor/outdoor living for you and your guests. Phillips Wiz lighting system throughout the main home and ramada allows for full customization of color for each recessed light. The guest house has a full kitchen with quartz counters and cabinets to the ceiling, living rm, dining rm, laundry rm, 2 berms 2 full baths (1 tiled shower/tub, 1 tiled walk/roll-in shower). See the attachment in MLS for the full list of upgrades. The neighborhood sits at the base of South Mountain Preserve with easy walking access to the largest network of hiking trails in the US. 15 min to the airport. Central location makes an easy commute to nearly anywhere in the valley. Don't miss your chance - this unique home will go fast! Over $300,000 of upgrades/remodeling been completed during the last 2-3 years. Full list of upgrades with timeline is attached in the documents tab. Main House Refrigerator Conveys in the sale. Guest House Refrigerator, conveys in the sale.

8015 S 29th Way, Phoenix

$1,335,000
4 Beds 5 Baths 6853911 MLS 3,356 SqFt.
Discover your dream home in this stunning new, under construction 4-bedroom, 4.5-bathroom residence, beautifully situated on 1.21 acres with breathtaking mountain views. This exquisite property features an inviting open floor plan that seamlessly connects the living, dining, and kitchen areas, perfect for entertaining. The gourmet kitchen boasts modern appliances and a spacious walk-in pantry to meet all your culinary needs. Retreat to the luxurious master suite, complete with a private bath and ample closet space. With a generous 4-car garage and an additional RV garage, you'll have all the space you need for vehicles and outdoor toys. Embrace comfort and tranquility in this remarkable home. Finishes and colors can be chosen for a limited time.

1906 E Cloud Road, Phoenix

$715,000
5 Beds 5 Baths 6853199 MLS 4,251 SqFt.
Experience luxury living in this exquisitely updated 5-bed, 4.5-bath, 4,251 sqft residence in the tranquil enclave of Tramonto. This elegant home features a grand loft, dual primary suites (one upstairs & one down), and a 3-car tandem garage, all thoughtfully designed for both comfort & style. Window & roof replacement in 2023 enhances both beauty & peace of mind, while a reimagined backyard oasis in 2024 offers a peaceful retreat to unwind & entertain. The 13kW solar system, paid off at closing, ensures energy efficiency & huge savings without compromise. Enjoy resort-style community amenities, including 2 pools, a spa, tennis courts, & multiple pocket parks. The quiet streets, top-rated schools, and a prime location near shopping, dining, and major freeways offer effortless convenience.

2914 W Caravaggio Lane, Phoenix

$955,000
5 Beds 5 Baths 6852359 MLS 3,677 SqFt.
Welcome to 26408 N 57th Dr, a truly rare opportunity to own a premier home on one of the most desirable streets in Stetson Valley. Nestled on a 13,660 sq ft lot and backing directly to the mountains, this residence blends space, privacy, and views in a way few properties can. The street is quiet, the community is tightly connected, and the lifestyle it offers is unmatched. This home was handpicked to be featured on national television on The American Dream as the epitome of luxury desert living—a testament to its design, location, and the vibrant community that surrounds it. With 5 bedrooms, 4.5 bathrooms, plus an office, den, two dining areas, and two family rooms, the home offers 3,677 square feet of thoughtfully designed space. The main-level en-suite bedroom is perfect for guests or multi-generational living, while the grand entry with soaring ceilings creates a sense of openness from the moment you step inside. The updated kitchen features clean, modern finishes and flows seamlessly into the expansive living areas. The oversized laundry room combines function with designer-level detail. Upstairs, the primary suite is a peaceful retreat with his and her closets and a spa-inspired bath that looks out to serene mountain backdrops. Outside is where this home truly elevates. The resort-style backyard includes a huge pool, secluded jacuzzi, outdoor fireplace, built-in BBQ, and a full outdoor dining room all framed by brick paver accents, lush artificial turf, and the raw beauty of the surrounding desert mountains. It's a setting designed for both unforgettable entertaining and everyday enjoyment. This home is more than just a place to live it's a flagship for a lifestyle that blends natural beauty, luxury living, and a true sense of community. Very few homes offer this level of presence, privacy, and prestige. Adding even more value, this home is walking distance to top-rated Inspiration Mountain K-8 School and just minutes from all the incredible amenities at Deem Hills, including hiking and biking trails, pickleball and tennis courts, dog parks, and playgrounds. Convenient access to shopping, dining, and entertainment, plus close proximity to the $14 billion Taiwan Semiconductor plant, makes this location as strategic as it is serene.

26408 N 57th Drive, Phoenix

$1,291,500
5 Beds 5 Baths 6851431 MLS 3,931 SqFt.
More than a place to live—it's a statement of style, space, and the life you've worked hard to create. Nestled in a private enclave of Deem Hills, this 2023-built beauty sits on an oversized lot, where the air feels fresher and the views linger longer. Just 500 meters from scenic walking and biking trails, your mornings can begin with a peaceful desert stroll, and your evenings wind down with golden-hour skies from the backyard patio with mountain views. Light pours in, ceilings soar, and each space flows effortlessly for entertaining or everyday living. Walk-in closets in every bedroom, and a chef's kitchen with a brilliant walk-in pantry that opens to the spacious great room. Beyond the foyer, a bright and airy family room connects to a casual dining area and the heart of the home - your designer kitchen complete with high-end appliances. Down the hall sits a flexible guest bedroom, while the opposite wing holds the private owner's suite, expansive walk-in closet, dual vanity, soaker tub, large shower, and private water closet, complete with a door to the backyard retreat. Outside, thoughtfully designed layout featuring an extended paver driveway, over height garage and a backyard that invites you to breathe, relax, and gather whether you're hosting or enjoying a quiet sunset, this outdoor space is an extension of your lifestyle. In a community where oversized lots and high-end finishes are the standard, not the exception, this is elevated living done right.

27908 N 38th Drive, Phoenix

$2,620,000
5 Beds 5 Baths 6850815 MLS 3,530 SqFt.
Welcome to an exceptional custom residence on an expansive 11,363 sq ft corner lot in the heart of highly coveted Kachina Estates — one of Arcadia's most desirable enclaves. Built in 2022, this architectural masterpiece offers 5 bedrooms, 5 bathrooms, and 3,530 sq ft of thoughtfully designed living space, including a private casita and a striking steel-and-glass enclosed office. From the moment you enter, you're met with a seamless blend of modern luxury, timeless design, and state-of-the-art amenities. Enjoy views of Camelback Mountain and effortless indoor-outdoor living - perfectly suited for both relaxed everyday moments and grand entertaining. Gourmet chef's kitchen with show-stopping space featuring a 48'' Wolf dual fuel range and custom leather-paneled 30'' refrigerator and 30" freezer columns. Prep kitchen includes a steam oven, speed oven, 2nd dishwasher and Sub-Zero refrigerator. Host with ease thanks to a Sub-Zero wine fridge, beverage center, Dacor wine dispenser and built-in Nugget ice maker. Designer finishes including Visual Comfort lighting, built-in speakers throughout, Crestron home automation, and motorized roller shades throughout. Spa-inspired bathrooms include the luxurious primary suite featuring a Native Trails concrete soaking tub, a walk-in shower with a full-length bench, and TOTO bidet toilets. Steam shower in separate bathroom. Convenience at every turn, double-stacked laundry and thoughtful storage solutions enhance everyday ease adjacent to the master closet. Outdoor oasis: resort-style pool with swim-up bar, integrated outdoor audio, and spa with LED color-changing lights. Covered patio with a misting system, built-in bar, pellet smoker/grill, flat-top grill, outdoor fridge. Air-conditioned third-car garage with direct access to a fully equipped casita  complete with a Sub-Zero fridge, Wolf induction cooktop, dishwasher drawer, microwave drawer and full bathroom, ideal for guests or a private studio. Chic front courtyard with custom metal fencing and misting system  perfect for serene mornings or vibrant gatherings. From tap-to-touch faucets to a full suite of Wolf, Sub-Zero, and Cove appliances, every detail has been meticulously curated to elevate daily living. This is more than just a home  it's a statement of refined design, elevated comfort, and luxury living in one of Phoenix's most prestigious zip codes. Don't miss your opportunity to own this one-of-a-kind Arcadia gem.

3425 N 50th Place, Phoenix

$1,690,000
4 Beds 5 Baths 6850693 MLS 3,458 SqFt.
Gorgeous, newly remodeled home with pool situated on a prime corner lot, featuring a lush green irrigated landscape, a lovely front patio with a firepit, and a 3-car garage. The charming interior boasts spacious living areas with recessed lighting & wood floors, as well as a two-way fireplace for the living room & dining room enjoyment. The open, well appointed kitchen is furnished with marble counters, beautiful tile backsplash, induction cooktop, double ovens and a spacious butler's pantry. Every bedroom in the home has a private ensuite bath and generous closet. The family room brings the beauty of the mature, green backyard inside with windows that flood the kitchen and living spaces with light. No detail has been overlooked in this very special home! There's a sizable den with attached cabinets perfect for an office or study room. The vast backyard offers an ideal place for year-round entertaining, including a covered area & a sparkling pool, host amazing gatherings, or simply relax with your favorite drink. This home is everything you've been looking for! Act now!

613 E Vista Avenue, Phoenix

$1,190,000
4 Beds 5 Baths 6850447 MLS 2,838 SqFt.
Where timeless style meets modern comfort, this stunning home offers the best of both worlds—complete with attached guest quarters that are perfect for extended family, visitors, or even a luxe short-term rental. With no HOA and owned solar, you'll enjoy the freedom to live freely and efficiently. Step inside to soaring vaulted ceilings, exposed wood beams, and a dramatic stone fireplace that anchors the open living space with warmth and character. The gourmet kitchen is an entertainer's dream—designed to impress with high-end finishes and seamless flow into the dining and living areas. This high-producing, fully furnished Airbnb is a turn-key investment opportunity that's ready to start generating more income and current booking to roll over! With a proven track record of of consistent bookings and excellent guest reviews, this property comes complete with all the furnishings, décor, and amenities necessary to operate seamlessly as a profitable short-term rental. The primary suite is pure indulgence, offering a spa-inspired ensuite with elevated designer touches that feel straight out of a five-star resort. Two additional ensuite bedrooms provide comfort and privacy for everyone, and a separate office offers a quiet space to work, dream, or create. Whether you're hosting, relaxing, or simply living your best lifethis home delivers elegance, flexibility, and just the right amount of wow.

2885 E North Lane, Phoenix

$1,660,000
4 Beds 5 Baths 6849871 MLS 4,124 SqFt.
The Sedona, a contemporary open-concept design. This luxury spec home is highly upgraded and features an island kitchen with shaker cabinets, quartz tops, top-tier Wolfe and Subzero; 48'' Sub Zero Built-in Refrigerator, 48'' Wolf Range Top, Double Oven, and Drawer Microwave. 4 bedrooms plus an office, 4.5 baths, Game Room, Grand Guest Suite with its own living area, and a Luxurious Owner's Suite with freestanding tub, walk-through double shower, and oversized walk-in closet. Includes paver driveway, oversized three-car tandem garage, and 49' RV garage, ideal for car collectors and RV enthusiasts. Details include 90/10 smooth wall finishes, 8' doors, & 12 ft. ceiling. 2x6 frame exterior, spray foam insulation and post tension slab foundation. Photos & options are from a model. Active Alarm Highly Upgraded Luxury Residence - Thoughtful Design, Premium Finishes This home exemplifies elevated desert living with a curated collection of premium upgrades throughout. The chef's kitchen features a professional SubZero/Wolf/ASKO appliance suite, including a 48" gas rangetop with griddle, built-in SubZero fridge, double Wolf ovens, micro-drawer, and integrated dishwasherhighlighted by a commanding 48" Wolf chimney hood and full-height quartz splash. Custom electrical upgrades include LED undercabinet and above-cabinet lighting for clean lines, and a dedicated W/D hookup in the primary closet. Cabinetry is fully upgraded with stacked glass uppers, soft-close drawers, and a matching cabinet crown, with bold matte black hardware and specialty selections such as a beverage fridge opening, floating powder room vanity, and custom game room built-ins and shelves. Countertops are all premium Group III quartz, including a stunning waterfall island, full-height backsplash, and slab shower bench. The owner's bath is a showstopper with a freestanding tub, custom feature wall tile, oversized Lagos hex shower pan, and elegant black Schluter trim. All secondary baths are upgraded with full tile surrounds, feature walls, and designer grout selections. Designer flooring extends throughout, including wood-look tile in common areas, upgraded tile in all baths, and premium carpet with upgraded pad in bedrooms. Enjoy an expansive feel with oversized sliding glass doors in the great room, dining, master, and game roomenhancing indoor/outdoor connectivity. A custom double iron front door makes a dramatic first impression. Other highlights include: Linear electric fireplace with tile surround to ceiling Additional garage service and laundry room swing doors Freestanding utility sinks in both garage and laundry Soft water loop, R/O system with matte black spout Engineered paver driveway with extended apron Upgraded El Dorado stone veneer Complete matte black plumbing fixture and hardware package LED designer lighting throughout with additional recessed cans Custom niche tile work in every shower A true showcase of the Builders' craftsmanship and commitment to qualitythis home checks every box.

1250 E Smokehouse Trail, Phoenix

$1,042,000
5 Beds 5 Baths 6849772 MLS 4,516 SqFt.
Prime lot with beautiful Unobstructed Mountain Views! This is Paradise! Properties like this don't come up for sale very often! This 5 bedroom, 4.5 bath home with a sparkling pool, is well appointed with views of Shaw Butte Mountain. The home boasts hardwood floors, remodeled kitchen, a walk-in pantry, and updated bathrooms. The spa-like master suite includes dual vanities, separate tub and shower and a walk-in closet. The master suite has a private balcony to the outdoor living space with endless views of the mountain preserve. The A/C unit downstairs is about 10 years old and the other about 3 years old. Roof is about 10 years old as well. Come and see this incredible home! No HOA for this Property!

12839 N 8th Avenue, Phoenix

$900,000
9 Beds 5 Baths 6849653 MLS 3,124 SqFt.
his streamlines the process of tailoring the space to meet licensing and operational needs. Flexible Use: Potential for various uses within the assisted living model, including private or shared rooms, communal living areas, or a combination of care and administrative spaces. Efficient Start-Up: With no tenant transition, the home can be prepared and licensed for new residents more quickly, minimizing delays in launching operations. Location Benefits: Residential Setting: The property is located in a quiet, established neighborhood, providing a peaceful environment for residents. Access to Healthcare: Proximity to major hospitals and medical facilities ensures timely access to healthcare services. Convenient Amenities: Nearby shopping centers and family-friendly amenities support both residents and staff needs. Potential Uses: Assisted Living Facility: With the existing layout, the property is ideally suited for residential senior care. Group Home: The size and structure support other types of residential care, including behavioral health or rehabilitation services. Specialized Senior Care: The flexibility of the vacant home allows for customization to accommodate memory care or other specialized services. The property is strategically located within a short distance of several highly reputable healthcare facilities, adding a significant lifestyle, convenience, and wellness value for potential residents: Abrazo Arrowhead Campus (5.4 miles) Just about a 10-minute drive from the property, Abrazo Arrowhead Campus offers a robust range of medical services including cardiovascular care, advanced orthopedic surgery, and women's health. Its 24-hour emergency care and obstetrics make it ideal for families and retirees seeking close access to comprehensive healthcare. HonorHealth Deer Valley Medical Center (6.6 miles) Approximately a 12-minute drive away, this state-of-the-art medical center delivers emergency care, advanced surgical services, and specialized treatments. Its location near major roadways ensures quick access during any urgent medical situations. HonorHealth Sonoran Crossing Medical Center (7 miles) Situated roughly 14 minutes from the property, this newer facility on Dove Valley Road is known for its advanced obstetrical and gynecological care, 24-hour emergency services, and top-tier surgical capabilities. It's particularly attractive for families and professionals. Banner Thunderbird Medical Center (8.6 miles) A little over 15 minutes by car, Banner Thunderbird is one of the largest hospitals in the area, providing specialized services in behavioral health, heart care, cancer treatment, and more. This facility is a hub for comprehensive, advanced medical care. Value add opportunity includes: increasing occupancy, increasing resident rates, increasing license from 10 to 16 with City of Phoenix CofO exemption process, converting existing garages to livable square footage for large primary suite, or additional caregiver rooms. New owners can opt for training and a smooth transition with the current staff in place, ensuring a seamless takeover of operations.

6528 W Brookhart Way, Phoenix

$1,900,000
4 Beds 5 Baths 6849553 MLS 6,749 SqFt.
Beautifully located high in a prestigious gated enclave in very close Proximity to the Prestigious BASIS School, this custom hillside estate offers breathtaking panoramic City Light Views, perfect Sunsets, overlooking award-winning Lookout Mountain Golf Club and the surrounding North Phoenix Mountain Preserve. Every room is designed to take full advantage of the sweeping vistas, with seamless transitions to expansive outdoor patios that elevate the indoor-outdoor lifestyle. The views are truly special and the exceptional amenities continue with a negative-edge pool, four fireplaces throughout, and a resort-style game room equipped with a full bar, dishwasher, refrigerator, ice maker. Crafted for refined living and unforgettable entertaining, the home features a private elevator, a Chef's Kitchen equipped with all High-End Viking Stainless Steal Appliances. Air-conditioned 3 car garage. The luxurious primary suite is a true retreat, complete with its own laundry room.

13018 N 17th Place, Phoenix

All information should be verified by the recipient and none is guaranteed as accurate by ARMLS. Copyright 2026 Arizona Regional Multiple Listing Service, Inc. All rights reserved.