Refine Search
Sort by
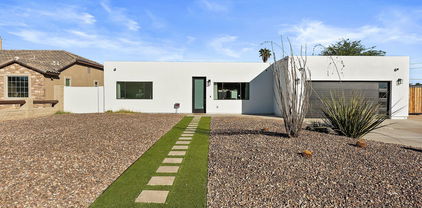
$1,550,000
3 Beds 4 Baths 6794940 MLS 3,529 SqFt.
Custom Home in the Gated Community next to the Historic Phoenix Country Club on half acre lot. Circular driveway with beautiful grass front yard. Recently Remodeled Home Features Split bedrooms with Dual Masters. The Primary Master has floating vanity sinks, separate soaking tub Walkin shower and large Walkin closet. Travertine and Wood Flooring throughout the home. Large Open Kitchen with Granite Island stainless appliances with Custom Fridge, and custom cabinetry with pull-out shelves. Vaulted wood plank ceilings in adjoining kitchen and family room. Formal living room features wood floors and gas fireplace. Beautiful Dining room with full wall shelving looks out to the play pool and garden with brick pavers surrounding the pool. Home Has a lifetime metal roof, Priced Below Appraisal. Plenty of room in backyard to add Casita, office or pool house.

2921 N Manor Drive W, Phoenix

$749,250
4 Beds 4 Baths 6794489 MLS 2,211 SqFt.
Price adjusted to sell quickly, don't miss out on this gem! Modern style meets urban convenience in this stylish 4bd, 3.5 ba contemporary home conveniently located in midtown Phoenix. This upscale newer home offers open concept living with a vaulted great room and a chef's dream kitchen featuring a large quartz waterfall edge island, drawer microwave, and induction range. The primary suite is a private sanctuary with a spa-like bathroom highlighted by a rain shower, heated towel rack, and custom closet system. The secluded front bedroom with private bathroom and double doors located near the entry of the home is ideal for both visitors or as a home office. Additionally, the home comes with a Tesla wall charger, epoxy garage flooring, whole house soft water system... low maintenance front and back yard with turf, a large ramada, & much more.

1421 E Weldon Avenue, Phoenix

$785,000
4 Beds 4 Baths 6794125 MLS 2,769 SqFt.
Welcome to this gorgeous gem showcasing a 4-bedroom home with an additional den, offering breathtaking South mountain views. This exceptional property combines high-end living with tranquil surroundings, ideal for those seeking both comfort and elegance. Step into an inviting hallway that leads to a spacious open-concept layout, featuring soaring ceilings and an abundance of natural light. Decorative light fixtures and picture-perfect windows further elevate the aesthetic, while multi-slider doors open to the beautifully landscaped back patio, creating a seamless indoor-outdoor flow. Gorgeous wood-plank tile flooring throughout adds warmth and sophistication. The contemporary kitchen is a chef's dream, boasting a gas cooktop, wall oven, and an expanded pantry. The elegant wood cabinetry, with crown molding, complements the luxurious quartz countertops and waterfall islandperfect for both everyday living and entertaining guests. The home also offers resort-style amenities, including a pool, spa, fitness center, and lush landscaped gardensproviding an exceptional lifestyle for those who appreciate both luxury and relaxation. This home is the perfect balance of elegance, comfort, and tranquilitymake it yours today!

933 E Piedmont Road, Phoenix

$648,888
4 Beds 4 Baths 6794065 MLS 2,827 SqFt.
Welcome to this stunning home, like new! This home has a mother-in-Law suite, jack and jill bedroom bathroom that is split from primary so the space is here! The spacious open-concept design includes two large living rooms, high ceilings, sleek finishes, and natural light flow seamlessly throughout, with remote control shades providing convenience and privacy at the touch of a button and equipped with a state-of-the-art system, allowing you to control lighting, climate, security, and entertainment with ease. The home features energy-efficient solar panels that reduce energy costs, two multi door sliders, water softener, Ev charger, back-up solar battery, and did we mention beautifully finished backyard?

7612 W Jones Avenue, Phoenix

$690,000
3 Beds 4 Baths 6794044 MLS 2,669 SqFt.
Located in a beautifully maintained neighborhood, this modern home offers a popular floor plan with a separate-entry 3rd Bedroom/guest suite, extended epoxy-coated garage and private courtyard entrance. The kitchen features upgraded cabinets, stunning granite counter tops, and a spacious layout. Upgraded with a tankless water heater and softener loop. The home also includes a luxurious primary suite with a large walk-in closet and spa-like bathroom, complete with dual sinks and a tiled rain head shower. The community boasts a play park, walking and biking trails, and is close to grocery stores, schools, and a hospital. Enjoy outdoor adventures at the nearby Sonoran Preserve, all while being just minutes from the TSMC ''Silicon Desert'' microchip plant. A must-see!

33115 N 25th Drive, Phoenix

$820,000
5 Beds 4 Baths 6793815 MLS 2,575 SqFt.
Welcome to this fully remodeled, newly furnished 5-bed, 4-bath home in Phoenix's Moon Valley. It's turnkey for immediate occupancy for any use. The spacious living room with vaulted ceilings, exposed beams, an electric fireplace, and oversized glass sliders that flood the space with natural light. The chef's kitchen boasts a waterfall island and an oversized gas range. The split floor plan ensures privacy for the primary suite, which includes a walk-in closet, backyard access, and a spa-like en-suite bathroom with dual shower heads. The guest house offers a full kitchen and laundry. The low-maintenance yard features astroturf, a newly painted fence, and a resurfaced pool with updated equipment. Minutes from top dining and Moon Valley Country Club, this home blends luxury and convenience. This property also includes an RV gate, an oversized 2-car garage, and ample driveway space, accommodating multiple vehicles, boats, or RVs. Situated in the serene Moon Valley neighborhood, residents enjoy proximity to Lookout Mountain Preserve and North Mountain and Shaw Butte Preserves, offering abundant hiking and outdoor activities. The community is centered around the Moon Valley Country Club, featuring an 18-hole championship golf course, tennis courts, and dining options. With easy access to major highways, this location ensures a seamless commute to downtown Phoenix and nearby attractions.

1634 E Aire Libre Avenue, Phoenix

$1,781,000
4 Beds 4 Baths 6793292 MLS 3,107 SqFt.
Discover one of the finest modern homes in the North Central Corridor—an exceptional single-level residence in the exclusive gated community of ONE30. Designed by Debra Richardson and crafted by RMB Luxury, this home has been celebrated in Biltmore Lifestyles Magazine and Modern Luxury Scottsdale for its exquisite craftsmanship, thoughtful details, and luxurious lifestyle. Ideally situated on a peaceful street, this property is within walking distance of award-winning restaurants, minutes from Uptown Plaza, and steps from Murphy's Bridle Path and the Uptown Farmers Market. Built as a model home and originally sold in 2020, it is the first resale in this 8 custom home community. This meticulously maintained property offers 4 bedrooms, each with an en suite bathroom. 3,107 square feet of refined living space, and generous storage throughout. The soaring 14-foot ceiling creates a dramatic great room, where 16-foot sliding doors open to an east-facing, low- maintenance backyard designed for entertaining. Enjoy a fully- landscaped yard featuring turf, a striking fountain, a built-in Lion barbecue plumbed with natural gas, and a large covered patio perfect for morning coffee or evening gatherings. Most notably, the house boasts a 4-car garage, a feature rarely found in recent construction, complete with a Tesla wall charging station. The interior is a masterclass in high-end modern design, featuring Italian porcelain tile, European oak wood floors, and a chef's kitchen outfitted with professional Wolf and Sub-Zero appliances, a waterfall quartz island, Italian cabinetry, and a 300-bottle refrigerated wine display. The oversized walk-in pantry offers extensive built-ins for seamless organization. The primary suite is a sanctuary, complete with a double-sided fireplace, spa-like bathroom with a soaking tub, dual vanities, makeup area, and a spacious custom-built walk-in closet. Additional features include a media room, motorized shades in the living and primary bedroom, 2 HVAC units, energy- efficient LED lighting throughout and ceiling fans in each room. Practical upgrades abound, including a Ring doorbell, two Sonos sound systems, a tankless water heater with a recirculating pump, a dog door, reverse osmosis, and a soft water system. The HOA fee of $300/month ensures the gated community remains pristine. This home combines luxury, location, and lifestyle, an exceptional opportunity for the most discerning buyer. Don't miss the chance to call this immaculate masterpiece your own! Please see documents tab for full list of features.

5513 N 2nd Place, Phoenix

$935,000
5 Beds 4 Baths 6792914 MLS 4,463 SqFt.
Step inside these breathtaking iron doors to this stunning 5-bedroom, 3.5-bathroom home. Truly a hidden gem in the sought after subdivision of Amber Hills. This home offers 4463 square feet of luxury living space, a move-in-ready masterpiece that is perfect for those who appreciate fine living and modern updates. The heart of this home is the chef's kitchen, featuring bright white cabinetry, solid granite countertops, and a massive island that comfortably seats 8 people. With ample storage and top-of-the-line finishes, this space is ideal for entertaining friends and family. Relax in your own movie theater, which boasts a high-tech, automated 120-inch screen that elegantly emerges from the ceiling. The owners suite is a true retreat, offering a spa-like bathroom complete with a large walk-in steam shower, multiple shower heads, double sinks and a modern freestanding bathtub with a cozy fireplace, giving you the ambience you deserve! Your true private retreat. Every detail of this home has been carefully selected, from the contemporary color palette to the seamless flow of the open floor plan. The four-car garage provides plenty of space for vehicles and storage. You'll enjoy the peace of mind that comes with living in a gated community that has its own walking path intertwined within the Amber Hills Community. The backyard is an entertainer's dream, featuring a sparkling pool, an in-ground trampoline, an outdoor kitchen, artificial turf, and pavers that create additional spaces for relaxing or hosting gatherings.

2314 W Amber Sun Drive, Phoenix

$1,015,000
5 Beds 4 Baths 6792907 MLS 4,353 SqFt.
Desirable home with a very rare basement and resort-style backyard w/ heated pool & spa in the sought-after N. Phoenix gated community of Sonoran Foothills. This unique home has an open concept feel as the kitchen overlooks the large dining room with gas fireplace & spacious family room. There's a large flex space on the main floor and a big bonus room in the basement. Other features include motorized dual shades in master & living rm. You'll love the private north facing backyard, and the leased solar system will save you thousands $$$ per year. Minutes to K-8 School, TSMC, Fry's Marketplace & I-17. Friendly community has year 'round activities, lap pool, splash pad, pickleball, dog park, tot lots, basketball, volleyball & tennis.

1840 W Sierra Sunset Trail, Phoenix

$3,600,000
5 Beds 4 Baths 6792759 MLS 5,880 SqFt.
Discover luxury at its finest in this sunlit estate, set against the iconic Camelback Mountain—Phoenix's most coveted address. Every detail exudes grandeur, from the seamless indoor-outdoor flow to the state-of-the-art chef's kitchen featuring high-end Sub-Zero appliances, triple ovens, and dual dishwashers. The expansive living area invites relaxation and refined entertaining, while the resort-style backyard offers a sparkling pool, a serene waterfall, and a putting green—ideal for al fresco dining under Arizona's radiant skies. Lush, low-maintenance turf lawns provide an evergreen canvas that enhances the outdoor space, and an expansive, thoughtfully designed entertaining patios, sets the perfect stage for lively gatherings and tranquil evenings. Meticulously updated with new wood floors, modern AC, and pristine finishes throughout, this home boasts five spacious bedrooms and four beautifully appointed baths. Floor-to-ceiling windows frame breathtaking mountain and city views, ensuring every moment feels extraordinary. With its luxurious amenities, thoughtfully executed renovations, and commanding views, this home is ready to offer its next owner the finest in upscale mountain living. A place where memories are made, laughter is shared, and life unfolds in breathtaking beauty. Embrace a lifestyle of effortless elegance and refined living in this extraordinary Camelback Mountain estate.

5317 N 46th Street, Phoenix

$2,725,000
4 Beds 4 Baths 6792502 MLS 3,156 SqFt.
This beautiful home sits at the back of a private cul-de-sac and has been taken down to the studs and fully remodeled with impeccable taste. Loaded with fresh design elements and a cottage style vibe, it's super appealing. The open floor plan has bright, sun filled spaces including a gorgeous island kitchen with high end appliances, an oversized great room with a statement fireplace, beautiful formal and informal dining rooms, and a fantastic primary suite with an additional fireplace and a fabulous ensuite bath. The exceptional finishes include wood flooring, custom millwork, quartz, marble, tile accents, designer lighting and custom french doors and windows with great looking diagonal grids. The property has excellent curb appeal and features a spacious grassy yard, a large trellis covered patio with a brick fireplace, and a lovely pool, creating a impressive outdoor environment. This is a quintessential Arcadia ranch overflowing with charm and character!

5010 E Calle Redonda --, Phoenix

$3,125,000
3 Beds 4 Baths 6792228 MLS 3,286 SqFt.
WELCOME TO YOUR HOME THAT NEEDS NO INTRODUCTION! Nestled at the base of the iconic Camelback Mountain in the prestigious Echo Canyon neighborhood, this fully remodeled luxury home is a true masterpiece. With a blend of modern sophistication and timeless design, this 3-bedroom, 3-bathroom retreat is a perfect place to label home. Home includes two en-suite bedrooms, over $100,000 worth in custom millwork, a 1-year builder warranty, a 5-year roof warranty, three brand new AC units, new electrical panel and so much more. Entertain guests with ease with the open floor plan that seamlessly flows from the oversized glass front doors that welcome you. The living room boats high coffered ceiling, a stunning stone fireplace and wet bar. The chef's kitchen is a dream come true, where you will enjoy a stunning 14-foot island, dual dishwashers, an AGA dual-fuel stove, pot fillers, and fully custom cabinetry. The separate butler's pantry offers additional convenience with plenty of storage options and a second refrigerator. Enter the foyer of your expansive owner's suite and enjoy features that include a cozy fireplace, custom lighting, and french doors that lead to the exterior patio. The owner's bathroom is like having your own spa retreat every day. Enjoy an oversized shower that includes a soaking tub surrounded by Zellige tile , dual custom-designed vanities, and an oversized walk-in closet. Every detail of this home has been meticulously crafted for elegance and functionality. Live the ultimate luxury lifestyle in one of Phoenix's most sought-after locations, just moments from hiking trails, fine dining, and world-class amenities. This home is a rare opportunity to own a slice of paradise in Echo Canyon!

5800 N Echo Canyon Lane, Phoenix

$1,250,000
4 Beds 4 Baths 6792192 MLS 2,384 SqFt.
Hiker's paradise, nature lover's dream, prime location! Move-in ready home backs to the Phoenix Mt Preserve with private trail access from your backyard. Beautiful as is, but this flat 1/4-acre lot offers potential for future expansion if you desire. Step through the stunning glass pivot door into a modern, artistic space with natural concrete floors, kitchen w/ stainless steel appliances, quartz counters, and a large island with breathtaking Piestewa Peak views. The tri-level layout includes 4 bedrooms, 3.5 baths, and a flexible lower-level den which could easily be used as an office or 5th bedroom conversion. Upstairs, the primary suite enjoys panoramic mountain views and ensuite bath. Expansive backyard is perfect for kids, pets, or create your dream outdoor retreat Easy citywide access by the 51, Biltmore, PV, Scottsdale, and in the top-rated Madison School District. Seize your opportunity before it's gone!

2343 E Orangewood Avenue, Phoenix

$1,325,000
4 Beds 4 Baths 6791555 MLS 3,050 SqFt.
Wow, just wow! Extraordinary new built on a one-acre lot in a growing neighborhood with mountain views & NO HOA!!! This impeccable custom abode showcases an exquisite curb appeal with a professionally designed landscape, up to an 8 car garage, or your RV. Discover a large open floor boasting a sleek design paired with soaring ceilings, recessed lighting, and wood flooring, promoting a modern feel. Abundant natural light floods every corner; the living room features a fireplace & multi-sliding doors that seamlessly connect the indoors & outdoors. The sophisticated kitchen outfitted with a hidden pantry, quartz backsplash & counters, new white & gold appliances, a pot filler faucet over the gas stove, and an oversized island with a breakfast bar, is worth a chef. The butler's pantry has space for a coffee station. The spacious owner's suite hosts 2 walk-in closets and a lavish ensuite with 2 vanities & a huge walk-in shower with tub. The second bedroom has its own bathroom, and bedrooms 3 & 4 share a Jack & Jill bathroom. Mud room, large laundry room, and garage with epoxy floor & custom LED lighting are worth mentioning. The massive backyard is a blank canvas awaiting your creative touch to be transformed into an entertainer's oasis. The covered patio stares directly at the Mnts. promising colorful sunsets. No expenses were spared to make this a unique gem!

2808 W Here To There Drive, Phoenix

$700,000
6 Beds 4 Baths 6791208 MLS 4,135 SqFt.
Experience the perfect fusion of Mediterranean and Southwestern design in this stunning property, thoughtfully crafted for warm climates and functional living. Boasting nearly 4,000 square feet of versatile space, this home is ideal for multi-generational living, with a primary ensuite bedroom conveniently located on the ground floor and a second primary suite upstairs. Upon entering, you'll be welcomed by an expansive open-concept dining and living area, setting the stage for effortless entertaining. The gourmet kitchen is a chef's dream, featuring an abundance of cabinetry, a central island, and seamless flow into the adjoining family room—a cozy yet vibrant space destined to be the heart of your home. With its striking design and exceptional layout, this property offers a blend of style, comfort, and practicality that's sure to impress.

3314 W Dynamite Boulevard, Phoenix

$1,024,114
3 Beds 4 Baths 6791206 MLS 2,983 SqFt.
Welcome to this stunning Bravo Plan boasting 3 bedrooms, 3.5 baths, a game room, den, and a spacious 3-car tandem garage, this residence is designed for comfort and style. Situated on a corner lot this home features a Gourmet kitchen with modern stainless steel appliances and ample counter space, a game room perfect for entertainment and relaxation, spacious great room with cozy fireplace and 12' sliding glass door inviting the outdoor living spaces in, en-suite baths for every bedroom, and high-end finishes and upgrades throughout the home. Community amenities include multiple parks, community pool, recreation center, along with close proximity to shopping centers, schools, and restaurants, ensuring a convenient lifestyle.

2233 W Hide Trail, Phoenix

$1,000,000
4 Beds 4 Baths 6790731 MLS 3,128 SqFt.
Welcome to your dream home on the oversized corner Lot in the heart of Union Park! This home has it all! 4 Upscale bedrooms, 3.5 bathrooms, Stunning Theater Room with theater seating, Large Den/Bedroom 4 with built-in Murphy Bed/desk & walk-in closet. This luxurious floor plan offers a Gourmet dream kitchen with a huge quartz waterfall island that's perfect for entertaining, upgraded cabinetry and a walk-in pantry. You'll appreciate the attention to detail and luxurious touches throughout that make this home truly special including high end Paradigm LV Plank floors, Lutron lighting system, Control4 Home Automation System, Security System, Hunter Douglas PowerView Shades with new 4.5'' shutters, Somfy Theater Room Remote Curtains, Home Theater Components, Surround Sound throughout home, Patio mister system, No carpet and a lot more! This home is fit for Modern Lifestyle, comfort and luxury and includes spectacular Entertainer's backyard w/putting green, bocce ball court, water feature, glass fire table, extra large paved patio and built in BBQ. 3-car tandem garage has an abundance of built in floor to ceiling cabinets, hanging slats and workstation, plus the cabinets in the laundry room w/ built-in ironing board. Community offers a modern approach to Community life with Community Lifestyle Director, 11 Community Parks and Playgrounds, Resort Style Pool with Cabanas, Children's splash pool, Dog parks & Low HOA's. Enjoy just a few minutes' walk to the amenities with nearly 6,000 sq ft resort-style private recreation center, basketball & pickleball courts. Home is located two blocks from the community resort pool and walking distance to the K-8 elementary school. Enjoy Beautiful tree-lined community streets for walking, great location, close to the 101 & I-17 and walking distance to the Shops at Norterra where you can enjoy dining, entertainment and shopping.

1935 W El Cortez Trail, Phoenix

$900,000
5 Beds 4 Baths 6789875 MLS 4,249 SqFt.
Your dream home is finally within reach! This beautiful home with fantastic curb appeal, a 3-car garage, eye-catching stone accents, and an impeccably designed front yard is HERE. You'll love the bright living room with soaring ceilings, an earth-tone palette, blinds, and attractive wood-look flooring. Eat-in kitchen comes with a breakfast nook, granite counters, abundant wood cabinetry, chic pendant lighting, a mosaic tile backsplash, a walk-in pantry, and a large center island for additional prep space. Bonus room used as full recording studio! Double doors lead to the sizeable primary bedroom, offering double French doors that lead to the backyard, an ensuite with double vanities, and a walk-in closet.Amazing location in gated community, walk to hiking trails, golf, shopping, and more! Enjoy enchanting outdoor moments in the backyard, showcasing a covered patio for al fresco dining, stylish pavers, a couple of lovely ramadas, pristine artificial turf, breathtaking mountain views, and a pool for refreshing dips on hot summer days. Make this gem yours now!

3234 E Ian Drive, Phoenix

$1,076,000
4 Beds 4 Baths 6789328 MLS 4,525 SqFt.
Nestled on a corner lot just under half an acre, this stunning 4-bedroom, 3.5-bathroom home features a finished basement and versatile spaces, perfect for modern living. The open-concept kitchen, a chef's dream, includes granite countertops, double wall ovens, and abundant storage. The adjoining family room offers a cozy yet spacious retreat for gatherings. An elegant formal living room and dining area with expansive glass windows looking out to backyard brings the outside in. The primary suite boasts two walk-in closets, recessed lighting, and a spa-inspired bathroom with dual vanities, two private water closets, and a luxurious ambiance. A versatile den with French doors and built-in bookcases makes for the ideal home office or library. Upstairs, a second bedroom connects to an upgraded bath with double sinks for added convenience. The 1,200-square-foot finished basement expands the living space with a recreation room, two additional bedrooms, and ample storage. Outdoors, enjoy the serene raised patio with a tranquil waterfall and a built-in barbecue area equipped with water and electricity. The sprawling space offers plenty of room to play or entertain, while a private, air-conditioned bonus room accessed from the yard is perfect for hobbies or projects. Additional highlights include 12-foot ceilings, spacious laundry room with built-in cabinetry and sink, a 4-car garage with extra storage, a charming west-facing courtyard, and a PH1000 whole-house water filtration system with an 8-year warranty. Conveniently located near schools and shopping, this home seamlessly combines luxury, functionality, and style.

4913 W Hackamore Drive, Phoenix

$1,050,000
4 Beds 4 Baths 6789285 MLS 2,831 SqFt.
Gated, private, and serene with magical views! The moment you enter you are surrounded by mountains and city lights! The split floor-plan features a junior primary en-suite bedroom, 3 bedrooms on one side and the primary suite on the other! Light, bright, and white kitchen with large island! The living and family rooms are wrapped in windows! Reimagined primary bathroom with soaking tub and walk in shower! The garden is plentiful, with irrigation for herbs, vegetables, fruit trees, and even a coop for hens and eggs! The spiral staircase leads to a patio deck with even more views! Watch the sunsets after enjoying a hike from the nearby trails of the Phoenix Mountain Preserve. FULLY OWNED SOLAR and EV charging! Close proximity to the central corridor and downtown. Community heated Pool/Spa The Pointe Mountainside Golf Community is a sought-after location for those seeking a tranquil and upscale living experience. Residents enjoy access to world-class amenities, including a championship golf course, clubhouse, swimming pools, and fitness facilities. The community is meticulously maintained, with lush landscaping and picturesque streets that make every drive through the neighborhood a pleasure. Lookout Mountain Golf Club is a nine-time winner of the Golf Digest Four Star Award, has been recognized as one of America's Best Golf Course by Zagat, and has been chosen as one of Arizona's Top 10 Golf Courses by readers of Arizona Business Magazine. There's nothing like playing 18 holes among the vivid beauty of the Sonoran desert and lush Phoenix North Mountains.

1550 E Redfield Road, Phoenix

$955,000
3 Beds 4 Baths 6789246 MLS 3,230 SqFt.
Located on a cul-de-sac, this beautiful T.W. Lewis 3 bedroom + office/den, 3.5 bathroom, & 3 car garage home is an entertainer's delight. Enter into the private courtyard which sets the tone for the luxurious living within. This lovely home boasts an open Great Room layout with gas fireplace & stone surround, built-ins and abundant natural light. Open to the Great Room, the large chef's kitchen features upgraded Wolf double ovens, Bosch gas cooktop, granite counters, oversized island, eat-in area, Butler's and walk-in pantry, more storage than you can imagine and plenty of space for your guests to join you in the kitchen. The expansive Primary Suite offers a bath w/dual vanities, soaking tub, two large closets and access to the back yard. Guest bedrooms each have their own ensuite bath. Spectacular outdoor space with sparkling swimming pool with travertine surround, an extended covered patio, built-in gas fire pit & BBQ...your own private resort. Built-in cabinets and epoxy floors in the garage. New AC unit-2023; Water Heater-2018; kitchen appliances-2020-2022. Picture yourself in this coveted Sonoran Foothills gated community surrounded by the Sonoran Preserve which offers 36 miles of hiking and biking trails. This property is truly move-in ready and impeccably maintained.

1616 W Sierra Sunset Trail, Phoenix

$820,000
5 Beds 4 Baths 6788678 MLS 3,111 SqFt.
Beautiful Hillside Home with Stunning Views This 3,111 sq. ft. home offers four bedrooms, a game room/office, and 3.5 bathrooms, with soaring ceilings and abundant natural light. The updated kitchen features a large island, Corian countertops, and refinished cabinets, flowing into spacious living areas perfect for entertaining. The private primary suite includes a balcony with breathtaking views, while the backyard is a true oasis with a refinished Pebble Tec pool, water feature, built-in adobe fireplace, and fresh landscaping. Upgrades include a new roof, new carpet, two air conditioners, a water heater, and insulated garage doors. The three-car garage with a side entrance adds convenience. Located near top schools, dining, and shops, this move-in-ready home offers tranquility and style

528 E Brookwood Court, Phoenix

$879,000
5 Beds 4 Baths 6786930 MLS 4,321 SqFt.
Expansive 5 bedroom, 3.5 bath, 3+ car garage, with amazing mountain views, in a Golf Course Community. This home backs up to Lookout Mountain Preserve with no rear neighbors! Walk right out your back gate to the hiking trails. New laminate wood floor with neutral tile and freshly painted. The spacious family room has a fireplace and French doors to the patio. Large kitchen with granite counters. Downstairs has a bedroom with en suite bath. Laundry room is spacious. Up the curved staircase to a spacious landing with storage. Master Bedroom entry had double doors and new French doors to the deck with a perfect Lookout Mountain view. Master bath includes dual vanities and tiled shower and jet tub. Huge master closet and double doors to a Den or 5th bedroom and much more!

1602 E Crocus Drive, Phoenix

$700,000
4 Beds 4 Baths 6786904 MLS 4,072 SqFt.
An opportunity like this does not come often in Uptown Phoenix! This updated home is the perfect mix of mid century and contemporary living. Vaulted ceilings allow for a light, open feel downstairs and the sellers have retained the home's charms throughout the rehab process. With a bonus pool/game room, loft, and an upstairs guest suite with kitchenette, there are options for a 5th bedroom and flex space. The kitchen has been lovingly updated to include euro cabinets, granite counters, a pot filler, & timeless backsplash. The large yard, extended back patio, pergola, pool and spa make the property perfect for entertaining! With designer features and touches throughout, this home is ready for your personal finishes. Please excuse the dust as the sellers work to make this home yours!

6312 N 13th Street, Phoenix

$710,000
4 Beds 4 Baths 6786685 MLS 2,918 SqFt.
This stunning home is located in the desirable Arroyo Grande neighborhood in Anthem. Step inside to discover this exquisite single level Majesty model with open concept living, a spacious kitchen with granite countertops, SS appliances & kitchen island, custom plantation shutters, dedicated office/den & 4 bedrooms including a private casita with full bathroom and separate entrance providing ideal multi-generational living or additional space for guests. Entertain outdoors with a built-in kitchen including natural gas grill & fridge. The heated saltwater pool & spa are surrounded by elegant travertine tiles, low-maintenance desert landscape & artificial grass. This home includes OWNED solar and provides boat/RV parking with 50-amp service. Welcome Home!

5011 W Yoosooni Drive, Phoenix

$685,000
3 Beds 4 Baths 6786371 MLS 1,824 SqFt.
Welcome to this beautifully remodeled adobe home, originally built in 1938. Located in Idylwilde Park. With 1,824 square feet of thoughtfully designed living space, this residence features an open floor plan with stunning wood floors. The gourmet kitchen, with Quartz countertops and a large island, flows effortlessly into the living room, it's perfect for Entertaining. At the center of the home is a peaceful courtyard, bringing the outdoors in with a unique hallway of windows and doors that allows for plenty of natural light. The home boasts 3 en-suite Bedrooms and a Powder room providing plenty of comfort and privacy. Your Primary en-Suite Bedroom features a Spa-Like bathroom, and walk-in Closet. A two-car garage and direct access to a private community park and pool is just out back.

3738 N 12th Street, Phoenix

All information should be verified by the recipient and none is guaranteed as accurate by ARMLS. Copyright 2026 Arizona Regional Multiple Listing Service, Inc. All rights reserved.