Refine Search
Sort by
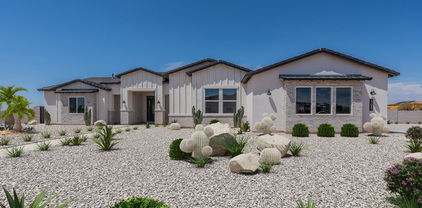
$1,125,937
5 Beds 4 Baths 6802163 MLS 3,525 SqFt.
MOVE-IN READY!! BRAND NEW Construction in an incredible location! NO HOA - Stunning Modern Farmhouse on a 1 ACRE w/ Horse Privileges. 4 Car Side Entry Garage, Guest Living w/ Separate Entry and 12ft ceilings. Gourmet Kitchen with high-end Cabinets w/ 42'' uppers, White Quartz Countertops, WOLF appliances, and Wood Plank tile Floors. Stunning Master Bathroom with Freestanding Soaking Tub, BEACH Entry Glass Shower and Beautiful Double Vanities. Exceptional Energy Efficient - boasting Spray Foam Insulation, Premium Trane 14 seer AC units & High-end Windows. Superior Construction and Craftmanship includes Premium Roofing System, Premium Synthetic Stucco & much more! $5,000 to Buyer at Close of Escrow which shall be used towards Buyer installing a water filtration system.

39012 N 6th Drive, Phoenix

$1,280,000
4 Beds 4 Baths 6801913 MLS 2,959 SqFt.
Three in One! Stunning Home, Backyard Oasis, and Versatile Shop/RV Garage. Nestled on a beautifully designed acre lot, this property accommodates all your needs with ample space for your dreams. The home features an open floor plan with a large kitchen, alder wood cabinets, and granite countertops. Enjoy diverse dining options with a kitchen nook, breakfast bar, or formal dining room. The great room boasts a cozy fireplace and floor-to-ceiling windows, extending indoor living to the covered patio and exquisite backyard. The backyard oasis includes a pool, spa, and ramada. Beyond the backyard, there's a spacious RV/Car/Toy garage, fully equipped for an adventurous lifestyle. Discover more with this special property. See document tab for details.

39005 N 11th Avenue, Phoenix

$675,000
3 Beds 4 Baths 6801844 MLS 2,102 SqFt.
This 3-level unit offers 3 bedrooms, 3.5 baths, a 2-car garage, and a rooftop deck in the coveted gated community of Pointe 16! This home has so much to offer with unobstructed views of Piestewa Peak, amazing sunsets, and city lights. Appreciate contemporary design with a 2-car garage, bonus room, half bath and a walkout patio on the lower level. The 2nd level boasts an open floor plan with the kitchen, dining, great room, half bath, and an outdoor balcony, bringing the outdoors in. The kitchen will delight any chef with its Quartz countertops, modern cabinetry and upgraded appliances. There is lots of space for work, play and rest on the 3rd level offering 3 bedrooms and 2 baths. The primary suite is a sanctuary with ensuite bath offering dual sinks, a separate toilet room & oversized... walk in-shower. The rooftop deck is the ultimate entertainment space! This unit is one of a few that does not have rooftop neighbors, allowing for extra privacy and is equipped with a natural gas outlet ready for a firepit and BBQ grill. Centrally located this home offers easy access to 51, 101, I-17 and is a short drive to the airport, and walking & biking distance from many restaurants, shops, grocery stores, and Sumida park. Walk or bike to the many trails of the Dreamy Draw Recreational Area, including Piestewa Peak and North Mountain Park. Enjoy the miles of the AZ Canal Trail, which extends through the Biltmore area, and Old Town Scottsdale. Come fall in love!

1717 E Morten Avenue Unit 23, Phoenix

$653,000
3 Beds 4 Baths 6801768 MLS 1,044 SqFt.
Seller willing to give closing cost assistance! Historic Coronado Bungalow, completely remodeled! No detail left undone, all while allowing touches of the historic charm to remain. You will also love the fully renovated 1 bed/1 bath, 348 SF, detached living space, with a full kitchen, giving potential for additional income. Both spaces have been updated from the sewer line to the new roof. Interior walls replaced, floors are all new. Kitchen has been opened up and is completely new. Full size, stacked washer/dryer. Two spacious bedrooms with on-suite bathrooms, a sitting/office area, and an additional half bath. New windows, new hot water heater, wiring, plumbing, ACs, appliances, a welcoming front porch, and a large back patio. This 92 year old home has never looked better! Sitting on a large lot with plenty of parking. Just down the street from Banner University, and only minutes from Saint Joes, Phoenix Heart, Phoenix Children's Hospital, and Barrow Nuero Institute. The convenience of downtown Phoenix with quick access to I10, Sky Harbor Airport, many fantastic restaurants, great shopping, and exciting night life! Don't miss your chance to see this highly sought after, Coronado home!

1815 N Dayton Street, Phoenix

$1,300,000
3 Beds 4 Baths 6801676 MLS 2,687 SqFt.
This stunning two-story Spanish Colonial Revival condo is perfectly situated on the 12th hole of the prestigious Arizona Biltmore Golf Course with picturesque views of Camelback Mountain from nearly every window. Boasting 2,687 square feet of thoughtfully designed living space, this residence combines timeless architectural charm with modern functionality. The home features 3 spacious bedrooms, a versatile den, and 3 ½ bathrooms, all beautifully appointed. The bright and airy interior is enhanced by large windows and skylights that flood the home with natural light, while the classic stucco exterior, arched details, and red tile roof evoke the elegance of Spanish Colonial design. Enjoy seamless indoor-outdoor living with wraparound patios, perfect for taking in the golf course views. The home also offers a two-car garage for convenience and storage. It's the quintessential primary residence, second home, or rental or vacation rental. With its premium location, abundant light, and classic style, this condo is an ideal retreat for luxury living in one of Arizona's most desirable communities. Two parcels combined (6117 & 6121) - total combined sqft is 2673. Buyer to verify all facts and figures.

6117 N 28th Place, Phoenix

$769,900
5 Beds 4 Baths 6801304 MLS 3,569 SqFt.
Welcome to your dream home in the highly sought after Tramonto neighborhood of North Phoenix! This spacious 5-bedroom, 3.5-bathroom, 3500 sq ft residence offers luxurious living on a prime corner lot with breathtaking mountain views. The outdoor space is an entertainer's paradise, featuring a sparkling pool with optional basketball hoop, a putting green, a covered patio, pergola, outdoor fireplace, and a turf area, all designed for relaxation and fun. Built-in surround sound speakers, ceiling fans and a large TV enhance the ambiance, making this backyard perfect for gatherings or quiet evenings at home. This home's backyard isn't just an entertainer's dream—it's features a variety of mature fruit trees for you to enjoy! Inside the gourmet kitchen is equipped with a gas cooktop, dual ovens, built in microwave, SS refrigerator, walk-in pantry and a spacious island. It flows seamlessly into the spacious family room and eat-in dining area, while a formal dining room and front sitting area provide additional spaces for entertaining or unwinding. Upstairs, the primary suite is a true retreat with dual vanities, a walk-in shower, a whirlpool tub, two closets - including a spacious walk-in. Two loft areas at the top of the stairs add flexibility, with one serving as a large bonus room with patio doors leading to an outdoor deck and the other as a cozy game room or hobby space. Three additional bedrooms are located upstairs, offering privacy and versatility, while a second primary suite on the main level includes its own bathroom, making it ideal for guests or multi-generational living. The home also features a three-car garage with built-in cabinets for ample storage. With its move-in-ready condition and a layout that combines comfort and elegance, this home is perfect for any lifestyle. Situated in the Tramonto community with 3 community parks, 2 swimming pools, walking trails, basketball court, tennis courts and convenient access to shopping, dining, and Highway 17.

2602 W Trapanotto Road, Phoenix

$1,181,000
5 Beds 4 Baths 6801025 MLS 4,604 SqFt.
SPECTACULAR Home located on an elevated lot with million dollar views & stunning sunsets off the sparkling pool! A FULL PACKAGE Entertainers dream!! OWNED Solar! Highly upgraded 4604 sq ft home has 5 large beds, dedicated office/den, huge loft, sitting room, library area and full movie theater room with terraced floor for seating. Situated on a private lot w/ pebble tech pool, above ground spa, beautiful stone decking & built in newer BBQ. Upgrades include elegant Iron door to private courtyard, (2) new AC Units 2024, wood floors, granite counters, gourmet kitchen with upgraded cabinetry, gas cooktop, butlers pantry w/ wine fridge, cozy highly upgraded fireplace at logia, 8 ft interior doors, soft water sys, RO, custom built in book shelves, plantation shutters, epoxy garage floor, beautiful pavers at walks and courtyard, built in sound. WOW. DO NOT miss this property. Learn why Fireside at Norterra is one of the most desired communities in AZ. 5 min from highway 17 & close to shopping/dining. The HOA amenities are spectacular including a fitness facility, heated lap pool, kids enormous playground pool, hiking trails, tennis courts, basketball courts, year round activities etc etc. Welcome home to Fireside at Norterra!!

27410 N 16th Avenue, Phoenix

$4,180,000
4 Beds 4 Baths 6800813 MLS 4,996 SqFt.
This extraordinary home is sure to impress even the most discriminating buyer. From the moment you arrive, you'll revel over the curb appeal, and the architectural excellence and designer flare can't be beat. The home is a beautiful combination of elegance and comfort, and perfectly couples fresh modern elements with the highly coveted cottage style. The fabulous island kitchen has top of the line appliances, two sinks, custom cabinetry and plenty of room to prep and serve, the exceptional great room has vaulted ceilings with custom wood beams, a statement fireplace with an exposed brick surround, a restaurant style wet bar that calls for seamless entertaining, and fully automated doors open to beautiful outdoor living spaces that heighten the home's allure. The spacious dining room is

4802 N 46th Street, Phoenix

$1,140,000
5 Beds 4 Baths 6800244 MLS 3,565 SqFt.
This stunning home features many recent luxurious updates and offers nearly 3,600sf of living space, including 5 bedrooms, 4 bathrooms, & a 3-car garage. A standout aspect of the house is the first-floor bedroom, accompanied by a newly updated bathroom that includes a walk-in shower. The backyard oasis is impressive, featuring a large resurfaced pool & spa, surrounded by abundant, lush, and colorful landscaping. The primary suite boasts an expanded walk-in closet, a sitting area, a luxurious bathroom w/dual sinks, a soaking tub, and a walk-in shower. Conveniently located, this home is within walking distance of a large private park & the Aviano clubhouse, which offers resort-style amenities such as a heated swimming pool, hot tub, fitness center, basketball court, tennis court & more

3655 E Louise Drive, Phoenix

$1,100,000
3 Beds 4 Baths 6800007 MLS 3,086 SqFt.
MOUNTAIN VIEWS and CITY LIGHTS! Corner lot of culdesac in popular, quiet North Central hillside subdivision w/views you have to see to believe! Bright & spacious three bedrooms w/ a split floor plan surround the dramatic living room featuring vaulted ceiling & rich exposed wood beams. A separate family room leads to the open kitchen w/ views of the sparkling pool & Phoenix Mountain Preserve. Formal dining room is light and bright. Pass the hot tub to a spiral staircase to a private sundeck with more mountain views. Home has updated pool equipment & solar that is owned outright for low energy bills. Full exterior paint redone 2024. Easy access to the 51 fwy & minutes from ''restaurant row'', the Biltmore w/ golf, dining & shopping, & a quick drive to the airport.

1619 E Seldon Lane, Phoenix

$572,000
3 Beds 4 Baths 6799408 MLS 1,942 SqFt.
Stunning property in the coveted Encue Biltmore boasts skyline and mountain views with a contemporary lifestyle. Chef inspired eat-in kitchen features an island-breakfast bar, gas cook top, & Bosch appliances, overlooking the living & dining room areas perfect for relaxing or entertaining. This home offers two spacious primary bedrooms with en-suite bathrooms, a flex room for a home office, den, or guest room. New dreamy custom closets. Tankless hot water heater, 2-car garage with epoxy flooring, storage racks, & water softener. Tons of storage space. New carpet. Patio offers new pet friendly turf. Refrigerator, washer, and dryer included. This impeccably maintained luxurious community offers Heated pool, spa, BBQ, and pet area All of this for the low HOA cost of $282 per month! Situated in a prime location offering an ideal blend of modern amenities & convenience. Centrally located near top-notch restaurants, shopping, golf, iconic Biltmore area, nightlife, biking, hiking, & fitness. Please use Arizona Premiere Title.

4444 N 25th Street Unit 15, Phoenix

$1,455,916
5 Beds 4 Baths 6799092 MLS 3,568 SqFt.
Discover the modern gem you've been waiting for! Built in 2021, this stunning home is better than new! Nestled in Sky Crossing, a sought-after master-planned community in North Phoenix, this home offers luxury, comfort, and convenience. With 5 bedrooms, 4 bathrooms, and a spacious great room, this open-concept design is ideal for family living and entertaining. The gourmet kitchen features a large island, gas cooktop, built-in combo ovens, an abundance of cabinetry, and a custom beverage bar. Granite countertops, stainless steel appliances, walk-in pantry and a butler's pantry make this the ideal kitchen. Step outside and enjoy your private oasis, featuring a heated saltwater pool and spa, a built-in gas fireplace, low-maintenance turf, all backing to serene open space. OWNED SOLAR!!! Owned solar equals significant utility savings! Inside, the great room is accented by a custom gas fireplace with beautiful tile work, while the multi-slider doors flood the space with natural light, seamlessly connecting indoor and outdoor living. A full bedroom with a wall bed and en-suite bathroom is located downstairs which ideal for guests or extended family. Upstairs, the master suite is a peaceful retreat with a walk-in tiled glass shower, double vanity, and an expansive closet. The versatile loft offers space for a home office, media room, or workout space while the 2nd floor laundry room adds convenience. A three-car tandem garage with a Tesla EV charger completes this exceptional home. Sky Crossing offers residents access to premium amenities, including a state-of-the-art fitness center, a resort-style pool, and a vibrant community calendar filled with events and activities. Located minutes from Desert Ridge shopping, dining, and with easy access to the 101, 51, and I-17 freeways, this home is in a prime location. Don't miss out on this rare opportunity to own a modern, luxurious home in a thriving community. Your dream home awaits!

22023 N 34th Way, Phoenix

$1,490,000
4 Beds 4 Baths 6798970 MLS 3,092 SqFt.
Price Improvement! Welcome to this semi-custom mini estate w/ owned solar, where casual elegance meets modern luxury. This charming North Central Corridor home perfectly embraces Arizona's indoor/outdoor lifestyle, beautifully updated with high-end finishes that radiate style. Step through a refined fountained courtyard & into a dramatic entry foyer, leading to a vaulted living room where wood & travertine floors blend w/ natural light, creating a bright, inviting space. The gourmet kitchen is truly a chef's dream, featuring Viking appliances, a spacious pantry, beverage refrigerator, and generous counter space. The large peninsula breakfast bar opens seamlessly to the great room & dining area. The flow extends to the resort-style backyard (read more) offering an exquisite retreat for relaxation and fun. The primary suite, located privately on the opposite side of the home from the guest rooms, is an oasis of peace, complete with a private patio ideal for enjoying morning coffee or taking in the picturesque Arizona sunsets. A spacious walk-in closet with custom shelving and built-in wardrobes ensures all your storage needs are met. The spa-like bathroom is a true retreat, with a freestanding soaking tub under a dreamy chandelier, dual vanities, and a large walk-in stone shower with premium fixtures perfect for unwinding after a long day. All guest bedrooms are oversized and majestic, (one is a Jr. Suite). Plus, there is a flex room /fun room/ bunk room w/ custom-built entertainment bunkroom with additional trundle bed and courtyard access! The backyard is an entertainer's paradise, featuring a pergola adorned with twinkling bistro lights, a soothing water fountain, and ample space for hosting guests under a large, covered patio with a full outdoor bar, dining area, and lounge seating. Enjoy fresh citrus from your own garden or take a dip in the sparkling diving pool. This is backyard is truly a sanctuary. Nestled in a peaceful cul-de-sac in the coveted North Central corridor, this home is just a short walk or bike ride from local favorite restaurants and shops like Flower Child, Postino's, The Windsor, Joyride, Federal Pizza and Midtown Plaza. With the I-17 and SR51 freeways easily accessible and the airport just 15 minutes away, this is the perfect location to enjoy the best of city living while being tucked away in a serene neighborhood. This staycation-worthy home is ready to welcome you!

6836 N 1st Place, Phoenix

$765,000
3 Beds 4 Baths 6798161 MLS 2,186 SqFt.
Welcome to this spectacular cul-de-sac home in Moon Valley's vibrant 55+ community, where every detail has been thoughtfully designed for comfort and enjoyment. The backyard is an entertainer's dream, featuring a private 9-ft deep heated pool, a golf putting green, a bocce ball pit, low-maintenance artificial turf, and mature tangelo, grapefruit, and lemon trees. Inside, the main floor boasts an open and spacious living area with fireplace, an enclosed wet bar, a remodeled kitchen with modern appliances and a breakfast nook, and a light-filled formal dining space. The owner's suite, a second bedroom, and two bathrooms are conveniently located on the main level, while the upstairs offers a private guest room or office with a full bath.

144 E Boca Raton Road, Phoenix

$798,000
5 Beds 4 Baths 6797431 MLS 3,532 SqFt.
Iconic UDC model with 5 full bedrooms & 3.5 bathrooms on a private mountain view lot. Chefs will delight in the updated kitchen with granite countertops, extended stone island, stainless steel high-end appliances, and custom cabinetry. Primary bedroom includes sitting area, oversized bath and large walk-in closet. Secondary Bedrooms are all oversized with walk-in closets plus a full bed /ensuite bath downstairs. Home boasts Engineered Wood flooring, Stonecreek Media Centers, Custom Curtains & Blinds, plus newer AC units and Roof. Enjoy your private oasis backyard with refreshing pool, rubber cool decking, large grassy area & stunning views. Garage has built in cabinets, work-bench & attic storage. Near Hiking Trails, Bike paths, Golf, Parks, A+ Schools & more. +Furniture for Sale.

1334 W Deer Creek Road, Phoenix

$1,315,000
5 Beds 4 Baths 6796791 MLS 3,795 SqFt.
Beautiful Toll Brothers build on corner lot in highly desired Aviano of Desert Ridge offers premium location siding to a common area, functionality & contemporary finishes. Come experience upscale living in this spacious Velez model presenting a 3-car tandem garage, 3.5 bathrooms in main house, exterior powder room in front courtyard, guest suite with separate entrance, wood & stone floors, stainless appliances including new built-in refrigerator, professional grade 6-burner gas stove, custom chandeliers, & more. Thoughtfully designed for growing or multi-generational families, the floorplan offers open concept living with flex room & central gathering areas while the bedrooms are positioned for privacy on the second level. Constructed with entertaining & relaxation in mind, this home abounds with outdoor living spaces, beginning with an expansive private gated courtyard entrance connecting to the resort style backyard with private heated pool & spa, boulder water feature, large artificial turf, built-in fireplace & lush vegetation surrounding all. As a resident of Aviano at Desert Ridge, you'll enjoy access to the community center offering pools, fitness parks, etc. as well as there's easy access to community parks, Reach 11 recreation area, top-rated schools, shopping, entertainment & local freeways (51 & 101). Whether you're hosting a backyard barbeque, enjoying a quiet evening under the stars, or exploring everything the neighborhood has to offer, this home provides the perfect backdrop for creating lasting memories.

3705 E Donald Drive, Phoenix

$700,000
5 Beds 4 Baths 6796695 MLS 3,920 SqFt.
MOTIVATED SELLER! Located in the heart of Phoenix in Avance, the premiere gated enclave of newer sustainable, mountain modern homes tucked into the scenic South Mountain foothills. This stunning 5 bedroom, 3.5 bathroom home offers a perfect blend of modern luxury and timeless elegance. As you step inside, you'll be greeted by an abundance of natural light. The well-designed floor plan seamlessly connects the living room, dining area, and kitchen, providing a functional and open space for everyday living. Take notice of the custom sliding barn door that opens to a formal dining room or office. The first floor NEXT GEN SUITE gives guests a private bedroom, bath and family space with a private entrance. The kitchen is a culinary haven with its stylish cabinetry, generous sized island, sleek quartz countertops, and stainless-steel appliances. Whether you're a seasoned chef or enjoy casual cooking, this kitchen is sure to inspire your culinary creativity. Step outside to the low maintenance backyard retreat with mountain views. The covered patio also offers a shaded space for outdoor dining and relaxation. The gated community also features additional amenities for its residents such as a large pool, gym, and clubhouse. For the outdoor enthusiasts, hop in the car for a quick drive to some of the most challenging yet gorgeous hiking trails such as Mormon Trail, Fat Man's Pass, Pima Canyon Trailhead, and of course the South Mountain Park and Preserve.

1125 E La Mirada Drive, Phoenix

$2,435,000
4 Beds 4 Baths 6796107 MLS 3,433 SqFt.
This beauty offers a bright, split floor plan on a spacious 15,303 sq ft lot along a beautifully updated street. The gourmet kitchen features marble countertops, stainless steel appliances, and maple shaker cabinets. The luxurious primary suite includes a spa-like bath with a and a custom walk-in closet. An enclosed office with barn doors and built-in desks provides a functional workspace. The backyard is perfect for relaxation, with a pool, waterfall, travertine accents, and a misting system for cooling on hot days. Additional highlights include a whole-house reverse osmosis filtration system, a versatile bonus room, and an air-conditioned 3-car garage with a Tesla charger. Located near top-rated schools, parks, shopping, and dining in the Biltmore/Arcadia Corridor.

3617 E Hazelwood Street, Phoenix

$1,680,000
4 Beds 4 Baths 6795808 MLS 3,220 SqFt.
OVER 350K IN UPGRADES! Discover the perfect blend of elegance and comfort in this stunning single-level residence spanning over 3,200 square feet of thoughtfully designed modern living space. This must see home offers breathtaking mountain views, custom features, 10ft high great room and dining area ceiling, high-end designer finishes, and a bright open-concept layout ideal for entertaining. The gourmet kitchen boasts top-of-the-line appliances, quartz countertops, a spacious island with seating, and custom cabinetry flowing seamlessly into the expansive great room with a beautifully tiled fireplace, custom designed wall feature, and panoramic windows. Retreat to the luxurious primary suite, complete with a spa-inspired ensuite including a marble tiled shower and large soaking tub, walk-in closet, and private access the outdoor living area. All bedrooms have custom black-out retractable European shutters for optimal sleep and privacy. The backyard has high end travertine tiles and a large pebbletec pool. Situated close to top-tier amenities, outdoor recreation, and fine dining, this custom luxury home is an unparalleled sanctuary.

9919 N 47th Place, Phoenix

$828,000
4 Beds 4 Baths 6795594 MLS 1,923 SqFt.
Introducing the epitome of modern living in the heart of Arcadia - welcome home to the Arcadian Phoenix. Nestled in the coveted 85018 area code, these modern townhomes redefine living with their spacious floor plans and an array of amenities. Step inside to discover a haven of elegance, boasting 10-foot ceilings on the main living floor and large windows that flood the space with natural light. The gourmet kitchen seamlessly merges with the inviting family room, creating the perfect setting for both everyday living and entertaining. Revel in the exquisite finishes, featuring stunning cabinetry, sleek quartz countertops, and timeless stainless steel appliances. Experience true architectural brilliance with the inclusion of a charming Juliet balcony and private rooftop deck

4220 N 32nd Street Unit 30, Phoenix

$818,000
4 Beds 4 Baths 6795592 MLS 1,923 SqFt.
Introducing the epitome of modern living in the heart of Arcadia - welcome home to the Arcadian Phoenix. Nestled in the coveted 85018 area code, these modern townhomes redefine living with their spacious floor plans and an array of amenities. Step inside to discover a haven of elegance, boasting 10-foot ceilings on the main living floor and large windows that flood the space with natural light. The gourmet kitchen seamlessly merges with the inviting family room, creating the perfect setting for both everyday living and entertaining. Revel in the exquisite finishes, featuring stunning cabinetry, sleek quartz countertops, and timeless stainless steel appliances. Experience true architectural brilliance with the inclusion of a charming Juliet balcony and private rooftop deck

4220 N 32nd Street Unit 36, Phoenix

$1,170,000
4 Beds 4 Baths 6795533 MLS 3,064 SqFt.
Located in the coveted Desert Hills community, this stunning home perfectly balances luxury and comfort. Featuring four spacious bedrooms, a dedicated office, three full bathrooms, and an additional powder room, this residence is designed to cater to all your needs. Both the mother-in-law suite and the primary suite come with private bathrooms, ensuring ultimate privacy and convenience. The heart of the home feels like a gourmet kitchen, equipped with premium Wolf and Subzero appliances, ideal for any culinary enthusiast. The open floor plan seamlessly connects the living and dining areas, making it perfect for entertaining guests. The oversized garage is a highlight, easily accommodating two full-sized pickup trucks. Set on over an acre of land, this property offers ample space for horses and the potential to add additional structures like a casita or workshop. Relish the tranquility of your surroundings with plenty of room to create your dream outdoor retreat, whether it be a lush garden, a sparkling pool, or a spacious patio. The builder is installing a block wall to enclose the entire backyard, allowing you to enjoy the mountain views in complete privacy. This home offers more than just a place to live; it offers a lifestyle. Experience the luxury and serenity of Desert Hillsyour dream home awaits!

433 W Saddle Mountain Road --, Phoenix

$1,550,000
3 Beds 4 Baths 6794940 MLS 3,529 SqFt.
Custom Home in the Gated Community next to the Historic Phoenix Country Club on half acre lot. Circular driveway with beautiful grass front yard. Recently Remodeled Home Features Split bedrooms with Dual Masters. The Primary Master has floating vanity sinks, separate soaking tub Walkin shower and large Walkin closet. Travertine and Wood Flooring throughout the home. Large Open Kitchen with Granite Island stainless appliances with Custom Fridge, and custom cabinetry with pull-out shelves. Vaulted wood plank ceilings in adjoining kitchen and family room. Formal living room features wood floors and gas fireplace. Beautiful Dining room with full wall shelving looks out to the play pool and garden with brick pavers surrounding the pool. Home Has a lifetime metal roof, Priced Below Appraisal. Plenty of room in backyard to add Casita, office or pool house.

2921 N Manor Drive W, Phoenix

All information should be verified by the recipient and none is guaranteed as accurate by ARMLS. Copyright 2026 Arizona Regional Multiple Listing Service, Inc. All rights reserved.