Refine Search
Sort by
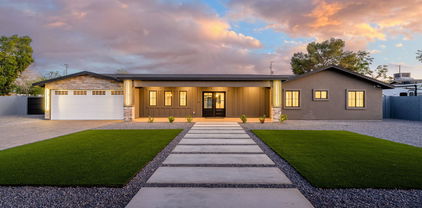
$835,000
4 Beds 4 Baths 6837744 MLS 3,881 SqFt.
Nestled on a 1/3-acre cul-de-sac lot in Moon Valley Canyon, this exceptional home offers views of Lookout Mountain and large backyard designed for hours of fun! Featuring two primary suites—one on each level—plus an additional bed and bath on each level, and a spacious upstairs game room with bar. The open kitchen offers granite countertops, breakfast bar and a cozy breakfast nook. Beautiful travertine floors and new carpet throughout the home! In the backyard, the refreshing pool, expansive covered patio, travertine decking and cozy outdoor fireplace are great for entertaining. The upstairs balcony extends the entire length of the home, offering a great place to relax and enjoy the views! New roof in 2022, freshly painted interior and new AC unit downstairs!

1327 E Le Marche Avenue, Phoenix

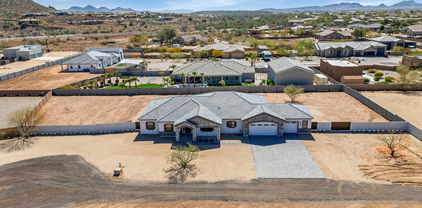
$588,000
4 Beds 4 Baths 6837542 MLS 2,581 SqFt.
NEW & BACK ON MARKET!! Brand new carpet, luxury vinyl flooring, and fresh paint inside and out have made this home feel brand new. Come check it out - this one just got a full refresh. Welcome to your dream home! This beautifully updated 3-story residence with a stunning pool and fully finished basement offers 4 bedrooms, 3.5 bathrooms, and a versatile layout perfect for multigenerational living. The spacious floor plan is bright and open, featuring soaring ceilings and thoughtfully designed living spaces. The fully finished basement is a standout feature, providing its own private bedroom, full bathroom, and additional living area—ideal for guests, in-laws, or a home office. Recent upgrades include new dual-pane windows, all-new plumbing, a recently replaced HVAC unit, and brand-new kitchen appliances for peace of mind. Step outside to a stunning backyard oasis with a sparkling PebbleTec pool and low-maintenance landscaping, creating the perfect space to relax. Located in the highly sought-after Kyrene School District, this home offers both comfort and convenience in an unbeatable location. Don't miss out!

4072 E Mountain Vista Drive, Phoenix

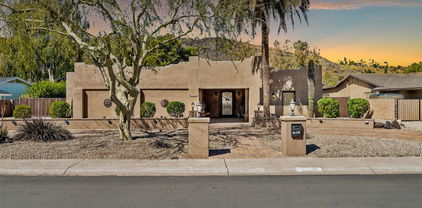
$967,500
5 Beds 4 Baths 6837491 MLS 3,288 SqFt.
Nestled in the highly sought-after Mirada Canyon subdivision, this stunning home sits on a prime preserve lot, offering breathtaking mountain and canyon views with ultimate privacy—no neighbors behind! The beautiful curb appeal includes a charming front courtyard entry and elegant custom stonework on the exterior. Inside, soaring ceilings and abundant natural light stream through plantation shutters, highlighting the gorgeous wood flooring throughout. A dramatic curved staircase greets you upon entry, while a stone fireplace adds warmth and character to the living area. The updated kitchen features white cabinetry with pull-out shelves, quartz countertops, and modern lighting. The primary suite boasts a double-door entry, a cozy sitting area, and breathtaking mountain views. Its luxurious en-suite bath has been beautifully remodeled with a freestanding soaker tub, double vanity, and upgraded finishes. Step outside to a backyard oasis featuring a heated pebble tec pool and spa, two covered patios, low-maintenance artificial turf, and an outdoor showerall set against serene preserve views. The garage is equally impressive, with epoxy flooring (2020), full insulation, its own A/C split (2020), and a built-in car charger. Additional upgrades include fresh interior/exterior paint, plus a new AC, roof, water heater, and pool equipmentall replaced in 2018! Conveniently located near I-10, shopping, dining, and hiking trails, this home offers luxury, comfort, and unbeatable views.

3110 E Desert Flower Lane, Phoenix

$1,195,000
4 Beds 4 Baths 6837250 MLS 3,038 SqFt.
Move-In ready! Stunning Luxury Spec Home. 4 bedrooms plus an office/den, 3.5 bathrooms, and high-quality finishes throughout. Spacious design includes a 47 ft. RV garage plus 2-car garage, set on a large lot without HOA. Island kitchen with quartz countertops Sub-Zero 48'' refrigerator, Wolf 48'' gas range, and microwave drawer. Walk-in closets in all bedrooms. The master bath offers a spacious entry shower, stand-alone tub, and double sinks. Other features include 8-foot doors, 12 ft ceilings, energy-efficient spray foam insulation, 2x6 ext. framing, and post-tension foundation, stone veneer façade, paver driveway and walk-way. Block fence with 4' and 12' RV gate, on paved road. Front Yard Landscaping and epoxy garage floor included. NOTE: Multiple Offers Received!

1920 E Creek Canyon Road, Phoenix

$808,000
4 Beds 4 Baths 6836518 MLS 1,923 SqFt.
Introducing the epitome of modern living in the heart of Arcadia - welcome home to the Arcadian Phoenix. Nestled in the coveted 85018 area code, these modern townhomes redefine living with their spacious floor plans and an array of amenities. Step inside to discover a haven of elegance, boasting 10-foot ceilings on the main living floor and large windows that flood the space with natural light. The gourmet kitchen seamlessly merges with the inviting family room, creating the perfect setting for both everyday living and entertaining. Revel in the exquisite finishes, featuring stunning cabinetry, sleek quartz countertops, and timeless stainless steel appliances. Experience true architectural brilliance with the inclusion of a charming Juliet balcony and private rooftop deck

4220 N 32nd Street Unit 32, Phoenix

$1,160,000
5 Beds 4 Baths 6836316 MLS 4,126 SqFt.
PANORAMIC MOUNTAIN PRESERVE VIEWS, SEMI-CUSTOM HOME. Nestled in the Cabrillo Canyon neighborhood of Ahwatukee Foothills, this home backs to the South Mountain Preserve. Boasting over 4,000+ square feet, it features 5 bedrooms plus a den—truly a RARE FIND! Enjoy the ease and comfort of moving into a beautifully updated, remodeled, move-in-ready home. A close look will reveal the meticulous maintenance and care by the original owners. You will experience a welcoming ambiance, with an abundance of natural light streaming through numerous windows capturing stunning mountain views. This home is perfect for the discerning buyers looking for a large family home. While the photos offer a glimpse, this home is a MUST SEE to be fully appreciated! Home features include: "Premium Large Mountainside Lot -North/South exposure lot in a family-friendly cul-de-sac. "Spacious and Versatile Floor Plan Design - (See floor plan in photos) Every room is generously sized, providing plenty of space to relax with family and entertain friends. "The Entry, Living Room and Dining Room - Features vaulted ceilings with picture windows capturing the mountain views. "A Modern and Inviting Kitchen - Features stainless steel appliances, a large island, and an eat-in area, opening to the expansive family room. "The Family Room/Great Room - Features large picture windows with mountain views, a large entertainment wall with a custom stacked stone fireplace. "Luxurious Primary Suite - Features a seating area and a dual-sided fireplace, picture widows with mountain views. Step onto the private deck to take in spectacular sunrises, 180-degree mountain vistas, and sparkling evening city lights. "Updated Bathrooms - The primary bath has been fully remodeled, featuring a soaking tub, a custom tiled shower and glass enclosure, two vanities and shared dual-sided fireplace with the bedroom. The secondary baths and downstairs powder room have also been recently updated. "Spacious Bedrooms - The downstairs bedroom with a full bath offers privacy for guests or multi-generational living, along with a den/home office. Upstairs is the Primary along with three additional bedrooms, one of which is large enough to serve as a game room. "Stylish Upgrades - New luxury vinyl plank flooring, 4.5-inch baseboards, quartz countertops throughout, and updated fixtures, finishes, and fresh paint. "Outdoor Oasis- Backing to South Mountain Preserve, enjoy time in this space which brings a special serenity. The backyard features a Pebble Tec pool with natural select boulder accents, a large covered patio, built-in BBQ, and a lush grass yard, perfect for family fun and entertaining. The Ahwatukee Foothills community has extensive hiking and cycling trails throughout the 16,000-acre South Mountain Preserve Park. Residents enjoy access to the Foothills Golf Club, a Troon-managed course, as well as numerous parks, playgrounds, sports fields, and courts. The area is home to top-rated schools in both the Kyrene and Tempe Union School Districts. This master-planned community also offers many retail shopping and dining options. Convenient freeway access ensures a short commute to many major employers, downtown Phoenix, Scottsdale, and Sky Harbor International Airport.

2008 E Rock Wren Road, Phoenix

$1,510,000
5 Beds 4 Baths 6836044 MLS 3,764 SqFt.
TOTAL REMODEL With Additions**Great Room Floor Plan**5 Bedrooms/4 Bathrooms**Formal Dining Area**Separate ADU/ Casita**Half Acre Lot**LIVING SPACE with Casita over 4000 sq ft**LARGE PRIMARY Bedroom with Vaulted Ceiling**Fireplace**White''Rift'' OAK Style Cabinetry Throughout**HARDWOOD Floor**Recessed Lighting**Engineered Quartz Countertops**UPGRADED Appliances**GAS Range/ LARGER Fridge**Xtra Laundry Hookup in PRIMARY BDRM**Don't Miss Butler's ''Ghost'' Pantry - Entry behind Kitchen Cabinet/ ADD'L Refrigerator**Wine Cooler**Dual Pane (Milgard) Windows**Fireplace**Larger Garage**CASITA Self-Contained**Separately Metered with its OWN Address**Additions Permitted with City & Approved Inspections**Great Property in Great Location**EXGTRA LARGE LOT**Room for PlayThings**Great Floor Plan**

1325 E Belmont Avenue, Phoenix

$2,230,000
4 Beds 4 Baths 6836032 MLS 4,163 SqFt.
JUST UNDER $100K IN LUXURY FURNITURE INCLUDED IN SALE OF HOME!! TURN-KEY READY! Step into perfection with this barely lived in, fully furnished dream in the highly sought after gated community of Astarea in Sky Crossing! This home has it all! As you enter the custom steel security gate, enclosing your private courtyard and guest casita, you are instantly greeted by luxury. Walk into your entertainers dream with this beautiful open floor plan living space that just keeps going. This over sized Chefs kitchen boasts beautiful white snow countertops, a butlers pantry, and two dishwashers and refrigerators. Next, you are greeted by wall to wall arcadia doors that open to your resort style oasis backyard with private pool and outdoor grill and chill swim up bar and kitchen and built-in barbecue fire pit, misting fan for ultimate indoor/outdoor entertainment. As you enter into the oversized master bedroom, you are greeted by your state of the art model bathroom with dual access walk in shower, free standing tub, and walk in closet. If that wasn't enough, bring your toys and store them in this 3 car tandem garage with ample space for storage as well. Not only is this home in perfect condition, its in the perfect location! Minutes from the freeways and all that Desert Ridge has to offer, including endless shopping and restaurants, you aren't just buying a home, you are buying a lifestyle!!

3244 E Daley Lane, Phoenix

$1,975,000
5 Beds 4 Baths 6835898 MLS 5,541 SqFt.
Nestled at the edge of Paradise Valley, this stunning 5-bedroom, 4-bath home sprawls across 1+ acre of lush greenery, offering breathtaking mountain views and unparalleled privacy. The spacious kitchen is a culinary haven, perfect for entertaining with its ample counter space and functional layout. Primary bedrooms has private access backyard, walk in closet, dual sinks, tub with jets, and a snail shower. The 2nd in-suite has a steam shower and built in bookcases. Multiple living areas and expansive bedrooms cater to larger families, while the round drawing room provides a serene retreat for relaxed gatherings. The backyard is a paradise for kids and adults alike, featuring real grass, a private tennis court (convertible to pickleball, sport court, guest casita,... gate, and an enclosed bonus room ideal for an office, exercise, or meditation space. Located at the base of Phoenix Mountain Preserve, with trail 100 just steps away, yet still within the prestigious Scottsdale school district. This home offers the perfect blend of natural beauty, luxury, and convenience. A fantastic location, which includes a short drive to Phoenix Sky Harbor, restaurants in Old Town Scottsdale, Paradise Valley Mall redevelopment and Kierland and golf throughout the valley.

9415 N 40th Street, Phoenix

$740,000
4 Beds 4 Baths 6835494 MLS 2,400 SqFt.
Check out this lovely 4 bed, 3 bath residence now for sale in Arcadia Osborn area on a lot and a half! Featuring a large front yard cool green lawn, RV gate, and a welcoming front porch. Inside you will find a spacious living area and family room w/elegant wood-look flooring and neutral palette throughout. The fabulous kitchen is equipped w/everything you'll need for preparing your favorite meals, ample cabinetry w/crown moulding, a pantry, solid surface counters, recessed lighting, and stainless steel appliances. Relax & unwind in the primary bedroom, showcasing soft carpet, a walk-in closet, and a full ensuite for added comfort. Covered patio in back is extra large with room for more than one pool table. Expansive rear yard and side yard

4402 E Mitchell Drive, Phoenix

$835,000
5 Beds 4 Baths 6835375 MLS 3,260 SqFt.
Best buy close to downtown! Wonderfully restored turn-of-the-century home in Garfield Historic district. The house now keeps the charm along with modern amenities. This gem includes a gourmet kitchen with exposed brick, quartz counters, all new appliances (including a 36'' professional gas range, hood & built-in wine cooler. There is a hidden door that brings you down to a beautiful suite has been fully renovated with huge shower and dual shower heads. New hardwood floors downstairs. A basement wine cellar is located off the dining area. UPSTAIRS has separate entrance with two spacious bedrooms, You also have a kitchen, newly remodeled full bath living room and a large covered balcony with views to the city lights. This can be a wonderful family home, a great Air B&B or even a 2 plex!

1302 E Pierce Street, Phoenix

$585,000
4 Beds 4 Baths 6834801 MLS 2,719 SqFt.
Luxury & Prime Location! Set against a stunning mountain backdrop, this former model home in the gated Southern Hills community offers top-tier builder upgrades. Features include soaring 12 ft high ceilings, tile flooring, recessed lighting, & a cozy fireplace. The gourmet kitchen boasts granite counters, stainless steel appliances, a walk-in pantry, & an island. The primary suite offers a fireplace, outdoor access, & spa-like ensuite bath. The resort-style backyard has a pool, & covered patio. Enjoy private trails, a park, BBQ area, & dog park. Minutes from South Mountain Park, downtown Phoenix, Sky Harbor Airport, & major freeways. Former Model Home with Stunning Mountain Views, High-End Upgrades & Prime Location Set against a breathtaking mountain backdrop, this former model home is a masterpiece of design & luxury. Featuring top-of-the-line builder upgrades, this home offers unparalleled craftsmanship & attention to detail. A beautifully landscaped desert front yard. leads to a grand entry way, spacious 2-car garage. Sophisticated Interior with Premium Features Step inside to an immaculate living room bathed in natural & recessed lighting, featuring a cozy fireplace, media niche, & pre-wired surround sound for an immersive experience. Tall ceilings, designer tile flooring throughout, & picture-perfect windows showcase the elegance of this home. The formal dining room is adorned with plantation shutters, custom accent walls, & chic light fixtures, creating the perfect ambiance for hosting. Gourmet Kitchen with High-End Finishes Designed to impress, the chef's kitchen features: Granite countertops Custom tile backsplash Elegant white cabinetry with crown molding & soft-close drawers Stainless steel appliances, including a wall oven & electric cooktop Extended walk-in pantry Under-cabinet lighting Bright breakfast nook Oversized two-tier island with a breakfast bar Versatile Den/Home Office - Perfect for a workspace, hobby room, or additional lounge area. Luxurious Bedrooms & Elegant Retreats The primary suite is a true sanctuary, featuring: Private sitting area with a warm fireplace Outdoor access Plush upgraded carpeting Designer wallpaper & custom paint Spa-like ensuite with dual sinks, upgraded fixtures, & a soaking tub Walk-in closet with built-in organizers A second main retreat includes a private bath & walk-in closet, offering comfort & style for guests or family. Resort-Style Backyard Step outside to your private outdoor oasis, where relaxation meets breathtaking views: Covered patio with recessed lighting & ceiling fans Custom exterior fireplace & seating area Sparkling crystal-clear pool with water features Lush landscaping with premium pavers. Unbeatable Location Nestled near South Mountain Park & Preserve, this home provides easy access to miles of scenic hiking & biking trails. Enjoy the convenience of being just minutes from Phoenix Sky Harbor Airport, downtown Phoenix, & Arizona State University, offering endless options for dining, shopping, & entertainment. This former model home is truly one of a kind, blending style, comfort, luxury upgrades, & an unbeatable location.

2325 W Mineral Road, Phoenix

$640,000
5 Beds 4 Baths 6834198 MLS 2,915 SqFt.
Welcome home to this stunning 5bed, 4bath, 3 car garage with pool and a casita! This home features a beautiful front courtyard w/ separate entrances to the 1bed/1bath casita and the 4bed/3bath main house. The main home features a gorgeous iron staircase as you walk in with 2beds downstairs and 2beds up! Neutral tile and paint throughout, granite countertops, butler's pantry, huge laundry room, tons of natural light, breathtaking high ceilings, open loft/game room with pool/ping pong table and 2 upstairs balconies! Mountain and city views from every window upstairs. Pool, turf and built-in BBQ perfect for entertaining yet low maintenance. Charming community w/ 2 parks, walking and hiking trails, close to downtown, the airport, shopping, colleges, and so much more! Come see it today!

8432 S 21st Place, Phoenix

$1,150,000
5 Beds 4 Baths 6834179 MLS 4,248 SqFt.
Classic elegance sets this home apart from all the others. There are houses, then there are homes. A warm energy greets you while the entrance is an introduction to a large open living room. Light enters through the windows over the triple French doors and cathedral ceilings. The light blonde plank floors enhanced by the pavers leading to the sparkling pool The view of this outside oasis of character, invite all to step into a luxurious entertainers dream complete with a Baja Grill and Bar. The peaceful setting evokes a resort lifestyle and the pool is heated for year around use. Inhale the fresh air and fragrance of mature fruit trees while enjoying privacy and a view of Lookout Mountain. Enjoy a cup of coffee in the morning or glass of wine in the evening with friends around the fire pit or table inside the pool! Of perhaps you prefer solitude with a good book as you lounge poolside in the Arizona sun. The entry with views of your outdoor oasis is only the beginning of a home that tells a story with every room and wing. The large expansive kitchen with warm colors and quality finishes speak to those who love to entertain family or friends. Every meal is like an event for those who love to cook. With an eat in kitchen, bar and larger dining area there is an abundance of space. Comfort is paramount with even large groups of people, and sure to impress. On the North side of the home from the kitchen, walk down the hall to an office that is the envy of any who work from home. A captivating view of Lookout Mountain and also mountains in the distance. The other bedroom is cozy and a perfect place for visiting company. The wing has its own full bathroom, a tile surround shower and vanity with 2 sinks. Wait there is more! Across the hall, an open entry to a window lit stairway to the basement with an additional fireplace. This open area is perfect for a study, entertainment/movie room, exercise/yoga room or maybe a place for kids or pets. It is flanked by 2 additional bedrooms and a full bath. It truly seems a world away from the rest of the home. Located on the South wing of the main floor, is an impressive over sized primary suite. It is tucked away like a quiet private bungalow complete with a sitting area next to the windows overlooking the pool. Then, as you step into the primary bath, ahhh, two complete separate vanities, with 2 sinks, one adjacent to a soaking tub. Across from the tub, step into the large shower with tile surrounds, with seating and glass door. Then,,, the primary closet, with built in shelving complete the space large enough to share. There is no end to opportunities to entertain friends and family in this Moon Valley Home, in the Legacy at the Pointe community. The neighborhood has a clubhouse, heated community pool/spa, walking and bike path and a golf course!! Lookout Mountain has hiking trails with views that are simply stunning at sunset. Moon Valley is referred to by some as a "best kept secret" and pocket community. It has a coveted reputation and established local flair. The location is easy access to fine dining, local cafes and restaurants - easy access to freeways. It truly will check off the boxes, and invites you- the new owners to make future memories. Added bonus to the location and aesthetics, a new Roof in 2021, 2 new "York" AC units, and new AC unit for the basement in 2023. In 2024 a new pool heater and other improvements, details upon request.

14244 N 14th Place, Phoenix

$685,000
5 Beds 4 Baths 6833986 MLS 3,936 SqFt.
Wow! under $178 square foot for this freshly painted completely remodel home featuring 5 Bedrooms, 3.5 baths, 3 car tandem garage, huge bonus room upstairs. Flex room in front closed in with double doors is now an office. Central vacuum thru-out. Heated pool & spa, outdoor fireplace with designer wrought iron fencing. Courtyard has firepit with travertine pavers. Designed front patio and stairs of travertine pavers. Kitchen features 48'' Five Star with 6 burners, griddle & double ovens. Lower cabinets with pull out drawers. All bathrooms remodeled, there is too many upgrades to mentioned. Amenities include, 2 pools, spa, basketball, volleyball and tennis courts. Hiking trails and a children's public park around the corner. Great public schools and 7.5 miles from Great Hearts Academy Hunter Douglas power shades with remotes downstairs and in 1 bedroom upstairs. Hunter Douglas Duettes in Bonus Room. The other bedrooms and office have roller shades. See Document tabs for a list of many more upgrades.

35317 N 31st Drive, Phoenix

$799,000
5 Beds 4 Baths 6833793 MLS 3,917 SqFt.
Situated on a premium lot backing to natural open space, this impeccably maintained home is move-in ready, offering luxury & convenience just minutes from the freeway & all points of the Valley. The well-designed floor plan includes a formal living room, private study & alder wood staircase. The gourmet kitchen features KitchenAid stainless appliances, quartz counters & walk-in pantry. The great room boasts a custom bar, beamed ceilings & modern fireplace. With 5 bedrooms (one a W/I closet), a study, 3.5 baths & ample storage, there's room for everything. The 4-car garage offers custom cabinets, epoxy floors & two EV chargers. Outside, enjoy a heated pool, firepit & putting green in total privacy. Too many upgrades to list! PLUS! You'll love the office area with built-in desks, which can be transformed into an entertainment bar if desired. The storage rooms provide ample, organized space. The versatile den is just off the front entry. Head upstairs to find the well-appointed bedrooms, along with a flexible loft! The spacious main bedroom has a lavish ensuite with a soaking tub, a sit-down shower, two vanities, & a walk-in closet. Two secondary bedrooms share a Jack & Jill bathroom for added comfort. But that's not all - the fantastic backyard is an entertainer's paradise! With an extended covered patio, artificial turf, a putting green, and a sparkling pool, this space promises year-round enjoyment. The view fence lets you take in tranquil vistas of the common area. What's not to like? This beauty is truly a MUST-SEE!

2926 W Thorn Tree Drive, Phoenix

$672,586
3 Beds 4 Baths 6833691 MLS 2,272 SqFt.
Discover the Serene Plan 491, a thoughtfully designed home featuring an open-concept great room, kitchen, and dining area—perfect for modern living. The first floor includes a spacious utility room, office, and a private outdoor veranda, ideal for relaxation. Upstairs, you'll find three bedrooms, including a luxurious owner's suite with an expansive walk-in closet and two full baths. This home is professionally designed with elegant quartz countertops in the kitchen and stylish wood-look laminate flooring. Located in The Retreat collection at Union Park, residents enjoy access to multiple parks, a community pool, and a recreation center. Plus, with quick access to top-rated schools, shopping, and dining, you'll experience all the conveniences of urban living in a serene setting.

26417 N 22nd Drive, Phoenix

$1,300,000
4 Beds 4 Baths 6833162 MLS 4,082 SqFt.
Welcome to your Golfer's Paradise on the renowned Moon Valley Golf Course, located right on the Hole 11 fairway! Situated on just under a half-acre lot, this exquisite home offers a luxurious blend of modern amenities and timeless elegance. Step through the beautiful iron door entrance into a grand foyer showcasing a refrigerated wine wall, with a skylight illuminating the travertine floors, creating a bright and inviting space. Designed for culinary enthusiasts, the gourmet kitchen features a stunning Butcher Block island, a Wolf 48'' dual fuel range, and a Monogram 72'' built-in refrigerator and freezer, all complemented by custom Alder cabinet. The home boasts four spacious bedrooms, including a primary suite with a spa-like ensuite featuring copper sink accents and a built-in jetted Roman tub for ultimate relaxation. One of the additional bedrooms also features its own en-suite bathroom, providing extra privacy and comfort. A separate office offers the perfect workspace, while a versatile bonus room off the front entry can be customized to fit your needs. For those who love to entertain, this home offers multiple gathering spaces, including a second living room currently used as a game room, complete with a large pool table. The backyard is an entertainer's dream, with a built-in grill, gas fire pit, mister system, heated spa with a diving pool, and breathtaking mountain views perfect for hosting gatherings or simply enjoying the serene surroundings. The home is adorned with solid Alder doors and numerous skylights, adding to its sophisticated charm. Additionally, the Moon Valley Country Club is within walking distance, offering residents convenient access to premium recreational facilities. Don't miss this rare opportunity to own a stunning home in an unbeatable location

902 W Moon Valley Drive, Phoenix

$1,900,000
5 Beds 4 Baths 6832866 MLS 2,777 SqFt.
Nestled in the heart of Arcadia, this charming 5-bed, 4-bath home was built in 2016 & underwent a stunning 2023 remodel by The Lifestyled Co., blending timeless elegance w/ modern comforts. Soaring ceilings, wide doorways, warm wood flooring & custom cabinetry create an inviting, open feel throughout. Great room showcases a sleek fireplace, flanked by bespoke built-ins, while the chef-inspired kitchen impresses w/ high-end appliances, a spacious island & stylish finishes—perfect for gathering. Cozy up by the indoor & outdoor fireplaces, step outside to your private retreat featuring a built-in BBQ, lush turf & a solar-heated PebbleTec pool w/ an oversized Baja step. Complete w/ Meyer lemon & tangelo trees, this home sits in a prime location near local hotspots. A true Arcadia Gem!

4507 E Weldon Avenue, Phoenix

$1,180,000
4 Beds 4 Baths 6832102 MLS 3,624 SqFt.
Don't Miss This Incredible Opportunity To Own This Lightly Lived In Entertainers Delight. This Charming Home Is Nestled In The Serenity Of The Desert Within The Gates of The Desert Enclave In The Sonoran Foothills. This Remarkable Home Shows Like A Model. Enjoy The Stars In Your Own Private Courtyard While Relaxing Next To Your Crackling Fire Pit or Enjoy Indoor/Outdoor Living While Opening Your French Doors To Gather Around The Table In Your Formal Dining Room. Inside You Will Find A Very Spacious Split Master Suite With Astonishing Views of The Sonoran Desert. This Resplendent Home Also Boasts An Oversized Split Bedroom With A Walk In Closet And It's Own Private Bathroom Great For Guests. Within These Doors You Will Also Find Soaring Ceilings, Beverage Coolers, A Butler's Pantry, Indoor & Outdoor Fireplaces, and A Color Palate That Will Make You Want This Impressive Home For Your Very Own. This Gem Is Also Located Close To Top Rated Schools, Freeways, Mountain Trails, TSMC Semiconductor Plant, Shopping, Dining, And So Much More. With It You Will Also Get To Enjoy The Amenities Of The Sonoran Foothills Clubhouse Including Pools, Pickleball, Tennis, Parks, And Playgrounds. You Don't Want To Miss This Rare Opportunity.

32754 N 15th Glen, Phoenix

$979,000
4 Beds 4 Baths 6831809 MLS 2,950 SqFt.
Welcome to this stunning former Pulte model home, perfectly positioned on a rare private lot in the highly desirable Fireside at Norterra community. Situated at the end of a secluded street, this home offers unparalleled privacy, backing to a scenic desert belt at the base of the breathtaking Sonoran Preserve. With the developer permanently deeding the adjacent land back to the city as a natural desert preserve, your serene mountain and desert views will remain untouched. Inside, this spacious 4-bedroom, 3.5-bath home is designed for both comfort and function, featuring 10-foot ceilings, a split floor plan, & a spacious greatroom. The primary suite is generously sized with a private offset bath, expansive walk-in shower, & a large walk-in closet. The secondary bedroom layout provides incredible flexibility. Two bedrooms each with walk-in closets are part of a private casita-style area with a full bath, a flex space/living area, & a separate entrance. The fourth bedroom, currently used as a theater room, can easily be converted back into a bedroom. A third full bath is shared between the two large secondary bedrooms w/ access to the flex space. The gourmet kitchen is a chef's dream, boasting KitchenAid stainless steel appliances, upgraded cabinets with pull outs, a huge pantry, & an oversized granite island. The eat-in kitchen offers plenty of space for casual dining, in addition to a separate formal dining room. Recent updates in 2023 include fresh interior and exterior paint, new Karastan carpet w/ a 25-year warranty, & upgraded shade screens along the back of the home. Step outside to your backyard oasis, where travertine pavers lead you to a resort-style pool with a stunning water feature. The covered patio is enhanced with a motorized retractable sunshade & a full roll-down shade, creating the perfect space to relax & take in the breathtaking sunset views. As a resident of Fireside at Norterra, you'll have access to top-tier amenities, including, state-of-the-art fitness center with a steam room, tennis courts, miles of hiking & biking trails, paved walking paths throughout the community, a heated resort-style pool & spa and convenient access to premier shopping & dining at The Shops at Norterra. This one-of-a-kind property offers an unbeatable combination of privacy, luxury, and convenience. Don't miss this rare opportunity to own a home in one of the most sought-after locations in Fireside at Norterra!

27020 N 14th Lane, Phoenix

$1,925,000
4 Beds 4 Baths 6831724 MLS 3,183 SqFt.
A Beautiful Union of Location, Views, & Floorplan. This warm & inviting home is nestled inside the coveted Marion Estates on a .35-acre interior lot w/gorgeous Views of Camelback Mtn & the Praying Monk. The home features an open Split Floorplan w/4-Bedrooms (all w/walk-in closets), 4-Baths, separate office & a spacious Great Room boasting Mtn Views through 16-foot glass doors to the professionally Landscaped backyard & the Majestic View beyond. The Gourmet Island Kitchen/Great Room offers quality appointments, granite & marble counters, walk-in pantry & wide plank wood floors creating the perfect family gathering space between the separated sleeping areas. The backyard design offers Steel Planters w/mature desert plantings, a quiet garden Seating Area & Lap Pool all boasting the Mtn View. Additional features include a 3-Car garage, Level 2 Smart EV Charger, Solar System (owned), and an RV parking area. All this withing walking distance to PCDS, Camelback Mtn Trails, 15 minutes from Sky Harbor Airport and close to the finest shopping, dining, and hotel establishments along the 44th St/Camelback corridor.

5507 N Calle Del Santo --, Phoenix

$817,500
5 Beds 4 Baths 6831201 MLS 3,282 SqFt.
Original Owners are downsizing from this customized UDC model w/ 5 full bedrooms, 3.5 bathrooms, plus Office and Huge Bonus Room on nearly a 1/4 acre lot. Chefs will delight in the updated kitchen w/ granite countertops, extended island, stainless steel high-end appliances, and custom cabinetry. Primary & Secondary Bedrooms are all oversized with walk-in closets. Home boasts vinyl plank flooring, custom built-ins & storage through-out. Enjoy your private oasis backyard with refreshing pool, covered patio, large grassy area & stunning views. Garage has built in cabinets, epoxy floor & huge RV gate & pads for all your toys. Near Hiking Trails, Bike paths, Golf, Parks, A+ Schools & more. +Some Furniture for Sale.

16606 S 15th Lane, Phoenix

All information should be verified by the recipient and none is guaranteed as accurate by ARMLS. Copyright 2026 Arizona Regional Multiple Listing Service, Inc. All rights reserved.