Refine Search
Sort by
$1,135,000
4 Beds 4 Baths 6842105 MLS 2,917 SqFt.
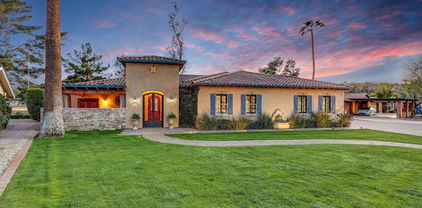
Stunning 4 bed/4 bath home. All bedrooms with ensuite baths and walk-in closets! Amazing curb appeal on one of the best streets in Moon Valley! Vaulted ceilings & picture windows add to this home's bright, open feel! Updated kitchen with granite countertops, massive island, GE Monogram stainless steel appliances, induction stove, farm sink, and coffee bar. Remodeled baths with updated vanities, fixtures, and tile showers. Designer touches throughout. Wall of glass leads to the amazing backyard, featuring a huge covered patio, pool, hot tub, and outdoor TV—perfect for entertaining. Covered area doubles as RV parking or an awesome entertaining space. The large TV in the living room, as well as the washer and dryer, will stay with the home. This amazing home is ready for new owners!

43 W Canterbury Lane, Phoenix

$745,000
3 Beds 4 Baths 6841839 MLS 2,365 SqFt.
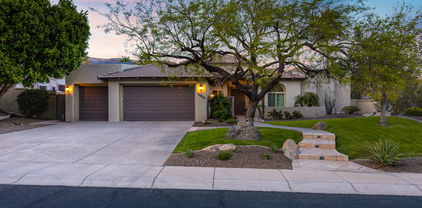
WOW! Check out this stunning contemporary townhome in central Phoenix. Inside, you'll find an open and airy living space with plenty of natural light. The gourmet kitchen is a chef's dream, featuring stainless steel appliances including a Thermador dual-fuel range/oven and Miele G7566 dishwasher, a waterfall quartz countertop island, a walk-in pantry, a gas range, and ample cabinet space. Upstairs, the primary suite boasts Anderson pocket sliders that open to the balcony, a spacious en suite with quartz countertops, a floating dual-sink vanity, a soaking tub, and a custom walk-in closet. Each guest room includes an attached en suite for added convenience. Outside, enjoy a city oasis with Anderson pocket sliders leading to a travertine-tiled patio. The low-maintenance turf and built-in gas fire pit complete the backyard retreat. Additional features include a two-car garage with epoxy flooring and built-in cabinets for extra storage. This community offers guest parking and is centrally located near major highways, shopping, and dining in Uptown and Downtown Phoenix. It's also just a short drive to Sky Harbor Airport and countless entertainment options!

340 E Osborn Road Unit 3, Phoenix

$610,000
3 Beds 4 Baths 6841369 MLS 2,455 SqFt.
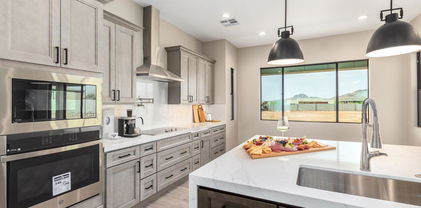
SPECIAL FINANCING for a limited time. Terms and conditions apply. Ask sales agent for details. 2,455 sq ft of living space with 3 bedrooms, 3.5 bathrooms, Loft and a 2-car garage. All three bedrooms have their own bathroom. Highly upgraded package of upgrades including 42'' Java cabinets, quartz countertops, custom backsplash, a large island, GE Profile stainless-steel gas appliances & single bowl sink. Upgraded carpet and tile flooring & undermount Kohler bathroom sinks. Large 2 car garage with 18' wide door. Union Park, residents can indulge in amenities including a 5800 sq ft clubhouse, Resort pool, Pickleball courts, playgrounds, basketball courts and 11 Parks. Central Location to nearby shopping, dining and entertainment. Access to 3 different freeways within 15 minute

2460 W Rowel Road, Phoenix

$1,300,000
4 Beds 4 Baths 6841326 MLS 2,746 SqFt.
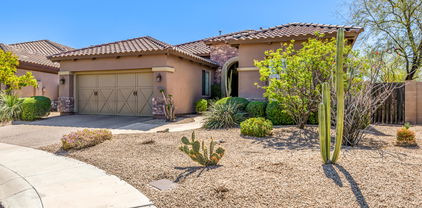
Discover Sky Crossing Living in this Elegant single-story Beauty! 4 spacious Bedrooms, Gorgeous Tile and Engineered Hardwood Flooring, Chef's Kitchen featuring Double Ovens, Gas Cooktop, Walk-in Pantry and the Family Style Center Island. The Great Room opens seamlessly through the Expansive Glass Slider Wall to the Entertainer's Dream Back Yard featuring the Outdoor TV Gazebo; Cook up Happy at the BBQ island; Unwind with friends in ample outdoor relaxation space; Enjoy memorable evenings under the Arizona Sky. While outdoors take in Sky Crossing amenities like the Community Clubhouse, Fitness Center, Heated Pool, Parks and Scenic Trails...This valued home Location, Location, Location is just minutes from Highly Rated Schools, Desert Ridge Dining and Shopping. Your chance to make it yours!

3260 E Pike Street, Phoenix

$1,038,898
5 Beds 4 Baths 6841312 MLS 4,076 SqFt.
Welcome to this beautifully upgraded custom home in the prestigious Ahwatukee Custom Estates. Nestled in a quiet cul-de-sac, this 5-bd, 3.5 ba residence offers 4,076 sq ft of luxurious living, with the primary suite and a guest bd conveniently located on the main floor. Enjoy ideal south-facing exposure in the backyard, complete with a sparkling pool, relaxing spa, and a private putting green—perfect for entertaining. The interior boasts elegant stone tile throughout the main level, a gourmet kitchen with custom cabinetry, granite countertops, walk-in pantry, built-in refrigerator, and double ovens. Upstairs, a generous loft opens to a balcony overlooking the backyard oasis. Each of the three upstairs beds feature private access to a bathroom, offering flexible living for all. Must See! oasis. Each of the three upstairs bedrooms features private access to a bathroom, offering flexible living for families or guests. This home truly has it allcome see it for yourself!

3741 E Tonto Court, Phoenix

$2,150,000
4 Beds 4 Baths 6841124 MLS 4,051 SqFt.
Situated in the prestigious, private gated community of Tatum Foothills nestled between Paradise Valley and the Phoenix Mountain Preserve, this remarkable home combines elegance with functionality. A striking new iron front door opens to a spacious, light-filled interior. The cozy intimate kitchen features a Sub-Zero refrigerator, a Wolf cooktop, double wall ovens, pantry, and a step-out patio with mountain views for morning coffee or a sunset drink. The open floor plan boasts soaring ceilings, enhanced by clerestory windows that flood the space with natural light. The floor to ceiling windows of the great room invites the beauty of the backyard inside, creating a seamless connection to the outdoor living area. As you step outside onto a large, covered patio, enjoy a beautifully manicured private yard with lush grass and mature trees. This backyard is an entertainer's paradise, complete with a heated pool and spa, and a ramada with a built-in BBQ kitchenette. The luxurious master suite offers a freestanding tub, a massive walk-in shower, double sinks, and a separate make-up vanity. A cozy fireplace graces both the great room and primary bedroom, adding warmth and charm to these living spaces. Additional highlights include a 3-car garage with new modern glass garage doors and remote access through an app and offers plenty of storage space. The home is equipped with a state-of-the-art 5G remote access smart security system. Located in the 3C school district, with convenient access to downtown Phoenix, the airport, and Scottsdale, this home offers the perfect balance of privacy, luxury, and convenience. The community also provides easy access to mountain hiking trails, making it ideal for outdoor enthusiasts.

9041 N 46th Street, Phoenix

$1,750,000
4 Beds 4 Baths 6840931 MLS 4,664 SqFt.
Experience the pinnacle of luxury living in this stunning custom home, perfectly positioned on the 17th fairway of Moon Valley Golf Course. Enjoy breathtaking, unobstructed views of the mountains and three fairways. This 2018 complete new build, designed for an entertaining lifestyle, features Tuscan-inspired architecture with stacked stone accents. Gorgeous 16-foot plate glass sliding door wall leads you to travertine patios, sparkling pool and air conditioned lanai with timber beams and pine ceiling, centered on a honed stone outdoor fireplace. Equally impressive as the home's luxury and liveability is the home's efficiency, thanks to the OWNED 64 panel solar ($100K) with dual battery backup and inverter. A paver walkway leads to a gated portico and the custom mesquite entry...MORE welcomes you into an entrance gallery featuring the rich warmth of solid African Acacia flooring and the stacked interior stone accents. The chef's kitchen, a culinary masterpiece, features "Onyx" Quartzite countertops, a Wolf 48" dual fuel double oven range, and Sub-Zero built-in refrigerator/freezer drawers. Even the butler's pantry boasts double wall ovens, two warming drawers, a "Sonic" ice machine, 6-foot beverage refrigerator, and a walk-in 9' tall appliance pantry. The home offers a primary laundry with master bedroom access and a secondary laundry in the garage. The master suite features an extensive custom closet with a hidden safe room. A secondary master wing with a private bath and separate exit offers privacy for your guests or multigenerational living potential. Two secondary bedrooms share a Jack & Jill bath. A spacious theater room custom built with sound-deadening insulation for the ultimate viewing experience, with private access to your personal private patio with travertine gas fire pit. Modern amenities enhance this home's efficiency: tankless water heaters, a temperature-controlled garage, an 8" sprayed foam urethane insulated conditioned attic, and 2x6 exterior walls with R-19 blown cellulose. Owned solar further contributes to its exceptional energy performance. This 2018 estate offers the peace of mind of modern construction, free from the common concerns of older homes. A meticulously maintained haven for the discerning buyer.

509 W Moon Valley Drive, Phoenix

$1,385,000
5 Beds 4 Baths 6840797 MLS 2,800 SqFt.
Discover this beautifully designed 5 bedroom, 3.5 bath home, featuring an open-concept layout that seamlessly blends style and functionality. This new built home (existing slab) is designed to keep the charm of the neighborhood but give plenty of custom amenities to the new owner. The gourmet kitchen is a standout, featuring popular Taj Mahal quartzite countertops and large island perfect for entertaining and everyday family life. The primary suite features a spa like bath including a stand alone tub, and large walk-in closet. Low maintenance exterior is all ready for new owner. A few of the upgraded features include gorgeous wood floors, tankless water heater, synthetic stucco, spray foam insulation, and an advanced exhaust system for modern comfort and efficiency.

908 E Palmaire Avenue, Phoenix

$808,900
4 Beds 4 Baths 6840423 MLS 2,931 SqFt.
Move-in Ready New Home! Discover the Grace Plan 494, a beautifully designed home with an open-concept great room, kitchen, and dining area—perfect for modern living. The main floor features a spacious guest bedroom, a cozy living area, and a private outdoor veranda for relaxation. Upstairs, you'll find three bedrooms, including a luxurious owner's suite with an expansive walk-in closet, two full baths, and a versatile loft ideal for work or play. This home is professionally designed with quartz countertops, elegant tile, and plush carpet flooring for a stylish, durable finish. Located in The Retreat collection at Union Park, residents enjoy multiple parks, a community pool, and a recreation center. Plus, with quick access to top-rated schools, shopping, and dining.

2149 W Rowel Road, Phoenix

$635,000
3 Beds 4 Baths 6840382 MLS 2,455 SqFt.
SPECIAL FINANCING for a limited time. Terms and conditions apply. Ask sales agent for details. This home offers 2,455 sq ft of living space with 3 bedrooms, 3.5 bathrooms+loft, large 2-car garage, walk-in closets in every bedroom and the primary and secondary bedrooms feature their own ensuite bathrooms for added privacy and comfort.This home features the Enhanced package of upgrades, including burlap cabinets, quartz countertops, custom backsplash, large island in great room, stainless-steel GE Cafe kitchen appliances and single bowl sink. Quality and energy efficiency includes tankless hot water heater, Tech Shield roof barrier & blown in wet cellulose insulation. Come view this home now before it's gone!

2464 W Rowel Road, Phoenix

$1,484,221
5 Beds 4 Baths 6840338 MLS 4,202 SqFt.
Nestled in the highly desirable gated community of Black Rock Canyon, this upgraded single-level home offers 5 beds / 4 baths & breathtaking hillside & mountain views. Step inside to soaring 15-foot coffered ceilings, a striking two-way fireplace, & dramatic floor-to-ceiling windows that frame stunning hillside views. Travertine tile flows throughout, while all interior doors & molding have been replaced with solid cherry wood, adding warmth & sophistication. At the heart of the home is a chef's dream kitchen, fully remodeled with both function & style in mind. Designed for entertaining, it boasts granite countertops, rich wood cabinetry, a stylish tile backsplash, & top-of-the-line appliances—including a Viking six-burner stove with a griddle. The seamless indoor-outdoor connection allows you to enjoy picturesque mountain views & the sparkling pool right from the living room & kitchen through sliding glass doors. The beautifully designed backyard serves as a private retreat, featuring a built-in BBQ, a covered patio, & a large grassy areaperfect for relaxation or entertaining. The master suite is a haven of comfort & luxury, thoughtfully designed with premium finishes. The fully remodeled master bath boasts a jetted soaking tub, a spacious walk-in shower, a private toilet room, & granite countertops. The walk-in closet, upgraded in 2024, features custom wood built-ins & a skylight for natural light. Guest bathrooms offer modern finishes & luxurious touches, ensuring a stylish & welcoming space for family & visitors alike. A separate guest quarters was added to the home, currently used as an office with a private bathroom, offers endless possibilities. Additional highlights include a spacious three-car garage, owned solar, a smart home, & a security system. This home has been meticulously maintained. In 2024, a brand-new roof was installed, & one HVAC units was replaced in 2016 and the other in 2018, ensuring efficiency and peace of mind.

15033 S 6th Place, Phoenix

$985,000
4 Beds 4 Baths 6839799 MLS 2,983 SqFt.
This popular Bravo-Plan 3 by Cachet Homes seamlessly combines modern luxury and functional elegance, offering 3 bedrooms, 3.5 bathrooms, a versatile game room, plus a den/home office - perfect for today's active lifestyle. Step inside to discover a gourmet dream kitchen featuring a magnificent quartz island, gas cook top, high-end stainless steel appliances, upgraded cabinetry, and a spacious pantry - an entertainer's paradise. The open-concept great room features a 12' sliding glass door, blending indoor and outdoor living. Enjoy the serene backyard retreat complete with a tranquil water feature, cozy gas fire pit, built-in BBQ, & artificial turf - ideal for year-round gatherings. The large primary suite is a true sanctuary,featuring a luxurious master bath with high-end finishes, and custom walk-in shower, and ALL bedrooms include a private en-suite bathroom for ultimate convenience and privacy. The 3-car tandem garage offers ample storage and comes equipped with an EV charger and soft water system. Union Park At Norterra offers a vibrant community lifestyle with 11 parks, playgrounds, dog parks, and a nearly 6,000 sq ft private recreation center featuring a resort-style heated pool with cabanas, children's splash pool, basketball and pickle ball courts. All of this is just minutes from TSMC, a highly rated K-8 and The Shops at Norterra, where you can enjoy dining, shopping, and entertainment. Plus, easy access to the 101 and I-17 makes commuting a breeze.

2013 W El Cortez Trail, Phoenix

$1,122,500
4 Beds 4 Baths 6839731 MLS 4,148 SqFt.
True Luxury Living! This stunning Fireside at Norterra home backs to common area, offering privacy and serenity. The resort-style yard features a heated pool and spa, putting green, gazebo, outdoor kitchen, poolside shower, brick pavers, side gardens with irrigation, citrus trees—perfect for relaxing or entertaining. Inside, you'll find Brazilian cherry hardwood floors, tile inlays, custom window treatments, elegant lighting, and luxury finishes throughout. The gourmet kitchen boasts granite counters, a gas cooktop, and exquisite hardware. Additional upgrades include two Trane AC units (2018), a whole-house water filtration system, LED lighting, upgraded electrical, and state-of-the-art electronics. Enjoy the gated front courtyard, California Closet custom interiors in closets and garage and a large covered patio with fans. The spacious 4-car garage adds functionality and storage. Located in the exceptional Fireside at Norterra community, with resort-style amenities including a clubhouse, activities, fitness center, pools, parks, trails, and more. This is not just a home, it is a lifestyle. Welcome to luxury living at its finest.

1708 W Gambit Trail, Phoenix

$1,365,000
4 Beds 4 Baths 6839689 MLS 4,165 SqFt.
Stunning single-level home with exceptional curb appeal, ideally located next to a park in Aviano! Travertine flooring & plantation shutters throughout add elegance. A central foyer separates the spacious primary suite & office from the guest wing, which features two full ensuite baths and a versatile fourth bedroom/bonus room. Designed for both family living & entertaining, the chef's gourmet kitchen boasts granite counters, eat-in dining, and premium appliances. It opens to a vast Great Room with a gas fireplace, formal dining, and a full bar setup with seating & wine refrigerator-all overlooking the expansive covered patio & private backyard. This remarkable home offers access to Aviano's top-tier amenities and is minutes from Desert Ridge Marketplace, High Street, JW Marriott & more!

3822 E Tracker Trail, Phoenix

$860,000
5 Beds 4 Baths 6839422 MLS 4,057 SqFt.
Perched in the heart of Moonridge Golf Estates, where breathtaking golf course and mountain views set the stage for this 5-bed, 3.5-bath, 4,057 sq. ft. retreat. Inside, soaring ceilings and an open floor plan create a bright, inviting space. The gourmet kitchen features stainless steel appliances, granite countertops, and a spacious layout perfect for family gatherings. The living room, anchored by a cozy built-in fireplace, flows seamlessly into the formal dining area. Each bedroom offers walk-in closets, while the primary suite boasts a private balcony with stunning views. Step outside to your backyard oasis, complete with a built-in fireplaceâ''ideal for relaxing under the Arizona sky. A 4-car garage provides ample storage. Located in a sought-after golf course community.

1334 E Voltaire Avenue, Phoenix

$850,000
4 Beds 4 Baths 6839369 MLS 2,656 SqFt.
Nestled in one of the most desirable locations in North Phoenix, and within the Madison School District, this home offers so many options to make it your own! It has 4 bedrooms and 3.5 baths, plus 2 additional rooms which could be used as an office, formal dining, family/game room, or could be converted into additional bedrooms. The backyard features a large covered patio, lots of grass, and mature trees. The heated, tiled pool and spa offer year round enjoyment. The pool can also create a current that allows you to swim in place for fun and exercise! Inside, you'll find low maintenance wood look tile floors through out the house and quartz countertops in the kitchen. One secondary bedroom boasts a walk in closet and another has its own bathroom. The primary bedroom has French doors leading to the backyard. The primary bath offers a walk in closet, separate toilet room, and separate shower and jetted tub. This home has great bones and, with some TLC, it will shine!

5522 N 4th Avenue, Phoenix

$520,000
4 Beds 4 Baths 6839125 MLS 2,544 SqFt.
This magazine-style home has a neutral style w/ tasteful accents creating a sophisticated & timeless backdrop. Located near amenities & new Paradise Valley Mall. Make it your home OR income producing rental w/ 3 separate entrances that create entry for multiple tenants. 4 BRs,-2 ensuite-1 wheel chair friendly w/ separate entrance (also great for a home business). RV gate w hook up rent - ready for Hipcamp for further revenue. Impeccable white kitchen w/ gold accents, ample shaker cabinets, SS appliances, beautiful tile backsplash, granite counters & an island w/ a breakfast bar compliments fireplace w/ beautiful wood hearth. Primary suite w/sliding glass door to backyard, has a walk-in closet & a gorgeous bathroom - with a jaw dropping shower. Be sure to see this one.

14027 N 32nd Street, Phoenix

$1,342,423
3 Beds 4 Baths 6838915 MLS 2,905 SqFt.
This modern abode offers the perfect blend of comfort and sophistication. Need space for your toys? Look no further! This home boasts a 4-car garage, complete with an additional RV garage, ensuring ample room for all your vehicles and adventure gear. Step inside and be greeted by today's finest finishes. Adorned with elegant quartz countertops, sleek tile wood-like floors, and chic fixtures throughout, this home exudes contemporary charm at every turn. Retreat to one of the three spacious bedrooms, each offering serene sanctuaries for rest and relaxation. The master suite is split from the other bedrooms offering privacy that features a large walk in shower, tub and dual sinks with quartz counters and a oversized walk-in closet. Entertain with ease in the open-concept living space, where the gourmet kitchen serves as the heart of the home. Equipped with top-of-the-line appliances and ample counter space, culinary delights are just waiting to be created. Outside, the possibilities are endless. With a full-acre canvas at your disposal, let your imagination run wild. Whether you dream of lush gardens, a sparkling pool oasis, or a tranquil outdoor retreat, the choice is yours. Rest easy knowing that a sturdy block wall surrounds the property, providing privacy, security and seclusion.

1712 E Cloud Road, Phoenix

$1,700,000
4 Beds 4 Baths 6838902 MLS 3,401 SqFt.
A true Showstopper by Camelot Homes! This custom built home in North Phoenix is located in one of The Valley's fastest growing areas near the 303 Fwy & the TSMC chip plant. Gold Mountain Preserve, a private & gated luxury home community perfectly situated triangularly to Thunderbird Conservation Park, Peoria Regional Preserve & Deem Hills Recreation Area, offers no shortage of mountain views, amazing sunset backdrops or endless outdoor activities to enjoy everyday. This modern transitional home begins to WOW you the moment you open the custom iron/steel gate into the amazing courtyard entryway that impresses with its stone & steel designed gas fireplace sitting area. Entering the home, you are greeted in the circular foyer entrance by an overwhelming feeling of elegance & luxury living. The open & split floorplan with high ceilings immediately sets the tone for this home being well designed for an active family &/or those that love to entertain all their family & friends. High-end materials & designer finishes are the standard in this custom home, including wide-plank hardwood flooring throughout, a granite stack stone accent entertainment wall, an 8' leathered granite island w/breakfast bar seating, tile backsplash, Milgard windows & doors with woven-wood window coverings & automatic roller shades, surround sound speakers indoor/outdoor & in the guest's wing 2nd family room. The kitchen is perfect for entertaining & well appointed with a Chef's preferred Wolf & Sub-Zero SS appliances that include a gas range cooktop & a separate beverage refrigerator, plenty of storage cabinets & drawers, as well as a walk-in pantry & eat-in kitchen area with backyard & mountain views. The large Primary Suite boasts a sitting area, a luxuriously styled bath area with separate vanities, a floor to ceiling tiled walk-in shower, free-standing soaking tub & a fabulous California Closets walk-in closet. Guest bedrooms are very spacious & include an ensuite bedroom with a California Closets walk-in as well. The 6+ car garage spaces that includes an oversized 4 car high-ceiling garage, with a rear access overhead door, car enthusiasts will have plenty of room to add several lifts for their car collection &/or provide all the space one might need for any campers & trailers, desert sand toys, boats, in addition to the side-yard RV slab parking area behind a 10' gate. The Best for Last, Arizona's Indoor/Outdoor Lifestyle Living is all yours thanks to the 18' slider door that opens from the family room/kitchen area onto the covered patio & a resort styled entertainer's backyard that is truly magical; featuring travertine decking, a heated pool & spa combo with water & fire features, cool LED lighting, a separate pool ramada outdoor kitchen area w/built-in gas BULL BBQ & pizza oven, under-counter refrigerator & bar area seating, gas fire pit, a large grassy area for family fun & games, citrus trees & raised garden beds for your farm to table choices. This custom built Camelot home is the luxury indulgence and will not disappoint, so be sure to seize this opportunity quickly to now make it your new home!

6328 W Fetlock Trail, Phoenix

$1,100,000
3 Beds 4 Baths 6838760 MLS 2,878 SqFt.
Tucked away in an exclusive cul-de-sac within Aviano at Desert Ridge-an award, winning, master-planned Toll Brothers community where luxury and lifestyle come together-this stunning single-level retreat offers the perfect blend of privacy and tranquility. With 3 bedrooms all with ensuite bathrooms + spacious den that can easily be converted into a fourth bedroom, this home is thoughtfully designed for both function and livability. Nestled against always preserved natural area open space that can never be built on with a premium lot with no neighbors on one side, enjoy peaceful seclusion in beautiful Sonoran desert environment. Step through grand rotunda style entry and into a layout that exudes elegance. Outside, your personal paradise awaits with wrap around-around extended resort style pool, complete with a walk-up bar and inviting sitting area-ideal for spending time with family and friends from sun up to sun down. Just steps away the Aviano clubhouse offers amenities like fitness center, pools, tennis courts, playgrounds with a vibrant calendar of social events. Location is everything-and this home delivers. Just minutes from Scottsdale and the heart of Desert Ridge, you'll be surrounded by top-tier shopping, dining, golf and entertainment. This pride of ownership home is move-in ready or add your personal touches over time. Either way, this is Arizona living at its finest!

22217 N Freemont Road, Phoenix

$850,000
5 Beds 4 Baths 6838686 MLS 4,163 SqFt.
MOTIVATED SELLER! Prestigious Gated Community with Breathtaking Views. 5 Bedrooms, 4 Baths Plus an OFFICE and LOFT. Huge Gourmet Island Kitchen w/Granite counter tops & Stainless Steel Appliances. Main floor includes a guest bedroom with an en-suite bathroom, along with an additional bedroom/flex space and a full bath. Upstairs, Two secondary bedrooms and an impressive Primary suite that boasts a sitting room and access to a balcony with breathtaking panoramic views. Primary has a dedicated Office, dual walk-in closets, soaking tub and large shower. Beautiful Stone Fireplace in Family Room. UNBELIEVABLE backyard with great views of the Foothills. Pebble Tec Play Pool, grass area and view fence. Extended oversized 3 car Garage w/lots of storage. A perfect canvas to make your own. The property backs up to a wash, ensuring peace and quiet. Located in a prime location of Ahwatukee Foothills Reserve at the base of South Mountain, you'll have easy access to hiking and biking trails and views from almost every window. In a top-rated Kyrene school district and near Foothills Reserve Park, makes this home an excellent choice.

16401 S 29th Drive, Phoenix

$1,350,000
5 Beds 4 Baths 6838663 MLS 3,403 SqFt.
Look no further! This fantastic 5 bed, 4 bath property in Royal Palm is the one for you! Featuring a 1/2 acre lot, charming facade, lush green landscape w/swaying shade trees, RV gates, a detached guest house, and a lovely front deck. Come inside to discover a spacious great room showcasing vaulted ceilings w/exposed beams and natural light, wood floors, modern light fixtures, neutral palette, and an impressive wood-burning fireplace. Hone your cooking skills in this gourmet kitchen, comprised of ample cabinetry, quartz counters, stainless steel appliances, and a large prep island w/a breakfast bar. The primary bedroom boasts a private ensuite w/dual sinks & designer touches, as well as a walk-in closet for all your belongings. Pool, spa, misting system and BBQ gazebo complete the back. Detached guest house also includes its own living area and kitchenette! Lastly, the expansive backyard offers a covered patio, a quaint gazebo, a convenient storage shed, and a sparkling blue pool/spa combo perfect for the summer months! What are you waiting for? Don't miss out!

8427 N 16th Avenue, Phoenix

$915,000
4 Beds 4 Baths 6838165 MLS 3,061 SqFt.
Stunning 4-Bedroom Home in Legacy Mountain Villas! Welcome to luxury living in the prestigious gated community of Legacy Mountain Villas! This beautifully designed 4-bedroom, 3-bath home features a thoughtfully crafted split floor plan, perfect for both privacy and entertaining. Step through the upgraded entryway into a bright and open living space, where high-end finishes and custom built-in storage enhance the stylish kitchen offering an expansive island and cooking area all with gorgeous granite countertops. The primary en suite offers a true retreat with dual sinks, dual closets, and a relaxing soaking tub. A guest en suite with a private bath provides comfort and convenience for visitors. The heart of the home is the expansive 4-pane sliding door, seamlessly connecting indoor and outdoor living. The travertine-tiled patio showcases panoramic mountain views, while the sparkling pool and built-in BBQ create the ultimate backyard oasis. Experience elegance, comfort, and breathtaking scenery in this exceptional home.

7809 S 43rd Place, Phoenix

All information should be verified by the recipient and none is guaranteed as accurate by ARMLS. Copyright 2026 Arizona Regional Multiple Listing Service, Inc. All rights reserved.