Refine Search
Sort by
$1,250,000
5 Beds 4 Baths 6858548 MLS 3,935 SqFt.
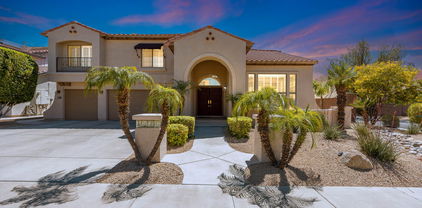
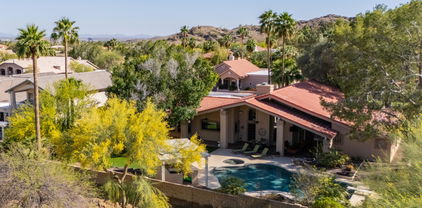
Absolutely Stunning Custom Estate in the Heart of Ahwatukee Custom Estates! This immaculate 5-bedroom, 4-bath single-level home sits on a private ½ acre lot that backs to a serene wash, offering breathtaking mountain views and total privacy. With nearly 4,000 sq ft of luxury living, the home has been beautifully updated with recent improvements. The flowing split floor plan features soaring 20' ceilings, elegant travertine flooring, plush carpet, and impressive architectural touches throughout. The gourmet kitchen is a chef's dream—boasting rich cherry-stained alderwood cabinets, slab granite countertops, stainless steel appliances, a large walk-in pantry, and an oversized island with a 5-burner glass cooktop and stainless steel hood. A fold-out bar cabinet (not wet bar) with a wine refrigerator makes entertaining a breeze! The spacious master suite is a true retreat with a stacked-stone propane fireplace, spa-like bath featuring a jetted tub, snail shower with dual heads, and a massive walk-in closet with built-in organizers. Additional bedrooms are generously sized, one with an en-suite bath, another with a walk-in closet. The efficient design of the large den/office (2 built-in work stations) is ideal for working from home or for homework.The large laundry room offers ample cabinetry for storage and your 3 car garage offers cabinets for extra storage and organization, as well as a work bench and 220V wiring. Step outside to your backyard oasis complete with mature trees, including citrus, a huge grass play area, an expansive covered patio, landscape lighting and a luxurious Pebble Tec diving pool with a spa. The outdoor kitchen shelters under a pergola and includes a built-in grill, sink, and designed space for a bar refrigerator and kegerator perfect for hosting family and friends. Additional highlights include plantation shutters, a custom iron front door and steel security doors, and a dramatic 20' brick fireplace in the family room. This is the perfect combination of luxury, comfort, and outdoor living in one of the most sought-after neighborhoods in the Valley. Don't miss it! **Furniture is available on a separate bill of sale.

3522 E Cherokee Street, Phoenix

$745,000
5 Beds 3 Baths 6858537 MLS 4,091 SqFt.
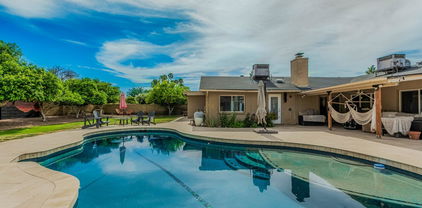
Spacious, Upgraded Home in Gated Sonoran Foothills with Room to Grow. Welcome to this move-in ready home in the highly desirable gated community of Sonoran Foothills in North Phoenix. Situated on a generous ¼-acre lot, this beautifully updated home features a modern open layout, a gourmet kitchen, and a massive backyard, ideal for entertaining, relaxing, or building your dream pool and spa. Step into a bright and versatile layout with an oversized chef's kitchen that overlooks the large family room and flexible living space. Downstairs, enjoy a guest suite or private office with a fully remodeled bathroom and walk-in shower. Upstairs offers a spacious bonus/media room, two secondary bedrooms, and a one-of-a-kind primary suite featuring a private balcony, two walk-in closets,and a spa-inspired remodeled bath. This home is packed with comfort and energy-efficient features  including a 2023 HVAC, new water heater and softener, and R-40 insulation recently installed throughout the home and garage. The extended-length 3-car garage is not only equipped with EV charging and extra storage, but it's also fully air-conditioned  perfect for a home gym, workshop, or year-round use. Located just minutes from top-rated K-8 schools, shopping, parks, and the TSMC corridor, this home delivers space, style, and value in one of North Phoenix's most coveted communities.

2307 W Sienna Bouquet Place, Phoenix

$825,000
5 Beds 3 Baths 6858469 MLS 2,706 SqFt.
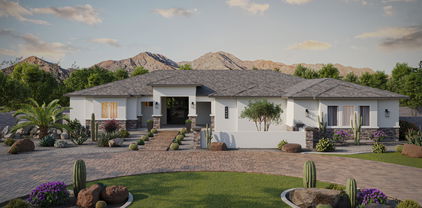
Welcome to Your Private Desert Sanctuary. Nestled in an exclusive cul-de-sac steps from Shaw Butte Trailhead, this thoughtfully designed single-story home offers a blend of tranquility, privacy & convenience. Tucked into a mountain pocket, providing close access to hiking, shopping, dining & everyday essentials. Chef's kitchen is a culinary dream, with a professional-grade Thermador dual fuel range with signature propane star burners, RO water system & granite countertops. Featuring a stainless steel dual sink, convection microwave, & solid maple soft-close cabinetry finished in timeless white, plus an adjoining entertaining area. Your primary suite has Australian cypress floors, a custom walk-in closet with built-in shelving, & a spa-inspired bath with San Marco tile & granite surfaces. Three distinct living areas elevate the home's versatility, including a beamed-ceiling library, a formal dining area, and a spacious living room. The sound-insulated fifth bedroom or office adds a perfect space for guests or work-from-home needs that can be converted into an in-law suite. Low-maintenance, glazed Saltillo tile flows throughout, blending character with convenience. Step outside to your resort-style backyard, where a Pebble Tec saltwater deep-diving poolcomplete with child-safe fencingallows you to unwind. Two shaded patios, mature fruit trees, and RV hookups provide additional comfort and practicality. The oversized garage is equipped with a dedicated subpanel, ideal for workshop use and the expansive driveway offers additional parking. Located in a coveted school district, this home has been freshly painted inside and out, making it move-in ready. Combining timeless elegance, practicality and an unbeatable location, this property is the ultimate retreat for relaxed Arizona living.

13007 N 1st Street, Phoenix

$750,000
5 Beds 3 Baths 6858257 MLS 2,631 SqFt.
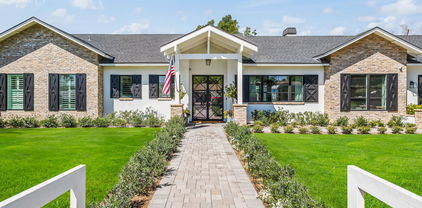
Wow! Your own Mountain! Stunning setting at the base of the preserve in one of Ahwatukee's best locations! 5 Bedroom,, 3 Bathroom with 2,631 square feet. New carpet and fresh paint throughout! Plantation Shutters! Family Room, Living Room, Dining Room with a downstairs Bedroom. Full bath adjacent to the bedroom creates a perfect spot for guests, in-laws or home office. Large Master Bedroom with incredible view of the mountain. Large master closet. Separate tub and shower; enjoy the views from the large soaking tub! 3 car garage. Awesome backyard with BBQ, Beehive fireplace, sitting areas, easy care turf, large patio and sparkling pool! And speak of location! Walk to top Kyrene schools and Ahwatukee Village with restaurants, banks, and shopping. Close to South Mountain and all of the awesome hiking trails! Nearby golf, YMCA, and easy freeway access! Owner will consider carrying a first mortgage with 20% down at 5% for 5 years. They will also consider a lease option or a lease purchase. WOW!!

14833 S 14th Place, Phoenix

$922,000
5 Beds 4 Baths 6857902 MLS 4,007 SqFt.
Freshly updated this beautiful on-trend kitchen boasts white cabinets, black hardware, stainless appliances, expansive counters and tons of storage. All of it open to the family room, expansive covered patio and outdoor grounds. This spacious estate style homes offers the perfect yard, sparkling pool, mature shade, and plenty of grass. Enter through the private courtyard large enough for a party. It's a full 5 bedrooms, 4 bathrooms, en-suite, loft ,plus the bonus room for hobbies, kids, company or indoor storage. Primary suite features private balcony, huge closet, sitting area and all the amenities. A 3 car garage with direct access close to the kitchen. South Mountain access is a few minutes walk from your front door. Shopping and restaurants are within a mile.

3166 E Desert Willow Road, Phoenix

$1,349,000
5 Beds 5 Baths 6857467 MLS 4,456 SqFt.
3 New AC Units installed July 2025!!! Exceptional luxury retreat in highly desirable gated Calabrea enclave. Walking distance to sought after South Mountain trail heads. Enter this stunning Santa Barbara style with stone accents through custom iron door. Features 5 bedrooms, 4.5 baths, office, formal dining room. Expansive great room with stone fireplace and wet bar opens to gourmet chef's kitchen with island, custom cabinetry, s/s appliances, built-in fridge, gas cooktop, walk-in pantry and gorgeous granite countertops. Split floorplan. Plantation shutters and speakers t/o. Spacious basement features 2 bedrooms, bathroom, large game room with wet bar. Over-sized, side entry 4 car garage. Beautifully landscaped backyard. Huge covered patio. Built-in barbecue. Additional elevated patio with fireplace. Custom play pool with waterfall surrounded by breathtaking panoramic mountain views.

3042 W Windsong Drive, Phoenix

$1,600,000
5 Beds 5 Baths 6857445 MLS 3,520 SqFt.
Welcome to 5818 N 3rd Avenue, a rare gem nestled in the heart of Ranch Solano—one of Central Phoenix's most coveted neighborhoods. Set on an expansive, lush lot, this classic home offers a timeless blend of character, comfort, and space. With 5 generous bedrooms, 4.5 baths, and a detached, air-conditoned flex-space, there's room for everyone to live, work, and play. Step outside and you'll find a sparkling diving pool perfect for cooling off under the Arizona sun, a brand new detached garage with dual EV chargers, and mature landscaping that creates a private, green oasis rarely found in the city. Enjoy weekend strolls to the Uptown Farmers Market, walk to some of the best local dining spots, and take in the neighborhood's serene, tree-lined streets.

5818 N 3rd Avenue, Phoenix

$320,000
5 Beds 3 Baths 6856871 MLS 2,350 SqFt.
Looking for multi-generational living or added rental potential? Look no more! This spacious 2,350 total sq ft home offers 4 bedrooms & 2 bathrooms in the main house plus 1 bedroom & 1 bathroom in the attached guest house. Situated on a large quarter acre lot with no HOA, this property provides comfort, character, versatility and opportunity! Step into the formal living room featuring warm hardwood floors and natural light. The open-concept family room flows into the eat-in kitchen, highlighted by classic Saltillo tile and ample space for gatherings. A cozy Arizona Room with a wood-burning fireplace adds charm and additional living space. The Primary Suite is a private retreat with hardwood flooring, walk-in closet, and double doors leading to the backyard. The en-suite bath includes a pedestal sink, walk-in shower, and private exit. Guest Bedrooms 1 and 2 also offer hardwood flooring and spacious layouts. The converted garage (approx. 280 sf) creates a separate guest quarters with private exterior access, featuring a bedroom, kitchenette, and full bathroom ideal for guests, extended family, or rental income. The backyard includes a fenced pool (currently empty and covered), a storage shed, and plenty of room to make it your own. Key updates include a 2016 HVAC system for the main home, 2022 mini-split in the guest quarters, and a 2011 roof for added peace of mind. If you're looking for a distinctive Central Phoenix home with built-in versatility and income potential, this one is well worth a closer look, come explore the possibilities.

3836 W Desert Cove Avenue, Phoenix

$830,400
5 Beds 3 Baths 6856408 MLS 2,660 SqFt.
Located in the highly desirable Foothills community, this beautifully updated home offers a unique blend of modern comfort and natural desert views. Situated on a premium lot with no rear neighbors, the home backs directly to the South Mountain Preserve, providing a peaceful and private setting. Inside, the home features new flooring throughout, fully remodeled bathrooms, and a spacious, upgraded kitchen with granite countertops, refinished cabinetry, and stainless steel appliances. Large windows upgraded in 2022, allow natural light to pour in through every room, creating a bright and open feel throughout the home. The primary suite includes an open-air balcony with unobstructed views of the preserve—perfect for quiet mornings or relaxing evenings. The backyard is equally impressive, designed with intention for both relaxation and entertainment. Enjoy a resort-style pool (Complete with a Katchakid Cover), a covered patio oasis ideal for outdoor dining or lounging, and generous grassy areas that offer multifunctional living-perfect for play, pets, or gardening. This home combines thoughtful upgrades with an exceptional locationideal for those seeking both comfort and connection to the outdoors. Enjoy direct access to scenic hiking and biking trails, all while being just minutes from local amenities, shopping, and dining.

15020 S 25th Street, Phoenix

$850,000
5 Beds 4 Baths 6856308 MLS 4,464 SqFt.
Seller to provide a $5,000 credit toward buyer's closing costs with an acceptable offer. Come home to Amber Hills, a prestigious GATED enclave offering convenient access to major freeways, premier shopping, dining options, and the exciting new tech corridor. This stunning and immaculate corner lot, along with its 5-bedroom, 3.5-bath residence, offers 4,464 sq ft of refined living space. The expansive floor plan showcases a grand living room with a fireplace, a formal dining room, a beautiful and large chef's kitchen with a brand-new gas cooktop, and abundant cabinetry and counter space. You'll love the oversized family room with surround sound, a bar and view of the POOL through lovely French doors. All of the bedrooms are oversized and include a downstairs suite with an updated private bath. Upstairs, the impressive primary retreat features dual walk-in closets and a beautiful, updated spa-inspired bath with a dual-sided fireplace. The spacious loft offers flexible living options, easily accommodating both a media room and a game room, thereby maximizing entertainment potential. The resort-style backyard is an entertainer's paradise, featuring a heated and cooled pool with a waterfall, grotto, and slide, a putting green, full-length covered patio, and built-in BBQ. Pre-wired stereo sound indoors and out, shutters, ceiling fans, and a pristine 3-car garage with custom cabinets and epoxy floors complete the home. Elegance, comfort, and functionality converge in this extraordinary home set in a quiet and upscale, well-maintained community.

2425 W Woburn Lane, Phoenix

$1,150,000
5 Beds 3 Baths 6856255 MLS 2,802 SqFt.
Nestled on nearly half an acre in one of Phoenix's most coveted neighborhoods, this 5-bed, 3-bath gem offers space, privacy, and unmatched versatility. Located just minutes from the Phoenix Mountain Preserve, Paradise Valley Mall, and the 51, the home sits on a quiet, tree-lined street that feels like your own desert retreat. A standout feature is the attached guest house with its own private yard and entrance—perfect for hosting visitors or generating income as a successful Airbnb. The property also includes a detached pool house, ideal for entertaining or relaxing. The lush backyard is a true oasis, complete with mature citrus trees, a grassy lawn, and a sparkling pool. Opportunities like this are rare—don't miss your chance to make it yours.

4317 E Yucca Street, Phoenix

$745,000
5 Beds 3 Baths 6855287 MLS 2,582 SqFt.
Tucked against a protected mountain backdrop, this spacious tri-level home offers 5 bedrooms, 3 bathrooms, a 3-car garage with newer garage doors, and incredible privacy in a serene setting. Step into the backyard oasis and unwind under the gazebo with your favorite drink as you take in the beauty of the desert wildlife. The expansive yard features a diving pool, jacuzzi, and lush surroundings—perfect for entertaining or relaxing in total peace. Inside, you'll find a beautifully updated kitchen with a large island, durable and stylish Dekton countertops that are stain, scratch, and heat resistant, a subway tile backsplash, new stainless steel range oven, a spacious pantry, and a skylight that fills the space with natural light. The master suite is a true retreat, featuring an updated bathroom and a private balcony with breathtaking mountain views. With two generous living areas, this home offers plenty of room for everyone to spread out and enjoy their own space. Additional updates include a newer roof and water heater, giving peace of mind for years to come. Located in a quiet neighborhood known for its friendly, festive atmosphere especially during the holidays. The neighborhood has a park, lap pool and playground all in close distance. You'll also enjoy the convenience of nearby schools, shops, grocery stores, restaurants, and entertainment. Easy access to the 202 freeway makes commuting a breeze, whether you're heading to the East Valley, West Valley, or Downtown Phoenix. Outdoor enthusiasts will appreciate being steps from hiking and mountain bike trails in South Mountain Park, as well as a 2-mile shared-use path near the neighborhood for walking, biking, and running. This home offers the perfect blend of comfort, privacy, and community come see it for yourself!

2333 E Taxidea Way, Phoenix

$1,280,000
5 Beds 4 Baths 6855213 MLS 3,525 SqFt.
BRAND NEW Construction in an incredible location! NO HOA - Modern Farmhouse on 1 ACRE w/ Horse Privileges and STUNNING VIEWS! 4 Car Side Entry Garage, Guest Living w/ Separate Entry and FIREPLACE ACCENT WALL. Gourmet Kitchen with high-end Cabinets w/ 42'' uppers, White Quartz Countertops, WOLF appliances, GAS Range & Wood Plank tile Floors. Stunning Master Bathroom w/ Freestanding Soaking Tub, BEACH Entry Glass Shower & Beautiful Double Vanities. Exceptional Energy Efficient - boasting Spray Foam Insulation, Premium Trane AC units & High-end Windows. Superior Construction and Craftmanship: Premium Roofing System, Premium Synthetic Stucco & more! $5,000 to Buyer at Close of Escrow which shall be used towards Buyer installing a water filtration system. ESTIMATED COMPLETION in Aug/Sept.

1915 E Long Rifle Road, Phoenix

$4,150,000
5 Beds 5 Baths 6855138 MLS 4,209 SqFt.
Stunning newer construction home in the heart of Arcadia Proper. Gated driveway entry and 10/10 curb appeal lead to a charming front patio with fireplace perfect for entertaining. The open-concept floor plan offers seamless indoor-outdoor living with stunning doors that open to the front. Inside you'll find an open concept floor plan with 4 bedrooms, 3.5 baths, formal dining & living, great room, and a private office. The spacious primary suite features a spa-like bath and its own laundry in an expansive closet. A large mudroom and separate main laundry add function and ease. The backyard is built for entertaining with a pool, spa, built-in BBQ, and covered patio. The 337 sq. ft. detached casita features a full bath, ideal for guests or a pool house.

3616 N 54th Place, Phoenix

$670,000
5 Beds 5 Baths 6855033 MLS 2,682 SqFt.
Incredible opportunity house and full guest House. Duplex. The main house has 3 bedrooms and 2.5 bathrooms boasting 1,782 sqft according to the County Assessors website as well as 2 carport spaces, and 4 parking spots in the driveway. The Guest home (900 sqft) has a Sauna, Kitchen and 2 bedrooms and 2 bathrooms. 1 bedroom and ensuite bathroom upstairs and 1 bedroom downstairs. There is storage and artificial turf in the backyard and a courtyard on the East side of the property. The location is walking distance to Encanto Park and Encanto Golf Course in Midtown Phoenix with easy access to I-10 or I-17 with close proximity to downtown. Don't miss this one. With a Total of 5 bedrooms and 4.5 bathrooms, there is plenty of room for multi generational living or vacation rental opportunity.

1520 W Encanto Boulevard, Phoenix

$4,350,000
5 Beds 6 Baths 6854484 MLS 4,387 SqFt.
Built in 2023, this exquisite home is nothing short of stunning! Situated in the area of Paradise Valley/Arcadia at the base of Camelback and Mummy Mountains, this home offers 4357 square feet of luxurious yet easy living. Thoughtfully designed with 5 bedrooms and 5.5 bathrooms(includes an exterior pool bath and shower) The chef's kitchen is a true highlight, featuring dual dishwashers, double kitchen sinks, 48-inch dual fuel Monogram appliances, and a large butler's pantry with a second refrigerator, extra storage, and room for food preparation. Gorgeous finishes and features, further enhanced by homeowner(listed in Documents Tab), include natural wood and stone floors, designer lighting, surround sound throughout, Taj Mahal stone fireplace, synthetic grass and putting green, outdoor kitchen and speakers, steam shower in master bath, walk in closets, extra storage closets, storage racks in garage, Dry Cleaning Closet, and a secret safe room/closet. Also the home has many high-efficiency and smart home features, including foam insulation, north/south exposure, natural gas, saltwater pool system, Lutron lighting that automatically adjusts based on the sunset and sunrise, security features, thermostatic control, and a home automation system with a color touch screen for easy access and control. Experience views from every room in the house while enjoying the resort living lifestyle. This home is a must see, you are sure to fall in love! I know I did!!

4502 E Solano Drive, Phoenix

$1,130,000
5 Beds 5 Baths 6854025 MLS 4,217 SqFt.
Over $100k in upgrades, including a private heated pool, spa, & security entry gate! This 5-bedroom, 4.5-bath home, on a corner lot in Union Park at Norterra is just steps from Union Park School, coffee, happy hour, and shopping! The first level features a spacious great room, private en-suite bedroom, dining or office space, half-bath, and a stunning kitchen with a huge quartz island, chandelier pendants, custom backsplash, double ovens, ceiling-high cabinets, & additional dining. Upstairs, the master includes a chandelier-crowned bath & walk-in closet. Two bedrooms share a Jack-and-Jill bath, one with a Murphy bed, while another sits in a private wing. The loft offers a den & gaming area. Union Park offers a heated resort-style pool with cabanas, splash pad, pickleball, 11 parks & more

2032 W Andalusian Trail, Phoenix

$2,450,000
5 Beds 6 Baths 6853916 MLS 5,186 SqFt.
Developed by Blue Sky Homes, Arizona's premier builder of eco-conscious residences, this impressive property delivers high design with low environmental impact. Encompassing 5,186 square feet, it includes 5 bedrooms and 5.5 bathrooms, all thoughtfully laid out to support health, comfort, and efficiency. Built with advanced materials and systems, it surpasses standard new builds by 50% in energy performance and holds both Energy Star and Indoor AirPlus certifications. Natural light pours through oversized windows, bringing warmth and brightness into every corner. The open-concept kitchen connects to the dining and living areas, anchored by a sleek 60-inch gas fireplace. Culinary enthusiasts will appreciate the kitchen's high-end... Sub-Zero, Wolf, and Cove appliances, guaranteeing a luxurious and functional cooking experience. The standout primary suite has exclusive access to a private courtyard and outdoor shower, and is beautifully enhanced by a magnificent freestanding bathtub, and separate vanities. All the bedrooms are equipped with ensuite bathrooms for added privacy and convenience. A dedicated office or den provides a perfect space for work or study, while a flex teen space with a dry bar offers a versatile area for relaxation or entertainment. Stroll out to the large terrace for an evening sip, or meander down the spiral staircase to the inviting pool for a twilight swim. Nestled in the heart of Phoenix, Arizona, this brand-new Blue Sky Home is surrounded by 360-degree city lights and mountain views. Located just moments from world-class dining, shopping, hiking and biking trails, and Sky Harbor Airport, it epitomizes modern luxury.

1831 E Palmaire Avenue, Phoenix

$1,111,000
5 Beds 4 Baths 6853501 MLS 3,526 SqFt.
The highest home in the neighborhood - perfectly perched to capture 180° views of Phx! Newly renovated, this modern retreat blends style & comfort. SPARKLING pool w/ waterfall & rooftop deck. Enter through a brand new iron door & look directly out over all of Phx through your massive slider. Featuring an open-concept layout, designer finishes, & a chef's kitchen w/ beautiful white quartzite counters, new GE Café appliances, & white oak shaker cabinets. The spacious primary suite offers backyard access & a spa-like bathroom. Mother-in-law suite w/ full bath & separate entrance above your jumbo 3-car garage. Basketball hoop in your private driveway! Enjoy multiple patios w/ built-in BBQ & outdoor fireplace ideal for entertaining or relaxing as the city lights sparkle below! A rare find!

18401 N 14th Street, Phoenix

$767,000
5 Beds 4 Baths 6853475 MLS 3,452 SqFt.
This is it! Introducing this beautiful home loaded with modern features & thoughtful updates, making it completely move-in ready. Displaying a 3-car garage and RV gate. From the moment you enter, you'll notice wood-look & tile flooring, plantation shutters, and neutral paint that adds a fresh contemporary feel throughout the house. Large living & dining room, and the impressive great room paired with a fireplace offer the perfect layout for entertaining. Adjacent to it is the upscale kitchen, boasting recessed lighting, stainless steel appliances, a prep island with a breakfast bar, granite counters & backsplash, and a breakfast nook. Oversized primary retreat is a true sanctuary, showcasing plush carpet, an ensuite with dual sinks, make-up desk, and a walk-in closet with mirrored doors. Additional highlights include a versatile den with French doors and a 2nd main bedroom with its own walk-in closet and bathroom. Enjoy breathtaking mountain views from the spacious backyard, complete with a covered patio and refreshing pool. Don't let this amazing gem slip by!

1532 W Glenhaven Drive, Phoenix

$715,000
5 Beds 5 Baths 6853199 MLS 4,251 SqFt.
Experience luxury living in this exquisitely updated 5-bed, 4.5-bath, 4,251 sqft residence in the tranquil enclave of Tramonto. This elegant home features a grand loft, dual primary suites (one upstairs & one down), and a 3-car tandem garage, all thoughtfully designed for both comfort & style. Window & roof replacement in 2023 enhances both beauty & peace of mind, while a reimagined backyard oasis in 2024 offers a peaceful retreat to unwind & entertain. The 13kW solar system, paid off at closing, ensures energy efficiency & huge savings without compromise. Enjoy resort-style community amenities, including 2 pools, a spa, tennis courts, & multiple pocket parks. The quiet streets, top-rated schools, and a prime location near shopping, dining, and major freeways offer effortless convenience.

2914 W Caravaggio Lane, Phoenix

$1,736,000
5 Beds 4 Baths 6852797 MLS 3,800 SqFt.
This custom-built desert estate delivers a curated blend of modern elegance, thoughtful functionality, and seamless indoor-outdoor living on a 47,010 sq ft lot with no HOA. Every inch of this 5-bedroom, 3.5-bathroom residence was intentionally designed - from the custom 10' wrought iron front door that makes a grand first impression, to the imported fireplace tile centerpiece, soaring 10' and 12' ceilings, floor outlets, custom cabinetry, and ambient lighting throughout. Spray foam insulation enhances both soundproofing and energy efficiency, ensuring year-round comfort.The chef's kitchen is equipped with a Café 48'' gas range featuring six burners and a griddle, dual Asko dishwashers, French door double ovens, a Bosch built-in coffee system, and elevated finishes that blend performance with style. A 10' x 4.5' pocketing slider window opens directly to the backyard, creating a seamless indoor-outdoor connection from the kitchen.A 16' x 10' pocket slider off the main living area disappears into the wall, extending your living space to a private backyard complete with a resort-style pool and elevated spa - perfect for enjoying Arizona's breathtaking sunsets.Just off the great room and dining area, a stunning 10x5 entertainment bar includes two mini fridges, an ice maker, glass rinser, and its own RO system - an ideal setup for hosting and relaxing.The primary suite is a true retreat, featuring a private patio, 3-person infrared sauna, dual walk-in closets, and a spa-inspired bath with dual showerheads and a soaking tub. A flex space off the suite doubles as a home gym or 4th car garage, offering ultimate versatility.With two RV gates and no HOA, there's ample space to expand - add a guest house, ramada, detached RV garage, or sport court to make this extraordinary property your forever home. This is a rare blend of thoughtful design, functionality, and Arizona luxury.

36117 N 10th Avenue, Phoenix

$955,000
5 Beds 5 Baths 6852359 MLS 3,677 SqFt.
Welcome to 26408 N 57th Dr, a truly rare opportunity to own a premier home on one of the most desirable streets in Stetson Valley. Nestled on a 13,660 sq ft lot and backing directly to the mountains, this residence blends space, privacy, and views in a way few properties can. The street is quiet, the community is tightly connected, and the lifestyle it offers is unmatched. This home was handpicked to be featured on national television on The American Dream as the epitome of luxury desert living—a testament to its design, location, and the vibrant community that surrounds it. With 5 bedrooms, 4.5 bathrooms, plus an office, den, two dining areas, and two family rooms, the home offers 3,677 square feet of thoughtfully designed space. The main-level en-suite bedroom is perfect for guests or multi-generational living, while the grand entry with soaring ceilings creates a sense of openness from the moment you step inside. The updated kitchen features clean, modern finishes and flows seamlessly into the expansive living areas. The oversized laundry room combines function with designer-level detail. Upstairs, the primary suite is a peaceful retreat with his and her closets and a spa-inspired bath that looks out to serene mountain backdrops. Outside is where this home truly elevates. The resort-style backyard includes a huge pool, secluded jacuzzi, outdoor fireplace, built-in BBQ, and a full outdoor dining room all framed by brick paver accents, lush artificial turf, and the raw beauty of the surrounding desert mountains. It's a setting designed for both unforgettable entertaining and everyday enjoyment. This home is more than just a place to live it's a flagship for a lifestyle that blends natural beauty, luxury living, and a true sense of community. Very few homes offer this level of presence, privacy, and prestige. Adding even more value, this home is walking distance to top-rated Inspiration Mountain K-8 School and just minutes from all the incredible amenities at Deem Hills, including hiking and biking trails, pickleball and tennis courts, dog parks, and playgrounds. Convenient access to shopping, dining, and entertainment, plus close proximity to the $14 billion Taiwan Semiconductor plant, makes this location as strategic as it is serene.

26408 N 57th Drive, Phoenix

$620,000
5 Beds 4 Baths 6852229 MLS 3,178 SqFt.
Welcome to luxury living in the prestigious Tramonto Community! Walk down the street to the neighborhood park and community pool! Expansive 2-story home boasts 5 bedrooms, 2.5 baths, and over 3200 square feet of thoughtfully designed space sits on one of the best corner view homesites in the community. Sellers infused personality into the kitchen, making meal prep a joy. Smart appliances become your sous chefs, while marble countertops and a custom backsplash provide the perfect platform for your culinary creations. Step inside and be greeted by the elegance of imported Italian slate flooring that flows throughout the first floor. A cozy fireplace warms the living room, while the soaring ceilings in the great room create an air of grandeur. The first floor offers a versatile layout, perfect for entertainingThere's a formal living room, a dining room, and a light-filled great room with a 20-foot ceiling. The primary suite is a luxurious retreat, featuring a large walk-in closet, a separate fully upgraded shower and soaking tub, and dual custom vanities. Upstairs, three additional bedrooms and a game loft provide ample space for the whole family as well as a second floor outdoor seating area to enjoy the Arizona sunsets Don't miss your chance to own this stunning piece of Tramonto!

3025 W Sentinel Rock Road, Phoenix

$1,291,500
5 Beds 5 Baths 6851431 MLS 3,931 SqFt.
More than a place to live—it's a statement of style, space, and the life you've worked hard to create. Nestled in a private enclave of Deem Hills, this 2023-built beauty sits on an oversized lot, where the air feels fresher and the views linger longer. Just 500 meters from scenic walking and biking trails, your mornings can begin with a peaceful desert stroll, and your evenings wind down with golden-hour skies from the backyard patio with mountain views. Light pours in, ceilings soar, and each space flows effortlessly for entertaining or everyday living. Walk-in closets in every bedroom, and a chef's kitchen with a brilliant walk-in pantry that opens to the spacious great room. Beyond the foyer, a bright and airy family room connects to a casual dining area and the heart of the home - your designer kitchen complete with high-end appliances. Down the hall sits a flexible guest bedroom, while the opposite wing holds the private owner's suite, expansive walk-in closet, dual vanity, soaker tub, large shower, and private water closet, complete with a door to the backyard retreat. Outside, thoughtfully designed layout featuring an extended paver driveway, over height garage and a backyard that invites you to breathe, relax, and gather whether you're hosting or enjoying a quiet sunset, this outdoor space is an extension of your lifestyle. In a community where oversized lots and high-end finishes are the standard, not the exception, this is elevated living done right.

27908 N 38th Drive, Phoenix

All information should be verified by the recipient and none is guaranteed as accurate by ARMLS. Copyright 2026 Arizona Regional Multiple Listing Service, Inc. All rights reserved.