Refine Search
Sort by
$2,195,000
5 Beds 4 Baths 6810709 MLS 3,667 SqFt.
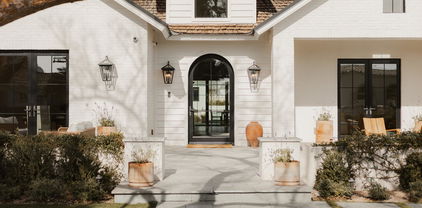
This stunning new construction home in Arcadia Lite offers a walkable lifestyle paired with Modern Farmhouse design. This home features 5 bedrooms, 3.5 bathrooms, and a bonus room, this spacious home is thoughtfully designed. The open floor plan seamlessly connects the great room, kitchen, and dining area, creating a central hub for entertaining and everyday life. The great room includes a cozy fireplace in the heart of the home, vaulted ceilings, and accordion glass doors that open to the backyard, perfect for indoor-outdoor living. The chef's kitchen features a large center island with a farmhouse sink and seating for five. A walk-in butler's pantry with built-ins and a second dishwasher provides ample storage. The primary suite is also conveniently located on the first level. The primary features a walk-in closet with built-ins and a luxurious bathroom with dual vanities, a soaking tub, and a separate walk-in shower. Upstairs, you'll find four additional bedrooms, two with walk-in closets, and a Jack-and-Jill bathroom. A loft that offers a flexible space for relaxation, or a study nook. The upper level also includes its own laundry room for added convenience. Designed with custom finishes, this home embodies functionality, comfort, and style. You'll feel the attention to detail and quality craftsmanship as soon as you step inside!

3427 E Campbell Avenue, Phoenix

$821,000
5 Beds 4 Baths 6810598 MLS 2,709 SqFt.
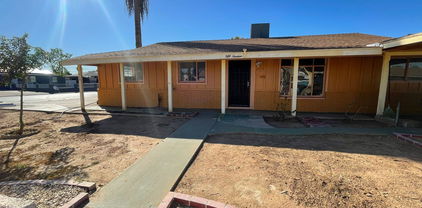
STOP LOOKING FOR THE PERFECT FIXER... This is the one! BELOW WHOLESALE PRICING on an oversized N/S-facing pie-shaped lot with mountain views. Main home + detached casita = 2,709 SF total (buyer to verify). Large master suite with private backyard exit, travertine finishes, and walk-in closet. Kitchen features granite peninsula island and overlooks a quiet front patio. French doors flood the home with natural light and create seamless indoor/outdoor flow. Luxury vinyl plank flooring throughout. Massive 14,719 SF lot includes pool, outdoor fireplace, built-in BBQ, unfinished workshop, and RV/storage space. Bonus: office nook in laundry and casita with income potential. Great north central location.

102 W El Caminito Drive, Phoenix

$4,400,000
5 Beds 5 Baths 6810551 MLS 4,000 SqFt.
Experience the pinnacle of contemporary luxury with this brand-new, architecturally striking home. Designed for lavish modern living, this property offers the perfect blend of style, functionality, and location.State-of-the-Art Kitchen: Featuring Dolce Vita dolomite counters, custom cabinetry, and premium Miele appliances, with a fully equipped butler's pantry for seamless entertaining. Elegant fixtures and finishes throughout, curated for timeless sophistication. Luxurious primary suite featuring a stunning spa-inspired bathroom, a custom walk-in closet, and a cozy fireplace. Sliding glass doors open directly to the backyard, blending indoor elegance with outdoor serenity. Apartment style guest bedroom with its own living room and access to the yard. Enjoy stunning Camelback Mountain views from the courtyard, dining room, and office. A backyard designed to impress, complete with a heated pool, Baja shelf, outdoor shower, and an outdoor kitchen. Nestled in a sought-after area, this home is just moments from fine dining, upscale shopping, Camelback hiking trails, and top-rated schools. Discover unparalleled luxury and convenience- this is modern living at its finest!

5508 N Marion Way, Phoenix

$3,900,000
5 Beds 4 Baths 6810264 MLS 5,064 SqFt.
Introducing a contemporary haven tailored for the needs of today's families—a 5-bedroom residence featuring 4 bathrooms all on a single level. The thoughtfully designed floor plan includes 4 out of the 5 bedrooms, boasting its own ensuite bathroom for added convenience. Step into a world where 16 feet of glass panels effortlessly slide away, seamlessly connecting your family room and kitchen to your own outdoor utopia. Revel in the luxury of a modern saltwater pool, a captivating fire pit, and a complete outdoor kitchen—all set against the backdrop of a 1/2 acre corner lot with stunning views of Camelback Mountain. This home offers more than just bedrooms and baths. Indulge in a private wine room, a 100 sq ft laundry with two stacked washer and dryer

4602 E Arcadia Lane, Phoenix

$1,837,500
5 Beds 5 Baths 6809904 MLS 5,500 SqFt.
Luxury living at its finest awaits in the prestigious community of Aviano at Desert Ridge. From the moment you step through the stunning wrought iron doors, you're greeted by an elegant foyer adorned with soaring ceilings and a grand double staircase that sets the tone for this exquisite home! This Mirador model features approximately 5500 sf of luxurious living. Completely updated - kitchen, bathrooms, LVP flooring, carpet, fireplace, lighting, front door, paint inside/outside. 1st floor is an entertainers dream, featuring expansive living areas, seamless flow and a private in-law suite complete with a kitchenette. 2nd level - The primary suite is a private retreat, boasting a spa-like en suite bathroom and 2 walk-in closets, 3 additional bedrooms, 2 bathrooms and a large loft area. The loft is perfect as a kid's playroom, a movie room or even a second living space. The backyard is an entertainer's paradise, showcasing a large diving pool and built-in BBQ ideal for hosting gatherings with family and friends. Aviano Community residents enjoy an array of premium amenities, including a heated pool and relaxing spa, pickleball and tennis courts, fitness center and playgrounds.

3957 E Expedition Way, Phoenix

$595,000
5 Beds 3 Baths 6809660 MLS 2,399 SqFt.
💎LIMITED-TIME OFFER: Get $10K back at closing for new appliances or updates 🏡 HURRY - Snag This GEM Before the Price Goes UP Again! 🏡Well-kept, move-in ready home in the prestigious Ahwatukee — with top-rated Kyrene District schools, a strong community feel, and outdoor living * Split bedroom level plan * 💰 Better than new for much less * ASK about SPECIAL FINANCING OPTIONS, lender credits, first-time homebuyer programs, down-payment-assistance, or other perks * ✨The home has potential for adding even more VALUE over time * 🌿Secluded, family-oriented NEIGHBORHOOD with local traffic only* Close to 3 community centers - pools, tennis courts, parks, activities, to mountain biking & hiking trails* 🛒 LOCA Close proximity to South Mountain Park, other parks and lakes, hiking and biking trails, and many other local amenities * Easy access to FWYs: I-10, Loop 202, US-60, downtowns of Phoenix, Tempe, Chandler, Mesa, to Sky Harbor, ASU, dining, shopping; Also, to farmer's markets and schools (public, private, charter) * More about the location, golf, maps, etc. to be provided upon demand * Buyer to verify all facts and the information provided *

11825 S 46th Street, Phoenix

$399,950
5 Beds 3 Baths 6809421 MLS 1,853 SqFt.
This beautifully remodeled single-level home on a THIRD of an acre in Phoenix is incredible! Instantly eye-catching, with a charming front yard, mature landscaping, and a 1-car garage with additional slab parking. The RV gate adds extra convenience, making it ideal for anyone with larger vehicles or toys. As you step through the paver porch and into the home, you're greeted by sleek wood-like flooring and a cozy living and dining area, creating a warm and inviting atmosphere. The kitchen is spacious, offering plenty of cabinet space, and all the appliances you need to whip up your favorite dishes. The roomy primary suite is a peaceful space with its own private bath, spacious closet, and even a separate exit leading to the backyard, which is massive!! You'll love the extended patio with pavers, perfect for relaxing or entertaining. The sparkling pool adds a touch of luxury, and the vast space provides endless opportunities to customize and make it your own. Plus, the home features a family room and a den, giving you even more room to spread out. AC on the west side of the house was replaced in 2023. This home has it allupgrades, space, and a fantastic location. It won't last long, so don't wait! MUST SEE!

5715 W Heatherbrae Drive, Phoenix

$2,500,000
5 Beds 6 Baths 6809412 MLS 5,001 SqFt.
As you step inside, breathtaking panoramic mountain vistas greet you, with elevated views that captivate the senses. Pass the striking 264-bottle climate-controlled LED lighted wine display, and feel the grandeur of soaring 12-foot ceilings and luxurious Marble and Porcelain floors. The gourmet kitchen is a chef's dream, featuring top-tier appliances, gas range, multiple ovens, an oversized sit-up granite island, and large walk-in pantry. A fully retractable glass door effortlessly opens to a sprawling 500-square-foot misted patio, merging indoor and outdoor living. All hard floors, no steps, no HOA, garages 10-20 cars and has full RV hookups. Enjoy serene north-facing views and stunning dark skies while relaxing in the raised hot tub, or unwind on the beach ledge of the negative-edge heated pool, swim-up bar, outdoor kitchen, misted Ramada, incredible fire features, and nearby putting green. The property offers five ensuite bedrooms, including an adjacent 1-bedroom guest house with its own full kitchen. The guest house offers a spacious living area, a full kitchen, a separate bedroom, spa bath and 3-car garage. The custom bar and floor-to-ceiling roll-up glass door transforms the space into the ultimate pool house and entertainer's dream. Additional luxury features include a "must have" expanded primary bedroom closet, a water softener, a Control-4 Smart Home System, a built-in AV entertainment system, putting green, mature citrus trees and a dog-run. With a full price offer the Sellers will convey the golf simulator, fitness equipment and 10 wall mounted TVs, worth over $100,000. Set on 1.2 acres on PHOENIX WATER, the property was carefully designed to offer privacy and unparalleled views, with a natural buffer beyond the fenced-area encompassing the resort yard. This home offers luxury typically found at twice the price in other parts of the Valley. Nestled in an area has recently attracted Scottsdale's premier custom home builders. This home offers breathtaking views and dark starry skies, clean fresh air and clear views of Black, Humboldt and the McDowell Mountains. Despite its peaceful setting, this home is just minutes from shopping, dining, and other amenities. Hiking trails are right outside your front door. You will never tire of the hot air balloons each weekend. Horseback riding and boarding stables are nearby, or build your own barn, as the lot has horse privileges. This area has benefited from the growth driven by nearby Taiwan Semiconductor's $65Billion headquarters. More recent is the $7 billion "Halo Vista" mixed-use development. Starbucks, groceries, target, home depot, restaurants, entertainment are nearby. See "documents" tab. And you are only 30 minutes from Kierland, the Princess, WestWorld, and other top Scottsdale destinations. The main house offers 4,126 square feet of luxurious living space, with four ensuite bedrooms, while the 875-square-foot guest casita adds another 1-bedroom, a full kitchen, and its own garage. Guest casita transforms into the ultimate pool house or detached office. With all hard floors, no steps, and no HOA restrictions, this home combines exceptional comfort, elegance, and convenience. The 3,700sf garage, with full RV hookups, has room for more than 10 vehicles and 16 1/2 foot ceiling heights for your toys or lifts.

33214 N 14th Street, Phoenix

$620,000
5 Beds 3 Baths 6809134 MLS 2,269 SqFt.
Endless possibilities with this versatile property! The main house offers 1,501 square feet of living space, featuring 3 bedrooms, 2 bathrooms, an updated kitchen, inside laundry, and a bonus room. The private backyard is perfect for entertaining, complete with a built-in BBQ area. The fully updated guest house is a true retreat, spanning 768 square feet and featuring 2 bedrooms, 1 bathroom, a full kitchen, and an inside stackable washer and dryer. With private access and a 4-car carport, it ensures both convenience and privacy. Additional parking is available in front of the home. Currently, the main house is leased while the owner resides in the guest house, making this an excellent income property or a single-family home with an ADU (Accessory Dwelling Unit). Ideally situated in prime Central Phoenix, this home is close to the 51 freeway, Downtown Phoenix, and a variety of shopping and dining destinations. Don't miss this unique opportunity!

4608 N 12th Place, Phoenix

$588,000
5 Beds 4 Baths 6808659 MLS 3,263 SqFt.
NEW PRICE OWNER VERY MOTIVATED!!What a great opportunity this large 5 br 4 ba home offers your family! Over 3200 sq ft of space with vaulted ceilings in the LR/DR area. Owner suite is upstairs, with a sitting room/office included AND a private deck with spectacular mountain views! The main level moves from the ''formal'' space of living/dining into the spacious family room, kitchen and breakfast room.. FROM THERE YOU ENTER THE GUEST QUARTERS UNDER ROOF! App. 700 sq ft with a private entrance, living room/kitchen/eating area and spacious br/bath for extended family or rental unit. The additional 3 brs and bath are conveniently separated for privacy on th e other end of the house. Outside the oversized yard and pristine fenced pool and space for bocchi ball, hottub and outdoo kitchen, all have mountain views as well...all the way to the McDowells! Truly a unique and private enclave in great condition! Bathrooms have been touched with tiles and newer flooring thruout. Newer ac in guestsuite, newer roof and main AC make this a wonderful opportunity!

2218 E Sunnyside Drive, Phoenix

$757,000
5 Beds 4 Baths 6808593 MLS 3,359 SqFt.
~Seller Offering $15k in Concessions~ Escape to the sought-after Mountain Park Ranch, where stunning mountain views, world-class golf courses, and Arizona's year-round sunshine set the stage for this exceptional 5-bedroom, 3.5-bathroom home. Boasting over 3,300 square feet and $145,000 in upgrades, this meticulously maintained property features two primary suites (one on each level), a remodeled magazine-worthy primary bathroom, a gourmet kitchen with a new island and stainless steel appliances, and luxury vinyl plank flooring. Step outside to your private oasis with a sparkling heated pool and spa and a large covered patio—perfect for entertaining. Conveniently located near community pools, parks, tennis courts, biking paths, and so much more. This meticulously maintained home offers a wealth of upgrades and thoughtful features, ensuring comfort, convenience, and peace of mind. Enhancements include: New propane tanks for the heated pool and spa and a new gas pool heater. Custom LED remote lighting for a modern ambiance and enhanced energy efficiency. Custom Touches Throughout: High-end custom window coverings, additional outdoor storage, and a dedicated work area with storage shelves in the oversized 3-car garage. Located in the highly desirable Ahwatukee neighborhood within walking distance to the community pool, tennis courts and park. This home is within proximity to highly rated schools, shopping, dining, and easy freeway access. Enjoy a new roof (2019), fresh paint inside and out, and a transferable home warranty, making this property truly move-in ready.

3911 E Lavender Lane, Phoenix

$925,000
5 Beds 3 Baths 6808165 MLS 2,821 SqFt.
$5000 incentive to buyer's closing costs with offer by 2/21. Welcome to your dream home in the Sky Crossing Elementary boundary! With over $300k in upgrades, this meticulous 5 bed/3 bath, 3 car garage property offers luxury, functionality & modern living. Enjoy your resort-like backyard with newly installed /heated saltwater PebbleTec pool/spa w/waterfall feature, full landscaping, built-in BBQ, fire pit w/seating, tumbled marble pavers & full-length extended patio. New flooring, quartz countertops, Café fridge, double oven/air fryer, recessed lighting, electric fireplace. The primary suite features a double shower, upgraded vanities & fixtures, 12' sliding glass door, Fiberglass front door with keyless entry, water softener, reverse osmosis, flex loft space. This is a must see!

2444 E Creedance Boulevard, Phoenix

$6,450,000
5 Beds 6 Baths 6807373 MLS 6,858 SqFt.
This custom Arcadia estate sits on a .8-acre lot with breathtaking Camelback Mountain views. Remodeled by Mcintyre Development and turnkey with 5 bedrooms, 5.5 bathrooms, a guest house, office, media room, and exercise room. The two-story home showcases wood flooring, high ceilings, gas fireplaces, and natural light from French windows and doors. The chef's kitchen boasts high-end appliances, gold finishes, a Butler's pantry with multiple ovens, and a large island. The primary suite offers a private backyard entry, gas fireplace, dual vanities, soaking tub, oversized shower, and walk-in closet. The backyard is perfect for entertaining, with a guest house, custom pool and spa, covered patio with built-in BBQ, and a grass yard with citrus trees. Enjoy biking or walking along the canal, and be minutes away from Phoenix's top resorts, golf courses, hiking, dining, and shopping.

5314 E Calle Del Norte --, Phoenix

$605,000
5 Beds 2 Baths 6807285 MLS 2,154 SqFt.
**SPARKLING BLUE DIVING POOL! This beautifully updated home in the peaceful Shadow Mountain neighborhood is surrounded by picturesque mountain views & offers a blend of modern upgrades and serene outdoor living. The spacious, low-maintenance backyard is one of the main features of the home with newly planted citrus trees, covered patio and a newer aqua blue Pebble Tech pool making it the perfect oasis for relaxation. Step inside to find a stylish kitchen and living area with sparkling white quartz countertops, stainless steel appliances, fireplace, sit in dining room and a tankless water heater for energy efficiency. The home has been thoughtfully upgraded with brand new flooring(2024), a new septic tank system (2023), a new block wall for privacy (2023), and an upgraded main electrical panel (2023), Updated Plumbing. Other recent updates include: Refurbished HVAC unit installed in (2023), New remote-controlled ceiling fans (2023), New French patio doors (2023), New vinyl windows(2023) throughout. Also close to great shopping, & minutes from the 51 making easy commutes. This home combines modern convenience with natural beauty, making it a must-see property! Don't miss the opportunity to make it yours.

2826 E Victor Hugo Avenue, Phoenix

$1,350,000
5 Beds 3 Baths 6806734 MLS 2,907 SqFt.
Discover the pinnacle of luxury living in this highly upgraded single story masterpiece in Sky Crossing. Boasting spacious bedrooms, gorgeous engineered hardwood flooring, chef's kitchen featuring double ovens, gas cooktop, walk-in pantry & a massive center island with a stunning waterfall edge quartz counters. The inviting great room, complete with an electric fireplace, features expansive glass slider wall that opens seamlessly to the stunning private back yard - an entertainer's paradise with sparkling pool & spa, turf lawn & professional landscaping, accompanied by ample covered dining, entertaining & lounging space. It's the perfect setting for memorable evenings under the Arizona sky. Welcome to your dream home, where luxury meets comfort in Sky Crossing.

3421 E Daley Lane, Phoenix

$995,000
5 Beds 4 Baths 6806663 MLS 4,640 SqFt.
An Entertainers DREAM...Welcome to your new home behind the gates in sought after Sonoran Foothills. Heated POOL & SPA! No neighbors behind for privacy. OH MY! Enter this stunning 4640 sq ft 5 bed 3.5 bath Toll Brothers built home through a custom wrought iron door, into the foyer with decorative columns. The formal living room with custom fireplace, formal dining room & spacious family room offer views of your backyard retreat, complete with 2 covered patios, water feature, fireplace sitting area, hot tub, VIEW Fence. The kitchen boasts upgraded cabinetry, granite countertops, stainless steel appliances, an oversized walk-in pantry & large kitchen island. You will find an office space just off the entry to complete the main floor. Upstairs you'll find a luxurious master bedroom & bathroom retreat complete with vanities, soaking tub, separate walk-in shower & a fabulous walk-in closet. Four Additional bedrooms, two bathrooms & a bonus room will complete the upstairs. Perfect for entertaining, yet comfortable enough to enjoy with just the family. Close to the I17, shopping, Frys Marketplace, TSMC, & Elementary School in the neighborhood. Community has year round activities, pool, splash pad, hiking trails, parks, Pickleball, tennis etc. Welcome to your AZ Home!

32009 N 19th Lane, Phoenix

$4,400,000
5 Beds 6 Baths 6806644 MLS 7,744 SqFt.
Discover the warmth and elegance of this remodeled 1936 adobe estate on the Murphy Bridle Path. Set on a lush 1.4 acre, grassy lot, this timeless home is a truly generational opportunity. Rich materials and finishes, exceptional fixtures and historic elements, make this family home one of a kind. The home features hand carved doors, beamed ceilings with 4 en-suite bedrooms, elegant formal living and dining rooms, a great family room open to the outstanding kitchen and spectacular outdoor living areas. The charming office features built-in bookcases and a fireplace. The primary suite is grand with 2 walk in closets. The expansive kitchen is the heart of the home and boasts an oversized mahogany island with seating for 7 perfect for entertaining. See property history under document tab. The backyard and patio feel like a classic Arizona resort with a covered pool, fireplace and fully equiped outdoor kitchen. The adobe 740 sf guest house is complete with a kitchen, living room, bedroom, bath and a private patio. On Central Avenue and within walking distance of All Saints School, this is in a super prime location.

6617 N Central Avenue, Phoenix

$2,014,875
5 Beds 5 Baths 6806607 MLS 5,022 SqFt.
Experience luxury living at its finest with this rare, one-of-a-kind custom masterpiece located in the highly coveted North Central neighborhood within the prestigious Madison School District. If you're looking for luxury and location, your search is over! The stunning front exterior of this home makes an unforgettable first impression. Step through the captivating front entrance into the foyer with soaring ceilings, 20' floor to ceiling windows and elegant sweeping double staircase that greets you upon entering this masterpiece. Dazzling chandelier light fixtures and marble floors add the perfect touch of elegance and sophistication. Seven custom iron and glass doors throughout -including four singles and three double doors- create a seamless inside-outside feel in nearly every space. Each of the four expansive ensuite bedrooms features oversized walk-in custom closets custom-designed by California closets, including the 5th bedroom - which serves perfectly as a home office space. The lavish primary suite is a private retreat featuring dual vanities, a stunning soaking tub and custom walk-in shower. The gourmet kitchen is a chef's dream, boasting European custom cabinetry and state-of-the-art imported luxury Italian SMEG appliances. A fully equipped second kitchen/butler's pantry provides additional convenience and privacy for guests. Step outside to your personal oasis, where a sprawling covered patio overlooks a gas-heated pool and spa with dramatic water and fire features. A built-in outdoor grill area, encased in stacked stone, makes entertaining a breeze. The expansive upper deck offers panoramic views, creating the perfect setting to unwind and enjoy Arizona's breathtaking sunsets. Don't miss the opportunity to own this show-stopping residence that combines impeccable craftsmanship, timeless design, and an unbeatable location.

6237 N 5th Place, Phoenix

$420,000
5 Beds 3 Baths 6806124 MLS 2,221 SqFt.
With Spring Training right around the corner, walking distance to Dodgers & White Sox field!This charming property features 5 bedrooms, 2.5 bathrooms, spacious open floor plan perfect for modern living. The updated kitchen boasts granite countertops, ample cabinetry, and a breakfast bar overlooking the living area, in addition a huge loft upstairs.The primary suite offers a private retreat with an updated bathroom, walk in shower with access to the walk in closet. Step outside to a large backyard, covered patio, extended patio with additional pavers, perfect for relaxing or entertaining with no rear neighbors. Conveniently located near shopping, dining, and freeway access, this home truly has it all. Exterior paint 2022, full interior paint 2024, bathrooms updated 2024, LVP upstairs 2024.

11131 W Mariposa Drive, Phoenix

$900,000
5 Beds 3 Baths 6806027 MLS 3,508 SqFt.
Extremely well taken care of home, located in the desirable Desert Ridge subdivision. This home offers a perfect floorplan, it is gorgeous from the grand entryway all the way through to the oasis style backyard. Highly upgraded home with attention to detail! The home boasts a large entryway which is open and airy that flows into a large grand formal area with soaring ceilings and natural light. A catwalk ties everything in with rod-iron staircase. Newer laminate flooring as well as upgraded carpet and padding. The kitchen is absolutely breathtaking as it has a large kitchen island with plenty of cabinet space, newer upgraded quartz countertops and a gorgeous backsplash that complements stainless steel appliances including a gas top stove and double ovens with abunance of counter space and A walk-in pantry. there is an additional bar area that is open to the large family room perfect for entertaining. This home boasts five large bedrooms two full bathrooms plus 1/2 bath downstairs. The Primary bedroom is large with an full size bathroom, double sinks, tub, walk-in shower & huge walk-in closet. Upgraded lighting fixtures and fans throughout. Backyard features large, covered patio with travertine pavers. The pool is immaculate and the perfect set up with lush landscape. Entertainers dream, this home also features 3 car garage with an oversized driveway! solar system that is OWNED (99% offset)! Additional features, Home is located to community Park. Desert Ridge marketplace, High Street & walking trails thought the area. EZ access to freeway access (101 & 51). Worth a look!

23116 N 41st Street, Phoenix

$3,500,000
5 Beds 6 Baths 6805637 MLS 4,377 SqFt.
Discover Modern Luxury in Arcadia with a stunning modern farmhouse that combines sleek design, thoughtful functionality, and premium craftsmanship. Step inside to a grand foyer that leads to a bright, open floor plan with 10' ceilings and a vaulted great room. A wall of windows invites natural light and frames views of your beautifully landscaped backyard, complete with a sparkling pool, spa, and plenty of space to entertain. The chef's kitchen is a showstopper, featuring Wolf/Sub-Zero appliances, under-counter lighting, and a massive 10' island. Just off the kitchen you will find a spacious butler's pantry with coffee maker, prep sink, dishwasher and tons of cabinet space. Retreat to the luxurious primary suite with a spa-like bath, an oversized custom closet with a center island, and Discover Modern Luxury in Arcadia with a stunning modern farmhouse that combines sleek design, thoughtful functionality, and premium craftsmanship. Step inside to a grand foyer that leads to a bright, open floor plan with 10' ceilings and a vaulted great room. A wall of windows invites natural light and frames views of your beautifully landscaped backyard, complete with a sparkling pool, spa, and plenty of space to entertain. The chef's kitchen is a showstopper, featuring Wolf/Sub-Zero appliances, under-counter lighting, and a massive 10' island. Just off the kitchen you will find a spacious butler's pantry with coffee maker, prep sink, dishwasher and tons of cabinet space. Retreat to the luxurious primary suite with a spa-like bath, an oversized custom closet with a center island, and every detail designed for comfort. With four other ensuite bedrooms, a large lot, and a three-car garage, this home is perfect for families. Nestled on a private street in a coveted Arcadia neighborhood, this home offers the perfect blend of luxury and comfort. Don't miss the opportunity to make this MILCO Development property yours.

5539 E Camelback Road, Phoenix

$709,990
5 Beds 3 Baths 6805566 MLS 2,618 SqFt.
The Pinnacle Floorplan features a gorgeous Spanish style exterior elevation with a covered front porch showcasing a paver walkway and front porch. Open concept great room with kitchen featuring GE Profile stainless steel appliances including 36'' 5 burner gas cooktop, single wall oven & microwave and dishwasher against two-tone white painted shaker cabinet perimeter and natural stained shaker cabinet island. Cabinet extras throughout including trash/recycling pullout, polished nickel cabinet hardware, boxed-in refrigerator, upgraded crown molding and more. Quartz countertops and tile backsplash in kitchen. 8' interior doors, 4-1/4'' baseboards throughout. 4-panel sliding glass door to sideyard,4-foot gate at rear of side yard. Gas stub for BBQ at side yard. Modified master bath; includes walk-in shower with linen closet and executive height vanities with painted shaker style cabinets. Shower to include clear 3/8" glass enclosure and cultured marble surrounds. Electrical upgrades include ceiling fan prewire, separate switch pendant light prewires over kitchen island, upgraded vanity lights and more. 6x36 ceramic tile throughout first floor, and in laundry and secondary bath. Primary bathroom to include 12x24 matte beige tile. Upgraded carpet and pad on stairs, in loft and bedrooms. Electric car charger outlet 50A/240V outlet, low voltage and plumbing upgrades throughout. Union Park offers Tree-lined streets, pedestrian-friendly sidewalks and a 5,500 sf recreation center with resort style pool an kiddie pool, shaded ramadas, parks, gathering areas, pickleball courts and basketball. Close to I-10, 101 and 303. Walking distance to restaurants, movies, entertainment and shopping.

2216 W Chisum Trail, Phoenix

All information should be verified by the recipient and none is guaranteed as accurate by ARMLS. Copyright 2026 Arizona Regional Multiple Listing Service, Inc. All rights reserved.