Refine Search
Sort by
$520,000
5 Beds 3 Baths 6895060 MLS 2,904 SqFt.
Don't miss the chance to own this beautiful 5, bed, 3-bath home nestled in the sought-after gated Cortona Community! Inside, you'll LOVE the inviting living room and the harmonious great room filled with abundant natural light, perfect for entertaining guests. Spotless kitchen displays recessed lighting, stainless steel appliances, ample cabinets with crown molding, quartz counters, a pantry, and a prep island with a breakfast bar. Continue upstairs to find a cozy loft that provides flexible space for work or play. In the large main retreat, you will have plush carpet, an ensuite with dual sinks, and a walk-in closet. Enjoy fantastic mountain views from the spacious OVERSIZED corner lot, complete with a covered patio, ideal for relaxing evenings.

1354 E Glass Lane, Phoenix

$6,900,000
5 Beds 6 Baths 6894912 MLS 6,300 SqFt.
Welcome to this stunning modern ranch-style masterpiece, perfectly situated on a premier corner lot in the highly sought-after Arcadia neighborhood. This ultimate retreat offers 5 en-suite bedrooms, a spacious media room, and a private office with it's own entrance and a custom built-in wall aquarium! Soaring vaulted ceilings, rich wood flooring, a gourmet kitchen with a generous walk-in pantry, and two separate laundry rooms. The backyard is a true entertainer's paradise, featuring a sparkling pool and spa, water slide, expansive covered patio, pickle ball/sport court, fireplace and fire pit - all surrounded by lush professionally designed landscaping. The home features a 4 car garage with an extended bay perfect for storing all of your toys. This home truly has it all.

5401 E Calle Del Medio --, Phoenix

$849,900
5 Beds 4 Baths 6894518 MLS 3,684 SqFt.
Fully Updated and Absolutely Gorgeous Executive Home on Premium Preserve Lot with Breathtaking Mountain Views! This stunning 5-bedroom, 3.5-bathroom home with a den, formal living room, and formal dining room is perfectly situated on a quiet preserve lot with unobstructed views of Arizona's most spectacular sunsets. Recently updated throughout, this home offers luxurious living with thoughtful upgrades in every space. The spacious and serene primary suite features a cozy sitting area, a gas fireplace, private walk-out deck, and panoramic mountain views. The fully updated primary bathroom is a retreat in itself, boasting dual vanities, a garden tub, a walk-in shower, and two generous walk-in closets. The gourmet kitchen is beautifully appointed with quartz counters walk-in pantry, and a large eat-in dining spaceperfect for entertaining and everyday living. The family room offers warmth and elegance with a contessa stone gas fireplace, while the dramatic spiral staircase and open loft create a grand and inviting entryway that's sure to impress. Step outside to enjoy an expansive tiled patio, Pebble Tech pool with a tranquil waterfall feature, and stunning mountain viewsyour private desert oasis. Additional features include new pool filter, updated finishes, and meticulous attention to detail. This fully updated home is move-in ready and truly one-of-a-kind. Come see your dream home today!

15226 S 18th Drive, Phoenix

$1,835,734
5 Beds 5 Baths 6894302 MLS 4,700 SqFt.
Elegant Single-Level Estate in Prestigious Tapestry Canyon!! Discover refined living in this beautifully maintained home with excellent curb appeal—stone accents, a dramatic double-iron front door, and panoramic mountain views. Recent updates include a new roof (2024), three new A/C units (2024), fresh exterior paint (2024), and newly painted interiors in the main living areas (2025), providing peace of mind and move-in-ready comfort. Inside, enjoy an elegant foyer, formal living room, and formal dining room, featuring a temperature-controlled wine room and large picture windows that invite natural light and scenic views. The gourmet kitchen features granite countertops, a breakfast bar, custom cabinetry, double ovens, and a Sub-Zero refrigerator. The beautiful kitchen nook features large windows with endless views. A spacious family room with a cozy fireplace creates the perfect gathering spot, and a wet bar with a beverage refrigerator makes it ideal for entertaining. The split primary retreat offers tranquility, featuring a spacious sitting area, a second fireplace, and an elegant bathroom with travertine accents. Two large secondary suites share a stylish Jack-and-Jill bathroom, each with walk-in closets. The fourth bedroom has an en-suite bathroom. Additionally, a private office or den adds flexibility to the layout. Step into the expansive resort-style backyard, designed for relaxation and entertainment: an oversized patio with a custom exterior fireplace, a Kiva fireplace with additional seating, built-in barbecue, lush lawn, a Bocce ball court, a heated diving pool and spa, and breathtaking views. Perfect for entertaining guests or relaxing. The temperature-controlled 4.5-car garage, featuring storage and a work area, complements the property's exceptional features.

14231 S 14th Street, Phoenix

$540,000
5 Beds 3 Baths 6894126 MLS 3,107 SqFt.
Spacious & upgraded 5-bedroom, 3-bath home located on a desirable corner lot in a secure gated community—just minutes from downtown Phoenix, South Mountain Park, & Sky Harbor Airport. This thoughtfully designed floor plan includes a downstairs bedroom & full bath, perfect for guests or multi-generational living. Upstairs you'll find four bedrooms—each with its own walk-in closet—and a versatile loft ideal for a media room, office, or playroom. The luxurious owner's suite features a private walk-out balcony with views of the covered patio, natural grass yard, & stunning mountain or city skyline views from multiple directions. An open kitchen includes quartz countertops, an island, custom cabinetry, and a HUGE walk-in pantry. The open kitchen includes quartz countertops, an island, custom cabinetry, and a walk-in pantry. A spacious great room, eat-in dining area, and dedicated office round out the main floor. Highlights: " Professionally finished landscaping w/ pavers, real grass, & ceiling fans " 3-car tandem garage with ample storage. Service door to garage. " 2 full laundry rooms (washer/dryer included upstairs) " All appliances included (refrigerator, washer, dryer) " Seller added multiple extra windows for added natural light " Furniture may be available via separate bill of sale Located near Legacy Golf Club, The Farm at South Mountain, Antigua Garden, and Venue at the Grovesome of Phoenix's premier golf and wedding venues. Turnkey luxury with space, privacy, and proximity to major freeways, shopping, dining, and nature trails. A must-see!

2811 E Dunbar Drive, Phoenix

$680,000
5 Beds 3 Baths 6893986 MLS 2,815 SqFt.
Welcome to your dream home in Ahwatukee's coveted Lakewood community! Upon entering, you are greeted by vaulted ceilings and bright natural lighting. The beautifully remodeled and spacious kitchen features custom soft-close cabinets, granite counter tops, and stainless-steel appliances. The primary bedroom opens to a balcony with a view. All bathrooms recently upgraded with new vanities, lighting, flooring, and walk in shower (primary bathroom). Step outside to relax under the shaded patio or cool off in the freshly resurfaced pebble-tec pool. Other recent upgrades include new roof with transferrable warranty, AC, and carpet. Enjoy community greenbelts, playground and lakes. Close to schools, shopping, dining, hiking, and parks. Don't miss out!

16622 S 38th Way, Phoenix

$3,300,000
5 Beds 5 Baths 6893827 MLS 3,698 SqFt.
Modern Luxury in Marion Estates by Thomas James Homes. Available for move-in this September! This stunning new construction offers 5 bedrooms and 4.5 bathrooms, blending contemporary design with comfortable living. The home features a 3-car garage, an attached Casita, and an entertainer's dream backyard complete with a pool, fire pit, and meticulously landscaped grounds. The open-concept layout includes a formal dining room, a spacious great room with a cozy gas fireplace, and stacking doors that open to a serene patio. The chef-inspired kitchen boasts a large island with counter seating, a breakfast nook, and a walk-in pantry—ideal for both casual meals and gourmet cooking. A large bonus room, connected to a second covered patio, adds even more space for family activities or entertainin The luxurious grand suite is a true retreat, featuring a spa-like bath with a freestanding tub, walk-in shower, dual vanities, and an expansive walk-in closet. Located within the sought-after Hopi and Arcadia High School districts, and just a short walk from Global Ambassador and Phoenix Country Day, this home offers convenience and luxury with breathtaking Camelback Mountain views.

4302 E Marion Way, Phoenix

$770,000
5 Beds 4 Baths 6893663 MLS 2,819 SqFt.
Newly remodeled Mountain View House and Guesthouse near the Biltmore. The 2819 sq ft main house boasts a spacious Master Suite with walk-in closet and bathroom, a Junior Master en-suite, two additional bedrooms, and a guest bathroom. Enjoy the Arizona Room and entertainer's dream backyard with new turf and hot tub. Lush irrigated landscaping with mature trees enhances the charm. Steps from Piestewa Peak for hiking. Nestled in a neighborhood of million-dollar homes, this corner lot offers privacy with a short distance to a park. The one-bedroom, one-bath casita features its own turfed backyard, perfect for guests or rental income. A rare find in a prime location for your dream home with a guest house for private use or rent.

1901 E Ocotillo Road, Phoenix

$749,000
5 Beds 3 Baths 6892580 MLS 2,640 SqFt.
If you are looking for a spacious home you found it. 5 Bedrooms 3 Baths an office and a LOFT living area. Yes of course a 3 CAR GARAGE. VAULTED ceiling, Gas FIREPLACE., built in hard line GAS BBQ. You walk through the front door passing by the OFFICE on your right to a FORMAL LIVING ROOM with a DINING Room. Keep on walking and you enter the FAMILY ROOM that opens to the kitchen with a sit down GRANITE counter. Tons of Natural light. PRIMARY BEDROOM is on the 1st level and there is a 2nd bedroom on 1st level. Primary Bathroom has a DOUBLE VANITY as well as a SEPERATE JET TUB and SHOWER. The 2nd level has the loft the 3rd bathroom and 3 additional bedrooms. DESERT and FAUX grass landscaping. PARADISE VALLEY SCHOOLS as well. Close to walking paths and freeways.

26266 N 45th Street, Phoenix

$500,000
5 Beds 2 Baths 6891899 MLS 2,044 SqFt.
Welcome to this beautifully renovated 5-bedroom, 2-bath home In the desirable FootHills North, featuring an attached guest suite—ideal for extended family, visiting friends, or generating rental income! The huge open layout with vaulted ceilings is both functional and inviting, with modern finishes throughout and plenty of space to live and entertain. This home is also equipped with newer appliances, solar panels, helping to significantly lower your monthly utility bills by 70%. Located in the heart of North Phoenix with NO HOA, you'll enjoy easy access to major freeways, schools, shopping, dining, and the new TSMC plant. Don't miss your chance to tour this versatile and energy-efficient property— go visit anytime!

3415 W Lone Cactus Drive, Phoenix

$462,000
5 Beds 3 Baths 6891478 MLS 2,116 SqFt.
SELLER WILLNG TO PAY CONCESSIONS TOWARDS BUYER'S CLOSINGS COSTS WITH LIST PRICE OFFER. Multiple completed homes in this gated community. Experience much of the entertainment of the city while being minutes from South Mountain and multiple golf courses. Granite or quartz for countertops and luxury vinyl plank flooring and carpet throughout the homes. All appliances included and the garage is wired for electric vehicle charging and has a pre plumbed soft water loop. Top it off with a dog door for your furry friend! Minimal effort will be required to enjoy these homes with the finished back yard and the front yard landscaping that is maintained by the HOA. Fenced dog area coming soon! Come see what this community has to offer! (Interior photos are of model).

4626 S 23rd Place, Phoenix

$430,000
5 Beds 3 Baths 6891246 MLS 2,116 SqFt.
SELLER WILLNG TO PAY CONCESSIONS TOWARDS BUYER'S CLOSINGS COSTS WITH LIST PRICE OFFER. Multiple completed homes in this gated community. Experience much of the entertainment of the city while being minutes from South Mountain and multiple golf courses. Granite or quartz for countertops and luxury vinyl plank flooring and carpet throughout the homes. All appliances included and the garage is wired for electric vehicle charging and has a pre plumbed soft water loop. Top it off with a dog door for your furry friend! Minimal effort will be required to enjoy these homes with the finished back yard and the front yard landscaping that is maintained by the HOA. Fenced dog area coming soon! Come see what this community has to offer! (Interior photos are of model).

4611 S 23rd Way, Phoenix

$745,000
5 Beds 3 Baths 6890581 MLS 2,686 SqFt.
BACK ON THE MARKET - Welcome to this incredible 5-bedroom, 3-bathroom home that's just been refreshed and ready to welcome its next family! From the moment you arrive, you'll see all the updates which include fresh paint, new light fixtures, fans, bathroom mirrors and hardware. Step inside to find spacious living areas filled with natural light, a kitchen designed for both everyday living and entertaining, and comfortable bedrooms that offer plenty of space for everyone. The backyard is a stunning showcase of Arizona living, featuring a beautifully manicured landscape, a sparkling pool perfect for those sunny afternoons, and ample patio space for relaxing or gathering with friends and family. Situated on the second largest lot in the entire community, there is no shortage of room to entertain, garden, or simply enjoy peaceful desert evenings under the stars. This is more than just a house - it's a home where lifelong memories are waiting to be made. Opportunities like this don't come often, so don't miss your chance to make it yours!

14019 N 29th Place, Phoenix

$1,150,000
5 Beds 4 Baths 6890580 MLS 3,764 SqFt.
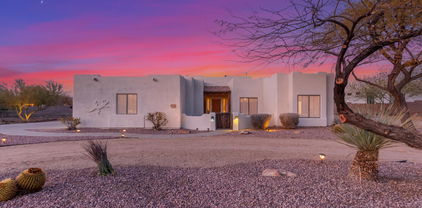
Southwestern Elegance Meets Modern Comfort! Prepare to be amazed by this stunning, fully remodeled, 5-bedroom, 4-bathroom Santa Fe-style estate in the heart of North Phoenix! This includes a separate guest house—a self-contained living space complete with its own living area, kitchen, and even a laundry room, making it perfect for guests, in-laws, or rental income. A combined total of 3,764 sqft on 1.3 acres. From the moment you arrive, the impressive curb appeal, beautifully manicured desert landscaping, and spacious 3-car side garage set the stage for what's inside. Step through the front door into a warm and inviting open floor plan featuring soaring ceilings with exposed wood beams, elegant wood-look flooring, and a cozy fireplace, perfect for cool desert evenings. The gourmet kitchen is a chef's dream, boasting crisp white cabinetry with crown molding, gleaming countertops, stainless steel appliances, recessed lighting, a pantry, a prep island, and a charming breakfast bar - ideal for casual dining or entertaining guests. The primary suite is a true retreat, with double-door entry, private outdoor access, a spacious walk-in closet, and a spa-like ensuite featuring dual sinks and a luxurious garden tub. The expansive backyard patio is the perfect place to relax and unwind, offering plenty of space for outdoor gatherings or simply enjoying the Arizona sunset. This incredible home has it all!

37327 N 16th Street, Phoenix

$476,990
5 Beds 3 Baths 6890373 MLS 1,953 SqFt.
Seller is offering a credit toward a rate buydown and closing costs with our preferred lender ask us how you can save thousands over the life of your loan! Western Garden is a brand-new master-planned community located in Phoenix, AZ. Residents here enjoy close proximity to a variety of nearby local attractions, like State Farm Stadium, Westgate Entertainment District & Wildlife World Zoo as well as exclusive onsite amenities coming soon such as a gorgeous swimming pool, pickleball courts, playgrounds and more! This home comes fully equipped with all brand-new stainless steel kitchen appliances and is complete with 12x24 tile flooring, modern quartz countertops and stylish maple linen cabinetry. Photos are of a model home. A copy of the public report is available on the ADRE's website.

9810 W Cheery Lynn Road, Phoenix

$1,350,000
5 Beds 4 Baths 6890294 MLS 3,519 SqFt.
*Wow! NEW High quality Saddle Mountain Home ****TO BE BUILT****. Buyer MUST obtain a construction loan for this home. ****** PHOTOS SHOWN ARE AN EXAMPLE only of a previously built home. Finishes and upgrades may be different than the actual property. BUILDER CAN BUILD ANY HOME YOU WISH ON THIS LOT. See MLS #6960731. 1.19 acre elevated lot*Incredible mountain views * Horse Property* 5 bedroom plus Office / 3.5 baths. RV + 2 car garage. Open spacious greatroom floorplan* 9x24 Porcelain Wood-look Tile. (Kitchen, Breakfast, 4' Hall Foyer to Kitchen, Laundry, Bath, Hallway) Carpet/Pad: Homeowner to pick (See spec sheet for allowances)* Kitchen features: Cabinets with full overlay doors, self close drawers with dovetail drawer box. Island: Finished on all sides (double cabinets and doors) 42'' Upper cabinets. 3rd Tier Granite countertops. See spec sheet for appliance package * Large master bedroom. Beautiful master bath with: Walk in shower with tile surrounds. (See spec sheet for allowances)., freestanding tub, Double sinks, and a large walk in closet. Interior 10' and 12' Ceilings. Bedroom 1 has its own bath and walk in closet. 2x6 Exterior Walls with Continuous Shear * Super energy efficient home with Foam 6" open cell @ Deck & 5 1/2" open cell @ Walls *Milgard Dual Pane, Low E Vinyl Windows with tan frames * (2) 3 1/2 ton 14 SEER AC units. Other features include; Upgraded 2 coat sand stucco finish * Drywall 80/20 Sante FE finish * Standing sink at garage * Phone and cable jacks in all rooms (Cable wires will be run and ready for dish installation) * Two tone Dunn Edwards interior paint sprayed and back rolled * 3.6 x 8.0 Knotty alder 2 panel plank front entrance door with Kwik-set brushed locksets * Soft water loop and extra hose bibs * Garage panel doors with insulation and openers * Minimum 2500 PSI concrete with 12" thick footings, 4' grid pattern #3 rebar in floors * 400 amp electric panel * Concrete tile roof * Continuous hot water pump with loop * Lighting and fans see builder spec sheet * 3519 square feet livable, 759 square feet back patio, 794 square foot RV garage, 787 square foot garage, 6065 total square foot under roof * * * * * Builder has 43 years of experience and has managed, designed, and built 10,000 plus homes * Above and beyond things other builders won't do like: extra concrete in the footers, extra rebar throughout the floor, extra blocking in the framing for better insulation just to name a few. You will not find better quality. 2 year structural and 1 year workmanship warranty. Bring the horses or toys !!!

36xxx N 17th Avenue, Phoenix

$1,800,000
5 Beds 6 Baths 6890144 MLS 4,234 SqFt.
This stunning single story home sits on over an acre, backing directly to a mountain with breathtaking views that greet you the moment you walk through the front door. Soaring ceilings ranging from 10 to 16 feet throughout the home are complemented by exceptional architectural details—domed wood ceilings with exposed beams and high transom windows that flood the space with natural light, thanks to the 360 days of sunshine Phoenix/Ahwatukee is known for. The resort-style backyard is a true oasis, featuring a heated pool and spa, lush luxury turf, putting-green, elevated gas fire pit, and spacious outdoor ramada seating with 4th gas fireplace—all designed to take full advantage of the mountain backdrop and total privacy. Inside, the open floor plan centers around a chef's kitchen with an oversized island, Sub-Zero and Thermador stainless appliances, walk-in pantry with custom barn doors, double ovens, and panoramic mountain views. The home also offers a formal dining room, breakfast nook, front living room with a full sit-up wet bar & beverage cooler, and a spacious family room/denall oriented to showcase the stunning landscape. The primary suite provides private access to the backyard retreat and is split. Custom Office cabinets for bonus or 5th bedroom off foyer. Split 4th bedroom has bathroom access to pool and near laundry and garage entry, perfect for Nanny, In-law, Guest or Adult child. Curb appeal is unmatched with a circular driveway, a side-entry 3-car garage, and ample guest parking. Full 300k kitchen remodel 2022; Outdoor Cantilever Canopy with sunshade and sunshades on rear ramade over 20k. Replaced sod with turf and added putting-green with 10-year warranty in 2021 at a cost of 18k; Full roof replacement with 7-15 year warranties and lifetime on tile underlayment and roof tiles convey; New front door Iron Works over 7k in 2021; Window Treatments & shutters with motorized roller shades in living areas 30k in 2019; New carpet in bedrooms and office 2018; new pool pump/heater 2018; New pavers, ramada, outdoor kitchen, pergola installed 2019 over 62k; Pool resurfaced and play shelf added over 14k in 2019; New Trane A/C Units 2020; All bathrooms have been fully updated including toilets, faucets, sinks, showers/tubs, vanity, etc. with Zero entry shower in Primary; New hard stong flooring thorughout all living areas and primary bed and bath; new floor-to-ceiling windows liing room; New windows Dining room. Exquisitely maintained and freshly updated, this home offers luxury, comfort, and iconic Arizona beauty all in one.

3621 E Coconino Place, Phoenix

$1,575,000
5 Beds 3 Baths 6889715 MLS 2,894 SqFt.
Discover resort-style living in this exceptional Phoenix retreat, where luxury, privacy, and thoughtful design meet. Privately gated with a paver circle drive, this beautifully updated home offers a spacious split floor plan and a full interior remodel completed in 2020. The primary suite is a true sanctuary, while the expansive backyard is designed for unforgettable entertaining with a heated saltwater pool and spa, travertine patios, Trex decking, full outdoor kitchen, and a dedicated sports court. Over $450,000 was invested in the outdoor living space alone. With a newer roof and HVAC systems from 2019 and a climate-controlled 4-car garage, this one-of-a-kind home delivers comfort, style, and performance at every turn. Upgraded throughout with modern finishes and thoughtful details, this home features a custom metal and block perimeter fence with an automated gate, a modern mailbox, and a professionally landscaped front entry. Inside, the split-wing layout enhances functionality and privacy, with a dedicated guest wing and a luxurious primary suite that includes a gas fireplace, bay window seating, a spa-style bath with soaking tub, large walk-in shower, dual vanities, and an oversized walk-in closet. The 2020 full interior remodel brought a clean, modern aesthetic with neutral paint, striking black doors, and bright, open living spaces filled with natural light. The kitchen is equipped with high-end appliances, ample cabinetry, and a generous island perfect for entertaining. Step into a backyard designed as your personal resort. A heated saltwater pool and spa are powered by a fully automated Pentair system with a waterproof remote. Surrounding it are durable Trex decking and travertine patios. The outdoor kitchen features a Lynx grill, side burner, refrigerator, sink, and built-in trash bins, all under an Alumawood pergola with fans and misters. A removable pool fence is available for added safety. A second Alumawood pergola shades a separate lounge area, while the 30-by-50-foot Spalding basketball court, lined for pickleball, invites hours of play. The yard is illuminated by VistaPro landscape lighting and kept lush with an automated Hydrawise irrigation system. Indian Laurel Ficus columns were planted for privacy. The K9 artificial turf system, ensures a clean, durable surface for pets and play. The 4-car garage includes epoxy flooring, two split A/C units, a Tesla charger-ready outlet, and a custom mural by a local artist. This home offers a rare blend of luxurious indoor living and one of the most well-executed outdoor spaces in central Phoenix.

334 W Bethany Home Road, Phoenix

$818,000
5 Beds 5 Baths 6889505 MLS 3,597 SqFt.
Welcome to this spectacular 5-bedroom, 4.5-bath hillside residence in the highly sought-after Stetson Valley community. Situated on a generous 13,776 sq ft lot near Ludden Mountain, this elegant and spacious home offers breathtaking mountain views, direct access to scenic bike trails and hiking paths, and the peace and privacy of a true desert oasis. Inside, you'll be greeted by soaring ceilings and a striking iron-wood staircase, setting the tone for the home's impressive design. The open-concept layout features formal living and dining areas, tile and wood flooring throughout except bedrooms, and a palette of neutral tones and custom finishes that create a warm, inviting ambiance. A luxurious upstairs owners suite and a main-level en-suite bedroom, perfect for guest. Step outside to the serene backyard, an entertainer's dream complete with Mini golf area, Firepit and built-in BBQ, Extended covered patio, Artificial grass and extensive paver areas Situated just minutes from Deem Hills Recreation Area, you'll enjoy convenient access to parks, playgrounds, pickleball and tennis courts, a dog park, soccer fields, and premier hiking trailsperfect for active lifestyles and family fun.

5811 W Bonanza Lane, Phoenix

$535,000
5 Beds 3 Baths 6889040 MLS 2,237 SqFt.
Welcome Home! Located on a corner lot, this stunning 5BED/2.5BATH offers over 2,200 sqft of beautifully UPDATED interior and newly renovated SPARKLING POOL on a 14,812 sqft lot. Previous owners have taken care of all the essentials for your new move in ready home. All new flooring throughout, new Electric fireplace for family gatherings, and enlarged laundry room with a pet shower. 2 car garage with Epoxy floors. RV gate access for all your fun toys. Along with healthy fruit trees with front and back irrigation system to keep maintenance a breeze! Patio ceilings have been completed with drywall, new fans and lights. Whether you're hosting poolside parties this summer or relaxing in one of the five generously sized bedrooms, this home has it all! Don't miss your chance to make this yours!

3102 W Paradise Drive, Phoenix

All information should be verified by the recipient and none is guaranteed as accurate by ARMLS. Copyright 2026 Arizona Regional Multiple Listing Service, Inc. All rights reserved.