Refine Search
Sort by
$505,000
4 Beds 2 Baths 6811874 MLS 2,064 SqFt.
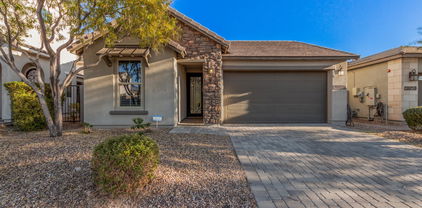
Welcome to your new home in the highly coveted Vistancia community! This stunning residence features 4 bedrooms and 2 bathrooms updated in 2024, and generous living space of 2064 sq. ft. Built in 2004, the home combines timeless design with contemporary updates done in 2022 including new HVAC, flooring, water heater, water softener, & water filtration system. The spacious layout of the home includes a versatile den/home office, offering flexibility for remote work or a door can be added to be used as a 4th bedroom. The sitting room off the master bedroom has many uses including a relaxation room, home gym, or den. Additionally, the property sits on an expansive 10,580 sq. ft. lot with an RV gate, providing convenient access for additional parking and storage.Residents of the Vistancia... Residents of the Vistancia community enjoy access to a plethora of amenities, including a clubhouse perfect for social gatherings and community events, refreshing pools, tennis and pickleball courts for active living, indoor basketball courts for year-round recreation, and scenic trails for walking and biking.This vibrant community is perfect for those seeking an active and social lifestyle. Don't miss this exceptional opportunity to own a piece of paradise in Vistancia. Come and see it today and discover the perfect place to call home!

29699 N 126th Drive, Peoria

$535,000
4 Beds 4 Baths 6811253 MLS 3,841 SqFt.
Welcome to your dream home in the highly desired Vistancia Village community! This stunning Pepperdine model features 4 bedrooms, 3.5 bathrooms, a 4-car garage, and spans 3,841 sq. ft., offering a perfect blend of space and luxury. The flexible layout includes a downstairs den, an upstairs office, and a massive loft that can easily be converted into a fifth bedroom. The gourmet kitchen boasts an extra-large island, gas cooking, and beautiful stone accents, making it perfect for entertaining, while the cozy fireplace in the living room adds a warm touch. Outside, the low-maintenance backyard is an entertainer's dream with a built-in BBQ, firepit, pergola, turf, and pavers. Located in the highly sought-after Vistancia community, this home is perfect for those moving to the Valley for the growing semiconductor industry. Ideally situated near the new American Leadership Academy and the Fry's shopping center, this home offers unparalleled convenience. As a resident, enjoy access to the Mountain Vista Clubhouse with its 8,000 sq. ft. indoor basketball gym, pickleball courts, resort-style pools with waterslides, heated lap pool, tennis courts, event lawn, fitness studio, teen game room, and more. Don't miss this exceptional property!

12259 W Lone Tree Trail, Peoria

$555,000
2 Beds 2 Baths 6811018 MLS 1,635 SqFt.
Nestled within the highly desirable community of Trilogy at Vistancia, this exquisite residence offers an unmatched lifestyle in the heart of Peoria, AZ. Set on a corner lot showcasing Stunning Mountain Views, this home is the epitome of luxury, lifestyle and convenience. Built in 2004, this exceptional 2-bedroom, 2-bathroom and office/den home has plenty of room for everyone, featuring 1,635 square feet of relaxed living. As you pass through the charming courtyard and through the front entry, you're greeted by the spacious Great Room. Featuring an expansive family and dining room with beautiful backyard garden views, the open floor plan seamlessly leads to the gourmet kitchen, that is certain to be the center of activity in your new home. The generous kitchen is equipped with plenty of cabinetry and storage space. The well laid out floorplan, granite countertops, under cabinet lighting and a central island make this a chef's paradise. The kitchen also boasts stainless steel appliances, including an electric oven and range, built-in microwave, refrigerator and dishwasher. The adjacent breakfast room provides a cozy spot to start your day. There's even a breakfast bar for casual dining! The adjoining Great Room features an expansive family room, as well as a dining area, ideal for hosting dinners and holiday celebrations. Just off the Great Room, you'll find a versatile den, perfect for use as a third bedroom, home office, library, or art studio. At the end of the day, relax in the private oasis of your spacious master bedroom suite. Split from the other bedroom, it has amazing sunrise views. The master bath boasts his and hers vanities, private toilet room and walk-in shower. The large walk-in closet provides ample space for all of your storage needs. The second bedroom is located off of the Great Room. The bathroom is just around the corner and features a combination bathtub/shower. Just off the front entry is a convenient laundry room. Step outside to enjoy the beauty and tranquility of your backyard garden oasis. Pull up a chair under the shade of the covered patio and enjoy the amazing mountain views by the warmth of the outdoor fireplace, or pour a glass of wine with friends while taking in world-renowned Arizona sunsets. Take a dip in your refreshing pool, which also has solar heating for evening swims and nighttime star gazing. Fire up the grill on your built in barbecue while listening to the tranquil sounds of the beautiful water feature. With sunrise, sunset and mountain views, this is the epitome of Arizona living. The 2-car garage offers plenty of room for all of your needs, complete with plenty of storage cabinets and workshop. Trilogy at Vistancia is a thoughtfully designed Master Planned, guard gated 55+ Golf Community, conveniently located in Peoria. It's just a short drive away from Phoenix and Scottsdale, and minutes from the 303 freeway. Trilogy at Vistancia provides 2 clubhouses, tennis, pickleball and bocce ball courts, an indoor Olympic style pool, multiple outdoor resort style pools, fitness center and spa. Discover 18 holes of championship golf, crafted by renowned golf course architect Gary Panks. premier dining and more. A beautiful guard gated community, your new home is conveniently located near some of Arizona's premier entertainment, shopping, and dining venues, including Lake Pleasant Towne Center, Lake Pleasant Crossing, Lake Pleasant Pavillion and Mountainside Crossing. Take in MLB Spring Training games at the Peoria Sports Complex, or enjoy a day of boating and fishing at nearby Lake Pleasant. Don't miss this opportunity to live in Trilogy at Vistancia, a centrally located, friendly, and welcoming community. Your dream home awaits!

12333 W Fetlock Trail, Peoria

$1,060,000
5 Beds 4 Baths 6810570 MLS 3,941 SqFt.
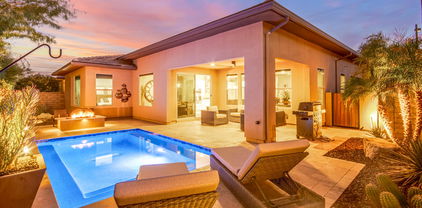
Meet the Luxury Powell Model located on a Prime Lot by Taylor Morrison, with no back or front neighbors, located in Northlands Subdivision, a premier community in North Peoria where the skies are bigger among the natural beauty of the Sonoran Desert skyline. Enhance your daily routine, step outside every day and enjoy your own private multi-functional outdoor retreat with the ever-beautiful Calderwood Butte in the background. With all the modern amenities like a heated pool w/waterfall & fire feature, classic travertine pavers w/ turf in-between design, outdoor kitchen, fireplace, and a custom pavilion space all meticulously lit and landscaped. 3941 sq. ft. of interior living space, 5 BED + DEN + MEDIA ROOM, 3.5 BATH, 3 CAR Garage plus OWNED SOLAR. This home has a perfect main-level master suite offering a comfortable flex space or room for relatives and guests to stay in your home. Shows like a model, open concept main level living area, light and bright with a crisp color palette, features wood-look tile plank flooring, stylish stone accent walls, can lighting with white trim, classic wood shutters, and crown molding. Open gourmet kitchen features upgraded wall-to-wall cabinets, light granite countertops and island, timeless herringbone mosaic tile backsplash, stainless steel appliances with range hood, a crystal chandelier and pendant lighting, plus a walk-in pantry for all your storage needs. The main level also features a Den/Work Out Room with double doors, a powder room, and a convenient master suite, complete with a master bath, double sinks, a large walk-in shower, and a walk-in closet, plus a separate door to access your outdoor retreat. 2nd level features 4 additional bedrooms and 2 full bathrooms, a spacious open loft space, and a media room with double doors, the Powell Model provides you with all the space you'll ever need. Step out back and take a deep breath, enjoy your outdoor retreat with private mountain views, a covered patio, classic travertine tile pavers with turf in-between design, a stone fireplace, a sparkling heated pool with waterfall and fire feature, custom pavilion with a flagstone outdoor kitchen and seating area for those relaxing nights, sitting back or entertaining. There truly is nothing to do except move in and live your absolute best life. Neighborhood mountain views, close proximity to 303 freeway access, 10 minutes to TSMC, shopping, dining, entertainment, health care, and less than 20 min. away from beautiful Lake Pleasant Regional Park. A list of updates & features is available in the documents tab.

10110 W Redbird Road, Peoria

$517,000
3 Beds 2 Baths 6808391 MLS 1,841 SqFt.
Pristine home - meticulously cared for with OWNED SOLAR (enjoy the low electric bills) & MOUNTAIN VIEW!! As you drive up you will notice the beautiful curb appeal w/paver driveway, stone accents & mature landscaping. This well-maintained home is IMPECCABLE w/many upgrades. An open-concept design w/3 bed, 2 bath & den/office featuring a seamless flow between the kitchen & great room. Large glass sliders (near the custom built-in entertainment center) open to reveal a private backyard with a breathtaking mountain view & no rear neighbors. Chef's kitchen has upgraded raised panel staggered cabinets, roll-out drawers, a gas cooktop w/hood, spacious island w/bar seating, GRANITE c-tops, DESIGNER BACKSPLASH, undercabinet/pendant lighting & reverse osmosis. Wood-look tile flooring & custom window treatments t/o (some motorized). Versatile den, ideal for a home office w/built-in desk/cabinets, shelves & w/privacy doors. Relaxing primary suite with dual sinks, decorative backsplash, large walk-in shower & generous closet. Second & third bedrooms are separated from the primary suite - one has a built-in desk. Step outside to PARADISE - mountain looks like it is in your backyard, extended covered paver patio w/ceiling fan, pergola, water feature, synthetic grass, palm trees & landscaping lighting. Garage has built-in cabinets & water softener. This stunning home shows pride of ownership. Don't miss this one!! Additional upgrades: built-in wall unit in entry, can lighting, ceiling fans/lighting, newly painted in some rooms & 3 outdoor cameras & hub. Floor tile/grout cleaned - January 2025. Termite warranty transferable to new owner. Vistancia Village has pickleball/tennis courts, basketball, sparkling pools, playgrounds, scenic trails & more. For sale: Big Green Egg including accessories $750. Gozney Dome - duel fuel (gas or wood) including accessories $1000. Ooni Pizza work stands /carts $150 each other work stand $75. bundle (if they want it all) $1800.

12756 W Caraveo Place, Peoria

$537,990
3 Beds 2 Baths 6808302 MLS 1,841 SqFt.
The single-story home one corner homesite creates a welcoming atmosphere for your guests when you walk into the open foyer. Whip up gourmet recipes in your centrally located kitchen which features built-in stainless-steel gas appliances and huge island that opens to a great room for you and your family to enjoy. With a private primary bedroom located away from secondary bedrooms for maximum privacy. A private study for home office needs is perfect for hybrid workers and students. Located within the highly sought after Vistancia masterplan - residents will enjoy access to recreation center - that provide year-round activities and has swimming pool, community center, and activties. Seller will pay 6% of the base price of the home in buyers closing costs with fully price offer

13239 W Eagle Feather Road, Peoria

$700,000
4 Beds 3 Baths 6807019 MLS 3,386 SqFt.
NEW PRICE! Under Market! * Cachet Living at its best! * Popular, Gated Serenade subdivision featuring this BIG single story in a private cul de sac. Just under 1/3 acre! * Dual 17 seer TRANE systems 2020 incl Furnace * Upgraded attic insul * Ecobee app controlled thermostats * Automatic air dampeners * Home set up for complete automation, control just about anything inside w/Alexa or smartphone! * Complete Bose speaker setup in Master * Beautiful Master shower enclosure * HUGE country kitchen w/massive Island * Under counter LED lights *Newer KitchenAid stainless appl package * Gas stovetop! * Formal living & dining * Cozy natural gas fireplace * Large master bedroom w/big ensuite! Oversized split 3 car garage * Heated SPA conveys! Minutes walk on trail directly to school Home is wired for complete surround sound & complete CAT 6 networking

30213 N 124th Lane, Peoria

$415,000
4 Beds 3 Baths 6806572 MLS 2,509 SqFt.
Welcome to your dream home! This meticulously maintained smart home features a showroom-worthy kitchen with beautiful white cabinets and stunning granite countertops. The massive island, complete with a breakfast bar, overlooks the expansive great room—perfect for entertaining. Adjacent is a 4th room downstairs with stylish barn doors. Upstairs, discover a spacious loft and convenient laundry. The primary suite is a true sanctuary, boasting a luxurious en suite bathroom with a walk-in shower, double sinks, and a large walk-in closet. Enjoy partial mountain views from your private balcony! With its pristine condition, and minimal use, this property is ready for its new owners to make it their own. Community amenities include heated pools, walking trail, clubhouse, rec center, and more!

29460 N 123rd Glen, Peoria

$570,000
5 Beds 3 Baths 6806132 MLS 2,119 SqFt.
Welcome to Northlands Encore in North Peoria, the best value for the money in the area, where the skies are bigger and the sunset glow fills the sky with radiant pink, yellow, orange, and purple. Step outside every morning and view the beautiful Calderwood Butte out your back door and with a trailhead right down the street, you'll get the full enjoyment of this very special home in a very special community. Meet the Sapphire Model by Taylor Morrison. It has 2119 sq.ft. of interior living space, 5 BED + 3 BATH and a 2 CAR Garage plus OWNED SOLAR. The bright, open main living area has charming beadboard wainscoting with a crisp gray color pallet, light vinyl flooring, and can lighting with white trim and doors. The kitchen features granite countertops and island with stone accents, espresso cabinets, a stainless steel appliance package, and a walk-in pantry for all your storage needs. Spacious master suite with a master bath featuring a granite vanity, double sinks, a large walk-in shower, and a walk-in closet. Split floor plan with 4 additional bedrooms and 2 full bathrooms, giving you plenty of space throughout the home. Step out back and enjoy your beautiful mountain view, low-maintenance backyard, covered patio, green space and paved area with pergola to sit back and relax. Neighborhood mountain views, close proximity to 303 freeway access, shopping, dining, entertainment, health care, and less than 20 min. away from beautiful Lake Pleasant Regional Park. A list of full features is available in the documents tab, there truly is nothing to do except move in.

10393 W Rosewood Lane, Peoria

$449,900
4 Beds 3 Baths 6805461 MLS 2,230 SqFt.
This home extends a warm Arizona welcome with desert landscaping, featuring majestic cacti, agave, blooming plants, and rip-rack rock riverbeds. The open-concept layout is perfect for entertaining, with a formal living and dining area flowing seamlessly into the family room and kitchen. The kitchen features granite countertops, a central island, pantry, wood cabinetry, paired with newer stainless steel appliances. A versatile first-floor den/office easily converts into a fourth bedroom, complemented by a stylishly updated guest bath and a well-appointed laundry room with extra storage and mudroom potential. Upstairs, a cozy loft provides extra living space, leading to the secondary bedrooms and the luxurious owner's suite. SMART Home Features - thermostat & lighting & Water Softener The ensuite bathroom is a retreat, featuring a remodeled walk-in shower, a relaxing soaking tub, dual vanities, and a spacious walk-in closet. Step outside to your private backyard oasis, where extended brick paver patios create the perfect setting for outdoor dining and relaxation. Enjoy fresh citrus and homegrown produce year-round from your thriving fruit and vegetable garden. If you're not a gardener, this space can be effortlessly transformed into a low-maintenance retreat or serve as a blank canvas for your dream backyardwhether that means lush artificial turf, an expansive entertainment space, or even a custom pool. Experience the Best of Vistancia Nestled in the award-winning Vistancia master-planned community, this home offers access to world-class amenities. The Mountain Vista Club features 15,000 sq. ft. of pools, waterslides, a state-of-the-art gym, tennis courts, and a game lawn. Outdoor lovers will appreciate the 3.5-mile Discovery Trail, connecting scenic parks, playgrounds, and lush gardens. For adventure seekers, Vistancia is the perfect gateway to outdoor recreation. Explore miles of hiking, biking, and jogging trails, or head to Lake Pleasant Regional Park for boating, fishing, and camping. With easy access to I-17, Loop 303, and Loop 101, shopping, dining, and entertainment are always within reach. Don't miss the chance to own this exceptional home in one of Arizona's most sought-after communities.

12815 W Milton Drive, Peoria

$765,000
3 Beds 4 Baths 6805377 MLS 2,313 SqFt.
Welcome to Northlands, one of North Peoria's most sought-after communities, where the skies are bigger and the Sonoran Desert sunset glow fills the sky. Step outside every morning and view the beautiful Calderwood Butte, and with the trail head right down the street, you'll get the full enjoyment of this very special home in a very special community.Meet the Hillary Model by Taylor Morrison with 2317 sq.ft. of interior living space, 3 BED + DEN + 3.5 BATH and a 3 CAR GARAGE. Stylish round foyer design, features custom iron entry doors, with a large bronze spiral chandelier. Open concept main living area with a 2-tone gray color pallet, light ceramic tile floors, custom light fixtures and ceiling fans, can lights, with white trim and doors. The kitchen features light granite countertops and island, glossy silver-gray tile backsplash, contrasting dark espresso kitchen cabinets with a custom beverage area w/matching granite and wine fridge, plus a stainless steel appliance package with hood and a walk-in pantry for all your storage needs. Updated lighting in kitchen and dining rooms with glass pendants and a metal coil bronze finish rectangular chandelier. The master bedroom features a crisp light colors scheme, an updated ceiling fan/light fixture and access outdoors to your private oasis, master bath with double sinks, a large shower with seating and a spacious walk-in closet. 2 additional bedrooms and 2 full bathrooms, a great option for a guest or in-law quarters, a front Den and powder room make this a spacious and functional home. Other updates include owned solar system, garage storage cabinets and epoxy-coated garage floors, and exterior drop-down shades on three sides of the home. Step outside and enjoy Arizona's year-round climate and our outdoor lifestyle. With an oversized lot and no back neighbors, this beautiful backyard features an extended covered patio space with an outdoor kitchen, misting system, sparkling heated pool with spa, classic travertine pavers, a private seating area with a direct view of the Calderwood Butte, all surrounded by an assortment of desert plants and trees. There truly is nothing to do except move in and live your absolute best life. A list of updates and floor-plan are available in the documents tab. Neighborhood mountain views, close proximity to 303 freeway access, 10 minutes to TSMC, shopping, dining, entertainment, health care, and less than 20 min. away from beautiful Lake Pleasant Regional Park.

27648 N 102nd Lane, Peoria

$530,000
4 Beds 3 Baths 6805175 MLS 1,958 SqFt.
Amazing opportunity to own this 4bd. 3bath home. This property is also for rent. close to 303 freeway, the new TSMC plant and Paloma park. The kitchen has stainless steel appliances, granite counters, staggered cabinets that have both style and functionality. New carpet in the bedrooms and family room,freshly painted interior, creating an inviting atmosphere throughout. The primary suite is a true retreat with a luxurious ensuite that consists of a walk-in shower, soaking tub, double sinks, and an huge walk-in closet. Step outside to the backyard, designed for entertaining with a cantina bar, built-in BBQ, and a relaxing spa. Home is Surrounded by stunning mountain views, the outdoor space provides the perfect backdrop for enjoying the beauty of the entire neighborhood!

27194 N Skipping Rock Road, Peoria

$360,000
3 Beds 3 Baths 6804812 MLS 2,183 SqFt.
Welcome to this gorgeous 3 bedroom, 2.5 bath home complete with a spacious 2.5 car garage. It is located in the highly sought after community of Vistancia. Whether you're a first time homebuyer, or looking for the perfect second home this 2,183 sq.ft home offers everything you need. Step inside to discover a thoughtfully designed open floor plan . The kitchen is a true centerpiece featuring granite countertops, large island, huge walk-in pantry and beautiful real wood flooring. The layout provides plenty of storage options, and a space to entertain .The Vistancia community is known for its world class amenities, including tennis courts, heated community pools and spa, a clubhouse with indoor basketball gymnasium featuring pickle ball courts, and plenty of walking trails. Don't miss this opportunity to have this property your new home. Set up your tour today, and experience the lifestyle that Vistancia has to offer.

28970 N 124th Lane, Peoria

$750,000
3 Beds 3 Baths 6803895 MLS 2,510 SqFt.
Welcome to this stunning home in the esteemed Vistancia community of Peoria, offering 2,510 square feet of living space. This beautifully designed residence features 3 spacious bedrooms, office, den and 2.5 bathrooms. The perfect retreat for families or those looking for ample space. The chef's kitchen is equipped with a 5-burner gas stove, double ovens, quartz countertops and a dedicated morning bar. The private office/craft room and cozy den provide ideal spaces for remote work or relaxation. Designer touches throughout. The backyard is a vacation retreat. Built in garage storage w/overhead racks. Additional community amenities include: Mountain Vista Clubhouse, gameroom, indoor basketball, 3 tennis courts, 4 pickeball courts & 3 swimming pools. Located near grocery stores and dining options, with convenient access to loop 303 freeway. This home is a true gem, blending elegance with comfort and convenience. Don't miss the opportunity to make this stunning property your new home!

30248 N 115th Drive, Peoria

$515,000
3 Beds 2 Baths 6803709 MLS 2,162 SqFt.
This stunning home features 3 bedrooms and 2 bathrooms with a 3 car extended length garage and beautiful swimming pool! The upgraded kitchen features stainless appliances and granite countertops. The oversized primary suite offers a sitting room, perfect for an office, gym or nursery. Step outside to the beautiful backyard, complete with a play pool, fenced yard, and a covered patio. This home is situated in a cul-de-sac lot and located next to the greenbelt with no neighbor adjacent to home or behind. Vistancia community gives access to great amenities, including parks, pools, biking and walking trails, A rated schools and much more! Recent updates to the homes include new water softener in 2019, new water heater 2019, new sliding glass door in 2017, upgraded irrigation system, and new filter in pool.

30034 N 128th Avenue, Peoria

$450,000
4 Beds 2 Baths 6801132 MLS 1,820 SqFt.
BUYER COULD NOT PERFORM.Seller is willing to pay off the solar loan at close of escrow with a fair offer. Welcome to your new home with freshly painted exterior and interior and solar! You will love this well-thought-out layout with 4 spotless bedrooms, built in fire sprinklers on an oversized lot. A split floor plan with an open lay out that flows into your great room and window blinds.The kitchen boasts granite countertops, upgraded cabinets throughout, and a kitchen breakfast bar. All appliances included with washer/dryer as well. The great room has a ceiling fan and a sliding glass door, that seamlessly blends to the perfect backyard with fruit tree's no neighbors behind you, and a view fence, you will love this private desert oasis! Enjoy the stunning sunrise from the covered patio Welcome to your new home with freshly painted exterior and interior and solar! You will love this well-thought-out layout with 4 spotless bedrooms, built in fire sprinklers on an oversized lot. A split floor plan with an open lay out that flows into your great room and window blinds.The kitchen boasts granite countertops, upgraded cabinets throughout, and a kitchen breakfast bar. All appliances included with washer/dryer as well. The great room has a ceiling fan and a sliding glass door, that seamlessly blends to the perfect backyard with fruit tree's no neighbors behind you, and a view fence, you will love this private desert oasis! Enjoy the stunning sunrise from the covered patio. Step back inside the home and you will find a cozy primary suite with a lavish ensuite bathroom featuring a soaking tub, separate shower, dual sink vanity, and a walk-in closet. The remaining bedrooms are move-in ready and spotless! Additional features include an R/O system, Soft Water system, storage cabinets, and a convenient service door. Do not miss out on this dream home!((((Vistancia Village is an amenity-rich resort-style community offering its residents a plethora of amenities designed to cater to their leisure, fitness, and recreational needs. You will love the clubhouse, fitness center and indoor basketball court! Expansive Tennis and Pickleball Courts! The game room features air hockey, foosball, ping pong, and an arcade-style game. Mountain Vista Club Pool offers one heated lap pool, an oasis pool, a splash pad, and water slides. Plus, another heated Lap pool. Finally enjoy long walks on Discovery Trail, a 3.5 mile community trail and take in all the beautiful views the Sonoran Desert has to offer! This home and community are amazing!

29715 N 119th Lane, Peoria

$645,000
4 Beds 3 Baths 6800038 MLS 2,274 SqFt.
Home for sale in Vistancia, the #1 master-planned community! This stunning 4-bedroom, 2.5-bath home with a loft offers the perfect blend of luxury and comfort. The chef's kitchen boasts white cabinets, leathered granite countertops, and a double oven, while the bathrooms feature elevated-height cabinetry, quartz countertops, and double sinks. Built-in cabinetry enhances the living room and loft. Ceiling speakers in the loft add an entertainment-ready touch. With wood look tile flooring downstairs, LVP flooring upstairs, no carpet and upstairs laundry, this home is both stylish and practical. The backyard oasis includes an oversized pool with a hot tub, Baja shelf, glass mosaic tile, in-floor cleaner, and heater, complemented by a pergola, a travertine-covered patio and no rear neighbors. Professional holiday lights by Trim Light enhance the home's exterior charm. Recent updates in 2024 include a new dishwasher, washing machine, pergola, and LVP flooring. Located close to Loop 303, the TSMC factory, the new Vistancia Point development, future 5 North, ALC Academy, and Lake Pleasant. Vistancia residents enjoy a 3.5-mile Discovery Trail, two community pools, pickleball, tennis, clubhouse with classes, events, parks, schools, restaurants, and wildlife. Enjoy breathtaking mountain views and a vibrant community lifestyle in this exceptional home!

29840 N 115th Glen, Peoria

$647,500
2 Beds 2 Baths 6799754 MLS 1,732 SqFt.
This Home Exudes Model-Like Elegance & Showcases A Fabulous Layout. Gourmet Kitchen Boasts Stunning Granite, Tile Backsplash, Island w/Breakfast Bar, White Shaker Cabinets, +Upgraded Stainless Appliance Package Including Gas Range w/Hood. Great Room & Dining Room Seamlessly Connect To Kitchen & Overlook A Spacious Patio, Perfect For Effortless Entertaining. Primary Suite Offers Spa-Like Retreat w/Gorgeous Granite, Dual Undermount Sinks, Makeup Vanity, Custom Framed Mirrors & Tastefully Tiled Super Shower. Split 2nd Bedroom Provides Privacy w/Upgraded 2nd Bath Offering Granite & Tiled Shower/Tub Combo. Versatile Den/Office Enhanced w/Custom Built-In Shelving. Step Outside To An Extended Travertine Patio & Resort Style Backyard w/Pebble Tec Pool & Firepit Ideal For Enjoying Desert Evenings. Easy Care Landscape Front & Back With Front Maintained By HOA For Convenience. Additional Upgrades Include: Wood Look Tile, Two Tone Paint, Wallpaper, Window Coverings, Fans, Lighting, Tinted Windows & Privacy Fencing. Too Many Special Features To Mention. Come See This Exquisite Home For Yourself!

13210 W Skinner Drive, Peoria

$535,276
4 Beds 3 Baths 6798524 MLS 1,940 SqFt.
The single-story home with larger front porch and no neighbor behind you welcomes your guests when you walk. Whip up gourmet recipes in your centrally located kitchen which features built-in stainless-steel gas appliances, back splash and huge island that opens to a great room for you and your family to enjoy. With a private primary bedroom located away from secondary bedrooms for maximum privacy and boasts a separate tub and shower. 4 spacious rooms and 2.5 baths makes this the ideal home. Located within the highly sought after Vistancia masterplan - residents will enjoy access to recreation center - that provide year-round activities and has swimming pool, community center, and activities. Seller will pay 6% of the base price of the home in buyers closing costs with fully price offer.

33333 N 132nd Drive, Peoria

$545,000
3 Beds 3 Baths 6796618 MLS 1,916 SqFt.
Stunning home Highly Upgraded home in Vistancia! Enter through the Custom Iron Door to a Master suite off your left which flows into the Gourmet kitchen which has everything! UPGRADED cabinetry, oversized island, farmhouse sink, stainless appliances, gas cooktop, STUNNING Quartz counters, hood and pot filler, Extended Kitchen counter, custom backsplash and Flooring! Kitchen opens to a large great room with Upgraded wall sliding glass door to your View Fence of the wash. Finished Backyard oasis featuring travertine, artificial grass, pergola, and oversized patio faces east so lots of afternoon shade. 3 car garage with high end epoxy floors and tons of built in cabinets. Other Upgrades in this home are abound: 4 '' shutters, surround sound, 3M window tinting, Security system, water soft

28965 N 120th Drive, Peoria

$457,750
3 Beds 2 Baths 6792399 MLS 1,573 SqFt.
Meticulously-Designed interior showcases over $128K in Upgrades nestled within the Wonderful community of Vistancia. Discover the perfect blend of Elegance and Functionality in this Stunning home. * This home can be sold Completely Furnished * Crown Molding throughout * Thick Baseboards * Chic Light Fixtures * fire sprinklers. This home is Perfect for Entertaining! the Family Room Opens up with full length Multi-slide door becoming an Entertainers Dream. Beautifully Designed Kitchen offers Abundant Cabinetry topped with crown molding * built-in appliances * convenient pantry * granite counters * designer backsplash * a prep Island with a Breakfast bar. Split floor plan with Inviting & Bright primary Retreat awaits. Complete with large floor tile and an ensuite comprised of dual sinks, X-Large walk in Shower with 2 shower head one overhead Rain Shower and Walk-in closet. The serene backyard promises endless fun with built in BBQ * Fire Pit * Beautifully landscaped low maintenance turf. From the moment you arrive you will see the driveway extended with pavers, 2-car garage with Epoxy Floor * Built in Cabinets * Work Bench * mounted TV. The front view and desert landscaping sets the tone for this exceptional single-level home with Mountain Views! Vistancia has everything you are looking for in your new community. Tennis and Pickleball Courts * Indoor Basketball * Gym * Heated Pools * Shopping * Dining and more!

31101 N 136th Lane, Peoria

$425,000
3 Beds 3 Baths 6791639 MLS 1,814 SqFt.
Your Dream Home Awaits in Vistancia Village! This ''must see'' affordable single-story home in Peoria, AZ, offering 3 BEDROOMS, 3 FULL BATHROOMS with soaring ceilings! The modern kitchen features granite countertops, an island, & stainless steel appliances, flowing seamlessly into the spacious great room. The main suite includes a LARGE BONUS RETREAT perfect for a home office, gym, or reading nook. Enjoy outdoor living on covered front & extended rear patios, with an easy-maintenance backyard and a mature shade tree makes this is a great home! Located in the highly-rated Peoria School District, Vistancia Village community offers shopping, hiking, biking, pickleball, multiple pools, parks, community center & proximity to Lake Pleasant for boating, fishing & water sports!

12774 W Lowden Road, Peoria

$733,500
5 Beds 5 Baths 6787786 MLS 3,121 SqFt.
Stop the tape! You'll wanna lock this house away. Don't just stand there- operate on writing an offer as soon as possible! You do not want to miss out on this opportunity to own one of the prized jewels in Vistancia! Far far away from the city bustle yet moments away from the loop 303, & all the glorious delights that North Peoria and Surprise have to offer. You've got the number of bedrooms you have to have, the den that makes life easier, the spacious living room and open floor plan with massive vaulted ceilings you love, the spacious loft with views below, and the 3-car garage with a EV charger access you certainly need. Not to mention the backyard to simply make your friends drool with envy! Just look at those backyard views! We all know homes with a casita are incredibly difficult to find. Just think of all the possibilities in which you can use this casita. A place for Mom? A place for guests? Rental income? The world is your oyster. This home has been incredibly well cared for and meticulously updated. You'll notice it the instant you walk in. Just look at the gorgeous clean tile flooring, white shaker cabinets and massive island! You know you've made it when your windows go all the way down to the floor. You REALLY know you've made it when your bathtub is inside your shower AND you have a glass room for your toilet. Welcome to the trifecta club! This home is modern, abundant, clean and classic throughout. Admit it, this is the home with a casita and all the bells and whistles and bathrooms that you've been waiting for. This is your moment. If you had one shot, or one opportunity to seize that one house that you've always ever wanted... would you capture it or just let it slip?

28985 N 120th Drive, Peoria

$512,000
3 Beds 3 Baths 6782259 MLS 1,902 SqFt.
Vacant easy to Show This Stunning 3 Bedroom 2.5 Bath Features a Chefs Kitchen with gas Cooktop and Quartz Countertops, Built in Microwave and Oven, New RO System 10/2024. Stainless Steel Refrigerator Backsplash pendant lighting and a Large Pantry. Master bath has a Tiled super shower with rainfall Shower Heads, Jack and Jill Bath connects other Bedrooms. Raised vanities and Walk in Closets in all Bedrooms. Half a bath in hall way.8 ft doors highlight the interior with 5 1/4 Baseboards and upgraded lighting and fixtures, Matte Black throughout. The home also has Wood look Porcelain Tile and Upgraded Honeywell Thermostats with remote Via App. A 12' Multi Glass Sliding Door Leads to to an Extended Covered Patio and a Fully Landscaped Back Yard. Include Satellite Rewired, Water softener

11407 W Duane Lane, Peoria

All information should be verified by the recipient and none is guaranteed as accurate by ARMLS. Copyright 2026 Arizona Regional Multiple Listing Service, Inc. All rights reserved.