Refine Search
Sort by
$705,000
4 Beds 3 Baths 6838783 MLS 3,051 SqFt.
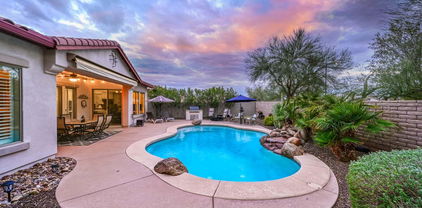
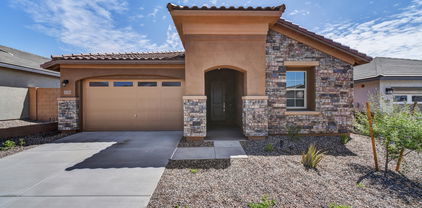
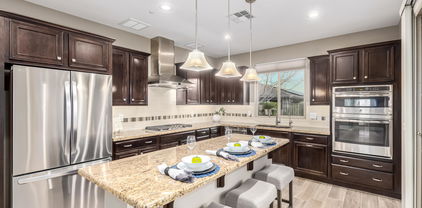
This HIGHLY desired & upgraded home in Vistancia is the FORMER MODEL home with SOLAR and ready for you to make it home! This lightly lived in 4 bed + a den, 2.5 bath home features wood look tile, upgraded carpet, ceiling fans, and surround sound inside and out. Entertain your guests in the upgraded chef's kitchen with stainless steel appliances, tiled backsplash, quartz kitchen island, butler's pantry and upgraded pendant lights. The upstairs loft is perfect for playtime or a fun game night! This stunning home has exquisite decorator touches throughout the interior. The home also showcases multi-slider doors that exit to a professionally landscaped and low maintenance yard. Both front and backyard are water wise with the synthetic grass, desert landscaping and gorgeous pavers. Vistancia community offers a lifestyle that is hard to find. The community features a 3.5 miles hiking/biking trail, clubhouse, 3 pools, golf, clubs/classes, parks, playgrounds and more! This home is conveniently located near the entrance of Vistancia and has easy access to the 303 freeway, TSMC, the NEW 5North shopping & dining plaza and NEW ALA Charter school opening Fall 2025!

11544 W Ashby Drive, Peoria

$917,500
5 Beds 4 Baths 6838755 MLS 3,647 SqFt.
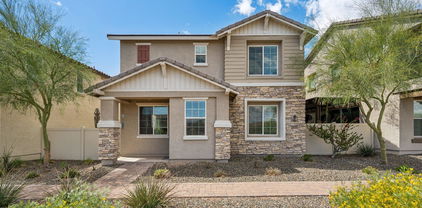
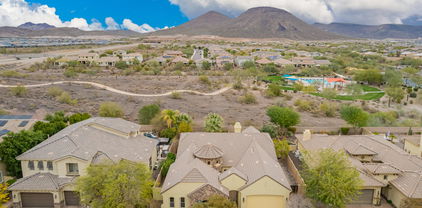
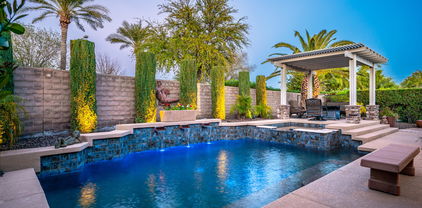
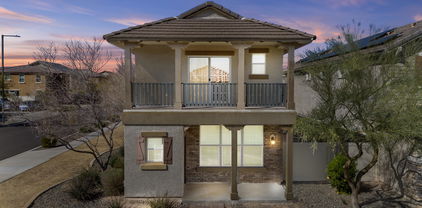
The Sonoran Desert teeming with diverse natural beauty, rugged mountains, hiking trails, extravagant sunsets and deep starry skies, everything we enjoy about living amongst Arizona's vast landscapes. Prime Lot with no back or front neighbors, located in the Passage section of Northlands, a premier community in North Peoria. With all the modern outdoor amenities and the ever-beautiful Calderwood Butte in the background, the expansive city lights of the Valley visible from your private master bedroom balcony. 3647 sq. ft. of interior living space, 5 BED + LOFT+ 3.5 BATH + 3 CAR Garage. Elegant two-story foyer, large custom iron front doors with transoms and sidelights, along with a beautiful wrought iron chandelier. Light warm color palette, with light ceramic tile flooring, can-lights, white trim and classic wood shutters throughout. Open living and dining room with a separate gourmet kitchen and living room combination. Open gourmet kitchen features upgraded cabinets with crown molding, light granite countertops and island, classic glossy-white subway tile backsplash, stainless steel appliances, plus a walk-in pantry for all your storage needs. On the main level, you'll also find a powder room, and a convenient guest suite complete with a bath, walk-in closet, plus easy entry from the 1 car garage. 2nd level Master Suite with sitting room and balcony, updated iron railing and ceiling fans, a great space to sit back and enjoy the Valley views, day or night. Full master bath with double sinks, upgraded cabinets, shower and tub combo, plus a spacious walk-in closet. 2nd level also features 3 additional bedrooms, a full bathroom, and a spacious open loft space with views of the mountains, the Cottonwood Model provides you with all the functional space you'll ever need. Embrace Arizona's year-round climate and enjoy your outdoor retreat with the Calderwood Butte in the background. Beautifully lit and landscaped backyard with a covered patio, two artificial turf areas with putting green, classic travertine tile pavers, spa and pool with a waterfall/fire features, outdoor dining area with Pergola, built-in BBQ area w/mini fridge, and a fire pit for those relaxing nights. There truly is nothing to do except move in and live your absolute best life. Neighborhood mountain views, close proximity to 303 freeway access, 10 minutes to TSMC, shopping, dining, entertainment, health care, and less than 20 min. away from beautiful Lake Pleasant Regional Park. A full list of features & updates is available in the documents tab.

10038 W Redbird Road, Peoria

$675,000
4 Beds 3 Baths 6837506 MLS 2,636 SqFt.


This beautiful split level layout with 3 bedroom + private office + flex room with custom barn door located in the desirable master-planned community of Vistancia! Interior features include a beautifully appointed kitchen with quartz island, built-in refrigerator and wall oven, updated wood look LVP floors throughout as well as recessed lighting, plantation shutters, oversized bedrooms and closets all lending to a spacious and modern feel. The backyard retreat has pebble sheen pool, rock waterfall, natural gas BBQ, and covered patio with electric awning to enjoy all the seasons Arizona offers. The Split 4-car garage has epoxy floors and custom cabinets which provide oodles of parking and storage. Community amenities from pickle ball to pools/ splash pads to multi-use trails and more!

30550 N 125th Drive, Peoria

$730,000
4 Beds 3 Baths 6831219 MLS 2,908 SqFt.
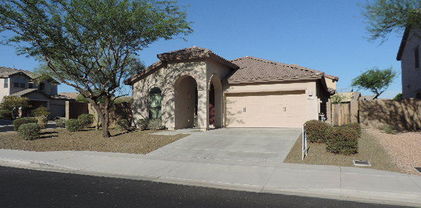
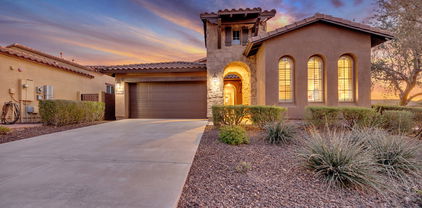
You don't want to miss this 4-bedroom corner lot home in Vistancia Village! It features charming stone accents, a cozy courtyard, and a 4-car garage. Inside, enjoy tile flooring, a versatile den, and a formal dining area. Spacious great room is perfect for creating lasting memories. Kitchen is a chef's delight, boasting SS appliances, rich wood cabinetry, granite counters, recessed lighting, a tile backsplash, a pantry, and a center island with a breakfast bar. The main bedroom offers a serene retreat with a sitting area, a private ensuite with dual sinks, a soaking tub, and a walk-in closet. Unwind in your private backyard oasis, complete with a covered patio, refreshing spa, and a sparkling pool. Perfect for entertaining or relaxing year-round. This gem truly has it all. Don't miss out This prime location offers convenience and accessibility! Situated near the new Fry's grocery store and a variety of restaurantswith even more opening later this yearthis home is in the heart of a thriving community. Enjoy quick access to the Loop 303 and Lake Pleasant for easy commuting and outdoor adventures. Plus, it's just a short drive to TSMC's semiconductor plant, making it an excellent choice for professionals looking for a well-connected and vibrant neighborhood!

12320 W Lone Tree Trail, Peoria

$410,000
3 Beds 3 Baths 6831168 MLS 2,459 SqFt.
This pristine, modern 3-bed, 3-bath home sits on a quiet street by a wash, steps from the neighborhood pool, parks, and scenic Discovery Trail. The open-concept Great Room flows into a stylish kitchen with white quartz countertops, an over-sized island, gas range, white cabinetry, and a spacious pantry. Double sliders lead to a low-maintenance patio. The first floor also features a Full Bath and versatile Den/Flex Room. Upstairs, a Loft separates the Primary Suite with an en-suite bath and huge walk-in closet from two additional bedrooms sharing a full bath. Enjoy Vistancia resort-style amenities, including three separate pool areas, water slides, a world-class community center, sports courts, and miles of scenic trails. Built in 2017 - move-in ready and no waiting for new construction! Conveniently located just five minutes from Loop 303, this home is only a short 15-minute drive to Paloma Community Park, 20 minutes to TSMC, and 30 minutes to Lake Pleasant. Love golf? You're just 15 minutes from nine public courses! Need groceries? The new Fry's Marketplace and Safeway are only 5 minutes away! Plus, high-end shopping and dining at Five Northand even more exciting retail spots and Mountainside Fitness are coming soon. Need great schools? Families will love the convenience of a short 5-minute drive to the American Leadership Academy (ALA), a K-12 charter school opening in Fall 2025. Nearby top-rated schools including BASIS Peoria and Liberty High School. And the best part? This home is tucked away in a peaceful spot in Primrose at Vistancia, giving you extra privacy while staying close to all the action in North Peoria. Don't miss this extraordinary opportunity to own a home that perfectly blends resort-style amenities, convenience, and modern living. Schedule your private tour today!

29243 N 122nd Lane, Peoria

$850,000
4 Beds 4 Baths 6830761 MLS 3,284 SqFt.
This impeccable David Weekley home is located in the prestigious Sunset Ridge sub-division within the Vistancia master-plan community in North Peoria. Conveniently located within walking distance of the new Fry's Marketplace at Five North. This home has ample parking with a three-car garage and spaces on the paver driveway. A spacious front court yard provides a relaxing sitting area for enjoying time outdoors. Upon entry, you find yourself in the great room with ten-foot ceilings. On those few cold, wintery days, a gas fireplace keeps one warm with a hot beverage in hand. In this single-story home, you will find a powder, laundry, and master bedroom with a full-size bathroom, a large walk-in shower and closet. In addition, the two front bedrooms share a Jack and Jill bathroom with a glass enclosed shower. The fourth bedroom has a full bathroom and a walk-in closet. This beautiful home has an office space and a retreat area for relaxing, reading, or watching television. The outside rear patio has a play pool with a water feature, a beautifully landscaped backyard, with plenty of sitting area for relaxing and socializing with friends and family.

11612 W Candelilla Way, Peoria

$559,000
3 Beds 2 Baths 6827812 MLS 1,851 SqFt.
This is a rare home on market that shows pride of ownership. This popular Villa model feels bigger than the actual square footage! This 3 bedrooms plus a flex space and 2 remodeled bathrooms home is turn key and ready for you to make it home! The remodeled kitchen features quartz counters, SS appliances including a wine refrigerator, ice maker and custom cabinetry. The flex space has a gorgeous built-in murphy bed with plenty of storage! Entertaining is a breeze in the resort style backyard featuring a pool, above ground spa, built in BBQ island and covered patio. Unwind at the end of the day in the primary bath's large soaking tub and spa shower. Custom built-in in the primary closet and bathroom. This home is perfectly situated on a N/S view lot, cul-de-sac and in the highly rated master-planned community, Vistancia! Vistancia Village offers 3 resort style pools, pickleball and tennis courts, indoor gymnasium, clubhouse, golf, numerous clubs and classes and hiking/biking trails. WARNING...if you see this home in person, you WILL fall in love!

12098 W Lone Tree Trail, Peoria

$425,000
4 Beds 3 Baths 6824288 MLS 2,600 SqFt.
INVESTOR SPECIAL....ARE YOU LOOKING FOR A HOLD PROPERTY???? Currently have a tenant in place who just signed a 2 1/2 year lease at $2450 per month!!! This property produces a 5%+ CAP RATE (see MLS Document tab). Amazing home and you will not find a home with more cabinets!!!! Main level.....all tile through out with office/den. Kitchen opens up to eat in kitchen and family room with amazing ''Accordion style sliders, allowing amazing light and great patio setting! All bedrooms upstairs w/ huge primary bedroom boasting great primary bath w/ counter space and full shower. Secondary bedrooms are spacious with a huge upstairs loft. Community speaks for itself with access to multiple community pools and golf course. Shopping minutes away!

29103 N 124th Drive, Peoria

$795,000
4 Beds 4 Baths 6822497 MLS 3,372 SqFt.
Welcome to the exclusive gated community of Alta Vista at Vistancia. This exceptional home offers a desert-inspired front yard, a three-car tandem garage, and a paver-lined driveway. Step into a charming and private courtyard that sets the stage for the beauty inside. Inside, you'll find a spacious formal dining and living area, alongside a cozy family room featuring a stunning stone fireplace. Sliding patio doors seamlessly connect the indoor outdoor living spaces, while tile flooring and plantation shutters enhance the home's appeal. The kitchen features abundant cabinet space for all your storage needs, complemented by sleek granite countertops, tile backsplash, and a large island with a breakfast bar. A convenient butler's pantry and an open den add even more to this home's functionality. The primary suite is a peaceful retreat with its own private exit to the backyard, along with a luxurious en suite bath that includes dual vanities, a soaking tub, and a glass block shower. The backyard is an entertainer's paradise, featuring a firepit, breathtaking mountain views, and plenty of space for gatherings, all framed by elegant pavers. This home is truly a must-see!

13344 W Via Caballo Blanco --, Peoria

$790,000
2 Beds 2 Baths 6820268 MLS 2,193 SqFt.
Step into your very own private resort with this spectacular Civitas home! Boasting a heated saltwater pool, spa, a raised Deck with a Pergola, built-in BBQ with seating, and a covered patio, this home offers ultimate privacy surrounded by mature landscaping. The gourmet kitchen is a chef's dream, featuring custom cabinetry, crown molding, granite countertops and stainless steel appliances. Kitchen also includes a dual gas ovens, pendant lighting, and a glass slider that leads to the private courtyard. The spacious great room is perfect for entertaining, featuring a stacked stone media niche, and view windows that showcase the incredible backyard. The dining area has a custom built-in cabinetry with two wine refrigerators, additional storage, and a granite countertop. The Master Suite is a serene retreat, featuring Plantation Shutters, an exit door to the back patio, and an en suite Master Bath with custom cabinetry, double sinks, granite countertops, a fully tiled walk-in snail shower, a walk-in closet, and a built-in linen cabinet. The versatile Guest Room is equipped with Plantation Shutters, and an en suite Bath with a tiled shower/tub, custom vanity, vessel sink, and granite countertops. The Den offers added privacy with French Doors, a built-in Murphy Bed, built-in office space, upper and lower cabinetry, bookshelves, and Plantation Shutters. Additional features and upgrades include Owned Solar, a 2018 HVAC system, a Pentair Pool Pump (2023), a pool drain and acid wash (2024), Epoxy flooring in the Garage, built-in cabinetry, keyless entry, exterior painting (2023), and all interior paint (2024). The home also boasts 4.5-inch baseboards throughout, Nest Thermostats (2024), a Tuscan elevation, a Paver-lined driveway, a Paver walkway to the outside Garbage Corral, Low Voltage Lighting, Raised Flower/Vegetable Bed, and Ring Cameras - front door, driveway, backyard (2024).

12970 W Kokopelli Drive, Peoria

$1,075,000
3 Beds 3 Baths 6820146 MLS 2,832 SqFt.
Welcome to this stunning single-level home, located in a desirable neighborhood offering both comfort and luxury. Situated on a spacious corner lot, this home features a resort-style backyard with a beautiful saltwater pool and spa—perfect for outdoor relaxation. A covered BBQ area provides ample space for entertaining, while the commercial-grade misting system keeps you cool in the Arizona heat. Step inside and be greeted by exquisite leathered marble countertops that grace the expansive kitchen island, making it the ideal space for cooking and entertaining. A large walk-in pantry adds convenience and storage, while the open layout flows seamlessly into the living areas, highlighted by a sleek linear fireplace. The home offers 3 spacious bedrooms, an office, and a bonus roomplenty of flexible space to suit your needs. With a 4-car garage featuring built-in cabinets and a custom black glass garage door, you'll enjoy both functionality and style. Don't miss the opportunity to own this exceptional home where luxury meets practicality in every detail!

30331 N 115th Lane, Peoria

$505,000
2 Beds 2 Baths 6819945 MLS 1,443 SqFt.
Beautiful Home In Coveted Trilogy At Vistancia Awaits! Gently Lived In Lock & Leave Perfect For Vacation Home Or Full Time Residence. Gourmet Kitchen Boasts Stunning Granite, Tile Backsplash, Island w/Breakfast Bar, Rich Cherry Cabinets, +Upgraded Stainless Appliance Package Including Gas Range w/Hood. Great Room & Dining Room Seamlessly Connect To Kitchen & Overlook A Spacious Patio, Perfect For Effortless Entertaining. Primary Suite Offers Spa-Like Retreat Dual Undermount Sinks, Vanity, Custom Framed Mirrors & Tastefully Tiled Shower. Split 2nd Bedroom Ensures Privacy w/Upgraded 2nd Bath Offering Tiled Shower/Tub Combo. Step Outside To Your Backyard Pavered Patio, Synthetic Grass, Firepit & View Fence Ideal For Enjoying Desert Evenings. Easy Care Landscape Front & Back With Front Maintained By HOA. Additional Upgrades Include: Wood Look Tile, Two Tone Paint, Plantation Shutters, Fan/Lighting Combos, Additional Recessed Can Lighting & Kinetico Whole House Water Filtration System. All This Located In The Award Winning Active Adult Community Of Trilogy At Vistancia Offering 5 Star Resort Amenities. This Home May Be Purchased Turnkey With Furniture Under Separate Bill Of Sale

13225 W Skinner Drive, Peoria

$613,073
3 Beds 3 Baths 6819758 MLS 2,476 SqFt.
This larger two-story home with no neighbor behind you welcomes your guests when you walk in. Whip up gourmet recipes in your centrally located kitchen which features built-in stainless-steel gas appliances, back splash and huge island that opens to a great room for you and your family to enjoy. With a private fully enclosed study located away from secondary bedrooms for maximum privacy. Powder room downstairs for guest, large loft upstairs. Located within the highly sought after Vistancia masterplan - residents will enjoy access to recreation center - that provide year-round activities and has swimming pool, community center, and activities. Seller will pay 6% of the base price of the home in buyers closing costs with fully price offer

13386 W Eagle Feather Road, Peoria

$860,000
6 Beds 4 Baths 6818856 MLS 4,030 SqFt.
This BEAUTIFUL and LOVED home in the Heart of Vistancia is the Large Floor Plan you've been searching for! 6 Bedrooms & 4 Bathrooms + a large Loft! Engineered Wood Floors Throughout Including Primary Bedroom, Stairs & Loft. (Other Bedrooms Carpeted) Upstairs Bathroom Remodeled in 2019. Primary Bedroom bathroom Re-modeled in 2020. Pre-Wired Surround Sound Inside, Outside & Courtyard. Garage Hallway Custom Cubbies. Laundry Room Cabinets & Counters Updated in 2020. Double Pull Out Refrigerated Cabinet Doors. Re-Designed Fireplace with New Facing & Location in Living Room. Turf & Putting Green in Backyard, Landscaped in Front. NEW Exterior Paint! Master Community with Community Center, Pools, Exercise, & Golf (Separate membership) Closest Neighborhood to Vistancia Elementary!

30227 N 124th Drive, Peoria

$545,000
2 Beds 2 Baths 6818839 MLS 1,817 SqFt.
Do you want to own a professionally designed model home with upgraded features and not have to pay those model home prices. Then this is the home for you! Private courtyard entrance featuring a cozy fireplace, gorgeous textured tile and custom iron front screen door greet you as you enter. Step inside to a spacious floor plan with a private den, nice living area with custom shelving and fireplace, dining area and a beautiful kitchen where you will find high end cabinets, pass through with seating, tile backsplash, granite countertops and a perfect breakfast nook. Primary suite features another fireplace and en suite bath with soaking tub, step in shower and walk in closet. Amazing outdoor living with large covered patio over looking the stunning pool/spa combo, water feature and yard.

12035 W Red Hawk Drive, Peoria

$540,000
4 Beds 3 Baths 6817525 MLS 2,751 SqFt.
This spotless and beautifully maintained residence boasts a modern floor plan with four bedrooms and three bathrooms, providing plenty of space and is ready for you to move in! Located in a fantastic golf community, this home has everything you need! Built by an award-winning home builder, this residence features vaulted ceilings, abundant natural light from large windows, an elegant switchback staircase and arched doorways. The main level showcases newly updated flooring, along with a bedroom and an office that seamlessly opens into the spacious family room. The kitchen boasts stunning granite countertops, beautiful maple cabinetry, and brand-new stainless steel appliances. The oversized Primary Suite is a true retreat with a double door entry. Upstairs features a loft area, adding even more versatility. With so much to offer, this home is a must-see! Enjoy access to incredible community amenities for just $15 per person for ID access cards, including a Clubhouse, Tennis & Pickleball Courts, an Indoor Basketball Court, Game Room, Fitness Center, and Pool.

12132 W Ashby Drive, Peoria

$430,000
3 Beds 4 Baths 6816915 MLS 1,997 SqFt.
FANTASTIC OPPORTUNITY to OWN a BEAUTIFUL HOME on a CORNER LOT in the HIGHLY DESIRABLE VISTANCIA with FANTASTIC SCHOOLS and AMENITIES and CLOSE to FREEWAY at an AFFORDABLE PRICE*This home has WOOD-LIKE TILE, great NATURAL LIGHT at DOUBLE SLIDING DOORS*KITCHEN has QUARTZ counters, MARBLE BACKSPLASH, walk in PANTRY, GAS cooktop, DOUBLE OVENS, and BREAKFAST BAR*DOUBLE DOORS at LOFT/DEN upstairs*OWNER SUITE has BALCONY, TWO CLOSETS, and SOAKING TUB at bath*Two more bedrooms upstairs with one ENSUITE*LARGER SIDE COURTYARD has PAVERS and room for added landscape if desired*Two-car garage with STORAGE*MULTIPLE COMMUNITY POOLS, REC CENTER, DISCOVERY TRAILS, PICKLE BALL, all while be minutes from freeway, RESTAURANTS and ENTERTAINMENT*COME BY and see why YOU WILL WANT to CALL THIS PLACE YOUR ''HOME'

12343 W Essig Way, Peoria

$700,000
4 Beds 3 Baths 6816737 MLS 2,483 SqFt.
Searching for your dream home begins with finding your dream area, and there's nowhere else in the valley that gives you what the community of Northlands does. Built around the beautiful Calderwood Butte and in a place where the sunsets fill the skies with ethereal pinks and purples, oranges and reds. A place where the quietude and serenity of the Sonoran Desert meets the comforts of home and the convenience of the city... this is Northlands and the place where you just found your forever home. Step inside this updated and meticulously maintained Adelaide Model, by Taylor Morrison. Corner lot with a great mountain view! 2483 sq.ft. of living space, 4 BED + DEN + 3 BATHS and a 3 CAR Garage. Open concept main living area with a crisp light gray color palette throughout, leathered wood-look porcelain plank tile floors, can lighting with white trim and doors. The convenient front room makes a great office, game, or playroom. Open dining area with brushed nickel geometric chandelier, bright living room with two large picture windows, and an updated industrial-style ceiling light/fan. The kitchen features quartz countertops and island, bold espresso cabinets, white subway tile backsplash w/ a mosaic border, ss appliances with double ovens and hood, matching geometric pendants, a cozy breakfast nook, and a walk-in pantry for all your storage needs. Spacious master suite with a light gray color scheme, master bath features wood-look porcelain plank tile floors, double sinks, a large stone walk-in shower with seating, and a walk-in closet. 3 additional bedrooms and 2 full bathrooms offer plenty of space. Bring life outdoors and embrace Arizona's year-round climate, with stunning mountain views and a low-maintenance backyard, featuring a covered patio, a green space, a custom Pergola with stone columns, and a stone fire-pit perfect for relaxing or sitting back. All are beautifully lit and landscaped against the stunning Arizona sky and the Calderwood Butte. Whether you're waking up with a morning coffee, dining outdoors or relaxing for the evening by the fire, there is nothing to do except move in and live your best life. Neighborhood mountain views, close proximity to 303 freeway access, 10 minutes to TSMC, shopping, dining, entertainment, health care, and less than 20 min. away from beautiful Lake Pleasant Regional Park. List of features available in the documents tab.

10254 W Bent Tree Drive, Peoria

$710,000
4 Beds 3 Baths 6815882 MLS 2,598 SqFt.
This BEAUTIFUL, SPOTLESS and MOVE-IN READY TAYLOR MORRISON MASTERPIECE - tucked away in the foothills below Calderwood Butte in the sought-after Northlands neighborhood of Terra Del Rio checks ALL the boxes! Offering a wealth of high-design features and charm in a turn-key package for the discerning buyer. Incredible owned solar with average monthly APS bill of $25/mo. Open and bright great room floor plan with 10' ceilings and 8' doors features 4 bedrooms, 2.5 baths and 2598 square feet of luxury to enjoy. Stunning open-concept chef's island kitchen designed for serious cooking highlighted with gorgeous white Shaker-style cabinetry, staggered uppers and crown molding with stainless hardware, granite counters and a tasteful glass-tiled backsplash. Gourmet kitchen includes stainless double wall ovens, a glass cook-top with a centerpiece hood, a built-in microwave as well as the perfect oversized walk-in pantry and breakfast nook with extended cabinetry. Upgraded stone and brick exterior elevation with an attractive paver driveway and a proper 8' entry door with a solid post-tension slab, custom interior paint, dual pane windows, 2" blinds and ceiling fans with a sizable laundry room further enhance the home and provide comfortable living. Elegant owner's retreat with a luxurious spa-like bathroom enjoying a dual-sink granite vanity, an enormous walk-in stall shower with granite surrounds and the massive walk-in closet you've been looking for. Incredible 9100 sf lot featuring mountain views - backing a large common area, low-maintenance landscaping with synthetic rear grass, large integrated covered patio with extended travertine decking, landscape lighting, the ideal built-in gas BBQ and a refreshing swimming pool with a stacked-stone water feature and a relaxing stacked-stone in-ground spa. You will thoroughly enjoy the rare and roomy four-car garage with its side service door. Interior of home just painted in April of 2025! The quiet neighborhood location provides amazing access to the beautiful neighborhood parks, mountain preserves with hiking and biking opportunities, Lake Pleasant and even the 315 mile Maricopa Trail that runs through the neighborhood. Tons of shopping, popular restaurants, entertainment and excellent Peoria schools with convenient freeway access all make this the ultimate home for you!

26921 N 100th Avenue, Peoria

$1,035,000
6 Beds 5 Baths 6815075 MLS 4,676 SqFt.
Stylish and Resort Like, you will love this HUGE 6 BEDROOM, 4.5 BATH GATED Community home!! The expansive interiors are bathed in natural light, creating a welcoming ambiance throughout. A chef's kitchen awaits, boasting top-tier appliances, perfect for culinary enthusiasts & entertaining guests alike. Retreat to the spacious bedrooms, each a peaceful sanctuary with tranquil views and walk-ins. Outside, the meticulously landscaped backyard features a sparkling pool w water slide & 6 person grotto under the waterfall, putting/chipping green, outdoor gym & covered patio, ideal for enjoying Arizona's stunning sunsets. Located in a coveted neighborhood, this residence offers convenience w proximity to a rated school, shopping and neighborhood amenities. You'll find a separate den & game room, providing versatile spaces for work & play. As you make your way upstairs, you'll be delighted to discover a state-of-the-art movie theater room. This bonus room has been transformed into a cinematic oasis, perfect for enjoying your favorite movies w family & friends in the comfort of your own home. One of the standout features of this property is the impressive wine cellar, perfect for wine enthusiasts & connoisseurs. It offers a space to store and display your collection, creating a truly unique & luxurious experience. This luxurious home offers 4 spacious bedrooms, including a magnificent owner's retreat w a well sized sitting room. The highlight of this home is the impeccably customized walk-in closet, designed with the most meticulous taste in mind. Step outside into a resort-style backyard oasis, where you'll be captivated by a sprawling pebble finish heated pool complete w a grotto, waterfall & waterslide. The backyard also features a putting green with a sand trap, catering to golf enthusiasts and adding a fun recreational element to the space. Parking is never an issue with the convenience of a 5-car garage, an extra parking slab and RV Gate, providing ample space for vehicles & storage. Additional features of this remarkable property include new floors throughout, new picture windows, granite and stone features & impressive 20' ceilings. This is a rare find that offers the perfect blend of luxury & comfort. Don't miss the opportunity to own this remarkable property in beautiful Vistancia. Your new home has been lovingly cared for, allowing you to move right in & start creating memories.

13007 W Lowden Road, Peoria

$1,040,000
5 Beds 5 Baths 6813505 MLS 4,846 SqFt.
Welcome to this stunning home located in the highly sought-after Vistancia master-planned community, offering over 1/3 acres of desert-inspired beauty. With no neighbors directly behind, no neighbors on one side and a peaceful desert hiking trail behind, this home provides an abundance of serene privacy. Exceptional curb appeal with gorgeous desert landscape - paved steps and a front walkway lead to an inviting front courtyard. Inside, vaulted ceilings and an impressive double-sided staircase set the tone for this expansive home. The spacious family room, complete with a cozy stone fireplace and hearth, flows seamlessly into the chef's kitchen—perfect for entertaining. Highlights include a wet bar, large kitchen island, granite countertops, and a stone-tiled backsplash. French doors lead to the extended covered patio, where you can unwind and enjoy the beautiful Arizona weather. The backyard is a true retreat with a sparkling pool with water feature, spa, built-in BBQ and firepit. The large side yard and view fence provide even more opportunity to enjoy the surrounding desert landscape. As part of the vibrant Vistancia community, you'll enjoy a wealth of amenities, including multiple pools, pickleball and basketball courts, a recreation room, and a variety of community events. Plus, with convenient access to the 303 Freeway, commuting is quick and easy.

30773 N 129th Avenue, Peoria

$656,000
5 Beds 3 Baths 6813490 MLS 3,097 SqFt.
This Is It! Move In Ready 5-Bedroom 3 Bath In Sought After Vistancia Community! Inviting Interior Features Brand New Carpet & Pad, Wood-Look Flooring & Spacious Family, Living, & Dining Rooms. The Kitchen Is A Chef's Delight w/Stainless Steel Appliances, Neutral Cabinetry, Granite Countertops, Walk-In Pantry, Tile Backsplash, & Center Island w/Breakfast Bar. The Primary Suite Features Double-Door Entry, Cozy Sitting Area, Dual Sinks, Walk-In Closet, Newly Remodeled Shower/Tub. Secondary Bathroom Remodeled Shower. New Light Fixtures, New Faucets & New Water Heater. Step Outside To A Backyard Oasis w/Extended Covered Patio, Beautiful Fenced Pool & Sports Court. 3 Car Garage & Front Sitting Area. ''A'' Rated Vistancia Elementary School Within Close Proximity Of 1/3 Mile. The Community Of Vistancia Is A Master-Planned Development That Includes Beautiful Homes, Parks & Hiking Trails, Award Winning Community Centers With Pools, Clubhouse, Fitness Studio, Indoor Basketball Courts, Game Room, Tennis/Pickleball Courts & Golf Courses. Community Also Has Commercial & Retail Shops, Along With Incredible Rolling Hills & Desert Landscape All Around! Vistancia Has Ranked As The #1 Master Planned Community In Az For 10 Years In A Row! Resort-Style Living At Its Best. Come & See Why!

12759 W Eagle Ridge Lane, Peoria

All information should be verified by the recipient and none is guaranteed as accurate by ARMLS. Copyright 2026 Arizona Regional Multiple Listing Service, Inc. All rights reserved.