Refine Search
Sort by
$601,990
3 Beds 3 Baths 6794268 MLS 1,953 SqFt.
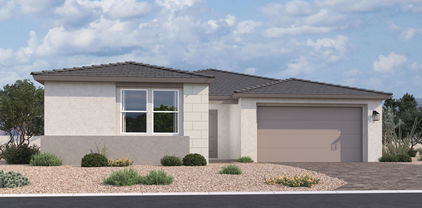
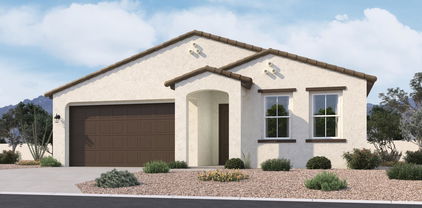
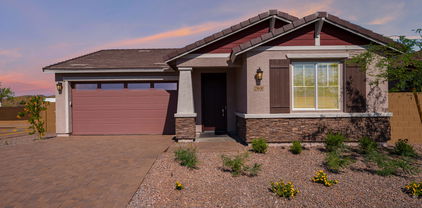
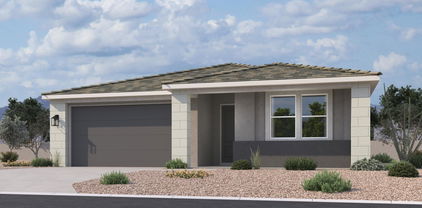
''Welcome to this stunning Larkspur plan, a beautifully designed single-story home offering 1,953 sqft of luxurious living space. Located in a highly sought-after community, this 3-bedroom, 2.5-bathroom home features a spacious layout with a den, making it ideal for both entertaining and everyday living. Upon entering, you'll be captivated by the modern desert exterior that gives a sense timeless elegance. The sleek lines and natural tones create a striking first impression. Step inside to discover an open and airy floor plan, where high ceilings and windows bring natural light into every room. The heart of the home is the impressive great room, which seamlessly flows into the kitchen and dining areas. A highlight of the great room is the center sliding door that opens to the backyard, effortlessly connecting the indoors with outdoor living space, perfect for enjoying the beautiful desert weather. The kitchen is a dream, featuring a large white Carrara Breeze Quartz island that provides ample space for prep work, casual dining, or entertaining. The island pairs beautifully with the surrounding white kitchen cabinets, creating a sleek and modern aesthetic. The cabinets are complemented by stunning wood-like tile floors that add warmth and texture to the space. A walk-in pantry, and beautiful finishes make this kitchen both functional and visually striking. Adjacent to the kitchen, the spacious dining area provides a comfortable setting for meals or dinner parties. Whether you're hosting a casual gathering or a special celebration, this open-concept design ensures everyone feels connected. The primary bedroom is a serene retreat, offering space for a king-sized bed and additional furniture. It features windows that frame views of the outdoors, filling the room with light. The en-suite bathroom is complete with a dual vanity, a walk-in shower, with modern fixtures and finishes. A walk-in closet provides plenty of storage space, keeping everything organized and easily accessible. The two additional bedrooms share a full bathroom with modern features. There is also a convenient half-bathroom for guests. For those needing extra space, the den offers a versatile area that can be used as an office, library, or even a home gym. Completing this home is the two-car garage, providing plenty of room for your vehicles and additional storage needs. With modern desert landscaping and a neutral color palette, this home offers a beautiful backdrop for easy desert living.

7585 W Smoketree Drive, Peoria

$930,000
5 Beds 4 Baths 6793685 MLS 4,080 SqFt.
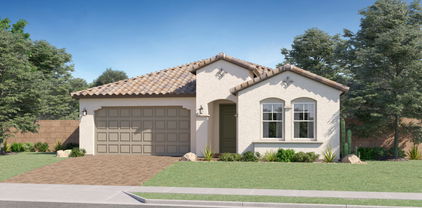
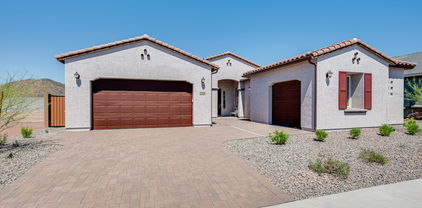
Welcome to the prestigious Florenza community located in North Peoria! This impressive Meritage home features 5 spacious bedrooms, 3.5 baths, a 3-car garage, OWNED SOLAR($48,600 VALUE) and a beautifully landscaped yard with a private swimming pool. Upon entering, you are greeted by a grand foyer leading to the main living area or a private hallway with two bedrooms, including a full guest suite with its own private bath. The main living space boasts high 12-foot ceilings, a gourmet kitchen with high-end finishes, a spacious breakfast nook, and a separate formal dining room. The downstairs master suite is a luxurious retreat with a remarkable master bath. Upstairs, a generous loft awaits along with two more sizable bedrooms. Outside, a tranquil spa is nestled in the private courtyard,

10153 W El Cortez Place, Peoria

$515,000
4 Beds 2 Baths 6793245 MLS 2,082 SqFt.
Welcome to this fantastic 4-bedroom home with POOL in Fletcher Heights! This beauty has been recently painted inside & out. A 2-car garage w/cabinetry, RV gate & parking, a mature landscape, and a cozy front porch are just the beginning. The inviting interior showcases plantation shutters, a neutral palette, abundant natural light, graceful archways, and tile & wood-look flooring throughout. Featuring a large living room and an open-concept family room w/media niche, you have versatile spaces for gatherings! The impressive eat-in kitchen boasts sleek SS appliances, solid-surface counters, recessed lighting, a pantry, ample wood cabinetry w/crown molding, and an island w/breakfast bar. Enter the primary bedroom to find a walk-in closet and an ensuite with dual sinks & outdoor pool access. Note that the flooring in the main and adjacent bedroom has been updated. Laundry room with a sink & cabinetry. Outdoor living is equally amazing, with a tastefully divided backyard! One side offers a lush lawn, built-in BBQ, and a covered patio, while the other includes a private pool for year-round enjoyment. See it! Love it! Live it!

8371 W Pontiac Drive, Peoria

$430,000
3 Beds 3 Baths 6793037 MLS 1,641 SqFt.
Nestled in the desirable Desert Harbor neighborhood of Peoria, AZ, this beautifully updated home offers the perfect blend of comfort and convenience. The property boasts mature landscaping that enhances curb appeal. Step into your backyard oasis, where a sparkling, pool awaits—ideal for enjoying Arizona's sunny days. Inside, this home has been recently updated to provide modern finishes and functional spaces. All 3 bedrooms conveniently located on second floor. Each room is filled with natural light, offering a warm and inviting atmosphere. Ideally situated near all the amenities you could want. Desert Harbor residents enjoy proximity to shopping hotspots such as Arrowhead, Towne Center and Park West, both offering an array of retail, dining, and entertainment options. Benefit from being located in the highly regarded Peoria Unified School District, known for its excellent academic programs and strong community involvement. Outdoor enthusiasts will love the home's proximity to Rio Vista Community Park, which features walking trails, playgrounds, and recreational facilities. This home offers not just a place to live but a lifestyle of convenience, comfort, and relaxation in one of Peoria's most sought-after communities. Don't miss the opportunity to make it yours!

13852 N 91st Lane, Peoria

$737,490
4 Beds 4 Baths 6792681 MLS 2,623 SqFt.
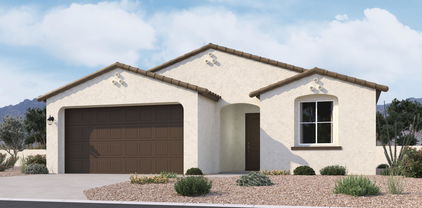
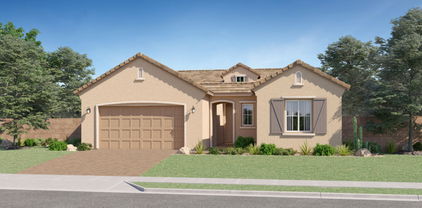
Welcome to Ashton Woods newest community in Peoria -The Sanctuary at Aloravita. This 2,623 Jade floor plan includes 4 bedrooms, 3.5 baths, a formal dining room with an option for a den. The massive kitchen island is perfect for family and friends to gather around and make new memories. The open concept floorplans connects the kitchen and dining room for easy entertaining. The great room offers a 4-panel center sliding glass door so you can step out into your covered patio to enjoy indoor/outdoor living in your backyard with friends and family.The kitchen includes stainless steel appliances with a gas cooktop, large undermount sink,under cabinet hood, beautiful white shaker style cabinets, quartz countertops, and a sizable pantry. Other features include, 8' interior doors, wood plank floor tile, upgraded carpet/pad, and a soft water loop. Great location close to dining, freeways, parks, and entertainment!

7631 W Tether Trail, Peoria

$770,000
3 Beds 3 Baths 6791782 MLS 2,789 SqFt.
Discover the perfect blend of elegance and functionality in this stunning 3-bedroom plus den, 2.5-bath home, nestled within the gated community of Vistancia Village. From the moment you arrive, the split 4-car garage, low-maintenance desert landscaping, and charming private courtyard set the tone for this exceptional single-level home. Step inside to a dramatic circular foyer and an inviting interior adorned with stylish light fixtures, designer paint, soaring ceilings, and an abundance of natural light. The tasteful mix of tile and plush carpet flooring adds warmth and sophistication. Entertain effortlessly in the formal dining room or relax in the cozy living room, complete with a striking stacked-stone fireplace. The gourmet kitchen is a chef's dream, showcasing granite countertops, a travertine backsplash, rich wood cabinetry, a spacious prep island, and stainless steel appliances, including a gas cooktop. An additional dining nook offers the perfect spot for casual meals with gorgeous views. The backyard is a private paradise featuring a heated pool and spa and backing up to a park area, providing some of the best views around! This home also includes a versatile open den and a dedicated office area with a built-in desk, offering flexible spaces to suit your lifestyle. The generous main bedroom is a true retreat, complete with an ensuite bathroom featuring dual vanities, a soaking tub, a separate shower, a walk-in closet, and even more views! This gated community of just 47 homes is just next to The Village at Vistancia with tennis and pickleball courts, an indoor basketball gym, heated pools and more! Private walking paths provide easy access to these incredible amenities.

29411 N 123rd Lane, Peoria

$405,000
3 Beds 2 Baths 6791739 MLS 1,476 SqFt.
Seller will contribute 1% to buyer's closing costs! Super Sharp, and Immaculate three bedroom home in great Peoria location. Well maintained and tastefully remodeled. Eat in kitchen includes granite counter tops, all appliances (brand new dishwasher). Gorgeous master bath- granite counter top vanity, custom walk in shower, walk-in closet. Hall bath - granite tops and custom tub surround. Formal dining room could be office, play room, or? Newer carpet and tile throughout. Spacious living room includes fireplace for those cool winter nights. Lush green back yard- lawn mower is included. Located across the street from community pool, spa, and grass picnic area.Close to grade school /Jr.Hi, shopping, P83 restaurants, Spring training ball parks, and ez access to 101. HVAC 2 yrs old.

8852 W Charleston Avenue, Peoria

$685,000
4 Beds 4 Baths 6790739 MLS 2,655 SqFt.
Brand new North facing home having 4 Bed 3.5 bath + Loft + Den with 2 Car garage at North Peoria's new community Camino A Lago South. One of the newest homes in the market with construction completed and closed in Aug 2024. Comes with Builder warranty on appliances and 10 yrs structural warranty. Owner added newly bought Samsung appliances i.e. Refrigerator, Washer & Dryer with 2 yrs of comprehensive warranty + Brand new Envirotec Water Softener for whole house with Reverse osmosis, both with 5 yrs warranty. The house has a most upgraded Elevation N with Package 4 by the Builder which has stones laid out in the Front exterior wall all throughout + modern and stylish Gourmet Kitchen with a large quartz slab with seating space + new Frigidaire Professional appliances. The upgrades.. also includes Ornamental Iron Stair rail, prewire pendent (3) with switch, large sliding glass door, alternate AC pad location, and 2" faux blinds. The house is located in Parcel 4 at the best and peaceful location with open space in the front and around 20 feet open space behind the house thereby providing excellent privacy and air ventilation access. Come check out this beautiful brand new home before it is gone.

10331 W Adam Avenue, Peoria

$650,000
5 Beds 3 Baths 6788526 MLS 2,748 SqFt.
Discover a truly unique, one-of-a-kind home! This property features a three-car garage and a permitted sunken 1.5-car garage or workshop. With five bedrooms, a pool, built-in BBQ, fireplace, and a dedicated gym room, this home is designed for relaxation and entertaining. The gourmet kitchen boasts stainless steel double ovens, granite countertops, a spacious pantry, and a breakfast area. The primary suite includes coffered ceilings, dual vanities, a separate shower and tub, a tiled walk-in shower, and a large walk-in closet with a center drawer. making it an ideal mudroom. Host gatherings outdoors by the cozy fireplace, take a dip in the remodeled pool with a large Baja step, and enjoy the built-in BBQ under the expansive covered patio. The property also has an RV gate with a paved side yard, and the permitted sunken 1.5-car garage is perfect for storage or as a workshop. Also included in the sale, pool table, shuffle board, Patio TV, small TV in entrainment center, TV above master tub Conveniently located near the 101 freeway, local schools, and shopping centers.

8227 W Rose Garden Lane, Peoria

$589,990
3 Beds 2 Baths 6787471 MLS 1,779 SqFt.
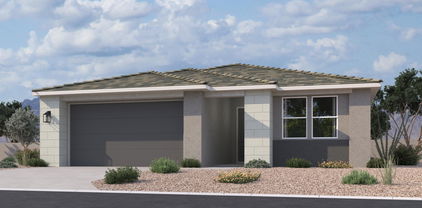
''Welcome to the beautiful Marigold plan, offering 1,779 square feet of thoughtfully designed living space. This charming home features 3 bedrooms, 2 baths, and a versatile den—perfect for a home office, library, or personal retreat. Ideal for modern living, the open-concept layout creates a seamless flow between the spacious great room, kitchen, and dining area. The heart of the home is the stylish kitchen, featuring sleek gray cabinetry, complemented by contemporary black hardware. A large white quartz island serves as both a functional workspace and an inviting gathering spot for gatherings and friends. The kitchen flows effortlessly into the great room, where a striking center sliding door opens to the outdoor space, blending indoor and outdoor living for a truly spacious feel. The elegant Spanish elevation enhances the curb appeal of this home, with its distinctive architectural features and timeless design. Inside, you'll find stunning Edgewood steel plank tile flooring throughout, offering both durability and beauty in every room. The spacious primary suite includes dual vanities and a walk-in shower. The convenient half-bath serves guests and adds to the functionality of the home. With a 2-car garage offering additional storage space, this home provides the perfect balance of style, comfort, and practicality. Whether you're working from home in the study, relaxing in the great room, or enjoying the outdoors through the sliding doors, the Marigold plan offers a warm, inviting atmosphere for all to enjoy."

7682 W Saddlehorn Road, Peoria

$679,990
4 Beds 3 Baths 6787424 MLS 2,219 SqFt.
''Welcome to the stunning Sunflower plan, offering 2,219 square feet of beautifully designed living space. This spacious home features 4 bedrooms, 3 bathrooms, and a guest retreat, providing ample room for both comfort and privacy. Perfect for individuals who love to entertain or feel cozy at home, the open-concept design allows for easy flow between the living, dining, and kitchen areas. Center sliding doors allow the great room to transition seemlessly from indoor to outdoor living. The heart of this home is the kitchen, where you'll find white cabinetry paired with black hardware for a modern, sophisticated touch. The large white quartz island serves as a striking centerpiece and provides plenty of space for meal prep, casual dining, or socializing with guests. Beautiful plank tile flooring throughout adds warmth and elegance to the home, creating a seamless and stylish look from room to room. The guest retreat offers a private space for visiting family or friends, with easy access to a full bath. The 2-car garage includes extra storage, perfect for organizing your outdoor gear, tools, or seasonal items. This home combines luxurious finishes, functional spaces, and a thoughtful layout to create a perfect retreat for both relaxation and entertaining. With its modern finishes and generous living areas, the Sunflower plan is ideal for those who appreciate quality, style, and convenience. "

7574 W Smoketree Drive, Peoria

$375,000
3 Beds 2 Baths 6786995 MLS 1,340 SqFt.
RATE BUY-DOWN PROGRAM AVAILABLE! Step into this beautifully refreshed home, featuring brand-new interior paint, plush carpeting, and Vinyl Plank flooring throughout. The desirable split floor plan offers both functionality and privacy. The heart of the home is the great room featuring a fireplace, soaring high ceilings, and ample space to gather and relax. The spacious kitchen is a chef's delight, complete with stainless steel appliances, freshly painted cabinets, generous cabinet and counter space, and a versatile island. The master bedroom has an ensuite bathroom with a dual vanity, a separate shower and soaking tub, with a walk-in closet. Enjoy low-maintenance outdoor living in the gravel backyard, complete with a versatile Arizona Room.

8840 W Villa Rita Drive, Peoria

$880,000
5 Beds 4 Baths 6786655 MLS 4,502 SqFt.
Amazing 5 bedroom, 3.5 bath home with over 4500 square feet situated on a large lot with outstanding living spaces. Step inside to a very open and desirable floor plan featuring a grand entrance where you will find a formal living and dining room with a cozy fireplace surrounded by glass block windows, vaulted ceilings and a beautifully designated space for a dining table. Wonderful kitchen space with granite counter tops, kitchen island, ample cabinet and counter space as well as a perfect spot for a breakfast table all over looking the comfortable family room complete with a large wet bar! Incredibly large loft space upstairs with access to the full length balcony. Exceptional master retreat with en suite bath where you will find a soaking tub, step in shower and walk in closet. The outdoor living in this home is just as impressive as the interior living. Lushly landscaped back yard with pool and water features, Extensive pavers, firepit and on trend outdoor kitchen with built in BBQ and al fresco dining area. The large covered patio extends the length of the home and over looks the lovely grassy area and mature landscaping. RV gate and RV parking are available with this home. Large tandem garage with epoxy flooring and built in cabinets. This home offers exceptional living in a great location.

8150 W Electra Lane, Peoria

$575,000
3 Beds 3 Baths 6784466 MLS 1,953 SqFt.
Discover the exquisite Larkspur floorplan in this stunning single-story home, offering 1,953 sq. ft. of elegant living space. This thoughtfully designed residence features 3 spacious bedrooms, 2.5 modern baths, and a versatile den, perfect for a home office or entertainment area. The heart of the home is the stylish kitchen, complete with sleek gray cabinets, a stainless steel sink tub, and a striking granite island—ideal for entertaining. Enjoy the seamless flow of gray-brown plank tile throughout, enhancing the modern aesthetic. Step outside to relax on the covered patio, perfect for enjoying morning coffee or evening gatherings. The attached two-car garage provides ample storage and convenience.

7606 W Smoketree Drive, Peoria

$1,287,000
4 Beds 3 Baths 6783398 MLS 3,151 SqFt.
This PERSONAL PARADISE in Peoria is CLOSE to EXCELLENT SCHOOLS, SHOPPING, FREEWAYS, and ENTERTAINMENT but STILL TUCKED AWAY in a PRIVATE and PEACEFUL LOCATION*KITCHEN has GRANITE at ABUNDANT COUNTER SPACE, neutral UPGRADED CABINETS, ISLAND, bay window, and EXTRA LARGE WALK-IN PANTRY*GREAT ROOM has FIREPLACE*FRONT ROOM can be office or sitting room*GREAT STORAGE*GUEST SUITE has FULL BATH and separate OUTDOOR EXIT*EXPANSIVE OWNER SUITE has SITTING ROOM (used as office) and FANTASIC BATH with WALK IN SHOWER and TUB with JETS*RASTA (IFC) BLOCK CONSTRUCTION*NEWER ROOF, SHUTTERS, SOFT WATER, GARAGE CABINETS and the list goes on*OASIS BACKYARD has FABULOUS DEEP PATIO, SOOTHING POOL, TURF, MOUNTAIN VIEWS, and room for RV PARKING*Come by and see why YOU WILL WANT TO CALL THIS PLACE YOUR ''HOME''

23875 N 79th Avenue, Peoria

$425,000
4 Beds 2 Baths 6782711 MLS 1,736 SqFt.
This 4 bedroom single level home in Peoria is absolutely charming and very well loved. This home has been a rental for the past several years and the tenant has cared for it beautifully. Tile and carpeting throughout, NO PETS, and everything is fresh and clean. Kitchen has on trend refreshed cabinets, granite counters and SS appliances. Front Living Room/Dining Room offers fantastic entertainment space in addition to the Family room off of the kitchen. The rear yard is very private, a grassy area and low maintenance landscaping make this a perfect outdoor retreat. The front yard has a lovely courtyard/patio, great curb appeal. Don't miss out on this spacious home in the heart of Peoria. Minutes from the Lake Pleasant shopping/dining corridor and Arrowhead. Mins to freeway access as well.

8752 W Melinda Lane, Peoria

$455,000
4 Beds 3 Baths 6781100 MLS 2,045 SqFt.
Welcome to this incredible 2-story residence with no HOA! You'll love the bright interior, boasting spacious living areas perfect for hosting and entertaining. The home welcomes you in with its soaring vaulted ceilings, warm paint tones, plantation shutters, bay windows, cozy fireplace, and clean wood-look flooring. The chef's kitchen is the heart of the home, complete with SS appliances, granite counters, a mosaic tile backsplash, recessed lighting, crisp white cabinetry, and an island with a breakfast bar. Upstairs, the sizable primary retreat features a sitting area, an ensuite, and a walk-in closet. Discover a private backyard that comes with a covered patio, a green lawn, and a fenced pool. This home won't last long. Act now!

8953 W Marconi Avenue, Peoria

All information should be verified by the recipient and none is guaranteed as accurate by ARMLS. Copyright 2026 Arizona Regional Multiple Listing Service, Inc. All rights reserved.