Refine Search
Sort by
$640,000
4 Beds 2 Baths 6805619 MLS 2,313 SqFt.
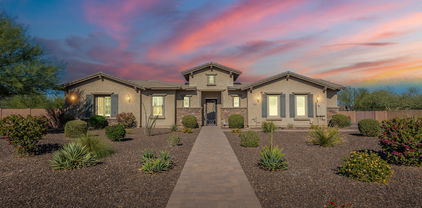
Welcome home! This stunning North Peoria property, built by Continental Homes, offers the highly sought-after Brady floor plan and over 2,300 square feet of well-designed living space. With 4 spacious bedrooms and 2 beautifully appointed bathrooms, this home is perfect for comfortable living and entertaining. Situated on one of the LARGEST CUL-DE-SAC lots 11,600SF (.26 ACRES) in the desirable Parkridge community, the backyard is truly an entertainer's dream. Enjoy a recently renovated and refinished pool, a large grassy area with immaculate landscaping, an outdoor fire pit, a built-in BBQ/kitchen, and an extended covered patio. The expansive south side yard also features an RV gate and 2 separate storage structures, one with full electricity. Inside, you'll find a spacious kitchen with high-end granite countertops and beautiful Brazilian wood floors throughout the entire home. The 4-bedroom layout offers flexibility, with the option for a den in lieu of the fourth bedroom. For your peace of mind, the home also features major updates, including a new roof, updated AC systems, and a replaced water heater.

20967 N 99th Lane, Peoria

$679,990
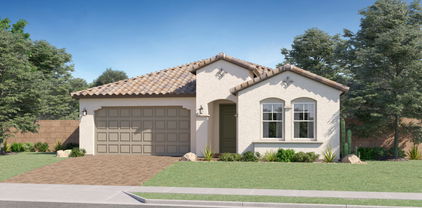
4 Beds 3 Baths 6805510 MLS 2,219 SqFt.
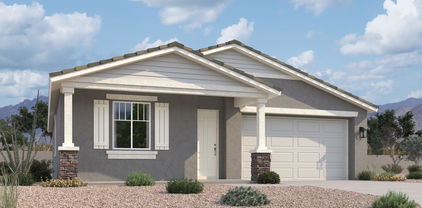
Brand new community in North Peoria! This stunning single story home offers 2,219 sq ft of functional living space with 4 bedrooms, 3 bathrooms, and a 2.5 car tandem garage. The open concept kitchen is perfect for entertaining and features an Island, walk-in pantry, and stainless steel appliances. It also offers our Milan Palette which includes gray 42'' cabinets, white sand quartz kitchen countertops, 3x12 kitchen backsplash, and 6x24 wood looking plank tile in all the common areas, and brushed nickel plumbing fixtures. The great room offers a 4-panel center sliding glass door so you can step out into your covered patio to enjoy indoor/outdoor living in your backyard with friends and family. This home also features a paver driveway, 8-foot interior doors, soft water loop and all appiances! Great location close to dining, freeways, parks, and entertainment!

25361 N 75th Lane, Peoria

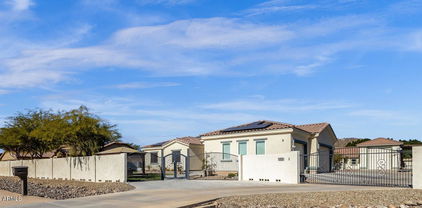
$1,600,000
6 Beds 5 Baths 6805211 MLS 4,376 SqFt.
Welcome to this absolutely stunning Peoria estate! Private ACRE and gated home designed for entertainment and hosting! In total this home provides 4,376 Sq Ft with 6 bedrooms, 4 full baths and 2 half baths. The main house is 3448 Sq Ft with 4 bedrooms, a Den, 3.5 baths and a huge Great Room with 12 ft ceilings which makes this perfect for entertaining family and guests. A beautifully designed open floorplan, the Great Room/Kitchen area comes with shaker white cabinets, gas cooking, 10 ft island and additional Nook. The 16ft Sliding glass door provides great views out to the beautiful pool and massive backyard. Large Owners Suite with walk-in closet, free standing soaking bathtub and large open shower. This home also includes a guest en suite with a full bath and walk-in closet that can serve as a second Master bedroom. Two rooms share Jack & Jill bath with a walk-in closet in each bedroom. Laundry/Mud Room & 3 car garage with EV vehicle hookup. Guest House is 928 Sq Ft w/ 2 bedrooms, a full bath/laundry room, kitchen and living space. The RV garage features a 45ft deep by 20ft wide area with Dual garage doors and a half bath. This RV has been converted into an entertainment paradise. Both RV garage doors are insulated and 3 mini split AC units have been installed to provide year round comfort. The Garage is still equipped with all RV needs and can be converted back to store an RV or any other Razors/ATV's etc.... Also, the side Covered RV parking & two areas behind home for additional parking w FULL power and clean out stations. There is an additional garage on the back of the property that is fully powered by solar energy. Large area that can be used as a shop, storage or as an additional area for recreational vehicles. Outdoor Living at its Finest includes Heated Pool (gated), Front Courtyard sitting, Gazebo & easy-care landscape w/ Synthetic Grass. Energy Efficient- Home equipped w/Solar Panels which are OWNED and have no lease per month! The foam wall insulation is a huge upgrade that provides an extra layer of protection against the elements and noise. There are 2 AC/Heating units for the main house to provide balanced coverage. Custom shutters throughout the home along with motorized roller shades over the sliding doors. This home is also approved as a horse/farming property and provides plenty of space to customize the backyard. This house is close to shopping, dining and freeways. With all the expansion in north Peoria, this unique home provides the perfect location. Hurry to see this one of a kind home!

8308 W Avenida Del Sol --, Peoria

$595,000
4 Beds 3 Baths 6805117 MLS 2,316 SqFt.

Beautifully updated, turn-key home in Riverstone Estates! This 2010-built home features a split floor plan with a light and bright open-concept living, dining, and kitchen area. Updates include a remodeled kitchen (2021) with granite, GAS range, stainless appliances, plus renovated bathrooms (2021) with thoughtfully coordinated stone and tile finishes and a newly epoxied garage floor. Primary bedroom includes a walk-in shower with natural light, dual vanities with lots of storage, and a walk-in closet. The home boasts upgraded 18'' tile flooring, 9'+ ceilings, and energy-efficient windows. The property includes desert landscaping in front and a combo grass & paver backyard with automatic watering. All in a quiet community with walking paths and a playground, near shopping and dining Updated: Kitchen 2021 Bathrooms 2021 Flooring 18" tile 2014 Garage floor 2024 Kitchen: Granite countertops, island with breakfast bar, reverse osmosis, Energy Star stainless steel appliances Primary Suite: Walk-in closet, double sinks, large walk-in shower Other Features: Great Room, 9'+ ceilings, 8' doorways, dual-pane Low-E windows, large laundry room (washer/dryer included), Epoxy garage floor, garage storage Landscaping: Desert front, partial grass back, auto watering system, pavers Energy: Gas water heater, Energy Star appliances Community: Biking/walking paths, playground. Near shopping, dining, & schools

7846 W Adam Avenue, Peoria

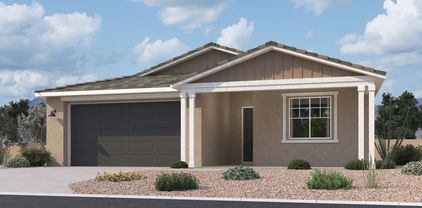
$614,990
3 Beds 3 Baths 6804453 MLS 1,953 SqFt.
Discover the exquisite Larkspur floorplan in this stunning single-story home, offering 1,953 sq. ft. of elegant living space. This thoughtfully designed residence features 3 spacious bedrooms, 2.5 modern baths, and a versatile den, perfect for a home office or entertainment area. The heart of the home is the stylish kitchen, complete with sleek gray cabinets, a stainless steel sink tub, and a striking granite island—ideal for entertaining. Enjoy the seamless flow of gray-brown plank tile throughout, enhancing the modern aesthetic. Step outside to relax on the covered patio, perfect for enjoying morning coffee or evening gatherings. The attached two-car garage provides ample storage and convenience. The great room offers a 4 panel center sliding glass door so you can step out into your covered patio to enjoy indoor/outdoor living in your backyard with friends and family. This home also features a paver driveway, 8 foot interior doors, soft water loop and all appliances included! Great location close to dining, freeways, parks, and entertainment!

25353 N 75th Lane, Peoria

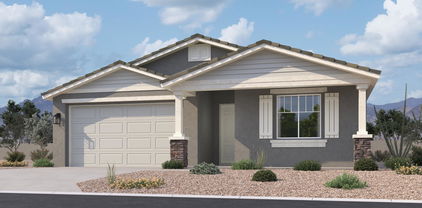
$555,990
3 Beds 2 Baths 6804385 MLS 1,579 SqFt.
Brand new community in North Peoria! This stunning single story home offers 1,567 sq ft of functional living space. It features 3 bedrooms, 2 bathrooms, and a 2 car garage. The open concept kitchen is perfect for entertaining and features an Island and a walk-in pantry and stainless steel appliances with a gas range. It also offers our Timeless Design Palette which includes Fairview White Painted 42'' Cabinets, Ivory White Quartz kitchen countertops, Arctic White kitchen backsplash, and 6x24 wood looking plank tile in all the common areas. The great room offers a 4 panel center sliding glass door so you can step out into your covered patio to enjoy indoor/outdoor living in your backyard with friends and family. The primary suite has a spacious walk-in closet, double sinks, walk-in shower, and an additional linen closet for extra storage. This home is equipped with washer, dryer, refrigerator and blinds making this home move in ready. Great location close to dining, freeways, parks, and entertainment with quick access to the 303!

7689 W Avenida Del Rey --, Peoria

$445,000
4 Beds 2 Baths 6803922 MLS 1,701 SqFt.
See this beautifully updated single-family home in the desirable Fletcher Heights neighborhood. With 4 bedrooms, 2 bathrooms, and thoughtfully designed living space, this home offers modern upgrades and a relaxing backyard designed for entertaining. New granite for all countertops (kitchen, bathrooms and storage), new designer mirrors and toilets in the bathrooms, and 4-inch baseboards throughout the house enhance the sleek, modern aesthetic. The backyard features a cowboy stock tank spa, a putting green for golf enthusiasts, low-maintenance turf and rock landscaping, citrus trees, and decorative metal fixtures. From the family room, there is a dog door letting out to a gated dog run. There are two 8 ft double gates on the side yard. New A/C unit was installed in August of 2023.

22233 N 76th Drive, Peoria

$860,000
3 Beds 3 Baths 6803587 MLS 2,705 SqFt.
This gorgeous home in Deer Valley Estates has everything you have been looking for. This fantastic floorplan features 3 bedrooms, 2.5 baths and an office/den.The kitchen boasts timeless white Diamond cabinetry all the way to the ceiling, GE profile SS appliances, induction stovetop, double ovens with convection, gorgeous quartz countertops, huge island and beautiful full height tile backsplash. The fireplace wall is quite impressive with stone and tile accents. The stylish wood-look tile is in all the right places. The large primary suite is a true retreat with a beautiful, oversized tile shower, quartz countertops and a custom closet design. The resort-style backyard is an entertainer's dream, complete with heated pool/spa with a stone waterfall, built in gas BBQ and large covered patio. There is a generous use of travertine tile leading to the large pergola with a wood burning fireplace for those cozy Arizona evenings. Low maintenance artificial turf in front and backyards, 12' RV gate with touch pad entry, 10x20 custom built shed, commercial grade misting system, outdoor dog run, tinted windows and oversized custom iron front door are just some features of this meticulously cared for home. This stunning home will not disappoint.

22331 N 80th Avenue, Peoria

$625,000
3 Beds 2 Baths 6803387 MLS 2,702 SqFt.
Huge Price Reduction! Split Floorplan on Large Lot in the Silverton Community, Backs to Common Area * Soaring Vaulted Ceilings, Upgraded Shutters; Kitchen Open to Great Room, Granite Countertops, Tile Backsplash, SS Appliances * Easy Clean Tile Flooring Throughout * Separate Formal Dining & Living Areas, Upgraded Ceiling Fans & Lighting * Spacious Primary Suite with Updated Shower, Dual Vanity, Large Closet * 2 Split Bedrooms Plus Den/Office * Backyard Oasis, Covered Back Patio with Professional Misting System, Sparkling Pool with Rock Waterfall, Built-in Gas BBQ Grill, Outdoor Fireplace, Grassy Area, No homes behind * 3 Car Garage Plus Extra Slab & RV Gate to Large Side Yard with Storage *No Contingency Sales

8729 W Tonopah Drive, Peoria

$687,500
5 Beds 4 Baths 6802604 MLS 2,613 SqFt.
Captivating dream home w/high-end features, custom designer tilework, paint, crown molding, large baseboards, pavers & courtyard. New crown molding, shiplap ceiling & upgraded front yard landscaping. PAID Solar! Well-designed layout w/soaring ceiling, shutters, 2 versatile flex spaces for lounge/den/office. 3-car tandem w/epoxy flrs & storage, Paver driveways, RV gate, & charming courtyard! Chef-inspired kitchen boasts gleaming quartz counters, wood shaker cabinetry, pendant lighting, a mosaic tile backsplash, SS appliances, a walk-in pantry, & large island. The primary suite has spa-like private bath, 2 sinks, a separate glass-enclosed shower & tub, & walk-in closet w/direct laundry access! Large backyard turf, refreshing pool. 3 A/C zones, EV charger, Nest therm. Exceptional property!

25891 N 104th Drive, Peoria

$375,000
2 Beds 2 Baths 6802159 MLS 1,091 SqFt.
Located in a small gated community, this light-filled home with high ceilings features hardwood floors throughout, slate tile in the bathrooms and laundry room and is jam packed with value at this price point. The recently updated kitchen has new quartz countertops, stainless steel appliances, a modern sink and faucet. Both bathrooms have been upgraded with new fixtures and hardware. The tech-savvy will appreciate the additional wiring for smart lights in the hallway and kitchen, as well as three Ring cameras + video doorbell, Ecobee thermostat and digital optical audio to the living room TV. Enjoy outdoor movie nights on the large brick-paver patio, complete with cable and electrical wiring, new landscaping, and paver lighting. Other notable features include a brand-new water

8429 W Salter Drive, Peoria

$840,000
4 Beds 3 Baths 6802085 MLS 2,537 SqFt.
Step into this beautifully renovated home, where both the interior and exterior have been fully remodeled to perfection. Experience the luxury of convenience with North Peoria's finest shopping and dining just minutes away. This stunning 2,537 sq. ft. residence features 4 spacious bedrooms and 2.5 bathrooms, offering plenty of space for the whole family. Venture into the backyard and discover your personal oasis. The artificial grass stretches across an expansive 1/3 acre, providing low-maintenance beauty. The sparkling diving pool with a slide and diving board is perfect for summer fun, while the private pickleball and basketball court, along with the in-ground trampoline, make this space ideal for entertaining and memories. This incredible home won't stay on the market for long

9654 W Weeping Willow Road, Peoria

$950,000
4 Beds 4 Baths 6802019 MLS 3,035 SqFt.
Experience the perfect blend of luxury and aesthetic appeal in this stunning 4-bedroom, 3.5-bathroom home, nestled on a sprawling 12,025 sqft lot. The home is within an exclusive gated community and offers breathtaking mountain views. As a former model home, it boasts a spacious Great Room, Bonus/Game Room, and a Media Room, making it ideal for both entertaining and relaxation. The home is designed to impress with dual-pane, sunscreened windows, soaring ceilings, and beautiful lighting that creates an airy, bright atmosphere throughout. The chef's kitchen features a walk-in pantry, a large kitchen island, and top-of-the-line Monogram commercial appliances. The primary suite offers privacy with a split layout, a generous walk-in closet, and a luxurious bath with separate shower and tub. Enjoy outdoor living with a built-in BBQ and covered patio, while the 3-car garage and RV gate provide ample space for all your needs. This home offers an unparalleled combination of comfort, style, and functionality.

8716 W Artemisa Avenue, Peoria

$1,489,000
4 Beds 5 Baths 6801954 MLS 4,025 SqFt.
A true car enthusiast's dream, this meticulously maintained custom 4-bedroom, 4.5-bath home combines elegance, comfort, and functionality. Each bedroom features an en-suite bath and walk-in closet, while the gourmet kitchen offers high-end appliances, double ovens, dual pantries, and built-in wine and beverage coolers. The spacious primary suite includes a private exit to a backyard oasis with a sparkling pool, spa, pergola, putting green, and professionally designed landscaping. The additional 800+ sq. ft. detached garage boasts 12-foot ceilings, HVAC, epoxy flooring, a two-post vehicle lift, custom cabinetry, a kitchenette with granite counters, and a full bath, making it perfect for collectors or hobbyists. This half-acre property allows RV parking !CONTINUE READING... Bring your Trailer, boat or toys. with Room to spare with this true entertainer's paradise ... Highlights include: Back yard Ramada with Lights, Gas plumbed for BBQ, solar tubes, water filtration, RO system, hot water recirculation, whole-house humidifier, soft-close drawers, updated baths, rain gutters, and an automatic side gate, RV/trailer parking behind fence. Come this house today!

8429 W Sands Court, Peoria

$435,000
3 Beds 2 Baths 6801636 MLS 1,615 SqFt.
TURN KEY AND ALL ABOUT LOCATION. As you pull up, take note of the mature landscape and pride in ownership. Walking through the front door, enjoy neutral colors and plenty of natural light. Imagine yourself cooking in the beautifully updated kitchen in a home that is move in ready AND ready for you to make it your own. You will love the amount of storage offered within, the garage cabinets and built-in workbench, as well as the spacious master suite. What a bonus that you get all of this and NO HOA payment. This home Is conveniently located near freeway access and only minutes away from restaurants, shopping, spring training facilities, and entertainment. Not to mention new interior and exterior paint, new carpet, new water heater and NO HOA!

8369 W Troy Street, Peoria

$400,000
3 Beds 2 Baths 6800068 MLS 1,575 SqFt.
Great home in hugely desirable Peoria area, close to the 101 and Westgate, and all this growing area has to offer including the new VAI resort and Mattel theme park!.Popular split floor plan includes eat-in kitchen AND formal dining. Owners have upgraded flooring throughout with wood look tile, spacious kitchen allowed them to relocate the refrigerator and put in a coffee/cocktail bar but they are willing to change this back for new owner if desired. Tons of slab granite counter space. Owner's Suite is good sized with and large bath. Newer lighting and ceiling fans, new bath fixtures and mirrors, added new window coverings. Water heater replaced 2023. New range 2024, dishwasher 2022. Backyard has grassy play area and inviting gas firepit area for entertaining. Don't miss out on this one!

8862 W Laurel Lane, Peoria

$1,450,000
4 Beds 4 Baths 6799418 MLS 3,980 SqFt.
Welcome to this luxurious single-story residence nestled in the highly sought after gated community of Vista Montana II. This expansive 4 bedroom, 3.5 bath home offers 3,980 square feet of refined living space on a generous 1.05 acre lot. The light filled open-concept design features high ceilings and premium finishes throughout. Designed for the culinary enthusiast, the gourmet kitchen is equipped with top-of-the-line appliances, stunning leathered granite countertops, ample solid wood Oakcraft cabinets, surrounding a massive center island, perfect for entertaining. The generous primary retreat boasts lavish en-suite bath featuring soaking tub, large walk-in shower and spacious Classy Closet designed walk-in closet. The split wing floor plan features an additional en-suite bedroom, two generously sized secondary bedrooms and stunning guest bathroom. The expansive backyard is an entertainer's dream. Centered around a massive sparkling pool, this outdoor space is the epitome of luxury. Featuring expansive oversized covered patio, custom built-in BBQ, low-maintenance landscape with artificial turf and ample space for outdoor activities, all set against the backdrop of Arizona's stunning landscapes. Opulent gated courtyard entry provides additional privacy. An oversized 4- car garage delivers plenty of room for vehicles and storage. HOA allows RV GARAGE and/or Casita. This lot has plenty of room and has been designed to accommodate one or both! Located in a serene, gated neighborhood in North Peoria, this home offers both privacy and convenience, with easy access to local amenities, top rates schools and recreation facilities. Experience the perfect blend of luxury and comfort at 7802 W Artemisa Ave.

7802 W Artemisa Avenue, Peoria

$535,000
4 Beds 2 Baths 6798557 MLS 2,082 SqFt.
Welcome home to this 4 bedroom 2 bath Fletcher Heights beauty with a gorgeous fenced pebble tec pool. You'll find a great location with no neighbors behind, east facing back yard & a walking path as a border to New River Trail. Inside offers a convenient split floorplan starting with the spacious living room with plenty of options for formal dining or play space. The kitchen boasts granite counter tops, an island, walk in pantry and extra storage with an additional bar/desk/buffet counter and adjacent to the spacious family room. Spare bedrooms are roomy & the hall bath allows a separate shower/water closet plus extra counter space for morning prep. Plus, RV gate with front concrete slab perfect for extra vehicle parking, an extended slab in back for low height trailer or boat parking. As you drive in you'll see the neighborhood park & school are nearby!

21995 N 76th Lane, Peoria

$570,000
4 Beds 3 Baths 6797631 MLS 2,440 SqFt.
Stunning 4-bedroom, 2.5-bathroom, two-story home with a resort-style backyard! With 2,440 sqft of spacious living, the home is filled with natural light, thanks to sunscreened dual-pane windows throughout. The kitchen features a walk-in pantry, granite countertops, kitchen island, and breakfast bar. Upstairs, the primary bedroom offers a luxurious retreat with a walk-in closet and a full en-suite bathroom. Step outside to the incredible backyard, where you'll find a heated pool, extended cool deck, fire pit, and a covered patio with misters. The expansive Ramada is equipped with an outdoor kitchen and bar, ideal for entertaining. Additional perks include an RV gate and NO HOA. Located near the freeway, Arrowhead Mall, and the P83 Entertainment District.

8960 W Tony Court, Peoria

$1,275,000
4 Beds 4 Baths 6796429 MLS 3,035 SqFt.
A message from the sellers ''We love everything about this home! The layout is perfect for us as well as entertaining family and friends! We love the quiet neighborhood and mountain views! We custom designed the backyard and its a perfect oasis! New York is home and is calling us back!'' Welcome to unmatched sophistication and timeless luxury with this extraordinary estate, perfectly positioned within an exclusive gated community. Every detail of this residence has been meticulously crafted to redefine modern grandeur. The journey begins at the private courtyard, where serenity and privacy converge to create a breathtaking first impression. The west wing of this gives way to the magnificent primary suite, a private haven. This retreat boasts an exquisite ensuite adorned with dual vanities enhanced by ambient toe-tap lighting, an expansive walk-in shower, and an exquisite walk-in closet featuring custom-designed shelving making every element feel like luxury. The west wing also lends to a private office with custom barn doors, a quest retreat and main bath. On the east wing, a Jack-and-Jill bedroom suite offers both luxury and functionality, making it ideal for family or esteemed guests. The laundry room with custom tile flooring, built in cabinets, wash sink an counters create a dream space. The center of home is the grand kitchen, an entertainers work of art, designed for both culinary mastery and lavish entertaining. A striking custom backsplash, a convenient pot filler, and a stunning granite island make this space as functional as it is beautiful. Adjacent, the main living room exudes warmth and grandeur, featuring a custom-framed and hardwired TV perfectly positioned above an exquisite fireplaceideal for intimate gatherings or grand celebrations. The triple sliding doors offer the ability to merge the sought after Arizona outdoor living with the indoors. The home's interior design is a testament to impeccable taste, from the custom tile flooring gracing the bathrooms and laundry to the awe-inspiring great room, a centerpiece of elegance and comfort. Complete the journey outside to an entertainer's paradise that is nothing short of breathtaking. The meticulously designed backyard showcases a professional-grade putting green and a covered entertainment pavilion, complete with a custom-designed waterfall cascading from a sophisticated pergola, a built-in TV, and a gourmet BBQ station. The pièce de resistance is the resort-style pool, complemented by a luxurious infinity-edge spa, all set against a backdrop of sweeping, unobstructed mountain views. With no rear neighbors to interrupt the serenity, this estate offers the ultimate in privacy, elegance, and prestige. An architectural triumph, this residence invites you to experience luxury living at its finest. What are you waiting for?

8602 W Artemisa Avenue, Peoria

$423,370
2 Beds 2 Baths 6795709 MLS 1,883 SqFt.
Highly sought-after Camelback floor plan in Westbrook Village 2-bedroom, 2-bath, 1883 sq ft home. Greeted by a living/dining room with vaulted ceilings, a soothing palette, and harmonious blend of wood-look and tile flooring. Kitchen comes with solid surface counters, ample cabinetry with crown moulding, built-in appliances, and a breakfast bar peninsula. Family room is perfect for intimate evenings with loved ones. End your day on beautiful, covered back patio offering solitude facing a wash. 2 master bedrooms, walk-in closets & plush carpets. Cozy main bedroom showcases a sitting nook, convenient backyard access, an en suite with double sinks, and a walk-in closet with built-ins. Desirable location close to restaurants, shopping, & golf courses. Make this gem yours today!

8450 W Mcrae Way, Peoria

All information should be verified by the recipient and none is guaranteed as accurate by ARMLS. Copyright 2026 Arizona Regional Multiple Listing Service, Inc. All rights reserved.