Refine Search
Sort by
$522,500
3 Beds 3 Baths 6778022 MLS 1,916 SqFt.
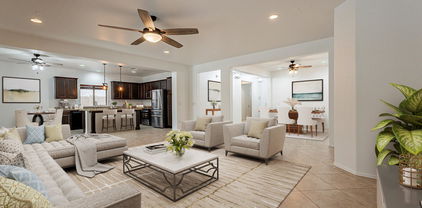
Rare 3-Way Split Floorplan Offers Plenty Of Privacy With 3 Beds/3 Baths (2 EnSuites) + Den/Office On Cul De Sac Lot In The Resort Community Of Vistancia! Large Great Room With Multi Slider Allows Lots Of Light & Is Open To Kitchen For Ease Of Entertaining. Kitchen Displays An Abundance Of Staggered Cabinets, Granite Counters, Breakfast Bar, Gas Range, Stainless Appliances, Coffee Bar & Huge Walk-In Pantry. Spacious Primary Suite Features View Windows, Walk In Closet & Spa Bath With Dual Sinks, Separate Shower & Soaking Tub. The Split Second Bedroom Has Its Own Ensuite Bath Complete With Walk-In Shower & Closet. The Third Bedroom Is Split From The Others With Full 3rd Bath For Family Or Guests. All This Plus Flexible Office Space Could Be Used As A Den Or Formal Dining. Super-Sized Laundry Room For Extra Storage Or Pet Amenities. 3 Car Tandem Garage To Keep Your Toys Offers Cabinets, Service Door, Epoxy Floor & Soft Water System. Enjoy Sunny Days Under Your Covered, Pavered Backyard Patio & Easy Care Yard. Conveniently Located Near Shopping, Parks, Pools, Tennis, Pickleball, Indoor BB, Walking Trails, Schools & Loop 303. Happy New Year, Happy New Home!

12146 W Dale Lane, Peoria

$665,000
3 Beds 2 Baths 6777585 MLS 2,098 SqFt.
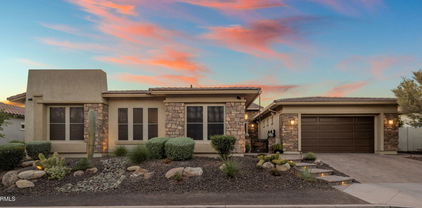
Welcome to your new home in the prestigious, gated community of Vistancia Village! This stunning residence, built in 2016, offers a bright and open floor plan designed to maximize both space and natural light. Soaring ceilings create a grand sense of openness, while a massive slider seamlessly connects indoor and outdoor living, inviting you to a resort-like backyard retreat. Perfect for entertaining and play, the outdoor space features elegant travertine pavers, low-maintenance artificial turf, vibrant citrus trees, an outdoor shower and a built-in sandpit for endless family fun. Enjoy spacious living with a layout perfect for entertaining, relaxation, and making lasting memories. Discover luxury, style, and comfort in a home that truly stands out.

11896 W Lone Tree Trail, Peoria

$550,000
4 Beds 3 Baths 6777448 MLS 2,660 SqFt.

Over a 1/4-acre lot with endless potential! No HOA! Brand-new 50-year metal roof and new windows for peace of mind. RV gate, RV parking, RV hookups, and EV charger—ready for any adventure! The low-maintenance yard with lush artificial turf stays green year-round without wasting water, complemented by fresh exterior paint. Inside, an open floor plan with natural light and tile flooring welcomes you. The kitchen shines with stainless appliances, white cabinetry, walk-in pantry, mosaic backsplash, and solid surface counters. The main bedroom includes a private ensuite and walk-in closet, while the loft is perfect as a home office or relaxation space. Out back, enjoy a covered patio, gazebo, spa, and detached workshop with power and AC for any hobby! Plus, Zoned for Liberty High School.

10535 W Country Club Trail, Peoria

$850,000
4 Beds 3 Baths 6776700 MLS 3,095 SqFt.
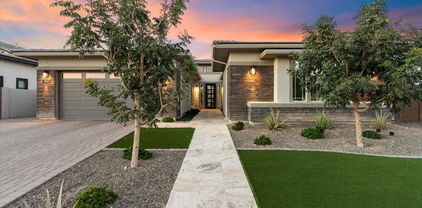
MOVE-IN READY with $30,000 toward closing costs or rate buy down! This breathtaking home in a gated community boasts modern Craftsman charm with its brick-accented exterior and undeniable curb appeal. Step inside to discover a kitchen designed for culinary delight, featuring abundant white shaker cabinets, striking quartz countertops, a chic herringbone backsplash, an oversized island, and a walk-in pantry. The open floor plan flows seamlessly into a spacious great room, which opens to a huge covered patio through oversized sliding glass doors ideal for indoor-outdoor living and entertaining. The owner's suite offers a luxurious retreat with a spa-like walk-in shower and a free-standing tub. Additional highlights include a den & a versatile flex room. Two hall bathrooms (one with a tub and one with a shower), and an oversized 3.5-car garage with a 10-foot side gate for convenient yard access. This home is designed to suit every need with style and sophistication!

13660 W Buckskin Court, Peoria

$695,000
4 Beds 2 Baths 6776560 MLS 2,142 SqFt.
Discover your dream home with RV parking in a prime location! This 4-bedroom, 2-bath gem offers everything you need for comfortable living. The kitchen is a chef's delight, featuring granite countertops, a new GE refrigerator, gas stove/oven, microwave, and a new Bosch dishwasher. Freshly painted inside and out in 2024,New carpet,the home feels brand-new! Enjoy peace of mind with a new HVAC system installed in August 2024, complete with a transferable warranty. New Soft Water System 2024 The backyard is perfect for entertaining, boasting landscaping and a pool built in 2021 and an extended patio. This home is just a short walk to Liberty High School and only 5 minutes from the Four Corners—offering fantastic options for dining, shopping, and entertainment

9947 W Wizard Lane, Peoria

$1,945,000
4 Beds 4 Baths 6776136 MLS 4,200 SqFt.
Stunning Blackstone Beauty: The Ultimate in Luxury and Comfort: This remarkable Toll Brothers home offers everything you could want, with a location backing onto the scenic Blackstone Golf Course and ample space for all your family and hobbies! Thoughtfully upgraded and enhanced, this property includes a 4-foot extension off the original floorplan, expanding the dining room and primary bedroom suite for extra comfort and elegance. Chef's Dream Kitchen-A true showpiece of the home, is beautifully designed with Wolf appliances, a large center island, and custom cabinetry throughout. This space combines function and beauty, making it perfect for creating memorable meals and hosting family gatherings. Adjacent to the kitchen, an expanded dining area easily accommodates large gatherings while overlooking the warm and inviting Great Room. The Great Room, with its impressive, stacked stone pillars, exudes warmth and comfort. Cozy up by the gas fireplace or step into the adjacent wine room, perfect for hosting additional guests in style. The thoughtfully designed "his & hers" office, complete with custom cabinetry and enhanced lighting, offers an ideal work-from-home environment. Luxurious Primary Suite - The split floor plan provides a private retreat in the primary suite, which features automated Hunter Douglas blackout blinds and serene views of the backyard. The spacious ensuite bathroom includes three separate vanities for optimal convenience and a large walk-in shower. The walk-in closet boasts custom cabinetry designed for maximum organization and storage. Ideal Guest/Teen Wing & Multi-Generational Guest Quarters includes a den or study space, two sizable guest bedrooms, and a 517-square-foot casita with a separate entrance. Perfect for multi-generational living, this attached guest suite features its own living area, kitchen, steam shower, dual sinks, a king-sized bedroom with a walk-in closet, and a dedicated washer and dryer. Car enthusiasts will love the 4-car tandem garage, equipped with a Whole House water system by H20 Concepts and custom cabinetry. The additional golf cart or cyclist garage is air-conditioned for added convenience, thanks to a separate AC split system. With over $150,000 in outdoor upgrades, the backyard is designed for exceptional entertainment. Enjoy a custom pool with a fire wall, water features, mood lighting, and a pergola-covered BBQ area with plenty of guest seating. Additional highlights include a separate fire pit seating area, travertine stone flooring, and lush artificial turf, all designed to highlight the stunning views of Blackstone Golf Course. The side yard offers a private spa sanctuary, designed as a serene Zen retreat complete with therapeutic jets for ultimate relaxation. Advanced Home Automation - Manage every aspect of this home effortlessly with the Crestron Home Automation System, accessible from your phone or wall-mounted screens. Control the entire home, from temperature and exterior lighting to home security. Easily dim the lights or turn off the TV from the convenience of your phone as you settle in for the night. To ensure you get the most out of the system, the seller will provide a 1-2-hour introductory session with a tech expert. Experience the beauty and luxury of this exceptional Blackstone home in person!

30190 N 117th Drive, Peoria

$675,000
4 Beds 4 Baths 6776059 MLS 3,112 SqFt.
READY FOR A QUICK CLOSE! Original owners well maintained this beautiful move in ready 4-bedroom 3.5 bath, 4-CAR tandem garage. Home features large kitchen and family room and large loft upstairs. LOCATION-LOCATION-LOCATION only 15 minutes to Lake Pleasant Park for outdoor recreational activities such as boating and water skiing. Minutes to entertainment, dining and shopping, hiking and biking trails. The home features additional lighting and designated 220 outlet, with water softener. The exterior has stone finish and a covered patio with gas stub. The master bedroom is on the first floor, gourmet gas kitchen, with upgraded cabinets and granite countertop and tile flooring. A large family room for entertainment is wired with surround sound. Desert front & back landscape with artificial turf in back with water auto timers on both. Don't miss the beautiful home, make an offer before it is gone.

10777 W Whitehorn Way, Peoria

$549,000
4 Beds 3 Baths 6775929 MLS 1,967 SqFt.
MLS#6775929 February Completion! The Champlain in Mystic Discovery offers a stunning single-level design with 1,967 square feet of comfortable living space, including 4 bedrooms, a study, 2.5 baths, and a 2-car garage. Located in a master-planned community nestled in the scenic hills of North Peoria, this neighborhood features a resort-style amenity center complete with a heated pool, event lawn, covered outdoor play area, and inviting indoor-outdoor gathering spaces. The Champlain's Tuscan-inspired elevation adds instant curb appeal, while its thoughtfully selected interiors feature upgraded quartz countertops, 42'' recessed panel maple cabinetry, a custom kitchen backsplash, upgraded carpeting, and elegant matte black hardware.

12246 W Lonesome Trail, Peoria

$420,000
3 Beds 2 Baths 6775533 MLS 1,820 SqFt.
Charming 3-bedroom plus den solar home on a wash lot, directly across from the neighborhood park. The remodeled kitchen features white cabinetry, black hardware, granite countertops, pendant lighting, and a built-in wine rack. The owner's suite includes a bay window with wood-look tile flooring, and an updated walk-in shower. Two additional bedrooms also have tile flooring—no carpeting in this home! The hall bathroom is recently remodeled. A spacious den off the foyer can serve as an extra bedroom. Enjoy the large slider from the great room to the covered rear patio and the easy maintenance yard with partial view fencing. Includes a 2-car garage, washer, and dryer and so much more. Make this beautiful home yours today!

26318 N 132nd Lane, Peoria

$575,000
5 Beds 3 Baths 6775210 MLS 2,631 SqFt.
Discover this beautifully designed home featuring a clean, modern aesthetic with neutral interior paint and white plantations style window shutters. The spacious kitchen boasts a gas range, subway tile backsplash, light colored glazed cabinets, recessed lighting and stylish pendant lighting over the island—perfect for entertaining. Enjoy the ease and durability of large tile floors on the main level, while contemporary luxury vinyl wood plank flooring adds warmth upstairs. Step outside to discover your personal paradise! The extended patio is perfect for outdoor entertaining, overlooking a pristine pool and lush synthetic grass that provides a low-maintenance, year-round green space. Don't miss this incredible opportunity to own a newer home that offers style, comfort, and outdoor living

25820 N Langley Drive, Peoria

$715,000
4 Beds 4 Baths 6775120 MLS 3,187 SqFt.
Tucked in the highly desirable NORTHLAND PASSAGES community, this expansive family retreat offers breathtaking 360-degree mountain views and is just steps away from the peaceful Northlands Park. This impressive two-story home greets you with a meticulously crafted front courtyard, complete with custom gates and an elegant wrought-iron front door. Inside, the gourmet kitchen boasts sleek white cabinetry, a farmhouse sink, and top-tier stainless steel appliances. Plantation shutters throughout! Featuring 4 generous bedrooms, 3.5 well-appointed bathrooms, and 2 adaptable spaces ideal for teens or a home office, this residence provides ample flexibility for your lifestyle. Plantation shutters throughout, soft water loop, reverse osmosis EV Charger, Upgraded Electrical Systems. Surround sound!

10304 W Pinnacle Vista Drive, Peoria

$779,999
5 Beds 5 Baths 6775032 MLS 3,554 SqFt.
Built in 2024, this like-new home is ready for immediate move-in. Being offered by current owner and not the builder. This presents a unique opportunity to skip the wait and enjoy modern living right away. Welcome to this bright, airy, and beautifully designed two-story Pulte 2024 built home located in the quaint neighborhood of the Foothills at Northpointe. With 5 bedrooms, 4.5 bathrooms, and a 3-car garage, this new-build offers a spacious and modern layout perfect for family living and entertaining. The home features stunning custom finishes, including a custom floor-to-ceiling fireplace and entertainment center, and sleek, high end lighting fixtures throughout. Step outside into the fully completed backyard, thoughtfully designed with a pergola, BBQ landing pad, and a convenient garbage can walkway. Inside, you'll enjoy the convenience of modern electronic blinds throughout the home controlled via remote or iPhone, as well as custom pleated curtains that add a touch of elegance to every room. The new laundry machines and state-of-the-art steam closet make daily chores a breeze. For electric vehicle owners, the in-garage Tesla charger is a must-have. This home offers the perfect blend of comfort, style, and convenience, ready for you to move in and make it your own!

13827 W Forest Pleasant Place, Peoria

$890,000
5 Beds 4 Baths 6775001 MLS 4,043 SqFt.
Stunning home in the gated Vistancia community of Chaparral Canyon. Enjoy the luxury of OWNED SOLAR panels & a beautifully upgraded exterior w/ a paver walkway/driveway, covered porch & an elegant front door. Inside, find a spacious & inviting layout perfect for entertaining. The gourmet kitchen features upgraded quartz countertops, a large island w/ a basin sink, RO, hood, staggered cabinets w/ soft-close & rollouts & pantry. A downstairs suite w/ a full bathroom provides convenient accommodations for guests. Upstairs, the luxurious oversized owner's suite includes dual sinks, a separate vanity, an upgraded walk-in shower, a soaking tub & a walk-in closet. 3 additional guest rooms & 2 full bathrooms, including a shared Jack-and-Jill, offer plenty of space for family & friends. Laundry is conveniently located upstairs w/ conveying washer & dryer. The 3-car garage features an internal connection, a 5ft width extension, epoxy flooring, an electric charger, upper storage & whole-house filtration. The backyard is an outdoor oasis! Relax by the refreshing 6' deep pool w/ a waterfall & deck jets. Enjoy the artificial turf, patio & covered pergola, ideal for entertaining. Don't miss this opportunity to make this dream home yours today! The community of Vistancia is a master-planned development that includes beautiful homes, parks & hiking trails, award winning community centers & golf courses, commercial & retail shops, along with incredible rolling hills & desert landscape all around! The future 320-acre 5 North at Vistancia commercial core is coming soon. Vistancia has ranked as the #1 Master Planned Community in AZ for 10 years in a row (2014-2023)! Resort-style living at its best. Come & see why!

29761 N 118th Drive, Peoria

$622,000
4 Beds 3 Baths 6773085 MLS 2,222 SqFt.
Beautiful premium corner lot with natural desert landscaping. Mountain view home in Sonoran Place. Enjoy the custom paver driveway and walkway to the covered porch as you enter the home. A wide entry with plank tile throughout. Plenty of room for guest with 2 bedrooms and a full bath in the front of the home. additional en suite with private entry access and large family room/office/craft or exercise room with a full bath and bedroom. This area is plumbed for a wet bar or kitchenette. Great for a multi-generation or guests or teens. Beautifully upgraded kitchen overlooking the great room. Gas cooktop. Decorative backsplash, walk in pantry and conveying fridge. The spacious owner suite boasts a large bathroom with double high sinks, a soaking tub and a walk in shower. Large master walk in closet. Resort style backyard. Large pool with a relaxing water feature. Baha shelf entrance in the pool. Artificial turf and desert views. No neighbors in back or to the right. Full size RV parking on the side of home with tons of space. No need to wait for a new build. His home has it all. More upgrades consist of complete home surround sound system. Remote control roller shades/blinds. Programmed water sprinkler system for all plants and trees. Comprehensive outdoor lighting. Heavy duty overhead storage racks in garage. Water softener system. Google nest camera doorbell. Keyless/coded front door lock. Paver RV driveway. Premium lot with views. This lot has HOA approval in place to allow RV to be seen over the fence. Only a selected amount of lots has this privilege available. Extended garage. Room for a golf cart. Low APS bills. Average $165 monthly wile living very comfortably. Solar monthly is $175.00 for the length of the lease. Fire sprinklers save on homeowners insurance. You have access to the Trilogy Golf Course and V's Taproom. Great DEAL. Washer and Dryer included. Come enjoy!!!

28755 N 131st Drive, Peoria

$469,900
3 Beds 2 Baths 6773014 MLS 1,633 SqFt.
Looking for a new home? This 3 bed, 2 bath gem now for sale in Vistancia Village is just for you! Featuring great curb appeal, a low-care landscape, and a 2 car garage w/an extended driveway! Discover a spacious open floor plan w/elegant wood-look tile flooring and neutral palette throughout. The fabulous kitchen is comprised of ample cabinetry w/granite counters, a pantry, subway tile backsplash, stainless steel appliances, and an island complete w/a breakfast bar. You'll love the primary bedroom, showcasing soft carpet, a walk-in closet, and a private ensuite w/dual sinks. Also including an expansive backyard w/a covered patio and plenty of room for a refreshing pool, this home is a dream come true! Act now before it's gone!

29968 N 120th Drive, Peoria

$1,189,000
4 Beds 3 Baths 6772702 MLS 3,194 SqFt.
Highly Desirable Home in the Meadows Community built by Toll brothers.This stunning home has been upgraded with attention to every detail.. The backyard is a resort-style retreat, offering a walk-in pool, a beautiful Ramada, and a fully equipped outdoor kitchen. Sliding doors open to this spectacular outdoor space, creating seamless indoor-outdoor living.The state-of-the-art kitchen includes upgraded lighting fixtures, premium countertops, and a wine cellar, making it a chef's dream. This move-in-ready home features vaulted ceilings 4 bedrooms,2.5 bathrooms ,office a versatile media or gym room and amazing lighting .Designed by the owner, a talented designer, every wall reflects love, care, and elegance throughout the house. The furniture and artwork for sale also. A MUST SEE HOME

9622 W Villa Chula Drive, Peoria

$539,900
2 Beds 2 Baths 6772578 MLS 1,800 SqFt.
This stunning Vistancia home has it all. Spacious 3 car tandem garage that is temp controlled and includes built in cabinets, red tool boxes and overhead storage. The gourmet kitchen includes a 5 burner gas range, wall oven, built-in Microwave, granite counters, recessed & pendant lighting, beautiful staggered wood cabinetry with crown molding, a tile backsplash, large walk-in pantry and an oversized island featuring a breakfast bar. Versatile den for a home office or 3rd Bedroom Conversion! Master bedroom featuring dual sinks, a separate tub, a step-in glass shower, and a walk-in closet. Beautiful oasis backyard with view fencing, private pebble pool, built in BBQ & Firepit. Throughout the home you'll see shutters, security screen doors and electric roller shade on the back door. Owned Solar !!! Really a must see property

30828 N 137th Lane, Peoria

$1,775,000
4 Beds 4 Baths 6772283 MLS 3,853 SqFt.
Beautiful residence sitting on a desired corner lot! This resort style beauty offers a fenced grassy front yard & a welcoming courtyard. Come inside to find formal dining, wood-style flooring throughout, fire sprinklers, a gas fireplace in the living area, & 4-panel sliding pocket doors that merge perfectly the indoor/outdoor living areas giving you the resort feel. Create gourmet dishes in the eat-in kitchen showcasing SS appliances w/double ovens, quartz counters, subway backsplash, farmhouse sink, & a large breakfast bar island. The flexible den boasting double doors is perfect for an office, game area, media room, yoga studio, etc. Retreat to the split owner's suite to discover private backyard access & a lavish bathroom. Too many upgrades to list! Two vanities, a glass enclosure shower, a soaking tub, & oversized walk-in closet complete the main bathroom. You will love the Jack & Jill bathroom with a convenient dual sink vanity. Utility sink & plenty of cabinets in the laundry room! Oasis-style backyard has a sparkling blue pool & spa combo w/lovely waterfall that is the heart of the backyard, a Ramada, grass area, covered patio, & ample dog run w/pet door leading into the house. Don't miss the air conditioned 3-car sided garage, paver driveway for extra parking, & RV gate. This home combines comfort & elegance. Seize this opportunity!

9811 W Monte Lindo --, Peoria

$929,000
4 Beds 3 Baths 6772211 MLS 3,228 SqFt.
CUSTOM HOME ON JUST UNDER 1.3 ACRES OF LAND, 1600 SQ FT 4.5 CAR GARAGE WITH 8 FOOT DOORS, 3 NEW AC UNITS WITH WARRANTIES, FRESH EXTERIOR PAINT, ROOF SEALED 2022, 2 RV GATES, RV PARKING, OVERSIZED RESORT STYLE DIVING POOL AND OUTDOOR SHOWER. This stunning property offers the unique opportunity to add a 4000+ sq ft RV garage or guest house, and is zoned as horse property. The expansive backyard is the perfect outdoor living space with mature landscaping, large grass areas, built-in BBQ, pergola, pickleball quart, workout room, dog run, custom pavers, extensive covered patio with access to the main living area and primary bedroom. A 700 sq ft game room offers hardwood flooring, wet bar, and full bath. The heart of the home is the large great room that centers around a custom stone fireplace. The adjacent chef's kitchen is a culinary dream, featuring custom countertops, a breakfast bar, stunning knotty pine cabinets, stainless steel appliances, an eat-in kitchen area, a coffee bar, and a large walk-in pantry. You'll be awed by the seamless design and flow of the split bedroom floor plan that offers oversize guest bedrooms and custom designed bathrooms. The massive primary suite is its own private oasis with a spa-like custom designed bath and oversized walk-in closet. This prime Location has easy access to ATV trails out your backdoor, close to the 85-acre Paloma Park, Lake Pleasant Crossing Shopping Center, Super Frys, Sprouts, and Harkins Dine-in Movie theater, and approximately 10 minutes from TSMC and Lake Pleasant, making this home's location a true gem where seclusion and convenience merge.

11420 W Remuda Drive, Peoria

All information should be verified by the recipient and none is guaranteed as accurate by ARMLS. Copyright 2026 Arizona Regional Multiple Listing Service, Inc. All rights reserved.