Refine Search
Sort by
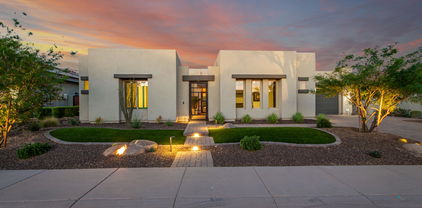
$1,080,000
3 Beds 4 Baths 6786811 MLS 2,737 SqFt.
Welcome to the Meadows master planned community! This home was builder's spec home-highly upgraded with Stainless Steel Appliances in Kitchen, Gas Stove with Hood, Double Ovens and Lots of Cabinet Space. Greyish White Granite Countertops complete the look. Butler Pantry with Full Walk/Shelves. Formal Dining Area. Open Floorplan-Large Great Room. Primary bathroom boast floor to ceiling glass walk in shower, double sinks and oversized walk in closet. Glass Slider Doors open to an ''almost new'' backyard. Seller put in over $120,000 for pebble tec pool, spa, firepit and built in kitchen island. Travertine stone decking. Side slab patio perfect for Basketball court or open seating area. Selling Bonus is the 3 car tandem garage with the 50ft RV Garage attached. Toys Fit!

9204 W Daley Lane, Peoria

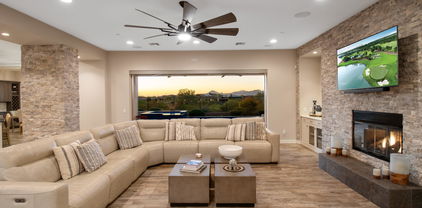
$1,800,000
5 Beds 5 Baths 6786408 MLS 4,424 SqFt.
Nestled within the exclusive confines of Blackstone Country Club, this magnificent 4,424 square feet residence epitomizes luxury living in the heart of the desert. Its semi-custom desert contemporary architecture seamlessly blends with the surrounding landscape, offering a harmonious fusion of modern elegance and natural beauty. The main house boasts spacious interiors adorned with sleek lines and upscale finishes. An attached casita provides additional comfort and privacy for guests.PLUS, adjacent to the main residence, a detached guest house offers a tranquil retreat, ideal for extended stays or hosting gatherings. The centerpiece of the outdoor oasis is the resort-style pool, complete with a Baja shelf and a mesmerizing reverse negative edge that cascades into a tranquil fountain. Overlooking the pool area is a sunken fire pit, creating the perfect ambiance for alfresco entertaining or quiet relaxation under the starlit sky. This exceptional property represents the epitome of sophisticated desert living, where every detail has been meticulously curated to provide an unparalleled experience of luxury and serenity. Owner's retreat highlights a mirrored custom barn door to the elegant ensuite comprised of two vanities, a soaking tub, enclosed glass shower, and a walk-in closet. Wait, there's more! This gem also includes a fully equipped Casita for your guests! Spectacular resort-like backyard boasts mountain views, a covered patio, fire pit, gazebo with a built-in BBQ, artificial turf, and a sparkling pool & spa.

30927 N 117th Drive, Peoria

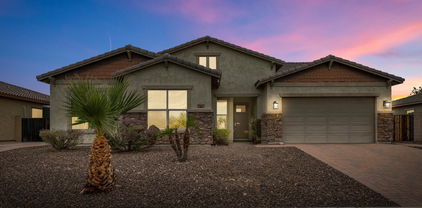
$1,642,500
4 Beds 4 Baths 6786229 MLS 4,076 SqFt.
Situated within the guard-gated Blackstone Country Club, one of the valley's most esteemed golf communities, 31153 N 117th Dr is an expansive 4,076 sq ft residence that combines luxury, functionality, and captivating mountain views. This elegant 4-bedroom, 3.5-bath home sits on a generous 13,000 sq ft lot and includes a private casita, OWNED SOLAR and a kitchen expansion that enhance its open-concept design. Inside, premium upgrades create a sense of sophistication, from the custom front door, porcelain tile flooring and wood beams in the great room to the Level 5 solid wood cabinetry. The chef's kitchen, complete with quartz countertops, an expansive granite island, and a 30-inch Sub Zero wine cooler, offers a perfect blend of beauty and practicality for entertaining guests. Custom features like the great room's pony wall with cabinetry and dual wine fridges make entertaining effortless and stylish. Well appoiinted master retreat with en suite bath featuring slipper tub, step in shower, walk in closet and dual vanities. Outdoors, the resort-like backyard is designed for enjoyment and leisure. Take a swim in the play pool, gather around the firepit, or practice on your private putting green. The extended patio, pergola-covered outdoor kitchen, custom trellises, and landscape lighting all contribute to a tranquil, inviting atmosphere enhanced by the stunning mountain views. With 42 owned solar panels, an air-conditioned epoxy-coated garage, and an upgraded PVC irrigation system, this home is as sustainable as it is stunning. From luxurious indoor spaces to outdoor amenities designed to take advantage of Arizona's natural beauty, this home captures the essence of high-end living in Blackstone Country Club. Schedule a tour today to explore all that 31153 N 117th Dr has to offer.

31153 N 117th Drive, Peoria

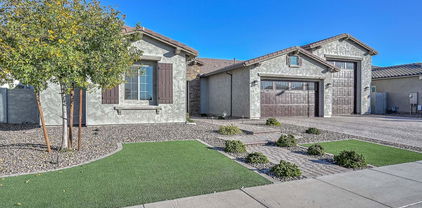
$1,700,000
4 Beds 4 Baths 6785414 MLS 3,982 SqFt.
This solar powered masterpiece in the prestigious Blackstone community is nestled along the country club's 12th green on a premier view lot. The ''Costellana'' model is known for its split floor plan, open concept living, and an attached casita. As soon as you step into this home, you are looking through the 15 ft pocket sliding wall of doors onto the golf course. The sunset and mountain views on the golf course are breathtaking. Celebrate luxury living with an outdoor space that includes a pebble-tec, heated pool and spa, gas firepit, putting green, and outdoor kitchen sitting under a custom pergola. The desert and mountain views are so amazing you will never want to leave this sensational space! This beautiful kitchen features a massive 14 ft center island with granite countertops, farmhouse sink, and double oven. Beautiful designer cabinets and extended built-in buffet with dual wine racks and a drink refrigerator. All this flows into a large dining area sitting at a wall of windows so you can enjoy those tranquil views with your meal. A Formal Dining Room is a perfect place for large family meals. This room has been upgraded with glass French doors to give the option of additional flex space. The Primary Bedroom sits on the North wing of the home. You will find a large bedroom with plenty of windows to enjoy those amazing views. It boasts a massive 14 ft long closet. The spa-like bath features dual vanities with granite countertops, walk-in tiled shower with bench and rain shower head, and a romantic soaking tub is at the center of this large bathroom. The Casita is perfect for guests, business space, or multi-generational living. It includes a living room, separate bedroom with walk-in closet, and a bath with tiled shower and granite countertop. All of this with its own private exit. Solar is owned and features a VERY LARGE 15-kilowatt system with 46 panels. 4 Car Tandem Climate Controlled Garage with 4-foot extension is insulated attic and air conditioned. It has epoxy floors and plenty of built-in cabinets that include a workbench. 8' RV Gate VERY RARE for this neighborhood. You will love the curb appeal of this home's low maintenance and elegant landscape, paver driveway, and paver walkway through the courtyard lined with colorful plants! Landscape lighting front and back makes this home come alive at night. Additional exterior features: Led multi-color pool lighting, Pool, Spa, and lighting all controlled from your phone. Travertine decking on the patio, around the pool, a gas fire pit, synthetic grass accenting the travertine, and an outdoor kitchen. Rain gutters for those rare days with no sunshine. Additional interior features: Bonus / Flex Room, Office featuring glass french doors, Power sunshade at pocket doors in great room, Gas Fireplace and Surround Sound Speakers in the great room, Wood Designed Tile in all traffic areas, 8 ft Solid Core Doors and Water softener. Country Club Membership Options: Blackstone Country Club offers both Equity Golf and Equity Social Membership opportunities. All memberships at Blackstone Country Club are family and cover children up to the age of 26. Both golf and social memberships enjoy all the amenities of the Club including: Indoor and outdoor dining with breakfast, lunch, dinner and happy hour menus. Members also enjoy gourmet wine dinners, specialty nights and cooking classes. State-of-the-art fitness center, group exercise classes, personal training, and massage services. Fully appointed locker room areas with luxurious showers and steam rooms Four lighted tennis courts with a ball machine and half-court basketball. Three resort pools- the main pool featuring cabanas and a firepit and food and beverage service; Lap Pool heated year-round; and a large, shallow Children's Pool and play area.

30308 N 117th Drive, Peoria

$1,050,000
4 Beds 3 Baths 6784984 MLS 2,550 SqFt.
*30X50 RV GARAGE WITH AC & electric gate to backyard* Gorgeous single level home on almost 1/2 acre featuring 4 bedrooms, 3 full baths and an office. Home has a split 3 car garage on the house along with tons of concrete for additional parking. Enter through the wrought iron glass door into this light and bright home. With wood plank tile everywhere but the bedrooms, large kitchen with huge island, white cabinetry, stainless steel appliances and upgrading lighting throughout. Backyard is lovely & low maintenance with tons of pavers, synthetic grass and a large covered patio. RV Garage has built in cabinets, 220V, & AC. Other features include: 8' doors, 12' ceilings, tons of recessed lighting throughout the home. Close to the ''Four Corners'' offering shopping, restaurants, gyms, etc.

10603 W Electra Lane, Peoria

$727,000
3 Beds 3 Baths 6784297 MLS 2,701 SqFt.
Beautiful single level 3 bedroom, 2.5 bath home with den/office plus a large bonus room. Updated kitchen features new Quartz counters, backsplash, and dual ovens. Designer touches throughout. Crown molding, Plantation shutters. Spacious family room with cozy fireplace and new glass wall/door system, perfect for indoor/outdoor living. Split master suite with private exit, 2 walk-in closets, dual sinks, separate tub & shower, and built-in vanity. Large bonus room with separate exit. Outdoor retreat with gas fireplace, water feature, and two pergolas. Energy-efficient with upgraded insulation, new 18 SEER A/C (2015), and gas water heater (2016). Great storage: Spit 3 Car garage with cabinets and backyard has sheds. CItrus trees (2 orange and 1 Lime). Stunning Woodside Home with Thoughtful Upgrades and Gorgeous Outdoor Retreat Welcome to this meticulously maintained 3-bedroom, 2.5-bathroom home, with a versatile den/office and spacious bonus room, offering the perfect blend of comfort, style, and modern amenities. From the moment you step inside, you'll be captivated by the attention to detail and pride of ownership that shines throughout the property. The heart of this home is the beautifully updated kitchen, featuring brand-new quartz countertops and a stylish new backsplash that elevate the space. Perfect for those who love to entertain, the kitchen also boasts a gas thermodor range and a dual oven, ideal for cooking large meals or experimenting with new recipes. An abundance of under-lit cabinetry and gleaming granite countertops ensure this space is as functional as it is visually stunning. The open and airy family room is designed for both relaxation and entertaining, with a cozy fireplace, recessed lighting, and built-in wiring for sound. The highlight of the space is the brand-new glass wall/door system that brings the outdoors in, seamlessly connecting to the serene backyard retreat. The spacious split master suite offers a private sanctuary with direct access to the backyard, creating a perfect retreat for relaxation. The room features two large walk-in closets, and the master bath is a true spa-like experience, complete with a separate shower, a soaking tub beneath a beautiful chandelier, dual sinks, and a built-in vanity area. The oversized bonus room provides endless possibilities for use, whether as a second living space, playroom, or home office. It even has its own separate entrance to the backyard and the one-car garage. Step outside to your private backyard oasis, where you can unwind by the gas fireplace, enjoy the soothing sounds of the water feature, or relax under one of the two pergolas. Sunshades and a ceiling fan keep the space cool during warmer months, while the lush landscape offers plenty of room for outdoor activities and entertaining. Additional features include a large laundry room with ample storage and a utility sink, built-in cabinets in the garage, and two storage sheds in the backyard. Comfort and efficiency are also top priorities, with a 5-ton, 18-SEER Trane A/C system installed in late 2015, upgraded insulation throughout the home, and a gas hot water and gas hot water heater. Located in the desirable Woodside community, this home is a true gemelegantly updated, spacious, and move-in ready. Don't miss out on the opportunity to make this beauty yours!

10247 W Patrick Lane, Peoria

$1,343,000
6 Beds 5 Baths 6784168 MLS 3,386 SqFt.
Welcome Home! This stunning property has it all, offering a main home with 3,035 sqft of living space, 5 spacious bedrooms, and 4.5 bathrooms, plus a separate 351 sqft bedroom and bath within the RV garage—ideal for guests or a private office suite. Step into an incredible chef's kitchen featuring a massive island and a folding glass wall that seamlessly connects indoor and outdoor living. The resort-style backyard is truly one-of-a-kind, boasting a luxurious infinity-edge pool and spa, an outdoor living area with a built-in BBQ and fireplace, and a putting green for a bit of friendly competition. The impressive RV garage, equipped with a 220 outlet, provides a 50x16.5 space on the RV side, with a large storage area above the office. This property blends elegance, convenience, and functionality to create an unforgettable living experience. Don't miss the chance to make it yours!

10602 W Electra Lane, Peoria

$415,000
3 Beds 2 Baths 6783346 MLS 1,657 SqFt.
Welcome to this wonderful 3 bedroom, 2 bath home in the highly desirable Rancho Cabrillo community in Peoria! This open-concept floor plan offers versatility with a spacious living and dining area, just updated interior paint, tile flooring in the main living areas, and a flexible den—perfect as a home office or additional room. The well-appointed kitchen includes ample cabinetry, generous countertop space, an island, and stainless steel appliances. The primary suite features a private en suite bathroom with dual sinks and a walk-in closet. Low-maintenance backyard with a covered patio. Additional features include a 2-car garage. Rancho Cabrillo is a beautifully maintained community offering playgrounds, walking, and biking trails throughout. Seller is open to concessions!

13115 W Tether Trail, Peoria

$512,000
3 Beds 3 Baths 6782259 MLS 1,902 SqFt.
Vacant easy to Show This Stunning 3 Bedroom 2.5 Bath Features a Chefs Kitchen with gas Cooktop and Quartz Countertops, Built in Microwave and Oven, New RO System 10/2024. Stainless Steel Refrigerator Backsplash pendant lighting and a Large Pantry. Master bath has a Tiled super shower with rainfall Shower Heads, Jack and Jill Bath connects other Bedrooms. Raised vanities and Walk in Closets in all Bedrooms. Half a bath in hall way.8 ft doors highlight the interior with 5 1/4 Baseboards and upgraded lighting and fixtures, Matte Black throughout. The home also has Wood look Porcelain Tile and Upgraded Honeywell Thermostats with remote Via App. A 12' Multi Glass Sliding Door Leads to to an Extended Covered Patio and a Fully Landscaped Back Yard. Include Satellite Rewired, Water softener

11407 W Duane Lane, Peoria

$727,500
4 Beds 3 Baths 6781494 MLS 2,483 SqFt.
CUSTOM UPGRADES & FULLY OWNED SOLAR are features in this 4 Bedroom, 3 Bath, + Den home nestled in the foothills of Calderwood Butte in the coveted Northlands neighborhood. Modern & Upgraded Kitchen with white Quartz Countertops, Gas Cooktop, White Shaker Cabinets, SS Appliances. Open & modern floor plan with an open Den area, perfect for a home office, Den, or game room. Have extra cars? This home features FOUR CAR GARAGE parking, 2 separate two car garages, both are fully insulated, one has A/C for the perfect workshop, and a driveway that fits another 6 cars. Low maintenance Heated Pool with Cozy Covered Patio & Mountain Views are featured in the backyard. How about a credit instead of a bill when it comes to your electric? HUGE SAVINGS with this efficient FULLY OWNED SOLAR SYSTEM. Location is incredible - Tucked between Calderwood Butte and the Agua Fria River, there are Mountain Views in every direction. Great walking, biking, and hiking opportunities with the Calderwood Butte Trailhead, and the Maricopa Trail running right through the neighborhood. Beautiful parks within the community, and Paloma Park just a mile away. Close to the 303, and minutes from Lake Pleasant. Tons of Shopping, Restaurants, Entertainment within a couple of miles.

10320 W Fetlock Trail, Peoria

$738,888
4 Beds 3 Baths 6781454 MLS 3,127 SqFt.
This BEAUTIFUL ONE OWNER open-concept home in the HIGHLY DESIRABLE MEADOWS NEIGHBORHOOD has been LOVED, CARED FOR and LIGHTLY LIVED IN*You have COMMUNITY POOL, PICKELBALL, and you are ACROSS from the SPRAWLING PARK*RVs are allowed in this FABULOUS COMMUNITY*RV GATE*Minutes to TOP RATED SCHOOLS, FREEWAY, SHOPPING, and RESTAURANTS*KITCHEN has large ISLAND, QUARTZ COUNTERS, neutral cabinets, WALK IN PANTRY, pocket desk, and dedicated eat-in nook*FLEX DINING/SITTING room*DEN*SINK at LAUNDRY*Nice size split OWNER SUITE has SEPARATE outside EXIT, separate shower and tub, split vanities, and great walk in closet*TANDEM 3-CAR GARAGE*Your OVERSIZED BACKYARD has pavers and grass, ENTERTAINMENT AREA and COVERED PATIO*COME BY and see why YOU WILL WANT TO CALL THIS LOVELY PLACE YOUR ''HOME''

9420 W Sands Drive, Peoria

$754,500
4 Beds 3 Baths 6780840 MLS 2,752 SqFt.
Current promo: $35,000 towards closing costs or rate buy down! *** Step into elegance and modern comfort with the Harmony floor plan—a stunning 2,752 sq ft home designed for those who value both style and functionality. Located in an exclusive gated community, this luxury residence features 4 spacious bedrooms plus a den, 2.5 bathrooms, and a 3-car garage, providing ample space for the entire family. The kitchen showcases sleek, high-end finishes, a double oven, modern cabinetry, a large island, and designer lighting, making it the perfect centerpiece for gatherings. With ample walk-in closets, this home provides abundant storage and convenience. Discover the perfect blend of sophistication and comfort in a home that truly has it all.

13637 W Hackamore Drive, Peoria

$545,000
3 Beds 3 Baths 6780800 MLS 2,251 SqFt.
PRICE ENHANCEMENT & TRANSFERRABLE VA LOAN w/low interest rate!! Stunning 3-Bedroom Home with Upgrades Galore! This newer 3-bedroom, 2.5-bathroom residence boasts an array of builder and owner upgrades, making it a perfect blend of style and functionality. The heart of the home features a large kitchen island, ideal for entertaining, which seamlessly flows into a spacious family room. Enjoy cooking and gathering with family and friends in this bright and inviting space. Retreat to the primary bedroom, thoughtfully separated from the guest rooms for added privacy.It offers a generous walk-in closet and private access to the backyardperfect for morning coffee or evening relaxation. Need extra space?The additional office or den area provides flexibility for work play area. Step outside to your backyard oasis, complete with a pavered seating area and a new synthetic turf play area, perfect for kids or pets. For pet owners, there's a gated, turfed pet area that provides natural shade and a safe space for your furry friends to play.

25353 N 134th Drive, Peoria

$679,900
4 Beds 3 Baths 6779898 MLS 3,051 SqFt.
Discover this stunning 4-bedroom, 2.5-bath gem in Vistancia Village! Fantastic curb appeal boasting a 3-car garage, an RV gate, a tasteful extended paver driveway, and an impeccably designed front landscape. Fall in love with the enchanting open layout with high ceilings, a soothing palette, efficient recessed lighting, and attractive wood-look flooring. The delightful kitchen comes with marble counters, abundant wood shaker cabinetry with crown molding, a decorative backsplash, chic pendant lighting, top-of-the-line stainless steel appliances, a walk-in pantry, and a large island with a breakfast bar for casual meals. You'll also find a versatile den, ideal for an office or study. The main bedroom showcases plush carpeting, clerestory windows for natural light, and an ensuite with double vanities, a lavish raindrop shower, and a walk-in closet. Venture out onto the sizeable backyard, featuring a covered patio, well-laid pavers, low-maintenance artificial turf, and a warm firepit for evenings under the stars. Desirable Community amenities include a tennis court, a recreation center, golf courses, a playground, and a refreshing pool. This gem will sell fast! Full list of Features & Upgrades in documents tab.

29893 N 118th Drive, Peoria

$555,000
4 Beds 3 Baths 6779637 MLS 2,698 SqFt.
Amazing 4-bedroom and Den Residence in Casa Del Rey! You're greeted by 3-car garage, welcoming porch**Impressive entryway leads you to a charming living/dining room w/ Earth-tone palette**Spacious Family Room boasts Soaring Ceilings, Clerestory Windows for ample natural light**Gorgeous Kitchen comes w/Granite Counters, Custom Wood Cabinetry w/Crown Molding, SS appliances, a large Pantry, and a two-tier peninsula with Breakfast Bar**Convenient Downstairs Bedroom & full Bath** Upstairs, the Loft provides additional Living Space**Large Master Suite with Spacious Master Ensuite with Separate Tub/Shower and Large Walk-In Closet**Large Secondary Bedrooms**Double Sinks at Hall Bath**Ceiling Fans throughout**Step Outside to Eye Appealing Backyard with Extended Covered Patio & Large BBQ Island The cozy primary bedroom offers a sitting nook, an ensuite with double sinks, and a walk-in closet.Unwind in the enchanting backyard, complete with a full-length covered patio, stylish pavers, pristine artificial turf, and a built-in BBQ with a dry bar for outdoor get-togethers. Make this gem yours now!

10441 W Los Gatos Drive, Peoria

$635,000
4 Beds 3 Baths 6779598 MLS 2,509 SqFt.
Shea homes former Hope model with pre-paid solar is ready for you to make it ''Home!'' This 2,509 sq/ft home features the ''kitchen-centric'' floorplan that was designed for entertaining to the max! This lightly lived in, 4 bedrooms and 3 full bath home has designer touches including wood flooring, custom built ins, surround sound inside/out, ceiling fans, and window treatments throughout. The chef's kitchen features SS appliances & hood, pass through bar and massive quartz island with room to seat all your guests inside and out! Step outside to the professionally landscaped backyard with stunning mountain views and built in BBQ and fireplace. Please see attached options list for details on all upgrades. Rated the top master planned community several years in a row, Vistancia Village offers an unparallel lifestyle that includes pickleball, tennis, golf, 3 swimming pools, trails, parks, clubs and classes for all interests and a large offering of community events! Perfectly situated off the 303 freeway, enjoy easy access to shopping and dining!

32185 N 129 Avenue, Peoria

$524,280
4 Beds 2 Baths 6778912 MLS 1,901 SqFt.
This homes features a quaint, covered front porch ideal for welcoming guests. Walk through the spacious foyer and gallery hall to the grand open concept dining and great room ideal for hosting and entertaining. A centralized laundry room makes access easy from any room in the home. A back covered patio perfect for taking in the surrounding Peoria mountains and Southwest landscape is the cherry on top! This home is loaded with upgrades from its gourmet kitchen with huge island, stainless gas appliances, 9' ceilings and wood plank tile floor throughout. Located in the highly desirable Vistancia masterplan, resident will enjoy access to the 3.5-mile Discovery Trail, and two state of the art recreation centers.

31327 N 130th Avenue, Peoria

$452,000
3 Beds 3 Baths 6778362 MLS 2,119 SqFt.
Like new property in Primrose Estates LISTED BELOW MARKET VALUE! This three-bedroom, 2.5-bathroom home is loaded with amenities. There is a Gourmet Kitchen with Granite Counters, Stainless Steel Appliances opening to a very spacious great room with sliding doors out to a private patio area. There is an upstairs multi-use loft area great for relaxing. And the master bedroom offers a lovely sitting area with a huge master bath. Sit out on the private balcony for a view that is timeless. Take a stride over to the huge green belt and resort style community pool, which features; 3 swimming pools, a full-size basketball gym with multipurpose building, public parks, open spaces, discovery trail and so much more. This home is very new, and VERY ENERGY EFFICIENT.

29380 N 122nd Glen, Peoria

All information should be verified by the recipient and none is guaranteed as accurate by ARMLS. Copyright 2026 Arizona Regional Multiple Listing Service, Inc. All rights reserved.