Refine Search
Sort by
$553,096
4 Beds 2 Baths 6801679 MLS 1,760 SqFt.
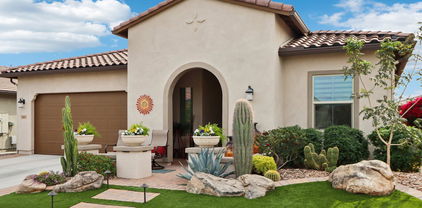
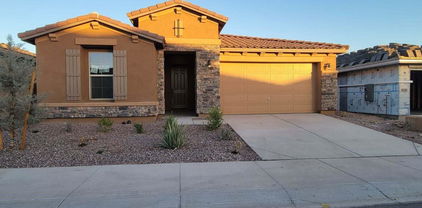
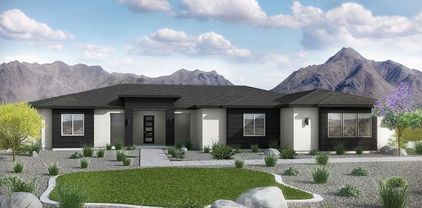
MLS#6801679 May completion! The Lily at Mystic Discovery is a beautifully designed single-story home that blends elegance with functionality. This sought-after layout features an open-concept living area perfect for gathering, with bedrooms thoughtfully placed on the opposite side for added privacy. The spacious owner's suite at the back of the home offers a peaceful retreat, complete with a walk-in closet and super shower. The paver driveway and front porch add curb appeal, while the master-planned community offers resort-style amenities, including a heated pool, event lawn, and tot lot — making every day feel like a getaway. Structural options added include: 8' interior doors, super shower at primary bath, gourmet kitchen.

12239 W Lonesome Trail, Peoria

$859,000
4 Beds 3 Baths 6801624 MLS 2,744 SqFt.
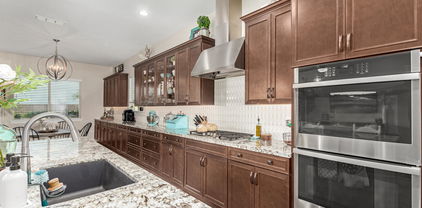
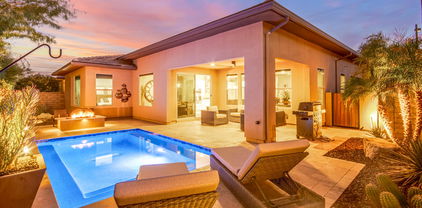
Welcome to Stonebridge Ranch, Peoria's exclusive boutique gated community, in a prime Northwest Phoenix location... Just minutes from BASIS Peoria Elementary and the Multi Billion Dollar Taiwan Semiconductor campus, with easy access off the 303 freeway, or 20 minutes away from Lake Pleasant for all your summer fun activities. Approach this home by walking up the upgraded paver-stone driveway, into the cozy front courtyard entry and through the custom First Impressions iron and glass doorway. As you enter, you are greeted by a large open concept floor plan with sprawling wood flooring throughout, 10 ft ceilings, built in surround sound speakers, and loads of natural light coming in through the wall of windows with custom window coverings; all overlooking the lush backyard. This open kitchen concept has a large quartz island with upgraded pendant lights and a breakfast bar that overlooks the oversized family room and formal dining room with upgraded glass pendant chandelier. This eat-in kitchen also has an oversized breakfast nook, and is ideal for cooking and entertaining, and has been upgraded with Stainless Steel KitchenAide appliances, double ovens, gas range and a built-in microwave. Other upgrades include extensive cherrywood staggered cabinets with soft close drawers and cabinets, crown molding, a gorgeous custom tile backsplash, extended granite countertops and additional upper and lower cabinets for incredible amounts of storage. A reverse osmosis at the sink, and an oversized walk in pantry round it all out. Oh, and don't miss the beautiful upgraded glass chandelier in the breakfast nook. There is an oversized laundry room with mud sink and extra cabinets right off the kitchen, and this leads to the oversized three car tandem garage with loads of storage and an Epoxy coated floor. There's an exterior door out to the side yard with EZ access to the RV gate, a water softener and a newer water heater from 2023. Back inside, the large primary suite has custom window coverings, upgraded lighting and ceiling fan, designer stenciled accent wall and beautiful plantation shutters. The oversized bathroom has tile floors, dual cherrywood vanities, an oversized walk-in shower and a large linen closet and a huge walk-in closet. Down the hall, past the custom tiled powder room with pedestal sink and wainscoated walls, you'll find three secondary bedrooms, all leading off a large oversized bonus or flex room. The hall bath has dual vanities, upgraded mirror and fixtures, and custom shower tile. Two of the bedrooms have good sized walk-in closets, and the fourth bedroom is being used as an office, but it has a walk-in closet as well. Don't miss the custom built, herringbone lattice woodwork in bedroom number two. Step outside to the lush, extended North/South exposure entertaining backyard through the triple glass slider patio doors. You are immediately greeted by an oversized tumbled travertine patio with cozy gas fireplace, all covered by an extended custom, aluminum gazebo, which offers nice shade to the built-in gas BBQ island. This colorful, lushly landscaped backyard has lots of real grass, shade trees, and even a home garden on the east side of the home! The pebble tech pool has two Baja shelves for relaxing in your chairs under an umbrella, as well as a beautiful, blue tiled and travertine stackstone waterfall from the raised in-ground hot tub. At night you can relax and enjoy the custom gas wok pots and up lighting throughout the backyard. Other features of this community are a fantastic park and playground for the neighbors, and the location is ideal, right off Lake Pleasant Road and around the corner from all the shopping and dining conveniences you need. Hurry, and don't miss this heavily upgraded home!

9825 W Desert Elm Lane, Peoria

$720,000
2 Beds 2 Baths 6801013 MLS 2,044 SqFt.
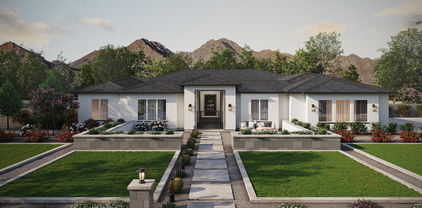
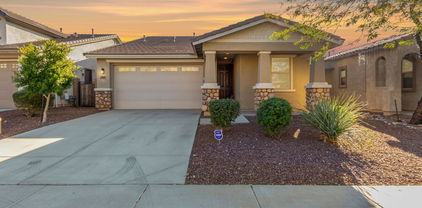
This 2020 Built Concentric is Remarkable - You'll Notice the Pride in Ownership Immediately w/ the gorgeous curb appeal - LUSH TURF coupled w/ a THEME WALL w/ pots & PAVER steps- WOW! Step inside and enjoy the LIGHT & BRIGHT expansive OPEN PLAN that is PRISTINE. An abundance of NATURAL LIGHT w/ oversized windows & SOUTH BACKYARD!! STUNNING TILE THROUGHOUT ENTIRE HOME - no carpet!! The Chef's KITCHEN features; espresso-stained cabinets w/ larger CROWN MOLDING, Contemporary QUARTZ c-tops w/ a CUSTOM BACKSPLASH & SS BUILT-IN GAS APPLIANCES w/ SS HOOD VENT!! Both BATHS are UPGRADED to the HILT w/ CUSTOM TILE and Quartz c-tops!! Step Outside to extreme PRIVACY & lovely grounds highlighted by a BUILT-IN BBQ, GAS FIREPIT, Mechanical AWNING & Raised Beds to Grow your favorites! Add'l features: OVERSIZED 3 CAR GARAGE w/ Built-in STORAGE & Sink, Add'l Can Lighting, Soft Water System & RO, Double Doors at Den, High-end lighting & fans, Custom Closet at Master and so much more!!

13443 W Blackstone Lane, Peoria

$559,990
4 Beds 3 Baths 6800765 MLS 2,258 SqFt.
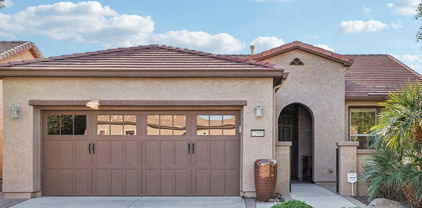
Walk through the spacious foyer and gallery hall to the grand open concept dining and great room ideal for hosting and entertaining. This home is loaded with upgrades and looks like a model with the enhanced kitchen boasting huge center island, back splash and stainless-steel gas appliances make it a chef's dream! A centralized laundry room makes access easy from any room in the home. While a dedicated office is perfect for students and hybrid workers. A back covered patio perfect for taking in the surrounding Peoria mountains and Southwest landscape is the cherry on top! Located in the highly desirable Vistancia masterplan, resident will enjoy access to the 3.5 mile Discovery Trail, and two state of the art recreation centers.

31363 N 130th Avenue, Peoria

$690,000
5 Beds 3 Baths 6800673 MLS 2,289 SqFt.
This charming 1-story 5 bedroom ranch-style home in the peaceful Sonoran Place neighborhood offers a warm welcome w/ its custom paver driveway & inviting covered front porch. Inside, discover an elegant entryway w/ upgraded 5'' baseboards & stunning engineered hardwood floors. Open-concept kitchen & family room is perfect for entertaining. The kitchen boasts a large quartz island w/ a farmhouse sink, a stylish buffet counter, gas cooktop & walk-in pantry. Enjoy the large bonus room which can be used as an office, craft room or playroom. The luxurious owner's suite, tucked away for ultimate privacy, features a spacious bedroom, dual sinks, an upgraded glass walk-in shower & large walk-in closet. 4 additional bedrooms & 2 baths in separate wing of house gives plenty of room for family & guests. Step outside to your own private oasis! Enjoy the sparkling pool & sunbathe on the spacious deck. Relax under the custom pergola while grilling w/ family & friends. Mature landscaping provides exceptional privacy & the absence of rear neighbors ensures tranquility. The community of Vistancia is a master-planned development that includes beautiful homes, parks & hiking trails, award winning community centers & golf courses, commercial & retail shops, along with incredible rolling hills & desert landscape all around! The future 320-acre 5 North at Vistancia commercial core is coming soon. Vistancia has ranked as the #1 Master Planned Community in AZ for 10 years in a row (2014-2023)! Resort-style living at its best. Come & see why!

28727 N 131st Lane, Peoria

$770,000
4 Beds 3 Baths 6800496 MLS 2,681 SqFt.
Major Price Reduction! Below comps! Single-level home with POOL in The Meadows is a MUST-SEE! This beauty offers 4 beds, 2.5 baths, a delightful landscape, and a 3-car tandem garage w/epoxy floors & paver driveway. Paver courtyard with custom iron door welcomes you to this beautiful home with tons of upgrades, tall 12ft ceilings, abundant natural light, a designer palette, & wood-look tile flooring.You'll love the open great room paired with surround sound and multi-sliding doors merging the inside/outside activities! Making up the gourmet kitchen, you have granite counters, stylish tile backsplash, a plethora of cabinetry, an island w/breakfast bar, a walk-in pantry, and high-end SS appliances w/cooktop gas & double ovens. The versatile den can be an office or formal dining room as well The owner's suite has a bay window and a lavish ensuite with two vanities, a large tiled shower, & a high end custom built walk in closet. Outdoor living is equally impressive! The RESORT-STYLE backyard promises year-round enjoyment, featuring a covered patio, well-laid travertine, a fenced synthetic lawn, and a sparkling pool w/waterfall, that is fully automated from phone & upgraded lighting in pool and landscape lighting. Let's not forget the Community amenities that enhance residents' lifestyles! It includes playgrounds, Ramadas, sports courts, heated swimming pool w/Jacuzzi & outdoor amphitheater, Surrounded by mountain views and hiking trails, the community also features winding trails and parks, providing a peaceful setting for walks & outings. LOCATION! close to everything! 1 mile from award winning Liberty High School. 1.5 miles from shopping, dining, movie theater, 5 miles to Costco, Sam's club, Arrowhead Mall, Trader Joes. Catch a Spring training game- 5 miles or a Cardinals football game at the Westgate Entertainment District 11 miles away. The TSMC chip plant is an easy 17 mile drive. The Phoenix Sky Harbor airport is 32 miles. 5 miles to the 303. 5 miles to the 101. This home is loaded with upgrades and is priced to sell. Buy with confidence. With an acceptable offer to seller, home can come with a one year home warranty.

22898 N 94th Lane, Peoria

$645,000
4 Beds 3 Baths 6800038 MLS 2,274 SqFt.
Home for sale in Vistancia, the #1 master-planned community! This stunning 4-bedroom, 2.5-bath home with a loft offers the perfect blend of luxury and comfort. The chef's kitchen boasts white cabinets, leathered granite countertops, and a double oven, while the bathrooms feature elevated-height cabinetry, quartz countertops, and double sinks. Built-in cabinetry enhances the living room and loft. Ceiling speakers in the loft add an entertainment-ready touch. With wood look tile flooring downstairs, LVP flooring upstairs, no carpet and upstairs laundry, this home is both stylish and practical. The backyard oasis includes an oversized pool with a hot tub, Baja shelf, glass mosaic tile, in-floor cleaner, and heater, complemented by a pergola, a travertine-covered patio and no rear neighbors. Professional holiday lights by Trim Light enhance the home's exterior charm. Recent updates in 2024 include a new dishwasher, washing machine, pergola, and LVP flooring. Located close to Loop 303, the TSMC factory, the new Vistancia Point development, future 5 North, ALC Academy, and Lake Pleasant. Vistancia residents enjoy a 3.5-mile Discovery Trail, two community pools, pickleball, tennis, clubhouse with classes, events, parks, schools, restaurants, and wildlife. Enjoy breathtaking mountain views and a vibrant community lifestyle in this exceptional home!

29840 N 115th Glen, Peoria

$1,765,799
5 Beds 4 Baths 6799971 MLS 4,581 SqFt.
Discover what our new 4581 floor plan has to offer. The kitchen boasts luxurious finishes, such as, stainless steel WOLF appliances, upgraded 42'' upper cabinets w/ crown molding, ample countertop space & a large center island. The adjacent informal dining area provides a comfortable & convenient space. The great room is filled with natural light & a sliding glass door lets in even more. The homes boasts plenty of room for everyone w/ a GUEST LIVING area w/ separate entry. The spa-like primary bathroom includes a BEACH ENTRY shower, dual-sink vanity, a soaking tub, & a spacious walk-in closet. Enjoy outdoor living, dining, and entertaining on the covered patio, and take advantage of the 4-car garage on an ACRE LOT in an coveted location in Peoria. ESTIMATED COMPLETION March/April. see documents tab for builders upgrade list

24108 N 100th Lane, Peoria

$1,602,789
5 Beds 4 Baths 6799894 MLS 3,600 SqFt.
Discover what our new 3600 floor plan has to offer. The kitchen boasts luxurious finishes, such as, stainless steel WOLF appliances, upgraded 42'' upper cabinets w/ crown molding, ample countertop space & a large center island. The adjacent informal dining area provides a comfortable & convenient space. The great room is filled with natural light & a sliding glass door lets in even more. The homes boasts plenty of room for everyone w/ a GUEST LIVING area w/ separate entry. The spa-like primary bathroom includes a BEACH ENTRY shower, dual-sink vanity, a soaking tub, & a spacious walk-in closet. Enjoy outdoor living, dining, and entertaining on the covered patio, and take advantage of the 4-car garage on ALMOST 1.5 ACRE LOT in an coveted location in Peoria.

24123 N 100th Lane, Peoria

$482,500
4 Beds 3 Baths 6799853 MLS 2,333 SqFt.
Welcome to this immaculate home featuring new carpet and paint and is ready for move-in, offering 4 bedrooms, 3 bathrooms and a bedroom downstairs, perfect for a guest room or a private office. The heart of the home is the stunning kitchen, showcasing stainless steel appliances, a stylish backsplash, and a kitchen island with a breakfast bar. The neutral tones throughout create a warm and inviting ambiance. Upstairs, you'll find a spacious loft, two additional bedrooms, and a luxurious primary suite. The primary retreat impresses with a separate soaking tub, a shower, and a generous walk-in closet. Step outside to a beautifully designed, low-maintenance backyard featuring artificial grass, a paved border, and a large covered patio—perfect for outdoor relaxation or entertaining. With no rear neighbors and backing to a peaceful community common area, you'll enjoy added privacy and serene views. Don't miss this incredible opportunity to own a move-in-ready home in the desirable Coldwater Ranch community!

12145 W Briles Road, Peoria

$650,000
4 Beds 3 Baths 6799758 MLS 2,375 SqFt.
BETTER THAN NEW! Over $30k spent on professionally lighting & landscaping with artificial turf, gas fire pit, privacy trees...Tall 48'' luxury cabinets, 5 burner GAS stove, QUARTZ, pantry, pendant lights. High 10' ceilings, extra height 8' panel interior doors, ceiling fans, sunscreens, SMART thermostats, keyless entry, RING, custom security door. Split floorplan with 4 bedrooms, + a BONUS/FLEX room & 3 bathrooms. Primary boasts a large shower, double vanities & 2 walk-in closets, whole house fire sprinklers, tankless water heater, 3 CAR tandem GARAGE with overhead storage rack. PREMIUM LOCATION siding a greenbelt. EFFICIENCY: APS has been $127/mth average. A short drive to the NEW FRY'S Marketplace, and easy commute to TMSC plant

12446 W Via Caballo Blanco --, Peoria

$647,500
2 Beds 2 Baths 6799754 MLS 1,732 SqFt.
This Home Exudes Model-Like Elegance & Showcases A Fabulous Layout. Gourmet Kitchen Boasts Stunning Granite, Tile Backsplash, Island w/Breakfast Bar, White Shaker Cabinets, +Upgraded Stainless Appliance Package Including Gas Range w/Hood. Great Room & Dining Room Seamlessly Connect To Kitchen & Overlook A Spacious Patio, Perfect For Effortless Entertaining. Primary Suite Offers Spa-Like Retreat w/Gorgeous Granite, Dual Undermount Sinks, Makeup Vanity, Custom Framed Mirrors & Tastefully Tiled Super Shower. Split 2nd Bedroom Provides Privacy w/Upgraded 2nd Bath Offering Granite & Tiled Shower/Tub Combo. Versatile Den/Office Enhanced w/Custom Built-In Shelving. Step Outside To An Extended Travertine Patio & Resort Style Backyard w/Pebble Tec Pool & Firepit Ideal For Enjoying Desert Evenings. Easy Care Landscape Front & Back With Front Maintained By HOA For Convenience. Additional Upgrades Include: Wood Look Tile, Two Tone Paint, Wallpaper, Window Coverings, Fans, Lighting, Tinted Windows & Privacy Fencing. Too Many Special Features To Mention. Come See This Exquisite Home For Yourself!

13210 W Skinner Drive, Peoria

$515,000
5 Beds 3 Baths 6799643 MLS 2,245 SqFt.
This beautifully maintained 5-bed / 3-bath home is nestled in a quiet community with mountain views and no backyard neighbors! The open and split floor plan offers ample space for relaxation and entertainment. The kitchen features a breakfast bar and eat-in area, perfect for casual dining, or enjoy the ambiance of the beautiful fireplace in the open family room. The primary bedroom boasts a large bathroom with dual sinks, platform walk-in shower and walk-in closet, while the backyard has a private pool overlooking a low-maintenance yard. Additional features include a 50-amp for a charging station in the garage, security door, Ring doorbell camera and WiFi thermostats. It's move-in ready and won't last long!

13613 W Desert Moon Way, Peoria

$590,000
4 Beds 2 Baths 6799633 MLS 1,921 SqFt.
This beautiful 4-bedroom ranch-style home sits on a prime CORNER LOT location w/in the sought-after Vistancia Village. Short distance to Foothills Center, Westland Park & Discovery walking trail. Enjoy significant energy savings w/ PRE-PAID SOLAR! Gourmet kitchen boasts a 5-burner gas cooktop, granite counters, large island, RO system, pantry, coffee station & conveying fridge. Enjoy the indoor/outdoor living from the family room w/ stunning views of the backyard & pool. Retreat to your private owner's suite w/ access to the backyard w/ motorized door shade, 2 high sinks, soaking tub, walk-in shower & closet. Plenty of room for family or guests w/ 3 extra bedrooms & full adjacent bath. Resort-style backyard has a spacious covered patio, mature landscaping, gas heated pool & spa, artificial turf, high rear fence & stunning mountain views. The community of Vistancia is a master-planned development that includes beautiful homes, parks & hiking trails, award-winning community centers & golf courses, commercial & retail shops, along with incredible rolling hills & desert landscape all around! The future 320-acre 5 North at Vistancia commercial core is coming soon. Vistancia has ranked as the #1 Master Planned Community in AZ for 10 years in a row (2014-2023)! Resort-style living at its best. Come & see why!

31606 N 132nd Avenue, Peoria

$685,000
5 Beds 3 Baths 6799602 MLS 3,681 SqFt.
Discover this beautifully designed home situated on a on an oversized cul-de-sac lot, offering privacy and space for all your needs. The heart of the home is the island kitchen, featuring oak cabinets, double ovens, and recessed lighting, perfect for cooking and entertaining. The open floor plan includes a spacious loft and a huge master suite with a dual-entry walk in closet and a relaxing garden tub. Bedroom and full bath downstairs. Plantation shutters throughout. Covered patio leading to a sparkling pool, landscaped front and backyards. RV gate and parking. Prime location walking distance from Zuni Hills Elementary and minutes from Lake Pleasant Crossing Shopping Center. With No HOA, it's the perfect combination of flexibility and functionality.

23193 N 106th Lane, Peoria

$650,000
4 Beds 3 Baths 6799591 MLS 2,468 SqFt.
UPGRADES, UPGRADES, UPGRADES! (Over $100,000 invested in this home during the past year. A Brand New Pool with Mini Pebble Interior Surface, In-floor Cleaning System and Professional Landscaping with Artificial Turf, Custom Closets, etc.). Prepare to be enchanted with this Turn key Luxury Home in the New ''Mystic'' Community. This exquisite home offers a captivating blend of comfort, elegance, and convenience. It boasts breathtaking Mountain Views, Vibrant Sunset Skies, and even the spectacle of Hot Air Balloons floating in the sky at Dawn and Dusk. A backyard oasis awaits! Prepare to be enchanted by the custom resort-style backyard. Indulge in the sparkling Pool with mesmerizing water features and relaxing Baja Shelf. Enjoy the lush landscaping, vibrant Artificial Turf, and the soft glow of low voltage lighting that creates an ambiance of refined elegance. Relax and entertain with ease thanks to the In Floor Pool Cleaning System, and the ample outdoor living space. Step inside and be greeted by soaring 10-foot ceilings and an oversized Entryway that sets the tone for the luxurious living experience that awaits. The heart of the home is the expansive Great Room, featuring a nearly 10-foot Kitchen Island, and a spacious Dining Area, and an open Living Room. A dedicated Den provides flexibility for a Home Office, or a Playroom. The Master Suite is located in the back of the home with Mountain and Pool views. Indulge in the luxurious private Bathroom, complete with dual Sinks, a Spa-like Shower, and a truly remarkable 8 x 18-foot custom Closet that will fulfill all of your storage needs. Other upgraded features include a two car Garage with room for a third car at the front of the Garage, a professionally installed Tesla charger, Ceiling Fans throughout the home, custom Closets in Master and one of the front Bedrooms, as well as hanging storage in the garage. Enjoy the beautiful scenery while walking the trails throughout the entire neighborhood, and enjoy the large heated Pool at the Community Center. This home is a rare blend of spacious Mountain Views from your private Backyard Retreat, while being only 5 minutes away from a brand new Fry's Grocery Store and other conveniences currently under construction.

31617 N 123rd Lane, Peoria

$975,000
4 Beds 5 Baths 6799572 MLS 3,350 SqFt.
Incredible Value. This custom-built, thoughtfully designed home is your gateway to luxury, adventure, and sustainability. With PAID SOLAR, embrace a low-carbon lifestyle while saving on energy costs. The attached 2-car + detached 2-car air conditioned garage/workshop offers ample space for big toys, plus a half bath with yard access. A large RV gate opens to a long concrete driveway,and the HOA allows RV & boat storage. Step inside and experience luxury at its finest! Soaring ceilings and dramatic arches set the stage for a grand, open ambiance, while timeless travertine floors add elegance to the main living spaces. The chef's kitchen, complete with wine storage, flows effortlessly into the sophisticated formal living and dining areas. The primary suite is a private retreat with dire backyard access & a spa-like ensuite designed for ultimate relaxation. Bedroom 2 boasts a unique loft, while Bedrooms 3 and 4 each feature their own private baths, offering comfort and privacy for family or guests. Sunlight pours in, illuminating every corner, with a sliding door off the open living room seamlessly connecting to the expansive covered patioan entertainer's dream. Situated on a huge 18,000+ sq. ft. lot, this resort-style backyard is a true oasis. Dive into the deep swimming pool, gather around the firepit, or entertain effortlessly in the outdoor kitchen. Enjoy the convenience of an outdoor shower & half bath, the charm of a mature orange tree, and the beauty of a blooming rose garden. A separate side garden and lush, low-maintenance turf complete this stunning retreat. Adventure, elegance, and comfort awaitdon't miss out!

9623 W Tierra Grande --, Peoria

$535,276
4 Beds 3 Baths 6798524 MLS 1,940 SqFt.
The single-story home with larger front porch and no neighbor behind you welcomes your guests when you walk. Whip up gourmet recipes in your centrally located kitchen which features built-in stainless-steel gas appliances, back splash and huge island that opens to a great room for you and your family to enjoy. With a private primary bedroom located away from secondary bedrooms for maximum privacy and boasts a separate tub and shower. 4 spacious rooms and 2.5 baths makes this the ideal home. Located within the highly sought after Vistancia masterplan - residents will enjoy access to recreation center - that provide year-round activities and has swimming pool, community center, and activities. Seller will pay 6% of the base price of the home in buyers closing costs with fully price offer.

33333 N 132nd Drive, Peoria

$535,000
3 Beds 2 Baths 6798343 MLS 1,898 SqFt.
Welcome to this beautiful 3-bed, 2-bath home in the Meadows Community w/ highly coveted schools. Its charm starts w/ stone accent details, a mature landscape, 2-car garage, and cozy front porch. The home exudes elegance with a neutral palette, modern light fixtures, recessed lighting, tall ceilings, and newer wood-look flooring in all the right places. With North/South exposure, the home is bathed in natural light. You'll love the perfectly flowing open layout paired w/ triple sliding doors merging the inside & outside activities! The gourmet kitchen boasts granite counters, pantry, full-height brick backsplash, a large island w/breakfast bar, ample white cabinetry w/crown molding & black hardware, high-end SS appliances w/cooktop gas & wall ovens. The built-in desk & dry bar w/wine fridge are added perks! Enter the large main bedroom to find an ensuite with dual sinks, a soaking tub, a glass-enclosed shower, & a walk-in closet. Convenient drop zone with upper cubbies, laundry sink, and upper/lower cabinets. Outdoor living is found here, too! Designed for relaxing or gatherings, the fantastic backyard offers a paver-covered patio, Pergola, string lights & lush lawn. What's not to like - a MUST-SEE!!

9969 W Via Del Sol --, Peoria

$510,000
2 Beds 2 Baths 6798228 MLS 1,635 SqFt.
GORGEOUS Flora floorplan - well maintained & light lived in. Home is situated on an elevated N/S fully fenced lot in the coveted Resort Lifestyle neighborhood of Trilogy at Vistancia. As you enter the charming paver courtyard & step inside you will be impressed - the pride ownership in this pristine home is evident. The inviting open concept is perfect for entertaining. EAT-IN Kitchen features granite c-tops, upgraded raised panel staggered cabinets, SS appliances, under cabinet/pendant lighting, DESIGNER backsplash, PREP ISLAND, breakfast bar & reverse osmosis. OVERSIZED TILE in all the right areas and has a den/office w/built-in desk/cabinets & double doors. The Owner's suite is generously sized with a spacious en-suite bathroom w/GRANITE c-tops, double sinks, framed mirrors, tile shower & walk-in closet. Second bath is upgrades as well. Step outside to a peaceful, private-deep backyard oasis that's easy to maintain, perfect for relaxing or entertaining with a COVERED PATIO, paver walkway to firepit, synthetic grass, fully fenced & mature landscaping. Additional upgrades: water softener, built-in garage cabinets, ceiling fans and so much more. Don't miss the opportunity to call this home!! Furniture/furnishings are for sale under a separate Bill of Sale.

12951 W Andrew Lane, Peoria

$485,000
5 Beds 3 Baths 6798195 MLS 2,245 SqFt.
This Home has it ALL + is priced to SELL ! Built in 2017, this Single Level home boasts 5 Bedrooms, and 3 Full Baths, with a Great Room Floorplan of 2,245 Sq. Ft. * The Kitchen has ALL Stainless Appliances, including a ''Thermador'' Dual Fuel Gas Range, a Bosch Dishwasher, French Door Refrigerator + Roll-out Shelves in Cabinets. The Owners Bedroom Suite is LARGE + remodeled with a ''Luxurious Walk-in Shower'' + Double Sink Vanity. Head OUTDOORS to a stylish, PAVERED patio, with a Large Pergola Roof + hanging party lights ! Beautiful Landscaping throughout the yard, including a stunning Orchid Tree ! *Property Backs to a Desert Wash * ALSO, the Solar Panels are fully paid off * ADT Security System * And a ''Deep, 3 Car wide Garage'' * All the work is done, simply move in + RELAX !

13640 W Paso Trail, Peoria

$1,055,000
4 Beds 3 Baths 6798169 MLS 2,434 SqFt.
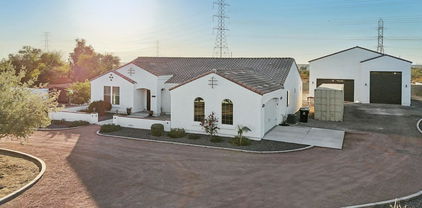
Welcome Home! This exceptional semi-custom home, built in 2019, is nestled in North Peoria on a spacious 1-acre lot with no HOA and 1,876 sqft insulated RV garage. The home itself is 2,434 sqft of living space, featuring a highly desirable open floor plan with 4 bedrooms and 2.5 bathrooms, providing plenty of room for both family living and entertaining. Natural light pours through large windows, accentuating the high vaulted ceilings in the great room and kitchen, creating a bright and airy atmosphere. The thoughtfully designed split floor plan ensures privacy, with the master suite separated from the other bedrooms. The gourmet kitchen is perfect for hosting, stainless steel appliances, a large island, and ample cabinet space. Built with 2x6 construction and fully wrapped in OSB sheathing, this home offers durability and energy efficiency. It's also equipped with a 400 amp service to the home and 200 amp service to the massive detached RV garage, measuring 46' x 40' and 48' x 40', providing ample space for your vehicles, boats, or any other storage needs. Don't miss out on this one of a kind home in the fast growing, highly desired North Peoria!

23628 N 105th Lane, Peoria

All information should be verified by the recipient and none is guaranteed as accurate by ARMLS. Copyright 2026 Arizona Regional Multiple Listing Service, Inc. All rights reserved.