Refine Search
Sort by
$1,035,000
5 Beds 3 Baths 6807799 MLS 2,787 SqFt.
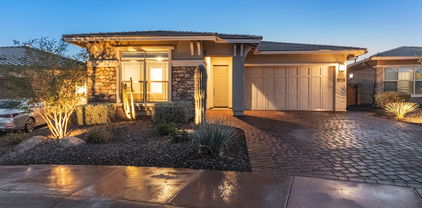
Beautiful Cobblestone model w/ MOUNTAIN views located in a quiet cul-de-sac in Blackstone at Vistancia! The extended drive is accented w/ pavers & leads you to a relaxing gated paver courtyard. As you enter the home take notice of the recent updates including new paint, 10' high ceilings, luxury plank vinyl flooring, 5 1/4'' baseboards, LED lighting fixtures, plumbing fixtures & door hardware. Enjoy a large bonus room that may serve as a game room, formal dining room & more. The kitchen & family room area is perfect for entertaining. The kitchen offers granite counters, staggered cherry cabinets w/ trim, GE profile appliances, 5-burner gas cooktop, island, oversized/upgraded walk-in pantry & pendant lighting. The family room provides a perfect setup for your big screen TV w/ ceiling mount surround sound speakers. The guest wing offers 4 bedrooms for your family & friends, all w/ spacious closets. Adjacent to the bedrooms are 2 full bathrooms including shower/tub combos, high sinks, updated vanity mirrors & hardware, & new high-efficiency toilets. The spacious private owner's suite offers a cozy ambiance overlooking the mountain view through an upgraded bay window & french door to the patio. The owner's bath boasts separate high sinks, a separate vanity, upgraded double walk-in shower w/ bench, large linen closet & a generous walk-in closet. The backyard welcomes you to your own private oasis. Custom designed pool w/ a raised gas heated spa, recently added copper decorative planters, spillways & updated tile. Relax by the fire pit on the elegant travertine patio or under the oversized pergola with LED lighting. Enjoy the low-maintenance landscaping w/ mature desert plants & artificial turf. The inside laundry offers plenty of cabinet storage, space for a second refrigerator & gas & electric hookup for your dryer. The split 3-stall garage includes epoxy flooring, a water softener, fresh paint & the main garage has an upgraded 4ft extension. The community of Vistancia is a master-planned development that includes beautiful homes, parks & hiking trails, award-winning community centers & golf courses, commercial & retail shops, along with incredible rolling hills & desert landscape all around! The future 320-acre 5 North at Vistancia commercial core is coming soon. Vistancia has ranked as the #1 Master Planned Community in AZ for 12 years in a row (2013-2024)! Resort-style living at its best. Come & see why!

32133 N 127th Drive, Peoria

$700,000
4 Beds 3 Baths 6807019 MLS 3,386 SqFt.
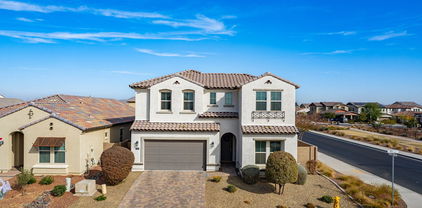
NEW PRICE! Under Market! * Cachet Living at its best! * Popular, Gated Serenade subdivision featuring this BIG single story in a private cul de sac. Just under 1/3 acre! * Dual 17 seer TRANE systems 2020 incl Furnace * Upgraded attic insul * Ecobee app controlled thermostats * Automatic air dampeners * Home set up for complete automation, control just about anything inside w/Alexa or smartphone! * Complete Bose speaker setup in Master * Beautiful Master shower enclosure * HUGE country kitchen w/massive Island * Under counter LED lights *Newer KitchenAid stainless appl package * Gas stovetop! * Formal living & dining * Cozy natural gas fireplace * Large master bedroom w/big ensuite! Oversized split 3 car garage * Heated SPA conveys! Minutes walk on trail directly to school Home is wired for complete surround sound & complete CAT 6 networking

30213 N 124th Lane, Peoria

$415,000
4 Beds 3 Baths 6806572 MLS 2,509 SqFt.
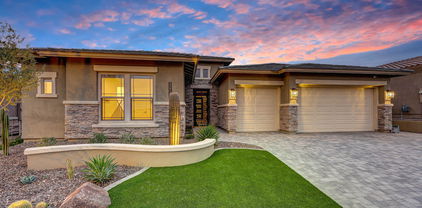
Welcome to your dream home! This meticulously maintained smart home features a showroom-worthy kitchen with beautiful white cabinets and stunning granite countertops. The massive island, complete with a breakfast bar, overlooks the expansive great room—perfect for entertaining. Adjacent is a 4th room downstairs with stylish barn doors. Upstairs, discover a spacious loft and convenient laundry. The primary suite is a true sanctuary, boasting a luxurious en suite bathroom with a walk-in shower, double sinks, and a large walk-in closet. Enjoy partial mountain views from your private balcony! With its pristine condition, and minimal use, this property is ready for its new owners to make it their own. Community amenities include heated pools, walking trail, clubhouse, rec center, and more!

29460 N 123rd Glen, Peoria

$570,000
5 Beds 3 Baths 6806132 MLS 2,119 SqFt.
Welcome to Northlands Encore in North Peoria, the best value for the money in the area, where the skies are bigger and the sunset glow fills the sky with radiant pink, yellow, orange, and purple. Step outside every morning and view the beautiful Calderwood Butte out your back door and with a trailhead right down the street, you'll get the full enjoyment of this very special home in a very special community. Meet the Sapphire Model by Taylor Morrison. It has 2119 sq.ft. of interior living space, 5 BED + 3 BATH and a 2 CAR Garage plus OWNED SOLAR. The bright, open main living area has charming beadboard wainscoting with a crisp gray color pallet, light vinyl flooring, and can lighting with white trim and doors. The kitchen features granite countertops and island with stone accents, espresso cabinets, a stainless steel appliance package, and a walk-in pantry for all your storage needs. Spacious master suite with a master bath featuring a granite vanity, double sinks, a large walk-in shower, and a walk-in closet. Split floor plan with 4 additional bedrooms and 2 full bathrooms, giving you plenty of space throughout the home. Step out back and enjoy your beautiful mountain view, low-maintenance backyard, covered patio, green space and paved area with pergola to sit back and relax. Neighborhood mountain views, close proximity to 303 freeway access, shopping, dining, entertainment, health care, and less than 20 min. away from beautiful Lake Pleasant Regional Park. A list of full features is available in the documents tab, there truly is nothing to do except move in.

10393 W Rosewood Lane, Peoria

$450,000
4 Beds 2 Baths 6805790 MLS 1,782 SqFt.
Back On the Market with New Paint, Light Fixtures, Hardware and Ceiling Fans! Beautiful 4 Bedroom 2 Bath Home in North Peoria. Vaulted Ceilings, Open Kitchen with Island & Breakfast Bar. Huge Walk In Pantry, Lots of Cabinets. Stainless Steel Range & Microwave. The Range & Dryer locations are also plumbed for gas. Spacious Primary Bedroom with Walk in Closet, En suite with Garden Tub, Separate Shower and Two sinks. Gorgeous Shutters! Front & Backyard Beautifully landscaped with new Irrigation system 2023. Built in BBQ & Fire Pit. Interior Paint 2024, New Water Heater 2023, Exterior Paint 2019, New Wood Flooring 2023 * 2 Car Garage w/ Built in Cabinets for additional storage. Don't Miss this Beautiful Home just minutes away from Peoria 4 Corners with All the Dining, Shopping & Entertainmen

10245 W Jessie Lane, Peoria

$1,150,000
4 Beds 4 Baths 6805775 MLS 4,223 SqFt.
Nestled in the heart of nature, this home offers an ideal retreat for those seeking peace & privacy, while close to restaurants & shopping Boasting 4223 sq ft of thoughtfully designed living space, this home features a floor plan perfect for entertaining & comfort with large windows throughout bringing light & incredible views! Equipped with high-end appliances, granite countertops, a large island & custom cabinetry, the eat-in kitchen is a chef's dream.An expansive backyard is an entertainer's paradise, featuring a sparkling pool, fire pit, putting green & plenty of room for outdoor gatherings, all set against the backdrop of stunning desert landscapes.The luxurious primary suite includes a spa-like fully remodeled bath, large walk-in closet & direct access to your private balcony, offering the ultimate relaxation experience while watching our second to none Arizona sunsets. This home also offers a 2nd primary with newly remodeled ensuite, 2 large guest bedrooms with another newly remodeled bath that includes access to the pool, a gym with a steam room, large dining room and a bonus room!! With lots of space for toys, Buckskin offers 8 garage spaces and an enormous RV Garage with a circle drive, electric gate and parking for plenty! This home perfectly captures the essence of desert living with modern elegance. Whether you're looking for a private sanctuary or a place to entertain, 9255 W Buckskin Trail checks all the boxes. Don't miss out on this rare opportunity to own a slice of paradise.

9255 W Buckskin Trail, Peoria

$815,000
5 Beds 3 Baths 6805751 MLS 3,122 SqFt.
Welcome to this BEAUTIFUL single-story home nestled in The Meadows Community! As soon as you pull up you will be greeted by the amazing curb appeal, setting the stage for the incredible features within. Explore the beauty of a paved driveway that leads up to a custom 14' RV Gate that encloses a 60+ ft concrete slab that has FULL RV hook ups including a dump station. The tandem 3 car garage offers great space for both parking and storage with 220v power hook up inside and outside. Inside, discover an open floor plan with 5 bedrooms and 3 full baths. The perfectly placed kitchen is a culinary haven with granite countertops, stainless steel appliances, dual KitchenAid ovens, a large center island, upgraded cabinets, walk-in pantry, and a water filtration system. The master suite feels like a retreat with a walk-in shower, separate tub, dual vanities, spacious walk-in closet, and private access to the backyard. Step into the backyard oasis, complete with a LARGE extended covered patio and a refreshing saltwater pool, perfect for both relaxation and entertainment. The side yard features lush plants, turf, custom gates, and a convenient dog run. The home is equipped with solar panels to give you energy savings. Enjoy community amenities such as a pool, playgrounds, and a community center. This home has it all and there is just too much to list. Don't miss the opportunity to make this exceptional property your home!

9343 W Cashman Drive, Peoria

$445,000
4 Beds 3 Baths 6805623 MLS 1,976 SqFt.
A great opportunity in Coldwater Ranch of Peoria! This is the largest single-story home in the community. A Great open floor-plan w/ 4 Bedrooms, 3 full bathrooms, AND a Flex Room. Primary Bedroom & Guest Bedroom are split from the other Bedrooms. The guest bedroom can serve as a NEXTGEN suite. The Home is very clean and well-kept. The Kitchen with plenty of counter space, plentiful cabinets, pendant lights, a sitting bar, gas stove, and walk-in pantry. The primary bedroom in the back of the home is private, has a dual vanity and full-bath, with a huge walk-in closet. There is an owned water softening system here. A private Oasis in the backyard, enjoy a covered paver patio, fire-pit, grass area and nice flowers and vegetation. Quiet Greenbelt, nice biking/ jogging paths, parks and grass.

25823 N 122nd Lane, Peoria

$449,900
4 Beds 3 Baths 6805461 MLS 2,230 SqFt.
This home extends a warm Arizona welcome with desert landscaping, featuring majestic cacti, agave, blooming plants, and rip-rack rock riverbeds. The open-concept layout is perfect for entertaining, with a formal living and dining area flowing seamlessly into the family room and kitchen. The kitchen features granite countertops, a central island, pantry, wood cabinetry, paired with newer stainless steel appliances. A versatile first-floor den/office easily converts into a fourth bedroom, complemented by a stylishly updated guest bath and a well-appointed laundry room with extra storage and mudroom potential. Upstairs, a cozy loft provides extra living space, leading to the secondary bedrooms and the luxurious owner's suite. SMART Home Features - thermostat & lighting & Water Softener The ensuite bathroom is a retreat, featuring a remodeled walk-in shower, a relaxing soaking tub, dual vanities, and a spacious walk-in closet. Step outside to your private backyard oasis, where extended brick paver patios create the perfect setting for outdoor dining and relaxation. Enjoy fresh citrus and homegrown produce year-round from your thriving fruit and vegetable garden. If you're not a gardener, this space can be effortlessly transformed into a low-maintenance retreat or serve as a blank canvas for your dream backyardwhether that means lush artificial turf, an expansive entertainment space, or even a custom pool. Experience the Best of Vistancia Nestled in the award-winning Vistancia master-planned community, this home offers access to world-class amenities. The Mountain Vista Club features 15,000 sq. ft. of pools, waterslides, a state-of-the-art gym, tennis courts, and a game lawn. Outdoor lovers will appreciate the 3.5-mile Discovery Trail, connecting scenic parks, playgrounds, and lush gardens. For adventure seekers, Vistancia is the perfect gateway to outdoor recreation. Explore miles of hiking, biking, and jogging trails, or head to Lake Pleasant Regional Park for boating, fishing, and camping. With easy access to I-17, Loop 303, and Loop 101, shopping, dining, and entertainment are always within reach. Don't miss the chance to own this exceptional home in one of Arizona's most sought-after communities.

12815 W Milton Drive, Peoria

$765,000
3 Beds 4 Baths 6805377 MLS 2,313 SqFt.
Welcome to Northlands, one of North Peoria's most sought-after communities, where the skies are bigger and the Sonoran Desert sunset glow fills the sky. Step outside every morning and view the beautiful Calderwood Butte, and with the trail head right down the street, you'll get the full enjoyment of this very special home in a very special community.Meet the Hillary Model by Taylor Morrison with 2317 sq.ft. of interior living space, 3 BED + DEN + 3.5 BATH and a 3 CAR GARAGE. Stylish round foyer design, features custom iron entry doors, with a large bronze spiral chandelier. Open concept main living area with a 2-tone gray color pallet, light ceramic tile floors, custom light fixtures and ceiling fans, can lights, with white trim and doors. The kitchen features light granite countertops and island, glossy silver-gray tile backsplash, contrasting dark espresso kitchen cabinets with a custom beverage area w/matching granite and wine fridge, plus a stainless steel appliance package with hood and a walk-in pantry for all your storage needs. Updated lighting in kitchen and dining rooms with glass pendants and a metal coil bronze finish rectangular chandelier. The master bedroom features a crisp light colors scheme, an updated ceiling fan/light fixture and access outdoors to your private oasis, master bath with double sinks, a large shower with seating and a spacious walk-in closet. 2 additional bedrooms and 2 full bathrooms, a great option for a guest or in-law quarters, a front Den and powder room make this a spacious and functional home. Other updates include owned solar system, garage storage cabinets and epoxy-coated garage floors, and exterior drop-down shades on three sides of the home. Step outside and enjoy Arizona's year-round climate and our outdoor lifestyle. With an oversized lot and no back neighbors, this beautiful backyard features an extended covered patio space with an outdoor kitchen, misting system, sparkling heated pool with spa, classic travertine pavers, a private seating area with a direct view of the Calderwood Butte, all surrounded by an assortment of desert plants and trees. There truly is nothing to do except move in and live your absolute best life. A list of updates and floor-plan are available in the documents tab. Neighborhood mountain views, close proximity to 303 freeway access, 10 minutes to TSMC, shopping, dining, entertainment, health care, and less than 20 min. away from beautiful Lake Pleasant Regional Park.

27648 N 102nd Lane, Peoria

$530,000
4 Beds 3 Baths 6805175 MLS 1,958 SqFt.
Amazing opportunity to own this 4bd. 3bath home. This property is also for rent. close to 303 freeway, the new TSMC plant and Paloma park. The kitchen has stainless steel appliances, granite counters, staggered cabinets that have both style and functionality. New carpet in the bedrooms and family room,freshly painted interior, creating an inviting atmosphere throughout. The primary suite is a true retreat with a luxurious ensuite that consists of a walk-in shower, soaking tub, double sinks, and an huge walk-in closet. Step outside to the backyard, designed for entertaining with a cantina bar, built-in BBQ, and a relaxing spa. Home is Surrounded by stunning mountain views, the outdoor space provides the perfect backdrop for enjoying the beauty of the entire neighborhood!

27194 N Skipping Rock Road, Peoria

$360,000
3 Beds 3 Baths 6804812 MLS 2,183 SqFt.
Welcome to this gorgeous 3 bedroom, 2.5 bath home complete with a spacious 2.5 car garage. It is located in the highly sought after community of Vistancia. Whether you're a first time homebuyer, or looking for the perfect second home this 2,183 sq.ft home offers everything you need. Step inside to discover a thoughtfully designed open floor plan . The kitchen is a true centerpiece featuring granite countertops, large island, huge walk-in pantry and beautiful real wood flooring. The layout provides plenty of storage options, and a space to entertain .The Vistancia community is known for its world class amenities, including tennis courts, heated community pools and spa, a clubhouse with indoor basketball gymnasium featuring pickle ball courts, and plenty of walking trails. Don't miss this opportunity to have this property your new home. Set up your tour today, and experience the lifestyle that Vistancia has to offer.

28970 N 124th Lane, Peoria

$790,000
2 Beds 2 Baths 6804766 MLS 2,089 SqFt.
Located on the 10th hole of the sought after guard gated community of Blackstone Country Club, this 2 bedroom, 2 bath home is just perfect. Great curb appeal with stone accents paved driveway and low maintenance desert landscaping. Step inside and you will find beautiful clean lines, wood look tile flooring and a very livable floor plan. The kitchen features quartz countertops, tile backsplash, gorgeous cabinets, stainless appliance and kitchen island with seating. Lovely primary bedroom with ensuite bath where you will find dual vanities and large step in shower. Great outdoor living with large covered patio overlooking the beautiful pool with water feature and firepit. View fencing provides great views of the surrounding desert and golf course. This standout home really shines!

12007 W Creosote Drive, Peoria

$500,000
3 Beds 2 Baths 6804434 MLS 2,157 SqFt.
Welcome to this beautifully designed home that effortlessly blends warmth, comfort, and style. Step into the formal living and dining areas where warmth and elegance meet. The gathering place in the home is the spacious family room, complete with a cozy fireplace and abundant natural light. The versatile den offers privacy with double doors. Enjoy seamless indoor-outdoor living with a private exit from the master suite to the tranquil backyard oasis, featuring a gazebo and spa perfect for relaxation or entertaining. The functional kitchen opens to the family room perfect for entertaining. The 3-car garage offers plenty of storage and workspace. And with two additional bedrooms, a hall bathroom, and beautiful upgrades, this home provides comfort, functionality, and style!

20961 N 96th Drive, Peoria

$750,000
3 Beds 3 Baths 6803895 MLS 2,510 SqFt.
Welcome to this stunning home in the esteemed Vistancia community of Peoria, offering 2,510 square feet of living space. This beautifully designed residence features 3 spacious bedrooms, office, den and 2.5 bathrooms. The perfect retreat for families or those looking for ample space. The chef's kitchen is equipped with a 5-burner gas stove, double ovens, quartz countertops and a dedicated morning bar. The private office/craft room and cozy den provide ideal spaces for remote work or relaxation. Designer touches throughout. The backyard is a vacation retreat. Built in garage storage w/overhead racks. Additional community amenities include: Mountain Vista Clubhouse, gameroom, indoor basketball, 3 tennis courts, 4 pickeball courts & 3 swimming pools. Located near grocery stores and dining options, with convenient access to loop 303 freeway. This home is a true gem, blending elegance with comfort and convenience. Don't miss the opportunity to make this stunning property your new home!

30248 N 115th Drive, Peoria

$515,000
3 Beds 2 Baths 6803709 MLS 2,162 SqFt.
This stunning home features 3 bedrooms and 2 bathrooms with a 3 car extended length garage and beautiful swimming pool! The upgraded kitchen features stainless appliances and granite countertops. The oversized primary suite offers a sitting room, perfect for an office, gym or nursery. Step outside to the beautiful backyard, complete with a play pool, fenced yard, and a covered patio. This home is situated in a cul-de-sac lot and located next to the greenbelt with no neighbor adjacent to home or behind. Vistancia community gives access to great amenities, including parks, pools, biking and walking trails, A rated schools and much more! Recent updates to the homes include new water softener in 2019, new water heater 2019, new sliding glass door in 2017, upgraded irrigation system, and new filter in pool.

30034 N 128th Avenue, Peoria

$555,000
4 Beds 3 Baths 6803348 MLS 2,398 SqFt.
Resort-Style Living Awaits in Vistancia Village! Welcome to the vibrant community of Vistancia Village, where every day feels like a getaway! Nestled in Peoria, Arizona, this master-planned neighborhood is a hub of activity, offering exceptional amenities designed to keep you active, entertained, and connected. This stunning two-level residence greets you with soaring 18-foot ceilings as you step through the door, creating a grand and welcoming atmosphere. Thoughtfully designed with upgraded features throughout, this home is a blend of elegance and modern convenience. Plus, with owned solar panels, you can enjoy energy efficiency and peace of mind! Whether you're hosting lively gatherings or savoring quiet family moments, this home offers the perfect balance of space to entertain, maneuver, and create cherished memories. Private Balcony with Solar Garden Views. The primary suite's private balcony is your personal retreat, showcasing breathtaking views of the Vistancia Solar Garden and majestic mountain vistas. This unique and tranquil setting provides the perfect backdrop to start your mornings or unwind at sunset. Community Highlights: Recreation Galore: Dive into two refreshing community pools, find your rhythm in the movement studio, or enjoy friendly competition on the basketball, pickleball, and tennis courts. Endless Outdoor Fun: Explore miles of scenic walking and biking trails, unwind in serene parks, or immerse yourself in the beauty of the open spaces surrounding you. Nestled in the heart of Peoria's sought-after Vistancia Village, this home invites you to embrace a lifestyle where resort-level amenities and breathtaking surroundings come together in perfect harmony.

12682 W Desert Mirage Drive, Peoria

$525,000
5 Beds 3 Baths 6802822 MLS 2,719 SqFt.
** 1% Mortgage Rate Buy Down Available** Personal message from the sellers: ''This area and neighborhood was exactly what we were looking for at the time. We loved that we had a pocket park next door and lot location. Having 2 primary suites downstairs was a huge plus! Being in the Peoria School District also checked a big box for us!' This spacious and thoughtfully designed 5-bedroom home offers two primary suites conveniently located on the main floor, making it ideal for multi-generational living or hosting guests with ease. The sellers invested over $36,000 in builder upgrades during construction, ensuring premium finishes and attention to detail throughout. The open-concept layout features a gourmet kitchen with stainless steel appliances, tons of cabinets, walk-in panty, and an expansive islandperfect for entertaining. The home has brand new carpet throughout installed under a week ago. The loft area upstairs adds to the list of options this home offers for space, play and entertainment. Nestled adjacent to a charming pocket park and with no rear neighbors, this property offers both privacy and a serene setting. Enjoy the tranquility of your outdoor spaces while still being conveniently located near amenities, schools, and recreation. This home provides the perfect combination of space, style, and location!

12243 W Desert Moon Way, Peoria

$516,500
4 Beds 3 Baths 6802538 MLS 1,967 SqFt.
Biulder Warranties In Place! $20k Price Improvement! Better than new--lower price than new builds and all the extras builders don't include! Seller added $16k in after market upgrades including custom window coverings, high-end fridge, and more, all on a View Lot in Mystic at Lake Pleasant Heights, a peaceful enclave right by major employer TSMC! Fall in LOVE with this 4-bed+den, 2.5-bath home with $40k in builder upgrades. EXTENDED GARAGE, 8' doors & neutral tile/paint throughout. Designed for everyday living & entertaining, the great room has 10' sliding doors that open to breathtaking mountain & desert views! Impressive kitchen boasts GE Cafe matte black appliances w/ gas stove, slab panel cabinets w/ 42'' uppers, quartz counters & farm sink. The main bedroom has a garden door exit and ensuite with dualsinks, step-inshower, linen cabinets, and toilet closet. Enjoy the Mystic lifestyle w/ Rec Center, heated pool, play areas, and trails nestled in the foothills by Lake Pleasant Park where you can take out your boat, jet ski, or kayak. Nearby Lake Pleasant Towne Center offers shopping and dining, and loop 303 provides easy access to surrounding areas. Secondary bathroom is a Jack & Jill, and the open den is perfect for an office, home gym, or play room. Most bedrooms have walk-in closets, and there's ample storage throughout the home. So many upgrades here including a top tier water softener that filters out heavy metals, honeycomb room darkening blinds, custom drapes at sliding door, gas range w/ griddle and double oven, microwave w/ convection bake setting, and $6k french door refrigerator. Seller installed watering system in back yard in anticipation of adding plants and a gas stub for built in BBQ or hot tub! This one is almost new, and there's huge value compared to a new build. The home has been lightly lived in, well maintained, and thoroughly enjoyed. What's not to love? Make this rare find yours today!

31817 N 124th Drive, Peoria

$728,000
4 Beds 4 Baths 6802490 MLS 3,577 SqFt.
Welcome home to your stunning 4 bedroom, 3.5 bathroom home in the highly desirable community of The Meadows! You will love the highly upgraded gourmet kitchen with monogram appliances featuring 3 ovens, 6 burner gas cooktop with griddle. The quartz countertops perfectly complements the highly upgraded cabinets & backsplash. Dining al fresco is made easy with double slider doors off the kitchen, & courtyard across from dining room, or opt to eat inside in the stunning dining room (restoration hardware dining furniture available to purchase). Your guest will love the downstairs ensuite bedroom. On the second floor you will enjoy a primary bedroom with sitting room perfect for a nursery, office, or Peloton. Additional 2 bedrooms, bathroom, loft, & huge laundry room located upstairs. Three car garage will fit your truck or offer additional storage. This home is located next to the park, and The Meadows community also provides a community pool and spa, pickleball courts and access to several city parks! Over 100,000 in builder updates, including water softener, electric charging station, 2 sliding glass doors added to kitchen, and lights prewired for pendants.

22413 N 101st Avenue, Peoria

$1,450,000
3 Beds 4 Baths 6802489 MLS 3,443 SqFt.
This exceptional home, located in Blackstone, the premier north Peoria country club is situated on a expansive lot and has 3 bedrooms, 3.5 baths, a large bonus room and OWNED SOLAR. Step inside to this well appointed home and you will immediately notice the gorgeous flooring, soothing tones and high ceilings with beam accents. Gorgeous kitchen with dual tone cabinetry and glass accents, large kitchen island with seating, Stainless appliances, granite counter tops and tile backsplash. Amazing great room with an on trend fireplace and entertainment wall with stone accents and shelves. Generous primary retreat with a lovely sitting room and en suite bath featuring dual vanities, large step in shower and walk in closet. Great bonus room that's perfect for game or movie night! Large back yard with great views of the mountains and desert. Covered patio over looks the beautiful pool and spa, low maintenance desert landscaping, built in BBQ and cornhole court. Exterior painting completed in Sept 2024. Pool drained and cleaned in Sept 2024. You will fall in love with this stunning home!

11842 W Creosote Drive, Peoria

$748,000
5 Beds 3 Baths 6801713 MLS 3,681 SqFt.
Welcome to this spacious, comfortable and cozy home in the desirable Alta Vista community, where every detail inspires comfort and style. The home's exterior makes a striking first impression, with its majestic palm trees, and bold, colorful citrus trees adding a pop of charm. In the backyard, a private retreat awaits with a heated pebble tech pool featuring a waterfall, grotto slide, and pool shelf, plus a relaxing hot tub. The HUGE oversized covered patio is equipped with outdoor fans making an entertaining mecca while overlooking the beautifully landscaped yard. Picture a super cool resort with all the extgras you could think of! Inside, the thoughtful design balances space and warmth, featuring a downstairs bedroom and full bath for guests. A super spacious living room and dining room area built for entertaining both family and friends is the main focal point when you arrive. through the open area you gradually transition to the family room and open kitchen. The kitchen is centered around a large island, great for family eating, gourmet cooking or whatever the season is upon you. Upstairs, discover the oversized game room or 2nd family room with lots of space for multi use. Additionally, there are three secondary bedrooms that are oversized and great for kids of any age. On the other side of the sprawling loft is the spectacular primary suite. recently renovated, there is a huge closet, soaking tub, walk in shower and large split vanities. You really can't go wrong with all there is to offer here. with all this square footage and huge size there is solar power to make your utility bills ridiculously low! Come see this home soon, it is definitely a one of a kind!

10617 W Adela Drive, Peoria

$553,096
4 Beds 2 Baths 6801679 MLS 1,760 SqFt.
MLS#6801679 May completion! The Lily at Mystic Discovery is a beautifully designed single-story home that blends elegance with functionality. This sought-after layout features an open-concept living area perfect for gathering, with bedrooms thoughtfully placed on the opposite side for added privacy. The spacious owner's suite at the back of the home offers a peaceful retreat, complete with a walk-in closet and super shower. The paver driveway and front porch add curb appeal, while the master-planned community offers resort-style amenities, including a heated pool, event lawn, and tot lot — making every day feel like a getaway. Structural options added include: 8' interior doors, super shower at primary bath, gourmet kitchen.

12239 W Lonesome Trail, Peoria

All information should be verified by the recipient and none is guaranteed as accurate by ARMLS. Copyright 2026 Arizona Regional Multiple Listing Service, Inc. All rights reserved.