Refine Search
Sort by
$625,000
5 Beds 3 Baths 6818954 MLS 2,950 SqFt.
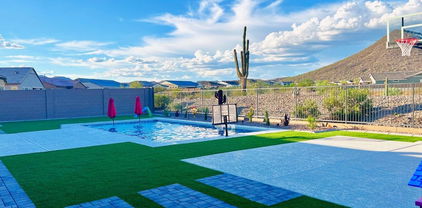
Your search for the perfect home ends here! This stunning 5-bedroom, 3-bathroom home with a 3-car garage spans 2,968 sq. ft., offering versatility and modern upgrades. High vaulted ceilings create an open feel, while the large driveway provides extra parking. Features include a water softener, granite countertops, a built-in sink, and stainless steel appliances. The guest room has a private bath, and the den/office is perfect for working from home. The open kitchen and dining area flow into a spacious family room. The primary suite boasts a HUGE walk-in closet and a luxurious bath with a soaking tub, shower, and dual sinks. The backyard features artificial turf, pavers, and space for a pool. Conveniently near schools and the library. Don't miss this home!

21216 N 96th Avenue, Peoria

$860,000
6 Beds 4 Baths 6818856 MLS 4,030 SqFt.
This BEAUTIFUL and LOVED home in the Heart of Vistancia is the Large Floor Plan you've been searching for! 6 Bedrooms & 4 Bathrooms + a large Loft! Engineered Wood Floors Throughout Including Primary Bedroom, Stairs & Loft. (Other Bedrooms Carpeted) Upstairs Bathroom Remodeled in 2019. Primary Bedroom bathroom Re-modeled in 2020. Pre-Wired Surround Sound Inside, Outside & Courtyard. Garage Hallway Custom Cubbies. Laundry Room Cabinets & Counters Updated in 2020. Double Pull Out Refrigerated Cabinet Doors. Re-Designed Fireplace with New Facing & Location in Living Room. Turf & Putting Green in Backyard, Landscaped in Front. NEW Exterior Paint! Master Community with Community Center, Pools, Exercise, & Golf (Separate membership) Closest Neighborhood to Vistancia Elementary!

30227 N 124th Drive, Peoria

$545,000
2 Beds 2 Baths 6818839 MLS 1,817 SqFt.
Do you want to own a professionally designed model home with upgraded features and not have to pay those model home prices. Then this is the home for you! Private courtyard entrance featuring a cozy fireplace, gorgeous textured tile and custom iron front screen door greet you as you enter. Step inside to a spacious floor plan with a private den, nice living area with custom shelving and fireplace, dining area and a beautiful kitchen where you will find high end cabinets, pass through with seating, tile backsplash, granite countertops and a perfect breakfast nook. Primary suite features another fireplace and en suite bath with soaking tub, step in shower and walk in closet. Amazing outdoor living with large covered patio over looking the stunning pool/spa combo, water feature and yard.

12035 W Red Hawk Drive, Peoria

$1,300,000
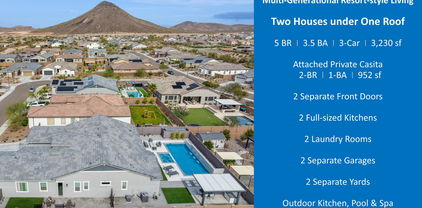
5 Beds 4 Baths 6818771 MLS 3,230 SqFt.
Exquisite Multi-Generational Smart Home in Mystic Vistancia, Peoria 85383. Nestled within the prestigious Estate Series of Mystic, this exceptional luxury residence is surrounded by breathtaking hills and mountains, offering an unparalleled tranquil living experience. Built in 2022, this sophisticated home presents a rare opportunity to own a resort-style multi-generational estate in the highly coveted Mystic community. Designed for both elegance and functionality, this meticulously crafted home features a thoughtfully planned layout that seamlessly accommodates multi-generational living. Located in one of Peoria's safest and most sought-after neighborhoods, Mystic Vistancia, offers a safe and welcoming environment, perfect for retirees, families and those seeking for a layback living. Conveniently situated just 15 minutes from Paloma Community Park, 20 minutes from TSMC, and 30 minutes from Lake Pleasant, this residence combines tranquility, security, and accessibility. Experience the perfect blend of modern smart-home technology, refined design, and a premier location - making this property an extraordinary place to call home. Main House (2,278 sq. ft. , 10-ft ceiling) - The main house boasts a spacious owner's suite, two spacious guest bedrooms, two bathrooms, a power room and a chef's kitchen equipped with high-end GE Monogram stainless-steel smart appliances, including: 6-burner gas stove w/ griddle, Hood w/ heat lamps, Double ovens, Smart 5-in-1 touch-screen wall, microwave, Smart dishwasher, refrigerator, and wine cooler, Expansive quartz countertops and oversized kitchen island with additional storage, Coffee bar and extended cabinetry for ample storage. The open-concept great room and formal dining area create an inviting space for entertaining, while the primary suite features an oversized shower, dual sinks, and his and her walk-in closets. The dedicated laundry room and a 2-car garage with epoxy and a smart MyQ garage door opener add convenience. Attached Private Casita (952 sq. ft. , 10-ft ceiling) - A separate entrance leads to the private 2-bedroom, 1-bathroom Casita, complete with: Full-sized kitchen with premium appliances, Private living and dining areas, Stacked washer and dryer, Private 1-car garage, Gas stub for outdoor BBQ, Exclusive patio and backyard space to enjoy a cup of coffee in the morning and watch the little cute hummingbirds zipping by to say "Hello!". A solid fire-proof level-lock door inside provides easy access between the two houses, and additional privacy. Outdoor Oasis - Designed for relaxation and entertaining. Situated on an oversized 1/4-acre lot with mountain-views, the beautifully landscaped and low-maintenance backyard offers resort-style living, featuring: Brand-new, well-appointed waterfall swimming pool and oversized heated spa, built-in outdoor BBQ kitchen, modern gas firepit, oversized ramada pergola above the outdoor kitchen and outdoor dining and manicured yard with artificial turf. Front and back patios perfect for enjoying breathtaking sunrises, sunsets, and even hot air balloons floating in the distance. Exclusive Community & Nearby Attractions - Mystic offers resort-style amenities, including a heated community pool, outdoor BBQ area, and regular social events. Surrounded by scenic hills, mountains, trails, and award-winning golf courses at Blackstone Country Club and Vistancia Trilogy, this location provides endless recreational opportunities: Lake Pleasant Regional Park (30 minutes away) for boating, fishing, hiking, and camping, hot-air balloon rides and paragliding. Blackstone Country Club (social memberships available). Award-winning Trilogy at Vistancia golf course (open to public). Nearby shopping, dining, and entertainment. Convenient access (5 minutes) to Loop 303, Fry's Marketplace, Safeway and future Mountainside Fitness. 15 minutes to BASIS Peoria, a charter school. Smart Home features & upgrades includes: Two Ring doorbells with 24/7 monitoring Advanced security system, Smart Level Lock, Owned reverse osmosis and water softener system, On-demand tankless water heater, Ceiling internet booster for enhanced connectivity, Built-in ceiling surround sound speakers in both houses, Smart chef's kitchen appliances, Flow Control, MyQ garage door opener, Smart home automation for effortless control via smartphone. For a full list of upgrades and home improvements, please refer to the attached document. This exceptional residence offers the perfect blend of luxury, convenience, and community living. Whether you're seeking a family-friendly environment, a low-maintenance lifestyle, or a serene retirement retreat, Mystic has something for everyone. Don't miss this rare opportunity, schedule your private tour today!

31489 N 126th Lane, Peoria

$520,000
3 Beds 3 Baths 6818683 MLS 2,258 SqFt.
Seller is offering a 3-2-1 buy down through their lender for any full price offers! Beautiful corner lot home ready for turn-key living & great entertaining indoors and outdoors! Generously-sized primary suite boasts enough space to set up space to work from home. En suite features double sinks, walk-in shower w/ a spa corner & walk-in closet + separate toilet room. Large 2nd bedroom can sleep four and is adjacent to 2nd full bathroom. Large 3rd bedroom is at other end of house for extra privacy and is adjacent to 2nd full bathroom. You'll love the outdoor space in this quiet community where you can enjoy the jetted spool (pool/spa combo) w/ a soothing water feature and lighting. Backyard features turf and mature landscaping w/ orange, grapefruit and lime trees! Owner had pavers installed to expand guest parking and makes use of the space beyond the RV gate. Check out the multiple open areas throughout the neighborhood with grassy parks, picnic tables, play structures, benches and play fields. This neighborhood is dog-friendly and has strategically placed supplies throughout. You'll also enjoy The Park At Rancho Cabrillo less than a mile away! It boasts huge grassy playing fields, covered play equipment, covered picnic areas, an enclosed dog park, basketball court and more!

13608 W Remuda Drive, Peoria

$825,000
4 Beds 3 Baths 6818013 MLS 3,122 SqFt.
Welcome to this beautifully appointed 4-bedroom, 3-bath home offering over 3,100 square feet of refined living space. From the moment you step inside, you're greeted by soaring 10-foot coffered ceilings, a formal dining room (currently being used as a formal seating area), and an inviting open layout designed for both comfort and style. The heart of the home is the spacious kitchen and great room, complemented by a den with a sleek glass sliding door that's perfect for a home office, studio, or flex space. The kitchen features a large center island, walk-in pantry, staggered cherry cabinets, upgraded granite countertops, stainless steel appliances, stone-tiled backsplash, eat-in nook which seamlessly flows into the welcoming family room. Each room is filled with natural light highlighting the home's thoughtful finishes and upscale feel. Step outside into your personal oasis with a pool complete with a rock slide water feature, a covered patio, and a finished lounge area which could be used for a fire pit or BBQ area. The custom exterior firefly lights create magical evening ambiance. With an RV gate, this property is ideal for adventure-ready homeowners. Additional highlights include modern bathrooms, generous storage, 3 of the 4 bedrooms have walk in closets, temperature controlled garage w/ built in cabinets, and a meticulously maintained exterior that exudes curb appeal. Located in a quiet, desirable neighborhood, this move-in-ready home blends luxury, functionality, and fun in one perfect package.

9388 W Cashman Drive, Peoria

$1,350,000
4 Beds 3 Baths 6817983 MLS 3,865 SqFt.
3865 Sq. ft. Custom Build on 1.25 Acres in a very private hidden enclave. Price reduced, take advantage!! Backyard has been laid out and designed in a way a pool could be easily added with minimal disruption to the other landscaping features. Located perfectly for boating at Lake Pleasant, shooting at Ben Avery Range, or Golfing at Vistancia. More shopping and dining at the huge Shopping Center at Happy Valley Rd. and Lake Pleasant Rd. than anywhere in the west valley. Split floorplan with Travertine tile, coffered ceilings, custom stained alder woodwork. Hunter Douglas Blinds throughout. Open floorplan with large great room with stone gas fireplace off the beautiful kitchen with granite countertops and backsplash. AC 3 car garage attached and 50 ft, deep RV Garage Detached

10236 W Westwind Drive, Peoria

$599,000
4 Beds 3 Baths 6817568 MLS 3,208 SqFt.
Step into a world of comfort and elegance with this stunning residence, perfectly situated in a fabulous Peoria location! This beautiful house is designed to impress, featuring generous-sized bedrooms that provide ample space for relaxation and personalization.The heart of the home is undoubtedly the updated kitchen, a chef's paradise! Adorned with sleek stainless steel appliances and luxurious granite countertops, this kitchen is not only functional but also a stylish gathering place for family and friends. The modern fixtures add a touch of sophistication, making meal prep and entertaining a delightful experience. In 2024, the home received a fresh new look with updated interior and exterior paint, enhancing its curb appeal and inviting warmth. Outside you will discover a backyard oasis that is perfect for entertaining or enjoying quiet evenings under the stars. The beautifully landscaped yard features an outdoor kitchen, complete with pavers that create a lovely setting for barbecues and gatherings. Imagine hosting friends and family in this serene environment, surrounded by lush greenery and the soothing sounds of nature. With its generous bedrooms, updated kitchen, and stunning outdoor space, you'll find everything you need to create lasting memories.

9556 W Frank Avenue, Peoria

$675,000
2 Beds 2 Baths 6817064 MLS 2,153 SqFt.
Stately set on a private elevated quarter ¼ acre corner lot, this popular Civitas model has a commanding presence. From the front with its lush desert landscaping to its inviting front courtyard, it is easy to fall in love with this plan that was designed for gracious entertaining as well as spacious everyday living. This jewel begins with a chef's kitchen complete with Granite Slab Counters, raised panel staggered cherry cabinets, upscale stainless steel appliances and a sunlit breakfast nook. The kitchen overlooks the open and roomy dining room and adjacent Great room, both accented with attractive crown molding, and both of which share the view of the private all pavered rear patio. Tucked into one wing is the secluded primary suite with engineered wood floors and a private bath suite highlighted with beautiful tile finishes. The secluded Guest room also features wood floors and has its own private entry into the adjacent bath. One of the unique features of this plan is the multi-use den which features a living space as well as an office space to one side and a floor to ceiling bookcase on the other. The private elevated Backyard is enclosed by a 4' Stucco wall surrounding the extended paver patio, raised planter, and a built in BBQ island. It's the perfect place to chill out and enjoy those Arizona Sunsets. The garage has room for a Golf Cart, a wall of cabinets and overhead storage racks. All of this and more in this amenity rich active adult community of Trilogy at Vistancia. It's where you belong!

12835 W Black Hill Road, Peoria

$718,000
4 Beds 3 Baths 6817050 MLS 2,468 SqFt.
Welcome to this stunning 4-bedroom plus office, 2.5-bath home in the highly desirable Peoria zip code of 85383. This home is nestled on a private lot with a greenbelt directly behind, offering a slice of tranquility with no neighbors on one side or directly behind you. The home showcases fantastic curb appeal with modern desert landscaping, landscape up-lighting, paver driveway extension, paver trash can walkway, and lighted steps leading to the inviting front patio. Inside, the open floor plan with ten-foot ceilings features neutral tile flooring throughout the main living areas, creating a seamless flow. The spacious kitchen opens to the family room, with in-ceiling speakers, recessed lighting, rich cabinetry, and a large island perfect for gatherings. Updated light pendants over the island and matching dining lighting fixture add a contemporary touch. The primary suite offers a modern bathroom, featuring dual vanities, a custom tile shower, and updated fixtures. The spacious walk-in closet provides plenty of room to keep everything organized. The backyard is designed for ultimate relaxation and entertainment. With a view fence showcasing stunning mountain views, silver travertine decking that surrounds the pool, including patio and lounge area flowing to the walkway with trash can pad, two areas of green synthetic grass, making the side yard perfect for lawn games! The desert landscaping is highlighted by soft lighting that wraps around both sides of the house, it's the perfect outdoor setting. There are four in-ground satellite speakers and a subwoofer surrounding the pool. The pool equipment can be controlled from an app, there are three bar seats in the pool, two baja shelves, three bubblers with LED lighting, and in-ground floor cleaners. Included is a gas line pre-plumbed to the side yard ready for you to personalize with your built-in BBQ. Enjoy a covered patio and take a dip in the heated pool and spa, perfect for year-round enjoyment. A grand ten-foot-long gas fireplace feature adds ambiance, making it an ideal retreat. Additionally, the RV gate provides extra convenience for those needing additional parking or storage. This home truly offers it all in a prime location!

12413 W Calle De Baca --, Peoria

$430,000
3 Beds 4 Baths 6816915 MLS 1,997 SqFt.
FANTASTIC OPPORTUNITY to OWN a BEAUTIFUL HOME on a CORNER LOT in the HIGHLY DESIRABLE VISTANCIA with FANTASTIC SCHOOLS and AMENITIES and CLOSE to FREEWAY at an AFFORDABLE PRICE*This home has WOOD-LIKE TILE, great NATURAL LIGHT at DOUBLE SLIDING DOORS*KITCHEN has QUARTZ counters, MARBLE BACKSPLASH, walk in PANTRY, GAS cooktop, DOUBLE OVENS, and BREAKFAST BAR*DOUBLE DOORS at LOFT/DEN upstairs*OWNER SUITE has BALCONY, TWO CLOSETS, and SOAKING TUB at bath*Two more bedrooms upstairs with one ENSUITE*LARGER SIDE COURTYARD has PAVERS and room for added landscape if desired*Two-car garage with STORAGE*MULTIPLE COMMUNITY POOLS, REC CENTER, DISCOVERY TRAILS, PICKLE BALL, all while be minutes from freeway, RESTAURANTS and ENTERTAINMENT*COME BY and see why YOU WILL WANT to CALL THIS PLACE YOUR ''HOME'

12343 W Essig Way, Peoria

$579,000
3 Beds 2 Baths 6816814 MLS 1,991 SqFt.
Welcome to the stunning community of Northpointe nestled in the foothills of North Peoria and treated to 360 degree mountain views! Enjoy all that Arizona has to offer with this turn key home complete with low maintenance backyard landscaping. Sovita Club at Northpointe offers unparalleled luxury with firepits and rocking chairs from which to enjoy the beauty of the desert and elevated city light views. Amenities include resort style pool and clubhouse with exercise classes, walking trails, and children's playground. This truly impeccable LIKE NEW home has all the upgrades and more. Gourmet chef's kitchen with stainless drop-in gas range, wall ovens, premium shaker style cabinets & quartz backsplash. The primary suite is spacious with upgraded tile super shower. Backyard turf and pavers

32553 N 133rd Avenue, Peoria

$700,000
4 Beds 3 Baths 6816737 MLS 2,483 SqFt.
Searching for your dream home begins with finding your dream area, and there's nowhere else in the valley that gives you what the community of Northlands does. Built around the beautiful Calderwood Butte and in a place where the sunsets fill the skies with ethereal pinks and purples, oranges and reds. A place where the quietude and serenity of the Sonoran Desert meets the comforts of home and the convenience of the city... this is Northlands and the place where you just found your forever home. Step inside this updated and meticulously maintained Adelaide Model, by Taylor Morrison. Corner lot with a great mountain view! 2483 sq.ft. of living space, 4 BED + DEN + 3 BATHS and a 3 CAR Garage. Open concept main living area with a crisp light gray color palette throughout, leathered wood-look porcelain plank tile floors, can lighting with white trim and doors. The convenient front room makes a great office, game, or playroom. Open dining area with brushed nickel geometric chandelier, bright living room with two large picture windows, and an updated industrial-style ceiling light/fan. The kitchen features quartz countertops and island, bold espresso cabinets, white subway tile backsplash w/ a mosaic border, ss appliances with double ovens and hood, matching geometric pendants, a cozy breakfast nook, and a walk-in pantry for all your storage needs. Spacious master suite with a light gray color scheme, master bath features wood-look porcelain plank tile floors, double sinks, a large stone walk-in shower with seating, and a walk-in closet. 3 additional bedrooms and 2 full bathrooms offer plenty of space. Bring life outdoors and embrace Arizona's year-round climate, with stunning mountain views and a low-maintenance backyard, featuring a covered patio, a green space, a custom Pergola with stone columns, and a stone fire-pit perfect for relaxing or sitting back. All are beautifully lit and landscaped against the stunning Arizona sky and the Calderwood Butte. Whether you're waking up with a morning coffee, dining outdoors or relaxing for the evening by the fire, there is nothing to do except move in and live your best life. Neighborhood mountain views, close proximity to 303 freeway access, 10 minutes to TSMC, shopping, dining, entertainment, health care, and less than 20 min. away from beautiful Lake Pleasant Regional Park. List of features available in the documents tab.

10254 W Bent Tree Drive, Peoria

$550,000
4 Beds 2 Baths 6816618 MLS 1,760 SqFt.
From the moment you walk through the door, this split floor plan 4-bed, 2-bath home welcomes you with open arms. The bright, open floor plan allows natural light to pour in, creating a warm and inviting space perfect for entertaining. The modern kitchen is a chef's delight, boasting stainless steel appliances, quartz countertops and 6 burner gas stove to bring your culinary visions to life. Outside, your private backyard retreat is waiting. Enjoy weekend barbecues at the built-in grill, cozying up by the gas fireplace, or simply relish in the peaceful ambiance of the lush artificial turf. This space is designed for effortless enjoyment. Should you choose to venture out, the quaint Meadows neighborhood offers winding trails, charming parks, community pool, pickle ball and bocce.

9546 W Cashman Drive, Peoria

$700,000
4 Beds 4 Baths 6816612 MLS 2,819 SqFt.
Discover your dream home in the sought-after Meadows neighborhood! This 4-bedroom, 3.5-bathroom gem blends comfort and style. Enjoy a downstairs master with a custom, walk-in closet. The white kitchen dazzles with a custom island, farm sink, and granite counters, butler's pantry and walk-in pantry.. Engineered hardwood floors add a modern touch throughout. Upstairs, find a loft and three bedrooms, one with an ensuite bath—perfect for an office or guest room. Entertain on the large, travertine back patio. A 3-car garage offers ample storage for all your toys.Nearby parks, trails, and community pool enhance outdoor living. The Meadows boasts fun neighborhood activities year round like movies at the amphitheater and food truck nights. Don't miss this chance to experience the best of upper west side living! (For the ability to add a sink to the laundry room, it is plumbed for hot/cold water!)

10136 W Robin Lane, Peoria

$715,000
4 Beds 3 Baths 6816333 MLS 2,681 SqFt.
Step into your dream home and fall in love with this stunning backyard oasis and charming interior. Nestled in the desirable Meadows neighborhood, this single-story gem offers a chef-inspired kitchen with high-end stainless steel appliances, sleek granite countertops, spacious island and ample storage. Custom painted cabinets and designer touches complete the modern feel. Enjoy the open, great room with a bonus dining/office space, beautiful wood-look tile throughout, and a breathtaking sliding glass door in the great room that brings the outdoors in. The primary suite features an inviting exterior French door, and the front yard is beautifully landscaped with pavers leading up to the home. Come see this home to discover so much more. Be sure to check out the community amenities!

9426 W Daley Lane, Peoria

$1,050,000
5 Beds 4 Baths 6816308 MLS 3,230 SqFt.
This stunning property boasts a prime location with breathtaking mountain views and incredible sunsets that will take your breath away. Featuring beautiful upgrades throughout, including attached guest quarters, a spacious 3 car garage, and a resort-style backyard, this home offers the perfect blend of luxury and comfort. Additionally, the property includes a basketball court, RV gates, and a plenitude of upgrades tailored for the avid hobbyist or collector who loves their toys. Don't miss the opportunity to see this gem in person and envision making it your very own slice of paradise. It's a true standout among properties and promises a lifestyle of elegance and enjoyment. This home offers the optimum level of AZ living and experience!ó

12576 W Oyer Lane, Peoria

$405,000
3 Beds 2 Baths 6816228 MLS 1,441 SqFt.
This upgraded 3-bed, 2-bath Pulte home strikes the perfect balance of style, comfort, and convenience. It features extensive tile and wood flooring, wood shutters, and granite countertops throughout. The kitchen is built for both function and style with stainless steel appliances, a travertine backsplash, stylish cabinetry, a pantry, and additional bar seating. The spacious primary suite offers a luxurious ensuite with dual vanities, a soaking tub, a separate shower with travertine surrounds, and an oversized walk-in closet. Designed for entertaining and relaxation, the backyard boasts an extended patio with added granite, extra pavers, a custom fire pit seating area, and low-maintenance artificial grass. The covered patio, complete with installed shade screens and a ceiling fan, provides year-round comfort. Additional storage includes a shed, built-in garage cabinetry, and upper cabinets in the laundry room. Located in the sought-after Tierra Del Rio community, this home offers easy access to the 303 Freeway. Enjoy outdoor adventures at Lake Pleasant Regional Park and Thunderbird Conservation Park, or explore the nearby P83 Entertainment District and Peoria Sports Complex for dining, shopping, and entertainment.

10813 W Saddlehorn Road, Peoria

$555,000
4 Beds 3 Baths 6816154 MLS 1,943 SqFt.
Enjoy sunset and mountain views from this 2022 Lennar built, four-bedroom, three-bathroom home. Located in the desirable Mystic at Lake Pleasant community with quick access to the Valley via the Loop 303 freeway, 20 minutes from TSMC fabrication plant. Inside, the bright and airy layout features an open kitchen with a center island, stainless steel appliances, (refrigerator to convey) and granite countertops. The spacious living area flows to a covered patio and a wonderful backyard—perfect for outdoor relaxation. Walk to the amazing community center including a heated swimming pool. Enjoy the nearby hiking, walking and biking paths. Additional highlights include an inside laundry room with a washer and dryer, two hall bathrooms, and a primary suite with a dual vanity, oversized shower, walk-in closet, and ceiling fans throughout.

32034 N 125th Avenue, Peoria

$630,000
4 Beds 3 Baths 6816003 MLS 2,860 SqFt.
MOTIVATED SELLER!!! Move-in ready 4 bed, 3 bath + media room home with 3-car garage in highly sought-after Tierra Del Rio, North Peoria! This spacious 2,860 sq ft single-level home features a split open floorplan, durable hard-surface flooring, and a gourmet kitchen with granite countertops, stainless steel appliances, and large island. The private primary suite includes dual walk-in closets and direct access to an oversized laundry room. Enjoy a low-maintenance backyard with extended paver patio and plenty of space to add a pool. Surrounded by single-story homes for added privacy. Located in an A+ school district with quick access to Loop 303, I-17, shopping, dining, hiking, and just 15 mins from Lake Pleasant! The bright, gourmet kitchen features granite countertops, stainless steel appliances, ample storage, and expansive counter spaceideal for cooking and entertaining. Primary bedroom is a private retreat with two walk-in closets with direct access to the oversized laundry room. The private backyard is surrounded by single-level homes for added privacy. It is a low-maintenance desert landscaping, an extended patio with pavers creates the perfect setting for outdoor fun. There's plenty of space to add a pool, outdoor kitchen, or fire pit just in time for summer gatherings! Additional highlights include: A+ Rated school district, Minutes from top-rated dining, shopping, close to Loop 303 & I-17 fwys and only 15 minutes to Lake Pleasant for boating & outdoor adventures This exquisite home is more than just a place to live, it's a lifestyle!

10501 W Swayback Pass, Peoria

$710,000
4 Beds 3 Baths 6815882 MLS 2,598 SqFt.
This BEAUTIFUL, SPOTLESS and MOVE-IN READY TAYLOR MORRISON MASTERPIECE - tucked away in the foothills below Calderwood Butte in the sought-after Northlands neighborhood of Terra Del Rio checks ALL the boxes! Offering a wealth of high-design features and charm in a turn-key package for the discerning buyer. Incredible owned solar with average monthly APS bill of $25/mo. Open and bright great room floor plan with 10' ceilings and 8' doors features 4 bedrooms, 2.5 baths and 2598 square feet of luxury to enjoy. Stunning open-concept chef's island kitchen designed for serious cooking highlighted with gorgeous white Shaker-style cabinetry, staggered uppers and crown molding with stainless hardware, granite counters and a tasteful glass-tiled backsplash. Gourmet kitchen includes stainless double wall ovens, a glass cook-top with a centerpiece hood, a built-in microwave as well as the perfect oversized walk-in pantry and breakfast nook with extended cabinetry. Upgraded stone and brick exterior elevation with an attractive paver driveway and a proper 8' entry door with a solid post-tension slab, custom interior paint, dual pane windows, 2" blinds and ceiling fans with a sizable laundry room further enhance the home and provide comfortable living. Elegant owner's retreat with a luxurious spa-like bathroom enjoying a dual-sink granite vanity, an enormous walk-in stall shower with granite surrounds and the massive walk-in closet you've been looking for. Incredible 9100 sf lot featuring mountain views - backing a large common area, low-maintenance landscaping with synthetic rear grass, large integrated covered patio with extended travertine decking, landscape lighting, the ideal built-in gas BBQ and a refreshing swimming pool with a stacked-stone water feature and a relaxing stacked-stone in-ground spa. You will thoroughly enjoy the rare and roomy four-car garage with its side service door. Interior of home just painted in April of 2025! The quiet neighborhood location provides amazing access to the beautiful neighborhood parks, mountain preserves with hiking and biking opportunities, Lake Pleasant and even the 315 mile Maricopa Trail that runs through the neighborhood. Tons of shopping, popular restaurants, entertainment and excellent Peoria schools with convenient freeway access all make this the ultimate home for you!

26921 N 100th Avenue, Peoria

$460,000
3 Beds 2 Baths 6815667 MLS 1,671 SqFt.
Price Reduced! This charming 3-bedroom, 2-bathroom home, perfectly situated in a new and family-friendly neighborhood! With modern updates and an open floor plan, this home offers both style and functionality! Step inside to find updated flooring, electrical, and more, ensuring a move-in-ready experience. The spacious living room seamlessly blends with the kitchen, creating a bright and airy space perfect for entertaining or family gatherings. The split primary suite offers added privacy with an ensuite bath and a generous walk-in closet. Outside, enjoy a low-maintenance grass backyard, providing the perfect space for kids, pets, or relaxing evenings outdoors. Located in a growing community with parks, walking trails, and top rated schools, this home is a must-see!

12133 W Desert Moon Way, Peoria

$497,400
3 Beds 2 Baths 6815189 MLS 1,941 SqFt.
WELCOME...This Beautifully updated home in sought after Ventana Lake 55+ community which is a vibrant community that offers clubhouse, exercise workout rooms, pools a calendar of activities & manicured walking paths around the lakes. This home boasts ceramic wood-like flooring in all the right places, custom plantation shutters, updated kitchen, granite countertops, updated cabinets, vaulted ceilings, ceiling fans. Spacious Master bedroom with door exiting to a beautiful landscaped yard with a sparkling pool only 6 years old.. Master Bathroom offers dual vanity sink, garden tub & separate shower, 2 walk-in closets. 3 car garage with storage cabinets and also overhead storage are just some of the features of this home.

10971 W Tonopah Drive, Peoria

$1,035,000
6 Beds 5 Baths 6815075 MLS 4,676 SqFt.
Stylish and Resort Like, you will love this HUGE 6 BEDROOM, 4.5 BATH GATED Community home!! The expansive interiors are bathed in natural light, creating a welcoming ambiance throughout. A chef's kitchen awaits, boasting top-tier appliances, perfect for culinary enthusiasts & entertaining guests alike. Retreat to the spacious bedrooms, each a peaceful sanctuary with tranquil views and walk-ins. Outside, the meticulously landscaped backyard features a sparkling pool w water slide & 6 person grotto under the waterfall, putting/chipping green, outdoor gym & covered patio, ideal for enjoying Arizona's stunning sunsets. Located in a coveted neighborhood, this residence offers convenience w proximity to a rated school, shopping and neighborhood amenities. You'll find a separate den & game room, providing versatile spaces for work & play. As you make your way upstairs, you'll be delighted to discover a state-of-the-art movie theater room. This bonus room has been transformed into a cinematic oasis, perfect for enjoying your favorite movies w family & friends in the comfort of your own home. One of the standout features of this property is the impressive wine cellar, perfect for wine enthusiasts & connoisseurs. It offers a space to store and display your collection, creating a truly unique & luxurious experience. This luxurious home offers 4 spacious bedrooms, including a magnificent owner's retreat w a well sized sitting room. The highlight of this home is the impeccably customized walk-in closet, designed with the most meticulous taste in mind. Step outside into a resort-style backyard oasis, where you'll be captivated by a sprawling pebble finish heated pool complete w a grotto, waterfall & waterslide. The backyard also features a putting green with a sand trap, catering to golf enthusiasts and adding a fun recreational element to the space. Parking is never an issue with the convenience of a 5-car garage, an extra parking slab and RV Gate, providing ample space for vehicles & storage. Additional features of this remarkable property include new floors throughout, new picture windows, granite and stone features & impressive 20' ceilings. This is a rare find that offers the perfect blend of luxury & comfort. Don't miss the opportunity to own this remarkable property in beautiful Vistancia. Your new home has been lovingly cared for, allowing you to move right in & start creating memories.

13007 W Lowden Road, Peoria

$589,900
3 Beds 3 Baths 6814471 MLS 2,228 SqFt.
This Picture Perfect home is a Fabulous Find! Shows light & bright with a preferred split floor plan offering 3 Bedrooms, 2.5 Baths, double door Den and a separate Dining Room. The open Kitchen features gorgeous granite counters, an island, breakfast bar, plenty of cabinets and stainless steel appliances. Large Primary Suite! New neutral paint & plantation shutters throughout. This Beauty is immaculate and move-in ready! Nothing to do! The Backyard will be your tropical Oasis w/ all of the palm trees, mature fruit trees, large grassy area, lovely landscaping, covered patio, additional patio, R.V. gate & extended driveway. Room to add a pool, outdoor fireplace, fire pit or putting green. Customize it for your personal taste! Walk to local schools & Community Parks. A MUST SEE! 10+

9553 W Deanna Drive, Peoria

All information should be verified by the recipient and none is guaranteed as accurate by ARMLS. Copyright 2026 Arizona Regional Multiple Listing Service, Inc. All rights reserved.