Refine Search
Sort by
$665,000
4 Beds 3 Baths 6824697 MLS 2,478 SqFt.
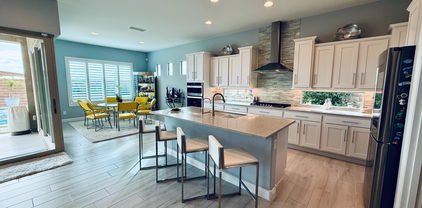
Beautifully designed home in the highly sought after master-planned community of Vistancia! Experience the sophisticated open-concept living, enhanced by plantation shutters, porcelain plank tile in all the right spaces. The expansive great room seamlessly connects to a gourmet kitchen, featuring high-end finishes, and a spacious island-ideal for both entertaining and everyday living. The split floor plan offers privacy and tranquility. Outdoors, the resort-style backyard is an entertainer's dream! Enjoy Arizona's breathtaking sunsets beneath the pergola, take a dip in the sparkling pool, or unwind in the relaxing spa-all set within a beautifully landscaped, premium corner lot. Enjoy all that Vistancia has to offer, including resort-style amenities, scenic trails, and more.

31660 N 130th Lane, Peoria

$425,000
4 Beds 3 Baths 6824288 MLS 2,600 SqFt.

INVESTOR SPECIAL....ARE YOU LOOKING FOR A HOLD PROPERTY???? Currently have a tenant in place who just signed a 2 1/2 year lease at $2450 per month!!! This property produces a 5%+ CAP RATE (see MLS Document tab). Amazing home and you will not find a home with more cabinets!!!! Main level.....all tile through out with office/den. Kitchen opens up to eat in kitchen and family room with amazing ''Accordion style sliders, allowing amazing light and great patio setting! All bedrooms upstairs w/ huge primary bedroom boasting great primary bath w/ counter space and full shower. Secondary bedrooms are spacious with a huge upstairs loft. Community speaks for itself with access to multiple community pools and golf course. Shopping minutes away!

29103 N 124th Drive, Peoria

$1,161,500
5 Beds 5 Baths 6824264 MLS 4,391 SqFt.
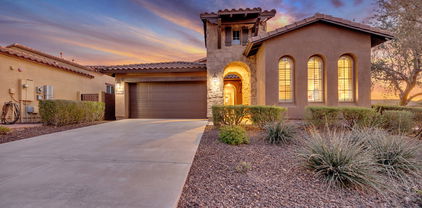
Discover luxury living at its finest in north Peoria's popular Meadows community! Assumable VA loan at 2.375% available for qualified buyers, with only 25 years of payments remaining, ask your Agent for details. Unparalleled elegance in this stunning 4,391 sq. ft. single-level estate, offering 5 bedrooms, 4.5 bathrooms, an office and separate bonus space designed for flexible living. The grand front courtyard sets the tone for sophistication, leading into a gorgeous foyer and an elegant formal dining room--perfect for hosting unforgettable gatherings. The bright and open chef's kitchen is a masterpiece, featuring granite countertops, sleek black and stainless appliances, a custom backsplash, designer lighting, an expansive island, a cozy breakfast nook and abundant cabinet space. The luxurious primary retreat boasts a spa-like en suite bath with soaking tub, separate shower and oversized walk-in closet. The versatile guest suite, including the bonus room and 5th bedroom, is ideal for multi-generational living or a private home office--the possibilities are endless! Step outside into your private oasis, complete with an extended covered patio, built-in grill, and a heated AND cooled sparkling pool with slide and fountains--perfect for year-round enjoyment. The four-car extended-length garage is a showstopper, featuring epoxy flooring and built-in shelving for extra storage. Situated on a premium corner lot with no neighbors to the south, this home backs to a lush common area for ultimate privacy. Nestled in the coveted Meadows community, residents enjoy exclusive access to resort-style amenities, including a pool, spa, tennis courts, parks, and more! This exceptional home is the perfect blend of luxury, comfort, functionality and is just minutes from shopping, dining, entertainment, golf and the Loop 101!

9183 W Foothill Drive, Peoria

$602,700
2 Beds 3 Baths 6824200 MLS 2,228 SqFt.
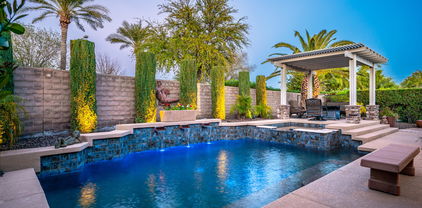
Luxury Living in Prestigious Blackstone at Vistancia Discover the best of 24/7 guard-gated luxury in this highly upgraded, elegant home nestled within Peoria's most exclusive private golf community. A private gated courtyard welcomes you into this meticulously designed 2-bedroom + office + hobby room home, where high ceilings, crown molding, and luxurious finishes create an inviting and sophisticated atmosphere. The chef's kitchen is both stylish and functional, featuring granite countertops, a custom tile backsplash, premium cabinetry with roll-outs, a gas cooktop, vent hood, and elegant pendant lighting. Overlooking the open-concept great room, the kitchen offers a perfect view of the serene backyard. The spacious master suite is a private retreat, complete with direct patio access, motorized custom shades, an oversized tiled shower with bench, a ceiling fan, and an expansive walk-in closet. A separate hallway leads to the guest suite with an ensuite bath, a hobby room, an additional guest bath, and a well-appointed laundry room, ensuring privacy and functionality. Thoughtful upgrades continue throughout the home, with extended cabinets in the garage, a whole-house water filtration system, and a central vacuum for added convenience. Step outside to your zero-maintenance backyard, designed for effortless outdoor living. Enjoy lush turf, a paver patio, tranquil fountains, and motorized screens, all set against the backdrop of Arizona's breathtaking sunsets. Offering optional lifestyle or golf memberships at Blackstone Country Club, enjoy access to unlimited golf, pickleball, tennis, group classes, workout facilities, social events, and fine dining in a breathtaking Sonoran Desert setting. Whether you're looking for a lock-and-leave retreat or a low-maintenance luxury lifestyle, this home offers the perfect combination of elegance, comfort, and security.

12034 W Red Hawk Drive, Peoria

$525,000
4 Beds 2 Baths 6823818 MLS 2,000 SqFt.
**$47,000 IN RECENT UPGRADES! NEW HVAC!** Welcome home to your modern, north/south facing dream home with a 3 car garage, RV gate, and sparkling blue pool! This 4 bedroom, open concept home is lined with stunning woodgrain tile flooring. The spacious kitchen boasts elegant white cabinetry and sleek white quartz counter tops with subtle gray accents. The updated matching stainless steel appliances are immaculate and chef ready. The expansive primary bedroom leads into a breath taking primary bathroom with a massive luxury style walk-in shower and luxurious bathroom hardware to match! The primary closet is huge and wraps around to create designated storage space. Outside is a paradise with low maintenance turf, PebbleTec pool with new filter & motor, and ample entertaining space under a gazebo and covered patio. Other upgrades include: New water heater, new whole home water softener and filtration system, reverse osmosis, new energy efficient sun screens, new roman window shade treatments, new thermostat to accompany the new HVAC, new exterior paint, new custom IronWorks entry security door, hanging garage storage racks, garage cabinetry, new interior paint, new landscape package to include pavers and block wall paint!

10623 W Alex Avenue, Peoria

$510,000
3 Beds 3 Baths 6823681 MLS 2,359 SqFt.
Another price reduction!!! This home is far from your typical builder grade! Built in 2020, it has been meticulously updated in every room. The main level offers an open-concept design with a stunning kitchen featuring Quartz countertops, a custom hood, a spacious island, and top-tier cabinetry. You'll also find a convenient half bath, a 3-car garage with epoxy floors, a custom electric fireplace, and a versatile flex space. Upstairs, you'll find a spacious laundry room, a gamer's dream playroom, and three uniquely themed bedrooms. Step outside to your expansive backyard retreat, complete with professional landscaping, a private gazebo with bistro lighting, and charming paver walkways and driveway. This home is sure to impress!

13307 W Paso Trail, Peoria

$585,000
4 Beds 3 Baths 6823482 MLS 2,258 SqFt.
SELLER WILL CONTRIBUTE $10,000 TOWARD BUYER'S CLOSING COSTS! Better Than New! Move-In Ready 2024 Beazer McDowell in Vistancia! Why wait for new construction when you can have this stunning 2024 Beazer McDowell model 4 bedrooms, 2.5 bath plus a den/office —fully move-in ready with premium upgrades! This beautiful home features fresh two-tone paint, stylish blinds, ceiling fans throughout, an RO system, a water softener, and a fully landscaped backyard. The gourmet kitchen is a chef's dream, complete with a walk-in pantry, 42-inch upper cabinets, and a striking herringbone tile backsplash. The luxurious master suite offers a spa-like escape with a super shower. Step outside to your beautifully landscaped backyard and take in breathtaking desert viewsperfect for relaxation or entertaining. GE Profile large capacity washer and dryer included and only a few months old. Located in Arizona's #1 master-planned community, Vistancia, where resort-style living awaits. Enjoy three pools, 3.5 miles of scenic walking trails, pickleball, tennis, and basketball courts, plus abundant parks and green spaces. And the best part? This home is still under builder warranty! Don't miss this incredible opportunity!

31400 N 130th Avenue, Peoria

$559,000
3 Beds 3 Baths 6823071 MLS 2,181 SqFt.
Discover MOUNTAIN VIEWS & Luxury in this Mattamy Home! Stunning curb appeal w/ custom paver driveway & charming wood front door. 2 separate spacious living areas, perfect for entertaining. Experience indoor/outdoor living w/ the large multi-panel sliding door to enjoy the peaceful views. Gourmet kitchen features granite countertops, large island, SS appliances, walk-in pantry & conveying fridge. Formal dining area & open den to cozy up to your favorite book. Retreat to your private oasis w/ a walk-in closet, glass shower, soaking tub & dual sinks. Ample space for family and friends w/ 2 full guest rooms & adjacent bath. Enjoy breathtaking mountain & desert views from the travertine covered patio w/ a gas fire-pit & view fence. Home backs to protected state trust lands w/ no rear neighbor. Close distance to Foothills Center w/ community pool, playground & ramada/picnic area. The community of Vistancia is a master-planned development that includes beautiful homes, parks & hiking trails, award-winning community centers & golf courses, commercial & retail shops, along with incredible rolling hills & desert landscape all around! The future 320-acre 5 North at Vistancia commercial core is coming soon. Vistancia has ranked as the #1 Master Planned Community in AZ for 12 years in a row (2013-2024)! Resort-style living at its best. Come & see why!

30816 N 138th Avenue, Peoria

$520,000
4 Beds 3 Baths 6822535 MLS 1,792 SqFt.
Why wait for a New Build when you can move into this pristine, upgraded home today?This highly updated home offers everything you love about new construction—without the wait or the high price tag! Step inside this stunning split-bedroom floor plan, featuring a private guest suite with a full bath, a spacious great room with elegant wood-like tile flooring and double sliding glass doors,*the gourmet kitchen is a true showstopper, boasting an oversized island with breathtaking quartz countertops accented with striking gold veins, White shaker cabinets with designer hardware, High-end white appliances with gold accent handles, Gas cooktop for the chef at heart. The primary suite is tucked away at the back of the home for ultimate privacy featuring a spa-like ensuite bath with a gorgeous walk-in shower, double-sink vanity, and a generous walk-in closet. Step outside through the double sliding glass doors to your backyard oasis, where breathtaking mountain views and stunning Arizona sunsets create the perfect backdrop. Enjoy the paver-covered patio, lush artificial turf, and professionally landscaped yardall designed for low-maintenance luxury. Living in Northpointe at Vistancia means enjoying resort-style amenities, including a heated pool, children's play area, covered BBQ and fireplace area, basketball court and a full calendar of community events.

13218 W Crimson Terrace, Peoria

$795,000
4 Beds 4 Baths 6822497 MLS 3,372 SqFt.
Welcome to the exclusive gated community of Alta Vista at Vistancia. This exceptional home offers a desert-inspired front yard, a three-car tandem garage, and a paver-lined driveway. Step into a charming and private courtyard that sets the stage for the beauty inside. Inside, you'll find a spacious formal dining and living area, alongside a cozy family room featuring a stunning stone fireplace. Sliding patio doors seamlessly connect the indoor outdoor living spaces, while tile flooring and plantation shutters enhance the home's appeal. The kitchen features abundant cabinet space for all your storage needs, complemented by sleek granite countertops, tile backsplash, and a large island with a breakfast bar. A convenient butler's pantry and an open den add even more to this home's functionality. The primary suite is a peaceful retreat with its own private exit to the backyard, along with a luxurious en suite bath that includes dual vanities, a soaking tub, and a glass block shower. The backyard is an entertainer's paradise, featuring a firepit, breathtaking mountain views, and plenty of space for gatherings, all framed by elegant pavers. This home is truly a must-see!

13344 W Via Caballo Blanco --, Peoria

$458,000
4 Beds 3 Baths 6822471 MLS 2,344 SqFt.
Incredible 4 bedroom home by Ashton Woods in the award winning community of Vistancia, Walk into a Entertaining large airy great room, with lots of light and view of back yard. This floor plan offers an open Great Room/Kitchen/Dining room concept that's perfect for entertaining. Kitchen boasts granite countertops, an oversized island, and stainless appliances. Carpet in living areas and bedrooms with tile flooring in walk ways, kitchen and baths. 4 bedrooms upstairs with a good size loft for second living room or office Unwind in the generous master bedroom, complete with a garden tub and separate shower. Step outback to an paver patio, large view fenced back yard with no neighbors behind! Move-in ready.

13672 W Chaparosa Way, Peoria

$589,990
4 Beds 3 Baths 6822345 MLS 2,373 SqFt.
New Construction - Ready Now!. Built by America's Most Trusted Homebuilder. Welcome to the Erikson at 12219 W Caraveo Place in Mystic Discovery Collection. This two-story floor plan is all about open-concept living and effortless entertaining. On the first floor, a spacious great room flows seamlessly into the casual dining area and kitchen, complete with a large island and step-in pantry. A private guest bedroom is tucked near the front—ideal for overnight visitors. With smart design and plenty of room to gather, this home offers comfort and style at every turn. Virtually staged photos added. MLS#6822345 Upstairs, the owner's suite features a stunning super shower and spacious walk-in closet. A nice sized loft is ideal for a game room or a playroom for the kids. Two additional bedrooms, a shared full bath, and the laundry room round out this lovely home. Structural options include: Gourmet kitchen, and extended covered outdoor living.

12219 W Caraveo Place, Peoria

$878,000
4 Beds 4 Baths 6821223 MLS 2,833 SqFt.
This stunning 4-bedroom, 3.5-bathroom home offers elegance, comfort, and versatility, ideal for multi-generational living or hosting guests. It features a private en-suite with a dedicated living area, an open-concept design with wood-look tile flooring, and expansive 90-degree pocket sliding doors for seamless indoor-outdoor living. The gourmet kitchen boasts quartz countertops and a walk-in pantry, while the luxurious backyard includes a sparkling pool, built-in BBQ island, and entertainment space. Additional highlights include a gated courtyard, extended garage with epoxy flooring, and premium finishes throughout. The backyard retreat boasts a sparkling pool with a water feature, a built-in BBQ island, and ample space for entertaining. Additional highlights include a gated courtyard, an extended garage with epoxy flooring, and high-end finishes throughout.

9685 W Patrick Lane, Peoria

$575,000
3 Beds 2 Baths 6821073 MLS 1,851 SqFt.
Beautifully appointed and upgraded split bedroom home located in sought after Vistancia Village has 3 bedrooms and 2 baths with 1,851 square feet. Located on a corner lot with lush landscaping and a stunning courtyard entrance. Step inside and you will find a formal dining area that is being used as a den with a private patio s[ace accessed through French doors. Fantastic main living area with an amazing kitchen featuring quartz countertops, tile backsplash, kitchen island with seating, built in desk area and tiered cabinets. Wonderful living space with inset area for your entertainment center and lovely plantation shuttered windows. Primary retreat has an en suite where you will find a one of a kind step in shower with dual shower heads, river rock and glass block accents. Two additional bedrooms and one bath complete the interior of this home. The outdoor living is simply stunning with a covered patio featuring a fireplace and beam accents overlooking the sparkling pool and water features. Cozy firepit for cool evenings and nice landscaping make this backyard a real show piece. You are going to fall in love with this amazing home.

31061 N 136th Lane, Peoria

$479,000
5 Beds 3 Baths 6820454 MLS 2,294 SqFt.
This stunning 5-bedroom, 3-bath home offers both comfort and convenience, located just minutes from the Loop 303 for easy access to the rest of the Valley. A private guest suite with a bedroom and full bath downstairs provides the perfect space for visitors. The spacious primary suite features a separate tub and shower, along with Desertec vanities in all bathrooms. The entire downstairs is covered in elegant 18'' beige tile, extending into the upstairs baths and laundry room. The kitchen is designed for both style and function, boasting maple cabinets, rechargeable under-cabinet lighting, and a brand-new dishwasher. The great room is wired for surround sound, enhancing your entertainment experience. Step into the finished backyard, where a stone fireplace, paver patio, and stone planter boxes lining the block wall create a welcoming outdoor retreat. Additional features include a security door, two side gates, outdoor electrical for lighting, an extra-wide driveway, a water softener, and a brand-new tankless water heater. The garage offers added convenience with built-in cabinets for extra storage. This home is packed with thoughtful upgradesdon't miss out on this incredible opportunity

12038 W Briles Road, Peoria

$790,000
2 Beds 2 Baths 6820268 MLS 2,193 SqFt.
Step into your very own private resort with this spectacular Civitas home! Boasting a heated saltwater pool, spa, a raised Deck with a Pergola, built-in BBQ with seating, and a covered patio, this home offers ultimate privacy surrounded by mature landscaping. The gourmet kitchen is a chef's dream, featuring custom cabinetry, crown molding, granite countertops and stainless steel appliances. Kitchen also includes a dual gas ovens, pendant lighting, and a glass slider that leads to the private courtyard. The spacious great room is perfect for entertaining, featuring a stacked stone media niche, and view windows that showcase the incredible backyard. The dining area has a custom built-in cabinetry with two wine refrigerators, additional storage, and a granite countertop. The Master Suite is a serene retreat, featuring Plantation Shutters, an exit door to the back patio, and an en suite Master Bath with custom cabinetry, double sinks, granite countertops, a fully tiled walk-in snail shower, a walk-in closet, and a built-in linen cabinet. The versatile Guest Room is equipped with Plantation Shutters, and an en suite Bath with a tiled shower/tub, custom vanity, vessel sink, and granite countertops. The Den offers added privacy with French Doors, a built-in Murphy Bed, built-in office space, upper and lower cabinetry, bookshelves, and Plantation Shutters. Additional features and upgrades include Owned Solar, a 2018 HVAC system, a Pentair Pool Pump (2023), a pool drain and acid wash (2024), Epoxy flooring in the Garage, built-in cabinetry, keyless entry, exterior painting (2023), and all interior paint (2024). The home also boasts 4.5-inch baseboards throughout, Nest Thermostats (2024), a Tuscan elevation, a Paver-lined driveway, a Paver walkway to the outside Garbage Corral, Low Voltage Lighting, Raised Flower/Vegetable Bed, and Ring Cameras - front door, driveway, backyard (2024).

12970 W Kokopelli Drive, Peoria

$1,075,000
3 Beds 3 Baths 6820146 MLS 2,832 SqFt.
Welcome to this stunning single-level home, located in a desirable neighborhood offering both comfort and luxury. Situated on a spacious corner lot, this home features a resort-style backyard with a beautiful saltwater pool and spa—perfect for outdoor relaxation. A covered BBQ area provides ample space for entertaining, while the commercial-grade misting system keeps you cool in the Arizona heat. Step inside and be greeted by exquisite leathered marble countertops that grace the expansive kitchen island, making it the ideal space for cooking and entertaining. A large walk-in pantry adds convenience and storage, while the open layout flows seamlessly into the living areas, highlighted by a sleek linear fireplace. The home offers 3 spacious bedrooms, an office, and a bonus roomplenty of flexible space to suit your needs. With a 4-car garage featuring built-in cabinets and a custom black glass garage door, you'll enjoy both functionality and style. Don't miss the opportunity to own this exceptional home where luxury meets practicality in every detail!

30331 N 115th Lane, Peoria

$469,000
4 Beds 3 Baths 6820139 MLS 2,333 SqFt.
MOVE-IN READY! The moment you walk through the front door, you will find a bright & open living space with quality finishes including fresh paint throughout, beautiful wood tile floors, carpeting in all the right places, & recessed lighting throughout. Kitchen boasts fresh white cabinetry, granite counters, upgraded stainless steel appliances & an island. Kitchen opens to the dining area & family room which is great for entertaining. Spacious primary retreat with an impressive bath with dual sinks, walk-in shower, & soaking tub. Private backyard with covered patio & room for customization. Also featured, a 2-car garage & leased SOLAR! Prime Peoria location with quick access to top-rated schools, shopping, dining, & more!

12246 W Paso Trail, Peoria

$505,000
2 Beds 2 Baths 6819945 MLS 1,443 SqFt.
Beautiful Home In Coveted Trilogy At Vistancia Awaits! Gently Lived In Lock & Leave Perfect For Vacation Home Or Full Time Residence. Gourmet Kitchen Boasts Stunning Granite, Tile Backsplash, Island w/Breakfast Bar, Rich Cherry Cabinets, +Upgraded Stainless Appliance Package Including Gas Range w/Hood. Great Room & Dining Room Seamlessly Connect To Kitchen & Overlook A Spacious Patio, Perfect For Effortless Entertaining. Primary Suite Offers Spa-Like Retreat Dual Undermount Sinks, Vanity, Custom Framed Mirrors & Tastefully Tiled Shower. Split 2nd Bedroom Ensures Privacy w/Upgraded 2nd Bath Offering Tiled Shower/Tub Combo. Step Outside To Your Backyard Pavered Patio, Synthetic Grass, Firepit & View Fence Ideal For Enjoying Desert Evenings. Easy Care Landscape Front & Back With Front Maintained By HOA. Additional Upgrades Include: Wood Look Tile, Two Tone Paint, Plantation Shutters, Fan/Lighting Combos, Additional Recessed Can Lighting & Kinetico Whole House Water Filtration System. All This Located In The Award Winning Active Adult Community Of Trilogy At Vistancia Offering 5 Star Resort Amenities. This Home May Be Purchased Turnkey With Furniture Under Separate Bill Of Sale

13225 W Skinner Drive, Peoria

$613,073
3 Beds 3 Baths 6819758 MLS 2,476 SqFt.
This larger two-story home with no neighbor behind you welcomes your guests when you walk in. Whip up gourmet recipes in your centrally located kitchen which features built-in stainless-steel gas appliances, back splash and huge island that opens to a great room for you and your family to enjoy. With a private fully enclosed study located away from secondary bedrooms for maximum privacy. Powder room downstairs for guest, large loft upstairs. Located within the highly sought after Vistancia masterplan - residents will enjoy access to recreation center - that provide year-round activities and has swimming pool, community center, and activities. Seller will pay 6% of the base price of the home in buyers closing costs with fully price offer

13386 W Eagle Feather Road, Peoria

$675,000
4 Beds 3 Baths 6819324 MLS 2,569 SqFt.
This beautiful Tierra Del Rio home, built just 9 years ago, has been immaculately maintained & is move-in ready! The front entrance features a charming pavered patio, leading you into the home that is an open, light-filled split floor plan w/ over 2,500 square feet of living space. Perfect for entertaining, the kitchen, open to the family room, boasts a large granite island w/pendant lighting, built-in sink, & ample breakfast bar seating. Staggered cabinets, ss vent hood & appliances, gas stovetop, & spacious walk-in pantry make this kitchen as functional as it is beautiful. The breakfast area and family room overlook the backyard, making it easy to enjoy the Arizona sunshine. Additional features include 20'' tile flooring, inset lighting, and built-in speakers throughout the main living space. Tucked beyond the family room, the primary suite is your private retreat, offering a generously sized bedroom & spa-like bath. Unwind in the soaking tub or enjoy the separate shower. Double sinks & expansive walk-in closet provide plenty of space for your daily needs. On the other side of the house, double French doors open into the office you've always dreamed of. Custom built-ins, including ample cabinetry, a desk area, & built-in lighting, offer both beauty & function. The two-tone paint & coffered, uplit ceiling make this space a pleasure to work in. Down the hall, you'll find three additional bedrooms, each featuring ceiling fans, with one offering a walk-in closet. A large double sink bathroom serves these rooms, and a convenient half bath is available for guests. This single-story home with no steps is perfect for easy living. A brand-new, high-efficiency A/C unit was installed just last year, ensuring comfort during the hot Arizona summers while keeping energy bills low. Enjoy the cool evenings outdoors on your covered paver patio with a built-in gas firepit, ideal for relaxing or entertaining guests. The 3-car garage provides plenty of space for your vehicles, toys, or a workshop. The 2-car section has built-in cabinets, while the 3rd bay offers built-ins and a workbench for all your storage and hobby needs. Located in the highly desirable community of Tierra Del Rio, this home offers everything you need to live the ultimate Arizona lifestyle. Whether you're seeking comfort, style, or space for entertainment, this home has it all!

10778 W Whitehorn Way, Peoria

All information should be verified by the recipient and none is guaranteed as accurate by ARMLS. Copyright 2026 Arizona Regional Multiple Listing Service, Inc. All rights reserved.