Refine Search
Sort by
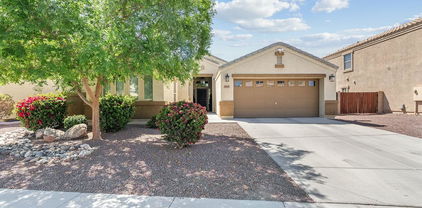
$570,000
4 Beds 3 Baths 6852828 MLS 2,683 SqFt.
BRAND NEW PRICE IMPROVEMENT! Seller offering $5,000 concession to help you get a lower interest rate! Come see this newer-built home with mountain views today! The inside has a mother-in-law suite with an attached bathroom. Two master bedrooms! Numerous upgrades throughout include granite countertops, a gas cooktop, stainless steel appliances, plantation shutters, 11-foot ceilings, and energy-efficient 3-zone cooling to keep you cool. This meticulously maintained home has upgraded tile floors, a game room, new light fixtures, an extra-large walk-in pantry, and a laundry room with plenty of storage. Every single room in the home has walk-in closets and the master bedroom is oversized. The 3-car garage does not disappoint. The backyard features a covered patio, green grass and garden.

13806 W Remuda Drive, Peoria

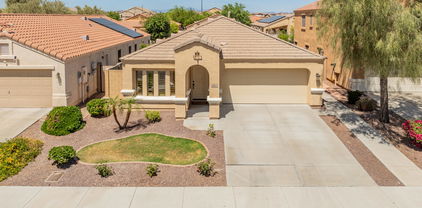
$475,000
4 Beds 2 Baths 6852708 MLS 1,695 SqFt.
Modern Pool. Four Bedrooms. Move-In Ready. This North Peoria Gem Has It All! Ask about the 5.75% Assumable FHA loan. Built in 2016 and filled with high-end touches, this beautifully maintained single-level home in Coldwater Ranch offers everything a family could want. The spacious split floorplan features 4 bedrooms, tile flooring throughout the main living areas, and an open-concept layout perfect for gathering. The kitchen is a standout with stainless steel appliances, granite countertops, and rich, warm-toned cabinetry. Step outside to your private backyard retreat complete with a sparkling modern pool, oversized baja shelf, umbrellas for shade, and a full grass side yard for play and pups. Extras like a new tankless water heater, reverse osmosis system, whole-home water softener, child safety mechanisms for pool safety, garage EV charger, modern security door, owned security system, and overhead garage storage add comfort and convenience. This home is located just down the street from the community parks where you'll find basketball courts, a newly remodeled playground, soccer field, sand volleyball courts, disc golf course, walking/biking paths and more. You'll also find top-rated schools, and shopping& dining nearby- this home is a must-see!

26232 N 121st Lane, Peoria

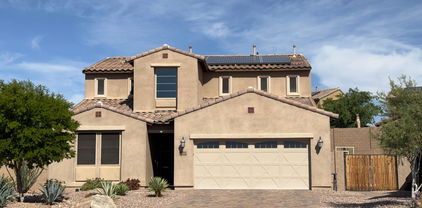
$430,000
3 Beds 2 Baths 6852145 MLS 1,625 SqFt.
Beautiful Single-Story Home in Vistancia - Northwest Peoria Located in the award-winning community of Vistancia, this well-maintained single-story home offers 3 bedrooms, 2 bathrooms + a DEN, and a functional split floor plan that provides both comfort and privacy. Enjoy the spacious feel with soaring 9' ceilings and 8' doors throughout. The home is perfectly positioned on a north-south facing lot in a quiet, established neighborhood. The front and back yards are designed for low maintenance along with HOA approved firefly lights on the front facia, making it easy to enjoy your outdoor space without the hassle. An oversized backyard wall adds extra privacy—ideal for relaxing or entertaining. Don't miss the chance to own a move-in ready home in one of Peoria's most desirable communities, close to top-rated schools, parks, and trails

13728 W Linanthus Road, Peoria


$594,000
4 Beds 2 Baths 6851902 MLS 2,092 SqFt.
Welcome to Your Dream Home in Peoria! Seller is Willing to provide 10k in concession! Step into modern comfort and style with this beautifully updated split floor plan 4-bedroom, 2-bathroom home, perfectly situated in one of Peoria's most desirable neighborhoods, walking distance to sunrise library and local parks. From the moment you walk through the door, you'll notice the attention to detail—updated flooring flows. Solar panels with a highly sought after APS grandfather rate. The heart of the home is the completely renovated kitchen, designed with both functionality and elegance in mind. Featuring sleek cabinetry, contemporary countertops. Both bathrooms have been tastefully updated, offering a spa-like feel with modern vanities, upgraded fixtures. This home offers it all

9547 W Harmony Lane, Peoria

$460,000
4 Beds 3 Baths 6851760 MLS 1,741 SqFt.
This charming, move in ready 4 bedroom, 3 bath home has recently been updated with new carpet, fresh interior paint, updated landscaping and irrigation system! NEW GRANITE COUNTERTOPS, SINK AND FAUCET BEING INSTALLED!! Great floor plan featuring a nice central living area, plantation wood shutters on all windows and neutral diagonal tile. Kitchen features pretty raised cabinets, a breakfast bar, spacious pantry as well as the perfect spot for a dining table. Primary bedroom has an en suite bathroom with step in shower, soaking tub and walk in closet. Wonderful back yard with a covered patio overlooking the beautiful pool with raised decking and the nicely landscaped back yard. Prime north Peoria location close to loads of shopping and dining. This home is has so much to offer!

9852 W Salter Drive, Peoria

$2,356,200
4 Beds 4 Baths 6851509 MLS 4,284 SqFt.
Stunning Lot Located on the 16th Fairway with Magnificent Views. This Amazing Floor Plan includes: 100% LED High Efficient Can Lighting Throughout- Main Level 8' Tall Interior Doors, Gourmet Kitchen: ( Viking Kitchen Appliances-French Door Refrigerator-Gas Range w/ Oversized Oven- Double Ovens- Built In Microwave, Solid Wood Cabinets + Crown Molding- Hearth Kitchen w/Slide Out Spice Rakes- Quartz Counters-Full Height Tile Backsplash-Pot Filler and More). Master Bath: Quartzite Vanity Tops w/ 6'' Backsplash- Dual Body System w/ Rain Shower & End Bench- Porcelain Flooring - Heated Floor- Free Standing Tub- Custom Design Shelving w/ Island in Closet, Garage: Epoxy Floor, 6 Electrical Outlets, 4 LED Shop Lights- Exterior: Desert Landscape

12107 W Palo Brea Lane, Peoria

$620,000
4 Beds 3 Baths 6851348 MLS 2,491 SqFt.
Experience luxury desert living in this rare 4-car garage, beautifully landscaped corner lot home! Seamless entertaining flows through the open kitchen, living area & formal dining space. Large windows flood the interior w/ natural light & frame the breathtaking desert scenery. The spacious owner's suite is a serene retreat, featuring dual sinks, large walk-in closet, a relaxing soaking tub & separate shower. 3 additional bedrooms and full bath provide ample space for family and guests. Step outside to your private paradise, complete w/ a sparkling heated pool, putting green, built-in BBQ & smoker & extended travertine tiled patio w/ stunning desert views. Enjoy the ultimate in privacy, w/ no rear or right-side neighbors. This home also boasts newer appliances, including a dishwasher, water softener (2024) & newer water heater (2022). Security cameras, smart thermostats & smart garage door openers are included. Epoxy flooring in the garage w/ built-in workbench & cabinets. Conveniently located across the street from a grass play area, community bike & walking paths & close to the community center, this home offers the perfect blend of luxury, privacy & community amenities. The community of Vistancia is a master-planned development that includes beautiful homes, parks & hiking trails, award-winning community centers & golf courses, commercial & retail shops, along with incredible rolling hills & desert landscape all around! The future 320-acre 5 North at Vistancia commercial core is coming soon. Vistancia has ranked as the #1 Master Planned Community in AZ for 12 years in a row (2013-2024)! Resort-style living at its best. Come & see why!

29635 N 122nd Drive, Peoria

$670,000
5 Beds 3 Baths 6851149 MLS 2,911 SqFt.
***$20,000 towards RATE BUYDOWN** &/or Assumable 2.75% Interest Rate | Built in 2016 | 10,717 Sq Ft Lot | Owned Solar Located in a quiet cul-de-sac, this beautifully upgraded 5 bed/ 3 bath home features a full bedroom & bath downstairs, 3-car garage, & over 10,000 sq ft lot. Owned solar panels w/ inverter installed inside garage to protect from AZ heat—energy efficient year-round. Interior highlights include plantation shutters throughout, upgraded screen door, & custom metal & glass front door. The chef's kitchen is a dream w/ leather-finish marble/quartzite counters, large island, gas cooktop, double ovens (convection + microwave), two pantries with pull-out shelves, built-in silverware divider, pull-out rack, & baking sheet cabinet, upgraded turf & a sports court Numerous upgrades

12950 W Cassia Trail, Peoria

$700,000
2 Beds 3 Baths 6850919 MLS 2,439 SqFt.
Imagine this MAGNIFICENT MOUNTAIN MARQUEE as the backdrop for an uninterrupted view of the desert for your very own back yard! There are very few lots in all of Trilogy that have this kind of unfettered view & you have this opportunity to own one of them! AND... this lot/view comes w/ a 2439 sq ft ACCREDO model attached that sports OWNED SOLAR!! AND...this home is being sold ''TURNKEY!'' The Accredo model is the transition plan up to a three car garage or hobby room as well as a half bath. As you enter thru the pergola covered courtyard you are greeted by the openness of the plan w/ the showcased dining room & a corner kiva fireplace in the sitting area. Adjacent is the large TV area w/ a bayed out breakfast nook in between. All of this is overlooked by a voluminous kitchen featuring g cooking, granite countertops & cherry cabinets. Just behind is the hobby room & extra storage area. On the opposite side of the home is the grand primary suite w/ a door to the outside patio & outstanding views of the great beyond shared by all the rooms across the back of the home. The bath features double sinks & a doorless glass block walk-in shower adjacent to the ginormous closet. To the front of the home is the generous sized den, the 1/2 bath, the guest quarters w/ its own bath & the laundry room. All of this in the Award Winning 55+ community of Trilogy at Vistancia & its active adult lifestyle. This is truly a place that you will want to refer to as home!

13045 W Fetlock Trail, Peoria

$479,900
3 Beds 2 Baths 6850764 MLS 1,504 SqFt.
METICULOUSLY MAINTAINED w/ RV GATE!! This beauty is perfect for a first time home buyer or downsize home. An open floor plan and vaulted ceilings make this modestly sized home feel quite large. A remodeled kitchen boasts custom hickory cabinets and gleaming granite counter tops, stainless steel appliances & reverse osmosis system. Kitchen bay windows provide an expansive view outdoors. The kitchen overlooks the dining and living room, making this home perfect for entertaining. Both bathrooms have been remodeled with a classic style. High efficiency in this home with sun screens, additional attic insulation and new energy star water heater, washer & dryer. Custom shutters throughout. French doors lead out to a beautiful covered patio & back yard. Enjoy warm AZ sunsets next to sparkling salt water pool & clean landscaped backdrop. This home won't disappoint!!!

10258 W Daley Lane, Peoria

$400,000
3 Beds 3 Baths 6850687 MLS 2,533 SqFt.
The search is over! This delightful residence welcomes you with a serene living room showcasing a soothing palette, classic plantation shutters, and a harmonious blend of soft carpeting and tile flooring. Gather loved ones in the family room, complete with sliding door access to the patio. The gourmet kitchen comes with granite counters, ample wood cabinetry, SS appliances, and a peninsula with a breakfast bar. You'll also find a den ideal for an office or study. Upstairs, the loft provides additional living space. The cozy primary bedroom includes an ensuite with double vanities and a practical walk-in closet. The property has a rear-entry 3-car garage for secure parking. Unwind at the end of a long day on the paver patio, perfect for a good book or a refreshing drink. Make it yours!

28967 N 124th Avenue, Peoria

$849,900
4 Beds 4 Baths 6850552 MLS 3,432 SqFt.
Discover the next level of living with this former MODEL HOME with pool! Upgrade list in docs tab. This home was designed with a variety of needs in mind, including multigenerational living. Check out this 4 bedroom plus large loft, 3.5 bath home which features an attached private1st floor suite with its own living room, bedroom, & bathroom. Additionally, the Primary Bedroom Suite is located on the first floor. Alicante in Vistancia is a highly sought after private community with only 36 home sites. .The master-planned community of Vistancia features hiking trails, a recreational center with fitness classes, pickleball, basketball & tennis courts, four pools & two water slides. Located within the A-rated Peoria School District. Nearby shopping, entertainment, Lake Pleasant Regional Park

30857 N 128th Drive, Peoria

$602,500
3 Beds 3 Baths 6849877 MLS 2,275 SqFt.
MOTIVATED SELLER...ALL OFFERS WELCOMED! Furniture included at the right price! One of the lowest priced per sq. ft. homes in the area! Beautifully built in 2024 this 3 bed/2.5 bath has model home-like features including a stylish LR wallpaper design and custom, built-in velvet headboard in the primary bedroom. The flexible den is ideal for an office OR formal dining room! A 3-car tandem garage with polyaspartic flooring has a transferrable lifetime warranty. $55k into the scenic backyard with a built-in BBQ, fire pit and extended pergola, set for family & friend entertainment. The XL sliding glass doors lead from the great room to the patio for seamless indoor-outdoor flow. Take advantage of NO yard contruction! This all could be yours. The gourmet kitchen has quartz counters, a striking tile backsplash, crisp white cabinetry, pendant lighting, SS appliances, a walk-in pantry, and an island w/breakfast bar. Gorgeous primary with stunning en-suite bath

13618 W Phacelia Lane, Peoria

$760,000
4 Beds 4 Baths 6849834 MLS 2,897 SqFt.
Back on the market-No fault of home! Appraised at $800,000! Buyer financing fell through. It was under contract for 47 days, so the days on the market is not correct. *This stunningly upgraded home boasts over $230,000 in designer enhancements, making it a true gem in the most desirable area of NW Peoria. A chef's kitchen features 3 ovens, sleek quartz slab counters, and an extended kitchen island. The adjoining great room features added maple cabinetry and a fireplace that serves as a cozy focal point for gatherings. The dramatic Open-corner sliding glass doors seamlessly connect indoor-outdoor living. An extra-large primary & spa-like primary bathroom features a glass-surround, tiled extra-large shower / 3 shower heads. Upgraded laundry room w/ built-in cabinets, sink, refrigerator. The dramatic Open-corner sliding glass doors seamlessly connect indoor-outdoor living. An extra-large primary & spa-like primary bathroom features a glass-surround, tiled extra-large shower / 3 shower heads. Upgraded laundry room w/ built-in cabinets, sink, laundry room, and refrigerator area. 2ndPrimary/ guest suite, bonus room, and a dedicated office. w/ sound dampening upgrade. Beautifully landscaped yard for beautiful sunrises. Additional features include an automated electric sunscreen, an Extended garage w/epoxy garage flooring, a garage sink, and ample storage racks. Upgraded Moen oil-rubbed bronze faucets, upgraded Kohler high toilets w/ soft close lids, upgraded interior doors, 3 1/2" baseboards, crown molding, custom plantation shutters, soft close drawers & cabinets throughout, pre-wired alarm, speakers in family rm and patio area, 10 ceiling fans, RO water system, soft water system, tankless hot water, recessed lighting package, Upgraded backsplash package, raised bathroom counters, view fence and more! The community center is included in the HOA (resort-style pool, children's play area, volleyball court, basketball court, motion/ fitness studio). Local dining and shopping are 2.5 miles away. Top-rated schools! Also located near Lake Pleasant Regional Park, which features boating, kayaking, fishing, camping, and more! ,

32237 N 133rd Drive, Peoria

$599,000
3 Beds 3 Baths 6849318 MLS 2,013 SqFt.
VA Assumable Loan 5.75% interest rate, buyer uses own entitlement! Stunning 3-bedroom, 2.5-bath home in the desirable Rancho Cabrillo Community of Peoria, Arizona is Move-in Ready! Impeccably cared-for property boasts exceptional upgrades, including wood plank porcelain tile, upgraded white Shaker kitchen cabinetry, owned Tesla solar panels, 3 car garage w/epoxy floors, Pentair pool system... just to name a few. The kitchen is a chef's dream with granite countertops, a custom tile backsplash, an extended island with ample storage, Stainless Steel Frigidaire Professional appliance package to include gas range. Functional open floorplan creates inviting spaces for relaxation and entertainment. The great room is highlighted by a thoughtfully designed entertainment wall with sleek linear fireplace featuring multi-color flame options and custom stone surround complete with cabinets for storage. The spacious primary suite and well-appointed bath includes double sink vanity, generous shower, walk-in closet. Split floorplan from guest rooms is ideal and offers privacy for all. Backyard oasis was created to enjoy the Arizona lifestyle to its fullest with Pebble Tec saltwater pool w/in floor cleaning system and baja step. Luxurious fossilized limestone tiled patios surround the pool and create additional sitting areas. Ramada and motorized awning off patios and pool create respite and additional shade. Upgraded landscape includes desert botanicals in the front and backyard along with two citrus trees. This special lot backs to an open area with mature trees, providing a serene backdrop. Located near shops, grocery stores, and restaurants in Vistancia. Easy access to the Arizona State Route 303. Power usage document available, with owned solar panels electric costs are an average of $42.13 monthly.

13554 W Paso Trail, Peoria

$415,000
4 Beds 3 Baths 6849268 MLS 2,391 SqFt.
Also listed for Rent! Located in North Peoria's popular Tierra Del Rio neighborhood, this move-in ready home offers 4 bedrooms and 2.5 baths in 2391 SqFt. The floor plan includes a front living/dining room, separate family room open to the kitchen, and an upstairs loft. The kitchen has recessed lighting, maple cabinets in a cherry finish, granite countertops, stainless appliances including a gas range, a center island, and a large walk-in pantry. Sliding glass doors lead out to the covered patio and a large backyard with easy care desert landscaping and a storage shed. All bedrooms and the laundry room are upstairs. The primary bedroom has a private bath with dual vanities, separate tub and shower, and dual walk-in closets. Secondary bedrooms also have walk-in closets, and the upstairs bath has a dual sink vanity and tub/shower combo. Other features include a front security door, new interior paint throughout, recently cleaned tile/grout, a newer 2023 TRANE HVAC/gas furnace, a tankless gas water heater, 2023 water softener, a 2-car garage with epoxy floors, and solar panels providing utility savings. The seller is paying off the solar lease, so you'll enjoy the benefits of solar and reduced utility bills with no solar payments!

10822 W Saddlehorn Road, Peoria

$1,100,000
4 Beds 4 Baths 6849233 MLS 3,807 SqFt.
Exceptional opportunity to own this beautiful Blackstone home situated on a very large lot in a quiet cul de sac. Striking presence with stone accents, mature landscaping, side entrance garage and a gated serene courtyard greet you. Step inside to wonderful neutral walls and tile with a den/bedroom with double door entrance on one side and a formal dining area on the other side. Gorgeous great room with beamed tray ceiling accents and wonderful views of the back yard. The kitchen is exceptional with a large seating island, extensive rich designer cabinets, granite countertops, walk in pantry and nice breakfast nook. There are two bonus rooms in this home that could be used in a variety of ways - game room, reading room, work from home - the possibilities are endless! Primary suite is spectacular with a glass door to the back patio, ensuite bath featuring his and hers walk in closets, a fully tiled step in shower, soaking tub and dual vanities. The outdoor space is amazing with an outdoor kitchen covered by a gazebo with seating, built in BBQ, pot and skillet burners, cool storage for drinks and bar seating. Large mature yard with grass, trees and shrubs. Sparkling pool and spa that is fully fenced and has a great lounging area. 3 car side entry garage with built in shelves and a whole house surge protector on the electrical panel! This home really has everything you need - Functionality and Luxury in stunning Blackstone Country Club!

12940 W Creosote Drive, Peoria

$620,000
4 Beds 3 Baths 6849140 MLS 2,537 SqFt.
Step into elegance in this beautifully crafted former model home by Mattamy, nestled in the heart of Vistancia Village. The upscale kitchen is a dream come true—boasting sleek 42'' glazed cabinets adorned with crown molding, glass inserts, a chic tile backsplash, and a spacious island with contemporary pendant lighting above. Enjoy a built-in gas cooktop and an oversized pantry for all your storage needs. Need a home office or guest suite? A versatile downstairs room with private exterior access offers the utmost flexibility. Upstairs, a charming loft area awaits—perfect for movie marathons, game nights, or a cozy reading nook. Two guest bedrooms reflect the former model home finishes, one offering direct access to a full bath. Retreat to the luxurious primary suite behind elegant doub doors, complete with a spa-like bath, custom walk-in closet, and sweeping views from nearly every angle. Open the expansive sliding glass doors and step into your own private desert oasis. The backyard stuns with unobstructed views, a sparkling pool with a serene water feature, natural stone decking, and ample space for sunbathing or alfresco dining. Live the Vistancia lifestylesurrounded by amenities, close to top-rated schools, golf, dining, shopping, and more. This home is truly one of a kindschedule your showing today!

30887 N 137th Avenue, Peoria

$660,000
4 Beds 4 Baths 6847990 MLS 2,849 SqFt.
WELCOME to this BEAUTIFUL HOME on a PREMIUM LOT that includes PEACEFUL STREET and NO BACKYARD NEIGHBORS*You will LOVE the NEUTRAL PALETTE and ABUNDANT NATURAL LIGHT*Your GOURMET KITCHEN has GAS COOK, granite counters, LARGE ISLAND, sleek backsplash, walk in PANTRY, and DOUBLE OVENS*The GREATROOM has EXTENDED SLIDING DOORS*SHUTTERS, NEWER CARPET, and SURROUND SOUND*The OWNER SUITE has walk in closet and TILE SURROUNDS at separate shower and tub and GRANITE counters at bath*Convenient LOFT*Secondary bedroom has WALK IN closet and PERSONAL BATH*Larger upstairs LAUNDRY with SINK*Your BACKYARD has NICE USE of PAVERS and EASY-CARE ARTIFICIAL TURF with SOOTHING and REFRESHING POOL*COME BY and see why YOU WILL WANT to CALL THIS PLACE YOUR ''HOME''

21978 N 100th Avenue, Peoria

$524,900
4 Beds 3 Baths 6846968 MLS 2,537 SqFt.
This property is aggressively priced for a new owner. 4 bedrooms and 3 full baths, with one full bath being downstairs and attached to a guest suite makes this a terrific floorplan. Upstairs kids rooms adjacent to an open loft and upstairs laundry room. Nice big open kitchen features cooktop and walk in pantry, Granite counters, and a huge kitchen Island. Downstairs family room has features 12' wide and 8' tall door to open up when the weather is amazing. Extended depth garage will easily fit two cars and the family bikes. Master has separate tub and shower and a generous walk in closet. The best part of this whole property is the N/S facing lot adjacent to a huge greenbelt and natural desert with a single story on the left and on the right for privacy! Lot location is amazing.

13749 W Amberwing Street, Peoria

$480,000
4 Beds 2 Baths 6846890 MLS 1,759 SqFt.
Welcome to this beautifully crafted 2022 Taylor Morrison home, where thoughtful design and warmth create the perfect retreat. With 4 bedrooms and 2 bathrooms this home invites you to relax and make memories. Warm wood tones blend with white cabinetry, black hardware, quartz counters, and stainless GE Profile appliances, including a gas range. Luxury vinyl floors flow throughout, complemented by like-new carpet in the bedrooms. 9ft ceilings throughout enhance the airy feel in addition to a spacious vaulted ceiling in the living room. Nestled on a premium lot with no front neighbors and a serene desert belt in the back, this home offers privacy and tranquility. Enjoy stunning sunsets from the backyard featuring synthetic grass and a view fence. This wonderfully cared for home is a true gem!

28312 N 132nd Drive, Peoria

$1,375,000
4 Beds 4 Baths 6846781 MLS 3,459 SqFt.
Welcome to one of the most exceptional luxury homes for sale in Peoria, AZ, located in the prestigious gated community of Blackstone at Vistancia. This custom Toll Brothers Costellana model is set on a nearly 19,000 sq ft premium lot and delivers the best of Arizona luxury living — from elegant architecture and designer finishes to an outdoor space that feels like a private resort. As you enter, you'll be greeted by soaring ceilings, abundant natural light, and an open layout that offers both beauty and function. The main residence features four generously sized bedrooms, a bonus room, a private office, and a formal dining area — perfect for everyday comfort or large gatherings. For those needing extra flexibility, the floorplan easily accommodates multi-generational living or work from-home needs. Car and hobby enthusiasts will love the tall, oversized garage designed to fit trucks, RVs, or be converted into a workshop, all while offering beautiful mountain views. The heart of the home is a chef's dream kitchen that flows seamlessly into the grand great room, creating an ideal space for entertaining. Large sliding doors connect the indoor living areas to a truly breathtaking backyard, complete with a heated pool, putting green, fire pit, and manicured turf, all set beneath stunning desert skies and dramatic sunrise views. This home also features a highly sought-after detached casita with its own living room, bedroom, and full bathroom-perfect for out-of-town guests, in-laws, or private retreats. Whether you're searching for a home with space, privacy, and character or relocating from out of state and looking for the perfect blend of comfort and community this property checks every box. It's rare to find a home that offers this much in one of Peoria's top-rated gated communities with proximity to golf, hiking, top schools, and just a short drive to Phoenix or Scottsdale. Don't miss your opportunity to own one of the finest homes with a casita in Peoria AZ.

30271 N 117th Drive, Peoria

$690,000
3 Beds 3 Baths 6845814 MLS 2,510 SqFt.
Welcome to your new home! This beautifully maintained 3-bedroom, 2.5-bath residence with an office and flex room offers a versatile, move-in-ready layout designed to fit your lifestyle. Step through the upgraded glass front door into a thoughtfully designed interior, where a flexible office space just off the entry is ideal for working from home, staying active, hosting guests, or creating a personalized retreat. The heart of the home is a well-equipped kitchen featuring abundant cabinetry, two walk-in pantries, a spacious center island, double ovens, and an upgraded Samsung 5-burner gas cooktop—perfect for both daily living and entertaining. Appreciate the effortless flow from the kitchen to the great room and out to the covered patio through the stackable sliding glass doors, creating a seamless indoor-outdoor living experience. The fenced, heated pool provides both safety and serenityideal for relaxation or gatherings. The primary suite offers a peaceful escape with a large walk-in shower, dual vanities, and a walk-in closet with built-ins for smart organization. A separate bonus/teen room adds even more flexibility to accommodate your needs. Crisp interior paint and new carpet in all the right places give this home a clean, updated feel. The laundry room is thoughtfully appointed with built-in cabinets, a countertop, and a sink for added convenience. Take advantage of the long-term energy savings with OWNED SOLAR, installed just three years ago at a cost of $56,000 and fully paid off. With annual electric bills under $500, this system provides exceptional efficiency without the burden of a solar loan. Two HVAC units offer enhanced comfort and energy-conscious living year-round. A split 3-car garage adds extra flexibilityperfect for separating daily drivers from storage, a home gym, or workshop space. Whether you need room for vehicles, tools, or recreational gear, this layout provides practical options. Located in the sought-after master-planned community of Vistancia, you'll enjoy scenic desert surroundings, modern amenities, and convenient access to Loop 303 for an easy commute to downtown Phoenix, Scottsdale, and beyond. The future Five North at Vistanciaa 320-acre mixed-use developmentwill further elevate the area, blending residential, commercial, and recreational offerings into one vibrant destination.

11609 W Andrew Lane, Peoria

$640,000
4 Beds 3 Baths 6845769 MLS 3,524 SqFt.
Nestled in the heart of North Peoria, this stunning 4 bedroom, 2.5 bath home offers the perfect blend of style, space, and convenience. From the moment you arrive, you'll notice the impressive curb appeal and 3-car garage. Step inside to find soaring ceilings, updated baseboards, and beautiful luxury vinyl plank flooring that flows throughout the main living areas. The spacious and functional layout includes a formal living and dining space, along with a large open kitchen featuring granite countertops, large kitchen island, and a walk-in pantry. Upstairs you will find a large loft area with a balcony and remaining bedrooms. The oversized primary suite provides a relaxing retreat, while the additional bedrooms offer flexibility for guests, family, or a home office. Energy efficiency is top of mind with PAID-OFF solar and two brand new Trane AC units installed in June 2024. Step outside to enjoy the professionally landscaped backyard with lush turf and extended paver patio, perfect for entertaining or unwinding! Located just minutes from top-rated Liberty High School, freeway access, and premier shopping and dining, this home checks all the boxes. Seller has an assumable loan at 2.875%! Don't miss the opportunity to make it yours! Check out this home today, this gem won't last long!

9550 W Albert Lane, Peoria

$418,500
3 Beds 2 Baths 6845757 MLS 1,517 SqFt.
Sought After NORTH Peoria #85383 Three Bedroom, Tile Flooring- Low HOA! 2019, NICEST kitchen at this price point! No need to pay builder for front/back landscaping! Stunning, HIGHLY upgraded, single-level gem in a gated community. Open concept GOURMET Kitchen featuring a very spacious GRANITE island, high-end shaker cabinets, GAS cooktop, gorgeous refrigerator conveys! Extra cabinet space under island for use as pantry. Over $30,000 in upgrades. Fully paved driveway. $14k, Hunter Douglas motorized shades and blinds throughout! Porcelain wood plank flooring throughout. Split floor plan, Owner's Suite ultimate privacy, with a luxurious bath featuring an oversized shower, double sinks and walk in closet. Close to 303 frwy, Trilogy Vistancia and TSMC Situated across from spacious park. Outside, the low-maintenance yard with artificial turf, an upgraded watering system, and a covered patio offers the perfect setting to relax or entertain. Additional perks include a gas BBQ stub, insulated garage, saltless water softener, and elegant porcelain wood plank flooring throughout. With an APS ENERGY STAR Certification and a high-efficiency 16 SEER A/C, this home is as smart as it is beautiful. This home has it all, luxury, comfort, and style, all in a fantastic location! Ring Security front and backyard, high end security door. Don't miss out

26242 N 122nd Lane, Peoria

$407,000
3 Beds 2 Baths 6845600 MLS 1,441 SqFt.
Welcome to your dream home in the heart of North Peoria's most coveted ZIP Code 85383 - the area everyone's talking about in 2025! This beautifully maintained property has everything you're looking for and more. The spacious, open floor plan is perfect for modern living, featuring a gourmet kitchen with sleek stainless steel appliances, ample storage, and a breakfast bar that opens to the main living area. The stylish luxury vinyl flooring flows seamlessly throughout, complemented by designer paint and high ceilings that create an airy, inviting feel. You'll love the brand-new carpet in the bedrooms, offering a cozy retreat at the end of the day. The large master suite is your personal oasis, with a spa-like bathroom that includes dual sinks, a separate shower, and a soaking tub fo

10835 W Saddlehorn Road, Peoria

$580,000
5 Beds 3 Baths 6845460 MLS 3,094 SqFt.
Motivated Seller! Imagine pulling up to your stunning newly remodeled home, nestled in the peaceful Alta Vista Estates community - and the best part? No HOA fees to worry about! Fresh interior paint, new flooring, new appliances, new roof, and 2 new AC units make this house stand out, while the large yard and sparkling pool welcome you to this peaceful, spacious and versatile home. Luxury vinyl flooring and tile run throughout the home, providing both quiet comfort and a sleek, modern aesthetic. Prepare to be wowed by the chef's dream kitchen! Sparkling new granite countertops grace every surface, including the custom island - perfect for creating a breakfast bar or entertaining area while you cook. Brand new stainless-steel appliances will make whipping up gourmet meals a breeze. An upgraded sink with a modern, touchless faucet complete the picture of culinary perfection. And for extra storage, a generously sized pantry ensures all your kitchen essentials stay organized and within reach. Step into the downstairs primary suite and let the light wash over you. The fully remodeled and modernized ensuite bathroom boasts granite countertops, a double sink and a brand new custom shower featuring beautiful tilework and new glass doors designed to impress even the most discerning homeowner. Finally, a massive walk-in closet ensures convenience and a clutter-free haven. Head upstairs where you will find: 4 generously sized bedrooms that offer ample space and closets for everyone to relax and unwind; a completely remodeled bathroom with a new shower and tub; and a vast loft space, offering a perfect secondary entertaining area or flexible work-from-home haven. Venture outside to your private oasis. The sparkling pool includes a water feature, and you can stay cool on warm days under the covered patio. Enjoy a low-maintenance yard that is perfect for entertaining or relaxing depending on your mood. This Alta Vista Estates gem is perfectly situated less than a half-mile from Zuni Hills elementary school and blocks from Alta Vista Park, which provides a fantastic playground and green space. Welcome home to modern luxury, convenience, and a community feel!

10551 W Jessie Lane, Peoria

$525,000
4 Beds 2 Baths 6845392 MLS 1,989 SqFt.
This updated and move-in-ready 4-bed, 2-bath home is situated on a spacious corner lot, with no HOA! Recent updates include beautiful quartz countertops, plank wood-like tile, modern light fixtures, and a brand-new AC system installed in 2022. The freshly painted interior adds a bright, welcoming feel throughout. The roof will be replaced at closing for peace of mind. With 1,989 sqft of living space, this home offers a den, family room, and an airy kitchen perfect for entertaining. The master suite includes a full bath and a walk-in closet. Outside, the oversized RV gate and 3-car garage provide ample parking and storage, while the covered back patio offers a relaxing space to enjoy the views of the vast yard with desert landscaping.

10511 W Villa Chula --, Peoria

All information should be verified by the recipient and none is guaranteed as accurate by ARMLS. Copyright 2026 Arizona Regional Multiple Listing Service, Inc. All rights reserved.