Refine Search
Sort by
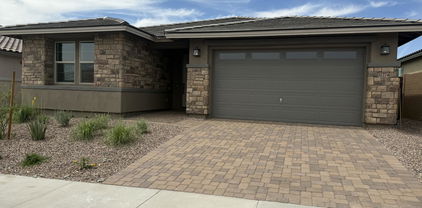
$555,105
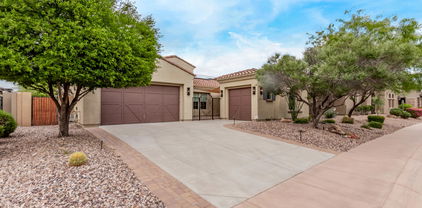
4 Beds 3 Baths 6858692 MLS 2,556 SqFt.
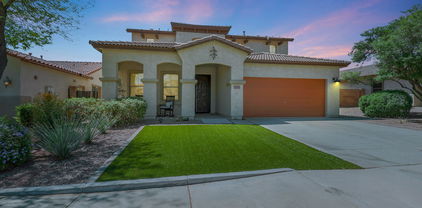
***$20,000 Incentive for rate buy down / closing costs available with preferred lender*** Discover refined desert living in Peoria's sought-after The Views at Rancho Cabrillo. This brand-new 4-bedroom plus den, 2.5-bathroom, single-story home offers lots of thoughtfully designed space, including a spacious 2-car garage. The kitchen features a gourmet kitchen with warmly stained cabinets and light quartz countertops. A chef's dream with double ovens and a built-in gas cooktop. Neutral 12x24 tile floors in all the right places. A huge master walk in shower features two showerheads! Large covered patio and expansive back yard waiting for your indoor/outdoor living. The Views community boasts dog parks, playgrounds, basketball, and walking paths. Home is move in ready!

25319 N 131st Drive, Peoria

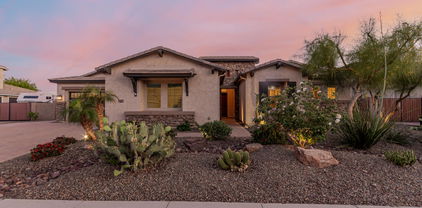
$510,000
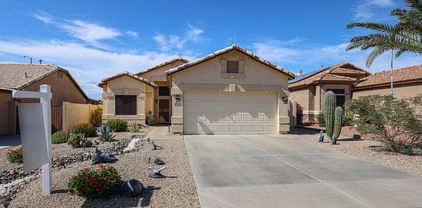
4 Beds 2 Baths 6858651 MLS 1,910 SqFt.
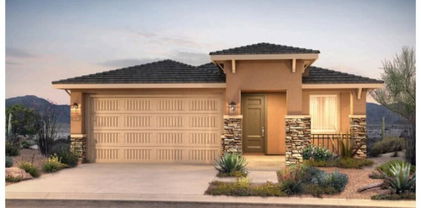
***$20,000 INCENTIVE AVAILABLE*** Experience modern desert living in this newly constructed 4-bedroom, 2-bathroom home in Peoria's The Views at Rancho Cabrillo. Spanning 1,910 sq ft, this single-story residence offers a spacious 3-car garage and contemporary design throughout. The sleek kitchen features soft gray cabinets and elegant quartz countertops. Enjoy cooking on your stainless steel stove. Expansive sliding glass doors open to your backyard for ultimate indoor/outdoor living in AZ. Check out the large walk in shower in the master (two showerheads!). The Views features dog parks, playgrounds, basketball, and walking trails. Scott Communities builds a great product and offers industry leading 2-10 Warranty.

25324 N 131st Drive, Peoria

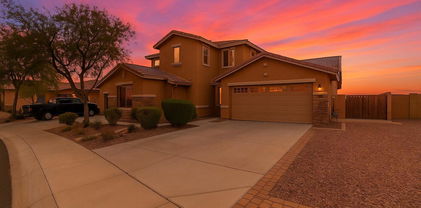
$750,000
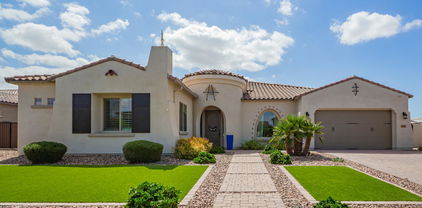
3 Beds 3 Baths 6858413 MLS 2,312 SqFt.
Welcome to Northlands Community in North Peoria, surrounded by the natural beauty of the Sonoran Desert and just 25 min. away from beautiful Lake Pleasant Regional Park. With the rugged Calderwood Butte in the backdrop, hiking, biking and ATV trails right out your front door, you will truly experience the Sonoran Desert and the enjoyment of this very special home in a very special community. Corner lot with mountain views, stylish, updated, and move-in ready, 2312 sq.ft of interior living space with 3 BED + DEN + 2.5 BATH + 3 CAR Garage, plus HEATED POOL ! The stylish round foyer design features custom iron entry doors, open concept main living area with a light color pallet, warm-oak tile floors, updated modern light fixtures, can-lighting, with white trim and doors. The family room features a sleek statement wall for TV, art & decor. Open concept gourmet kitchen with Quartz countertops and island, updated seamless white pendant lighting, glossy subway tile backsplash, contrasting espresso kitchen cabinets, ss appliances w/hood, double ovens, along with a walk-in pantry for all your storage needs. Master bedroom with updated ceiling fan/light fixture and white farmhouse-style sliding doors leading to your updated bath. The master bath features double sinks, updated lighting and mirrors, timeless hexagon porcelain tile floor accents, shower and tub combo with w/ white rectangular tile, frameless doors, dual shower heads, miniature hexagon tile wall accents, and a spacious closet with storage and shelving to help you get organized. 2 additional bedrooms and a full bath, cozy front Den/Office, and powder room make this a spacious floor plan. Step outdoors, take a deep breath, and enjoy your private oasis with a backyard that checks all the boxes. Covered patio space with custom pergola extension w/ green space for cookouts, classic travertine pavers throughout, sparkling pool w/ relaxing waterfall and fountain feature, stone fire pit for those relaxing summer nights, all beautifully lit and landscaped with lush desert plants for added privacy. There truly is nothing to do except move in and live your absolute best life. Neighborhood mountain views, close proximity to 303 freeway access, 15 minutes to TSMC, shopping, dining, entertainment, health care, and less than 25 min. away from beautiful Lake Pleasant Regional Park. A list of features and a floor-plan are available in the documents tab.

26879 N 100th Lane, Peoria

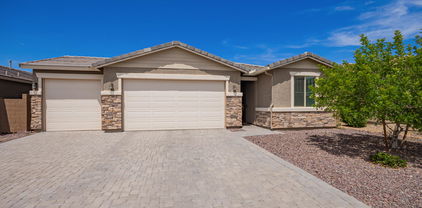
$865,000
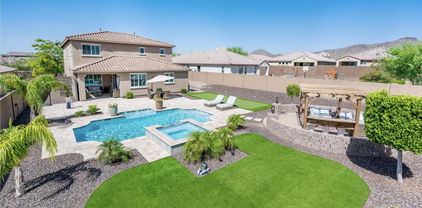
5 Beds 5 Baths 6857214 MLS 3,505 SqFt.
This exceptional 5 bedroom, 4.5 bath home with CASITA!! has a resort like backyard on an oversized lot with mountain views! It features a large pool and spa, with 1500 SqFt of travertine, paver fire pit with pergola, putting green and artificial grass. The interior of this home has too many upgrades to list, central vacuum, plantation shutters throughout, movie room with surround sound. The gourmet kitchen features upgraded cabinets, Butlers pantry with wine fridge, SS appliances and large island with granite countertops. The family room boasts a beautiful accent wall with fireplace, ample seating, perfect for entertaining. Double doors lead into the spacious Primary Suite with built in fireplace, gorgeous mountain views and his and hers walk in closets. Close to rec center and schools

13212 W Whisper Rock Trail, Peoria

$365,000
3 Beds 3 Baths 6856805 MLS 1,574 SqFt.
SELLER OFFERING CONCESSIONS FOR INTEREST RATE BUY-DOWN. Welcome to this beautiful 3-bedroom, 3-bathroom, 1,574 sq ft home located in the desirable Casa Del Rey at Camino A Lago in North Peoria. Upstairs, you'll find all three bedrooms, including a spacious primary suite with dual sinks and two walk-in closets, along with a convenient upstairs laundry room and two full bathrooms. The main level offers a comfortable living room, an open kitchen and dining area, and a full guest bathroom. Enjoy low-maintenance outdoor living with a charming side yard featuring brick pavers and two sliding glass doors for easy access. Additional highlights include a 2-car garage and a prime location with quick access to Loop 101 and Loop 303. Just a short walk to the community pool, spa, park, and playground.

10324 W Sands Drive Unit 476, Peoria

$1,090,000
4 Beds 4 Baths 6856377 MLS 3,719 SqFt.
Get ready to relax in this stunning resort-style home in The Meadows! This spacious property features an open layout, tons of natural light, modern updates, and ample storage. Inside, you'll find a formal dining room, office, and a living area that flows into a chef's kitchen. The primary suite offers patio access, two walk-in closets, and a spa-like bath with a soaking tub, rain head shower, and matte black finishes. The attached Next Gen suite includes a living room, kitchenette, laundry, full bath, and walk-in closet. Outside, enjoy low-maintenance turf and desert landscaping. The sparkling pool and spa feature an overflow waterfall and baja shelf. A pergola with built-in BBQ completes the backyard oasis. Conveniently located near AZ-101, shopping, dining, and community amenities.

9281 W Villa Chula --, Peoria

$850,000
4 Beds 3 Baths 6856237 MLS 3,210 SqFt.
Gorgeous completely remodeled home. 4-bedroom home! Featuring a 3-car garage, a gated courtyard & a desert landscape. The interior boasts abundant natural light, a neutral palette, tall ceilings, and a taste of wood-look flooring throughout. Enjoy a welcoming living/dining room, while the family room has direct access to the backyard, perfect for entertaining guests. The eat-in kitchen showcases sleek white cabinetry w/ crown molding, SS appliances, tile backsplash a walk-in pantry, granite counters, & a large island w/ a breakfast bar. Relax in the loft, flexible for an office. The primary bedroom hosts a private bathroom w/ dual sinks, a separate shower/tub, a walk-in closet & direct access to the backyard. The fourth bedroom is versatile and can function perfectly as a home office. The beautifully landscaped backyard offers a covered patio, pavers, artificial turf, a built-in BBQ, a sparkling pool, and plenty of spaceideal for hosting gatherings or simply unwinding in comfort. Don't miss out!

12906 W Oyer Lane, Peoria

$510,000
4 Beds 2 Baths 6855842 MLS 2,167 SqFt.
What an opportunity to purchase this Amazing home in the sought after neighborhood of Alta Vista Estates. Rare find home with RV parking and extended parking pad. Bring all the toys, No HOA. 4 bedrooms 2 baths, open kitchen to the family room , formal living room and dining room. Kitchen features granite counters, stainless steel appliances, pendant lighting, an island with a wood butcher block counter top and lots of cabinets. Large master bedroom with a walk-in closet. Master bathroom has been upgraded with a large shower. Large vanity with double sinks. Amazing backyard with large patio, a play pool with a waterfall feature, large storage shed, 2 car air conditioned garage. NEW ROOF 2024, NEW 16 seer A/C UNIT 2020. Close to Lake Pleasant and a park near by

10628 W Country Club Trail, Peoria

$1,050,000
4 Beds 3 Baths 6855582 MLS 3,729 SqFt.
Welcome home! This stunning single-level property has a stone-accented façade, exceptional curb appeal, 3-car garage, RV gate, and a charming courtyard. The fully remodeled entertainers backyard features new travertine, artificial turf, a sparkling pool equipped with a heater, pergola, BBQ station, beautiful landscaping and much more. Inside, large windows allow natural light to fill the space, highlighting 12-foot ceilings in the great room, a neutral color palette throughout, and elegant tile flooring. The formal living and dining rooms exude charm, while the spacious great room opens seamlessly to the backyard. The eat-in kitchen showcases wood cabinets with crown molding, new leather-finish quartzite countertops, a walk-in pantry, and a breakfast bar island. This home has been exceptionally maintained and is completely move-in ready. The main suite hosts a plush carpet, bountiful natural light, a luxurious ensuite with 2 vanities, a garden tub with glass window, & a large walk-in closet. Conveniently located near freeways, golf courses, and more. Make this home yours now!

9369 W Via Montoya Drive, Peoria

$575,000
4 Beds 3 Baths 6855207 MLS 2,098 SqFt.
Rare opportunity to own this stunning 4-Bed, 3-Bath home, featuring a private in-law suite or guest quarters w/ its own living room, bedroom, bathroom & laundry. Perfect for multi-generational living or hosting guests. The heart of the home is the expansive open living, dining, & kitchen area, ideal for entertaining. The large multi-panel sliding door seamlessly connects indoor & outdoor living, showcasing breathtaking mountain views. The chef's kitchen boasts granite countertops, large island w/ bar seating, SS appliances, beautiful backsplash & ample storage. The luxurious owner's suite features dual sinks, spacious shower & large walk-in closet. Step outside to your serene oasis, complete w/ artificial turf, gorgeous views & built-in spa/pool for ultimate relaxation. This exceptional home offers the perfect blend of luxury, functionality & natural beauty. Close to the Sovita Club which features a resort-style pool, catering kitchen, fitness on-demand studio, a multi-use turf court & basketball court, resident entertaining, event lawns & kids outdoor play zone. The community of Vistancia is a master-planned development that includes beautiful homes, parks, pools & hiking trails, award winning community centers & golf courses, commercial & retail shops, along with incredible rolling hills & desert landscape all around! The future 320-acre 5 North at Vistancia commercial core is coming soon, home to the new ALA K-12 charter school & Amkor. Vistancia has ranked as the #1 Master Planned Community in AZ for 12 years in a row (2013-2024)! Resort-style living at its best. Come & see why!

13384 W Red Range Way, Peoria

$700,000
5 Beds 4 Baths 6855081 MLS 3,841 SqFt.
*** ASSUMABLE 2.25% INTEREST RATE!*** Step inside this ~ENTERTAINERS DREAM~ home, featuring 5 bedrooms, office, AND game room. Entertain your guests in the fabulous great room boasting a wine/wet bar with refrigerator, TV, wine cooler, and bar. You'll love the 4-car tandem garage with an extended driveway and RV gate. Split floor plan featuring custom paint finishes, tile and wood-style floors, fire sprinklers, and gorgeous light fixtures. The family room is ideal for intimate gatherings! Beautiful eat-in kitchen is equipped with a plethora of cabinets, granite counters, an island w/breakfast bar, SS appliances, and a walk-in pantry. Oversized main bedroom offers a walk-in closet and an ensuite highlighting a soaking tub, two vanities, and a tiled shower. Brand new AC and 2024 appliances! Downstairs bedroom with an on-suite for all ages. The flexible den makes it great for an office, while the bonus room can be used as the 6th bedroom if needed! There's a bedroom with its own bathroom downstairs for convenience. Grassy backyard includes a covered patio with a built-in BBQ for al fresco dining. This is the home you've been looking for!

12473 W Montgomery Road, Peoria

$740,000
5 Beds 4 Baths 6855031 MLS 4,209 SqFt.
2.25% INTEREST RATE AVAILABLE!! Imagine waking up each morning in your dream home, nestled in the vibrant Vistancia community. This stunning 4,200 sq ft residence, located just minutes from the 303 freeway, invites you to embrace a lifestyle of luxury and ease in an exclusive enclave of only 36 unique homesites. Picture yourself sipping coffee on your covered paver patio, the morning sun casting a warm glow over your beautifully landscaped backyard. The tranquil desert landscape stretches before you, framed by a charming gazebo perfect for evening barbecues, a cozy fire pit for storytelling under the stars, and a soothing hot tub where you unwind after a fulfilling day. Start your weekend at the 15,000 sq ft Mountain Vista Club, just a short stroll away. Dive into one of 3 sparkling pools or cheer on your kids as they race down the waterslides at the aquatic park. Join friends for a lively pickleball match on the courts or challenge a neighbor to a tennis game on one of the 4 lighted courts. The indoor basketball gym buzzes with energy, while the movement studio offers a calming space for yoga or dance classes. The game lawn, alive with year-round community events, becomes the backdrop for new friendships and cherished memories. Midweek, you explore the Foothills Center, a 6 acre haven where you swim laps in the 6 lane pool or enjoy a picnic under the ramadas with your family. The kids laugh and play on the playground, while you take a refreshing jog along the 3.5-mile trail, surrounded by Vistancia's natural beauty. This community isn't just a place to live; it's a place to thrive, with activities that bring neighbors together and create a true sense of belonging. Inside your home, life feels equally extraordinary. The gourmet kitchen, with its gas cooktop, built-in wall oven, and ample cabinetry, becomes the heart of your gatherings, where friends and family linger over home-cooked meals and laughter. Your downstairs master suite is a luxurious retreat, complete with a spacious walk-in shower, dual vanities, and a large walk-in closet connected to the laundry room for effortless convenience. A separate guest suite welcomes visitors, while a dedicated study offers a quiet space for work or creativity. Upstairs, a vast bonus room with a private balcony is your go-to spot for movie nights or quiet reflection, flanked by 2 additional bedrooms and a shared bath, perfect for family or guests. With 2 HVAC units and 4 zones, comfort is assured year-round. Your life in Vistancia is one of balance: vibrant community connections, endless recreational opportunities, and a home that feels like a sanctuary. From spontaneous gatherings at the recreation centers to tranquil evenings in your backyard, this is where your story unfolds, filled with moments that make every day unforgettable.

30876 N 128th Drive, Peoria

$1,075,000
4 Beds 4 Baths 6854063 MLS 3,700 SqFt.
Welcome to Pleasant View Estates! ******Seller is offering 3% seller concessions with a full price offer!****** First time ever on the market! Single-owner, custom, luxury home. Single level, split floor plan, 3,700 sq ft home with 4 spacious bedrooms, a spacious office and 4 full bathrooms on a 35,000 sq ft lot. This home features travertine tile flooring throughout the home, granite countertops, upgraded stainless steel kitchen appliances, double ovens, walk-in kitchen pantry, upgraded walk-in showers in 2 of the bathrooms, diving pool, low-maintenance landscaping with an automatic drip system, and mature trees. In addition to a 3-car garage, you'll find a massive 1,080 sq ft detached 2-car garage/shop complete with a full bathroom ideal for storing your quads, Razors, or boats

9525 W Camino De Oro Drive, Peoria

$630,000
4 Beds 3 Baths 6853681 MLS 2,439 SqFt.
Motivated Seller says BRING US AN OFFER! UNIQUE DESIGNER REMODEL IN PRESTIGIOUS VISTANCIA!! Who says you can't have it all? This previous model home only a few blocks from the incredible Vistancia amenities and schools, underwent an extensive 3yr transformation into an astounding showcase! There is in excess of 350K of builder and remodel upgrades (List available) in this 4 Bedroom, 3 bath + office home with a 3 car garage on a spacious lot. Add a backyard paradise with heated waterfall pool, gas firepit with expanded paver patios and benches, a plumbed bbq area with bar, upgraded irrigation and plantings, high efficiency solar, new exterior paint, etc. and is hard to find any boxes left to check! This unique ''Shabby Chic'' home is a MUST SEE!

29706 N 127th Lane, Peoria

$744,000
5 Beds 3 Baths 6852950 MLS 3,423 SqFt.
Experience luxury living at its finest in this stunning 5-Bed, 3-Bath home, boasting over 3,400 sq ft of spacious living area. Gourmet kitchen features new quartz countertops, large kitchen island w/ seating, double ovens, gas cook-top, newer appliances & eat-in kitchen area. Formal dining & 2 living areas are perfect for entertaining. Downstairs is complete w/ 2 beds & 1 fully remodeled bath. Upstairs, the loft area serves as a flexible space for various activities, from lounging to gaming. Oversized owner's suite has a PRIVATE BALCONY overlooking the gorgeous back yard. Owner's bath has soaking tub, separate shower & double sinks. Additional 2 beds & bath upstairs. Step outside to your large resort style backyard w/ sparkling pool, spa, waterfall feature, fire pit, built-in BBQ & covered patio! This home is complete w/ 2 new HVAC units, newer exterior paint, upgraded PVC irrigation, water softener & RO system, overhead storage racks in garage & raised garden bed. The community of Vistancia is a master-planned development that includes beautiful homes, parks & hiking trails, award-winning community centers & golf courses, commercial & retail shops, along with incredible rolling hills & desert landscape all around! The future 320-acre 5 North at Vistancia commercial core is coming soon. Vistancia has ranked as the #1 Master Planned Community in AZ for 12 years in a row (2013-2024)! Resort-style living at its best. Come & see why!

12358 W Milton Drive, Peoria

All information should be verified by the recipient and none is guaranteed as accurate by ARMLS. Copyright 2026 Arizona Regional Multiple Listing Service, Inc. All rights reserved.