Refine Search
Sort by
$1,250,000
3 Beds 4 Baths 6805538 MLS 2,872 SqFt.
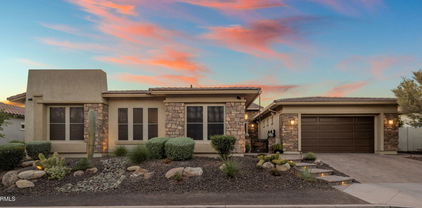
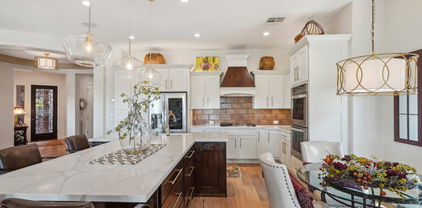
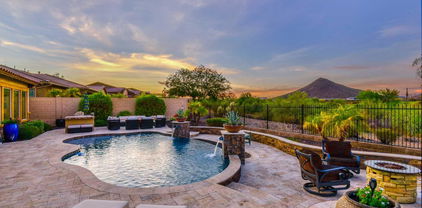
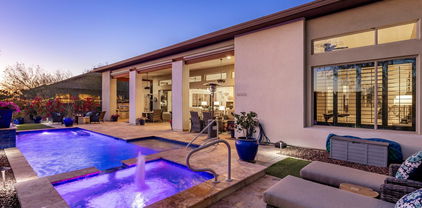
Embrace Elegance in this EXQUISITE ''ASPECT'' Nestled on a PREMIUM ELEVATED N/S GREENBELT/ WASH Lot w Panoramic Views in Prestigious Trilogy at Vistancia . Experience Unparalleled Luxury in this Highly Upgraded 2882 sf 3br, 3.5 ba + DEN Masterpiece. Open Concept Great Room, 2 way Fireplace w Decorative Finishes & MULTI SLIDE 20ft Doors which Open to LAVISH Outdoor Oasis Featuring Expansive Travertine, Stunning Heated Lap Pool / Spa w Water Features, Built in BBQ ,Gas Fire Pit , Massive Covered Verandas, Electronic Sunshades & Industrial Misters. GOURMET Kitchen w Gas Cooktop, DOUBLE OVENS, Expansive Granite Slab Island & Designer Backsplash. WINE ROOM w Glass Doors. INCREDIBLE Casita with Daikin Mini Split, Granite Counters, Fridge, Microwave & Living Area. Magnificent Primary Bedroom With Accent Wall, Soaking Tub & Shower, Extensive Glass Tile,Double Sinks & Generous Closet. Bedroom 3 has Private Bath w Frosted Glass Shower Doors . Plantation Shutters / Hunter Douglas Window Treatments, Soaring 12 ft Ceilings , Premium Lighting / Fixtures + Custom Wall Treatments Throughout. Library/ Music Room w Fireplace, Whole Home ADT Owned Security System, LED Pool Lights PRE PAID Shea Tesla Solar Lease and REO Water System / Water Softener. Newer Pool Heater, LG Refrigerator / Washing Machine AND PVC Drip System and Landscape Lighting and Rock Replenishment . THIS IS THE ONE !

13359 W Baker Drive, Peoria

$765,000
3 Beds 4 Baths 6805377 MLS 2,313 SqFt.
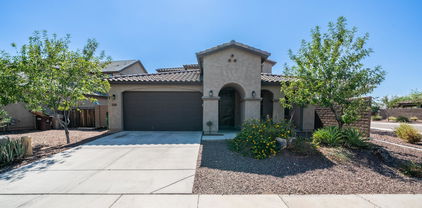
Welcome to Northlands, one of North Peoria's most sought-after communities, where the skies are bigger and the Sonoran Desert sunset glow fills the sky. Step outside every morning and view the beautiful Calderwood Butte, and with the trail head right down the street, you'll get the full enjoyment of this very special home in a very special community.Meet the Hillary Model by Taylor Morrison with 2317 sq.ft. of interior living space, 3 BED + DEN + 3.5 BATH and a 3 CAR GARAGE. Stylish round foyer design, features custom iron entry doors, with a large bronze spiral chandelier. Open concept main living area with a 2-tone gray color pallet, light ceramic tile floors, custom light fixtures and ceiling fans, can lights, with white trim and doors. The kitchen features light granite countertops and island, glossy silver-gray tile backsplash, contrasting dark espresso kitchen cabinets with a custom beverage area w/matching granite and wine fridge, plus a stainless steel appliance package with hood and a walk-in pantry for all your storage needs. Updated lighting in kitchen and dining rooms with glass pendants and a metal coil bronze finish rectangular chandelier. The master bedroom features a crisp light colors scheme, an updated ceiling fan/light fixture and access outdoors to your private oasis, master bath with double sinks, a large shower with seating and a spacious walk-in closet. 2 additional bedrooms and 2 full bathrooms, a great option for a guest or in-law quarters, a front Den and powder room make this a spacious and functional home. Other updates include owned solar system, garage storage cabinets and epoxy-coated garage floors, and exterior drop-down shades on three sides of the home. Step outside and enjoy Arizona's year-round climate and our outdoor lifestyle. With an oversized lot and no back neighbors, this beautiful backyard features an extended covered patio space with an outdoor kitchen, misting system, sparkling heated pool with spa, classic travertine pavers, a private seating area with a direct view of the Calderwood Butte, all surrounded by an assortment of desert plants and trees. There truly is nothing to do except move in and live your absolute best life. A list of updates and floor-plan are available in the documents tab. Neighborhood mountain views, close proximity to 303 freeway access, 10 minutes to TSMC, shopping, dining, entertainment, health care, and less than 20 min. away from beautiful Lake Pleasant Regional Park.

27648 N 102nd Lane, Peoria

$635,000
2 Beds 2 Baths 6804475 MLS 2,141 SqFt.
ASSUMABLE 3.5% MORTGAGE! SELLERS VERY MOTIVATED!! NEW PAINTED INTERIOR THROUGOUT ENTIRE HOME. VERY BRIGHT AND NEUTRAL! THE CIVITAS! Set on an elevated lot with outstanding landscaping. OWNED SOLAR! Charming paver front private courtyard. Open concept with spacious great room. Many NEW updates-2022-24- include custom media niche, PLANTATION SHUTTERS, Bosch dishwasher, mini split system in garage and apoxy floor, PVC drip system, patio misters and front desert landscaping. Tile flooring throughout.Garage has 2 ft extension.Large eat-in kitchen w/stainless appliances, cherrywood staggered cabinets and gorgeous backsplash. Large breakfast bar and sliding glass door to front courtyard. Large den w/ French doors, WALK-IN CLOSET & separate office area, COULD BE 3RD BEDROOM. Large patio wi MISTERS & a PERGOLA extending out from the patio-both are perfect for summer heat! Large backyard is elevated above the homes behind and has landscaping for privacy from them. Additional landscaping added 2025 on one side of yard. This home is in award-winning gated, 55+ Trilogy at Vistancia with 5-star-resort style amenities at the 35,000 SF Kiva Club with indoor & outdoor pools, fitness center, day spa, cafe, billiards, meeting rooms, library, tennis courts, pickle ball, bocce ball, events & a plethora of activities to choose from. Outstanding Gary Panks-designed golf course is woven throughout the original part of the neighborhood. The Mita Club has additional outstanding community amenities. Easy access from Trilogy to the 303, shopping, restaurants, entertainment, Lake Pleasant & Paloma Park, Peoria's huge community park loaded with amenities.

12935 W Lone Tree Trail, Peoria

$890,000
2 Beds 3 Baths 6801497 MLS 2,252 SqFt.
ABSOLUTELY STUNNING Montage model with amazing ENTERTAINER'S BACKYARD w/HEATED POOL, DUAL PRIMARY SUITES, 3-CAR tandem garage, and premium stone elevation. This location is PRIME - situated on a very PRIVATE OVERSIZED LOT w/elevated SOUTH-facing backyard adjacent to a LUSH GREENBELT. Step inside and you will feel like you are in a model home with over $158k in builder upgrades + $150k in after purchase upgrades. The OPEN CONCEPT floorplan features 2BD, 2.5BA, Den/Office, 10ft ceilings, SOLAR, plantation shutters, and includes tile floors throughout - no carpet. The fabulous gourmet kitchen boasts QUARTZ countertops, large waterfall edge island and breakfast bar, GAS COOKTOP, upgraded 42'' staggered upper cabinets with full overlay, stainless steel appliances including GE Monogram hood, deluxe GE 42'' built-in refrigerator, over cabinet lighting, soft-close drawers, and rollouts. You will love the great room with generous windows that deliver an abundance of natural light and features a custom stacked stone wall w/mantle and 15ft rolling WALL OF GLASS. Both primary suites feature SPACIOUS bedrooms, walk-in closets, and LUXURIOUS bathrooms w/designer tiled walk-in showers, premium glass enclosures, quartz countertops, and dual sinks. Office/den is a separate area for work, hobby or relaxing. Step outside to the SPECTACULAR RESORT OASIS with sparkling SALTWATER POOL w/Baja shelf, water features, covered patio with misters, EXPANSIVE TRAVERTINE pavers, built-in Bull BBQ with rotisserie grill, built-in pergola with misters, gas firepit, motorized awning w/lights, mature landscaping w/faux grass area, custom stacked stone accents, and landscape lighting. This home is 2,252sf of PURE LUXURY - no detail was overlooked. Here is the DREAM HOME you have been looking for. This home is located in award-winning gated, 55+ Trilogy at Vistancia with 5-star-resort style amenities at the 35,000 SF Kiva Club with indoor & outdoor pools, fitness center, day spa, cafe, billiards, meeting rooms, library, tennis courts, pickle ball, bocce ball, events & a plethora of activities to choose from. Outstanding Gary Panks-designed golf course is woven throughout the neighborhood. The Mita Club has additional community amenities. Easy access from Trilogy to the 303, shopping, restaurants, entertainment, Paloma Park, and Lake Pleasant.

13213 W Duane Lane, Peoria

$650,000
4 Beds 3 Baths 6799591 MLS 2,468 SqFt.
UPGRADES, UPGRADES, UPGRADES! (Over $100,000 invested in this home during the past year. A Brand New Pool with Mini Pebble Interior Surface, In-floor Cleaning System and Professional Landscaping with Artificial Turf, Custom Closets, etc.). Prepare to be enchanted with this Turn key Luxury Home in the New ''Mystic'' Community. This exquisite home offers a captivating blend of comfort, elegance, and convenience. It boasts breathtaking Mountain Views, Vibrant Sunset Skies, and even the spectacle of Hot Air Balloons floating in the sky at Dawn and Dusk. A backyard oasis awaits! Prepare to be enchanted by the custom resort-style backyard. Indulge in the sparkling Pool with mesmerizing water features and relaxing Baja Shelf. Enjoy the lush landscaping, vibrant Artificial Turf, and the soft glow of low voltage lighting that creates an ambiance of refined elegance. Relax and entertain with ease thanks to the In Floor Pool Cleaning System, and the ample outdoor living space. Step inside and be greeted by soaring 10-foot ceilings and an oversized Entryway that sets the tone for the luxurious living experience that awaits. The heart of the home is the expansive Great Room, featuring a nearly 10-foot Kitchen Island, and a spacious Dining Area, and an open Living Room. A dedicated Den provides flexibility for a Home Office, or a Playroom. The Master Suite is located in the back of the home with Mountain and Pool views. Indulge in the luxurious private Bathroom, complete with dual Sinks, a Spa-like Shower, and a truly remarkable 8 x 18-foot custom Closet that will fulfill all of your storage needs. Other upgraded features include a two car Garage with room for a third car at the front of the Garage, a professionally installed Tesla charger, Ceiling Fans throughout the home, custom Closets in Master and one of the front Bedrooms, as well as hanging storage in the garage. Enjoy the beautiful scenery while walking the trails throughout the entire neighborhood, and enjoy the large heated Pool at the Community Center. This home is a rare blend of spacious Mountain Views from your private Backyard Retreat, while being only 5 minutes away from a brand new Fry's Grocery Store and other conveniences currently under construction.

31617 N 123rd Lane, Peoria

$570,000
4 Beds 3 Baths 6797631 MLS 2,440 SqFt.
Stunning 4-bedroom, 2.5-bathroom, two-story home with a resort-style backyard! With 2,440 sqft of spacious living, the home is filled with natural light, thanks to sunscreened dual-pane windows throughout. The kitchen features a walk-in pantry, granite countertops, kitchen island, and breakfast bar. Upstairs, the primary bedroom offers a luxurious retreat with a walk-in closet and a full en-suite bathroom. Step outside to the incredible backyard, where you'll find a heated pool, extended cool deck, fire pit, and a covered patio with misters. The expansive Ramada is equipped with an outdoor kitchen and bar, ideal for entertaining. Additional perks include an RV gate and NO HOA. Located near the freeway, Arrowhead Mall, and the P83 Entertainment District.

8960 W Tony Court, Peoria

$430,000
3 Beds 3 Baths 6793037 MLS 1,641 SqFt.
Nestled in the desirable Desert Harbor neighborhood of Peoria, AZ, this beautifully updated home offers the perfect blend of comfort and convenience. The property boasts mature landscaping that enhances curb appeal. Step into your backyard oasis, where a sparkling, pool awaits—ideal for enjoying Arizona's sunny days. Inside, this home has been recently updated to provide modern finishes and functional spaces. All 3 bedrooms conveniently located on second floor. Each room is filled with natural light, offering a warm and inviting atmosphere. Ideally situated near all the amenities you could want. Desert Harbor residents enjoy proximity to shopping hotspots such as Arrowhead, Towne Center and Park West, both offering an array of retail, dining, and entertainment options. Benefit from being located in the highly regarded Peoria Unified School District, known for its excellent academic programs and strong community involvement. Outdoor enthusiasts will love the home's proximity to Rio Vista Community Park, which features walking trails, playgrounds, and recreational facilities. This home offers not just a place to live but a lifestyle of convenience, comfort, and relaxation in one of Peoria's most sought-after communities. Don't miss the opportunity to make it yours!

13852 N 91st Lane, Peoria

$1,070,000
3 Beds 3 Baths 6790307 MLS 2,554 SqFt.
Beautiful executive style 3 bedroom, 2.5 bathroom home perfect for those who want to pamper themselves. Located in the 55+ community of Trilogy at Vistancia, this home sits on the 8th hole of the Trilogy golf course and has its own pool. Before entering this home, you will notice the separate double and single car garages. They both have plenty of built in storage cabinets which are convenient for keeping well organized garages. As you walk toward the front door, you will be soothed by the custom water feature. Once in the front door, the long hallway and high ceilings will draw your attention to the backyard pool and golf course behind it. The backyard, with the custom outdoor barbecue and misters that surround the patio and the soothing sounds of the pool's waterfall, is a perfect place to lounge and entertain. Lanai fold away doors from the family room to the backyard provide a comfortable indoor/outdoor living situation when desired. The family room boasts a large entertainment center built around the fireplace, along with a surround sound speaker system. The large chef's kitchen is open to the living area and centered around the huge upgraded granite island and includes all Jenn Air appliances ( built-in refrigerator, two ovens, 1 built-in microwave, a warming drawer, a gas cooktop stove, and dishwasher). The kitchen has plenty of space for several casual eating areas, and there is even a dedicated space for a more formal dining area on the other side of the family room. All three bedrooms are good sizes. The primary bedroom has plenty of space to enjoy a relaxing evening on a king size bed while watching TV. The bedroom looks out over the backyard and golf course, and has its own large double bathroom (2 vanities, 2 toilet areas, 1 urinal, 1 shower and 1 bathtub) and his and hers walk in closets. The other two bedrooms are conveniently located on the other side of the house. One bedroom is also large enough for a king size bed, and the other bedroom includes a Murphy bed (double), which doubles as a desk when retracted. It's perfect for a home office set up that can easily be converted into a bedroom when guests come to visit. Lastly, just off the garage is a large laundry room with a lot of storage cabinets and drawers, as well as a built-in desk. Washer and dryer are included. Prepaid solar panels and owned water softener. filtration system, central vacuum, electric indoor shades, electric and manual outdoor storm shutters, indoor shutters.

29127 N 129th Avenue, Peoria

$880,000
5 Beds 4 Baths 6786655 MLS 4,502 SqFt.
Amazing 5 bedroom, 3.5 bath home with over 4500 square feet situated on a large lot with outstanding living spaces. Step inside to a very open and desirable floor plan featuring a grand entrance where you will find a formal living and dining room with a cozy fireplace surrounded by glass block windows, vaulted ceilings and a beautifully designated space for a dining table. Wonderful kitchen space with granite counter tops, kitchen island, ample cabinet and counter space as well as a perfect spot for a breakfast table all over looking the comfortable family room complete with a large wet bar! Incredibly large loft space upstairs with access to the full length balcony. Exceptional master retreat with en suite bath where you will find a soaking tub, step in shower and walk in closet. The outdoor living in this home is just as impressive as the interior living. Lushly landscaped back yard with pool and water features, Extensive pavers, firepit and on trend outdoor kitchen with built in BBQ and al fresco dining area. The large covered patio extends the length of the home and over looks the lovely grassy area and mature landscaping. RV gate and RV parking are available with this home. Large tandem garage with epoxy flooring and built in cabinets. This home offers exceptional living in a great location.

8150 W Electra Lane, Peoria

$915,000
3 Beds 3 Baths 6785294 MLS 2,803 SqFt.
Welcome to the ultimate in luxury living within the prestigious 71 Oaks Gated community! This remarkable single-level home is pure perfection! The air conditioned garage is made up of a standard 3 car tandem and a 15x63' RV garage, plenty of work/storage space for all of your toys and ample power to charge your electric car. Inside, you'll find a spacious floor plan with a Den/Bonus room, a gourmet kitchen with an oversized Quartz waterfall island, SS appliances and a gas range, 10' ceilings and 8' interior doors, whole home speaker system, wood shutters and super shower in the primary suite. The backyard is an entertainer's paradise, complete with a heated pool/spa, low-maintenance artificial grass, a refreshing misting system, automated shade screens and a pergola for outdoor dining! T

7131 W Ludlow Drive, Peoria

$1,450,000
4 Beds 4 Baths 6783571 MLS 4,537 SqFt.
Stunning mountain views in the gated community of Westwing! This hill side lot has been completely remodeled with the finest finishes. Calcutta quartz counter tops, Herringbone Calcutta marble backsplash, and solid walnut bar top. Home has Alderwood doors throughout. Open and bright floorplan, gorgeous tile flooring, and a wet bar in the living room! Rich wood cabinetry, stainless steel appliance, double ovens finish the incredible kitchen. Spacious bedrooms! Game room, loft, lots of extra space. Master suite is complete with a sitting area, and private exit to your private balcony and a stunning features. Enjoy the outdoor AZ living in resort style backyard. Incredible pool with jacuzzi, swim up bar, fire pits, synthetic grass, commercial grade misting system throughout entire yard. Private den w/French glass doors & wainscoting walls, luminous family room w/surround sound speakers, elegant wine bar, large loft, & ample bedrooms. Each room is a work of art! The grand main suite features sliding doors to a private balcony, an oversized walk-in closet, & a spa-like bathroom. A freestanding tub, a glass enclosure rain shower, two vanities, & balcony access are included in the main bathroom! Enjoy your morning coffee next to the fireplace on the interior patio. Host fun gatherings in the backyard comprised of a misting system throughout, a covered patio, fire pit, Ramada w/built-in BBQ, spa, & pool w/water feature. Unique home! See it, love it, live it!

27598 N 86th Lane, Peoria

$1,945,000
4 Beds 4 Baths 6776136 MLS 4,200 SqFt.
Stunning Blackstone Beauty: The Ultimate in Luxury and Comfort: This remarkable Toll Brothers home offers everything you could want, with a location backing onto the scenic Blackstone Golf Course and ample space for all your family and hobbies! Thoughtfully upgraded and enhanced, this property includes a 4-foot extension off the original floorplan, expanding the dining room and primary bedroom suite for extra comfort and elegance. Chef's Dream Kitchen-A true showpiece of the home, is beautifully designed with Wolf appliances, a large center island, and custom cabinetry throughout. This space combines function and beauty, making it perfect for creating memorable meals and hosting family gatherings. Adjacent to the kitchen, an expanded dining area easily accommodates large gatherings while overlooking the warm and inviting Great Room. The Great Room, with its impressive, stacked stone pillars, exudes warmth and comfort. Cozy up by the gas fireplace or step into the adjacent wine room, perfect for hosting additional guests in style. The thoughtfully designed "his & hers" office, complete with custom cabinetry and enhanced lighting, offers an ideal work-from-home environment. Luxurious Primary Suite - The split floor plan provides a private retreat in the primary suite, which features automated Hunter Douglas blackout blinds and serene views of the backyard. The spacious ensuite bathroom includes three separate vanities for optimal convenience and a large walk-in shower. The walk-in closet boasts custom cabinetry designed for maximum organization and storage. Ideal Guest/Teen Wing & Multi-Generational Guest Quarters includes a den or study space, two sizable guest bedrooms, and a 517-square-foot casita with a separate entrance. Perfect for multi-generational living, this attached guest suite features its own living area, kitchen, steam shower, dual sinks, a king-sized bedroom with a walk-in closet, and a dedicated washer and dryer. Car enthusiasts will love the 4-car tandem garage, equipped with a Whole House water system by H20 Concepts and custom cabinetry. The additional golf cart or cyclist garage is air-conditioned for added convenience, thanks to a separate AC split system. With over $150,000 in outdoor upgrades, the backyard is designed for exceptional entertainment. Enjoy a custom pool with a fire wall, water features, mood lighting, and a pergola-covered BBQ area with plenty of guest seating. Additional highlights include a separate fire pit seating area, travertine stone flooring, and lush artificial turf, all designed to highlight the stunning views of Blackstone Golf Course. The side yard offers a private spa sanctuary, designed as a serene Zen retreat complete with therapeutic jets for ultimate relaxation. Advanced Home Automation - Manage every aspect of this home effortlessly with the Crestron Home Automation System, accessible from your phone or wall-mounted screens. Control the entire home, from temperature and exterior lighting to home security. Easily dim the lights or turn off the TV from the convenience of your phone as you settle in for the night. To ensure you get the most out of the system, the seller will provide a 1-2-hour introductory session with a tech expert. Experience the beauty and luxury of this exceptional Blackstone home in person!

30190 N 117th Drive, Peoria

$922,400
5 Beds 4 Baths 6763649 MLS 3,750 SqFt.
This stunning 5-bedroom, 3.5-bath oasis offers breathtaking mountain views and an amazing backyard featuring a sunken, covered gazebo and resort-like atmosphere. Nestled in the highly sought-after Pleasant Valley community, this spacious single-level home spans 3,750 sq. ft. on a generous 14,850 sq. ft. lot. This property masterfully combines modern updates with timeless charm. Step into this stunning home featuring a formal living room, formal dining room, open den, large open great room with an inviting dining area and an extra-large family room, perfect for gatherings and relaxation. Windows galore flood the space with natural light, accentuated by custom drapes for added elegance. The updated fireplace is a true centerpiece, showcasing a custom wooden accent wall design with built-ins that offer both style and functionality. This home blends modern updates with warmth and charm, creating the perfect setting for comfortable living and entertaining. The kitchen, updated in 2023, boasts elegant real cherry wood cabinetry, granite countertops, and a spacious walk-in pantry. The custom backsplash adds a stylish touch, while brushed nickel pulls and stainless steel appliances enhance the kitchen's modern feel, making it both functional and beautiful. This is the perfect space for cooking and entertaining. The primary bedroom in this home is a true retreat, featuring an incredible size and a cozy fireplace that adds warmth and ambiance. The room is beautifully designed with accent textured walls and custom barn doors, along with built-in niches for added charm. The luxurious primary bathroom boasts an extra-large walk-in shower with a rain head, double sinks with granite counters, and framed vanity mirrors, all leading to a huge walk-in closet. For ultimate relaxation, the primary bedroom offers a private exit to the back patio, just steps away from the above-ground spa, creating your own personal oasis. One of the five bedrooms in this home includes a private en-suite bathroom and is thoughtfully split from the other two guest bedrooms, offering added privacy and convenience. The home is filled with energy-efficient upgrades, including Energy Star qualified windows, sunscreens, and Low E windows, ensuring both comfort and sustainability. A modern smart home system features smart outlets, a thermostat, doorbell, and cameras covering all sides of the home for added convenience and security. The energy-efficient HVAC system, fully upgraded in 2015 with a recent overhaul in 2023, ensures year-round comfort. The property also offers a solar power system, reducing energy costs and promoting eco-friendly living. Additional perks include an owned water softener and drinking water filter systems. The entertainer's dream backyard features a spacious covered patio, built-in BBQ, fire pit, an above-ground spa, and a sparkling private pool with a swim-up bar, water features, and a Baja step, perfect for hosting or enjoying warm Arizona summers. A sunken, covered gazebo adds even more comfortable outdoor living space, providing a shaded retreat for relaxation or entertaining. The backyard also includes artificial grass and a putting green for added fun, along with a huge storage shed for convenient extra storage. RV enthusiasts will appreciate the RV parking space with a double RV gate, and the three-car garage, which is equipped with 220-volt outlets and is temperature controlled. With 9-ft flat ceilings, no interior steps, and picturesque mountain views from both the front and back, this home exudes comfort and sophistication. Located in a gated community with a playground and walking paths. This is a rare opportunity to own a home that offers privacy, luxury and energy efficiency in an unbeatable location.

9555 W Running Deer Trail, Peoria

$1,400,000
4 Beds 3 Baths 6759376 MLS 3,799 SqFt.
Beautifully renovated Pebble Beach model located in the highly sought after neighborhood of Cibola Vista. Meticulously maintained and tastefully decorated! Curb appeal begins at the front courtyard. Property features a North facing backyard with view fencing. Amazing mountain views with the most incredible resort style backyard! The 1300 sf Ramada with the built in bar, travertine fireplace, TV and a built-in gas grill takes the show. Attached patio also boasts a travertine fireplace with a TV mounted. Misters and lighting on both the Patio and the Ramada set the ambience for the perfect setting for both entertaining and everyday enjoyment. The inside is just as beautiful! Completely updated throughout! Modern look with quartz counter tops, white cabinetry and plank tile. All new Lighting and ceiling fans throughout. Designer touches everywhere. Close proximity to Paloma Park, Lake Pleasant, many restaurants and shopping!

9224 W Molly Lane, Peoria

$650,000
5 Beds 3 Baths 6758159 MLS 3,074 SqFt.
This wonderful 5 bed, 3 bath residence now on the market is for you! Great curb appeal, a manicured landscape w/natural turf, a 3 car garage w/built-in cabinets, and an RV gate are just the beginning. Discover a spacious dining & living areas w/elegant wood-look flooring, plantation shutters, and warm palette throughout. The family room showcases a fireplace to keep you warm during the coming winter months! The kitchen is comprised of wood cabinetry w/crown moulding, SS appliances, a pantry, and a peninsula w/a breakfast bar. Upstairs you'll find a cozy loft w/soft carpet, where you can spend a relaxing evening. The primary bedroom boasts a walk-in closet and a full ensuite w/dual sinks for added convenience. Lastly, the expansive backyard includes a covered patio, extended seating area, a built-in BBQ, and a refreshing pool! Don't let this incredible opportunity slip by!

10472 W Alex Avenue, Peoria

$685,000
2 Beds 3 Baths 6757573 MLS 2,203 SqFt.
This stunning home is located in Westbrook Village, one of Arizona's most premier adult communities. Enjoy the sprawling floor plan w/ room to spread out, entertain & enjoy easy living. You'll appreciate all this home has to offer w/ vaulted ceilings, natural light, plantation shutters throughout and a gourmet kitchen featuring double ovens, gas cooktop, huge island and plenty of cabinet space. Cozy up in the Family & living room w/ a 2 way gas fireplace. The main bedroom offers a large walk-in closet, double sinks and beautiful shower. 3 car garage has expansive storage with built-in cabinets. Relax in your resort-style backyard w/ built in BBQ and ample outdoor living space. Thoughtfully upgraded in 2019 including water softener and tankless water heater, 2 stage 15 seer ac unit in 2024 Westbrook Village offers a wealth of amenities! 2 championship golf courses, driving range, club houses & restaurants. There is never a lack of activities with their 87 clubs. Enjoy billiards*bocce ball*horseshoes*dance*aerobics/yoga*crafts/hobby rooms*pickleball*tennis*RV parking*pools*fitness facility*ballroom and so much more! This home is the perfect combination of luxury and comfort. Come and see it and do not miss the opportunity to make this gorgeous home yours!

8512 W Behrend Drive, Peoria

$642,500
4 Beds 4 Baths 6755348 MLS 3,286 SqFt.
Nestled in the highly sought-after neighborhood of The Meadows, this stunning home offers luxury and convenience. The gourmet kitchen features a massive island, professional-grade refrigerator, gas stove, double ovens, granite countertops, double-stacked cabinets, and a walk-in pantry—perfect for the home chef. Situated on a prime corner lot, just steps from the community center and pool, the backyard is an entertainer's dream with a built-in BBQ, outdoor fireplace, pool, spa, misters, and a serene water fountain. The primary suite, located on the first floor, boasts a spacious bathroom with a wet room, freestanding tub, shower, and an oversized closet with custom built-ins. The home offers flexible living spaces, including a den, loft, office, and two laundry roomsone on each floor. Jack-and-Jill bedrooms and a split secondary bedroom provide privacy and functionality. Located near Lake Pleasant, shopping, restaurants, schools, the public library, and scenic hiking and biking trails, this home combines luxury living with the best of neighborhood amenities.

21984 N 97th Glen, Peoria

$1,687,250
4 Beds 4 Baths 6753922 MLS 4,544 SqFt.
Step into this exquisite 4,500 sqft home, where sophistication meets comfort. The residence features an impressive layout with four bedrooms and three and a half bathrooms. The home features a spacious and elegant design, with charming architectural details throughout. The expansive primary bedroom suite offers a luxurious private sanctuary, with a balcony overlooking the panoramic mountain views. The spa-inspired primary bathroom, adorned with elegant tile flooring and bathed in an abundance of natural light, promises a serene retreat. Three additional bedrooms provide ample space and privacy for family and guests. The gourmet kitchen is a culinary enthusiast's dream, equipped with high-end appliances, generous counter space, and an open stylish layout that seamlessly integrates with the dining and living areas. Exposed brick walls and rustic charm enhance the home's unique character, creating a warm and inviting atmosphere. The living space is highlighted by a charming fireplace and vaulted ceilings, providing a cozy and welcoming ambiance. Elegant lighting fixtures and luxurious flooring throughout the home contribute to the overall sophisticated aesthetic. The outdoor living space is equally impressive, featuring a covered patio, outdoor kitchen with a fireplace, a pool, a spa, and an outdoor shower. The lush landscaping and stone accents create a serene and private oasis, while the mountain and city views offer a stunning backdrop. Additional features include a spacious five-car garage, a loft, a bar, and an outdoor courtyard, making this home ideal for entertaining. Fully renovated with semi-custom finishes, this property seamlessly blends modern conveniences with timeless elegance. Experience the epitome of luxury living in this remarkable home.

8588 W Gambit Trail, Peoria

$349,900
3 Beds 3 Baths 6753477 MLS 1,432 SqFt.
MOVE-IN READY * 3 BED/ 2.5 BATH townhouse w/ a fully fenced & well maintained Grassy Backyard w/ 2 Fruit Trees * 2 CAR GARAGE * Located in the desirable GATED COMMUNITY of TOWNSEND SQUARE w/ beautiful Greenbelts, Walking Paths, Community Pool, BBQ & Play Ground * HOA includes ROOF REPAIRS & REPLACEMENT * Open Floor Plan * NEW CARPET throughout * Great Eat-in Kitchen w/ White Cabinets, Formica Counters & Black Appliances, Newer Frig & Dishwasher * Cozy Living area open to the Kitchen * 1/2 Bath on 1st floor * 3 Bedrooms & 2 Full Baths upstairs * Primary ensuite features a large walk-in closet & full bathroom & dual sinks * Close by the Sundance elementary school & Sundance Park offering tennis, volley ball & pickle ball courts, walking/ bike trails, Ramadas & a Playground * VERY NICE *

7005 W Lincoln Street, Peoria

$1,199,000
4 Beds 4 Baths 6752926 MLS 3,532 SqFt.
Discover the tranquility of mountain vistas and the Sonoran Desert with this stunning home! This highly sought-after Whistler plan by Taylor Morrison is nestled in the esteemed Northlands community of North Peoria. Revel in nearby hiking and ATV trails, nearby Lake Pleasant, and breathtaking sunsets. Located in the prestigious Summit Section, this home backs onto the magnificent Calderwood Butte, offering sweeping panoramic views. With exceptional curb appeal, this home is bathed in natural light. The gourmet kitchen boasts upgraded quartzite waterfall countertops, white pinstriped cabinets, and stainless steel appliances, flowing seamlessly into a coffee/wine sitting area looking out to the amazing view. *BUT WAIT, THERE'S MORE* The kitchen is open to the spacious family room with a large built-in entertainment center. The generous primary bedroom features a custom closet with ample storage. With three additional bedrooms and 2.5 bathrooms, there's plenty of space for family and guests. Unwind under the extra-wide pergola, savor the views, enjoy a cocktail, and listen to the soothing sounds of your pool's waterfalls. Whether you love hiking, spending a day at the lake, or simply enjoying the tranquility of your surroundings, this remarkable home offers it all. Don't miss out - come see it today!!

27832 N Silverado Ranch Road, Peoria

$1,150,000
3 Beds 4 Baths 6751509 MLS 2,771 SqFt.
HIGHLY UPGRADED 3BR, 3.5 BA '' VANTAGE '' Model w Heated POOL / SPA & PREPAID Solar Lease . Offered for the first time in Award Winning Trilogy at Vistancia & Situated on a Prime N/S Cul De Sac Lot with STUNNING Views, NO homes behind & in VERY CLOSE Proximity to the Mita Club and it's AWESOME Amenities! Tremendous Curb Appeal to Include Stone Accents,Travertine Entry, Lush Desert Landscape + 3 Car Garage. Inside Shows Magnificently w 12ft Tray Ceilings, High End Wood Plank Tile, Lighting, Window Treatments, Central Vac, Ceiling Fans & Security System T/O .Open Concept Living Features Great Room w Built In Media Center & Multi Slide Doors. Gourmet Kitchen w Gas Cooktop, Gorgeous Staggered Cabinets, Custom Roll Out /Soft Close Drawers, Expansive Granite Slab Island & Decorative Backsplash Owners Suite with AMAZING Spa Like Bath w Soaking Tub, Tiled Shower , Dual Lavatories & Closets w One of a Kind Built Ins . Den w floating Shelves and French Doors to Patio. True Entertainers Backyard Oasis w Heated Lap Pool / Spa , Firepit , Automatic Sunshades , Misters and VIEWS ! Garage with Stainless Sink and Door to Receptacle Storage. This Model does not come available Often !

30262 N 130th Glen, Peoria

$480,000
2 Beds 2 Baths 6750555 MLS 2,019 SqFt.
Designed for relaxation & functionality this home is a great treasure! A soothing palette of natural hues, sunlit interiors, & refined finishes create a serene atmosphere, perfectly complementing the Southwest lifestyle. Set on a large lot, this home features 2 bedrooms/2 bathrooms plus den & hobby room, new roof underlayment, and owned solar (2023). Thoughtfully updated Kitchen w/stainless steel appliances, versatile island, RO system, soft-close cabinetry, convenient pull-out drawers & manf. quartz countertops. Bedrooms incl expansive walk-in closets, updated cabinetry & fixtures. Stunning new walk-in shower in Primary Bath. Versatile Den could be 3rd bedroom or office. Backyard oasis features vibrant landscaping, exquisite fountain, ext patio, outdoor lighting, & so much more! A backyard oasis w/lush, vibrant landscaping, exquisite fountain, outdoor lighting, & misting system enhance every outdoor experience Newer HVAC system (2021). The solar loan will be fully paid off at closing, making this an exceptional opportunity to enjoy both luxury and efficiency in the heart of Arizona. Residents in the Ventana Lakes Community enjoy friendly neighbors, four pools, jetted spas, fitness center, sports courts, catch and release fishing & a variety of clubs and activities. Hobby room off garage has many possibilities!

20616 N Ventana Drive W, Peoria

$515,000
2 Beds 2 Baths 6749410 MLS 1,813 SqFt.

This charming, meticulously cared for home has 2bd/2ba + den and is located on a quiet cul-de-sac in the highly desirable, gated community of Trilogy at Vistancia. This lovely home has many upgrades including central vac, a large eat-in kitchen with loads of storage, s/s gas appliances, and it opens to the great room with a custom wall unit and built-in surround sound. Just off the great room is access to a tranquil, private courtyard complete with a gas fireplace. The backyard has lush landscaping, fire pit, fountain, mister system, artificial turf and generous use of pavers. The upgrades continue in the extended garage which has plenty of storage cabinets, shelving, mop sink, and epoxy floor. You can even listen to music/tv from the great room with the built-in speakers in the garage. You will absolutely love the world class amenities in the active adult community of Trilogy at Vistancia.

28721 N 128th Drive, Peoria

$900,000
3 Beds 3 Baths 6748380 MLS 2,341 SqFt.
Absolutely the Best of the Best - MUST SEE this REMODELED Serenitas w/ PRIVATE CASITA! Situated on a spectacular lush, green GOLF COURSE LOT w/ MOUNTAIN VIEWS! Impressive STONE ACCENTS greet you as you enter the private, serene crt yrd created by having a CASITA! The CUSTOM FINISHES Sets this home apart - The Redesigned Kitchen & Great Room is a Trilogy Masterpiece!! Gorgeous WOOD FLOORING with Huge Baseboards THROUGHOUT is a show-stopper!! The Chef's Kitchen features: GE MONOGRAM SS GAS COOKTOP w/ CUSTOM Hood Vent, Double Ovens, Designer Cabinetry w/ Chunky Crown Molding, QUARTZ C-TOPS w/ Dramatic Veining & FARM SINK, CUSTOM Backsplash, BAR w/ Beverage Center & designer lighting!! Enjoy the MASSIVE PICTURE WINDOW & CUSTOM Entertainment Wall in the Great Room. Remodeled Owners suite has a BAY WINDOW, huge WALK-IN SHOWER & FLOATING VANITIES. Guest Bath & Casita are both upgraded to the hilt!! Outdoor space is A DREAM - RESORT BACKYARD w/ HEATED POOL & water feature, extensive pavers, EXPANSIVE COVERED PATIO, automated SHADE & built-in BBQ. Add'l upgrades: Garage is extended 4' and has EPOXY & Cabinets, High-end lighting and fans, add'l can lighting, Exterior painted in 2024, PVC Drip System, Soft Water & so much more - Don't miss the incredible opportunity to call this your HOME!!

29320 N 128th Lane, Peoria

$1,500,000
4 Beds 5 Baths 6746484 MLS 3,835 SqFt.
Completely remodeled masterpiece along Hole 3 at Blackstone Country Club! This 4 Bed, 4.5 Bath with Den and Formal Dining room has all new flooring, quartz countertops, two-tone cabinetry, backsplash, stone fireplace wall, custom luxury walk-in shower, plus new lighting and fans throughout! Homes rarely become available in this fantastic section of Blackstone that feature larger north facing backyards with golf, mountain, and desert views! Exterior features a gas fireplace, in ceiling heater, built-in BBQ, gas firepit, and beautiful resort style pool with negative edge! You will love that all bedrooms have en suite baths and the front guest suite is massive! Both inside and exterior were painted in 2023. 4 Car Extended Tandem Garage has AC. Garage floor coating available at full price!

12580 W Tyler Trail, Peoria

$1,160,000
4 Beds 4 Baths 6742493 MLS 3,119 SqFt.
Incredible 4 bedroom, 4 bath home with 2-two car garages and a Double RV Garage with a 3/4 bathroom behind the ELECTRIC RV gate. The fantastic backyard retreat offers a sparkling pool with water feature and spa, ramada with ceiling fans and misters, bbq/bar area, extended covered patio, outdoor shower, synthetic grass area and a separate dog run. Plenty of room for entertaining and storing all the toys. All garages have epoxy coated flooring. This home has great curb appeal w/gated front courtyard. Kitchen offers upgraded s/s appliances, walk-in pantry, plenty of counter space, tile backsplash, gas cooktop and so much more. Open floor plan, split primary with its own entrance to the backyard retreat.

10509 W Camino De Oro --, Peoria

$745,000
2 Beds 3 Baths 6741611 MLS 2,180 SqFt.
This IMMACULATE HOME on an OVERSIZED LOT checks all the boxes, including air-conditioned 2-car garage + GOLF CART GARAGE, PRE-PAID SOLAR, two outdoor living spaces, and HUGE RESORT-LIKE BACKYARD with PRIVACY and mountain views. Upgraded 2BR/2.5BA+Den/Office 'Genova' model boasts premium brick elevation, private front courtyard w/pergola, 10ft ceilings, and tile floors throughout—no carpet. Gourmet kitchen has GAS stove, slab granite, abundant cabinets w/rollouts, large kitchen island, and pendant lighting. Great room features custom media wall with floating shelves and built-in credenza. Primary suite has large soaking tub, enclosed walk-in shower, dual vanities, and walk-in closet w/custom closet organizer. Guest bedroom is split from primary suite and has ensuite bath. AMAZING laundry room with built-in storage, sink, workspace, 2 desks, and pantry w/rollout shelves. Enjoy relaxing or entertaining in your EXPANSIVE and UPGRADED BACKYARD that features raised gas firepit w/banco seating, built-in bistro bar, Spanish tiled water fountain, extended paver patio, misters and surround sound. Plenty of room to add pool/spa! Newer TRANE HVAC in 2022. This one has it all! This home is located in award-winning gated, 55+ Trilogy at Vistancia with 5-star-resort style amenities at the 35,000SF Kiva Club with indoor & outdoor pools, fitness center, day spa, cafe, billiards, meeting rooms, library, tennis courts, pickleball, bocce ball, events & a plethora of activities to choose from. Outstanding Gary Panks-designed golf course is woven throughout the original part of the neighborhood. The Mita Club has additional outstanding community amenities. Easy access from Trilogy to the 303, shopping, restaurants, entertainment, Lake Pleasant & Paloma Park, Peoria's huge community park loaded with amenities.

12864 W Katharine Way, Peoria

All information should be verified by the recipient and none is guaranteed as accurate by ARMLS. Copyright 2026 Arizona Regional Multiple Listing Service, Inc. All rights reserved.