Refine Search
Sort by
$1,088,000
3 Beds 4 Baths 6518813 MLS 3,096 SqFt.
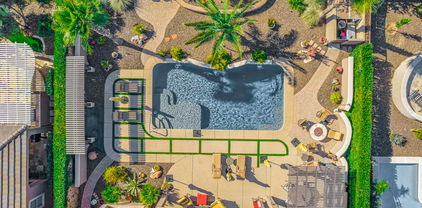
Welcome to your next resort style home in the beautiful Trilogy community! Located on a premium oversized lot backing to the desert wash, this stunning Stellare model will WOW you! This open-concept floorplan, totaling 3096sqft, features 3 en-suite bedrooms plus a den! Gourmet kitchen with upgraded 42'' Bordeaux cabinets with under/over lighting and pull out drawers, custom tile backsplash, upgraded granite countertops, oversized island with breakfast bar & pendant lighting, stainless steel appliances with built-in GE Monogram refrigerator, double ovens, electric cook top and a separate door to the exterior. Extensive great room with gas fireplace, wet bar with designer cabinetry & granite countertop & interior courtyard, perfectly designed for entertaining! Stunning master suite w/ cherry wood floors, tray ceiling, separate exit to interior courtyard, large walk-in closet, dual vanities, oversized tiled shower with bench seating & vertical spa body sprays and soaking tub. From your great room or kitchen, exit to your backyard oasis! Salt water pool with waterfall grotto & in-floor cleaning, heated spillover spa, extensive decking, gas firepit, built-in BBQ, artificial turf, mature landscaping and extended covered patio with mister system and ceiling fans & new handrails installed for pool & spa in 2022! Additional features include: Brand new white plantation shutters throughout (2022), 2-car garage with service door new garage door opener (2022) & separate 1-car garage with extra deep driveway, front courtyard with iron gate, upper/lower laundry cabinets and utility sink, central vac, freshly painted bedrooms in 2020, leased 13kW solar system with fixed payment at $142/mo with great utility savings! Make sure to visit the fabulous club amenities including golf, pools, and sports courts in this award-winning Active Adult resort community!

27559 N 130th Drive, Peoria

$965,000
3 Beds 4 Baths 6507555 MLS 3,037 SqFt.
Outstanding SPIRITUS Model with CASITA, SOLAR, interior FRESHLY PAINTED and AN AMAZING POOL! This GORGEOUS home has 3 B/R, 3.5 B, Den and 3 car garage sits on an huge lot. Paver walkway leads you to a charming courtyard with custom casita. Step inside to a open floorplan with 12' ceilings throughout. GOURMET eat-in kitchen features huge island, SS appliances, GAS Cooktop, w/custom vented hood, designer backsplash and roll-outs. Great Room is spacious w/BUILT-IN ENTERTAINMENT WALL w/surround sound speakers, GAS FIREPLACE w/stacked stone, and step-down bar area. Formal Dining Room & Sunken Wine Room. 2 pavered courtyards. Refinished Cool decking and sealed pavers. All the work has been done, so you can settle in without delay. Owner's suite has a TRAYED CEILING, custom tile walk-in shower, soaking tub, and HUGE CLOSET. Owner's suite has access to the backyard. Guest wing has large bedroom with own private bathroom. Plantation shutters throughout the home. Powder Room. Garage has Epoxy Flooring, Water Softener, Garage Cabinets, & Extra Storage Above! Golf Cart Garage w/ Extra Cabinet Storage too! Guest Casita is the most wonderful get-away for guests with full bathroom! Step outside to absolute paradise. Expansive paver patio with RESORT STYLE Pool. Outdoor BBQ, firepit, RETRACTABLE AWNINGS, and LUSH LANDSCAPING w/lighting creates a PRIVATE OASIS. Additional upgrades throughout: tankless water heater, RO, 50 AMP Motor Home Hookup, New AC, Pergola with privacy walls and remote shades, misters & so much more. This home has it all. Perfect Lot, Perfect Backyard, Perfect Inside as well! Perfect location, close to the Kiva Club & on a Private Little Street w/ Greenbelt nearby!

29700 N 130th Glen, Peoria

All information should be verified by the recipient and none is guaranteed as accurate by ARMLS. Copyright 2026 Arizona Regional Multiple Listing Service, Inc. All rights reserved.