Refine Search
Sort by
$635,000
4 Beds 3 Baths 6824838 MLS 2,153 SqFt.
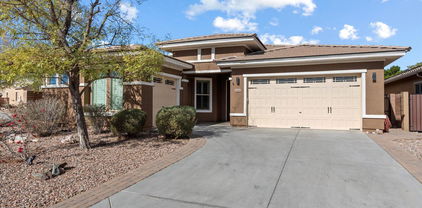
You will absolutely love this bright, open-concept, single-level, four bedroom home (plus a den) in the highly-sought-after community of Sonoran Place, and the Seller will consider concessions toward closing costs and/ or a rate buy-down, if presented in the purchase offer. The beautifully appointed kitchen, overlooking the great room, is perfect for entertaining. The kitchen has a large granite island w/ under-counter sink, a stylish buffet /coffee bar, a decorative tile backsplash, gas cooktop & walk-in pantry. The luxurious Primary Suite is a private respite, split from the other guest rooms, and it boasts a large bathroom with double sinks, a soaking tub and a walk in shower, plus a grand walk-in closet. Three additional bedrooms & two bathrooms on the other side of the house give plenty of room for guests, including a secluded guest wing with private hallway access, a large family room/office/craft or exercise room, a full bath and a bedroom. Escape to the resort-style backyard to enjoy a large, modern, rectangle pool with a Baha shelf entrance to the pool, low-maintenance stunning green artificial turf and desert views behind a partial view fence. No neighbors in back. Full size RV parking on the side of home with tons of space, and a Paver RV driveway, plus the lot location is nice for backing in a boat, trailer or RV. This lot is 1 of 9 in the community, that has special HOA approval in place, to allow an RV to be seen over the fence. Premium lot backing to a natural wash. Extended 3 car tandem garage, with heavy-duty overhead storage racks. Water softener system. Fire sprinklers (may help you save on homeowners insurance). In the surrounding Vistancia master-planned community, you have access to the Trilogy Golf Course and V's Taproom, parks & hiking trails, award winning community centers & golf courses, commercial & retail shops. Plus, you are approximately 15 minutes from TSMC, and 25 minutes to Lake Pleasant. BONUS! Refrigerators in kitchen and garage, and Washer and Dryer are included, as well as some remaining transferable builder warranties. HOA fees lower than most in the area. Yard is beautifully, and completely landscaped- can new builds say that? Come see it today!

28883 N 131st Drive, Peoria

$665,000
4 Beds 3 Baths 6824697 MLS 2,478 SqFt.
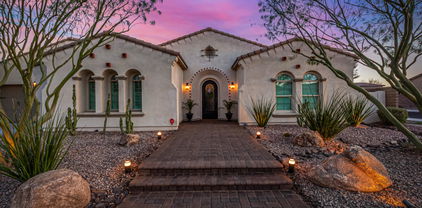
Beautifully designed home in the highly sought after master-planned community of Vistancia! Experience the sophisticated open-concept living, enhanced by plantation shutters, porcelain plank tile in all the right spaces. The expansive great room seamlessly connects to a gourmet kitchen, featuring high-end finishes, and a spacious island-ideal for both entertaining and everyday living. The split floor plan offers privacy and tranquility. Outdoors, the resort-style backyard is an entertainer's dream! Enjoy Arizona's breathtaking sunsets beneath the pergola, take a dip in the sparkling pool, or unwind in the relaxing spa-all set within a beautifully landscaped, premium corner lot. Enjoy all that Vistancia has to offer, including resort-style amenities, scenic trails, and more.

31660 N 130th Lane, Peoria

$1,161,500
5 Beds 5 Baths 6824264 MLS 4,391 SqFt.
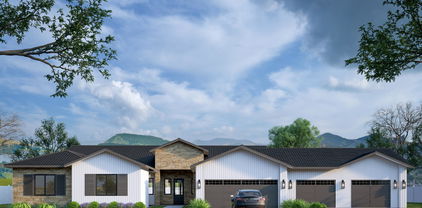
Discover luxury living at its finest in north Peoria's popular Meadows community! Assumable VA loan at 2.375% available for qualified buyers, with only 25 years of payments remaining, ask your Agent for details. Unparalleled elegance in this stunning 4,391 sq. ft. single-level estate, offering 5 bedrooms, 4.5 bathrooms, an office and separate bonus space designed for flexible living. The grand front courtyard sets the tone for sophistication, leading into a gorgeous foyer and an elegant formal dining room--perfect for hosting unforgettable gatherings. The bright and open chef's kitchen is a masterpiece, featuring granite countertops, sleek black and stainless appliances, a custom backsplash, designer lighting, an expansive island, a cozy breakfast nook and abundant cabinet space. The luxurious primary retreat boasts a spa-like en suite bath with soaking tub, separate shower and oversized walk-in closet. The versatile guest suite, including the bonus room and 5th bedroom, is ideal for multi-generational living or a private home office--the possibilities are endless! Step outside into your private oasis, complete with an extended covered patio, built-in grill, and a heated AND cooled sparkling pool with slide and fountains--perfect for year-round enjoyment. The four-car extended-length garage is a showstopper, featuring epoxy flooring and built-in shelving for extra storage. Situated on a premium corner lot with no neighbors to the south, this home backs to a lush common area for ultimate privacy. Nestled in the coveted Meadows community, residents enjoy exclusive access to resort-style amenities, including a pool, spa, tennis courts, parks, and more! This exceptional home is the perfect blend of luxury, comfort, functionality and is just minutes from shopping, dining, entertainment, golf and the Loop 101!

9183 W Foothill Drive, Peoria

$849,900
5 Beds 5 Baths 6824259 MLS 4,120 SqFt.
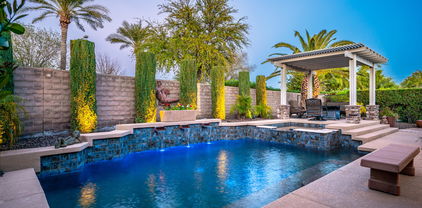
Welcome to this stunning 5-bedroom, 4.5-bathroom home nestled in a the gated mountain community of Rock Springs in North Peoria. Enjoy breathtaking mountain views and outdoor living with a pool, spa, fire pit and sitting area, pavers galore, artificial turf and a built-in BBQ Bar. The upgraded gourmet kitchen features granite countertops and a beautiful tile backsplash, wall mounted oven, glass cooktop stove, and a big island. En suite bedroom upstairs and all rooms are very spacious. The 3-car garage provides ample space, and the paid-off solar keeps energy costs low. Perfectly located, this home offers hiking and mountain biking right outside your door. Very private elevated lot with single stories around. Don't miss out on this exceptional opportunity!

27132 N 81st Avenue, Peoria

$525,000
4 Beds 2 Baths 6823818 MLS 2,000 SqFt.
**$47,000 IN RECENT UPGRADES! NEW HVAC!** Welcome home to your modern, north/south facing dream home with a 3 car garage, RV gate, and sparkling blue pool! This 4 bedroom, open concept home is lined with stunning woodgrain tile flooring. The spacious kitchen boasts elegant white cabinetry and sleek white quartz counter tops with subtle gray accents. The updated matching stainless steel appliances are immaculate and chef ready. The expansive primary bedroom leads into a breath taking primary bathroom with a massive luxury style walk-in shower and luxurious bathroom hardware to match! The primary closet is huge and wraps around to create designated storage space. Outside is a paradise with low maintenance turf, PebbleTec pool with new filter & motor, and ample entertaining space under a gazebo and covered patio. Other upgrades include: New water heater, new whole home water softener and filtration system, reverse osmosis, new energy efficient sun screens, new roman window shade treatments, new thermostat to accompany the new HVAC, new exterior paint, new custom IronWorks entry security door, hanging garage storage racks, garage cabinetry, new interior paint, new landscape package to include pavers and block wall paint!

10623 W Alex Avenue, Peoria

$1,175,000
4 Beds 4 Baths 6823445 MLS 3,389 SqFt.
3,389 Sq ft split master plan, w/ stunning views of Westwing Mountain in gated Bella Vista subdivision, fencing to a natural arroyo. 12-ft ceilings w/ durable Hickory planked engineered hardwood. Natural gas heated pool, spa and copper spillway, patio misting on automation with shaded pool equipment. 17.05 kW hour owned solar w/ warranties until 2036 inverters, 2041 panels, May 2026 on roof penetration. Yearly electric ~$800. Climate managed 300 bottle wine cellar at front entry. Desert landscape on timers. Artificial turf front and back. 48'' Fire Magic natural gas barbeque w/ sear burner. Outdoor gas fireplace, overhead radiant heater on patio. Thermostats and monitored security system on internet. Owned water softener and RO system. Wired sound system. Furnishings negotiable.

27561 N 84th Drive, Peoria

$360,000
3 Beds 3 Baths 6823080 MLS 1,401 SqFt.
This is a must-see with all of these incredible perks!! ~This home offers an ASSUMABLE FHA loan at just 2.99%, saving you big on monthly payments. ~ This fully remodeled, move-in-ready home checks every box! Featuring 3 spacious bedrooms, 2.5 bathrooms, and a 2-car garage—plus it's pre-wired for epic surround sound. Step out back to your own personal paradise with a sparkling pool and putting green for nonstop fun and relaxation. All of this in a prime location, just minutes from Loop 101, Westgate, Cardinals Stadium, and all the shopping your heart desires! Buyer Incentives: ~ Buyer may choose either the 2-1 interest rate buydown (courtesy of preferred lender) OR assume the existing FHA loan at 2.99%. Incentives cannot be combined. ~ Seller will pay off Solar with an offer of $385,000.00 or more. ~ Buyer is to assume the Solar transfer, if not offering over $385,000.00, and they must pay ALL transfer fees.

9621 N 82nd Lane, Peoria

$1,089,000
4 Beds 4 Baths 6822894 MLS 4,071 SqFt.
Discover a one-of-a-kind home in the sought-after Westwing Mountain community, where luxury meets comfort. This exceptional 4-bedroom, 3.5-bathroom residence is packed with exquisite features and fine custom details. The first floor boasts a spacious master suite, complete with a spa-like master bath featuring a separate tub and shower, dual split sinks, and two generous walk-in closets. A dedicated den/bonus room, a gourmet kitchen, a cozy family room with a fireplace and custom built-ins, plus a formal dining and living room make up the main level, along with a convenient half bath. Upstairs, you'll find three oversized bedrooms, each with walk-in closets, along with a spacious loft perfect for a game room. Two additional full bathrooms complete the upper level. Custom design elements include 18-foot sliding glass doors opening to a stunning backyard oasis, a iron front door with a glass insert, and a remote-controlled sunshade on the back patio. The outdoor retreat features a pool with dual waterfalls, a built-in spa, and a built-in barbecueperfect for entertaining. This home sits on a premium lot with no rear neighbors and full-view fencing, ensuring both privacy and scenic views. The backyard is a true highlight, featuring an elevated fire pit, artificial grass, and extensive pavers. The front courtyard, accessed through a custom iron door, includes a cozy gas fireplace. Nestled in a quiet cul-de-sac among multi-million-dollar custom homes, this property is a must-see!

8667 W Lariat Lane, Peoria

$505,000
3 Beds 2 Baths 6821858 MLS 1,716 SqFt.
Explore this coveted corner lot property in a desirable location! This 3-bedroom residence welcomes you with a 3-car garage, tasteful stone accents, and pristine artificial turf. The living room showcases high ceilings, a soothing palette, blinds, and warm wood flooring. The delightful kitchen comes with granite counters, ample wood cabinetry, recessed lighting, a mosaic tile backsplash, brand-new SS appliances, and a peninsula with a breakfast bar. The primary bedroom includes an ensuite with double sinks and a walk-in closet. Create lasting memories in the enchanting backyard, complete with a covered patio, a charming gazebo with a built-in BBQ, stylish pavers, a practical RV gate, and a sparkling pool for refreshing dips on hot days. Make this gem yours today!

15780 N 77th Avenue, Peoria

$618,000
4 Beds 3 Baths 6821538 MLS 2,626 SqFt.
Experience the Charm of WestWing in Peoria, AZ! Nestled in the serene Northwest suburb of Phoenix, this exquisite 4-bedroom home offers a perfect blend of modern luxury and inviting comfort. Featuring four spacious bedrooms plus a dedicated office, this home provides all the space you need for work and play. The thoughtfully designed kitchen is a chef's dream, complete with granite countertops, a stylish decorative backsplash, generous cabinet storage, and a built-in workspace. The open layout flows seamlessly into the expansive great room, where a cozy gas fireplace creates the ideal spot for relaxing or entertaining. The dining area, perfectly positioned off the kitchen, is made for memorable family meals and gatherings. Step into your private backyard oasisa true entertainer's paradise! Enjoy the heated pool with a cascading waterfall, lush greenspace, and a patio designed for making memories. With plenty of room to lounge and a TV hookup ready to catch the big game, this outdoor space is your ultimate retreat. Plus, you can access the backyard directly from both the master bedroom and the kitchen, adding ease and convenience to your lifestyle. The 3-car tandem garage offers abundant storage with overhead solutions, ensuring effortless organization. This home truly combines practicality with style. Freshly and professionally cleaned, this turnkey property is ready for you to make it your own. With breathtaking mountain views and proximity to highly-rated schools, popular dining, and excellent shopping, it's the perfect home. Don't miss your chance to own this remarkable WestWing retreat!

9035 W Quail Track Drive, Peoria

$575,000
3 Beds 2 Baths 6821073 MLS 1,851 SqFt.
Beautifully appointed and upgraded split bedroom home located in sought after Vistancia Village has 3 bedrooms and 2 baths with 1,851 square feet. Located on a corner lot with lush landscaping and a stunning courtyard entrance. Step inside and you will find a formal dining area that is being used as a den with a private patio s[ace accessed through French doors. Fantastic main living area with an amazing kitchen featuring quartz countertops, tile backsplash, kitchen island with seating, built in desk area and tiered cabinets. Wonderful living space with inset area for your entertainment center and lovely plantation shuttered windows. Primary retreat has an en suite where you will find a one of a kind step in shower with dual shower heads, river rock and glass block accents. Two additional bedrooms and one bath complete the interior of this home. The outdoor living is simply stunning with a covered patio featuring a fireplace and beam accents overlooking the sparkling pool and water features. Cozy firepit for cool evenings and nice landscaping make this backyard a real show piece. You are going to fall in love with this amazing home.

31061 N 136th Lane, Peoria

$1,305,000
4 Beds 5 Baths 6820367 MLS 4,025 SqFt.
Discover this stunning North Peoria home with over 4,000 sq ft of living space on nearly half an acre—perfect for bringing all your toys! With ample space for adventure, this property features freshly updated exterior, large pool with swim-up bar, sunken patio, expansive outdoor BBQ area, golf putting green, hot tub, misting system, gas fire pit, and an RV gate. Architectural plans for an RV garage with guest quarters are ready for permitting. Inside, you'll find a wet bar, a spacious kitchen with high-end appliances, and an extra large pantry. The home boasts 4 en-suite bedrooms, 2 office spaces, and a teen room. The primary closet is fully custom and includes a built-in safe. Additional features include a modern iron front door, smart home technology, and plantation shutters throughout. Nestled on a quiet cul-de-sac in a fantastic neighborhood, this home offers the ultimate blend of luxury, privacy, and room for all your recreational gear. Don't miss out on this rare North Peoria gem!

8418 W Louise Court, Peoria

$790,000
2 Beds 2 Baths 6820268 MLS 2,193 SqFt.
Step into your very own private resort with this spectacular Civitas home! Boasting a heated saltwater pool, spa, a raised Deck with a Pergola, built-in BBQ with seating, and a covered patio, this home offers ultimate privacy surrounded by mature landscaping. The gourmet kitchen is a chef's dream, featuring custom cabinetry, crown molding, granite countertops and stainless steel appliances. Kitchen also includes a dual gas ovens, pendant lighting, and a glass slider that leads to the private courtyard. The spacious great room is perfect for entertaining, featuring a stacked stone media niche, and view windows that showcase the incredible backyard. The dining area has a custom built-in cabinetry with two wine refrigerators, additional storage, and a granite countertop. The Master Suite is a serene retreat, featuring Plantation Shutters, an exit door to the back patio, and an en suite Master Bath with custom cabinetry, double sinks, granite countertops, a fully tiled walk-in snail shower, a walk-in closet, and a built-in linen cabinet. The versatile Guest Room is equipped with Plantation Shutters, and an en suite Bath with a tiled shower/tub, custom vanity, vessel sink, and granite countertops. The Den offers added privacy with French Doors, a built-in Murphy Bed, built-in office space, upper and lower cabinetry, bookshelves, and Plantation Shutters. Additional features and upgrades include Owned Solar, a 2018 HVAC system, a Pentair Pool Pump (2023), a pool drain and acid wash (2024), Epoxy flooring in the Garage, built-in cabinetry, keyless entry, exterior painting (2023), and all interior paint (2024). The home also boasts 4.5-inch baseboards throughout, Nest Thermostats (2024), a Tuscan elevation, a Paver-lined driveway, a Paver walkway to the outside Garbage Corral, Low Voltage Lighting, Raised Flower/Vegetable Bed, and Ring Cameras - front door, driveway, backyard (2024).

12970 W Kokopelli Drive, Peoria

$1,075,000
3 Beds 3 Baths 6820146 MLS 2,832 SqFt.
Welcome to this stunning single-level home, located in a desirable neighborhood offering both comfort and luxury. Situated on a spacious corner lot, this home features a resort-style backyard with a beautiful saltwater pool and spa—perfect for outdoor relaxation. A covered BBQ area provides ample space for entertaining, while the commercial-grade misting system keeps you cool in the Arizona heat. Step inside and be greeted by exquisite leathered marble countertops that grace the expansive kitchen island, making it the ideal space for cooking and entertaining. A large walk-in pantry adds convenience and storage, while the open layout flows seamlessly into the living areas, highlighted by a sleek linear fireplace. The home offers 3 spacious bedrooms, an office, and a bonus roomplenty of flexible space to suit your needs. With a 4-car garage featuring built-in cabinets and a custom black glass garage door, you'll enjoy both functionality and style. Don't miss the opportunity to own this exceptional home where luxury meets practicality in every detail!

30331 N 115th Lane, Peoria

$683,000
4 Beds 3 Baths 6819798 MLS 2,540 SqFt.
Welcome to this stunning 2540 sq ft home in the highly sought after Terramar neighborhood of Peoria, AZ. This one-owner property presents a rare opportunity to own a meticulously cared-for home on a spacious corner lot. The original owners have invested $170,000 in recent remodels resulting in a beautiful pristine aesthetic. The open floor plan is perfect for gatherings yet maintaining privacy for bedrooms. The owners' investment in their home is reflected in the finishes, the mechanical systems, and energy efficiency. With 2 new Lennox AC units, 14' of blown-in ceiling insulation, as well as Solar. You'll enjoy superior energy efficiency and year-round comfort. The owners have spared no expense imporving this home and in keeping it up to date. Step outside into your very own private desert oasis, complete with a custom pool (also recently refinished) and beautifully maintained landscaping, perfect for both entertaining and relaxation. Whether hosting friends, family, or unwinding everyone will appreciate thes North/South exposure. Situated in a well-established community, with convenient access to shopping, dining, and major freeways, this home offers the best of both comfort and location. This is a first-time-on-market gem you won't want to miss!

7161 W Saddlehorn Road, Peoria

$498,000
3 Beds 3 Baths 6819301 MLS 2,463 SqFt.
PRICE CUT!! AMAZING VALUE!! This one has it all. Stunning 3 bed/2.5 bath home with a gorgeous backyard oasis featuring a sparkling pool, built in gas BBQ and no neighbors directly behind. From the moment you enter, you will appreciate the natural light pouring in through all of the windows. The kitchen boasts tons of cabinetry, stainless steel appliances, granite countertops, tile backsplash and huge island. The massive family room looking out into the beautiful backyard is perfect for family gatherings. Upstairs, you will find a huge loft that can be used as an additional entertainment area, office, gym or playroom. The inviting master suite offers a walk-in closet, double sinks, soaking tub and glass shower. The oversized laundry room is conveniently located upstairs. The front porch is perfect for relaxing or watching the kids play at the park directly across the street. This family friendly Peoria neighborhood is well established and offers great schools, close to shopping and restaurants and activities for the whole family. This home can allow you the new build pricing with the bonus of a pool and backyard landscaping. Pool fence is also included. Schedule your private showing today!

26312 N 132nd Lane, Peoria

$500,000
3 Beds 2 Baths 6819023 MLS 1,506 SqFt.
Discover this stunning updated 3-bedroom, 2-bathroom home, No HOA and perfect for your vacation escape or investment opportunity! Featuring a beautifully upgraded kitchen with a large island and luxurious granite countertops, cooking and entertaining will be a delight. Step outside to your private paradise, complete with a refreshing pool and a covered patio, ideal for enjoying sunny days and relaxing evenings. This property also offers RV parking and a handy storage shed for all your outdoor needs. Currently active as a short-term rental, it's a turn-key investment with furniture available on a separate bill of sale. Don't miss this incredible chance to own a versatile home that fits your lifestyle!

8037 W Sweetwater Avenue, Peoria

$830,000
3 Beds 3 Baths 6818848 MLS 2,558 SqFt.
One of a kind, highly upgraded turnkey North Peoria home perched on a rare elevated hillside lot with full view fencing! Looks and feels like a model! Enjoy jaw dropping views of the valley and AZ sunsets from the backyard, which also features luxurious travertine decking, a recently constructed heated pool with dual cascading water features, power sun shades over the covered patio, and a built-in BBQ with overhead pergola, beer tap, and fire feature! Inside you will discover a fully renovated Gourmet Kitchen with quartz counters, matching stainless steel Frigidaire appliances, pot filler, refinished and freshly painted cabinets, new backsplash, RO system, and farmhouse sink. The open, split floorplan includes 3 bedrooms, 2.5 baths, a Den, and a Bonus space. 3 car tandem garage with A/C! The owners spent roughly $180,000 in upgrades to the home and left no stone unturned. The elevated hillside lot with full view fencing is extremely rare, as homes on this side of the street rarely come available. The front of the home features newly installed full paver driveway and walking paths from the courtyard that lead to the entrance of the home. The entire interior and exterior of the home were repainted in the last 18 months. The whole house features upgraded LED lighting and many of the lights are dimmable. There are also multiple accent lights throughout the home to give it a special ambience. All of the floor molding was upgraded to a larger size and freshly painted recently. The Foyer of the home features a gorgeous Tray ceiling as well. There are multiple custom accent walls throughout the property, giving the home additional warmth and character. Some of the feature walls include the Primary Suite, Great Room, Breakfast Room, Pool/Dining Room, Guest hallway, Powder Bath and even the Laundry room has a fully custom built-in feature around the washer and dryer! There is a custom wooden barn door that can be used to separate the guest wing of the home for extra privacy. There is also an additional mini-split AC system in the Flex Room on the guest wing for added temperature control. The side yard features a newly constructed RV gate with pavers, a storage shed with barn door openings, and artificial turf. The pool equipment is all Pentair brand and is hidden behind an enclosure wall for aesthetic purposes. The owners also installed a sliding glass door on the right side of the home near the entrance to the Kitchen for easy access to the yard. The great room has a white wooden slat feature wall, custom mantel, and electric heated fireplace with dual fan speeds to control the intensity of the heat. There is a large sliding glass door in the Great Room that allows for stunning views to the backyard and sunsets. There is a power sun shade that drops down behind the covered rear patio of the home for additional privacy and protection from the sun when needed. The Primary Bedroom has beautiful luxury laminate wood-look flooring with a custom accent wall feature behind the bed. The Primary closet has a fully built-in closet with white cabinetry, glass features, and LED lighting. The garage features a mini-split AC system for temperature control, epoxy flooring, built in cabinet storage space, an owned soft water system and a pre-plumb for a future sink if desired. The solar keeps APS bills low (credits some months!). It contains 42 panels and is an approximately 11.97 kW system. Perfect location is just a few minutes (or a short walk!) from the popular North Peoria Four Corners area, which has a plethora of shopping and dining options including Sprouts, Super Target, Lowe's, Home Depot, In-N-Out, Raising Canes, Handels Ice Cream, Mountainside Gym, and much much more! You are also just a few minutes from the highly acclaimed Basis charter school.

25932 N 104th Drive, Peoria

$1,300,000
5 Beds 4 Baths 6818771 MLS 3,230 SqFt.
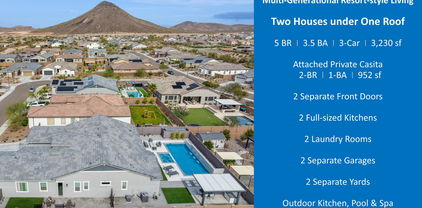
Exquisite Multi-Generational Smart Home in Mystic Vistancia, Peoria 85383. Nestled within the prestigious Estate Series of Mystic, this exceptional luxury residence is surrounded by breathtaking hills and mountains, offering an unparalleled tranquil living experience. Built in 2022, this sophisticated home presents a rare opportunity to own a resort-style multi-generational estate in the highly coveted Mystic community. Designed for both elegance and functionality, this meticulously crafted home features a thoughtfully planned layout that seamlessly accommodates multi-generational living. Located in one of Peoria's safest and most sought-after neighborhoods, Mystic Vistancia, offers a safe and welcoming environment, perfect for retirees, families and those seeking for a layback living. Conveniently situated just 15 minutes from Paloma Community Park, 20 minutes from TSMC, and 30 minutes from Lake Pleasant, this residence combines tranquility, security, and accessibility. Experience the perfect blend of modern smart-home technology, refined design, and a premier location - making this property an extraordinary place to call home. Main House (2,278 sq. ft. , 10-ft ceiling) - The main house boasts a spacious owner's suite, two spacious guest bedrooms, two bathrooms, a power room and a chef's kitchen equipped with high-end GE Monogram stainless-steel smart appliances, including: 6-burner gas stove w/ griddle, Hood w/ heat lamps, Double ovens, Smart 5-in-1 touch-screen wall, microwave, Smart dishwasher, refrigerator, and wine cooler, Expansive quartz countertops and oversized kitchen island with additional storage, Coffee bar and extended cabinetry for ample storage. The open-concept great room and formal dining area create an inviting space for entertaining, while the primary suite features an oversized shower, dual sinks, and his and her walk-in closets. The dedicated laundry room and a 2-car garage with epoxy and a smart MyQ garage door opener add convenience. Attached Private Casita (952 sq. ft. , 10-ft ceiling) - A separate entrance leads to the private 2-bedroom, 1-bathroom Casita, complete with: Full-sized kitchen with premium appliances, Private living and dining areas, Stacked washer and dryer, Private 1-car garage, Gas stub for outdoor BBQ, Exclusive patio and backyard space to enjoy a cup of coffee in the morning and watch the little cute hummingbirds zipping by to say "Hello!". A solid fire-proof level-lock door inside provides easy access between the two houses, and additional privacy. Outdoor Oasis - Designed for relaxation and entertaining. Situated on an oversized 1/4-acre lot with mountain-views, the beautifully landscaped and low-maintenance backyard offers resort-style living, featuring: Brand-new, well-appointed waterfall swimming pool and oversized heated spa, built-in outdoor BBQ kitchen, modern gas firepit, oversized ramada pergola above the outdoor kitchen and outdoor dining and manicured yard with artificial turf. Front and back patios perfect for enjoying breathtaking sunrises, sunsets, and even hot air balloons floating in the distance. Exclusive Community & Nearby Attractions - Mystic offers resort-style amenities, including a heated community pool, outdoor BBQ area, and regular social events. Surrounded by scenic hills, mountains, trails, and award-winning golf courses at Blackstone Country Club and Vistancia Trilogy, this location provides endless recreational opportunities: Lake Pleasant Regional Park (30 minutes away) for boating, fishing, hiking, and camping, hot-air balloon rides and paragliding. Blackstone Country Club (social memberships available). Award-winning Trilogy at Vistancia golf course (open to public). Nearby shopping, dining, and entertainment. Convenient access (5 minutes) to Loop 303, Fry's Marketplace, Safeway and future Mountainside Fitness. 15 minutes to BASIS Peoria, a charter school. Smart Home features & upgrades includes: Two Ring doorbells with 24/7 monitoring Advanced security system, Smart Level Lock, Owned reverse osmosis and water softener system, On-demand tankless water heater, Ceiling internet booster for enhanced connectivity, Built-in ceiling surround sound speakers in both houses, Smart chef's kitchen appliances, Flow Control, MyQ garage door opener, Smart home automation for effortless control via smartphone. For a full list of upgrades and home improvements, please refer to the attached document. This exceptional residence offers the perfect blend of luxury, convenience, and community living. Whether you're seeking a family-friendly environment, a low-maintenance lifestyle, or a serene retirement retreat, Mystic has something for everyone. Don't miss this rare opportunity, schedule your private tour today!

31489 N 126th Lane, Peoria

$520,000
3 Beds 3 Baths 6818683 MLS 2,258 SqFt.
Seller is offering a 3-2-1 buy down through their lender for any full price offers! Beautiful corner lot home ready for turn-key living & great entertaining indoors and outdoors! Generously-sized primary suite boasts enough space to set up space to work from home. En suite features double sinks, walk-in shower w/ a spa corner & walk-in closet + separate toilet room. Large 2nd bedroom can sleep four and is adjacent to 2nd full bathroom. Large 3rd bedroom is at other end of house for extra privacy and is adjacent to 2nd full bathroom. You'll love the outdoor space in this quiet community where you can enjoy the jetted spool (pool/spa combo) w/ a soothing water feature and lighting. Backyard features turf and mature landscaping w/ orange, grapefruit and lime trees! Owner had pavers installed to expand guest parking and makes use of the space beyond the RV gate. Check out the multiple open areas throughout the neighborhood with grassy parks, picnic tables, play structures, benches and play fields. This neighborhood is dog-friendly and has strategically placed supplies throughout. You'll also enjoy The Park At Rancho Cabrillo less than a mile away! It boasts huge grassy playing fields, covered play equipment, covered picnic areas, an enclosed dog park, basketball court and more!

13608 W Remuda Drive, Peoria

$665,000
5 Beds 3 Baths 6817737 MLS 3,806 SqFt.
MOVE IN READY!! DON'T MISS OUT!! This spacious 5bdrm,3bath home is located near scenic parks,nearby walking trails, great schools & major shopping centers. Enjoy a large kitchen w/breakfast bar, formal living & dining rooms.Other features include a bright family room which opens to the backyard & a fenced-in pool.Perfect for entertaining or just relaxing.The private primary suite offers a peaceful retreat,has it's own ensuite w/separate water closet,garden tub & separate shower.There is a large flex room w/built-in closets which can be used as an office, playroom or guestroom. Highlights also include a 3-car garage, OWNED solar, smart home features, & NEW roof underlayment w/20-yr warranty installed in December '24. Dining Rm has new floor & some rooms w/fresh paint makes this a winner!!

6931 W Antelope Drive, Peoria

$1,435,000
5 Beds 6 Baths 6817550 MLS 4,554 SqFt.
Space to live and entertain, this semi-custom 5-bed, 5.5 bath, Tuscan estate is nestled on the largest lot on a quiet cul-de-sac within a gated community. This expansive 4,554 sqft home offers plenty of room , featuring a family room, bonus room, and loft area. The primary bedroom includes a private balcony overlooking the backyard with mountain views. A combination of dark wood, carpet and tile, along with a cozy fireplace, adds warmth and comfort in the large living area. The kitchen features granite counters, a large island and white cabinetry styled with simple pendant lighting for gatherings. Outside, find the pool, firepit and deck areas, perfect for outdoor entertaining, along with a sports court, outdoor kitchen pergola with beautiful views with plenty of privacy to relax & enjoy.

28826 N 67th Drive, Peoria

$720,000
6 Beds 3 Baths 6817340 MLS 4,015 SqFt.
Spacious 6 bed/3 bath home with a sparkling pool, grassy play area, multiple mature trees & on a cul-de-sac lot with great curb appeal. Large kitchen with granite countertop, stainless steel appliances & pantry. Open bright floor plan with tile flooring & plantation shutters throughout. Two bedrooms & full bath downstairs could be offices, hobby room, mother-in-law suite or guest suite. Roomy formal living room & formal dining. Laundry room with cabinets, space for an extra refrig, freezer or storage. Large sunny upstairs loft with multiple bookcases. Relaxing spacious primary suite with 2 walk-in closets & new updated primary bathroom. Three other upstairs bedrooms & full bath. Peaceful backyard to entertain with family/friends, oversized covered patio & built-in grill & counter area.

21732 N 86th Lane, Peoria

$519,000
4 Beds 2 Baths 6817215 MLS 2,173 SqFt.
This stunning home is located on a large corner lot in a family-friendly neighborhood. The open floor plan includes family and living rooms and four bedrooms and two bathrooms, offering plenty of space for both everyday living and entertaining. The beautifully updated kitchen features sleek countertops, and newer appliances. The primary bedroom is a retreat with an en-suite bathroom, including a double vanity, separate shower, and soaking tub. Outside, enjoy a beautiful landscaped backyard with a fun play pool, perfect for relaxing or hosting gatherings. The home also has solar panels providing significant energy savings and a more sustainable way to power your home. With all these features this home offers everything you need for comfortable living. Come and visit

20477 N 91st Drive, Peoria

$718,000
4 Beds 3 Baths 6817050 MLS 2,468 SqFt.
Welcome to this stunning 4-bedroom plus office, 2.5-bath home in the highly desirable Peoria zip code of 85383. This home is nestled on a private lot with a greenbelt directly behind, offering a slice of tranquility with no neighbors on one side or directly behind you. The home showcases fantastic curb appeal with modern desert landscaping, landscape up-lighting, paver driveway extension, paver trash can walkway, and lighted steps leading to the inviting front patio. Inside, the open floor plan with ten-foot ceilings features neutral tile flooring throughout the main living areas, creating a seamless flow. The spacious kitchen opens to the family room, with in-ceiling speakers, recessed lighting, rich cabinetry, and a large island perfect for gatherings. Updated light pendants over the island and matching dining lighting fixture add a contemporary touch. The primary suite offers a modern bathroom, featuring dual vanities, a custom tile shower, and updated fixtures. The spacious walk-in closet provides plenty of room to keep everything organized. The backyard is designed for ultimate relaxation and entertainment. With a view fence showcasing stunning mountain views, silver travertine decking that surrounds the pool, including patio and lounge area flowing to the walkway with trash can pad, two areas of green synthetic grass, making the side yard perfect for lawn games! The desert landscaping is highlighted by soft lighting that wraps around both sides of the house, it's the perfect outdoor setting. There are four in-ground satellite speakers and a subwoofer surrounding the pool. The pool equipment can be controlled from an app, there are three bar seats in the pool, two baja shelves, three bubblers with LED lighting, and in-ground floor cleaners. Included is a gas line pre-plumbed to the side yard ready for you to personalize with your built-in BBQ. Enjoy a covered patio and take a dip in the heated pool and spa, perfect for year-round enjoyment. A grand ten-foot-long gas fireplace feature adds ambiance, making it an ideal retreat. Additionally, the RV gate provides extra convenience for those needing additional parking or storage. This home truly offers it all in a prime location!

12413 W Calle De Baca --, Peoria

$2,175,000
6 Beds 6 Baths 6816878 MLS 4,975 SqFt.
Welcome to your Spanish-style oasis in the heart of North Peoria. This stunning property combines luxury with timeless charm, offering an impeccable blend of sophisticated finishes and modern appliances that complement its classic architecture. Bathed in natural light, the expansive living area treats you to breathtaking mountain views and frames captivating scenes of open desert landscapes with exquisite sunrises and pink-hued mountains at sunset. Ideal for extended family or guests, a large detached casita provides a private retreat complete with a full kitchen, separate bedroom, living room, bathroom, and secluded patio. Step outside to discover an entertainer's dream: a built-in Pickleball court, a tastefully designed backyard with turf grass throughout, and a custom-designed pool ... with a Rim Flow Spa accentuated by gas fire bowls, travertine decking and a built-in gas fire pit. The outdoor kitchen is fully equipped with a grill, smoker, & Hibachi grill, while the spacious RV garage elevates gatherings with a full wet bar to include a refrigerated beer tap and a serving window that opens into the covered grill area. Located just minutes from shopping, popular restaurants, and with quick access to the 101 freeway, this serene and private property is perfect for hosting guests and events while offering the ultimate in modern luxury and outdoor living.

23639 N 77th Avenue, Peoria

All information should be verified by the recipient and none is guaranteed as accurate by ARMLS. Copyright 2026 Arizona Regional Multiple Listing Service, Inc. All rights reserved.