Refine Search
Sort by

$625,000
4 Beds 2 Baths 6832497 MLS 2,286 SqFt.
This extraordinary property boasts a resort-style backyard with a sparkling pool, natural boulder water feature, spa, putting green, fire pit, and two covered patios on an 11,888 sq ft lot. Enjoy a fully paid solar lease for instant savings, a 3-car garage with a 30-amp EV hookup, and an RV gate. Inside, an open-concept floor plan features ''wood look'' tile flooring, plantation shutters, and vaulted ceilings throughout. The remodeled kitchen shines with granite counters, white cabinets, and a gas range. The master bath offers a seamless-entry custom tiled walk-in shower & new cabinetry topped with granite counters. Spacious master with direct patio access. Addiotnal bedrooms split & remodeled 2nd bath. Pool automation adds convenience to this luxurious retreat. See upgrades list.

20640 N 100th Lane, Peoria

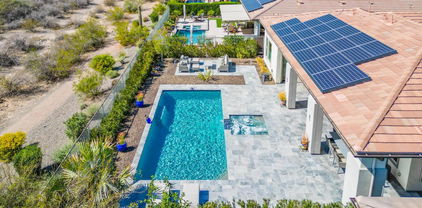
$990,000
5 Beds 4 Baths 6832006 MLS 4,464 SqFt.
WELCOME TO YOUR SLICE OF PARADISE - Immaculate residence with your very own Backyard Resort and a ''million-dollar'' view! Nestled in the Prestigious Gated Community of Pleasant Valley, this home offers a very functional layout that seamlessly blends comfort, style, and convenience. This home offers plenty of space for everyone - Family, Friends, and Guests, upstairs you have a Massive Bonus Room, a Huge Primary Suite + 3 more very Spacious Bedrooms, downstairs you have a Guest Bedroom with its own ensuite Bathroom, an Open floor plan for seamless transitions between the living, dining, and kitchen areas, the kitchen offers state-of-the-art appliances and ample counter space, pull-out shelves, and a view to the Backyard Oasis, Desert view, and Mountains in the distance. Much More++ Upgrades Throughout include Crown Molding, all Tile & Wood Flooring, Window Shutters, Pavered Driveway, Custom Dual Patio Doors, Induction Cooktop, Trane A/C Units, etc. The Backyard is perfect for children's play and summer barbecues. A resort like Heated Pool & Spa, Built in BBQ Island w/SS grill, Smoker, and Pizza Oven, plenty of grass to play in, a Gas Fire Feature, a Firepit, all ideal for the modern family lifestyle. Pleasant Valley is a toy friendly community, and this residence offers a side driveway with an extra wide RV Gate. Location, Location - backs to open desert allowing you to see for miles, minutes away from Lake Pleasant, Paloma Park, TSMC, with tons of shopping & restaurants nearby. This home is 100% move-in ready, with plenty of room for your family to grow and create lasting memories. Don't miss the opportunity to own this slice of paradise!

9686 W Keyser Drive, Peoria

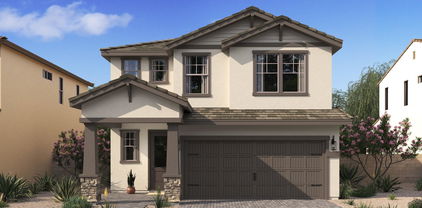
$746,000
4 Beds 3 Baths 6831850 MLS 2,897 SqFt.
Welcome home to a custom experience w/ real stack stoned on entire wall in family room w/ hearth & in front/backyards. Resort style pool w/ soothing waterfall, travertine backyard pavers & gourmet kitchen w/ extra large granite island, backsplash, up-lighting under cabinets & gas range. All kitchen appliances included, plus washer/dryer. Excellent open concept living area in large kitchen & family room that looks out wall-lined windows to to inviting backyard. Oversized courtyard at entrance w/ pavers & view fence to open park & walkway in back. No neighbors across the street or behind. Private exits from 2 bedrooms. Pool & A/C updated in 2020. Smart Thermostat. Perfect neighborhood nestled away for private living, but close to everywhere close enough to shopping, entertaining & freeways to be convenient. Must See!!!

20331 N Fletcher Way, Peoria

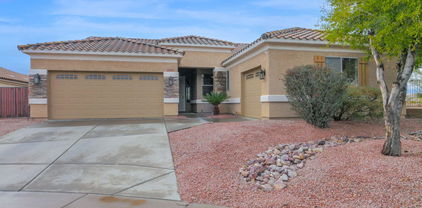
$525,000
3 Beds 2 Baths 6831752 MLS 1,899 SqFt.
This stunning 3-bed, 2-bath home with a den is in the desirable Sweetwater Ridge neighborhood. The versatile den features stylish barn doors, perfect for a home office or guest space. Enjoy a freshly painted interior and laminate wood flooring throughout. All bedrooms feature built-in closet shelving for optimal organization. The spacious kitchen includes a gas stove, a built-in oven, and ample cabinet space. Step outside to a backyard oasis with a saltwater pool & waterfall, built-in fireplace, and BBQ grillâ€''ideal for entertaining! Additional highlights include an RV gate, with a paved side yard, and a 2.5-car garage. The.5 of the garage features a workshop and built-in cabinets. This home is a must see!

7235 W Dreyfus Drive, Peoria

$755,000
5 Beds 3 Baths 6831593 MLS 2,922 SqFt.
Paradise... Found! This beautiful, spacious retreat (with exterior freshly painted) rests on a wash lot affording you stunning views & mountains galore! The centerpiece of this immaculate home is the nearly 400 SqFt Chef's kitchen featuring: HUGE kitchen island/ almost infinite number of cabinets (w/pull-outs)/SS appliances/gas cooktop/hood/pantry cabinet/more! Very versatile floorplan w/ bedroom/bath & office on the first floor, & 3 BR + office/BR upstairs. Two sets of classy custom barn doors, ¾'' solid hardwood floors throughout (including stair treads), primary BR custom closet w/pull-down rods/drawers, sizable laundry room. Outside, enjoy evening swims (even in the winter!) in your self-cleaning heated pool, gazing at the stars and mountain silhouette! Visit once... stay a lifetime!

12918 W Caraveo Place, Peoria

$1,125,000
5 Beds 4 Baths 6831257 MLS 3,354 SqFt.
Nestled w/in the prestigious, award-winning Blackstone Country Club, this stunning residence boasts unparalleled curb appeal. A meandering paved sidewalk guides you through beautifully landscaped desert gardens, setting the tone for a tranquil retreat. Upon entering, you'll be greeted by a lovely foyer flowing seamlessly into the elegant dining room. A striking stacked stone accent wall adds warmth & texture to the space. The heart of the home is the expansive great room & kitchen, where large windows frame breathtaking views of the backyard oasis. Perfect for entertaining, the chef-inspired kitchen boasts rich color cabinets, granite countertops, tile backsplash, large island w/ seating & SS appliances. Split floor plan for a private owner's suite w/ dual sinks, relaxing soaking tub, shower & large walk-in closet. 4 additional bedrooms & 3 additional baths provide ample room for guests/family. Spacious den has built-in shelves & desk. Escape to a breathtaking outdoor oasis w/ a large covered patio, stacked stone fire pit, sparkling pool w/ water fall, relaxing spa, putting green, artificial turf & stunning mountain/desert views! The community of Vistancia is a master-planned development that includes beautiful homes, parks & hiking trails, award-winning community centers & golf courses, commercial & retail shops, along with incredible rolling hills & desert landscape all around! The future 320-acre 5 North at Vistancia commercial core is coming soon. Vistancia has ranked as the #1 Master Planned Community in AZ for 12 years in a row (2013-2024)! Resort-style living at its best. Come & see why!

30804 N 120th Avenue, Peoria

$730,000
4 Beds 3 Baths 6831219 MLS 2,908 SqFt.
You don't want to miss this 4-bedroom corner lot home in Vistancia Village! It features charming stone accents, a cozy courtyard, and a 4-car garage. Inside, enjoy tile flooring, a versatile den, and a formal dining area. Spacious great room is perfect for creating lasting memories. Kitchen is a chef's delight, boasting SS appliances, rich wood cabinetry, granite counters, recessed lighting, a tile backsplash, a pantry, and a center island with a breakfast bar. The main bedroom offers a serene retreat with a sitting area, a private ensuite with dual sinks, a soaking tub, and a walk-in closet. Unwind in your private backyard oasis, complete with a covered patio, refreshing spa, and a sparkling pool. Perfect for entertaining or relaxing year-round. This gem truly has it all. Don't miss out This prime location offers convenience and accessibility! Situated near the new Fry's grocery store and a variety of restaurantswith even more opening later this yearthis home is in the heart of a thriving community. Enjoy quick access to the Loop 303 and Lake Pleasant for easy commuting and outdoor adventures. Plus, it's just a short drive to TSMC's semiconductor plant, making it an excellent choice for professionals looking for a well-connected and vibrant neighborhood!

12320 W Lone Tree Trail, Peoria

$850,000
4 Beds 4 Baths 6830761 MLS 3,284 SqFt.
This impeccable David Weekley home is located in the prestigious Sunset Ridge sub-division within the Vistancia master-plan community in North Peoria. Conveniently located within walking distance of the new Fry's Marketplace at Five North. This home has ample parking with a three-car garage and spaces on the paver driveway. A spacious front court yard provides a relaxing sitting area for enjoying time outdoors. Upon entry, you find yourself in the great room with ten-foot ceilings. On those few cold, wintery days, a gas fireplace keeps one warm with a hot beverage in hand. In this single-story home, you will find a powder, laundry, and master bedroom with a full-size bathroom, a large walk-in shower and closet. In addition, the two front bedrooms share a Jack and Jill bathroom with a glass enclosed shower. The fourth bedroom has a full bathroom and a walk-in closet. This beautiful home has an office space and a retreat area for relaxing, reading, or watching television. The outside rear patio has a play pool with a water feature, a beautifully landscaped backyard, with plenty of sitting area for relaxing and socializing with friends and family.

11612 W Candelilla Way, Peoria

$1,175,000
3 Beds 4 Baths 6830678 MLS 2,888 SqFt.
This spectacular home epitomizes 5-star, resort style living in the 55+ Award Winning Shea Flagship Community of Trilogy at Vistancia. Experience luxurious, contemporary styling in one of the largest models, the Rhythmic, offering 2888 sq ft, 3 bedrooms, 3.5 bathrooms on an oversized, PREMIUM, elevated wash lot. Guests will have ample privacy in the attached Casita with a private living area, kitchenette, king size bedroom, full bath with tiled stall shower and a separate Mitsubishi mini split (heat/air). Home features include an open concept with dramatic, 12-foot ceilings in the kitchen, dining, and living room. The gourmet kitchen boasts an upgraded waterfall, granite counter, crackled-glass designer backsplash, oven warmer, gas cook top, large walk-in pantry and hand-blown glass pendant lighting. Warm, grey wood look plank tile, white cabinets & ample lighting present a bright & welcoming home for entertaining. Hunter Douglas window treatments are installed in all rooms. Neutral tones throughout. The primary bedroom has large picture windows and direct access to the pool patio. An ensuite, luxurious primary bathroom has a soaking tub, large ceramic tile to ceiling in shower, and a walk-in closet. A charming den features a white laminate wall unit perfect for display and storage. Access the outdoor oasis through two, 4-panel sliding glass doors. The pool area is landscaped with unique Bluestone Tiles. Evenings offer spectacular sunsets. The oversized lap pool and spa are heated and feature multicolor LED lights. Enjoy mountain views on the covered verandas (side & back patios) w electronic sunshades on both sides. The large 2-car insulated garage includes a Mitsubishi mini split (heat/air), epoxy floor and a door to the outside. The spacious laundry room has a utility sink and refrigerator. Home includes a soft water system, reverse osmosis for drinking water, a NEWLY installed Water Heater (instant hot water heater). The landscaping was UPGRADED to a PVC irrigation system. There are three top of the line Minka Aire Xtreme Brushed Nickel Ceiling Fans with remotes. The 35,000 SF KIVA Club has indoor & outdoor pools, fitness center, day spa, cafe, billiards, meeting rooms, library, tennis, pickleball, and bocce ball courts, ballroom, numerous activities and dozens of clubs to choose from, i.e. hiking, biking, poker, wine, etc. A Gary Panks-designed golf course is integrated throughout the original part of the community. The MITA Club has additional community amenities including an outdoor pool, gym, movement studio, art studio and cafe. A large open grass area provides room for outdoor concerts each spring. Trilogy at Vistancia owns the golf course and V's Taproom, both open to the public. Easy access from Trilogy to the 303, shopping, restaurants, entertainment, and Paloma Park, Peoria's new community park with a lake, pickleball courts, playgrounds, hiking trails, concessions and hosts several concerts a year.

29606 N Tarragona Drive, Peoria

$389,000
3 Beds 2 Baths 6830645 MLS 1,287 SqFt.
This home has a large footprint and is move in ready. Ideal for the entertainer as it was designed for a party at the beach in mind. You can feel the vibe the moment you walk in. The colors are cool and neutral. There is a security door and a step down to the main living area. The living room is bright and there is tile throughout. There is surround sound in the living room and the kitchen and breakfast nook are open and ready for a people affair. The laundry room is large enough for home office or vanity space. Your home, your choice. This three bedroom is clean and fresh. You have to see it to appreciate it. Electric throughout. Wait until you experience the backyard vibe. There is a 60x18 covered patio and comes complete with private shade for those cold nights. 30 amp box for toys.

7405 W Vogel Avenue, Peoria

$819,000
5 Beds 3 Baths 6829942 MLS 3,453 SqFt.
This newly remodeled property presents two brand new Trane AC units, paid off solar, and new irrigation along w/so much more. This home also features artificial turf landscape with newly planted ficus trees, a 3 car tandem garage, and an RV gate! Upon entering, discover a sizeable living area and a family room w/a modern fireplace. Tall ceilings, stylish wood-look flooring, recessed lighting, and neutral palette throughout. The luxurious eat-in kitchen is fully equipped with built-in appliances, two-tone cabinetry, quartz counters & backsplash, and a waterfall island! Upstairs you will find a cozy loft in which can be converted to an office. The primary bedroom boasts a walk-in closet and a private ensuite w/dual vanities & a freestanding tub. This property is not one to miss! Also including a lovely backyard w/a covered patio and a sparkling blue pool, this home is a dream come true! Don't wait any longer, act now!

10627 W Lone Cactus Drive, Peoria

$549,990
5 Beds 3 Baths 6829391 MLS 2,349 SqFt.
Welcome to Manor at Legacy Place, where convenience meets charm! With easy access to Loop 101 and just minutes from top dining, shopping, and entertainment, this stunning Prairie Willow plan offers 5 bedrooms and 3 baths with a thoughtfully curated Farmhouse-inspired design. The chef's kitchen boasts Grey 42'' cabinets, black matte hardware, Arctic White quartz countertops, and GE gas appliances. The great room's 15' Multi-Sliding Door floods the space with natural light and seamlessly blends indoor and outdoor living. Upstairs, a spacious loft, 3 bedrooms, and the luxurious Primary Suite await. Plus, enjoy a GE French Door Refrigerator, washer, dryer, and blinds—this home is truly move-in ready! Don't miss out! Up to 6% of Base Price can be applied towards closing cost and/or short-long term interest rate buydowns when choosing our preferred Lender. Additional eligibility and limited time restrictions apply.

7981 W Griswold Road, Peoria

$565,000
3 Beds 2 Baths 6829117 MLS 2,008 SqFt.
Warm weather is coming-cool off in your private pool! Welcome to this stunning home in the sought-after Tierra Del Rio community of Peoria! Step inside to find new carpeting, beautiful granite countertops, & an open-concept layout perfect for entertaining. The kitchen is a chef's dream, featuring a brand-new refrigerator and microwave, all appliances convey including washer and dryer! The primary suite is a peaceful retreat with plenty of space to unwind, while the additional bedrooms offer flexibility for family, guests, or a home office. Outside is the perfect setting for BBQs, relaxing evenings, & poolside fun all summer! With top-rated schools, parks, shopping, & dining just minutes away, this home truly has it all. Don't miss your chance to own your personal desert oasis!

10817 W Swayback Pass, Peoria

$2,600,000
3 Beds 4 Baths 6828260 MLS 3,960 SqFt.
WOW, LOOK AT THAT NEW PRICE! BRAND NEW, NEVER LIVED IN BEFORE, single-level custom hillside home offers breathtaking panoramic views and a spacious open floor plan. Built with superior ICF (Insulated Concrete Forms) construction, the home boasts exceptional strength, insulation, and energy efficiency. The gourmet kitchen features Miele appliances, while sleek Reynaers windows and oak hardwood floors add warmth and elegance. The private master suite includes a luxurious en-suite with a Moen smart shower system, featuring two intelligent shower valves. Brazilian Quartzite accents the fireplace and wall in the great room. With two en-suite guest bedrooms, an outdoor kitchen, and an infinity-edge pool, this home is perfect for both relaxation and entertaining. Additional features include a 4-car tandem garage and an RV gate, offering ample space for all your vehicles and toys. Home will be fully landscaped by close of escrow. This home includes many high end imported European finishes, see document tab for a full list of features. HURRY YOU DON'T WANT TO MISS OUT ON THIS BEAUTIFUL, LUXURY HOME! READY TO SHOW! BRING YOUR BUYERS! REACH OUT TODAY!

26885 N 87th Drive, Peoria

$1,425,000
4 Beds 4 Baths 6828099 MLS 3,446 SqFt.
Welcome to this one-of-a-kind, custom-designed entertainer's dream home, set on an irrigated lot with lush landscaping, flower beds, mature trees, and outdoor lighting. This stunning property boasts a horse corral, a treehouse with A/C and heat, an RV garage, multiple storage units, and large RV gates. Step inside to find breathtaking wood beam cathedral ceilings, multiple fireplaces, and floor-to-ceiling custom brickwork both indoors and out. The remodeled 3.5 bathrooms feature custom tile, designer flooring, and bidets in three baths. New lighting flows throughout the home, enhancing the natural light streaming in through multiple French doors. The gourmet kitchen is a chef's paradise, complete with built-in GE Monogram appliances, a rising vent, two kitchen islands, granite countertops a walk-in appliance pantry, and a built-in bar with a beer kegerator, wine coolers, and beverage fridges. A custom laundry room/pantry adds extra convenience. The living spaces feature custom walls and TV wall niches, adding a sophisticated touch. Outdoors, enjoy a built-in kitchen, a travertine-extended patio with custom swings, a pergola with fountains, a fireplace, built-in seating, and a custom dog play area. Sports enthusiasts will love the half-court basketball area, while pet lovers will appreciate the dedicated doggie bedroom and shower. The long driveway, custom front porch, driveway pillars, and unique custom mailbox add to the curb appeal of this exceptional home. With an advanced security system, custom outdoor lighting, and every feature designed for luxury and function, this is a must-see property!

7747 W Acoma Drive, Peoria

$559,000
3 Beds 2 Baths 6827812 MLS 1,851 SqFt.
This is a rare home on market that shows pride of ownership. This popular Villa model feels bigger than the actual square footage! This 3 bedrooms plus a flex space and 2 remodeled bathrooms home is turn key and ready for you to make it home! The remodeled kitchen features quartz counters, SS appliances including a wine refrigerator, ice maker and custom cabinetry. The flex space has a gorgeous built-in murphy bed with plenty of storage! Entertaining is a breeze in the resort style backyard featuring a pool, above ground spa, built in BBQ island and covered patio. Unwind at the end of the day in the primary bath's large soaking tub and spa shower. Custom built-in in the primary closet and bathroom. This home is perfectly situated on a N/S view lot, cul-de-sac and in the highly rated master-planned community, Vistancia! Vistancia Village offers 3 resort style pools, pickleball and tennis courts, indoor gymnasium, clubhouse, golf, numerous clubs and classes and hiking/biking trails. WARNING...if you see this home in person, you WILL fall in love!

12098 W Lone Tree Trail, Peoria

$644,000
4 Beds 2 Baths 6827617 MLS 2,417 SqFt.
Discover an impeccable Terramar home nestled on a private lot, surrounded by mature wash foliage, complete with a sparkling blue pool and a soothing water feature. This extensively upgraded single-story residence boasts four bedrooms and two bathrooms, featuring a thoughtfully designed split primary layout and a modern open-concept floor plan. As you enter the grand foyer, you are greeted by soaring 10-foot ceilings and an inviting living room adorned with large windows that flood the space with natural light. The elegant gas fireplace, accented with stacked stone, creates a warm ambiance, while spacious niches provide the perfect opportunity for showcasing your personal decor. The living area seamlessly transitions into the expansive kitchen, which showcases staggered cabinetry, exquisite granite countertops, and an extended island with an oversized breakfast bar. Equipped with KitchenAid stainless steel appliances, including two ovens (one gas and one electric), a walk-in pantry, and pendant lighting, this kitchen is a culinary enthusiast's dream. An eat-in area for casual dining complements a separate formal dining room, perfect for entertaining. Retreat to the primary bedroom, featuring a private exit to the patio, large windows with stunning views, and a luxurious en-suite bathroom complete with double sinks, a separate tub and shower, and a spacious walk-in closet. Step outside to your own fabulous oasis in the backyard, where the refreshing pool has just been acid-washed, and all componentsincluding the pool filter, pump, auto filler, and sealsare brand new. A gas line has been installed for your barbecue, and all irrigation lines have been replaced within the last few years, ensuring minimal maintenance for this exceptional home. Outdoor shower and out door hard wired surround sound speakers for outdoor pleasure. This property is a true gem that promises a lifestyle of comfort and luxury. Additional features: New Water Softener, newer tankless water heater, hard wired alarm system for windows and doors, too many upgrades to mention. This home has it all!

7223 W Saddlehorn Road, Peoria

$570,000
4 Beds 3 Baths 6827565 MLS 2,732 SqFt.
Owner has a RATE OF 2.75%!! This could be your new interest rate if you fall in love with this gorgeous home by assuming their mortgage !! This is a 4-bedroom, 3-bath home that's freshly updated with new carpet and a fresh coat of paint in most areas. Also this home has a HEATED POOL that makes the home perfect for all seasons!!! The kitchen is a real highlight, with tons of cabinet space, stainless steel appliances, and an open layout that makes cooking and hanging out a breeze. There's even a pantry for all your goodies! One bedroom and a full bathroom are conveniently located downstairs—perfect for guests or teens. Plus, you'll love the spacious office right when you walk in, complete with double entry doors. The backyard is your own little paradise, featuring a beautiful pool with a waterfall and multiple seating areas for fun get-togethers. There's also a built-in grill to make outdoor cooking a delight! And don't forget the 3-car garage for all your toys. The best part? The seller is motivated and is throwing in a full year of home warranty plus $5,000 in concessions to help buy down your rate! The home also has plantation shutters throughout and is equipped with solar panels, keeping it cool and energy efficientperfect for those hot summer days. Come see this fantastic home that has everything you need for comfortable living!

21600 N 106th Lane, Peoria

$555,000
3 Beds 2 Baths 6827375 MLS 1,681 SqFt.
Welcome to your stunning desert oasis, where breathtaking desert and mountain views provide the perfect backdrop for resort-style living. This north/south-facing home backs to pristine open desert, offering both privacy and serenity. Step outside to enjoy your heated Pebble Tec pool and spa, perfect for year-round relaxation. A large covered patio with a built-in gas stub for BBQs makes outdoor gatherings and entertaining a breeze, all while soaking in the beauty of the surrounding landscape. Inside, a fantastic open floor plan features three spacious bedrooms plus a den/office, all loaded with premium upgrades. Elegant 16" porcelain tile flows throughout, complementing the gourmet kitchen, which boasts granite countertops, 42" cherry cabinets with pull-out shelves, a gas range with double ovens, and a reverse osmosis system. A cozy gas fireplace, and a luxurious jetted tub in the master suite add to the home's charm. The HVAC system and water softener were both replaced in 2023. Located near the East Wing Mountain Trail, this home is an outdoor lover's paradise. With quick access to trails and natural beauty, this move-in-ready home is ideal for those seeking tranquility and stunning mountain views.

7355 W Red Hawk Drive, Peoria

$467,500
4 Beds 2 Baths 6826946 MLS 2,050 SqFt.
Stunning 4 Bed/2 Bath Home w/Resort-Style Backyard! Welcome to this beautiful home, offering a perfect blend of style, comfort & functionality. The heart of the home is a gorgeous kitchen featuring sleek granite countertops, stainless steel appliances & a double oven—perfect for the home chef. Enjoy the new laminate flooring in the spacious living room, complemented by tile throughout the rest of the home for easy maintenance. Relax in the inviting family room featuring a beautiful fireplace, creating the perfect ambiance for cozy evenings. The master suite offers dual sinks, large walk-in closet & a luxurious walk-in shower. Step outside into your private oasis! This backyard is designed for relaxation and entertainment. Enjoy the remodeled pool, complete with a stunning waterfall, pebble sheen, a built-in bench & new tile. The backyard also features low-maintenance turf, perfect for year-round enjoyment. Plus, there's an RV gate and a Cantina/Casita/Storage Shed that could easily be used as a bedroom, office, or guest suite with AC and French doors opening to the pool area. This home is ideally located just near the Cardinals Stadium, Arrowhead Mall, Westgate, Desert Diamond Casino & a variety of dining options. Solar panels have been installed to help keep energy costs low. Don't miss your chance to own this exceptional property!

7334 W Sunnyside Drive, Peoria

$749,000
5 Beds 5 Baths 6826465 MLS 3,179 SqFt.
Nature lovers and luxury seekers, this one's for you! This stunning 5-bedroom, 4.5-bathroom retreat backs up to a protected nature preserve—so you'll never have backyard neighbors cramping your style! Instead, soak in breathtaking mountain views from your private upstairs primary suite balcony, complete with his-and-hers walk-in closets (because sharing is overrated). Need flexibility? You got it! There's a second primary suite downstairs, plus a spacious loft and a versatile den—perfect for a home office, gym, or secret nap zone. Step outside, and you'll find a low-maintenance backyard designed for fun and relaxation, featuring a sparkling saltwater pool, waterfall spa, and plenty of space to host epic gatherings or just unwind after a long day. And if you're a techie (or just love co convenience), the pool automation system lets you control everything from your phone. Practical perks? Absolutely! A brand-new tankless water heater for endless hot showers, a 3-car garage with epoxy floors, under-stairs storage big enough for a Costco haul, and it's even pre-plumbed for a garage sink. Oh, and the pool fence? Tucked neatly away in the garage cabinet, ready when you need it. Located in a community packed with amenities and just down the street from hiking and biking trails, this home is the perfect blend of modern comfort and outdoor adventure. Move in, kick back, and enjoy the best of both worlds!

31106 N 138th Avenue, Peoria

$910,000
4 Beds 2 Baths 6825804 MLS 2,556 SqFt.
Spacious 4-Bedroom Home in Beautiful North Peoria! Discover this charming 4 bedroom, 2 bathroom home nestled in one of North Peoria's most desirable areas—surrounded by stunning million-dollar estates on acre-plus lots. Enjoy plenty of room to grow with a generous lot size, perfect for adding a shop, RV Garage, or other custom touches. The property features beautiful landscaping, a sparling pool, and a private sand volleyball court creating a peaceful desert retreat while still being close to everything—freeways, shopping, dining, and top-rated schools. Just minutes from Lake Pleasant, you'll have easy access to boating, fishing, hiking, and all your favorite outdoor activities. This rare find combines comfort, space, and location—making it an ideal place to call home. Double RV gates, and two extended garages with room for up to 6 vehicles. Owned solar, newer A/C, and a detached, climate-controlled workspace offer extra comfort and flexibility. Bring your toys and dreams. This one has it all!

10328 W Villa Linda Drive, Peoria

All information should be verified by the recipient and none is guaranteed as accurate by ARMLS. Copyright 2026 Arizona Regional Multiple Listing Service, Inc. All rights reserved.