Refine Search
Sort by
$929,000
4 Beds 3 Baths 6772211 MLS 3,228 SqFt.
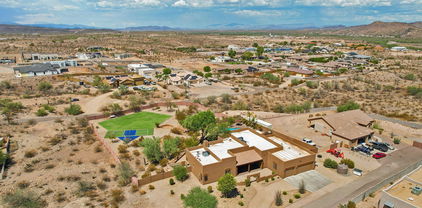
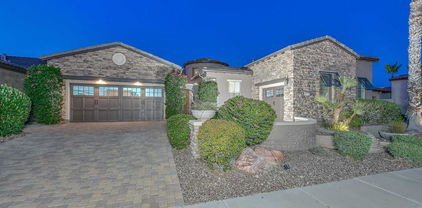
CUSTOM HOME ON JUST UNDER 1.3 ACRES OF LAND, 1600 SQ FT 4.5 CAR GARAGE WITH 8 FOOT DOORS, 3 NEW AC UNITS WITH WARRANTIES, FRESH EXTERIOR PAINT, ROOF SEALED 2022, 2 RV GATES, RV PARKING, OVERSIZED RESORT STYLE DIVING POOL AND OUTDOOR SHOWER. This stunning property offers the unique opportunity to add a 4000+ sq ft RV garage or guest house, and is zoned as horse property. The expansive backyard is the perfect outdoor living space with mature landscaping, large grass areas, built-in BBQ, pergola, pickleball quart, workout room, dog run, custom pavers, extensive covered patio with access to the main living area and primary bedroom. A 700 sq ft game room offers hardwood flooring, wet bar, and full bath. The heart of the home is the large great room that centers around a custom stone fireplace. The adjacent chef's kitchen is a culinary dream, featuring custom countertops, a breakfast bar, stunning knotty pine cabinets, stainless steel appliances, an eat-in kitchen area, a coffee bar, and a large walk-in pantry. You'll be awed by the seamless design and flow of the split bedroom floor plan that offers oversize guest bedrooms and custom designed bathrooms. The massive primary suite is its own private oasis with a spa-like custom designed bath and oversized walk-in closet. This prime Location has easy access to ATV trails out your backdoor, close to the 85-acre Paloma Park, Lake Pleasant Crossing Shopping Center, Super Frys, Sprouts, and Harkins Dine-in Movie theater, and approximately 10 minutes from TSMC and Lake Pleasant, making this home's location a true gem where seclusion and convenience merge.

11420 W Remuda Drive, Peoria

$1,000,000
4 Beds 3 Baths 6764497 MLS 3,318 SqFt.
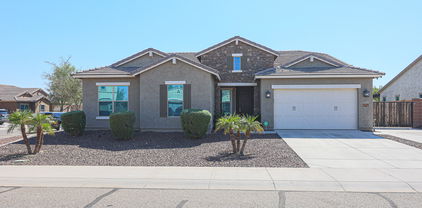
This exquisite home has all the upgrades as no detail was overlooked. Features the latest design elements with gorgeous finishes thru-out, offering unparalleled luxury living open floor plan. Rarely is elegance so tastefully married to comfort & the modern lifestyle we all want to live. The grand entrance leads to sophisticated living space overflowing with custom accents. Prepare gourmet meals in the chef's kitchen, w/ double oven, plenty of cabinet space, a spacious walk-in pantry, and quartz waterfall oversized island with breakfast bar overlooking great room. Master suite is fabulous, with a completely custom closet. Seller has also added new mini split in the garage for an amazing man cave or workout room. Do not let this house get away, you have to see it to believe it!

9339 W Cashman Drive, Peoria

$925,000
3 Beds 3 Baths 6764194 MLS 3,216 SqFt.
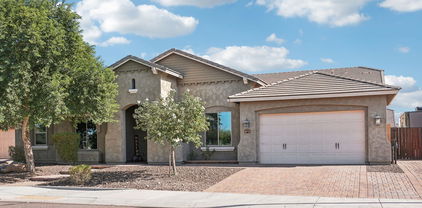
Own a fantastic home in one of Peoria's most sought-after communities! This gorgeous residence in Blackstone at Vistancia truly shows pride of ownership with its exquisite curb appeal, professionally manicured landscape, and gated courtyard. SOLAR is OWNED! Discover a spacious formal living/dining room ideal for hosting holiday feasts. The sizable den has wood floor and a desk, making it perfect for an office. Tall ceilings, neutral paint with custom color accents, tile flooring, plantation shutters, ceiling fans, and recessed lighting are found throughout. The massive open family room boasts a corner fireplace with stone accents & pre-wired surround sound. The large chef kitchen features white cabinets with crown moulding, tile backsplash, granite counters, SS appliances, an oversized island with breakfast bar, and a breakfast nook with stylish pendant light. The primary bedroom with outdoor access hosts a fabulous ensuite with two vanity sinks, glass-block windows, a tub, a step-in shower, and a huge walk-in closet. The extended 3 car garage offers epoxy floor, shelving, and custom-built cabinets & workbench, providing a neat workspace. The outdoor Oasis offers a covered patio, cobblestone floors, a built-in BBQ, putting green, a raised patio with a firepit & built-in bench, a spa, and a sparkling blue pool. This breathtaking home has it all! It's within a short walk to the community park. Let's not forget this prestigious community offers resort-like amenities! Act now before it's gone!

12856 W Calle De Baca --, Peoria

$922,400
5 Beds 4 Baths 6763649 MLS 3,750 SqFt.
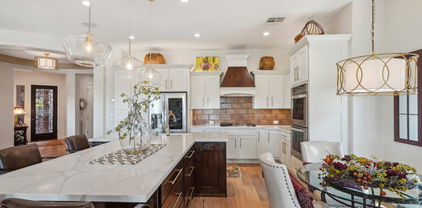
This stunning 5-bedroom, 3.5-bath oasis offers breathtaking mountain views and an amazing backyard featuring a sunken, covered gazebo and resort-like atmosphere. Nestled in the highly sought-after Pleasant Valley community, this spacious single-level home spans 3,750 sq. ft. on a generous 14,850 sq. ft. lot. This property masterfully combines modern updates with timeless charm. Step into this stunning home featuring a formal living room, formal dining room, open den, large open great room with an inviting dining area and an extra-large family room, perfect for gatherings and relaxation. Windows galore flood the space with natural light, accentuated by custom drapes for added elegance. The updated fireplace is a true centerpiece, showcasing a custom wooden accent wall design with built-ins that offer both style and functionality. This home blends modern updates with warmth and charm, creating the perfect setting for comfortable living and entertaining. The kitchen, updated in 2023, boasts elegant real cherry wood cabinetry, granite countertops, and a spacious walk-in pantry. The custom backsplash adds a stylish touch, while brushed nickel pulls and stainless steel appliances enhance the kitchen's modern feel, making it both functional and beautiful. This is the perfect space for cooking and entertaining. The primary bedroom in this home is a true retreat, featuring an incredible size and a cozy fireplace that adds warmth and ambiance. The room is beautifully designed with accent textured walls and custom barn doors, along with built-in niches for added charm. The luxurious primary bathroom boasts an extra-large walk-in shower with a rain head, double sinks with granite counters, and framed vanity mirrors, all leading to a huge walk-in closet. For ultimate relaxation, the primary bedroom offers a private exit to the back patio, just steps away from the above-ground spa, creating your own personal oasis. One of the five bedrooms in this home includes a private en-suite bathroom and is thoughtfully split from the other two guest bedrooms, offering added privacy and convenience. The home is filled with energy-efficient upgrades, including Energy Star qualified windows, sunscreens, and Low E windows, ensuring both comfort and sustainability. A modern smart home system features smart outlets, a thermostat, doorbell, and cameras covering all sides of the home for added convenience and security. The energy-efficient HVAC system, fully upgraded in 2015 with a recent overhaul in 2023, ensures year-round comfort. The property also offers a solar power system, reducing energy costs and promoting eco-friendly living. Additional perks include an owned water softener and drinking water filter systems. The entertainer's dream backyard features a spacious covered patio, built-in BBQ, fire pit, an above-ground spa, and a sparkling private pool with a swim-up bar, water features, and a Baja step, perfect for hosting or enjoying warm Arizona summers. A sunken, covered gazebo adds even more comfortable outdoor living space, providing a shaded retreat for relaxation or entertaining. The backyard also includes artificial grass and a putting green for added fun, along with a huge storage shed for convenient extra storage. RV enthusiasts will appreciate the RV parking space with a double RV gate, and the three-car garage, which is equipped with 220-volt outlets and is temperature controlled. With 9-ft flat ceilings, no interior steps, and picturesque mountain views from both the front and back, this home exudes comfort and sophistication. Located in a gated community with a playground and walking paths. This is a rare opportunity to own a home that offers privacy, luxury and energy efficiency in an unbeatable location.

9555 W Running Deer Trail, Peoria

$920,000
2 Beds 3 Baths 6762809 MLS 2,610 SqFt.
ABSOLUTELY MAGNIFICENT remodeled Aurora on cul-de-sac street adjacent to LARGE GREENBELT for exquisite PRIVACY and QUIET! SOUTH-facing backyard and NO neighbors behind or on one side. This SPACIOUS floorplan features soaring 12ft ceilings, split 3-car garage (2-car garage w/4ft extension in length + golf cart garage), 2BD, 2.5BA, Den/Office, Dining Room and Bonus Room. The many PREMIUM UPGRADES include luxury vinyl wide plank flooring, taller baseboards, refaced cabinetry, Dekton stone countertops, plantation shutters, OWNED SOLAR, and newer Trane XR HVAC units. ELEGANT GREAT ROOM overlooks backyard and boasts a STUNNING Media Wall w/electric fireplace, floating display shelves, and custom lighting. GORGEOUS GOURMET KITCHEN boasts two large islands w/Dekton stone on countertops, marble tile backsplash and striking decorative tile hood. Stainless built-in appliances include GE Profile 5-burner INDUCTION cooktop, built-in conventional/convection oven and lower warming drawer. Abundance of cabinets with larger crown molding, soft-close drawers, rollouts, and over-and-under cabinet lighting. Plus, solar tube, modern pendant lighting, and two Kohler sinks w/disposals. Enjoy meals in the formal Dining Room or relax/entertain in the private fenced courtyard with one-of-a-kind VIEWS of the adjacent green belt. The serene PRIMARY RETREAT features a bonus flex room that could be used as a second den, office, exercise studio, craft room, etc. Large Primary Bedroom has bay window, tray ceiling, and sliding glass door to back patio. Dressing area has TWO WALK-IN CLOSETS w/closet organizing systems and custom built-in dresser. The light-filled Primary Bath includes dual vanities, soaking tub, and shower w/premium rain glass enclosure. Guest suite is split from Primary Retreat and has higher cabinets w/Dekton countertop and renovated tub/shower. POWDER ROOM features new cabinet w/granite countertop, framed mirror, and undermount sink. The PRIVATE & PEACEFUL BACKYARD adjacent to greenbelt is FULLY FENCED and has the coveted SOUTH-FACING orientation with a view of the mountains. Plus, built-in BBQ, huge covered patio w/motorized awning, mature landscaping w/faux grass. An ideal and inviting space to relax or entertain! This immaculate DESIGNER HOME in a ONE-OF-A-KIND LOCATION is an absolute MUST SEE. This home is located in award-winning gated, 55+ Trilogy at Vistancia with 5-star-resort style amenities at the 35,000 SF Kiva Club with indoor & outdoor pools, fitness center, day spa, cafe, billiards, meeting rooms, library, tennis courts, pickle ball, bocce ball, events & a plethora of activities to choose from. Outstanding Gary Panks-designed golf course is woven throughout the neighborhood. The Mita Club has additional community amenities. Easy access from Trilogy to the 303, shopping, restaurants, entertainment, Paloma Park, and Lake Pleasant.

13001 W Redbird Road, Peoria

$925,000
3 Beds 4 Baths 6762703 MLS 2,771 SqFt.
Simply stunning home located in the upscale active adult community of Trilogy in Vistancia where you will find athletic clubs, aerobics studio, indoor Olympic pool, outdoor resort pool, stunning golf course and Alvea Spa! Your new home has a commanding presence with stacked stone accents leading to a serene courtyard entrance. Step inside to open concept living with a den/sitting area opposite the great room with coffered ceilings, recessed lighting, beautiful flooring and loads of natural lighting. Spectacular kitchen with a stainless steel hood that features prominently along with tiered and raised white designer cabinets, granite counter tops, stainless appliances, subway tile backsplash and a large island with seating. Great spot for a breakfast table as well as a separate room that can be used as a formal dining as it has fantastic built in cabinetry. So many options! Amazing master bedroom where you will find a wonderfully modern en suite bath featuring a fabulous oversized glass enclosed step in shower, sleek soaking tub, dual vanities and walk in closet. Two additional bedrooms both with en suite baths as well as a large laundry room complete the interior of this very special home. Premium outdoor living with a large trellised covered patio anchored by a stand out stacked stone fireplace. Lush landscaping encompasses the entire yard making it your own private oasis. Motorized shades enclose the entire patio! Pre paid solar lease in place from the original builder. There is so much to love about this home - make sure you don't miss it.

30142 N Suscito Drive, Peoria

$997,500
4 Beds 4 Baths 6753767 MLS 3,729 SqFt.
Nestled in the highly sought-after community of The Meadows, this stunning residence offers an exceptional lifestyle in the heart of North Peoria. Located next to a lush park, this meticulously maintained home is truly a standout! As you step inside, you'll be captivated by the open split floor plan and custom finishes throughout. The bright, neutral palette leads you into the living room and the open kitchen, boasting soaring 12-foot ceilings. The gourmet kitchen features high-end maple cabinetry, stainless steel appliances, a gas range, quartz countertops, a walk-in pantry, and an island with a breakfast bar. This home offers 4 bedrooms, a bonus room, 3.5 baths, a 3-car garage, and the highly desirable RV gate with parking—a rare find in today's market. The spacious great room is complemented by an additional family room, providing plenty of space for relaxation. The main bedroom includes an ensuite with dual vanities, a separate tub and shower, and a walk-in closet. The expansive backyard on a 12,400+ sqft lot is perfect for entertaining, with covered and pergola patios, artificial turf, a built-in BBQ, and a custom storage shed with AC. Energy-efficient features include spray foam insulation, ENERGY STAR appliances, a programmable thermostat, and Low-E2 vinyl windows. With easy access to the freeway, close proximity to Arrowhead, and located in an excellent school district, this RV-approved home has it all!

9333 W Los Gatos Drive, Peoria

$955,000
4 Beds 4 Baths 6753516 MLS 4,373 SqFt.
Unbeatable value inside the gated luxury home community of Talas - one of the best and most prestigious locations in all of North Peoria! Recently upgraded with fresh interior and exterior paint, updated hardscape, all new carpeting, new flooring in all upstairs bathrooms, new bathroom fixtures and lighting, updated Primary shower, and fresh Kitchen backsplash! Positioned on a corner cul-de-sac lot that measures over half an acre in total size. Surrounded by million dollar plus homes all around! Spacious floor plan featuring 4 total bedrooms, a downstairs office space, sitting room, and huge upstairs bonus room. The two outdoor elevated view decks received fresh surface coats recently. Sparkling heated pool and spa with deluxe rock water feature. Exceptionally priced and tremendous value!

7294 W Softwind Drive, Peoria

$975,000
5 Beds 4 Baths 6753502 MLS 4,043 SqFt.
Positioned on a rare, private view lot with only 1 neighbor in the gated Chaparral Canyon community of Vistancia, this 5 bedroom solar-powered home with a private pool is sure to impress. Recently updated White Gourmet Kitchen has a Butlers Pantry, rainfall edge quartz island, gas cook top, upgraded Kitchen Aid appliances, and in-counter ice maker. Key highlights include spray foam insulation, downstairs Den with privacy glass doors, expansive Primary Suite, huge upstairs Game Room, and 3 car epoxy Garage with cabinets and electric car charging capabilities. There is a downstairs bedroom with walk-in closet and nearby full bath ideal for guests. Downstairs smart space can serve as a second office area. Phenomenal views and a spacious, exclusive backyard make this home truly stand out!

29806 N 119th Avenue, Peoria

$989,000
2 Beds 3 Baths 6752135 MLS 2,610 SqFt.
HIGHLY UPGRADED 2BR, 2.5 BA + Den, Solar '' AURORA '' Nestled on a PREMIUM, PRIVATE 11,415 SF Lot in the Heart of Trilogy at Vistancia . Gourmet Kitchen includes Quartz Island and Countertops, Staggered Cabinets w Frosted Glass Doors, Roll out Drawers, Pendant Lighting, Barn Door,Gas Cooktop and New Fridge. Great Room Media Center w Floating Shelves, Stone Accents & TV Wall Mount. High End Window Treatments, 12' Coffered Ceilings w Crown Molding, Ceiling Fans, Raised Baseboards & Central Vac TO. Owners Suite Features Generous Closets, SPA like Bath w Soaking Tub, Walk In Shower & BONUS Room. BR 2 is Split & En Suite. HUGE Backyard w Heated Play Pool ,Spa,Gorgeous Landscape, Extended Patio w Fireplace, Electronic Sunshades, Built in Gas Grill & TRAEGER, Dog Run ,Turf & Snake Fencing !

28909 N 127th Lane, Peoria

$915,000
3 Beds 4 Baths 6750638 MLS 2,653 SqFt.
STUNNINGLY APPOINTED 3BR/3.5BA+DEN 'Aspect' model loaded with CUSTOM FIXTURES and UPGRADES. Located on an OVERSIZED FULLY FENCED CORNER LOT with split 3-CAR GARAGE (2-car garage+air-conditioned GOLF CART GARAGE) that features premium built-in cabinets. This luxurious home SHOWS LIKE A MODEL and is walking distance to the Mita Club and Dog Park. Enter through the gorgeous custom clear stained glass and metal front door into the OPEN CONCEPT floorplan with soaring 12ft ceilings, plantation shutters, and gorgeous gray wood-look wide PLANK TILE in all main areas. The GOURMET KITCHEN is a chef's dream and boasts PREMIUM GRANITE countertops, an oversized island w/breakfast bar, and HUGE walk-in pantry. Built-in stainless appliances including GAS 5-burner cooktop, & French-door refrigerator w/dispenser, premium cabinets w/rollouts, recycle/trash center, and designer pendant lights. SERENE primary suite features barn door to grand ensuite bath w/large soaking tub, enclosed walk-in shower w/floor-to-ceiling tile, dual vanities, LARGE WALK-IN CLOSET, and door to back patio. Two spacious guest bedrooms with upgraded ensuite baths are split from primary suite for privacy. Enjoy chilly desert nights in front of your cozy DOUBLE-SIDED GAS FIREPLACE w/elegant floor-to-ceiling tile. Oversized MULTI-SLIDE sliding glass doors open to the RESORT-STYLE backyard that includes a gas firepit, gas BBQ, refrigerator, mature landscaping, and LARGE wraparound patio for indoor/outdoor living at its finest! Other upgrades: PREPAID SOLAR lease for exceptional energy savings, exquisite CUSTOM CHANDELIER in Morning Room, MOTORIZED sunshades in great room, surround sound, and large blade ceiling fan w/light. Other features include post tension slab, 8' doors throughout, whole home water softening system, Trane A/C heating and cooling units, exterior trash enclosure, and PVC drip system. So many PREMIUM upgrades and features, you MUST SEE this home in person. This home is located in award-winning gated, 55+ Trilogy at Vistancia with 5-star-resort style amenities at the 35,000 SF Kiva Club with indoor & outdoor pools, fitness center, day spa, cafe, billiards, meeting rooms, library, tennis courts, pickle ball, bocce ball, events & a plethora of activities to choose from. Outstanding Gary Panks-designed golf course is woven throughout the original part of the neighborhood. The Mita Club has additional outstanding community amenities. Easy access from Trilogy to the 303, shopping, restaurants, entertainment, Lake Pleasant & Paloma Park, Peoria's huge community park loaded with amenities.

30120 N Suscito Drive, Peoria

$900,000
3 Beds 3 Baths 6748380 MLS 2,341 SqFt.
Absolutely the Best of the Best - MUST SEE this REMODELED Serenitas w/ PRIVATE CASITA! Situated on a spectacular lush, green GOLF COURSE LOT w/ MOUNTAIN VIEWS! Impressive STONE ACCENTS greet you as you enter the private, serene crt yrd created by having a CASITA! The CUSTOM FINISHES Sets this home apart - The Redesigned Kitchen & Great Room is a Trilogy Masterpiece!! Gorgeous WOOD FLOORING with Huge Baseboards THROUGHOUT is a show-stopper!! The Chef's Kitchen features: GE MONOGRAM SS GAS COOKTOP w/ CUSTOM Hood Vent, Double Ovens, Designer Cabinetry w/ Chunky Crown Molding, QUARTZ C-TOPS w/ Dramatic Veining & FARM SINK, CUSTOM Backsplash, BAR w/ Beverage Center & designer lighting!! Enjoy the MASSIVE PICTURE WINDOW & CUSTOM Entertainment Wall in the Great Room. Remodeled Owners suite has a BAY WINDOW, huge WALK-IN SHOWER & FLOATING VANITIES. Guest Bath & Casita are both upgraded to the hilt!! Outdoor space is A DREAM - RESORT BACKYARD w/ HEATED POOL & water feature, extensive pavers, EXPANSIVE COVERED PATIO, automated SHADE & built-in BBQ. Add'l upgrades: Garage is extended 4' and has EPOXY & Cabinets, High-end lighting and fans, add'l can lighting, Exterior painted in 2024, PVC Drip System, Soft Water & so much more - Don't miss the incredible opportunity to call this your HOME!!

29320 N 128th Lane, Peoria

$945,000
4 Beds 3 Baths 6747788 MLS 1,805 SqFt.
Welcome home to this gorgeous property! Prepare to be amazed by this unique masterpiece in Sunrise! Lovely curb appeal is enhanced by a 3-car garage, large RV gate, and mature trees that provide refreshing shade. Entertain guests in the inviting living room adorned with plantation shutters and wood-look tile flooring in all the right places. Fabulous eat-in kitchen displays recessed lighting, built-in appliances, granite counters, and plenty of cabinetry with crown moulding. Spacious main retreat boasts French doors to the back patio, an ensuite with dual sinks, a glass block in the shower, and a walk-in closet. In the massive backyard highlights a covered patio, play area, gazebo, beehive fireplace, storage shed/workshop, and a HUGE 2300sqft detached garage with 1/2 bath & 2 evap coolers

9023 W Monte Lindo Street, Peoria

$899,000
4 Beds 5 Baths 6746327 MLS 3,505 SqFt.
This BEAUTIFUL NEW 2024 home on a premium lot backing to common area is OVERFLOWING w/over $170k of DESIGNER upgrades! Professionally landscaped front yard w/faux grass and paver driveway! GOURMET kitchen w/gas cooktop, quartz countertops, waterfall island, urban cabinets + stainless appliance suite incl. fridge! Great room/dining room w/tons of windows and multi-sliding door for indoor/outdoor living! CUSTOM built-ins in dining room! Separate office or den + a BIG loft! PRIVATE primary bedroom suite w/coffered ceiling and barn door to LUXURIOUS ensuite bath w/walk-in shower! Bring your own backyard design to this HUGE backyard w/covered porch and create the oasis of your dreams! This property has too many upgrades to list here! Come see for yourself. Welcome HOME!

27657 N 73rd Drive, Peoria

$935,000
4 Beds 2 Baths 6743578 MLS 2,000 SqFt.
Gorgeous home sitting on over an acre lot with stunning mountain views and a detached casita! A circular driveway and front porch welcome you upon arrival. The immaculate interior features abundant natural light, a fireplace in the family room, wood-look floors, formal dining, and a charming living room. Discover an eat-in kitchen boasting stainless steel appliances, white cabinetry, stylish backsplash, and granite counters. In the main bedroom, you'll find a barn door leading to the bathroom with dual sinks. The casita has a spacious living room, vaulted ceilings, full kitchen, bedroom, and bathroom w/pedestal sink and tub/shower combo. The oversized backyard includes a grass area, gazebo, covered patio, storage shed, a small animal corral, and space for whatever you'd like. Must see!

8514 W Daley Lane, Peoria

$920,000
4 Beds 3 Baths 6742913 MLS 3,103 SqFt.
Welcome to this stunning home in The Meadows, a picturesque community offering pickleball courts, a swimming pool, winding trails, and lush parks. Imagine yourself in a residence that exceeds all expectations. As you step through the front door, you're greeted by a grand hallway that leads into an open-concept kitchen, dining, and living area. The kitchen is an entertainer's dream, featuring Monogram stainless steel appliances, a spacious island adorned with exquisite granite, a striking backsplash, and a wine fridge to keep your drinks perfectly chilled. The primary suite is a tranquil retreat, boasting a luxurious bathroom, an expansive walk-in closet, and an impressive shower that will leave you in awe. Additionally, there's a versatile den, ideal as an office space. Toward the front of the home, you'll find three more bedrooms and a fantastic game room. The laundry room is a standout, equipped with an LG front-loading washer-dryer and a bonus mini washer for delicate items, plus a large fridge for extra storage. The backyard is your private oasis, complete with a beautiful pool and an outdoor kitchen area with a Big Green Egg, fire pit and built in BBQ, perfect for entertaining. The garage is a car enthusiast's paradise, featuring custom flooring, high-end cabinetry, and a wall-mounted Kranzle pressure washer with a 75-foot hose and spot-free rinse system. This home is an absolutely must see!

22920 N 94th Lane, Peoria

$980,000
4 Beds 3 Baths 6738613 MLS 3,011 SqFt.
Discover the ultimate Westwing Mountain lifestyle in this exquisite home! Spectacular mountain views, a premium-large-private lot on a cul-de-sac, beautiful landscaping w/3000+SF of brick paver patios and many desirable upgrades & standout features. This luxurious property boasts an opulent kitchen with granite countertops-stainless steel appliances-5 burner gas range w/ stone surround-large island & chef's desk-all complimented by upgraded cabinetry. A spacious owner's suite offers a spa-like experience. Breathtaking backyard features a Pebble-Tec pool, soothing water feature, mature desert landscape, and citrus trees. Enjoy this vibrant community with proximity to K-8 Westwing Elementary School, parks, hiking paths, and excellent shopping, dining, and entertainment options.

8670 W Rowel Road, Peoria

$965,000
5 Beds 4 Baths 6733439 MLS 3,639 SqFt.
Welcome to your dream estate nestled on a 1.25 acre lot in the highly sought after North Peoria enclave! Located on a county island, this beautiful property offers a perfect blend of luxury, comfort, and functionality. The home encompasses 3,639 square feet of living space with 5 bedrooms and 3.5 bathrooms. The spacious layout includes a cozy living area with a fire place, spacious bedrooms, plus a huge game room for family gatherings. Step into the primary suite and discover a sanctuary featuring a huge walk-in shower, perfect for unwinding after a long day. The expansive walk-in closet provides ample storage space, ensuring both functionality and comfort. Step outside to your own private oasis featuring a sparkling pebbletec pool and extended covered patio. Conveniently access and store your vehicles with the attached 3 car garage, separate detached 4 car garage, and RV gate! The property is also equipped with horse stalls and plenty of room for horses or other animals to roam freely. Recent updates include fresh paint completed in 2024, complemented by updated flooring and stylish shutters. The newer roof and AC units ensure comfort and peace of mind year-round. Don't miss out on this exceptional property that combines luxury, comfort, and functionality in a prime location. Your dream home awaits!

23444 N 97th Avenue, Peoria

$945,000
4 Beds 4 Baths 6730806 MLS 3,420 SqFt.
MOTIVAED SELLERS!!!! BRING OFFERS! A neighboring home with the same floorplan just sold (June 2024) for $1,165,613 without solar and needs more updates! (See 12929 W Oyer LN). OWNED TESLA SOLAR!! Pre-listing inspection done and repairs made. Including HVAC and Termite! SELLERS HAVE A POOL BID FOR $60,000! This is a VERY RARE opportunity to purchase a home in the upscale and coveted Guard Gated Blackstone Country Club Neighborhood for under $1M (Private country club inside the gates! Optional membership). This desirable floorplan features CASITA (2nd Primary Suite, guest, multi-generational) w/ a private entrance. Split floorplan w/ a grand primary suite featuring 2 LARGE WALK-IN CLOSETS and an expansive bathroom. The gourmet kitchen has a Sub-Zero refrigerator, granite countertops, brushed gold hardware, convenient drawer pull-outs, a high-end faucet, SS appliances, and a generous walk-in pantry. Upgrades include newer carpeting, designer lighting, new cabinet hardware, newer paint (inside and out), newer R/O water system, newer hot water heater, water softener, epoxy garage floors, extensive storage inside and in garage, exterior lighting, watering system putting green! This home exudes pride of ownership and is truly immaculate! 2 GOLF SCOOTERS included!

12889 W Oyer Lane, Peoria

$910,000
4 Beds 4 Baths 6730143 MLS 3,153 SqFt.
VIEWS VIEWS VIEWS! 4 Bedroom, 3.5 bath including a guest casita located in the Gated West Wing Mountain Community, with Chef's kitchen w/granite slab countertops, large island, double ovens, gas cook top w/custom fan hood, upgraded cabinetry w/crown molding, eat-in bkfst room; upgraded light fixtures; beautiful primary bathroom with soaker tub, large tiled walk-in shower, raised granite slab vanities & custom decorative mirrors; plantation shutters throughout. Backyard features a paved covered patio, outdoor kitchenette, mist system, and synthetic yard grass making this your personal oasis! Other features include, living room gas fireplace, additional office space, and close to many shops, restaurants, and trails. See it today!

8569 W Bent Tree Drive, Peoria

$911,400
3 Beds 4 Baths 6729056 MLS 3,096 SqFt.
Spectacular 3 Bed, 3.5 Bath Stellare with a Private Pool & Spa along Hole 9! Gorgeous curb appeal with Stone Elevation, Paver Driveway, & Cast Iron Gate! This home was built in 2008, meaning it has Post Tension Slab & Energy Efficient Features that the homes built earlier do not have! Entertainer's Dream Home with Wet Bar & Wide Open Great Room Floor Plan. Crown Moulding & FRESH Paint throughout. Gorgeous Versailles tile & stone throughout the home plus brand new carpet in the bedrooms. High End Granite Slab countertops featuring hand crafted Ogee Edge. Stainless Steel Appliances including Built-in Monogram Refrigerator. Out Back enjoy the Solar Heated Pool & Spa, BBQ Island, & Paver Patio. Mature Oleander trees and views of the Par 5 9th hole. Close to the Kiva Club & Trilogy Golf Club!

28817 N 126th Lane, Peoria

$975,000
5 Beds 4 Baths 6728111 MLS 4,623 SqFt.
Seller willing to offer $ credit for closing costs and rate buy-down! Over $200k invested into the backyard alone! See features list for full breakdown. This 5bed+Den/3.5bath/4,623sqft home is the epitome of luxury living & is designed for those who love to entertain. The backyard oasis is a dream, featuring a custom heated AND cooled pool w/ fountains, deck jets, baja step & copper fire pits to set the scene. Turkish marble decking throughout w/ built in gas & charcoal grills in the bar. Step inside to discover beautiful modern finishes, a gourmet chef's kitchen w/ induction stove & double ovens. Custom built primary closet has shoe wall that holds 150 pair! Gated community allows RV parking. 50 amp RV hookup w/ widened gate. 3yr old HVAC units & solar panels create modern efficiency.

9806 W Rock Springs Drive, Peoria

$930,000
5 Beds 3 Baths 6726685 MLS 3,645 SqFt.
Welcome to this luxurious 5-bedroom, 3-bathroom, two-story home with stellar curb appeal, and breathtaking mountain views from both the front and back balconies. Situated on a spacious corner lot with only one neighboring home. With 3,645 sqft of living space, this residence offers ample room for everyone, featuring high ceilings and airy, bright interiors with dual-pane tinted windows. The living room includes a built-in entertainment system with surround sound speakers, while the upstairs media room can be used as a theater. The office boasts a built-in bookcase, and the kitchen is equipped with a walk-in pantry, granite countertops, and a kitchen island, complemented by formal dining and a breakfast bar. Downstairs you will also find a 2nd primary, which can be used as a perfect mother in-law suite! The home also features a patio room with an additional fireplace, an outdoor hot tub with a fireplace, and a stunning private pool in the backyard, perfect for luxurious outdoor living.

28493 N 68th Avenue, Peoria

$875,000
5 Beds 4 Baths 6724219 MLS 4,070 SqFt.
Welcome to your desert oasis in the beautiful Westwing Mountain area. This stunning home offers modern comfort and luxury with new flooring upstairs and gorgeous travertine downstairs. Just painted interior complements the brand new A/C units, dishwasher, water softener, and tankless hot water heater. Kitchen boasts spectacular stone work, stainless steel GE appliances spacious area for dining and a gas cook-top. Enjoy a spacious three-car garage, RV gate, with room to park, an enormous heated pool with spa and fire feature. Backs to a mountain preserve with stunning sunset views, this move-in ready home boasts fruit trees,(one lemon, one lime) a huge lot, and proximity to schools, parks, and trails—a perfect blend of serene living and convenient amenities in beautiful Peoria, AZ. Welcome to your new oasis in esteemed West Wing, Peoria! This gorgeous home is a true desert living dream, boasting countless upgrades and amenities that ensure comfort and luxury. Step inside to discover brand new flooring upstairs and beautifully steam-cleaned travertine downstairs, creating a seamless blend of elegance and practicality throughout the home. Fresh paint adorns both the interior and exterior, offering a pristine canvas ready for your personal touch. The heart of the home features two brand new A/C units, ensuring year-round comfort, along with a new dishwasher, water softener, and tankless hot water heater for modern convenience. Outside, indulge in the expansive three-car garage and RV gate, providing ample space to store vehicles and toys with ease. The enormous heated pool and spa, framed by fire pots, beckon relaxation and entertainment under the Arizona sun. Enjoy the serene backdrop of a mountain preserve and breathtaking mountain views that surround the property. The large lot is dotted with fruit trees and offers plenty of room for outdoor activities and gatherings, making it an ideal space for both relaxation and entertainment. Located in the highly sought-after West Wing community, this home is within walking distance to top-rated schools, parks, and scenic trails, offering the perfect balance of tranquility and convenience. Don't miss out on the opportunity to experience desert living at its finest. This move-in ready home requires no additional worksimply unpack and start enjoying the unparalleled lifestyle that awaits you! Pool Dimensions:35' long by 15' wide. Depth: 3.5' at the steps and 5' on the spa side. The spa is 8' X 8' and 3.5' deep. Appliance" Microwave and Dishwasher are GE, Double Ovens and Gas Cooktop are GE Profile, Range Hood is GE Monogram, Refrigerator is Samsung.

8644 W Rowel Road, Peoria

$890,000
5 Beds 4 Baths 6722494 MLS 3,330 SqFt.
PRICE DROPPED!! BRAND NEW '& READY FOR YOU! $20,000 towards closing costs with preferred lender! Nestled within the gates of ''The Retreat'', this exquisite home by Scott Communities boasts 5 Bedrooms +Den, 4 baths, and 3.5-car garage. Bask in Arizona's eternal sunshine on the expansive patio, accessible through multiple sliding glass doors. Revel in the opulent kitchen featuring contemporary wood cabinets, herringbone backsplash, and creamy white & taupe quartz. Equipped with two ovens, a gas cooktop, microwave drawer, oversized island, and walk-in pantry, this kitchen is a must! Luxuriate in the spa-like owner's bathroom with an oversized soaking tub, walk-in shower, and mosaic tile flooring. Matte black fixtures add a touch of sophistication throughout. Wood-look tile. Closing cost assistance available! A 10ft side gate ensures easy backyard access.

13642 W Buckskin Court, Peoria

All information should be verified by the recipient and none is guaranteed as accurate by ARMLS. Copyright 2026 Arizona Regional Multiple Listing Service, Inc. All rights reserved.