Refine Search
Sort by
$982,012
4 Beds 4 Baths 6603153 MLS 3,185 SqFt.
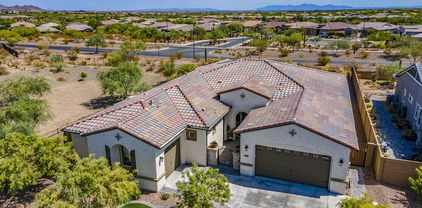
You will fall in love with this amazing custom home in a beautiful gated community! Offering a split floor plan with 4 very spacious bedrooms, 3.5 bathrooms, dining room, separate living & family rooms, and an open floor plan. New interior paint & new carpet in the bedrooms with tile flooring throughout the rest of the home and the Primary suite. Your new kitchen boasts a huge island with breakfast bar, granite countertops, tile backsplash, recessed lighting, and large pantry. The primary bath has a stand alone soaking tub, separate shower, private toilet room, & double sink vanity. The Resort-like backyard has a huge covered patio, swimming pool, gas fire pit, spa, gazebo with built in BBQ, RV gate, several Palm trees, citrus trees and all the room you can imagine to relax, entertain, or play. Home also has a complete new drip system in front & backyard and the spacious 3 car garage has new epoxy floor. Come take a look at this immaculate property!

29476 N 120th Lane, Peoria

$965,000
5 Beds 4 Baths 6591783 MLS 3,230 SqFt.
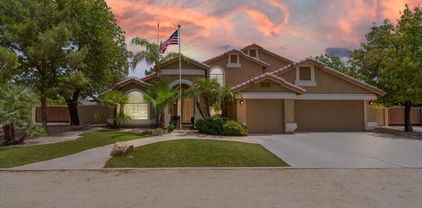
This one is an absolute MUST see!! Come see this NextGen home with FULL guest quarters. The guest quarters feature a living room, bedroom, full bathroom, FULL kitchen, private laundry room, its own private patio, and its own attached garage! The guest quarters and the main house are absolutely stunning! After move-in, the owners put in another $120,000 in upgrades. Some of the interior features include gorgeous tile, motorized Levelor blinds, large electric fireplace, 42'' gas stove, shaker cabinets with pullouts, a huge kitchen island and a wine fridge. The house sits on a 1/4 acre lot and the large backyard features 2 pavered patios, a motorized patio screen, built in BBQ grill, propane fire pit, artificial grass, landscape lighting and view fencing. The house sides to 5 acres of common area and there are no homes behind the house. The area features beautiful mountain views and the neighboring communities are Vistancia and Black Stone Country Club. Come see this beautiful home today. You will not be disappointed!

12471 W Oyer Lane, Peoria

$925,000
4 Beds 4 Baths 6590423 MLS 3,264 SqFt.
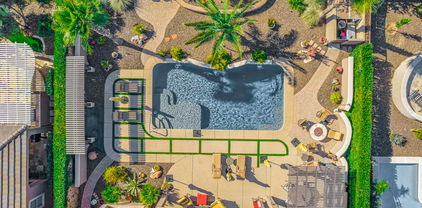
This BEAUTIFUL HOME in the MOST SOUGHT-AFTER NW PEORIA MEADOW'S community DOES NOT DISAPPOINT*Your KITCHEN has DOUBLE OVENS, oversized ISLAND, GAS COOKTOP, EXTENDED CABINETS, and walk in pantry*You have a GREAT ROOM floor plan and a FORMAL DINING or SITTING ROOM option, FLEX ROOM, and OFFICE* FOUR BEDROOMS include SPLIT OWNER SUITE with TILE WORK at WALK IN SHOWER*IRON entry DOOR, SHUTTERS, BEAMS, COFFERED CEILINGS, SOFT WATER*FANTASTIC CURB APPEAL with EASY CARE ARTIFICIAL TURF, COVERED FRONT PORCH, as well as PAVER'S AT DRIVEWAY and RV GATE*You also have CONCRETE at side yard with ROOM FOR RV and includes RV DUMP*Back yard has COVERED PATIO and PERGOLA, a REFRESHING PEBBLE TEK POOL with R/O, and SOOTHING WATER FEATURE*COME SEE why you ARE GOING TO WANT to CALL THIS PLACE your ''HOME'

9236 W Sands Drive, Peoria

$950,000
4 Beds 5 Baths 6584801 MLS 4,677 SqFt.
REDUCED! Seller is offering 2% toward buyer's closing costs! Truly one of Vistancia's finest homes in the luxury gated community of Entrada. 4 large bedrooms plus 2 bonus rooms & 4.5 Baths. Primary bedroom has extra sitting room & the most amazing customized walk-in closet. Oversized bonus room upstairs could easily be another bedroom. Gourmet kitchen with KitchenAid 5 burner gas cooking, wall oven/microwave & built-in 42'' refrigerator, R/O & Water Softener. Separate den & game room downstairs. Custom glass & iron doors to patio. Wood plantation shutters. Amazing true resort backyard. Huge pebble finish heated pool with grotto, waterfall & waterslide. Putting green with sandtrap. 5 Car Garage. This home has been lovingly cared for -move right in! Most furniture/furnishings available!

13007 W Lowden Road, Peoria

$925,000
4 Beds 3 Baths 6583270 MLS 2,807 SqFt.
Exquisite and inviting, this energy-efficient gem at The Meadows is nothing but your dream home! Superb entry with custom courtyard area and iron door takes you into the home to be welcomed with elegance, warmth, and comfort. This single level split floor plan comes with all the bells and whistles of a former upgraded Maracay model home, with the owner's own improvements bringing it to perfection. Chef's dream kitchen with extended floor to ceiling Timberlake Portfolio Cherry Spice cabinetry, GE Profile stainless steel appliances with gas cooktop & double electric ovens, granite kitchen countertops with designer backsplash, sophisticated light fixtures, and an expansive island to accommodate your family and guests. Custom designer tiles throughout the home, 12' center pull sliding glass door at great room, stained knotty alder wood doors and trim, accent brick exposed walls, plantation shutters and 12' ceilings at great room with coffered designer ceilings captivates your attention from the moment you step in. Eclectic owner's suite and foyer with exposed wood beams, bay window and exterior door, large walk-in closet, and owner's suite bathroom with separate sinks and granite counters, a soaking tub and a large walk-in shower, all separated from the other 3 bedrooms. Backyard paradise featuring colorful xeriscape landscaping, custom pavers, covered patio, a beautiful outdoor fireplace for cozy gatherings, and an additional outdoor sitting area with custom Spanish wall. Upgraded paved areas on both sides of the home, easy RV parking behind the RV gate, artificial turf and a large playground-set which can stay. Premium lot, large enough to accommodate a pool if desired, in a great community with pool/spa, pickleball court, and nearby parks. So many features that make this house stand apart from others. A must-see!

9266 W Louise Drive, Peoria

$960,000
3 Beds 4 Baths 6582761 MLS 2,977 SqFt.
Welcome Home!!! This gorgeous 3 bedroom 3.5 bath home at the active adult community of Trilogy at Vistancia is in a fantastic location. Close to restaurants, shopping, parks, multiple golf courses & easy access to the 303 Fwy. As soon as you step into this home, you can see the Pride of Ownership with all that has been done. You'll love this open concept floor plan. This elegant kitchen offers lots of space with granite counter tops, stainless steel appliances, crown molding cabinetry, filtered water & a large island/breakfast bar for extra prep & storage. Your spacious master suite offers a plethora of natural light, a large walk in closet, dual vanity, as well as a custom tiled shower & soaking tub. This gated community home also offers crown molding throughout, upgraded ceiling fans & lighting, a wet bar for entertaining, an office/den to utilize, a gas fireplace in the living room, a court yard area to relax in, plantation shutters for your privacy, as well as 3 car garage with epoxy flooring, cabinets for extra storage & a water softener. This backyard oasis offers a covered patio, extended travertine flooring, artificial grass, a built in bbq, a gas fire place, a view fence that looks out onto the Trilogy Golf Course, along with a sparkling heated pool & hot tub to enjoy all year round. Your 55+ community offers two resort clubs, pools, golfing, a fitness center & spa, pickleball, hiking trails & so much more. This gem in the desert is a Great Buy & a Must See!!! **Furniture is available on a separate bill of sale.

27659 N Makena Place, Peoria

$929,665
2 Beds 3 Baths 6580697 MLS 2,610 SqFt.
Magnificent AURORA Floor Plan w /Flex Space situated on an Oversized PREMIUM VIEW Lot w/ N/S Exposure in AWARD Winning Trilogy @ Vistancia ! STUNNING Resort like Backyard OASIS features Heated Pebble Tec Pool , Raised Spillover Spa, Built in BBQ & Extended Covered Patio w/ Stamped Concrete. Den w/ Double Entry Doors. Great Room w/ Fireplace, built in Media Center, Surround Sound & Woven Window Treatments. GOURMET Kitchen features SS Appliances, Gas Cooktop, Staggered Maple Cabinets , Spacious Granite Slab ISLANDS, Reverse Osmosis & Wine Fridge. Primary BR w / Bay Window, Dual Closets & Flexspace with built in Desks . Private Split En Suite Guest BR . 12FT Ceilings & Custom Paint throughout. Side Courtyard w/ Fireplace & Pergola. Extended Garage w/ Cabinets + Garage for Golf Cart/Storage. Garage side door. Hot water Re -Circulating Pump. Garage Floor Epoxy Flooring. Custom Tile inset in Dining area. Primary BR Remote Control Window Treatments & Slider to backyard . Primary BR Bath w/ Tile Shower and Granite Counters, Soaking Tub, Shutters , Custom Paint and upgraded lighting. Laundry Room with Utility Sink and Cabinets.

13032 W Alyssa Lane, Peoria

$1,021,000
4 Beds 4 Baths 6579295 MLS 3,729 SqFt.
Wow! Situated in the popular The Meadows Community, you'll love this marvelous energy-efficient home with a 3-car garage, RV gate, and colorful landscape. Sophisticated interior showcases breathtaking attention to detail, inviting foyer, wood-look & tile flooring, chic light fixtures, bountiful natural light, and plantation shutters in all the right windows. Large great room with a cozy fireplace and sliding glass doors to the back patio and the formal family room promote a warm and welcoming atmosphere. Magazine cover kitchen is a chef's dream, equipped with gleaming stainless steel appliances, granite counters, subway tile backsplash, staggered cabinets with crown moulding, and an entertainment island with a breakfast bar. Don't forget about the den & the bonus room for work or play. And lastly, the resort-like backyard offers a covered patio, artificial turf, pergola, built-in BBQ, and a sparkling pool that is excellent for cooling off those warm summer days! MUST-SEE! All furniture in home is for sale!

9371 W Los Gatos Drive, Peoria

$970,000
6 Beds 4 Baths 6572713 MLS 4,743 SqFt.
Welcome to this gorgeous home in the highly desirable gated community of Vistancia Village! This almost new home has been meticulously crafted offering over 4700 sq ft of living space, consisting of 6 bedrooms, 4 full baths, a 4-car tandem garage, outdoor oasis and PAID OFF SOLAR! It has an architectural blend of luxury and functionality in its design. As you enter, you'll be greeted by a formal dining room opposite a versatile den/office. Continue into the inviting open-concept great room with an abundance of natural light, eat-in kitchen nook and an impeccable chef's dream kitchen. With extended wall to wall cabinetry, crown moulding, butler's pantry, oversized island, gas range with hood and double ovens make this floorplan perfect for entertaining. Your main floor even boasts an oversized bedroom for guests and a its own full bathroom downstairs! Multi-panel sliding doors provide a natural flow into your private backyard that includes a sparkling pool, relaxing spa, extended large covered patio with travertine flooring, artificial turf for low maintenance and sitting areas allow you to enjoy our beautiful Arizona weather year round. Upstairs, you'll find the remaining bedrooms, each with its own walk-in closet, 2 bedrooms with private bathrooms, 2 bedrooms sharing a Jack-and-Jill bathroom, a huge bonus/game room and laundry room. Also upstairs, your master suite showcases a dual-sink vanity, separate soaking tub and shower and a 2 massive walk-in closets. The home is filled with high-end amenities, lighting, plantation shutters, flooring. No expense was spared in this home making it truly one-of-kind. The Vistancia community offers multiple pools, spa, water slides, BBQ areas, playgrounds, walking paths, tennis courts, basketball courts, community events and a community center. Call today to book your private tour today!

11864 W Nadine Way, Peoria

$982,000
3 Beds 4 Baths 6569808 MLS 3,108 SqFt.
STUNNING HOME W/PRE-PAID SOLAR LEASE (very low electric bills) has a CASITA situated on a premium oversized lot. This LUXURIOUS open concept floorplan - 3 bed, 3.5 baths, eat-in kitchen, den/office plus 3 CAR GARAGE has the FINEST FINISHES t/o! You are greeted by beautiful curb appeal w/lush landscaping, SPECTACULAR MATURE PALM TREES, decorative wall w/stone pillars & flower pots & paver driveway/walkway. Step inside the iron gate & GORGEOUS CARVED WOOD DOOR into a CHARMING PRIVATE paver courtyard w/a pergola & soothing water fountain. Once inside the rotunda of this EXQUISITE home you will notice 12 ft SOARING CEILINGS & PURE LUXURY at every turn - beautiful medallion, lots of windows to bring in light, tile floors in all the right areas & wood floors in wine room/office. Focal point of the home - an IMPRESSIVE PRE-CAST STONE FIREPLACE floor to ceiling in the living room. Spacious great room boasts a built-in entertainment wall w/surround sound speakers - centered between these 2 rooms is a WET BAR w/granite countertops & a pass through window to the entertainer's backyard. HUGE GOURMET KITCHEN features: GORGEOUS GRANITE CTOPS, upgraded staggered cabinets, SS built-in refrigerator, cooktop, double wall ovens, microwave, custom vented hood, large breakfast island, roll-out shelves & undercabinet lighting. Double French doors adjacent from the kitchen leads you to an extended side courtyard w/pavers, water fountain & pergola - your private paradise. BEST OF ALL - next to the dining room is a CUSTOM SUNKEN STACKED STONE WINE ROOM w/a built-in climate control wine cellar for the wine enthusiast. SPA-LIKE Owner's retreat has a bay window which is a perfect sitting area for reading, tray ceiling w/speakers allows you to enjoy soothing music, exterior door gives you access to the patio, ex-large walk-through closet w/an organizing system, large soaking tub, beautiful stone c-tops, huge separate vanities with sit down make-up area & tile SNAIL SHOWER w/bench. Second bedroom is a guest suite with it's own bathroom in another wing of the home. Den/office (has a closet) & guest casita (w/bedroom & full bath) both have sliding glass doors to the private front courtyard. Step outside to the SPECTACULAR RESORT BACKYARD OASIS w/lush landscaping which creates a park-like setting w/palm trees, huge covered patio w/speakers & ceiling fans, extensive pavers, massive cascading water feature, synthetic grass, landscaping lighting, AMAZING RAISED SITTING AREA w/stone pillars & pergola/lighting, stone flower pots & built-in BBQ/BAR/GAS FIREPLACE w/stone accents. This home has (3) separate outdoor entertaining areas w/water features & pergolas - perfectly designed for plenty of room for parties or family/friends. This magnificent home has been maintained beautifully by original owners. THERE IS SO MUCH MORE...Additional Upgrades: new HVAC SYSTEM (3 - 5/2023), hot water heater (5/2023), reverse osmosis (5/2023), iron screen doors (2), decorative gates (2), carved wood doors (2), central vacuum system, attached cabinets in garage, epoxy floors, water softener, reverse osmosis & custom lighting/ceiling fans. Don't miss the opportunity to call this IMPECCABLE home yours! Located in award-winning gated, 55+ Trilogy at Vistancia with 5-star-resort style amenities at the 35,000 SF Kiva Club with indoor & outdoor pools, fitness center, day spa, cafe, billiards, meeting rooms, library, tennis courts, pickle ball, bocce ball, events & a plethora of activities to choose from. Outstanding Gary Panks-designed golf course is woven throughout the neighborhood. The Mita Club has additional outstanding community amenities  pool, tennis courts, fitness center, restaurant, artisan craft studio & gourmet chef's kitchen. Easy access from Trilogy to the 303, shopping, restaurants, entertainment, Lake Pleasant & Paloma Park, Peoria's huge new community park loaded with amenities.

13054 W Domino Drive, Peoria

$970,000
4 Beds 3 Baths 6569365 MLS 3,159 SqFt.
BRAND NEW single level home with 4 beds, 3 baths, flexible retreat and enclosed study with 4 car garage; 12' sliding glass door in family room, 9' sliding glass door in dining and area and huge silled energy efficient windows throughout. White shaker cabinets with quartz tops and gorgeous black shaker island shine in gourmet kitchen complete with upgraded stainless GE appliances including 5 burner gas cooktop; owner's bath includes white shaker cabinets, secondary rain can showerhead, and huge tiled walkin shower; 2-tone paint, 6''x36'' plank tile flooring and upgraded carpet/pad throughout. Incredible backyard with ramada and built in bbq; 2x6 construction and extension new home warranty. SEE YOU SOON!

13140 W Desert Forest Trail, Peoria

$889,000
4 Beds 4 Baths 6566631 MLS 3,372 SqFt.
RARE OPPORTUNITY in Vistancia Gated Community ON A OVERSIZED 13,098 SqFt LOT W/12ft Wide RV Gate. Too many upgrades to list! This 4bd, 3.5ba, plus office & gated courtyard has 2x6 construction, 14+ foot rotunda entry, 10ft ceilings, wood & travertine flooring, custom built-in cabinetry in den, dining & family room, shutters, granite countertops throughout, large master suite, master bath has doorless shower, spa tub, separate vanities, & custom designed closet. Gourmet kitchen has a big center island & lots of counter space. Outside; pavers in front and back, entertainers yard, custom pergola w/bbq & a huge side yard for all your toys. The 3 car garage has built-in cabinets and epoxy flooring. HOA includes a 3.5 mile trail, 3 pools, tennis, pickleball, basketball, & more.

31495 N 133rd Drive, Peoria

$999,997
4 Beds 3 Baths 6563227 MLS 3,150 SqFt.
THIS IS A MUST SEE to fully appreciate! This gorgeous home with amazing views is located in Sunset Ridge, a premier single story community in Vistancia. The gourmet kitchen offers staggered upper cabinets with oversized crown moulding, GE Advantium oven and a HUGE 11'x 6' center island for all of your large gatherings. The large 17'x 11' dining area with built in buffet gives you more than enough space to entertain! There is plenty of storage in the flex space with a custom built wall unit. Bedroom 2 offers an ADDITIONAL ENSUITE and large closet, bedrooms 3 and 4 have walk-in closets for plenty of storage and a shared hall bath. The primary bedroom has a huge walk-in closet, ensuite with 9' double vanity and an oversized walk-in shower. The 12' dual sliding glass doors lead out to your backyard oasis with a beautiful pool and relaxing waterfall great MOUNTAIN VIEWS and NO BACK NEIGHBORS! Some additional features of this stunning home include 10' ceilings throughout, 2 tone paint, oversized trim, 3 zoned HVAC system, spray foam insulation and a 3-car tandem garage with oversized door. 2 minutes from Safeway, Walgreens, Circle K, medical, dental and dining, 20 minutes from Lake Pleasant, 10 minutes from a large array of shops and dining, close access to the 303, 40 minutes to airport. Community offers 3 pools, hiking trails, golf, tennis, sport complex and community center. Vistancia has been voted the #1 Planned Community in Arizona by Ranking Arizona magazine for the last ten years in a row!

11564 W Candelilla Way, Peoria

$960,000
4 Beds 3 Baths 6554193 MLS 3,267 SqFt.
Welcome Home to the prestigious guard gated community of Blackstone at Vistancia, offering a private and secure living experience. This meticulous open-concept split floor plan 4 bed/2.5 bath home boasts formal dining & living rooms, kitchen with large island that connects seamlessly to the spacious family room and breakfast nook, media room and flex space off the primary suite. Plenty of space for family/guests and large gatherings. Located on an oversized corner lot, this home has spectacular views and ample outdoor area for entertaining or enjoying the beautiful Arizona weather. Grill up great meals, sit under the extended covered patio or enjoy the fire pit on chilly winter nights. Near hiking, parks, shopping, restaurants, the 303 and more. The perfect home does exist!

31899 N 127th Lane, Peoria

$995,000
5 Beds 5 Baths 6548616 MLS 4,803 SqFt.
Situated in the gated community of Altamont, this Camelot home meets you with architectural detail and European design. Enter the home to find your lower level en-suite guest bedroom, multiple gathering spaces, open kitchen, & courtyard sitting area. Upstairs you'll be met with the luxurious primary suite, recently renovated primary bathroom, flexible living space, & 3 additional bedrooms. Updated in 2020, the backyard is the perfect place to catch the beautiful views West Wing Mountain has to offer. Close to loop 303 freeway, minutes from shops & restaurants located at the ''four corners'', 5 min drive to Paloma Park, the largest city park in Metro Phoenix, & drive 20 min, north you will find Lake Pleasant where you can enjoy boating, kayaking & many more water activities.

27645 N 86th Avenue, Peoria

$905,000
4 Beds 3 Baths 6528374 MLS 3,024 SqFt.
Beautiful 4 bed+study+sunroom, 3 bath, 3-car garage design is flooded with natural light through large picturesque windows and a 16' sliding glass door in the family room. 8' interior doors and 10' flat ceilings. The gorgeous gourmet kitchen shines with white shaker cabinets featuring soft close drawers, quartz countertops, stainless steel GE appliances and designer selected custom tile backsplash. Inside the Owner's retreat, quartz tops w/dual sinks are matched by a spa-like super shower with floor to ceiling tile and second rainshower head. Bonus features: shutters, extensive front yard landscaping, paver driveway/walkway, 2x6 construction, spray foam insulation. Located at the end of a cul de sac; See you soon!

32617 N 131st Drive, Peoria

$899,900
5 Beds 4 Baths 6512292 MLS 2,800 SqFt.
*QUICK MOVE IN * at Bella Pasa! 5.875% 30-year fixed rate available* Fantastic 10,133 sq/ft lot, this single level home has something for everyone! With over 2800 sq/ft this home boasts 4 bedrooms PLUS a casita with an additional bedroom, full bath and its own private entrance at the back of the home! Looking for a place for your toys? A 2 Car garage plus the much sought after fully finished and insulated SUPER Garage with, insulated doors, 16ft ceilings, and 400 amp electrical package! Gorgeous white 42'' shaker cabinets complement the gourmet kitchen with LG appliances looking out through the 16 ft sliding doors leading to the covered patio. Front yard landscaping with paver driveway completes this perfect package. Urbane Bronze and white cabinets, Aviana quartz counters.

7543 W Gelding Drive, Peoria

$965,000
3 Beds 4 Baths 6507555 MLS 3,037 SqFt.
Outstanding SPIRITUS Model with CASITA, SOLAR, interior FRESHLY PAINTED and AN AMAZING POOL! This GORGEOUS home has 3 B/R, 3.5 B, Den and 3 car garage sits on an huge lot. Paver walkway leads you to a charming courtyard with custom casita. Step inside to a open floorplan with 12' ceilings throughout. GOURMET eat-in kitchen features huge island, SS appliances, GAS Cooktop, w/custom vented hood, designer backsplash and roll-outs. Great Room is spacious w/BUILT-IN ENTERTAINMENT WALL w/surround sound speakers, GAS FIREPLACE w/stacked stone, and step-down bar area. Formal Dining Room & Sunken Wine Room. 2 pavered courtyards. Refinished Cool decking and sealed pavers. All the work has been done, so you can settle in without delay. Owner's suite has a TRAYED CEILING, custom tile walk-in shower, soaking tub, and HUGE CLOSET. Owner's suite has access to the backyard. Guest wing has large bedroom with own private bathroom. Plantation shutters throughout the home. Powder Room. Garage has Epoxy Flooring, Water Softener, Garage Cabinets, & Extra Storage Above! Golf Cart Garage w/ Extra Cabinet Storage too! Guest Casita is the most wonderful get-away for guests with full bathroom! Step outside to absolute paradise. Expansive paver patio with RESORT STYLE Pool. Outdoor BBQ, firepit, RETRACTABLE AWNINGS, and LUSH LANDSCAPING w/lighting creates a PRIVATE OASIS. Additional upgrades throughout: tankless water heater, RO, 50 AMP Motor Home Hookup, New AC, Pergola with privacy walls and remote shades, misters & so much more. This home has it all. Perfect Lot, Perfect Backyard, Perfect Inside as well! Perfect location, close to the Kiva Club & on a Private Little Street w/ Greenbelt nearby!

29700 N 130th Glen, Peoria

$1,002,000
4 Beds 3 Baths 6500267 MLS 2,673 SqFt.
Semi-custom home in northern Peoria, Arizona built by Newmark Homes in 2020; this home features a 50 ft RV garage, split floorplan with 4 beds, 3 baths, and is situated on a spacious acre lot with NO HOA. Shared well. Upon entering the home through the custom iron door, you'll notice the 10' ceilings which add to the spacious feel of the home. The chef's kitchen is sure to impress, with granite countertops, stainless steel appliances, 42'' white cabinets, double ovens, and a walk-in pantry. The modern plank tile and plantation shutters throughout the home add a touch of elegance and class. The master retreat is a true oasis, with a large closet, custom super shower, and dual raised vanity. MORE description in supplement!! The house is also prewired for a security system, cameras, and stereo speakers, making it easy for the new owner to customize to their needs. One of the most impressive features of this home is the leased solar system, which eliminates APS bills and keeps energy costs low. And with no HOA, the new owner will have even more flexibility to make this home their own. Located in the award-winning Peoria District, this home is also conveniently located near a plethora of dining and shopping options in the neighborhood. Overall, this custom home with an RV garage is a great find and offers a lot of value to its new owner.

24708 N 103rd Avenue, Peoria

$943,392
3 Beds 4 Baths 6427592 MLS 2,839 SqFt.
Single level 3 bed, 2.5 bath home w/additional retreat, study & 4 car garage. 10' ceilings, abundant natural light & amazing sight lines. The gourmet kitchen boasts stacked,shaker white cabinets with quartz counters, a spacious corner pantry, oversized island & pendant lights, GE stainless appliances, custom designer appointed backsplash & upper/lower dining cabinets. A 12' sliding glass door opens in the family room allowing for impressive outdoor entertaining both inside and out. The spacious owner's retreat offers a spa-like bath w/floor to ceiling tiled super shower. Enjoy quartz counters and a huge walk-in closet. Beautiful 6''x 36'' plant tile flooring and upgraded carpet; 2-tone paint, paver walkways and drive; 2x6 construction; backyard landscaping; NEW HOME WARRANTY.

13254 W Woodstock Road, Peoria

$929,674
3 Beds 4 Baths 6418465 MLS 3,054 SqFt.
3 large ensuite bedrooms, 3.5 baths plus a study and 4-car garage offers both beauty & energy-efficiency. Gourmet kitchen complete with stainless GE appliances, a glossy pearl tile backsplash, an oversized granite island, classic white cabinets, accent lighting, an abundance of storage and huge walk-in pantry. 10' flat ceilings, 8' doors & large, picturesque windows, this open plan is nothing short of perfection. Relax after a long day in owner's retreat with spa-like bath featuring quartz tops, huge walk-in tiled super shower and oversized walk-in closet. Two tone paint, 8''x 32'' plank tile flooring and upgraded carpet throughout. Quality 2 x 6 construction – better construction for better living. Extensive new home warranty.

13242 W Woodstock Road, Peoria

$950,000
3 Beds 4 Baths 6373288 MLS 3,054 SqFt.
From the outside in, this 3 bed, 3.5 bath, study & flex retreat with 4 car garage will exceed your expectations. Family and friends will enjoy both meals and memories around the oversized granite kitchen island surrounded by stainless steel appliances, a custom tiled backsplash, white cabinets including dining area cabinets & accent lights. The kitchen opens to a huge family room with 10' flat ceilings and a 16' sliding wall of glass accessing the huge outdoor living area. The secluded Owner's suite shines with large energy-efficient windows, linen tower, quartz tops, tiled super shower & incredible His/Hers walk-in closet – time to shop! 8' doors, 2-tone paint, 6X36'' plank tile floors, upgraded carpeting, 2x6 construction & EXTENSIVE NEW HOME WARRANTY.

32649 N 131st Drive, Peoria

All information should be verified by the recipient and none is guaranteed as accurate by ARMLS. Copyright 2026 Arizona Regional Multiple Listing Service, Inc. All rights reserved.