Refine Search
Sort by
$895,000
6 Beds 5 Baths 6931893 MLS 4,234 SqFt.
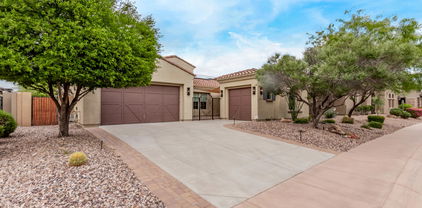
Welcome to your dream home in the highly sought-after Westwing Mountain community of Peoria! This beautifully updated residence offers the perfect blend of comfort, energy efficiency, and resort-style living. Step inside to a freshly painted interior filled with natural light, complemented by new carpet upstairs, LED lighting throughout, and new smoke & carbon-monoxide detectors for comfort and peace of mind. The open, flowing layout is ideal for entertaining or relaxing, with spacious gathering areas and a warm, inviting atmosphere. Enjoy low energy bills with your fully owned solar system, delivering sustainable savings year-round. Outside, your private oasis awaits - featuring a heated pool and a brand-new built-in grill island for effortless outdoor dining and entertaining. The beautifully landscaped backyard and generous patio space make every day feel like a getaway. Located near top-rated schools, scenic parks, and hiking trails, this move-in-ready home captures the best of Arizona living. Elegant, efficient, and designed for everyday comfort - this West Wing Mountain gem won't last long. Schedule your private showing today!

26924 N 89th Drive, Peoria

$969,999
3 Beds 4 Baths 6931449 MLS 2,717 SqFt.
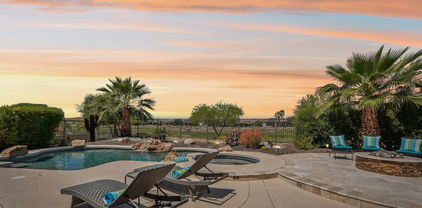
Seller is offering $30,000 in concessions with acceptable offer, which may be applied toward closing costs, interest rate buy-down, or other allowable buyer expenses! Welcome to your dream home in the highly sought-after community of Trilogy at Vistancia! This exquisite former model boasts upgraded finishes and impeccable design throughout, perfectly blending luxury and comfort. Situated just steps away from the exclusive Mita Club, enjoy premier access to world-class amenities including a championship golf course, resort-style pool, fitness center, and vibrant social activities. This beautifully maintained residence offers spacious living areas, a gourmet kitchen, and a serene backyard ideal for relaxing. Don't miss this rare opportunity to live in a vibrant 55+ active adult community.

30383 N 131st Drive, Peoria

$920,000
5 Beds 4 Baths 6928742 MLS 4,177 SqFt.
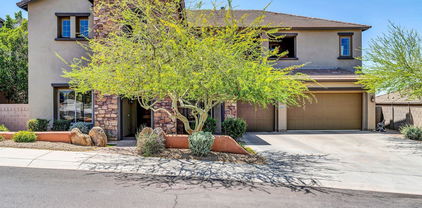
Exquisite 2-story stunner! Greeted by charming stone accents and a 4-car garage, this home immediately impresses. Inside, soaring vaulted ceilings, plantation shutters, and a cozy fireplace set the tone for comfort and elegance. Host unforgettable dinners in the formal dining room, then unwind in the family room pre-wired for surround sound. The chef's kitchen shines with stainless steel appliances, wood cabinetry, granite counters, and a spacious island with breakfast bar. A versatile loft makes the perfect media hub, while the luxurious primary suite boasts a private sitting room, a two-way fireplace, dual vanities, soaking tub, and a dream-worthy walk-in closet. Need more? There's also a den ideal for a home office... Outside is pure paradise with a covered patio, gazebo, built-in BBQ, and a sparkling pool with water features designed for year-round fun. This gem has it all; style, space, and endless ways to enjoy it! Come and experience its allure for yourself!

9660 W Bent Tree Drive, Peoria

$990,000
5 Beds 4 Baths 6927027 MLS 4,712 SqFt.
Welcome to this stunning RV and boat-friendly 5-bedroom home with a dedicated office, set on a spacious .42-acre lot that perfectly blends comfort, style, and functionality. Inside, you'll find fresh neutral paint, newly refinished kitchen and bathroom cabinets, and a generous layout featuring a huge loft, inviting bar area, and cozy fireplaces. Step outside to your resort-style backyard oasis, complete with turf, a new large pergola with Philips Hue-integrated LED lighting and misting system, a built-in BBQ, and a brand-new pool and spa heater with Pentair controls. A widened RV gate, new roof (2022), downstairs AC replaced in 2021, and countless thoughtful upgrades throughout, this home is move-in ready and designed for both relaxation and entertaining.

9503 W Blue Sky Drive, Peoria

$929,000
4 Beds 3 Baths 6916678 MLS 2,770 SqFt.
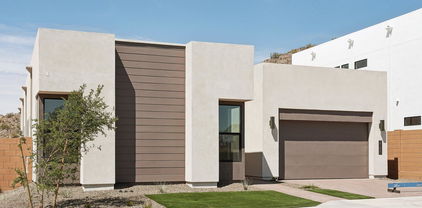
Discover luxury living in the highly upgraded Model 5014 nestled in the sought-after Emblem at Aloravita community. This stunning single-story home offers 2,770 square feet of thoughtfully designed space with 4 spacious bedrooms, 3 designer bathrooms, a dedicated study, and an additional flex space perfect for a media room, play area, or mediation space. The heart of the home is a gourmet kitchen that will impress even the most discerning chef, showcasing a premium JennAir 48'' gas cooktop, sleek stainless-steel appliances, a modern range hood, Quartz countertops, a bold waterfall island, and an extended designer backsplash. Stacked soft-close cabinetry with matte black hardware and a striking matte black pot filler add to the upscale, contemporary feel. All bathrooms are outfitted with... engineered Quartz surfaces, modern tile surrounds, and matte black hardware and fixtures that elevate the home's modern aesthetic. The primary suite offers a peaceful retreat with a spa-inspired ensuite bath featuring a dual sink vanity and a huge modern glass-enclosed shower. Enjoy added touches like low voltage accent lighting and take full advantage of the private backyard with mountain views, a covered patio, and a blank canvas ready for your custom outdoor vision. Don't miss this rare opportunity to own a home that blends sophisticated design with functionality in one of Peoria's premier neighborhoods.

27712 N 74th Lane, Peoria

$984,000
3 Beds 4 Baths 6914356 MLS 3,088 SqFt.
IN PRIVATE ENCLAVE OF ONLY 13 HOMES. Spiritus plan w/ 3,088sf, 3 BedRm w/ DETACHED CASITA, 3.5 Bath, Den, Flex/Wine Rm & on oversized ¼-ACRE GOLF COURSE LOT (On 3rd tee box-no errant balls!). EXTRA LONG PAVERED DRIVEWAY w/ space for 6 cars & 3-Car interconnected garage w/ EPOXY FLOOR. 5yr-old OWNED SOLAR covers 95% of electric bills. Dramatic open-concept w/ 12FT CEILINGS & is an AUDIOPHILE'S DREAM! Wired for sound & multi-screen views, home is perfect for sports, parties, large meetings, etc. Gourmet kitchen w/ high-end cabinetry, double ovens, warmer, pantry & huge dining area. Large living room & family room separated by WET BAR. Spacious primary en-suite has large soaking tub & walk-in closet w/ built-in organizer. OPEN VIEWS in PAVERED BACKYARD w/ BBQ ISLAND, FIREPIT & WATER FEATURE. Expanded covered patio & 2 courtyards extend the functionality of the outdoor living space. Large stone waterfall, built-in BBQ & firepit invite outdoor gathering, even on chilly nights. Home includes a Soft Water System, Reverse Osmosis, new exterior paint, & upgraded PVC irrigation. Welcome to the active adult community of Trilogy at Vistancia where you will find outstanding amenities, including 2 clubhouses, pickleball, tennis, bocce ball, fitness centers, swimming & golf, just to name a few! Trilogy is part of the community of Vistancia, a master-planned development that includes beautiful homes, parks & hiking trails, award-winning community centers & golf courses, commercial & retail shops, along with incredible rolling hills & desert landscape all around! The future 320-acre 5 North at Vistancia commercial core is coming soon, home to the new ALA K-12 charter school & much much more. Vistancia has ranked as the #1 Master Planned Community in AZ for 12 years in a row (2013-2024)! Resort-style living at its best. Come & see why!

28247 N 128th Drive, Peoria

$939,990
4 Beds 4 Baths 6913760 MLS 3,245 SqFt.
What's Special: Special Incentive | Flex Room. New Construction - Ready Now! Built by America's Most Trusted Homebuilder. Welcome to the Adair at 7660 W Remuda Drive in Aloravita South Summit Collection. This design connects the great room, dining area, and gourmet kitchen, which features quartz countertops, luxury plank tile flooring, and a built-in GE Monogram refrigerator. The primary suite is a private retreat with a dual-head shower and a spacious walk-in closet. At the front of the home, you'll find a bedroom, bonus room, and full bath, while two additional bedrooms share a Jack-and-Jill bath near a large flex space. Additional Highlights Include: Gourmet kitchen, multi slider door at great room, garage service door, and double gate. MLS# 6913760

7660 W Remuda Drive, Peoria

$849,130
4 Beds 4 Baths 6912525 MLS 3,556 SqFt.
Up to 3% of base price or total purchase price, whichever is less, is available through preferred lender to be used toward closing costs, pre-paids, rate buy downs, &/or price adjustments. Stunning Starwood - Elevated Luxury Living. This beautifully designed two-story home features 4 bedrooms, 3.5 baths, a den, game room, and a 3-car garage. The open-to-below layout and soaring vaulted ceilings in the gathering room create a grand, airy feel. A guest suite with private bath is conveniently located on the first floor. The chef's kitchen boasts a gas cooktop, quartz countertops, and a generous butler's pantry with built-in cabinetry. Set on a north-facing, elevated homesite with panoramic views—truly superb.

6997 W Hedge Hog Place, Peoria

$950,000
5 Beds 5 Baths 6910778 MLS 3,721 SqFt.
New Construction - Ready Now! Built by America's Most Trusted Homebuilder. Welcome to the Palisade at 7639 W Remuda Drive in Aloravita South Summit! Enter through a charming courtyard and front porch into a bright foyer that opens to an inviting great room, dining area, and gourmet kitchen featuring stunning quartz countertops. The primary suite offers a peaceful retreat with a spa-like bathroom and a spacious walk-in closet. Two flex spaces near the garage entry provide versatility, while four secondary bedrooms, a teen room, and a convenient laundry room ensure plenty of space for everyone. Additional Highlights Include: Gourmet kitchen, multi-slider door at great room, shower at secondary bath, and double gate in place of standard. MLS # 6910778

7639 W Remuda Drive, Peoria

$913,500
2 Beds 3 Baths 6908769 MLS 2,421 SqFt.
Newer highly UPGRADED MONTAGE model with a Heated and Cooled POOL in CUL DE SAC lot. RESORT STYLE LIVING in the heart of Trilogy at Vistancia-a premier active adult community. This stunning home blends modern elegance w/ effortless comfort, featuring SLEEK finishes, an open-concept layout, 2 PRIMARY SUITES and abundant natural light. The gourmet kitchen is a showstopper w/ designer touches, including leathered granite counters, cabinet roll outs and modern tile. Enjoy your own private OASIS- an inviting pool surrounded by lush landscaping, outdoor kitchen and plenty of room to relax and entertain. You'll enjoy Trilogy's world-class amenities: championship golf, pickleball, vibrant clubs, and a welcoming community.

13453 W Red Hawk Drive, Peoria

$915,000
3 Beds 3 Baths 6905446 MLS 2,705 SqFt.
Experience refined living in Querencia's premier gated enclave. This 2,705 sq. ft. executive residence blends contemporary elegance with resort-style tranquility on a private ¼-acre lot. Featuring 3 spacious bedrooms, 2.5 baths, expanded master walk-in closet and a light-filled great room. The kitchen offers abundant cabinetry & counters, premium appliances, and generous workspace. Super sized laundry room. The secluded backyard is an entertainer's dream—full-length covered patio, gas fireplace, built-in grill, putting green, elevated pergola lounge area overlooking the sparkling lap pool, and low-maintenance artificial turf. Impeccably maintained and loaded with upgrades. -- Hurry, this home offers a rare opportunity to live in Querencia, a most coveted gated Peoria community.

26000 N 96th Avenue, Peoria

$975,000
4 Beds 5 Baths 6897728 MLS 3,508 SqFt.
Welcome to your dream home, where timeless elegance meets modern sophistication. Nestled in the coveted Aloravita community in North Peoria, this stunning residence offers an extraordinary blend of high-end finishes, thoughtful design, and resort-style outdoor living. Step through the custom iron entry security door into a light-filled sanctuary, where high ceilings create an airy, expansive ambiance. Vast windows flood the home with natural light, accentuating hand-troweled smooth textured walls, tailored molding, and designer light fixtures that elevate every space. The open-concept layout seamlessly connects the gourmet kitchen featuring Monogram appliances, farmhouse sink, brass hardware and quartz countertops to the inviting living areas, ideal for hosting or unwinding. The primary suite boasts a spacious layout, gorgeous bathroom and expansive walk-in closet! All other bedrooms feature adjacent bathrooms and granite countertops. The walk-in laundry room offers ample space for storage, while the versatile loft serves as a media room or play area. Additionally, the dedicated office with custom iron double-doors provides an inspiring workspace. Outside, your personal oasis awaits! The backyard is an entertainer's paradise, meticulously designed and featuring a self-cleaning swimming pool system, travertine pavers, lush landscaping, a pre-wired pergola for al fresco dining and a garden bed that provides a peaceful space for gardening enthusiasts to cultivate their own seasonal blooms, fresh herbs or vegetables! Roller shades, outdoor fans, and a TV enhance the large covered patio, creating a seamless indoor-outdoor lifestyle. The professionally-installed Trimlight system makes holiday celebrations effortless as it channels a design that is hardly noticeable during the day but bright and fun during the night, while the paver driveway and 3-car garage add practicality and curb appeal. Additional premium features and details include a removable poolnet for kid and pet safety, fire sprinklers throughout, water softener system, aluminum window frames, roman shades for privacy and style, custom wood floating shelves and upgraded stair finishes this home is as functional as it is beautiful. Seize this rare opportunity to make this exquisitely curated home, yours!

7248 W Pinnacle Vista Drive, Peoria

$895,000
3 Beds 3 Baths 6892164 MLS 3,308 SqFt.
MAJOR PRICE CHANGE, now just 995k!! Priced well below new homes in the same development! This is a Beautiful 2024 like-new home in gated Acoma Estates on a north facing lot, and no neighbors to your west. Impressive courtyard entry with a sitting area and outdoor fireplace. Custom designer interior and Great Room plan with beamed 10' ceilings, Fireplace, multi-sliding glass doors, tile plank flooring. Gourmet kitchen with extended 10 ft island, satin-finished quartz counters, castle brick backsplash, upgraded GE Monogram gas appliances. Three bedrooms plus open Den. Spectacular owner's suite with stand-alone tub, split dual vanities, super shower, bedroom-sized walk-in closet, patio entrance and more. More photos coming soon. Extended 4-car garage with a 9 ft tall door. Front yard landscaping, paver walks/drive all included. Elegant and stylish Spanish elevation with interior as a modern farmhouse finishes.

7415 W Lisbon Lane, Peoria

$925,000
4 Beds 4 Baths 6882594 MLS 2,921 SqFt.
Perched on an elevated homesite , this 4-bed, 3.5-bath modern luxury home offers panoramic city and breathtaking sunset views. The gourmet kitchen features Monogram appliances, a 6-burner gas range, dual ovens, granite island, farmhouse sink, and butler's pantry. The open dining area flows to the patio for seamless entertaining. The spacious living room showcases a built-in entertainment wall, fireplace, and surround sound, with a separate den ideal for work or relaxation. The primary suite boasts a spa-style bath with granite vanities, rain shower, and custom walk-in closet. A guest suite plus two additional bedrooms offer comfort for all. Enjoy a resort-style backyard with pool & hot tub , all overlooking panoramic views & perfect for sunset entertaining or peaceful morning coffee!

26314 N 103rd Drive, Peoria

$908,500
4 Beds 3 Baths 6881567 MLS 3,174 SqFt.
PRICE FOR A QUICK SALE!!Nestled on a spacious 1‑acre horse‑friendly lot. This enchanting 3,178 sq ft home offers a comforting balance of elegance and relaxed desert living. With 4 bedrooms and 3 baths, a 3‑car garage, and a charming circle driveway, it greets you with southwest warmth and timeless charm. Step into the heart of the home through a covered entry and discover an open-concept living space perfect for gatherings. The kitchen flows seamlessly into family spaces, setting the stage for memory-making moments. Outside, the backyard is your private oasis—with a diving pool, cozy gazebo, artificial turf for low maintenance, and panoramic mountain views. Ideal for holiday celebrations or casual social evenings, this sprawling outdoor haven Invites laugh the desert sky. Located just minutes from vibrant dining optionslike North Italia, Firebirds WoodFired Grillas well as scenic hiking trails and shopping at Lake Pleasant Towne Center and The Trailhead this home combines adventurous, convenient and community-focused living.

9183 W Shamel Ash Road, Peoria

$905,000
4 Beds 3 Baths 6869684 MLS 3,799 SqFt.
Well appointed single level Executive home located in Cibola Vista, Phase 2 featuring larger lots. As soon as you enter this exceptional home you will be drawn to the 'open concept' living spaces. Formal dining on the right, private Office to the left. Formal living room center stage is without obstructions to view the Breakfast Nook, Family Room, Kitchen. The amount of windows lends to bring in an abundance of natural light. Ideal for family gatherings and entertaining. Chef's style Kitchen features newer five burner gas cooktop with stainless protective backsplash, granite counters, raised breakfast bar island, double door pantry, upgreaded cabinets with plenty of surface work space. Butlers Pantry, Laundry room leads to Extended 3 car garage. Owner Retreat Ensuite is the entire eastside of the home, featuring sitting area, oversize wardrobe closet, linen closet and spacious primary bath room. Opposite side of home features 3 more bedrooms. Bedrms 2 & 3 share a sizable Jack/Jill bathroom while Bedrm 4 has a personal bathroom access. Spacious covered patio with views to natural tree filled dry creek. Back yard is low maintenance and deal space for new Owner to create their own oasis complete with a pool if desired. Other features include Owned Solar System, plantation shutters, recent interior/exterior paint, one HVAC unit replaced 4/25, newer LVP vinyl wood plank flooring in all 4 bedrooms making the entire interior all solid suface flooring. . .no carpet. Enjoy all of this at an attractive price.

9225 W Bajada Road, Peoria

$920,000
5 Beds 4 Baths 6867967 MLS 4,464 SqFt.
Highly desired gated community with RV parking, a private extra-large backyard, citrus trees and plenty of space to add a pool. This home has been well maintained and has had many upgrades throughout. Upon entrance you will notice the vaulted ceilings and new vinyl flooring in the formal sitting areas. The kitchen has upgraded cabinets and granite counter tops with natural light and magnificent views to the backyard. The family room has a new entertainment wall with electric fireplace that is perfect for entertaining. The main level has a bedroom with en-suite for guests. Upstairs you will find a huge loft, perfect for gaming room, kids play area and workout gym. The second bathroom upstairs has double sinks and a private shower/bathroom making it easy for multiple people to use. The massive master has 2 walk-in closets, double sinks and a soaking tub with huge walk-in shower. The garage has epoxy floors, and built-in cabinets. The backyard is a dream with plenty of space, an extended covered patio and newly added gazebo with fireplace and multiple TV brackets. So many new updates and improvements. The home is within biking/walking distance to Paloma Community Park and just minutes away from all the new shopping and restaurants at four corners. Come check it out today!

9547 W Bent Tree Drive, Peoria

$900,000
5 Beds 3 Baths 6860717 MLS 3,415 SqFt.
This custom home is a MUST SEE!! These original owners designed and have taken great care of this home. Located in the highly-desirable neighborhood of Citrus Garden Estates, known for its unique properties, this 5bd/3ba home is an elegant eye-catcher reminiscent of classic English architecture. Entering this custom home, you will be impressed with a gorgeous octagonal living room that boasts a cathedral wood ceiling. Continuing on, you will enter the Great Room which is large and comfortable for entertaining. The kitchen is spacious with many cabinets, enormous pantry, extra sink, and granite counter tops. The overall floor plan has a split design with the great room between bedroom areas. Currently 3 of the 5 bedrooms serve as an office, sewing room and play room and all hav extra storage space above standard closets. The Master Suite has a huge walk in closet, extra large bedroom, and a delightful, roomy bathroom. Looking through the back windows the sparkling blue pool with waterfall, diving board and landscaping around it make it look like a tropical paradise. Behind the pool is a large volleyball court-size lawn with court lighting. There is a large masonry shed for storage and RV parking that will accommodate a 34' RV, all on a 1/2 acre lot. Behind the 3 car garage is an 8 x 9 room with cabinets and a sink that can be used as a shop or party place with an 8' wide door that opens onto the pool area. The yard has 7 mature Navel Orange Trees, and 2 Ora Blanca Grapefruit trees. The home was constructed with Low Maintenance and Low Utility bills in mind. Most ductwork has been run within the interior envelope. Structurally it is not a normal house. Most exterior walls are constructed from Superlite Block's Integra system, which is a structurally engineered block filled with foam and tied from stem wall to top plate with post-tensioned threaded rebar. Those insulated block walls are then framed with 2x3's and insulated as well. Little on the exterior will ever need to be repainted. The roof was redone in 2022. The subdivision provides irrigation for the yard and trees every two weeks in the summer, and monthly in the winter. Every home in the subdivision is custom and there is no HOA. New floors and cabinets throughout!!

8441 W Foothill Drive, Peoria

$958,000
5 Beds 4 Baths 6860446 MLS 3,107 SqFt.
DETACHED CASITA! Located in the guard-gated community of Blackstone, this elegant home offers privacy, views, & a thoughtfully designed layout. Set on an expansive lot with no neighbors directly behind, it backs to Twin Buttes Wash and offers stunning views. A charming front courtyard welcomes you into a flexible floorplan with a gourmet kitchen featuring rich cabinetry, granite counters, stainless appliances, walk-in pantry, and oversized island. The family room includes a cozy stone fireplace, and a separate den provides the perfect space for a home office. The private primary suite includes a spa-style bath and walk-in closet, while the detached casita offers a full bath and living space. The backyard is a true retreat, with lush landscaping, a covered patio, & a sparkling pool & spa!

31900 N 127th Lane, Peoria

$920,000
5 Beds 5 Baths 6857155 MLS 4,423 SqFt.
Seller offering $10,000 towards Buyer's closing costs/rate buy down with a strong offer. Welcome to luxury living in the prestigious gated community of Florenza nestled in the heart of North Peoria near #1 ranked BASIS Peoria school, the 4 Corners shopping and dining area, Paloma Park, and the new TECH corridor. Privately positioned on one of the largest lots in the neighborhood—an expansive 12,493 sq ft with no rear neighbors—this stunning 4,423 sq ft estate with 5 bedrooms & 4.5 baths, an unparalleled blend of elegance, comfort, and energy efficiency. Enjoy year-round huge savings with owned, outright solar panels—the homeowners paid just $400 in TOTAL electric bills for all of 2024! Step inside to discover a thoughtfully designed layout with a light-filled, open, and thoughtful floorplan with 10 ft soaring ceilings, a formal living room, an elegant dining room, a charming private courtyard and an expansive great room that flows seamlessly into the gourmet kitchen. Perfect for entertaining, the gourmet kitchen features a large island, gas cooktop, double ovens, a walk-in pantry, and an inviting second dining space. On the main level, the luxurious and spacious primary suite provides a serene retreat, featuring a sitting area, a spa-inspired bath with a soaking tub, a walk-in shower, and a large walk-in closet. A second main-level bedroom, featuring tile floors and a private bath, is ideal for guests or multi-generational living. Upstairs, an enormous loft/2nd living room/media room provides additional living space, along with three well-appointed bedrooms, each with walk-in closets, and two full bathrooms. Brand new carpet in the primary suite and upstairs, complemented by fresh interior paint throughoutthis immaculate home is truly move-in ready. The backyard oasis is both private and picturesque, backing to a beautiful green space with no neighbors behind. Relax on the vast travertine patio, surrounded by professionally designed landscaping with lush grass and a tranquil 5-foot natural basalt rock fountain. The oversized side yard offers ample space for a future pool or sports court. With two separate 2-car garagesand room for four cars,this is a rare opportunity to own a true gem in one of North Peoria's most coveted communities.

25449 N 102nd Drive, Peoria

$850,000
4 Beds 3 Baths 6856237 MLS 3,210 SqFt.
Gorgeous completely remodeled home. 4-bedroom home! Featuring a 3-car garage, a gated courtyard & a desert landscape. The interior boasts abundant natural light, a neutral palette, tall ceilings, and a taste of wood-look flooring throughout. Enjoy a welcoming living/dining room, while the family room has direct access to the backyard, perfect for entertaining guests. The eat-in kitchen showcases sleek white cabinetry w/ crown molding, SS appliances, tile backsplash a walk-in pantry, granite counters, & a large island w/ a breakfast bar. Relax in the loft, flexible for an office. The primary bedroom hosts a private bathroom w/ dual sinks, a separate shower/tub, a walk-in closet & direct access to the backyard. The fourth bedroom is versatile and can function perfectly as a home office. The beautifully landscaped backyard offers a covered patio, pavers, artificial turf, a built-in BBQ, a sparkling pool, and plenty of spaceideal for hosting gatherings or simply unwinding in comfort. Don't miss out!

12906 W Oyer Lane, Peoria

$916,000
4 Beds 4 Baths 6841865 MLS 3,194 SqFt.
Welcome to this beautifully designed single-level home featuring 4 spacious bedrooms (one being an ensuite guest room), a den, and a flex room, offering plenty of space for work, play, and relaxation. With 3.5 baths and a split floor plan, this home is thoughtfully designed for both privacy and functionality. The heart of the home is the great room, where a 12-foot sliding glass door seamlessly connects indoor and outdoor living—perfect for entertaining or enjoying Arizona's beautiful weather. The chef's kitchen boasts modern finishes, ample storage, and a large island for gathering. Enjoy tile flooring in all main areas for durability and easy maintenance, while the bedrooms feature plush carpeting for added comfort.

22743 N 97th Drive, Peoria

All information should be verified by the recipient and none is guaranteed as accurate by ARMLS. Copyright 2026 Arizona Regional Multiple Listing Service, Inc. All rights reserved.