Refine Search
Sort by
$795,000
3 Beds 3 Baths 6696823 MLS 2,167 SqFt.
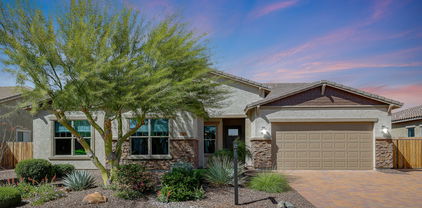
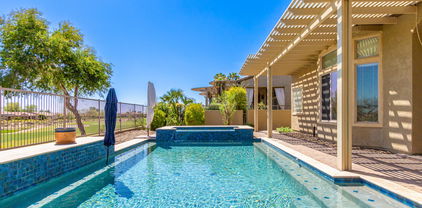
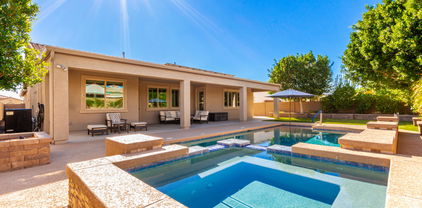

This Libertas w/ a private CUSTOM CASITA (60 sq ft larger than most) has remarkable GOLF COURSE & MOUNTAIN VIEWS!! You are greeted by an oversized & charming PAVER COURTYARD!! Enjoy MINIMAL ELECTRIC BILLS w/ a PREPAID SOLAR LEASE!! Kitchen is an Entertainer's Dream - High-end maple cabinets that are STAGGERED w/ larger crown, stunning GRANITE SLAB w/ custom backsplash, GAS RANGE w/ DOUBLE OVENS, designer PENDANT LIGHTS & undercabinet lighting. Gorgeous OVERSIZED TILE in all the right areas & Owner's Suite & Casita features CUSTOM TILED SHOWERS!! Backyard is absolute PARADISE- the extended PAVER PATIO is highlighted w/ a GAS FIRE PIT to ENJOY the VIEWS & an OUTDOOR BAR AREA is equipped w/ GRANITE SLAB, Built-in GAS BBQ & Lighting!! The Garage has a 4' EXTENSION, EPOXY FLOORS & A/C!! Additional upgrades; Soft Water, RO, Fans, custom window treatments, drought tolerant landscaping & so much more!! Don't miss this opportunity to call this your HOME!!

29239 N 129th Avenue, Peoria

$865,000
4 Beds 3 Baths 6695769 MLS 3,057 SqFt.
VIEWS GALORE! This stunning 4bd/3ba plus bonus rooms in North Peoria is available! Enter to find an expansive great room, gourmet kitchen, and a game room with a pool table. An oversized slider brings in natural light, tile flooring, Berber carpets in bedrooms, neutral paint, modern light fixtures, and upgrades throughout. The chef's kitchen features a custom hood, backsplash, SS appliances, walk-in pantry, upgraded cabinetry, granite counters, and island with breakfast bar. The spacious main bedroom includes a large bathroom and walk-in shower. The serene backyard offers mountain views, ample space for toys or entertaining, a covered patio, and a refreshing pool. Open space and mountain views everywhere you look!! Step into luxury living with this stunning single-level home nestled amidst picturesque mountains. As you approach, be greeted by a serene private courtyard adorned with verdant foliage and vibrant blooms, setting the tone for the elegance that awaits within. Designed for ultimate relaxation and entertainment, the resort-style backyard beckons with its expansive pool, tranquil fountain, and panoramic views of the surrounding landscape. Backing onto a serene wash, this oasis offers ample seating, a barbecue area, and a spacious patio, ideal for hosting gatherings or simply unwinding in style. Inside, discover the perfect balance of privacy and communal living with a thoughtfully crafted layout. The masterfully designed floor plan features a guest living suite complemented by a split configuration, providing separation between the sumptuous master retreat and a guest room, each boasting their own luxurious baths. On the opposite wing, a dedicated media room and two additional bedrooms offer versatility and space for every need. Unleash your culinary creativity in the chef's delight kitchen, complete with a gas cooktop, expansive counters, stainless steel appliances, and an abundance of cabinets for effortless organization. Whether preparing a casual meal or hosting a lavish dinner party, this kitchen is sure to impress even the most discerning of chefs. With versatile living spaces including a den/office and a game room, this home offers boundless opportunities for work, play, and relaxation. Impeccably appointed with tile flooring throughout and upgrades at every turn, this residence exudes sophistication and style. Practicality meets convenience with a spacious three-car garage featuring additional storage cabinets, an access door to the backyard, and paver pathways leading to an RV gate. The list of amenities is endless - truly a home that must be experienced to be appreciated. Don't miss the opportunity to make this extraordinary property your own. Schedule a viewing today and prepare to be captivated by the unparalleled luxury and timeless elegance of this exceptional residence.

26851 N 102nd Lane, Peoria

$800,000
4 Beds 3 Baths 6695409 MLS 2,903 SqFt.
Nestled in the highly sought after gated community in Pleasant Valley, located on a corner lot with mountain views! This single level, 4 bedroom, 3 bath home was designed for entertaining. As you step into the home you will find an open floor plan, with plantation shutters, neutral paint, and flooring throughout . The kitchen features an oversized island with a breakfast bar, dbl oven & SS appliances. The master bedroom bathroom has been updated with a beautiful oversized walk-in shower, new flooring, counters and lighting. The spare bathroom has also been updated. New AC in 2021 and commercial water heater and softer in 2019. Step outside and enjoy the pool, along with a pergola and built in BBQ & RV gate. HOA ALLOWS RV's & you are only 10 miles from Lake Pleasant! Paloma park, restaurants, and shopping close by. Easy access to the 303 and so much more...

9630 W Quail Track Drive, Peoria

$853,000
4 Beds 3 Baths 6694874 MLS 3,074 SqFt.
Not only is this home stunning, but the views are also one of a kind! Welcome to this gorgeous 4 bed, 2.5 bath home that is located on a quiet cul-de-sac street. Walk into your private courtyard w/ gas fireplace, perfect place for entertaining or cozy up with a good book. Features a spacious family room and living room with great views looking out to the pool and waterfall, view fence overlooking Westwing Mountain & wash. Gourmet kitchen with custom cabinets, stone work, double ovens, SS appliances, gas cooktop. Large primary suite with snail shower, garden tub, and massive closet. Bathrooms have all been newly updated & are beautiful! Spare room has French doors that go out to courtyard, this makes the perfect guest suite. Close to great shopping, restaurants, Lake Pleasant, & more!

8644 W Briles Road, Peoria

$813,500
2 Beds 3 Baths 6692940 MLS 2,305 SqFt.
The 10,841 sq/ft lot has been professionally landscaped and borders a wash area to the north. Enjoy the backyard oasis: putting green; large travertine patio; gas firepit; wrought iron fencing; mountain views; artificial turf; and a vast variety of plants, scrubs and trees. Owner has a $345K 30-year VA ASSUMABLE loan at 2.25% for qualified buyers. Veterans and non-veterans can assume the loan. Oversized 3-car garage with epoxy flooring. Contemporary style home - Open Concept. The front door adds security with a beautiful iron screen door. Upon entering the home, you will be impressed by the premium hardwood plank floors with large white base boards. The gourmet kitchen includes: a large kitchen island; engineered marble/stone counter tops, Samsung French-style refrigerator; ... ... GE Profile stainless steal electric cooktop, microwave and wall oven; staggered cabinets with rollouts & soft close.Prepaid 20-year solar lease with average monthly electric bill to APS of only $13/month. A valued feature includes a central vacuum system. The primary bedroom has a private entry to the patio and large walk-in-closet. The primary bathroom offers dual sinks with framed mirrors and engineered stone/marble counter tops and shower walls. Heavy glass shower door. The second bedroom has a private bathroom with engineered marble/stone counter top and shower walls with a heavy glass shower door and walk-in-closet. The den has French doors and can be used as a third bedroom. The great room, with sound surround, features oversized windows and provides views of large Saguaro cactus and mountains to the north. Ceiling fans are throughout the home and back patio. The huge "Smart Room" comes with the washer and dryer, abundant cabinets space, sink and work stations. This home is located in award-winning, gated, 55+, Trilogy at Vistancia with 5-star-resort style amenities. The 35,000 SF KIVA Club has indoor & outdoor pools, fitness center, day spa, cafe, billiards, meeting rooms, library, tennis, pickle ball, and bocce ball courts, ballroom, numerous activities and dozens of clubs to choose from, ie hiking, biking, poker, wine, etc. A Gary Panks-designed golf course is integrated throughout the original part of the community. The MITA Club has additional community amenities including an outdoor pool, gym, movement studio, Art studio and cafe. A large open grass area provides room for outdoor concerts each spring. Trilogy at Vistancia owns the golf course and V's Taproom, both open to the public. Easy access from Trilogy to the 303, shopping, restaurants, entertainment, and Paloma Park, Peoria's new community park with a lake, pickleball courts, play grounds, hiking trails, concessions and hosts several concerts a year. ALL PATIO FURNITURE CONVEYS WITH HOME.

29991 N 134th Drive, Peoria

$880,000
5 Beds 4 Baths 6688150 MLS 4,457 SqFt.
Well-maintained TERRAMAR home featuring 5 bedrooms + loft (possible 6th bed?) & 3.5 baths *3-CAR GARAGE *Amazing POOL & SPA *$88k spent on the back yard (BBQ grill, fireplace ramada, putting green, etc.) *Separate living, family, & dining rooms *Remodeled GOURMET KITCHEN w/ beautiful quartz counters, island, custom cabinetry, Frigidaire Professional appliances *MAIN BEDROOM (20x18) features 2-way fireplace, two walk-in closets, & remodeled main bathroom with double sinks and separate bathtub & shower *5th bedroom & full bath downstairs *Refrigerator, washer, & dryer included *3 fireplaces *Engineered maple wood & stone flooring *Wet bar *New roof Jan 2020 *Fire sprinkler system *Security alarm *Cul-de-sac lot *Terramar Park nearby *Elem & Jr High schools nearby; high school 1.5 miles away

7248 W Buckskin Trail, Peoria

$787,500
6 Beds 3 Baths 6687500 MLS 3,721 SqFt.
Welcome to this stunning 6-bedroom, 3-bathroom two-story home nestled on a spacious N/S exposure lot spanning .37 acres, and includes double gate access on the west side for RV or boat parking in the coveted Deer Valley Estates. This residence boasts luxurious features and ample space both inside and out. Upon entry, you'll be greeted by an inviting formal living and dining room, soaring vaulted ceilings, and a soothing color palette that sets the tone for elegance and comfort. Upgraded flooring adorns all the right places, adding to the home's charm. The heart of the home is the spacious chef's eat-in kitchen, equipped with stainless steel appliances, double wall ovens, gorgeous countertops with glass tile backsplash, and a center island with a breakfast bar. The kitchen seamlessly flows into the casual dining space and family room, which features media niches and a wall of windows that flood the space with natural light. Step outside to the backyard oasis, where you'll find an extended covered patio, a tranquil grassy area, and ample room under the gazebo for outdoor relaxation or dining alfresco. The split downstairs Owner's suite offers a lavish ensuite bathroom with dual sinks, a glass-enclosed walk-in shower, a separate deep soaking tub, and a large walk-in closet. This suite also features private access to the back patio. Additionally, the main level includes an additional bedroom, perfect for overnight guests or a home office. Upstairs, discover the entertainer's loft with endless possibilities for use. You'll also find four secondary bedrooms and two full guest bathrooms, one of which is a Jack-n-Jill style. Conveniently located in a desirable area with options for top-rated schools, nearby popular restaurants, and convenient shopping, along with parks and hiking/biking trails within minutes to enjoy, this home offers the perfect blend of luxury, comfort, and convenience. Don't miss out on this incredible opportunity. Submit your offer today! Newer A/C unit installed in 2020.

8212 W Via Montoya Drive, Peoria

$840,000
4 Beds 3 Baths 6684225 MLS 3,122 SqFt.
MAJOR PRICE IMPROVEMENT!!!WHAT A DEAL..BETTER THAN A NEW BUILD!! This beautiful home features a HUGE open floor plan with 4 bedrooms and a DEN or a HOME OFFICE. Custom granite countertops in the kitchen and bathrooms. High-quality appliances are offered in this Chef's kitchen. Huge kitchen island is great for dinner parties and special holiday gatherings. A separate exit off the Master bedroom leads out to a gorgeous resort-style backyard. Pebble Tec pool with custom waterfalls! Beautiful tile floors with lush carpeting are offered in the bedrooms. 10 ft ceilings approx. Washer & Dryer included sink in the laundry room. Large Tandem style garage with room for tools and extra storage. Lots of garage cabinets. RV Parking for all your toys!! Resort style backyard with a custom designed sparkling Pebble Tec pool! Get ready to be refreshed for those nice summer days! Designer art deco Aluminum style covered patio with Crank style shades. You can add some string lighting! Room for your favorite Patio Dining Furniture or put a Hot Tub under it! Wonderful clubhouse community with lots of amenities. Liberty High School is within walking distance in this immediate area. Great Schools. This home is close to Shopping, great Restaurants, Coffee Shops, Home Depot, Lowes, Urgent Care, Hospitals. Many activities close to Lakes, Dog parks, Hiking & Biking. Come view this home and make it your HOME...SWEET...HOME!! ** The decretive Pots at the top of all the pool waterfalls with Fire are Virtually Staged. * Very private backyard. Come and swim under the stars!

9384 W Cashman Drive, Peoria

$890,000
2 Beds 3 Baths 6684071 MLS 2,438 SqFt.
This Is It! Original Owner, One Of The Best Golf Lots In The Highly Desirable 55+ Trilogy Neighborhood In Vistancia! Popular Aurora Plan Features Soaring Ceilings, Split Floor Plan, 2 Bedrooms + Den, 2.5 Bath, Dining Room, Family Room w/Cozy Fireplace. Huge Kitchen w/2 Center Islands w/Breakfast Bar, Granite Counters, Custom Cabinets w/Crown Moulding, Stainless Steel Appliances, Pendant & Recessed Lighting, Pantry, Tile Backsplash, Interior Courtyard, Plantation Shutters, Main Bedroom Offers A Quaint Sitting Nook, Direct Backyard Access, An Ensuite w/Dual Vanities, Separate Tub/Shower & Walk-In Closet. Amazing Backyard w/Huge Pool/Spa, Built In BBQ, Extended Alumawood Covered Patio, 3-Car Garage, Elegant Pavers, & Stone Front, And Much More! Don't Miss This One! The enchanting backyard features a covered patio, a built-in BBQ, a relaxing spa, a sparkling pool, and serene views of the golf course. This gem will sell fast!

27387 N 125th Drive, Peoria

$820,000
4 Beds 3 Baths 6679012 MLS 3,207 SqFt.
One of the nicest lots in Rock Springs on a Large, Corner oversized lot that sits on a culdesac, with mountain views, sides to Open Desert area and has a huge backyard space. Home has been tastefully renovated to include white kitchen cabinets in the kitchen and fresh light paint throughout. Home features a spacious ground floor master bedroom and upstairs is 3 large bedrooms, a very large loft space, and huge laundry room with extra storage. This home has unbelievable endless storage space. Home features Family room that overlooks the back yard, kitchen area and has tall ceilings. Front room as you enter the home can be an office or living room. Home includes Above ground Jacuzzi & an RV Garage that has doors at front & rear. Garage also equip with a 220v outlet and RV hookup.

8246 W Rock Springs Drive, Peoria

$830,000
4 Beds 3 Baths 6678921 MLS 3,095 SqFt.
BRAND NEW ''OASIS'' & READY FOR YOU! $20,000 towards closing costs with preferred lender! **LAST LOT AVAILABLE IN A POPULAR SECTION OF THE NEIGHBORHOOD.** Nestled within the gates of ''The Retreat'', this exquisite home by Scott Communities boasts 4 Bedrooms + Den, 3 baths, and 3-car garage. Bask in Arizona's eternal sunshine on the expansive patio, accessible through multiple sliding glass doors. Revel in the opulent kitchen featuring contemporary wood cabinets, herringbone backsplash, and creamy white & taupe quartz. Equipped with two ovens, a gas cooktop, microwave drawer, oversized island, and walk-in pantry, this kitchen is a must! Luxuriate in the spa-like owner's bathroom with an oversized soaking tub, walk-in shower, and mosaic tile flooring. Closing cost assistance available! A 10ft side gate ensures easy backyard access.

13656 W Hackamore Drive, Peoria

$805,000
4 Beds 3 Baths 6677082 MLS 4,296 SqFt.
Welcome to Vistancia Village living at its absolute finest! This expansive home offers an array of luxurious features and ample space for your needs. Step into your own private oasis with a heated pool, perfect for extended-season enjoyment and relaxation. The interior boasts recent updates including fresh paint and new carpeting, elevating the home's aesthetic appeal and ensuring a modern touch throughout. Situated on a generous lot, this residence provides ample outdoor space for entertaining, gardening, or simply soaking in the Arizona sunshine. With a convenient 3-car garage and storage shed offering both storage and functionality. One of the rare gems of this property is its basement, offering versatility and additional living space—a truly unique feature for the area.

30198 N 123rd Lane, Peoria

$795,000
4 Beds 3 Baths 6676894 MLS 2,903 SqFt.
Curb appeal is an understatement for this show stopper!! Located in the beautiful gated community of Pleasant Valley. This one of a kind extremely well maintained paved entrance is stunning. Highly desired floor plan with formal living and dining space. Chef's kitchen is upgraded with stainless steel appliances, double oven, quartz countertops, new backsplash and new wine bar. Natural stone gas fireplace highlights the spacious living area includes buffet bar & entertainment center, custom shutters throughout. Primary en suite includes dual vanity, oversized custom walk through shower & large closet. Enjoy your very own backyard paradise with large covered patio, heated pool and spa, built in BBQ. Lush green grass surround by lots of shade trees located on corner lot will not last!

9850 W Bent Tree Drive, Peoria

$862,500
5 Beds 3 Baths 6674868 MLS 3,040 SqFt.
Expansive 5-bedroom residence, nestled within the secure embrace of a gated community Aria in Vistancia. This FULLY REMODELED HOME boasts 42-inch cabinets, marble countertops, new lighting, and upgraded stainless steel appliances, upgraded engineered hardwood throughout, new carpet, upgraded baseboards and new bathroom vanities. Beautiful custom Fireplace as a master center piece of the main living area. The outdoor haven beckons with extended pavers, a water feature adorned with gas fire elements, a turfed play area, and a lush landscape of planted trees. This quality built Meritage home features owned solar panels for energy efficiency. 2 EV chargers one in each garage. This residence is a haven of modern luxury and thoughtful design!

31299 N 133rd Lane, Peoria

$795,000
4 Beds 3 Baths 6674488 MLS 2,589 SqFt.
Stunning Waterfront Single Level Home located in one of the finest lake communities in the N/W Valley. This 46 acre community encompasses the entire lake with no obstructions! This luxury home is well appointed with many upgrades. Spacious open floor plan featuring a designer kitchen, Quartz countertops, staggered cabinets & stainless steel appliances. Engineered wood flooring & plantation shutters throughout. Large master bedroom has an electric fireplace for the perfect blend of romantic ambiance. Split floor plan. Plus a 3 car garage, epoxy flooring, Large pool/spa,RV gate & private boat dock. Step outside & enjoy the privacy of this large lot & lake views. This home also has an outdoor kitchen island, BBQ grill, tiled patio. .Perfect setting for entertaining. Floor Plan(Doc Tab) ADDITIONAL INFORMATION 1. NEW ROOF (DOUBLE UNDERLAYMENT) 2019 2. NEW HOT WATER HEATER 2023 3. NEW POOL HEATER 2024 4.NEW GRILL ISLAND 2023 5. NEW CARPET MASTER BEDROOM 2024 6. LARGE PUTTING GREEN 7. TURF PLAY AREA 8. ROCK WATERFALL 9. New garage opener (single garage)

8753 W Port Royale Lane, Peoria

$810,000
4 Beds 3 Baths 6673592 MLS 2,744 SqFt.
Stunning corner lot residence located in the Stonebridge Community is the one you've been looking for! Prepare to be impressed by an enchanting interior showcasing wood-look tile floor, neutral palette, dazzling light fixtures, & multi-sliders merging the indoor w/the outdoor living. The gorgeous chef's kitchen boasts chocolate-stained cabinets adorned w/crown moulding, granite counters, a walk-in pantry, a wall oven, sparkling SS appliances, tile backsplash, & a large island equipped w/a breakfast bar. The main retreat features soft carpet throughout, a spotless ensuite w/dual vanities, & a walk-in closet. You'll love hosting fun gatherings in the amazing backyard, offering a covered patio, an outdoor custom bar, & a beautiful gas stone fireplace! This gem won't disappoint! *Owner Agent*

9753 W Rowel Road, Peoria

$875,000
4 Beds 4 Baths 6671108 MLS 3,284 SqFt.
Nestled in the highly sought-after Vistancia neighborhood you'll immediately be charmed by its inviting curb appeal and meticulously landscaped surroundings. Upon entering, the living area embraces you with abundant natural light and an open layout that establishes the home's ambiance. The living room, dining area, and kitchen seamlessly integrate through an open floor plan, creating a warm and welcoming atmosphere ideal for hosting gatherings with family and friends. The upgraded kitchen, a source of delight for culinary enthusiasts, showcases premium stainless steel appliances, stunning granite countertops with an expansive island, and ample storage to accommodate all your culinary needs. Adding an extra touch of sophistication is a beautifully design

11538 W Tenaza Drive, Peoria

$820,000
6 Beds 4 Baths 6670564 MLS 3,989 SqFt.
RARE Opportunity to own a gorgeous Fulton BASEMENT home situated in the highly sought after community of Fletcher Heights. The generous 3989sq ft floor plan Boasts 6 bedrooms plus a den and 4 bathrooms and is designed to cater to your every need. As you step inside, you're greeted by an atmosphere of warmth and sophistication. The fresh new flooring and paint set a pristine backdrop, ready to accommodate your personal touch and style. Culinary enthusiasts will revel in the expansive kitchen, equipped with gas stove top, double ovens, a huge island w/granite countertops, and a pantry. The large primary suite provides a peaceful escape with its easy access to the Patio & pool and its large bathroom & substantial walk-in closet.The Main floor includes 2 Living Spaces, Formal dining, eat-in kitchen, den, 3 bedrooms, 3 baths and laundry room. The Basement Retreat features a spacious Bonus room plus 3 bedrooms & and a bathroom, making it ideal for relaxation, entertainment, or accommodating guests. The spacious 3 car garage plus RV gate affords ample parking and storage options. Step outside to an outdoor paradise where you will discover a beautifully landscaped backyard featuring a sparkling pool & a relaxing babbling brook, perfect for enjoying Arizona's sunshine. Whether you're dining al fresco on the large back patio or simply relaxing, this outdoor space is a true retreat. Situated in the desirable area of Peoria, this home offers easy access to schools, shopping, dining, and entertainment options. Enjoy the best of both worlds - a peaceful neighborhood with all the amenities you need just a stone's throw away. This property isn't just a house; it's a lifestyle waiting for you. Your dream home awaits!

8537 W Mohawk Lane, Peoria

$772,500
6 Beds 5 Baths 6670169 MLS 4,320 SqFt.
Remarkable 6-bedroom home with OWNED SOLAR and mountain view in the gated Rock Springs awaits you! Discover a formal dining room and an inviting great room with surround sound! The luxury kitchen boasts granite counters, mosaic tile backsplash, espresso cabinetry, elegant light fixtures, a walk-in pantry, island w/breakfast bar, and SS appliances w/double ovens. Versatile den & large loft are added perks! Double-door main bedroom has a sitting room w/wet bar and an ensuite with a separate tub/shower, two vanities, & a walk-in closet. Two other bedrooms, each own private bathroom. Enjoy the spacious low care landscape and backyard with a covered patio, well-laid travertine & pavers, and putting green! 3car garage with built in cabinets and electric car charging station. Act now!

7989 W Redbird Road, Peoria

$835,000
3 Beds 3 Baths 6666206 MLS 2,384 SqFt.
RARE FIND! Montage floor plan w/ 3 Bedroom, 3 Full Bathrooms + Den & 3 CAR GARAGE!! This home is impressive w/10' CEILINGS & loaded w/ upgrades. Situated on an oversized corner lot across from a greenbelt is the ideal location! Step inside & you'll fall in love - Stunning WOOD FLOORING, PLANTATION SHUTTERS & CROWN MOLDING in all the right areas!! Great room features a CUSTOM STACKED STONE ACCENT WALL w/ FIREPLACE. The Chef's Kitchen is a dream - Gorgeous high-end RAISED-PANEL WHITE cabinetry, STUNNING GRANITE & w/ designer Backsplash. Enjoy the Built-in GAS cooktop, SS HOOD VENT, WALL OVENS & BUILT-IN Refrigerator. Step outside & find a huge EXTENDED TRAVERTINE PATIO w/ separate gathering & BBQ areas. The Private Backyard has ACCENT LIGHTING that creates the perfect space to entertain! Both Garages are equipped with epoxy floors & cabinetry & the exterior was painted in 2024!! This home is absolutely PRISTINE - Don't miss the opportunity to call this HOME! Trilogy at Vistancia is a gated Resort-style living Community at its finest. Enjoy HEATED resort-style pools, an indoor lap pool, fitness studios, pickleball, tennis, golf & 2 club houses filled with fun events. A full-time Activities Director and team make living in Trilogy a one-of-a-kind experience, come enjoy the GOOD LIFE!! Furniture & Accessories Available on a separate bill of sale!

13138 W Duane Lane, Peoria

$794,000
2 Beds 3 Baths 6665154 MLS 2,305 SqFt.
This home exudes comfort! The front walkway and courtyard are paved with tumbled travertine, in an appealing pattern. The welcoming front courtyard is perfect for relaxing with coffee in the morning. Glass inserts in the front door allow light into the entry with the security screen allowing fresh air flow. The home has wood look tile flooring throughout, laid diagonally to enhance the open feeling, and offering continuity of design. With the variegated colors in the tile, any furniture color or style will nicely blend. A den is just off the entrance. With plantation shutters, it can be open to the entrance or closed for privacy. While a great space for an office, it also works as a third sleeping area. Another bedroom is nearby. Large enough for a king bed, this bedroom also has plantation shutters and an en-suite bath. The main living area is very open, allowing for a variety of furniture arrangements. Suncreens on the west facing windows keep the home cooler in summer months. Central to this area is the kitchen, with an oversized granite topped island with a gas range top. Cabinets in the kitchen feature roll out shelving, and appliances are GE and GE Profile. The dishwasher and disposal have recently been replaced with new models. The sink is a granite composite, The owners updated the backsplash to a neutral subway style tile, and installed led lighting over the island and in the area near patio doors which gives enhances the open feeling. The Primary Suite is spacious with large windows overlooking the lush, landscaped rear yard. This room has a separate patio entrance, with a security screen door. You can drift to sleep with the sounds of the fountain nearby. The Primary Bath has separate vanities, including an area for make-up and a walk-in shower. The closet has been customized by Classy Closets. A powder room is discreetly located near the front of home. Another spectacular feature of the home is the Smart Space. The owners have customized a pantry closet in this space. Perfect for an office, hobbies, or additional storage, this space also houses the washer and dryer with hanging space and a sink. This room leads to the 2-car, climate-controlled garage. Storage racks in the garage provide extra storage. A third garage is accessed from the front courtyard. The back patio incorporates the same beautiful travertine and has been enhanced by the addition of a pergola. A fountain graces the landscape with a soothing, quiet stream of gently cascading water. Both the BBQ grill and Television in this space convey. Walking Distance to dog parks, and the Mita Club is less than 5 minutes away. The HOA recently acquired the golf course and restaurant, and the assessment levied for this has been paid in full. Solar panels are on a prepaid lease. Buyers pay the Capital Improvement Fee. Listing Agent is a friend of the owners of this home. Trilogy at Vistancia is an age restricted community. Please contact Trilogy to learn more. Buyer to verify all facts and figures. Listing Agent is a friend of Sellers.

13183 W Lone Tree Trail, Peoria

$799,000
6 Beds 3 Baths 6664099 MLS 3,721 SqFt.
Spectacular Views!! Welcome to your dream home in Terra Vista Estates - Peoria, AZ! This stunning 6-bed, 3-bath home features an immaculate 4-car extended garage, pool, jacuzzi, gas pit, and grill. Enjoy breathtaking mountain views from your backyard oasis, which backs up to a wash for added privacy. The kitchen boasts granite counters, double ovens, and recent flooring upgrades add a touch of modern elegance. With meticulous design and spacious living areas, this home is perfect for both family living and entertainment. Experience luxury living with this model-like home. Explore the lifestyle this property offers. Your dream home is just a click away! In addition the community has its own private park.

6920 W Antelope Drive, Peoria

$868,229
5 Beds 5 Baths 6663718 MLS 3,994 SqFt.
HIGHLY UPGRADED & absolutely stunning TW LEWIS-BUILT luxury home in GATED section of Vistancia. 5 BED + 4.5 BATH + DEN home with rare 4-CAR TANDEM GARAGE & PORTE COCHERE, corner VIEW LOT that backs up to Vistancia Discovery Trail. Parking for up to 9 vehicles. 3 TOTAL EN-SUITES. Downstairs has a guest en-suite, perfect for multigenerational families or guests. 2 additional en-suites upstairs. Owner's suite has a large WALK-OUT BALCONY to enjoy your morning coffee & the gorgeous sunset views. Modern, cutting-edge kitchen features beautiful granite countertops w/ large island, walk-in pantry, gas cooktop, BUILT-IN REFRIGERATOR, BEVERAGE FRIDGE & reverse osmosis. Step outside to your RESORT-STYLE BACKYARD w/ sparkling POOL, SPA & WATER FEATURE. Plenty of space on the patio w/ MOTORIZED AWNING. Entertain w/ the outdoor kitchen w/ BUILT-IN BBQ ISLAND, relax by the FIREPLACE or FIREPIT (yes, it has both) & enjoy the iconic desert views w/ no immediate neighbor behind. The community of Vistancia is a master-planned development that includes beautiful homes, parks & hiking trails, award winning community centers & golf courses, commercial & retail shops, along with incredible rolling hills & desert landscape all around! The future 320-acre 5 North at Vistancia commercial core is coming soon. Vistancia has ranked as the #1 Master Planned Community in AZ for 10 years in a row (2014-2023)! Resort-style living at its best. Come & see why!

29252 N 122nd Drive, Peoria

$896,990
3 Beds 4 Baths 6663036 MLS 2,840 SqFt.
odern bright home with 3 large ensuite bedrooms, 3.5 baths plus a study and 4-car garage offers both beauty & energy-efficiency. Enjoy Saturday morning breakfast or Friday night entertaining in this beautiful gourmet kitchen complete with stainless GE appliances, a modern tile backsplash, an oversized island, classic white and gray shaker cabinets, accent lighting, an abundance of storage and huge walk-in pantry. With 10' flat ceilings, 8' doors & large, picturesque windows, this open plan is nothing short of perfection. Owner's retreat with spa-like bath featuring quartz tops, huge walk-in tiled super shower and oversized walk-in closet. Two tone paint, 8''x 32'' plank tile flooring and upgraded carpet throughout. Quality 2 x 6 construction & extensive new home warranty.

32778 N 132nd Lane, Peoria

$875,000
4 Beds 3 Baths 6662880 MLS 2,787 SqFt.
**OWNED SOLAR - LOW OR NO ELECTRICITY BILLS - ASK FOR APS BILLS TO VIEW COST SAVINGS ** Welcome to luxury living in the exclusive guard-gated golf community of Blackstone at Vistancia. This exquisite 4-bedroom, 3-bathroom one owner home offers excellent privacy and tranquility, making it a serene retreat in the heart of North Peoria. This home sits on an oversized lot, providing ample space for entertaining and relaxation. Step inside and be captivated by the split open concept floor plan, where the inviting formal living and dining room takes center stage. A nestled multi-glass slider seamlessly embraces the essence of indoor/outdoor living. Venture outside and you'll discover a sparkling pool and soothing waterfall. Dine al fresco under the ramada or perfect your golf game on the adjacent putting green. Sit fireside under the evening sky as you marvel at the breathtaking sunsets and majestic mountain views. Back inside, the eat-in kitchen boasts stainless steel appliances, a walk-in pantry, gorgeous granite countertops and a large center island. The breakfast bar and dining nook opens to the great room, with surround sound and in ceiling installed speakers. Retreat to the oversized owner's suite with a private exit to the backyard. Double sinks separate the shower, garden tub and spacious walk-in closet. The three remaining bedrooms are thoughtfully split from the owner's suite, with two bedrooms sharing a connecting Jack & Jill bathroom. The home office is centrally located providing a productive space with distant mountain views. Electric vehicle owners - no need to search for a charging station as this home comes complete with a 40-amp outlet in the garage. Electricity bills are minimal as his home has an owned solar system installed. Also included with this home are a water softener, utility sink and extra cabinets in the laundry room. With top-rated schools and easy access to Loop 303, this is truly a wonderful place to call home. Don't miss out on the opportunity to own this exceptional energy efficient home in one of Peoria's most prestigious communities. Submit your offer today and experience the epitome of Arizona luxury living!

32006 N 127th Lane, Peoria

$850,000
4 Beds 4 Baths 6662703 MLS 3,558 SqFt.
Alluring Home in Aloravita boasts 4 Bedrooms, 3.5 Baths, 3 Car Garage, Den and Loft. Apx $128,000 in Builder Upgrades. Tray Ceilings, Wood Plank Tile Flooring, Tasteful Wood Texture White and Grey Cabinetry, Fans, Quartz Counters throughout, Contemporary Stair Railing, French Doors at Den, Gourmet Kitchen includes Gas Wall Oven, Built In Microwave, RO System, Stainless Steel Appliances, Gas Cooktop, Staggered Cabinets, Under Cabinet Lighting, Roll Out Shelves, Butler's Pantry, Large Walk In Pantry, Lighting, Storage room, Smart Home Features. Primary Ensuite includes Tray Ceiling, Tile Walk In Shower, Double Sinks, Soaking Tub, Quartz Counters and Large Walk In Closet. All Bedrooms have Walk In Closets. Baths with Quartz Counters, Tile Showers. Downstairs Ensuite. Remote Window Coverings in Family Room, Kitchen, Stairway. Smart Home-Home Automation with Wifi Wall Switches, Ring Elite Doorbell, Honeywell Pro Smart Thermostat, Unfi Wifi-3 ceiling locations with separate passwords, Automated Exterior Lighting, Klipsch Sound System with separate zones in Family room, Dining Room and Backyard. Easy Care Landscaping has Synthetic Grass, Extended Paver Patios and Walkways, BBQ ready with gas and water connections. Pergola ready Paver Patio. Pool size backyard. Solar Lighting. Garages include Insulated Doors, Epoxy Flooring. Tankless Gas Water Heater, Water Softener, Alarm System. North facing home with Mountain Views from every window. Beautiful New Community in North Peoria near many Hiking and Biking Trails, Shopping, Freeways and Lake Pleasant. So much to describe, this Home Has to be Seen!

7001 W Redbird Road, Peoria

$785,000
4 Beds 4 Baths 6662239 MLS 3,402 SqFt.
Indulge in the charm of this remarkable 4 bedroom, 3.5 bath 2-story home nestled in a serene cul-de-sac in the highly sought after West Wing Mountain subdivision! Boasting a 3-car garage, an inviting paver front patio, and picturesque desert landscaping with mature trees, this home is a testament to luxurious living. Step inside and be greeted by a captivating stone wall entrance, leading you into the expansive open floor plan bathed in natural light and accented by recessed lighting, all adorned with a tasteful designer color scheme. The heart of the home, the gourmet kitchen, is a chef's delight, featuring a gas cooktop, wall ovens, gleaming granite countertops, a spacious pantry, and exquisite wood cabinetry crowned with elegant molding. A central island with a breakfast bar and a cozy breakfast nook complements the space, perfect for relaxed dining experiences. Unveiling double French doors, a generously sized den or office provides a versatile retreat for work or leisure. The grand main suite features a full ensuite w/dual sinks, a jetted tub, a step-in glass shower, & a walk-in closet. Escape to the outdoor haven through sliding glass doors, where a backyard paradise awaits. An entertainer's dream, the expansive backyard showcases a sparkling pool for refreshing dips, an outdoor shower, a cozy fireplace for gathering under the stars, and a fully equipped outdoor kitchen complete with a bar, refrigerator, BBQ, and a wood-fired pizza oven, ensuring endless possibilities for outdoor entertaining and relaxation. This exceptional property seamlessly combines luxury and functionality, offering the ideal backdrop for creating cherished memories and enjoying the quintessential Arizona lifestyle. Don't miss the opportunity to make this oasis your own!

26913 N 87th Lane, Peoria

$825,000
5 Beds 3 Baths 6660362 MLS 3,485 SqFt.
Rare Basement Home, original owner and NO HOA! This beautiful upgraded home is one of a kind. Over 2100 sq feet on main level and over 1400 sq feet full livable basement. Kitchen is upgraded with butcher block countertops and new appliances, master bath complete remodel, new laminate flooring throughout the main floor and freshly painted. The basement includes two bedrooms, full bath and plenty of room for the games and gatherings. Move to the picture perfect back yard....large covered patio, artificial grass, updated pool, huge outside kitchen area for entertaining, fire pit and so much more. Want to bring your toys or have plans to add some toys then you will have plenty of room for those and a large detached garage/work shop! This is a home you do not want to miss!!!!!

6828 W Columbine Drive, Peoria

$840,000
4 Beds 4 Baths 6658061 MLS 2,708 SqFt.
Enjoy the luxuries of this Beautiful Highly Upgraded home on one of the Largest Lots in the neighborhood in one of the most coveted NW Peoria locations- Sunset Ranch. This fantastic and open floor plan is just the beginning, you have 4 bedrooms/3.5 bathrooms in addition to the Den/Office with built in shelving and desk. The formal dining and enormous Great Room opens to the Gourmet eat-in Kitchen with island, walk-in pantry, double ovens, under cabinet lighting, granite countertops and gas cooktop. The oversized Owner's Suite with extended sitting area has a custom Barn Door at the bath, large walk-in shower and two walk-in closets, with the largest having custom storage and shelving. The Guest Suite is complete with its private full bathroom and closet. Find custom plantation shutters throughout, upgraded tile flooring in all the high traffic areas and soft carpet in the bedrooms. Not to mention the Owned Solar System that will have significant savings on energy costs. Your backyard oasis is waiting for you with an extended covered patio, enjoy the refreshing Heated Shasta Pool and Spa, putting green, and mature landscaping. Front and backyard have artificial turf. Three car garage with the two car garage showcasing built in cabinets and workbench and a split one car garage. 12 ft RV Gate. RV parking allowed. Close to the highly sought after Liberty High School. Minutes away from shopping, freeways, restaurants, and entertainment. Come see why you will want to call this place "Home."

9962 W Villa Hermosa --, Peoria

$875,000
4 Beds 3 Baths 6656497 MLS 2,787 SqFt.
Located in the prestigious guard gated community of Blackstone at Vistancia. This single-story gem offers a slice of paradise with majestic mountain views, nestled on a large lot with RV Gate, an outdoor living space with expanded paver patio, gas BBQ encased in stone w/ 3 seater bar, and large fireplace. Step through the double sliding glass doors on to the beautiful wood flooring of the Living area where you can sit and enjoy the picturesque backyard view. A Chef kitchen w/granite countertop, breakfast bar, gas range, ample cabinets and countertops, tile backsplash, walk-in pantry. The open family room concept makes this the perfect place to entertain. This split floor plan offers an oversized Owners Suite with bay windows and scenic mountain views, garden tub walk-in shower, CA walk-in closet, and his and her vanities the 2nd & 3rd BR share a Jack/jill BA, New AC units -2023, community offers heated outdoor pool, lap pool, kiddie pool, workout gym, cabanas, tennis courts .. 2 restaurants, walking trails, and Golf Course. Save on your APS bills: Solar Lease is only $150/month with average APS bills of $25/month. Don't miss your opportunity to live the life of luxury!

12744 W Calle De Pompas --, Peoria

All information should be verified by the recipient and none is guaranteed as accurate by ARMLS. Copyright 2026 Arizona Regional Multiple Listing Service, Inc. All rights reserved.