Refine Search
Sort by
$870,000
3 Beds 3 Baths 6729442 MLS 2,336 SqFt.
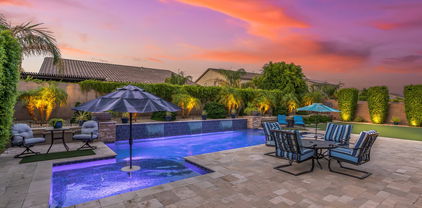
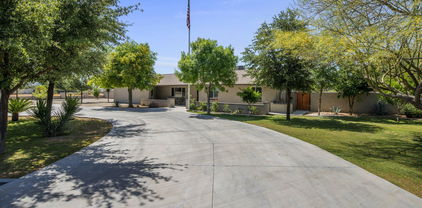
SENSATIONAL Serenitas w CASITA Nestled on a PRIVATE Elevated Greenbelt Cul De Sac Lot w N/S Exposure in Award Winning Trilogy at Vistancia ! INCREDIBLE Backyard Oasis Features a Gorgeous Heated POOL / SPA , Gas Fire Pit / Paved Seating Area and Extended Covered Patio w Built in BBQ and Decorative Fireplace ! Charming Curb Appeal w Front Stone Accents, Paver Driveway and Lush Natural Desert Landscape. Large Casita w FULL BATH and Separate Entrance is Located off the PRIVATE Gated Front Courtyard w Pavers . Inside is Immaculate w Flowing Layout , 10ft Ceilings and Custom Window Treatments T/O. Gourmet Kitchen w GAS Cooktop, New Appliances, Expansive Granite Slab Island, Designer Backsplash and Staggered Cabinets. FORMAL Dining Area + DEN /OFFICE. OWNED NEWER 12KW SOLAR SYSTEM ! Primary BR Features all Tile Flooring, Stunning Views , Step in Tiled Shower and Slider to Front Courtyard. Great Room w Built in Media Center and Surround Sound . This Home has it ALL and is Available TURNKEY !

13045 W Desert Vista Trail, Peoria

$840,000
4 Beds 3 Baths 6728596 MLS 2,629 SqFt.
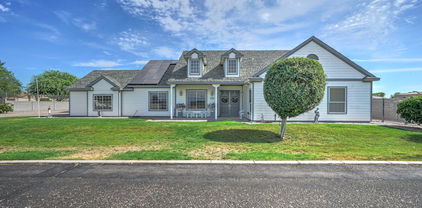
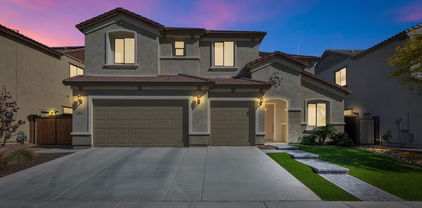
Welcome to this exquisite, energy-efficient home! This residence features a beautiful open floor plan with 4 bedrooms and 2.5 bathrooms. The kitchen has stainless steel appliances, and a generous island, ideal for cooking and entertaining alike. The master suite has a large walk-in closet and a luxurious spa-inspired bathroom complete with a soaking tub, separate walk-in shower, and dual vanities. Step outside through a private exit from the master bedroom to discover a resort-style backyard with popup sprinklers to cool the synthetic grass, a Pentair System Pebble Tec pool and custom water features. Additional features include gated courtyard entry and a large 3 car tandem-style garage with ample space for tools and extra overhead storage.

9360 W Donald Drive, Peoria

$775,000
5 Beds 4 Baths 6727638 MLS 4,566 SqFt.
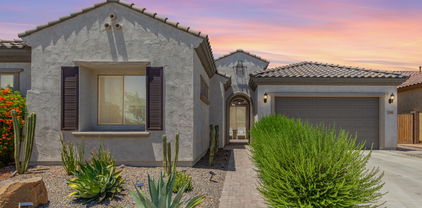
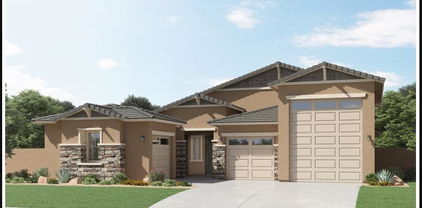
Don't miss your chance to make this serene neighborhood of Pleasant Valley home! This stunning five-bedroom, three-and-a-half-bath residence features a spacious four-car garage and an RV gate, offering ample space for everyone. The formal dining and living areas, complete with a cozy fireplace and wet bar, make entertaining a breeze. The roomy kitchen, adorned with granite counters and extra storage, transforms meal prep into a delightful experience. Unwind in your spa-like tub with a charming fireplace, creating a perfect retreat for relaxing evenings. The expansive loft area is versatile, ideal for a hobby space, home office, workout room, or family theater. The large covered patio is perfect for enjoying summer days and nights, while the generous backyard, complete with a pool, custom fireplace, and fire pit, is ideal for creating cherished memories. This prime location offers easy freeway access and is close to shopping, restaurants, Lake Pleasant and Paloma Community Park. Paloma Community Park is home to a catch and release lake, water park and various sport courts that will provide something for everyone. Seize this opportunity to live in Pleasant Valley! One AC unit replaced in April 2024.

9558 W Gambit Trail, Peoria

$880,000
5 Beds 3 Baths 6723812 MLS 3,381 SqFt.
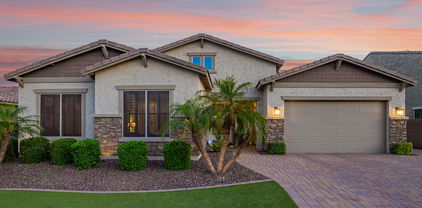
Nestled on almost an acre of mature landscape, this timeless estate presents a harmonious blend of history and modernity. Boasting 50 years of rich heritage, the residence has been meticulously remodeled to epitomize contemporary luxury honoring its traditional roots. Step inside to be greeted by an ambiance of warmth and sophistication. The interior spaces embrace natural light creating an inviting atmosphere beckoning you to indulge in the comforts of home. Dual master suites allow you and your guests to unwind in a multi-generational home. Exterior features over 1200 square ft of pavers, custom fire pillars and firepit out front, as well as an in-ground heated spa in the back. Don't miss this opportunity to settle into this custom Tudor styled home in the heart of Peoria

7003 W Corrine Drive, Peoria

$818,000
3 Beds 3 Baths 6722238 MLS 2,102 SqFt.
Welcome to your dream home in the prestigious active adult community of Trilogy at Vistancia. This luxurious corner-lot residence has been meticulously remodeled to offer the finest in modern living. The main house boasts 2 spacious bedrooms and a versatile den, all adorned with exquisite porcelain flooring. The gourmet kitchen is a chef's delight, featuring white soft-close cabinets, pristine quartz countertops with a stunning waterfall island, and top-of-the-line appliances. The living room invites relaxation with its elegant fireplace and custom lighting package. A detached casita offers a private retreat for guests, complete with a kitchenette and bathroom. The home is eco-friendly with paid-off solar for low cost utility costs, and the extended 4-foot garage comes equipped with epoxy flooring, a charger for your electric car, and ample cabinetry for all your storage needs. Step outside to your private courtyard entry and discover an entertainer's paradise. The backyard features an extended covered patio with ambient lighting, an outdoor fireplace, and a custom above-ground hot tub, perfect for soaking in the tranquility of your surroundings. Trilogy at Vistancia is more than just a place to live; it's a lifestyle. This master-planned, guard-gated golf course community offers a wealth of amenities designed for active adults, including pools, a day spa, fitness programs, hiking trails, and diverse dining experiences. Experience the epitome of luxury and active living in this extraordinary home. Welcome to Trilogy at Vistancia.

28385 N 129th Drive, Peoria

$899,999
5 Beds 2 Baths 6719997 MLS 3,066 SqFt.
Come fall in love with this dream home located in the highly sought-after community of Paradise West Estates that has NO HOA. Talk about location, location, LOCATION! This property is not only located in a quiet cul-de-sac but the community is perfectly located near Arrowhead Mall, Peoria Sports Complex and the 101 freeway where there is plenty of shopping, dinning and entertainment for all. This spacious, single story home is truly a gem with it's split floorplan, lots of windows that provide a ton of natural light, vaulted ceilings and a primary bedroom that is a retreat all in itself with it's newly updated bathroom. The home boasts gorgeous curb appeal with its mature trees and landscaping. The oversized backyard is great for entertaining guests and lots of room to make your pool visions come true. The backyard, complete with an RV gate, also has a 1,000+ square foot insulated and air-conditioned detached drive-through garage that can be made into a casita, mother-in-law quarters, workshop, or kept as a garage to store all of the cars and toys. Don't miss out on this opportunity to call this gem HOME.

15030 N 73rd Drive, Peoria

$790,000
4 Beds 3 Baths 6718576 MLS 2,946 SqFt.
30-year roof (installed on 01/13/2020) with 30-year, transferable warranty through 2050. Two new A/C units with gas furnaces (installed on 05/23/24) with a 10-year transferable warranty, and 2-year labor warranty. Beautifully remodeled single level, split floor plan, in the prestigious neighborhood of Fletcher Heights. This 2,946 square foot home, features 4 bedrooms and 2 1/2 baths. Remodeled office(dual work stations) with high-speed internet access and beautiful Stone Creek furniture. The soaring ceilings and open floor plan are impressive, warm, and welcoming.Wood floors, ceramic tile, plantation shutters, and wood blinds throughout. The large living room/dining room can accommodate a dining table for eight. The chefs in your family will be impressed with the eat-in kitchen featuring 35-inch cabinets, a new gas cooktop, Corian counter tops, Corian island with pendant lighting, and a walk-in-pantry. Kitchen includes a reverse Osmosis water purification system (conveys). The on-suite master bedroom is very spacious and has a spa-like bathroom with walk-in closet, dual sinks, walk-in shower, and garden tub. There are 3 other bedrooms, 2 with walk-in closets and another full bathroom with dual sinks and a walk-in shower. The den off the kitchen has a beautiful Stone Creek media wall with a 55-inch TV and French doors to the backyard. The resort-like backyard has a self-cleaning pool, with spa and waterfall. There is a misting system around the pool and patio area. There is also a flagstone barbeque grilling area with natural gas connections. The backyard has desert landscaping, artificial turf areas and two ornamental pole lights. Sun screens for all windows. Aluminum storage shed - 6 ft wide x 10 ft long x 5 ft tall (conveys). Water softener (conveys).

8038 W Sands Drive, Peoria

$864,990
5 Beds 5 Baths 6717198 MLS 4,132 SqFt.
Welcome to Ashton Woods newest community in Peoria -The Sanctuary at Aloravita. Welcome to your dream home with our stunning Diamond Floor Plan! This spacious two-story home boasts 4,132 sq ft of luxurious living space, featuring 5 oversized bedrooms and 4 1/2 bathrooms, perfect for accommodating your growing family or hosting guests. Step into the expansive great room, highlighted by a breathtaking 4-panel slider that seamlessly merges indoor and outdoor living. The kitchen is a culinary paradise, equipped with built-in appliances with gas range stove, elegant white painted shaker style cabinets, Della Terra quartz countertops, White Mosaic tiled backsplash, and polished nickel hardware. Indulge in premium interior finishes including 6x36 wood style plank tile floors in the main living spaces, upgraded plush carpeting in the bedrooms, loft, and a dedicated office space. Ascending the staircase, the second level unveils an owner retreat that exudes tranquility. The expansive owner's suite includes dual vanities in the bathroom and a large walk-in closet. Additional bedrooms on this level offer ample space for family or guests, each thoughtfully designed with comfort in mind, including a large loft for that extra needed space. Pamper yourself in the upgraded bathrooms adorned with stylish fixtures and lighting. Additional options in this home are 8 foot interior doors, soft water pre plumb, and paver driveway. Great location close to dining, freeways, parks, and entertainment!

7659 W Tether Trail, Peoria

$865,000
6 Beds 4 Baths 6716249 MLS 4,015 SqFt.
Welcome to this stunning residence that effortlessly blends luxury, comfort, and practicality. From the moment you arrive, the curb appeal and paver walkway invite you to explore this exceptional property. As you step inside, you'll be greeted by an expansive and inviting floor plan that showcases 20' ceilings, newer light fixtures throughout, and luxury vinyl tile, providing both elegance and durability. The kitchen features an eat-in area, painted cabinetry, quartz countertops, and an island with a breakfast bar. Stainless steel appliances and a double door entry to the pantry complete this gourmet space, which overlooks the spacious family room. Here, you can relax by the wood-burning fireplace, making it the perfect spot for cozy evenings. The enormous master suite is a true retreat, featuring his and hers walk-in closets and a spa-like oasis with travertine tile, dual sinks, a tub, and a walk-in shower. The guest suite can be utilized as either an extra living space or an additional bedroom, complete with a closet and a full bathroom. The huge upstairs loft has new carpet and is ideal for a bonus space or home office. Practicality is not forgotten with a huge laundry room equipped with a washer and dryer, cabinetry, a built-in ironing board, and an outlet for an additional fridge. The three-stall garage features epoxy flooring and a workshop area, perfect for the tool enthusiast. Outdoor living is unparalleled with an extended covered patio, relaxing spa, and pebble tech pool with water feature and a new variable speed pump and heater. The backyard is complete with an outdoor kitchen area, built-in BBQ and bar area, huge grass area, shed, and RV gate and parking. Additional features include plantation shutters and sunscreens throughout, a new roof, a new hot water heater, dual AC units (one is a new Trane), owned solar panels, and added insulation in the attic for energy efficiency. This home is the epitome of luxury and functionality!

8527 W Salter Drive, Peoria

$825,000
4 Beds 4 Baths 6715882 MLS 3,558 SqFt.
PRICED TO SELL! W/OVER 80k in upgrades!! This 4 bed, 3.5 bath home features great curb appeal, 3 car garage, RV gate, well-laid pavers & landscaping w/artificial turf. Step into the elegant interior which showcases wood-look tile flooring, carpet in all the right places, plantation shutters, dazzling light fixtures & neutral palette throughout! Discover spacious living area bathed in natural light featuring high ceilings. The chef's kitchen is comprised of ample cabinetry w/crown moulding, walk in pantry, granite counters, subway tile backsplash, stainless steel appliances, an island w/a breakfast bar & butlers pass! Enjoy dinner in the eat in kitchen or turn it up a notch in the formal dining, this home has both! Get ready to pack your bags, this resort style backyard will win you over! Continue upstairs and into the cozy loft, where you can sit back and enjoy a relaxing Sunday afternoon. The primary bedroom showcases a walk-in closet and a full bath w/dual sinks for added convenience. Don't forget about the cozy den, ideal for an office or reading nook! Finally, the wonderful backyard includes a covered patio, extended flagstone seating area, a fire pit, built-in BBQ, and a sparkling blue pool/spa combo! The home of your dreams is here, act now before it's gone!

7016 W Redbird Rd Road, Peoria

$860,000
4 Beds 3 Baths 6715650 MLS 3,209 SqFt.
Welcome to lifestyle and luxury in beautiful Westwing mountain! Discover the perfect blend of comfort and versatility in this stunning 4-bedroom, 3-bathroom home located in North Peoria. Situated on a corner lot with breathtaking mountain views, this 3,209-square-foot residence is ideal for family living and entertaining. Inside, you'll find stunning stone work throughout, hardwood floors in the game room & primary bedroom, tile with custom entryways & upgraded baths as well as paint and backsplashes. The home boasts a flexible space that can be tailored to your needs . The split single bay garage is currently a gym but can easily be converted back to garage space. The open and spacious layout makes this home perfect for gatherings, providing ample room for both relaxation and socializing

8632 W Lariat Lane, Peoria

$800,000
5 Beds 4 Baths 6712877 MLS 4,637 SqFt.
Welcome to this beautiful home located behind the gates of Arrowcrest Estates. Boasting a well-situated lot across from the park and community greenbelt, 5 bedrooms, 3.5 bathrooms, a loft, a 4-car tandem garage, and a massive resort-style backyard, this home is the epitome of comfort and space. As you enter the home you will find an open office, a formal dining and living room, and a flared staircase. The kitchen features granite countertops, an eat-in kitchen, a large kitchen island, a walk-in pantry, and stainless steel appliances. The great room is spacious yet cozy with a fireplace, and a French door entry to the huge backyard. The downstairs bedroom is perfect for a guest room! The laundry room is also downstairs and completed with upper and lower cabinets and a sink. Upstairs is a huge loft, and more bedrooms. Through the double doors, you'll find a generously sized primary suite boasting vaulted ceilings and an ensuite bathroom featuring a separate shower, soaking tub, and a walk-in closet. The remaining bedrooms are move-in ready! The backyard boasts a spacious covered patio ideal for outdoor lounging, overlooking a pristine pebble tech pool complete with a baja step and a tranquil waterfall feature. Beyond the pool, the expansive area includes a basketball court, a lush grass lawn, a fenced pet run, and a custom-built fireplace, creating a perfect blend of relaxation and recreation. Do not miss out on this beautiful home! Arrowcrest Estates is a gated home community nestled near the vibrant P83 entertainment district, offering residents a variety of dining options and convenient access to the Peoria Sports Complex. This prime location ensures a blend of tranquility within the estate and lively entertainment just minutes away.

14310 N 82nd Lane, Peoria

$830,000
4 Beds 4 Baths 6712453 MLS 2,910 SqFt.
Welcome to this exquisite 4-bedroom, 3.5-bath luxury home in the highly sought-after Meadows community. The community boasts a pickleball court, pool, basketball court, walking trails, park, and bocce ball area nestled around A rated schools. This residence epitomizes elegance and modern convenience, offering a host of high-end finishes and thoughtfully designed spaces. Accommodate your guests or multi-generation living with en suite living room and bathroom. Upgrades include but not limited to quartz countertops, finishes, hardware, fans, doors, hot tub with heating/cooling unit, 90 degree massive pocket sliding glass doors, putting green, remote controlled sun shades blocking 98% UV lighting, built-in grill, surround sound interior/exterior, pergola, outdoor refrigerator, two wireless access points for WI-FI, every room hard wired with ethernet ports, recessed lighting throughout, luxurious bathrooms including ultra clear low iron glass with EnduroSheild coating, under cabinet lighting in kitchen/bathroom, premium flooring, 6ft home extension creating a window seat in master, 6ft extension in garage for longer vehicles, EV charging port, highly upgraded low E windows, solar savings, attic fan and more. This home offers a perfect blend of luxury, functionality, and modern technology, making it an exceptional choice for discerning buyers.

23160 N 98th Lane, Peoria

$840,000
4 Beds 5 Baths 6712121 MLS 3,401 SqFt.
What a RARE find the gated Colina Del Sur! Nestled on an oversized lot, this beautiful 4-bedroom with a huge primary walk in closet, desert landscape, RV gate, front porch, private courtyard, & a split 3-car garage w/extended paver driveway are just the beginning. Close to great hiking spots and top rated schools in the area. You'll LOVE the desirable open layout adorned with multi-sliding doors merging the inside & out activities! The gourmet kitchen offers granite counters, recessed & pendant lighting, a walk-in pantry, mosaic tile backsplash, staggered cabinetry, huge island w/breakfast bar, and high-end SS appliances w/cooktop gas & double ovens. PLUS! All bedrooms have full bathrooms and walk-in closets. The owner's bedroom stands out, featuring an ensuite with two vanities, soaking tub, & a sit-down shower. 4th bedroom is large enough and can serve as in-law suite. Discover the spacious backyard with an extended covered patio for relaxing or enjoying BBQ! Conveniently located minutes away from Deem Hills Recreation area! It is also close to parks, shopping, schools, dining, and easy access to the 101 & I-17. This gem won't disappoint! Home, sweet home!

7265 W Rowel Road, Peoria

$890,000
4 Beds 3 Baths 6707713 MLS 3,057 SqFt.
Welcome to your dream home in the prestigious Northridge neighborhood! This exquisite single-level residence combines a modern floor plan with luxury finishes, offering a perfect blend of style and convenience. Step into a beautifully landscaped, low-maintenance front yard adorned with elegant pavers and mature trees. Custom iron gates open to a charming courtyard. The heart of the home is an inviting great room featuring stunning tile and wood-look flooring, chic light fixtures, and custom plantation shutters throughout. The eat-in kitchen is a culinary masterpiece, equipped with white shaker cabinetry with crown molding, highly upgraded granite countertops, and a gourmet appliance package. The expansive island with a breakfast bar is the heart of this kitchen. Extended cabinetry connects the kitchen to the spacious breakfast nook perfect for family meals. Enjoy the convenience of a recently replaced dishwasher and microwave, along with an oversized walk-in pantry.A versatile den with double doors serves as an ideal home office and opens into the formal dining room, perfect for entertaining guests or hosting special dinners. Retreat to the luxurious primary bedroom, featuring plush carpet, direct access to the backyard, and an ensuite bathroom with dual sinks, a custom tiled walk-in shower with a bench, and dual walk-in closets.The backyard is a private paradise with an elevated lot providing maximum privacy. Enjoy the covered patio, heated pool with removable safety fence, water features, built-in gas fire features, and a high-end travertine patio with artificial turf. The tandem 3-car garage boasts an 8' door, overhead storage, and a water softener. An RV gate with allowed RV parking create additional options for your toys. The shed behind the RV gate conveys with the property. This home is built "solar ready," pre-wired for a security system, and ethernet in every room.Situated in the desirable Northridge neighborhood, enjoy easy access to Lake Pleasant, the Peoria trail system, the Loop 303 freeway, and the upcoming TSMC plant and tech center.

10047 W Jasmine Trail, Peoria

$800,000
4 Beds 3 Baths 6704202 MLS 3,122 SqFt.
MAJOR PRICE REDUCTION...opportunity to live in the highly sought-after MEADOWS COMMUNITY !! You will love this 4-BDRM, 2.5 BATH ENERGY EFFICIENT HOME w/ a 3-CAR GARAGE with Polyaspartic Flooring and BUILT-IN CABINETS * EXTENDED DRIVEWAY PAVERS and a RV GATE for all your toys!! **OPEN FLOORPLAN with extensive TILE FLOORING and carpet in the bedrooms**PLANTATION SHUTTERS THROUGHOUT**SPACIOUS EAT-IN GOURMET KITCHEN with QUARTZ COUNTERTOPS , TILE BACKSPLASH, STAINLESS STEEL APPLIANCES, a BREAKFAST BAR and a large WALK-IN PANTRY** BACKYARD OASIS has a Sparkling PLAYPOOL and waterfall, TRAVERTINE TILE , FIREPIT, and easy care ARTIFICIAL TURF* SPACIOUS OWNER'S SUITE with SOAKING TUB , Separate Shower and HUGE WI CLOSET Community Features include PLAYGROUND,PICKLEBALL COURTS, HEATED POOL/SP

9379 W Donald Drive, Peoria

$875,000
4 Beds 3 Baths 6703672 MLS 3,037 SqFt.
Discover unparalleled mountain vistas and luxurious living in this exquisite Camelot home. Nestled in the highly sought-after Sonoran Mountain Ranch subdivision, this single-level gem boasts 3037 square feet of pristine elegance, offering 4 bedrooms, 3 bathrooms, and a versatile den/office. Experience the allure of resort living with your own sparkling heated saltwater play pool and spa, inviting you to unwind in style. Tranquil travertine decking encircles the pool, creating a serene retreat with captivating mountain views. Indulge your culinary passions in the inviting kitchen, featuring a spacious island illuminated by pendant lighting. Stainless steel appliances and granite countertops enhance the sleek design, while the owner's suite offers a luxurious escape with its upgraded large bathroom and tiled snail shower. Two paver courtyards provide enchanting outdoor spaces, perfect for relaxing or entertaining. Surround sound speakers in the family room, courtyard, and back patio create the perfect ambiance for every occasion. Enjoy breathtaking mountain views from both the front and back of the home, further enhancing its allure and charm. Embrace the essence of luxury living in Sonoran Mountain Ranch. Don't miss the opportunity to make this fantastic home yours.

28614 N 68th Avenue, Peoria

$860,000
4 Beds 4 Baths 6703474 MLS 3,674 SqFt.
Welcome to the Master Planned Community of Vistancia! This meticulously upgraded 4 bedroom, 3.5 bathroom home shows pride of ownership throughout. As you enter, you'll be greeted by the elegant formal dining room and a view of the backyard. The living room and kitchen offer an open and inviting atmosphere, with breathtaking views of the outdoor space. The gourmet kitchen is truly the heart of this home with beautiful cabinetry, a convenient butler's pantry, granite countertops, full stainless steel appliance package, reverse osmosis system, and a spacious walk-in pantry. The den and half bath are offset downstairs and provides the perfect space for those who work remote. Upstairs, you'll find a generous loft area, perfect for a playroom, media room, or additional living space. The expansive master bedroom is designed to provide the ultimate retreat and relaxation. The master bathroom features a separate tub and walk-in shower, dual separate sink areas and large walk-in closet. There is an ensuite upstairs along with two additional bedrooms which share a Jack & Jill / dual bath concept. The laundry room is complete with washer and dryer, utility sink and plenty of cabinetry space for storage. The backyard is a family and entertainers oasis! The heated pool is perfect for year-round enjoyment, complete with a rock water slide, and a baja shelf. The pool also has the Pentair smart system which allows it to be controlled remotely! The extended patio features a built-in gas fireplace and additional seating area. The elevated built-in barbecue area with refrigerator and fire bowls ensures that you'll have everything you need for hosting memorable cookouts. Lets not forget the outdoor sound system! The Vistancia Community is a master-planned development that includes multiple parks, lighted hiking trails, award winning community centers, golf course, commercial and retail shopping, along with fabulous desert landscape! There are future plans of a 320-acre "5 North at Vistancia" commercial core providing further growth for the community. Vistancia has ranked as the #1 Master Planned Community in Arizona for 10 years!

29419 N 119th Lane, Peoria

$865,000
5 Beds 4 Baths 6703179 MLS 4,457 SqFt.
🏡 Looking for Paradise? Look no further! Check out this spectacular home with an abundance of amazing features and upgrades. ✨ Step into the future with a 2021-installed 220 outlet for your electric car. The insulated garage doors and new garage door openers, both added in 2022, ensure convenience and security. 🔥 Stay cozy with a brand new hot water heater and enjoy maintenance-free greenery with the waterless artificial turf putting green, both installed in 2022. 🎨 The exterior paint comes with a 25-year transferable warranty, giving you peace of mind. 💤 Experience pure bliss in the master bedroom remodel, which includes a standalone tub, a large shower with a rain feature, and quartz countertops. THERE IS a LIST OF UPGRADES! THIS IS A SALTWATER POOL

7363 W Bronco Trail, Peoria

$875,000
3 Beds 4 Baths 6703115 MLS 3,124 SqFt.
REDUCED!! BEAUTIFUL 3126 SQ FOOT 3 BED, 3.5 BATHS +DEN/OFFICE, GREAT ROOM WITH FORMAL DINING AREA. CUSTOM FEATURES THROUGHOUT. DAVID WEEKLEY IS THE BUILDER OF THIS 2X6 CONSTRUCTED HOME. SOLAR OF $83.50 A MONTH FOR DESERT HEAT SAVINGS. LARGE TILE IN ALL BUT THE 2 EXTRA BEDROOMS. 3 MASTER SUITES SPLIT FLOOR PLAN. MAIN BEDROOM IS SPACIOUS WITH OPEN VIEWS OF OASIS BACKYARD, BATH HAS LARGE GLASS WALK-IN SHOWER, 2 AND 2 SEPARATE VANITIES WITH LOTS OF STORAGE. HUGE WALK-IN CLOSET IS PROFESSIONALLY DESIGNED BY CA CLOSETS. LAUNDRY IS RIGHT OFF THE MASTER CLOSET FOR CONVENIENCE. KITCHEN BOASTS WHITE SHAKER CABINETS, 15X7 FOOT WOOD TONE ISLAND WITH UNDER LIGHTING, GRANITE, SOARING CABINETS, HIGH END APPLIANCES, SUBZERO COUNTER DEPTH FRIDGE. DEEP SPACIOUS WALK-IN PANTRY. SEPARATE BREAKFAST ROOM WITH BUILT-IN SERVING COUNTER/ CABINETS AND DISPLAY GLASS FRONT RAISED CABINETS. FORMAL DINING ROOM IS CURRENTLY USED AS A SITTING AREA. SO MANY CHOICES IN THIS SPACIOUS HOME. DEN/OFFICE HAS BUILT-IN DESK, STORAGE, TV AND IS ROOMY. WINDOWS HAVE EITHER PLANTATION SHUTTERS ON THE FRONT OF THE HOUSE OR WOVEN BLINDS ON OTHER WINDOWS. MASSIVE SLIDER TO PATIO HAS AUTOMATIC SHADES THAT ARE SELDOM CLOSED DUE TO NO NEIGHBORS BEHIND. 2 COVERED PATIOS WITH RETRACTABLE SHADE ON ONE AND THE OTHER HAS NEW ELECTRONIC SHADES FOR SUMMER USE. OUTDOOR KITCHEN IS OFF THE BREAKFAST KITCHEN AREA. BACKYARD IS SURROUNDED BY BLOCK WALLS. VERY PRIVATE YARD. THERE IS A PUTTING GREEN FOR FUN AND PRACTICE, A FIRE-PIT WITH NATURAL GAS AND A WATER FEATURE IN THE MIDDLE WITH A BUBBLING WATER FALL. DESERT LANDSCAPING FRONT AND BACK IS WATER SMART FOLIAGE AND BRIGHT COLORFUL FLOWERING SHRUBS. 3 CAR TANDUM GARAGE WITH CUSTOM CABINETS INSIDE. GOLF AND SOCIAL MEMBERSHIPS ARE AVAILABLE TO PURCHASE IN THIS AWARD WINNING GATED COMMUNITY. COUNTRY CLUB HAS 3 POOLS, PICKLEBALL & TENNIS COURTS,BOCCI BALL, WONDERFUL WORKOUT FACILITIES, A RESTAURANT AND AN 18 HOLE 72 PAR GOLF COURSE DESIGNED BY JIM ENG.THIS AREA HAS LOTS OF WILDLIFE, AZ BEAUTY AND BREATHTAKING VIEWS AND SCENERY. HOA IS 468.50 QUARTERLY. VISTANCIA HAS BEEN VOTED #1 MASTER PLANNED COMMUNITY IN AZ YEARS IN A ROW. NOT AGE RESTRICTED!! $1500 WORKING CAP FEE WITH PURCHASE. NO POOL TO WORRY ABOUT. WOULD BE A GREAT YEAR ROUND OR WINTER HOME. TVS AND WASHER DRYER SUBZERO ALLL STAY. SOME FURNITURE MAY BE AVAILABLE. SELLER IS LICENSED REALTOR IN AZ. SELLERS PREFER DRIGGS TITLE, KIMBERLY OWEN, WESTGATE OFFICE.

12349 W Tyler Trail, Peoria

$876,000
5 Beds 4 Baths 6701515 MLS 3,920 SqFt.
Highly coveted gated community of Pleasant Valley in north Peoria, this exquisite two-story home offers luxurious living at its finest. With five spacious bedrooms, including a convenient mother-in-law suite downstairs, and three and a half baths, this residence provides ample space and comfort for the entire family. PREFERRED LENDER TO BUY DOWN INTEREST AT NO COST TO BUYER! discover a beautifully designed home that seamlessly blends elegance with modern comfort. Updated Kitchen with quartz countertops. at the heart of this home lies in its stunning backyard oasis, featuring a large diving pool, ramada, volleyball, large Yard for outdoor entertaining and relaxation. Convenience meets luxury with RV parking and a four-car garage, ensuring ample space for vehicles and outdoor gear List of Upgrades: Huge Diving/Play pool w/waterfall Gas fire-pit 4-car garage 50 amp 240 Volt EV charging outlet in garage Extra concrete parking in front and for RV in back Walk-in closets in every bedroom Remodeled Kitchen w/Gourmet cooking pkg (incl dual convection ovens) FP in family room Double-sided FP in Master Bedroom/Bath Newly painted Plantation Shutters throughout Mature Citrus--Tangelo, Lemon, Grapefruit Grass Volleyball court w/removable poles Upgrades/Updates: 2024--Remodeled Master Shower w/Marble 2024--Remodeled Master Quartz Countertops 2023--Updated wood floors on stairway and upstairs 2023--Repainted entire interior w/washable flat paint 2022--New Reverse Osmosis 2021--New Water Softener 2021--New Gas Water Heater 2021--New Pool Pump w/Vortex cleaner and Dolphin pool robot 2020-21=2 New 14 seer 5 ton Trane AC units

9557 W Oberlin Way, Peoria

$827,500
4 Beds 3 Baths 6701269 MLS 3,970 SqFt.
Gorgeous remodeled dream home featuring everything on your wish list with over $150K in upgrades! The wide-open great room with a modern fireplace is perfect for entertaining. The gourmet kitchen features top-of-the-line appliances, granite counter-tops and upgraded cabinets. The spacious master suite is the perfect retreat with a remodeled bath featuring dual sinks, quartz counter-tops, a walk in shower and porcelain tile floors. With its lush landscaping, sparkling pool, pergola and artificial turf, the backyard oasis is more than just an outdoor space, its your own personal paradise. There is even a home gym and a spacious bonus room. The neighborhood has its own lush, green park. Located in a quiet neighborhood with its own private park by top schools and the new Semiconductor Plant!

6913 W Jackrabbit Lane, Peoria

$800,000
5 Beds 3 Baths 6700873 MLS 2,226 SqFt.
Opportunity knocks in North Peoria. Hard to find, smaller home on a big lot (1.15 acres) in with over a half acre of flat open space with power & water. This space provides flexibility and plenty of room for business vehicles, RV's & toys, animals or to build a workshop or guest house. This property features a full block fence with a 15' wide gate, plus there is a +/- 50'x36' four stall vehicle shade structure with a secure storage room & hose bib. The house has five bedrooms, including two primary suites with private bathrooms. East side bedrooms have a separate entry from the driveway and would be an excellent 'mother-in-law' set up or ideal space to operate your business from home. Large open great room has a beautiful kitchen with oversized cabinets & island, granite counters and stainless steel appliances. South facing covered patio overlooks the backyard, which is fenced and separated from the rest of the lot. Built in outdoor kitchen & ramada, as well as raised garden beds with drip system. New roof in 2023, new AC in 2019. See photos for info & measurements.

8613 W Planada Lane, Peoria

$820,000
6 Beds 5 Baths 6699397 MLS 3,910 SqFt.
This BEAUTIFUL and IMMACULATLY KEPT HOME has ABUNDANT NATURAL LIGHT, a FANTASTC FLOOR PLAN, and an IDEAL LOCATION*You will ENJOY the HIGHLY DESIRABLE MEADOWS COMMUNITY where you have a COMMUNITY POOL, PICKLE BALL, and MANY PARKS, but also MINUTES from TOP RATED CHARTER and PEORIA SCHOOLS, SHOPPING and FREEWAYS*You will APPRECIATE the FIRST FLOOR OWNER'S SUITE with OVERSIZED CLOSET and a BATHROOM that includes SEPARATE SHOWER and TUB*YOUR KITCHEN has GAS COOKTOP, DOUBLE OVENS, GRANITE at ISLAND, and NEUTRAL CABINETS*Other UPGRADES include NEWER FLOORING at first floor, FRESH PAINT THROUGHOUT, TANKLESS WATER HEATER, CENTRAL VACUUM, SOFT WATER LOOP, and EPOXY at the 3-CAR garage*Your YARD has EASY CARE ARTIFICIAL TURF, PAVERS, and Pergola*COME BY and SEE WHY you CAN CALL THIS PLACE ''HOME'

9652 W Patrick Lane, Peoria

$800,000
5 Beds 5 Baths 6697795 MLS 3,912 SqFt.
Welcome to your new Peoria oasis! This magnificent 5-bedroom, 4.5-bathroom haven boasting luxurious amenities epitomizes modern living. Dive into relaxation with a heated pool & spa, complemented by a synthetic lawn for easy maintenance. Entertain in the game/media room & accommodate guests in the downstairs bedroom/bathroom suite. Culinary delights await in the huge kitchen featuring a large island, double ovens, butler pantry & a walk-in pantry. Highlights include a 3-car tandem garage, RV gate & an upstairs balcony. Grill-n-chill in style with a built-in BBQ & Cool Deck patio. Updates include luxury waterproof flooring, plush carpet & fresh int/ext paint. Experience peace of mind with a Premium Home Warranty valid thru Oct 2025. This is luxury living at its finest. See Document tab.

8362 W Alyssa Lane, Peoria

$840,000
4 Beds 2 Baths 6696901 MLS 2,732 SqFt.
Enjoy This Remodeled Citrus Garden Custom Home W/No HOA, You Can Park Your RV On Side Yard W/16 Foot RV Gate & New Sub Panel to Plug it in!!!Be Sure to Check Out Document Tab for Detailed Info on All Updates That Have Been Done! Home Is Move In Ready, All Updates Have Been Done for You. Kitchen & Both Bathrooms Have Been Remodeled. Family Room Has Custom Remodeled Electric Fireplace w/Remote Control w/shiplap to vaulted ceiling & custom mantle. On each side of fireplace it has lower cabinets, floating shelves & custom lights to make this a show stopper. Front Patio & Back Patio Had Polyaspartic floor coating installed in 2024. Front Door Replaced 2023 Along w/back Doors for Beauty & High Energy Efficiency. Floors Have All Been Replaced. Roof Redone in 2011 & Partially Done in 2024 . One of the bedrooms has custom murphy bed, with bookshelves and wrap around desk in it. Wall oven and microwave replaced with new stainless steel convection oven and convection microwave. All lights and ceiling fans have been replaced. Back fence was replaced with new 8 foot one. Garage is extended both width and depth. Garage has work bench, storage cabinets, drop down storage rack, panic room and hidden very large gun safe.

8405 W Via Montoya Drive, Peoria

All information should be verified by the recipient and none is guaranteed as accurate by ARMLS. Copyright 2026 Arizona Regional Multiple Listing Service, Inc. All rights reserved.