Refine Search
Sort by
$730,000
4 Beds 4 Baths 6589608 MLS 3,043 SqFt.
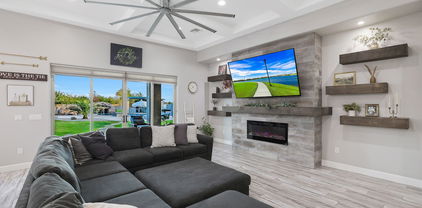
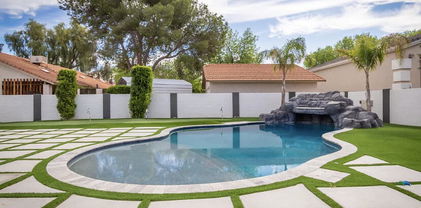
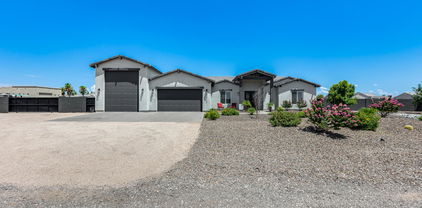
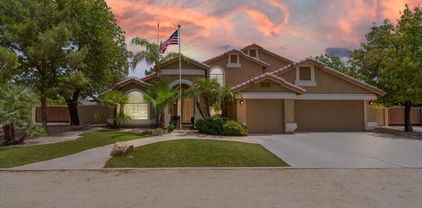
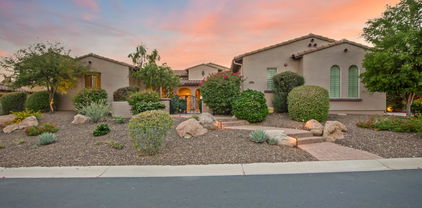
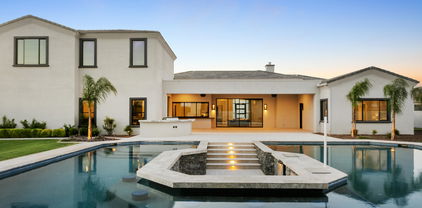
Great newer North Peoria neighborhood right off of Happy Valley & 303, Rare 4 CAR GARAGE * OVER A $100K IN THE BACKYARD INCLUDING NEW POOL - 2023 W/STATE OF THE ART CLEANING SYSTEM, WATERFALL FEATURE, AND BAJA STEP! Located on a large lot, call to find out why this home is priced below appraisal price! Near BASIS Peoria schools, SCOTSDALE OF THE NORTHWEST VALLEY OFFERING A 85 Acre Paloma Community Park, Lake Pleasant Crossing Shopping Center, Super Fryers, Sprouts, New Harkins Dine In Movie theater, High End restaurants and more. The Master bedroom is located downstairs, A Great with a beautiful 24' soaring ceiling, open banister, 2 bedrooms share a Jack/Jill bath, large loft and stunning backyard for entertaining.

10743 W Paso Trail, Peoria

$645,000
5 Beds 3 Baths 6589251 MLS 3,471 SqFt.
No detail has been overlooked at this 5 bed/3 bath Cactus Meadows home that has no HOA! It's ready for its new owners with fresh paint and new carpet (2023) and has all the upgrades in all the right areas. The kitchen features: *custom cabinetry and hardware*quartz counters*island with breakfast bar*motion sensor faucet*stainless steel appliances*large pantry* updated light fixtures* The bedrooms are split with upstairs featuring the primary suite, two secondary bedrooms, and an additional bath. While downstairs offers two more secondary bathrooms and a third bath. You enter the expansive primary suite through double doors to find tranquil area of your own featuring:*separate tub and shower with both modernly tiled*quart counters*a huge walk in closet*private toilet room* This home also offers two additional flex spaces that can be used as an additional living space, formal dinging, office, game room etc. Additional upgrades found inside are:*updated light fixtures*digital locks*custom fitted wood blinds*owned hardwired live security system*remote controlled fans* The outside has also been upgraded for maximum additional living space with:*artificial turf in front and backyards with sprinklers for cooling*sparkling pool with variable speed pump*heated spa* removable mesh pool fence*pavers*rv gate and parking*outdoor color changing string lights with remote*energy efficient sunscreens (2022)*modern screen doors* All of this is close to the loop 101, shopping, dining and walking distance to Oakwood Elementary School!

7039 W Charter Oak Road, Peoria

$870,000
4 Beds 3 Baths 6587024 MLS 3,216 SqFt.
Beautiful TW Lewis-built luxury home in a gated community w/ spectacular mountain views! Enter the private & paved courtyard that is perfect for a morning cup of coffee. As you enter the spacious entry, take notice of the crown molding & wood shutters throughout. Plenty of room for guests w/ 3 extra bedrooms & complementing baths. The open kitchen is adjacent to the family room & is great for entertaining. It offers a large island, eating nook, double ovens, 5 burner gas cooktop, RO & conveying fridge. The oversized owners suite features a large walk-in closet, soaking tub, walk-in shower, double high sinks & private exit to the back patio. Welcome to your backyard paradise! Open up the multi-panel family room slider to the covered travertine patio. The gas heated pool, BBQ island & fire pit make this perfect for entertaining & enjoying the spectacular mountain views. New hard PVC irrigation piping w/ new valves & timers were installed last year. The 3-Car Garage has plenty of storage & a new water heater & water softener. This home is efficient w/ a new 18 seer AC unit, new furnace & Wifi controlled thermostats. You can expect lower electric bills w/ the solar system. Includes a whole-home fire sprinkler system. The community of Vistancia is a full master-planned development that includes beautiful homes, parks & hiking trails throughout, award winning community center & golf courses, commercial & retail shops, and incredible desert landscape all around! The future 320-acre 5 North commercial core is coming soon. Vistancia has ranked as the #1 Master Planned Community in AZ for 10 years in a row (2014-2023)! Resort-style living at its best. Come & see why!

13326 W Via Caballo Blanco --, Peoria

$730,000
3 Beds 3 Baths 6586073 MLS 3,009 SqFt.
One of a kind Beautiful home. 3 bed/2 bath/Ofc AND Playroom or craft room PLUS 3 car garage! So much room in this home and Incredible Views of Mtns. No neighbor behind you or on one side. At the End of a Cul-de-Sac. Private and Quiet Location. A Large Kitchen w/ SS App, Double Ovens, Granite Counters & Beautiful Cabinets to match. Extra Cabinets and counter space in kitchen. Every room has great views to the Majestic Desert Life. Wood Plank Flooring T/O. Master Bedroom has stunning views of the Mtns & Preserve. Master Bath has double sinks, seperate shower/tub, huge walk-in closet and Private water closet. All bedrooms a large. Both TV's stay w/home along electronics and Bk patio travertine table. Covered Bk patio has electric roller shield, built-in bbq and Amazing Views of Mountain Preserve. Washer, Dryer, Refrigerator, both tv's and back patio travertine table convey w/ sale. Home Warranty w/ HomeGuard Warranty is being offered w/ home.

26770 N 102 Avenue, Peoria

$1,250,000
6 Beds 5 Baths 6585602 MLS 4,256 SqFt.
Welcome to this former model home now a stunning custom home ! This West Wing gem boasts all newly installed engineered hardwood floors and stairs, a grand new custom kitchen, high end cabinetry, new bathrooms, custom laundry, walk-in pantry and oversized mudroom, newly painted walls and signature light fixtures. It comes fully furnished and ready for your enjoyment! Walking through a keyless door, you enter into an awe-inspiring foyer as high ceilings soar above, and a dazzling chandelier lights the grand curving staircase and travertine floors that meet the newly installed hardwood floors giving way to the splendor of the family seating area. A modern fireplace accents the living room as it transitions to the magnificent kitchen featuring.. an oversized island and a breakfast nook, while boasting fine European oak cabinets encasing top of the line Electrolux SS appliances, crowned by Taj Mahal Quartzite counters. The kitchen also features a newly designed custom walk-in pantry and a custom bar, equipped with a built-in wine cooler. Extensive crown molding throughout the house, custom plantation shutters on all windows, formal dining room featuring stylish furnishings and elegant wallpaper, welcoming family dinners and culinary creations. An accommodating primary floor guest room allows for the situation of guests in comfort and accessibility, while still retaining privacy. The guest room features a private bathroom, featuring a new vanity, neutral floors and shower walls, frameless glass sliding door, as well as designer wallpaper accents. Walking up the curving staircase, you meet an open loft with ample room for seating and enjoyment, overseeing the vast foyer. End your busy day in your grand primary master featuring hers and his custom walk-in closets, a sophisticated ensuite with mosaic tile counter, drift oak cabinetry, a standing travertine tile shower with updated glass and gold trimmings. The four additional bedrooms each have their own walk-in closet. A fully optimized laundry with built-in custom cabinetry, velvet finish countertops, utility sink, a new washer and dryer will make laundry time a breeze. Returning down the staircase and moving forward resides an ample private space that could be utilized as a home office, while continuing through the garage door yields access to a temperature controlled single-car garage that can be utilized as a gym, den or additional office space. The main garage is a three car tandem garage, equipped with shelving and deep enough to fit a boat. The exterior garage side wall has a professionally installed Tesla charger for easy hookup and charging capability. The home's elegance extends outdoors to the backyard, offering a covered patio with kool multi level decking. It also features a cozy oasis-like scape, a newly installed heated in-ground spool/spa with 3 cascading waterfalls. You'll also love gathering with family and friends around the charming stone fireplace and the built in BBQ grill island, while lush plants and the awe-inspiring mountain views complete the perfect picture. This tree lined street were all model homes, so no two are alike, but each has its own character. Built on a premium lot with no back neighbors, this home location is prime, as it is nearby all the shopping plazas and minutes away from Lake Pleasant and Paloma park. Hiking is just steps away, coffee shop , skate park and city park just across the street, tennis courts and Elementary school within walking distance. Experience the epitome of desert living in this remarkable property, where luxury meets comfort and style meets functionality. See it! Love it! Live it!

8787 W Buckhorn Trail, Peoria

$1,695,000
5 Beds 5 Baths 6585541 MLS 3,816 SqFt.
Welcome to your privately gated custom retreat on over an acre with NO HOA! Enter through the courtyard into the open and split floorplan with 12' coffered ceilings. Chef's kitchen appointed with custom cabinets, granite island, stainless steel appliances, RO system, and butler's pantry. Luxurious primary suite features his and her vanities, dual entry double head shower, oversized soaking tub, and custom walk-in closet. All bedrooms are ensuite with walk-in closets! New interior paint and light fixtures throughout. Over $350K added to the yard to create a resort style oasis with pool, swim up bar, grotto waterfall, firepit, multiple fruit trees, lots of grass, dog run, playset, and more! Room for all your cars and toys with extended 4 car garage, MORE.. New epoxy, RV gate, and concrete slab for RV/ hookup. Home also has new water softener, solar for reduced electric bills, alarm system, and a buried 500 gallon propane tank. Don't miss the chance to own your own slice of paradise!

10317 W Calle Lejos --, Peoria

$1,350,000
5 Beds 5 Baths 6585473 MLS 4,956 SqFt.
Spectacular Remodel that will absolutely knock your socks off. Main Home is 4736 Sq ft with 4bd and 3bth, an Exercise room and a large room off of the garage that can be used as a Den/Mud room. The Kitchen upgrades are top of the line granite, new Cabinets, Huge Island, Wolf Appliances, Sub Zero refrigerator & all fixtures are studio 41 branded. The new Doors in the home are all custom made along with the new gates on both sides of the home. The stamp concrete flooring is amazing, all new windows in the home, and custom paint throughout. The new 3 car garage is fantastic with a glass door that is very elegant yet sturdy. TheGUEST HOUSE looks amazing with new wood style tile, new fixtures, and full kitchen that is as nice as it gets. There is one bedroom and a huge family room that easily can be a second bedroom. The back yard is full of upgraded synthetic grass, efficient lighting, gas lines, and a beautiful pebble tec pool that has a huge baha step with a water fall and gas fire pits. New Roof, Owned Solar, and Tankless Water Heater all in last year.

7041 W Willow Avenue, Peoria

$900,000
4 Beds 4 Baths 6585160 MLS 3,287 SqFt.
***PRIDE OF OWNERSHIP IN PARADISE WEST ESTATES*** This warm & inviting single-level home sits on nearly HALF-ACRE LOT and has been meticulously maintained * Floorplan offers incredible flow & multiple areas to entertain * Formal Dining/Living * Open, island-kitchen boasts thick granite countertops, stainless appliances including double ovens, corner pantry & built-in desk * Incredibly spacious family room with cozy gas fireplace & built-in wine fridge * Split, primary bedroom with private exit to backyard & airy bath with huge walk-in shower, dual sinks & ample walk-in closet * 3 additional bedrooms - one with ensuite bath, and large sitting area makes for ideal mother-in-law suite * Shutters T/O * Loads of storage space * Full 3-car garage with epoxy floors * RV Gate/Parking * Private, outdoor living space features park-like backyard with lush grassy area, sparkling pool, expansive covered patio, built-in BBQ area, firepit, mature trees, garden space and TWO storage sheds * Neutral tones T/O including beautiful over-size plank tile * New Roof in 2016 * Kitchen & Laundry Room Refrigerator, Washer/Dryer STAY * Furniture available by separate bill of sale * Minutes from Loop 101 * NO HOA! * Shows like a MODEL and will not last!

15117 N 73rd Avenue, Peoria

$950,000
4 Beds 5 Baths 6584801 MLS 4,677 SqFt.
REDUCED! Seller is offering 2% toward buyer's closing costs! Truly one of Vistancia's finest homes in the luxury gated community of Entrada. 4 large bedrooms plus 2 bonus rooms & 4.5 Baths. Primary bedroom has extra sitting room & the most amazing customized walk-in closet. Oversized bonus room upstairs could easily be another bedroom. Gourmet kitchen with KitchenAid 5 burner gas cooking, wall oven/microwave & built-in 42'' refrigerator, R/O & Water Softener. Separate den & game room downstairs. Custom glass & iron doors to patio. Wood plantation shutters. Amazing true resort backyard. Huge pebble finish heated pool with grotto, waterfall & waterslide. Putting green with sandtrap. 5 Car Garage. This home has been lovingly cared for -move right in! Most furniture/furnishings available!

13007 W Lowden Road, Peoria

$1,285,000
4 Beds 4 Baths 6584759 MLS 3,065 SqFt.
Welcome to your own slice of paradise! This beautifully upgraded ranch home is a true gem, offering not only ample space with 4 large bedrooms and an office but also the convenience of 45'RV garage, all situated on over an acre of land with no HOA or city restrictions - giving you the freedom to live life on your terms! Step inside and be immediately captivated by the stunning features of this home. The chefs kitchen is an absolute dream with its gas stove and a huge island. The luxurious granite countertops running throughout the home add an elegant touch that complements every room. Prepare to be pampered in the owner's suite, where relaxation awaits. The oversized walk-in shower with a rain shower head and bench promises a spa-like experience. 50'x30' slab for RV garage experience every day. Not to mention the separate stand-alone tub, upgraded fixtures, and thoughtfully placed lighting, creating an ambiance of pure serenity. Privacy and convenience are at their best here. Guest bedroom #1 boasts its own full bathroom, ensuring comfort and independence for your visitors. Meanwhile, guest bedrooms 2 & 3 share a Jack & Jill bathroom, a perfect arrangement for family or guests. This Nextgen Prescott RV model is perfectly situated on a County island, surrounded by the beauty of nature, and the front yard is fully landscaped, enhancing the property's curb appeal. Additionally, a detached garage was thoughtfully added, although it was lost to a fire. The 200 amp and usable slab remain in place, presenting an excellent opportunity for the new owner to make it their own if desired, or the seller can arrange for its removal, tailoring the property to your specific needs. Embrace the tranquil lifestyle of country living while still being within easy reach of modern amenities!

10134 W Pinnacle Peak Road, Peoria

$715,000
5 Beds 5 Baths 6582816 MLS 3,912 SqFt.
Spacious 5 bedroom, 4.5 bath home w tandem 3 car garage, RV gate & pool located in beautiful WestWing Mtn community. First floor features guest suite with full private bath, formal living & dining room, powder room & large great room. The kitchen has island with bar seating, stainless steel appliances & butlers pantry. Gorgeous backyard with mature landscape, heated pool & spa, built in BBQ, covered patio & turf. Upstairs is large primary bedroom & bath with views of mountains from balcony, dual sinks in bathroom and large walk in closet. Two Additional upstairs guest rooms share a jack & jill bathroom with dual sinks. Another guest suite upstairs &a bonus room/den. This spacious & versatile room with double doors & its own A/C can be used as game/media room, indoor gym or office space WestWing community is surrounded by gorgeous mountains with hiking trails, community parks/playgrounds & skate park. In a A rated school district and located close to several top rated charter & private schools. Close to the top rated Peoria Paloma Park with fishing lake, dog park, pickle ball, splash pad, and so much more Short drive to shopping & entertainment as well as easy access to 303.

8362 W Alyssa Lane, Peoria

$725,000
5 Beds 5 Baths 6582251 MLS 3,348 SqFt.
SOLAR PANELS ARE OWNED. This beauty won't last long. It has everything you need. A stunning 2 story home with fantastic curb appeal. Step inside to an amazing floor plan with formal dining room, living room, and enormous family room with Cathedral ceilings. The kitchen offers wall ovens, granite countertops, tile backsplash, stainless steel appliances, recessed lighting, and contemporary cabinets with lots of storage space. 2 Master bedrooms downstairs. Upstairs is a fantastic, spacious loft and 3 additional bedrooms. You'll spend a ton of time relaxing and entertaining in the backyard that has covered patio, sparkling swimming pool, and iron view fence in the back. You have found your new Home Sweet Home! Thanks for stopping in!

25934 N 108th Avenue, Peoria

$635,000
5 Beds 3 Baths 6581598 MLS 3,094 SqFt.
Awesome Alta Vista Estates Home Now on Market! This tremendously popular floorplan situated in the high-demand 85383 ZIP of Peoria is a gorgeous gem. First, updates to the home for the ''big ticket'' items of the roof & HVAC system are newer (approx 3 years old) along with new owned solar arrays being added for even more energy efficiency. The rooms are large & the master suite is downstairs for ultimate comfort & convenience. The backyard oasis has a sparkling pool, turf area & RV gate with parking. The subdivision has no HOA but still has a community park! And all of it is centrally located for all things North Valley - outdoor lifestyle, entertainment, shopping, & dining plus easy access in or out of town! Come & see.

10609 W Via Montoya Drive, Peoria

$712,000
4 Beds 3 Baths 6580388 MLS 3,040 SqFt.
Check out this beautiful 4 bedroom with a Den Cibola Vista home! This home has owned solar, New AC Unit installed in 2019, Exterior paint in Dec 2022, 1 year old water softener system, and a Hybrid water heater installed in 2019. Seller is willing to sell completely furnished at list price! The backyard has a sparkling pool, north/south exposure and is wash adjacent which gives great views of the surrounding natural desert landscape as well as a fan and recessed lighting under the patio for enjoying those summer nights outdoors! RV gate access allows you to easily store all your toys! Primary bedroom boasts his and her sinks as well as a separate tub and shower. This home is close to shopping, dining and the 303! Come and see your new home today!

9151 W Quail Track Drive, Peoria

$820,000
4 Beds 4 Baths 6580269 MLS 3,305 SqFt.
This is better than a model home! Built in 2017, HIGHLY upgraded model-like home interior with upgrades throughout, then step into a resort like back yard oasis. This home is sure to delight you with a very functional floor plan where you will find yourself enjoying every single square foot of this home. With added sliding glass doors, high end lighting fixtures & over 230,000 in total upgrades, you are going to be wowed by this home. The pool, travertine and turf will make you feel if you are in a resort. The extra light brought in by the 2 sliders added after completion will create a space lighter and brighter than any other home in the neighborhood! Beautiful upgrades such as wood plank tile, resort like back yard, extended kitchen & so much more! You gotta see it

28926 N 120th Drive, Peoria

$1,021,000
4 Beds 4 Baths 6579295 MLS 3,729 SqFt.
Wow! Situated in the popular The Meadows Community, you'll love this marvelous energy-efficient home with a 3-car garage, RV gate, and colorful landscape. Sophisticated interior showcases breathtaking attention to detail, inviting foyer, wood-look & tile flooring, chic light fixtures, bountiful natural light, and plantation shutters in all the right windows. Large great room with a cozy fireplace and sliding glass doors to the back patio and the formal family room promote a warm and welcoming atmosphere. Magazine cover kitchen is a chef's dream, equipped with gleaming stainless steel appliances, granite counters, subway tile backsplash, staggered cabinets with crown moulding, and an entertainment island with a breakfast bar. Don't forget about the den & the bonus room for work or play. And lastly, the resort-like backyard offers a covered patio, artificial turf, pergola, built-in BBQ, and a sparkling pool that is excellent for cooling off those warm summer days! MUST-SEE! All furniture in home is for sale!

9371 W Los Gatos Drive, Peoria

$1,330,000
4 Beds 5 Baths 6579253 MLS 4,025 SqFt.
Luxury home meticulously maintained in a friendly highly-desired neighborhood. You are greeted by the warmth of new vinyl plank floors inviting you into a world of comfort and class! Cook and entertain in your gourmet kitchen where functionality meets style. Custom built-in bookshelves with fireplace and desks offer an array of uses, perfect for a busy family or a work-from-home professional. The office provides a refreshing ambiance for productivity, while the home's fully-networked setup ensures seamless connectivity. Step into the future with the OWNED Solar System! New whole-home air purification system and an air scrubber, whole-home humidifier system, a water softener and purification system, an RO system, and powered blinds throughout the home. A private resort awaits outside, featuring a park-like backyard with artificial turf and a fully remotely-operated pool & spa. Entertain by the gas fire pit or enjoy a match on your own pickleball/basketball court with LED flood lights. The professional misting system and permanent Christmas lights create an enchanting evening ambiance. Gardening enthusiasts will appreciate the watered garden bed, and the backyard features custom metalwork and fence work. Meanwhile, a professional misting system ensures optimal comfort in the summer months. Each of the four bedrooms boast a full bath, providing a hotel-like experience for residents and guests alike. This smart home also includes an air-conditioned garage with dedicated EV charging circuits, taking the hassle out of your electric vehicle upkeep. Invest in an unparalleled living experience. Discover the harmonious blend of functionality, luxury, and comfort in this stunning home. Perfectly kept, fully upgraded and waiting for you!

8434 W Sands Court, Peoria

$1,390,000
5 Beds 5 Baths 6578264 MLS 4,441 SqFt.
Welcome to your dream home at Blackstone at Vistancia! This single-story gem offers a slice of paradise with its breathtaking views of the golf course and majestic mountains. You'll be captivated from the moment you enter through the peaceful courtyard. Boasting a generous 4,441 square feet, this luxurious 5-bedroom, 4.5-bath residence offers a seamless blend of Southwest charm and Tuscan elegance. The gourmet kitchen is a chef's delight, with a large pantry, additional butler's pantry with a wet bar and wine fridge, granite slab countertops, and a full tile backsplash. Enjoy casual meals in the cozy kitchen nook or host elegant dinners in the formal dining room. The large primary suite provides ultimate relaxation with its walk-in shower, soaking tub, and his and hers walk-in closets. Accommodating guests is a breeze with the private attached casita, while the backyard oasis is perfect for entertaining, featuring a gas barbecue, gas fire pit, private saltwater pool, and separate spa. Unwind on the travertine tile patio and soak in the mesmerizing sunset views. This is an extraordinary opportunity to own a home that combines luxury, comfort, and endless charm. This home also comes with a unique opportunity to skip to the top of the 12 month waitlist to join the Blackstone Country Club, as the seller is selling their golf membership. Don't miss out on this exceptional Blackstone treasure! **Please note that the purchase price does not include cost of golf membership.

30946 N 120th Avenue, Peoria

$1,050,000
4 Beds 3 Baths 6578131 MLS 3,037 SqFt.
Gorgeous Camelot home* Custom sparkling 50 ft lap & play pool w/ scupper waterfalls* nearly half acre hillside cul de sac lot* Breathtaking scenic mountain & desert views* 3037 sq ft* single level* 4 bedrooms* 3 bathrooms* 3 car garage* great curb appeal* over $100,000 in seller upgrades* beautiful gourmet kitchen w/ large kitchen center island* granite slab kitchen countertops* all stainless steel appliances* custom kitchen hood over upgraded Wolf professional gas 5 burner cooktop* new Bosch french door stainless steel refrigerator 2021* custom knotty alder wood kitchen cabinets* soothing color palette throughout this custom home* cozy inside courtyard w/ standing fireplace w/ cultured stone front* 2 Trane HVAC units installed in 2020* new roof installed in 2021 w/ 30 yr warranty* pool completely resurfaced w/ a pebble sheen surface and new border tile in 2022* Newer Navian tankless water heater 2015* soft neutral painted exterior & outside walls w/ high grade paint* energy efficient 2X6 exterior walls construction* new water softener in 2021 * the entire home's plumbing was replaced with new piping in 2015* custom 8 ft knotty alder wood front door and all interior doors * 3"of attic insulation added over the garage* New Pentair pool pump & cartridge filter in 2021* custom Pergola by pool* covered patio facing gas fire pit & stone arch leading into the rear yard* beautiful views of our Arizona sunrises, sunsets and mountains* great neighborhood parks* trailhead on next street over for hiking the dedicated mountain preserve open space* pristine condition* Fantastic home!!

28638 N 68th Drive, Peoria

$1,025,000
5 Beds 4 Baths 6577627 MLS 3,496 SqFt.
Fabulous Home in Florenza where Class and Style Comfortably Reside. Highly Desirable Area in North Peoria. Gated Community Near Shopping, Restaurants, New Harkins Theatre and Basis School. This 5 Bedroom, Den, 3.5 Bath, 3 Car Split Garage with Gourmet Kitchen, PlayPool, Two Outdoor Spaces with Pergolas and Firepit is nothing short of STUNNING! The Entry greets you with a 10' Tray Ceiling. Open Concept Living with Wood Plank Tile and Custom Wall Features throughout. Gourmet Kitchen includes Stainless Steel Appliances, Double Wall Ovens, Large Island, Granite Counters, 5 Burner Gas Cooktop, Generous Updgraded Cabinetry, Under cabinet Lighting, Walk In Pantry with Fashionable Custom Door and Inviting Dining. Wood Shutters, Fans, Upscale Lighting and Custom Wall Features throughout. Primary Ensuite boasts a 10' Ceiling, Surround Sound, Shutters, Double Split Sinks with Quartz Counters, Spa Shower with Rain feature, Tile Soaking Tub, Gracious Walk In Closet and Tasteful Lighting. Secondary Bedrooms all have Walk In Closets. Den near the Secondary Bedrooms allow for Private Relaxation with attached Small Office Space. All Baths have Quartz Counters and Tile Shower/Tub. Backyard Entertaining includes Play Pool with Bowl Water Features, Two Pergolas, Large Outdoor Dining with Built In BBQ and Outdoor Conversation Area. Both with lighting. Tucked in the corner of the Oversized Yard is the Beautiful Travertine Fire Pit Area and Generous Artificial Turf Grass for Play. This home has so many Great Features it must be Seen!

25618 N 102nd Avenue, Peoria

$1,963,000
5 Beds 5 Baths 6577528 MLS 4,368 SqFt.
Welcome to 9806 W Monte Lindo! This extraordinary home is nestled in one of the most desirable neighborhoods in North Peoria and boasts an impressive 4,368 square feet of living space, situated on an expansive landscaped 26,000 square foot corner lot. With 5 bedrooms, 4.5 baths, a casita, pool, and pickleball court, 4 car garage this home offers the ultimate blend of comfort, elegance, and recreation. The spacious layout provides ample room for both entertaining and everyday living. The main living area features 16' high ceilings, large windows and 20' slider door that floods the space with natural light. The gourmet kitchen is a chef's dream, equipped with top-of-the-line appliances, double ovens, gas stove top, beautiful cabinetry, large walk-in pantry and a center island perfec for gathering around and entertaining. The master suite is a true retreat, offering a serene oasis to relax and unwind. It features a luxurious en-suite bathroom with dual vanities, a soaking tub, a separate shower, and a massive walk-in closet that connects directly to the laundry room. The additional four bedrooms are generously sized, providing comfortable accommodation for family members and guests with each bedroom connecting to a full bath. One of the standout features of this home is the casita, a separate living space with its own private entrance that can serve as a guest house, home office, or even a private gym. It offers versatility and privacy. Outside a resort style yard awaits. Take a dip in the sparkling pool on hot summer days or soak in the hot tub on those perfect winter nights. The pickleball court provides hours of fun and entertainment for both beginners and experienced players alike. Whether you are looking to relax or stay active, this backyard has it all!

9806 W Monte Lindo --, Peoria

$2,530,000
4 Beds 5 Baths 6577423 MLS 5,096 SqFt.
A One of a Kind! This gorgeous 4 bed/4.5 bath custom was masterfully constructed with luxurious yet contemporary features. This stunning home has a fire proof safe room for all of your valuables & guns. A guest wing is located upstairs for ideal privacy. Dual pocket doors open to the resort style backyard. Plus, pocket windows above the built in bar for indoor/outdoor access. The stunning backyard has an oversized pool, putting green, built-in BBQ, huge patio with MistAmerica misters and top of the line stereo system. A Control 4 system operates all home features from your phone. The one-of-a-kind 4,388 sq. ft. RV garage offers (3) 65ft. bays and (1) 75 ft. bay for all your toys or work shop needs. Hard plumbed for compressed air and welding...this is a garage dwellers dream come true!

6987 W Mariposa Grande Lane, Peoria

$714,999
4 Beds 4 Baths 6576565 MLS 3,430 SqFt.
Move-in ready, brand new home in Peoria. This beautiful designer-appointed home features 4 bedrooms and 3.5 bathroom, situated on a cul-de-sac homesite. A highlight of this home is the guest suite and guest living area. The upgraded gourmet kitchen features all new stainless steel appliances including a gas cooktop, built-in oven and microwave, designer hood vent and dishwasher. The white cabinets are complimented by white Quartz countertops and a decorative tile backsplash. White cabinets are also featured in the bathrooms, including the private owner's bathroom. Home warranty included. Fantastic location just outside the Vistancia masterplan, nearby conveniences, recreation and top-rated schools.

28868 N 134th Drive, Peoria

$806,000
4 Beds 3 Baths 6575667 MLS 3,071 SqFt.
Welcome to your dream home! As you step inside, you'll be captivated by the beautiful open concept design creating the perfect space for entertaining and spending quality time with loved ones.Prepare to be wowed by the exquisite waterfall countertop island in the kitchen. This stylish centerpiece not only adds a touch of elegance but also serves as a gathering place for friends and family. The master bedroom features an upgraded closet system, providing ample storage space for your wardrobe and belongings. Step outside onto the travertine tiled patio. The beautifully landscaped backyard is a sight to behold. The highlight of the outdoor space is the new saltwater pool, perfect for refreshing dips on hot summer days. This home is truly a gem, prepare to fall in love.

29797 N 118th Drive, Peoria

All information should be verified by the recipient and none is guaranteed as accurate by ARMLS. Copyright 2026 Arizona Regional Multiple Listing Service, Inc. All rights reserved.