Refine Search
Sort by
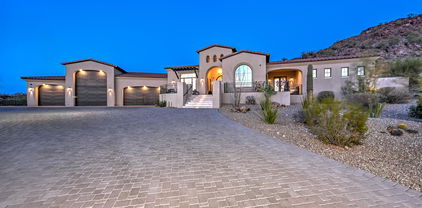
$849,900
5 Beds 5 Baths 6824259 MLS 4,120 SqFt.
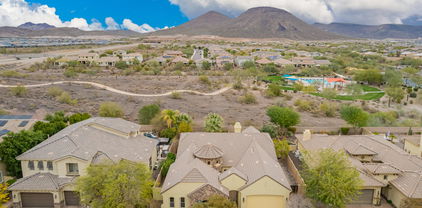
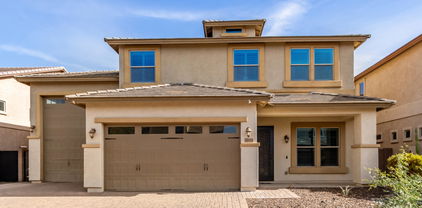
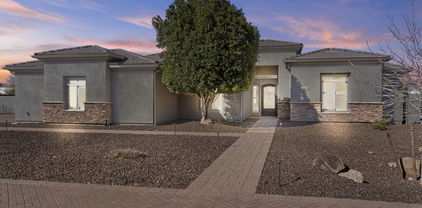
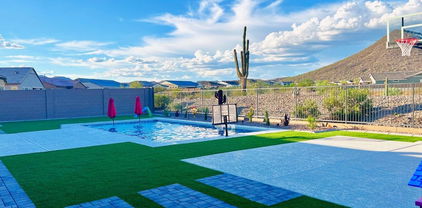
Welcome to this stunning 5-bedroom, 4.5-bathroom home nestled in a the gated mountain community of Rock Springs in North Peoria. Enjoy breathtaking mountain views and outdoor living with a pool, spa, fire pit and sitting area, pavers galore, artificial turf and a built-in BBQ Bar. The upgraded gourmet kitchen features granite countertops and a beautiful tile backsplash, wall mounted oven, glass cooktop stove, and a big island. En suite bedroom upstairs and all rooms are very spacious. The 3-car garage provides ample space, and the paid-off solar keeps energy costs low. Perfectly located, this home offers hiking and mountain biking right outside your door. Very private elevated lot with single stories around. Don't miss out on this exceptional opportunity!

27132 N 81st Avenue, Peoria

$1,175,000
4 Beds 4 Baths 6823445 MLS 3,389 SqFt.
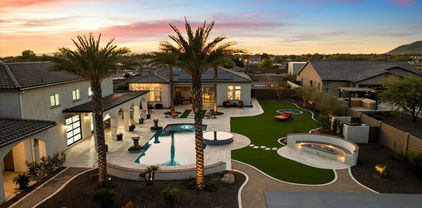
3,389 Sq ft split master plan, w/ stunning views of Westwing Mountain in gated Bella Vista subdivision, fencing to a natural arroyo. 12-ft ceilings w/ durable Hickory planked engineered hardwood. Natural gas heated pool, spa and copper spillway, patio misting on automation with shaded pool equipment. 17.05 kW hour owned solar w/ warranties until 2036 inverters, 2041 panels, May 2026 on roof penetration. Yearly electric ~$800. Climate managed 300 bottle wine cellar at front entry. Desert landscape on timers. Artificial turf front and back. 48'' Fire Magic natural gas barbeque w/ sear burner. Outdoor gas fireplace, overhead radiant heater on patio. Thermostats and monitored security system on internet. Owned water softener and RO system. Wired sound system. Furnishings negotiable.

27561 N 84th Drive, Peoria

$1,089,000
4 Beds 4 Baths 6822894 MLS 4,071 SqFt.
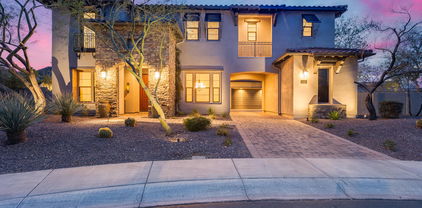
Discover a one-of-a-kind home in the sought-after Westwing Mountain community, where luxury meets comfort. This exceptional 4-bedroom, 3.5-bathroom residence is packed with exquisite features and fine custom details. The first floor boasts a spacious master suite, complete with a spa-like master bath featuring a separate tub and shower, dual split sinks, and two generous walk-in closets. A dedicated den/bonus room, a gourmet kitchen, a cozy family room with a fireplace and custom built-ins, plus a formal dining and living room make up the main level, along with a convenient half bath. Upstairs, you'll find three oversized bedrooms, each with walk-in closets, along with a spacious loft perfect for a game room. Two additional full bathrooms complete the upper level. Custom design elements include 18-foot sliding glass doors opening to a stunning backyard oasis, a iron front door with a glass insert, and a remote-controlled sunshade on the back patio. The outdoor retreat features a pool with dual waterfalls, a built-in spa, and a built-in barbecueperfect for entertaining. This home sits on a premium lot with no rear neighbors and full-view fencing, ensuring both privacy and scenic views. The backyard is a true highlight, featuring an elevated fire pit, artificial grass, and extensive pavers. The front courtyard, accessed through a custom iron door, includes a cozy gas fireplace. Nestled in a quiet cul-de-sac among multi-million-dollar custom homes, this property is a must-see!

8667 W Lariat Lane, Peoria

$879,500
5 Beds 3 Baths 6822752 MLS 3,406 SqFt.
This wonderful 5 bed, 3 bath residence in Deer Valley Estates is looking for its new owners! Extended driveway with great curb appeal. A spacious 3 car AC garage w/plenty of storage and a RV gate/parking are just the beginning. Come inside to discover a spacious dining & living area sure to delight your guests. Wood-look flooring, crown moulding, plantation shutters, and neutral palette throughout! Continue into the gourmet kitchen w/plenty of wood cabinetry, granite counters, tile backsplash, stainless steel appliances, and a two-tiered island w/ breakfast bar. You'll also find a large home theater/bonus room with double doors for great family movie nights! Come enjoy the resort style backyard including a large pool w/ in-ground spa and fun water features, fire pit, and 3 citrus trees. Relax & unwind in the primary bedroom, boasting a walk-in closet and a full ensuite w/dual vanities & a garden tub. Lastly, the lovely backyard includes a covered patio, paver seating areas, a fire pit, built-in BBQ, and a sparkling blue pool perfect for the warm summer days! The home of your dreams is here, hurry and act NOW!

22472 N 80th Lane, Peoria

$795,000
4 Beds 4 Baths 6822497 MLS 3,372 SqFt.
Welcome to the exclusive gated community of Alta Vista at Vistancia. This exceptional home offers a desert-inspired front yard, a three-car tandem garage, and a paver-lined driveway. Step into a charming and private courtyard that sets the stage for the beauty inside. Inside, you'll find a spacious formal dining and living area, alongside a cozy family room featuring a stunning stone fireplace. Sliding patio doors seamlessly connect the indoor outdoor living spaces, while tile flooring and plantation shutters enhance the home's appeal. The kitchen features abundant cabinet space for all your storage needs, complemented by sleek granite countertops, tile backsplash, and a large island with a breakfast bar. A convenient butler's pantry and an open den add even more to this home's functionality. The primary suite is a peaceful retreat with its own private exit to the backyard, along with a luxurious en suite bath that includes dual vanities, a soaking tub, and a glass block shower. The backyard is an entertainer's paradise, featuring a firepit, breathtaking mountain views, and plenty of space for gatherings, all framed by elegant pavers. This home is truly a must-see!

13344 W Via Caballo Blanco --, Peoria

$699,900
5 Beds 4 Baths 6820701 MLS 3,375 SqFt.
This stunning, thoughtfully designed residence offers 5 bedrooms, 3.5 bathrooms, and a spacious 3-car garage, all nestled on a quarter-acre lot with a sparkling pool. Inside, you'll find an inviting open floor plan with a large downstairs guest suite featuring a full bath—perfect for guests or multi-generational living. The gourmet kitchen boasts granite countertops, a large island, and newer stainless steel appliances, seamlessly flowing into the spacious living room. A formal dining area overlooks the cozy family room, creating an ideal space for entertaining. Upstairs, a generous loft with a balcony provides additional living space, while the luxurious master suite offers a private retreat. Three additional large bedrooms and a full bath complete the second floor. Step outside to your backyard oasis, featuring a pebble sheen pool, lush green grass, mature trees, and expansive side yards. The RV gate provides added convenience for extra parking or storage. Additional upgrades include recent interior and exterior paint, stylish farmhouse-style wood floors, and a paid-off, owned solar system for energy efficiency. Don't miss this incredible opportunity to own a beautifully upgraded home in the sought-after Terramar community!

7387 W Remuda Drive, Peoria

$1,305,000
4 Beds 5 Baths 6820367 MLS 4,025 SqFt.
Discover this stunning North Peoria home with over 4,000 sq ft of living space on nearly half an acre—perfect for bringing all your toys! With ample space for adventure, this property features freshly updated exterior, large pool with swim-up bar, sunken patio, expansive outdoor BBQ area, golf putting green, hot tub, misting system, gas fire pit, and an RV gate. Architectural plans for an RV garage with guest quarters are ready for permitting. Inside, you'll find a wet bar, a spacious kitchen with high-end appliances, and an extra large pantry. The home boasts 4 en-suite bedrooms, 2 office spaces, and a teen room. The primary closet is fully custom and includes a built-in safe. Additional features include a modern iron front door, smart home technology, and plantation shutters throughout. Nestled on a quiet cul-de-sac in a fantastic neighborhood, this home offers the ultimate blend of luxury, privacy, and room for all your recreational gear. Don't miss out on this rare North Peoria gem!

8418 W Louise Court, Peoria

$844,245
5 Beds 4 Baths 6819704 MLS 3,854 SqFt.
MLS#6819704 New Construction - July Completion! Welcome to the Calico, a stunning new home in the Discovery Collection at Aloravita South! Step into the foyer and follow the hallway to a versatile flex room, perfect for a home office or hobby space. Continue into the heart of the home, where the open-concept kitchen with a walk-in pantry flows seamlessly into formal and casual dining areas and the gathering room. Step outside to the private covered outdoor living space and soak up the beautiful Arizona weather. Toward the front of the home, you'll find a secondary bedroom and full bathroom conveniently located near the garage entry. Upstairs, discover three secondary bedrooms, one with its own private bath and two sharing a full bath, plus a loft and a laundry room. The spacious primary suite is a true retreat, featuring a spa-like bathroom with dual sinks and an oversized walk-in closet. This home combines style, function, and comfort for your ideal lifestyle! Structural options added include: Gourmet kitchen, downstairs bedroom and full bathroom, shower at downstairs bathroom, and double doors at flex room.

7695 W Nosean Road, Peoria

$1,550,000
3 Beds 5 Baths 6819577 MLS 3,057 SqFt.
Unmatched Luxury Estate with RV Garage, Owned Solar & Resort-Style Backyard! This extraordinary home is the pinnacle of luxury, innovation, and energy efficiency. A 22-ft rolling glass wall merges indoor and outdoor living, leading to a $250K backyard transformation featuring a sport court for pickleball and basketball, a pool/spa, a brand-new pergola, and a fire pit. The 2,900+ sq. ft. RV garage is a rare find, with dual RV gates and endless possibilities, including additional living space. 30kW owned solar means no utility bills, only monthly credits! Inside, a designer kitchen, spa-like primary suite, and custom storage systems elevate every space. Additional upgrades include new carpet, fresh paint, remodeled baths, and advanced pool system. A truly one-of-a-kind estate!

7662 W Artemisa Avenue, Peoria

$860,000
6 Beds 4 Baths 6818856 MLS 4,030 SqFt.
This BEAUTIFUL and LOVED home in the Heart of Vistancia is the Large Floor Plan you've been searching for! 6 Bedrooms & 4 Bathrooms + a large Loft! Engineered Wood Floors Throughout Including Primary Bedroom, Stairs & Loft. (Other Bedrooms Carpeted) Upstairs Bathroom Remodeled in 2019. Primary Bedroom bathroom Re-modeled in 2020. Pre-Wired Surround Sound Inside, Outside & Courtyard. Garage Hallway Custom Cubbies. Laundry Room Cabinets & Counters Updated in 2020. Double Pull Out Refrigerated Cabinet Doors. Re-Designed Fireplace with New Facing & Location in Living Room. Turf & Putting Green in Backyard, Landscaped in Front. NEW Exterior Paint! Master Community with Community Center, Pools, Exercise, & Golf (Separate membership) Closest Neighborhood to Vistancia Elementary!

30227 N 124th Drive, Peoria

$1,300,000
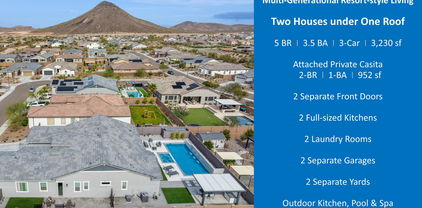
5 Beds 4 Baths 6818771 MLS 3,230 SqFt.
Exquisite Multi-Generational Smart Home in Mystic Vistancia, Peoria 85383. Nestled within the prestigious Estate Series of Mystic, this exceptional luxury residence is surrounded by breathtaking hills and mountains, offering an unparalleled tranquil living experience. Built in 2022, this sophisticated home presents a rare opportunity to own a resort-style multi-generational estate in the highly coveted Mystic community. Designed for both elegance and functionality, this meticulously crafted home features a thoughtfully planned layout that seamlessly accommodates multi-generational living. Located in one of Peoria's safest and most sought-after neighborhoods, Mystic Vistancia, offers a safe and welcoming environment, perfect for retirees, families and those seeking for a layback living. Conveniently situated just 15 minutes from Paloma Community Park, 20 minutes from TSMC, and 30 minutes from Lake Pleasant, this residence combines tranquility, security, and accessibility. Experience the perfect blend of modern smart-home technology, refined design, and a premier location - making this property an extraordinary place to call home. Main House (2,278 sq. ft. , 10-ft ceiling) - The main house boasts a spacious owner's suite, two spacious guest bedrooms, two bathrooms, a power room and a chef's kitchen equipped with high-end GE Monogram stainless-steel smart appliances, including: 6-burner gas stove w/ griddle, Hood w/ heat lamps, Double ovens, Smart 5-in-1 touch-screen wall, microwave, Smart dishwasher, refrigerator, and wine cooler, Expansive quartz countertops and oversized kitchen island with additional storage, Coffee bar and extended cabinetry for ample storage. The open-concept great room and formal dining area create an inviting space for entertaining, while the primary suite features an oversized shower, dual sinks, and his and her walk-in closets. The dedicated laundry room and a 2-car garage with epoxy and a smart MyQ garage door opener add convenience. Attached Private Casita (952 sq. ft. , 10-ft ceiling) - A separate entrance leads to the private 2-bedroom, 1-bathroom Casita, complete with: Full-sized kitchen with premium appliances, Private living and dining areas, Stacked washer and dryer, Private 1-car garage, Gas stub for outdoor BBQ, Exclusive patio and backyard space to enjoy a cup of coffee in the morning and watch the little cute hummingbirds zipping by to say "Hello!". A solid fire-proof level-lock door inside provides easy access between the two houses, and additional privacy. Outdoor Oasis - Designed for relaxation and entertaining. Situated on an oversized 1/4-acre lot with mountain-views, the beautifully landscaped and low-maintenance backyard offers resort-style living, featuring: Brand-new, well-appointed waterfall swimming pool and oversized heated spa, built-in outdoor BBQ kitchen, modern gas firepit, oversized ramada pergola above the outdoor kitchen and outdoor dining and manicured yard with artificial turf. Front and back patios perfect for enjoying breathtaking sunrises, sunsets, and even hot air balloons floating in the distance. Exclusive Community & Nearby Attractions - Mystic offers resort-style amenities, including a heated community pool, outdoor BBQ area, and regular social events. Surrounded by scenic hills, mountains, trails, and award-winning golf courses at Blackstone Country Club and Vistancia Trilogy, this location provides endless recreational opportunities: Lake Pleasant Regional Park (30 minutes away) for boating, fishing, hiking, and camping, hot-air balloon rides and paragliding. Blackstone Country Club (social memberships available). Award-winning Trilogy at Vistancia golf course (open to public). Nearby shopping, dining, and entertainment. Convenient access (5 minutes) to Loop 303, Fry's Marketplace, Safeway and future Mountainside Fitness. 15 minutes to BASIS Peoria, a charter school. Smart Home features & upgrades includes: Two Ring doorbells with 24/7 monitoring Advanced security system, Smart Level Lock, Owned reverse osmosis and water softener system, On-demand tankless water heater, Ceiling internet booster for enhanced connectivity, Built-in ceiling surround sound speakers in both houses, Smart chef's kitchen appliances, Flow Control, MyQ garage door opener, Smart home automation for effortless control via smartphone. For a full list of upgrades and home improvements, please refer to the attached document. This exceptional residence offers the perfect blend of luxury, convenience, and community living. Whether you're seeking a family-friendly environment, a low-maintenance lifestyle, or a serene retirement retreat, Mystic has something for everyone. Don't miss this rare opportunity, schedule your private tour today!

31489 N 126th Lane, Peoria

$855,000
4 Beds 4 Baths 6818311 MLS 3,207 SqFt.
Wow, just WOW! Stunning two-story home in Rock Springs with POOL and breathtaking mountain views—has all the bells & whistles! Offering 4 beds + den, 3.5 baths, and a 4-car & RV tandem garage w/cabinetry. Great curb appeal is highlighted by a paver driveway, low-care landscape, & a cozy front porch. The home exudes elegance throughout with plantation shutters, tall ceilings, neutral paint, abundant natural light, and wood-look tile flooring w/soft carpet in all the right places. The spacious open layout, with a wood accent wall, gives a seamless feel and greater traffic flow in the main areas. The gourmet kitchen is a cook's delight! It boasts granite counters, recessed lighting, mosaic tile backsplash, a walk-in pantry, a huge island, staggered cabinetry, and SS appliances w/cooktop gas. The primary bedroom is on the ground level, providing a lavish ensuite with a barn door, dual vanities, a walk-in closet, & a wet room shower. For added functionality, you have a versatile den downstairs and an oversized loft upstairs! Two secondary bedrooms on the upper level shared a Jack & Jill bathroom with dual sinks. Sizable laundry room with built-in shelving. Enjoy fantastic mountain vistas from your RESORT-STYLE backyard! Designed for ultimate relaxation and entertainment, this outdoor oasis features a covered patio, well-laid travertine, artificial turf, a scenic view fence, and a sparkling blue pool. What's not to like? See it! Love it! Live it!

26693 N 82nd Drive, Peoria

$825,000
4 Beds 3 Baths 6818013 MLS 3,122 SqFt.
Welcome to this beautifully appointed 4-bedroom, 3-bath home offering over 3,100 square feet of refined living space. From the moment you step inside, you're greeted by soaring 10-foot coffered ceilings, a formal dining room (currently being used as a formal seating area), and an inviting open layout designed for both comfort and style. The heart of the home is the spacious kitchen and great room, complemented by a den with a sleek glass sliding door that's perfect for a home office, studio, or flex space. The kitchen features a large center island, walk-in pantry, staggered cherry cabinets, upgraded granite countertops, stainless steel appliances, stone-tiled backsplash, eat-in nook which seamlessly flows into the welcoming family room. Each room is filled with natural light highlighting the home's thoughtful finishes and upscale feel. Step outside into your personal oasis with a pool complete with a rock slide water feature, a covered patio, and a finished lounge area which could be used for a fire pit or BBQ area. The custom exterior firefly lights create magical evening ambiance. With an RV gate, this property is ideal for adventure-ready homeowners. Additional highlights include modern bathrooms, generous storage, 3 of the 4 bedrooms have walk in closets, temperature controlled garage w/ built in cabinets, and a meticulously maintained exterior that exudes curb appeal. Located in a quiet, desirable neighborhood, this move-in-ready home blends luxury, functionality, and fun in one perfect package.

9388 W Cashman Drive, Peoria

$1,350,000
4 Beds 3 Baths 6817983 MLS 3,865 SqFt.
3865 Sq. ft. Custom Build on 1.25 Acres in a very private hidden enclave. Price reduced, take advantage!! Backyard has been laid out and designed in a way a pool could be easily added with minimal disruption to the other landscaping features. Located perfectly for boating at Lake Pleasant, shooting at Ben Avery Range, or Golfing at Vistancia. More shopping and dining at the huge Shopping Center at Happy Valley Rd. and Lake Pleasant Rd. than anywhere in the west valley. Split floorplan with Travertine tile, coffered ceilings, custom stained alder woodwork. Hunter Douglas Blinds throughout. Open floorplan with large great room with stone gas fireplace off the beautiful kitchen with granite countertops and backsplash. AC 3 car garage attached and 50 ft, deep RV Garage Detached

10236 W Westwind Drive, Peoria

$665,000
5 Beds 3 Baths 6817737 MLS 3,806 SqFt.
MOVE IN READY!! DON'T MISS OUT!! This spacious 5bdrm,3bath home is located near scenic parks,nearby walking trails, great schools & major shopping centers. Enjoy a large kitchen w/breakfast bar, formal living & dining rooms.Other features include a bright family room which opens to the backyard & a fenced-in pool.Perfect for entertaining or just relaxing.The private primary suite offers a peaceful retreat,has it's own ensuite w/separate water closet,garden tub & separate shower.There is a large flex room w/built-in closets which can be used as an office, playroom or guestroom. Highlights also include a 3-car garage, OWNED solar, smart home features, & NEW roof underlayment w/20-yr warranty installed in December '24. Dining Rm has new floor & some rooms w/fresh paint makes this a winner!!

6931 W Antelope Drive, Peoria

$599,000
4 Beds 3 Baths 6817568 MLS 3,208 SqFt.
Step into a world of comfort and elegance with this stunning residence, perfectly situated in a fabulous Peoria location! This beautiful house is designed to impress, featuring generous-sized bedrooms that provide ample space for relaxation and personalization.The heart of the home is undoubtedly the updated kitchen, a chef's paradise! Adorned with sleek stainless steel appliances and luxurious granite countertops, this kitchen is not only functional but also a stylish gathering place for family and friends. The modern fixtures add a touch of sophistication, making meal prep and entertaining a delightful experience. In 2024, the home received a fresh new look with updated interior and exterior paint, enhancing its curb appeal and inviting warmth. Outside you will discover a backyard oasis that is perfect for entertaining or enjoying quiet evenings under the stars. The beautifully landscaped yard features an outdoor kitchen, complete with pavers that create a lovely setting for barbecues and gatherings. Imagine hosting friends and family in this serene environment, surrounded by lush greenery and the soothing sounds of nature. With its generous bedrooms, updated kitchen, and stunning outdoor space, you'll find everything you need to create lasting memories.

9556 W Frank Avenue, Peoria

$1,435,000
5 Beds 6 Baths 6817550 MLS 4,554 SqFt.
Space to live and entertain, this semi-custom 5-bed, 5.5 bath, Tuscan estate is nestled on the largest lot on a quiet cul-de-sac within a gated community. This expansive 4,554 sqft home offers plenty of room , featuring a family room, bonus room, and loft area. The primary bedroom includes a private balcony overlooking the backyard with mountain views. A combination of dark wood, carpet and tile, along with a cozy fireplace, adds warmth and comfort in the large living area. The kitchen features granite counters, a large island and white cabinetry styled with simple pendant lighting for gatherings. Outside, find the pool, firepit and deck areas, perfect for outdoor entertaining, along with a sports court, outdoor kitchen pergola with beautiful views with plenty of privacy to relax & enjoy.

28826 N 67th Drive, Peoria

$720,000
6 Beds 3 Baths 6817340 MLS 4,015 SqFt.
Spacious 6 bed/3 bath home with a sparkling pool, grassy play area, multiple mature trees & on a cul-de-sac lot with great curb appeal. Large kitchen with granite countertop, stainless steel appliances & pantry. Open bright floor plan with tile flooring & plantation shutters throughout. Two bedrooms & full bath downstairs could be offices, hobby room, mother-in-law suite or guest suite. Roomy formal living room & formal dining. Laundry room with cabinets, space for an extra refrig, freezer or storage. Large sunny upstairs loft with multiple bookcases. Relaxing spacious primary suite with 2 walk-in closets & new updated primary bathroom. Three other upstairs bedrooms & full bath. Peaceful backyard to entertain with family/friends, oversized covered patio & built-in grill & counter area.

21732 N 86th Lane, Peoria

$760,000
5 Beds 4 Baths 6817154 MLS 3,376 SqFt.
(Motivated Seller) LOCATION, LOCATION! Step into this exquisite Taylor Morrison Cottonwood floorplan, nestled in the highly desirable Terramar neighborhood. This expansive home features five bedrooms, three and a half bathrooms, and a three-car garage, providing all the space you need. Recently updated with fresh interior paint, brand-new flooring, and sleek new baseboards, it exudes modern elegance. Outside, your private oasis awaits: mature trees, your very own garden area, a sparkling heated swimming pool and spa, and inviting spaces like a gazebo and fire pit for ultimate relaxation and entertainment. Situated on a premium lot and close to top-rated schools and shopping, this home offers both luxury and convenience. Don't let this exceptional property slip away—make it yours today

7381 W Paso Trail, Peoria

$710,000
5 Beds 5 Baths 6817013 MLS 4,502 SqFt.
Welcome to this beautifully upgraded 5 bedroom plus bonus room/play room or den, 4.5-bath home on a premium corner lot in the desirable Terramar neighborhood with RV gate! From the moment you step through the grand entrance, you'll be greeted by soaring ceilings, an open layout, and luxurious finishes throughout. At the heart of the home is the stunning white kitchen, designed for both style and function. Featuring upgraded quartz countertops, modern appliances, ample counter space, and a central island, its perfect for cooking, gathering, and making memories. Just off the family room, you'll find a chic bar area with matching quartz countertops ideal for entertaining family and friends. This spacious home offers six well-appointed bedrooms, including a versatile upstairs game room with a full closet, making it making it an ideal option for a second bedroom. Step out onto the balcony to enjoy peaceful mornings or evening sunsets overlooking the scenic desert wash, providing added privacy and breathtaking views. The backyard oasis boasts a recently resurfaced sparkling pool, plenty of space for lounging, outdoor dining, and entertaining. With no neighbors behind, the home backs up to the wash, offering tranquility and a beautiful natural backdrop. Located just minutes from a nearby park with green belts, basketball courts, and a playground, this home is perfect for outdoor fun and recreation. Don't miss this amazing opportunity to make it yours!

7318 W Paso Trail, Peoria

$2,175,000
6 Beds 6 Baths 6816878 MLS 4,975 SqFt.
Welcome to your Spanish-style oasis in the heart of North Peoria. This stunning property combines luxury with timeless charm, offering an impeccable blend of sophisticated finishes and modern appliances that complement its classic architecture. Bathed in natural light, the expansive living area treats you to breathtaking mountain views and frames captivating scenes of open desert landscapes with exquisite sunrises and pink-hued mountains at sunset. Ideal for extended family or guests, a large detached casita provides a private retreat complete with a full kitchen, separate bedroom, living room, bathroom, and secluded patio. Step outside to discover an entertainer's dream: a built-in Pickleball court, a tastefully designed backyard with turf grass throughout, and a custom-designed pool ... with a Rim Flow Spa accentuated by gas fire bowls, travertine decking and a built-in gas fire pit. The outdoor kitchen is fully equipped with a grill, smoker, & Hibachi grill, while the spacious RV garage elevates gatherings with a full wet bar to include a refrigerated beer tap and a serving window that opens into the covered grill area. Located just minutes from shopping, popular restaurants, and with quick access to the 101 freeway, this serene and private property is perfect for hosting guests and events while offering the ultimate in modern luxury and outdoor living.

23639 N 77th Avenue, Peoria

$1,300,000
4 Beds 3 Baths 6816400 MLS 3,357 SqFt.
This BEAUTIFUL CUSTOM HOME with RV GARAGE on ACRE lot is in a QUITE COUNTY ISLAND neighborhood but LOCATED near SHOPPING, FREEWAYS, and SCHOOLS*Entering the IRON DOOR you will APPRECIATE SLEEK flooring and LARGE PICTURE WINDOWS* SHUTTERS*GORGEOUS KITCHEN has GOURMET SET UP, UPDATED GRANITE COUNTERS, THERMADOR APPLIANCES, BUILT IN REFRIGERATOR, ISLAND, and PANTRY*EXPANISVE OWNER SUITE is SPLIT, has SEPARATE EXIT, TIGER BAMBOO floors, CLASSY CLOSETS, and FABULOUS UPDATES at BATH include STAND ALONE TUB, UPGRADED SHOWER, and SPLIT VANITIES*H20 CONCEPTS water system*CENTRAL VAC*CORNER LOT includes DEEP extended PATIO, ARTIFICIAL TURF, PAVERS at side yard from ROLLING GATE to FABULOUS CLIMATE CONTROLLED RV GARAGE with EPOXY flooring*COME BY and SEE WHY you will WANT TO CALL THIS PLACE ''HOM

21924 N 86th Avenue, Peoria

$1,050,000
5 Beds 4 Baths 6816308 MLS 3,230 SqFt.
This stunning property boasts a prime location with breathtaking mountain views and incredible sunsets that will take your breath away. Featuring beautiful upgrades throughout, including attached guest quarters, a spacious 3 car garage, and a resort-style backyard, this home offers the perfect blend of luxury and comfort. Additionally, the property includes a basketball court, RV gates, and a plenitude of upgrades tailored for the avid hobbyist or collector who loves their toys. Don't miss the opportunity to see this gem in person and envision making it your very own slice of paradise. It's a true standout among properties and promises a lifestyle of elegance and enjoyment. This home offers the optimum level of AZ living and experience!ó

12576 W Oyer Lane, Peoria

$853,990
4 Beds 4 Baths 6815483 MLS 3,556 SqFt.
Up to 3% of base price or total purchase price, whichever is less, is available through preferred lender. This stunning 4-bedroom, 3.5-bath Starwood home features a den, loft, and a spacious 3-car garage. It boasts an open-to-below design with soaring vaulted ceilings in the gathering room, creating a bright and airy feel. The gourmet kitchen is a chef's dream, complete with gas cooktop, quartz countertops, and fully equipped butler's pantry with built-in cabinets. The first floor includes a private bedroom & bath, perfect for guests or multi-gen living. Stylish wood-look plank tile flows throughout, enhancing N/S elevated homesite, offers breathtaking views in ever views in every direction. Don't miss this exceptional opportunity

7079 W Plum Road, Peoria

$1,035,000
6 Beds 5 Baths 6815075 MLS 4,676 SqFt.
Stylish and Resort Like, you will love this HUGE 6 BEDROOM, 4.5 BATH GATED Community home!! The expansive interiors are bathed in natural light, creating a welcoming ambiance throughout. A chef's kitchen awaits, boasting top-tier appliances, perfect for culinary enthusiasts & entertaining guests alike. Retreat to the spacious bedrooms, each a peaceful sanctuary with tranquil views and walk-ins. Outside, the meticulously landscaped backyard features a sparkling pool w water slide & 6 person grotto under the waterfall, putting/chipping green, outdoor gym & covered patio, ideal for enjoying Arizona's stunning sunsets. Located in a coveted neighborhood, this residence offers convenience w proximity to a rated school, shopping and neighborhood amenities. You'll find a separate den & game room, providing versatile spaces for work & play. As you make your way upstairs, you'll be delighted to discover a state-of-the-art movie theater room. This bonus room has been transformed into a cinematic oasis, perfect for enjoying your favorite movies w family & friends in the comfort of your own home. One of the standout features of this property is the impressive wine cellar, perfect for wine enthusiasts & connoisseurs. It offers a space to store and display your collection, creating a truly unique & luxurious experience. This luxurious home offers 4 spacious bedrooms, including a magnificent owner's retreat w a well sized sitting room. The highlight of this home is the impeccably customized walk-in closet, designed with the most meticulous taste in mind. Step outside into a resort-style backyard oasis, where you'll be captivated by a sprawling pebble finish heated pool complete w a grotto, waterfall & waterslide. The backyard also features a putting green with a sand trap, catering to golf enthusiasts and adding a fun recreational element to the space. Parking is never an issue with the convenience of a 5-car garage, an extra parking slab and RV Gate, providing ample space for vehicles & storage. Additional features of this remarkable property include new floors throughout, new picture windows, granite and stone features & impressive 20' ceilings. This is a rare find that offers the perfect blend of luxury & comfort. Don't miss the opportunity to own this remarkable property in beautiful Vistancia. Your new home has been lovingly cared for, allowing you to move right in & start creating memories.

13007 W Lowden Road, Peoria

$625,000
5 Beds 4 Baths 6813954 MLS 4,032 SqFt.
Seller Will Accept $625,000 - AS-IS! Appraised at $712,000 = Instant Equity! Take advantage of this incredible opportunity to own a turn-key, move-in ready home in Peoria with $87,000 in built-in equity. Seller is ready to sell as-is—offering unbeatable value with top-tier upgrades already in place. Major Perks Include: Brand-New HVAC System (Installed May 2025) - Includes a 10-year warranty with no maintenance costs, no repair fees, and scheduled quarterly service for total peace of mind, Paid-Off Solar Panels - Lower monthly utility bills from day one, Tesla Universal EV Charger - Installed in a spacious 3-car garage, Brand-New Energy-Efficient Windows - Bright, quiet, and cost-saving, 5 Bedrooms + 3.5 Baths + Main-Level Primary Suite - Spacious, flexible layout, Expansive Upstairs Lof + RV Gate + Backyard with Fruit Trees - Room to live, grow, and enjoy. With all major systems upgraded, this move-in ready home offers effortless ownership and long-term savings. Seller is firm on price but motivated to work with a qualified buyer ready to move forward as-is.

7461 W Tumblewood Drive, Peoria

$3,100,000
6 Beds 5 Baths 6813856 MLS 4,906 SqFt.
Luxurious North Peoria Home with 6 bd 5 bath 5 Car Garage 4906 total sqft w/ Guest Casita & Infinity Edge Pool/Spa * Located in Exclusive Gated Community of Alvamar * Situated on a Hillside, Cul de Sac lot w/ Expansive Views & Sunsets * Garages have 2100+ sqft of space w/ RV Bay & 14ft door * Guest Casita is 320 sqft w/ Full bath * Main House is 5 bd 5 bath 4586 sqft * Sleek Modern Design, Perfectly Laid out for Functionality & Entertaining * Control4 Home Automation, Sound & Security System * White Oak Wood Floors * Great Room features Gas Fireplace & 16 ft Glass Sliding Door w/ 12 ft Opening for seamless transition from Indoors to Outdoor Patio * Chef's Kitchen w/ 48'' Wolf Gas Stove w/ Pot Filler, Built-In Subzero Fridge, Wolf Microwave, Designer White Kitchen Cabinets w/ Marble Countertops & Large Island w/ Butcher Block Prep Area * Butler's Pantry & Walk-In Pantry w/ extra Fridge * Bonus/Theatre Room w/ Built-In Sound System & Designer Wet Bar w/ Ice Maker & Fridge * Custom Glass Front Door Captures Stunning Sunsets & City Lights * Formal Dining Room has Built-In Wine Cellar & Large Windows to Capture Views * Master Suite has Front & Back Patios, Laundry Hookup, Walk-In Closet * Master Bath features Soaking Tub w/ Desert Views, Large Glass Shower & Dual Vanities * Large Covered Back Patio w/ Gas Fireplace & TV * Elevated Infinity Edge Pool/Spa spills into 42 ft Reflection Pool w/ 3 Water Features, Safety Gates & Removable Pool Fence * Enjoy the Sunsets & City Views on the Expanded Front Patio w/ Water Feature * Laundry Room Features Pet Wash Station and access to Enclosed Dog Run * Owned 18Kw Solar System * Custom Curtains & Mechanical Shade * Grass Backyard * Easy access to Loop 303, Paloma Park and miles of Hiking/Biking Trails

28869 N 91st Avenue, Peoria

All information should be verified by the recipient and none is guaranteed as accurate by ARMLS. Copyright 2026 Arizona Regional Multiple Listing Service, Inc. All rights reserved.