Refine Search
Sort by
$1,200,000
3 Beds 4 Baths 6984975 MLS 3,096 SqFt.
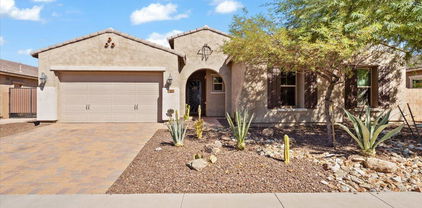
Stunning 'Stellare' on quarter-acre WASH lot! The RESORT-LIKE BACKYARD OASIS HAD A SENSATIONAL $180,000 REMAKE in 2024 when the HEATED POOL WITH SPILLOVER SPA & water sheers, OUTDOOR KITCHEN with bar seating, & extensive TRAVERTINE PAVERS were added. More backyard features include a built-in elevated GAS FIREPIT with circular seating, decorative privacy walls on both sides of yard, huge covered patio, wrought iron view fence, & custom landscaping w/lighting, all overlooking magnificent mountain & dramatic sunset views! This backyard retreat has it all! The OPEN CONCEPT floorplan features majestic 12' ceilings. The ELEGANT GOURMET KITCHEN with premium granite slab countertops & large center island, Built-In GE Monogram Stainless Appliances, features 5-burner Induction cooktop-2025, double ovens-2023, plus spacious morning room with VIEWS! EXPANSIVE GREAT ROOM features built-in GAS fireplace with mantel, media center, dining area (pool table), & WET BAR with staggered cabinets and granite slab countertop. All overlook the resort backyard for indoor/outdoor entertaining. With three bedrooms, each with ensuite bath, and a half bath - plenty of space for houseguests. PRIMARY SUITE with sliding glass door to side courtyard has a luxurious bath and a huge walk-in closet with custom built-in cabinetry. IMMACULATE CURB APPEAL with stacked stone front, stunning lush landscape with lighting, hardscape, faux grass! THREE-CAR GARAGE with built-in cabinets, epoxy floors and pedestrian door. OTHER IMPORTANT FEATURES INCLUDE: LEASED SOLAR SYSTEM-9.36kW WITH AVERAGE ELECTRIC BILL OF $87/MONTH. Two HVAC units-2020, PVC drip system-2024. Located in award-winning gated, 55+ Trilogy at Vistancia with 5-star-resort style amenities at the 35,000 SF Kiva Club with heated indoor & outdoor pools, fitness center, day spa, cafe, billiards, meeting rooms, library, tennis courts, pickle ball, bocce ball, events & a plethora of activities to choose from. Outstanding Gary Panks-designed golf course is woven throughout the neighborhood. The Mita Club has additional community amenities. Easy access from Trilogy to the 303, shopping, restaurants, entertainment, Lake Pleasant & Paloma Park.

27362 N 130th Lane, Peoria

$768,000
5 Beds 4 Baths 6984761 MLS 3,176 SqFt.
This home will be ready in April! Nestled in a scenic community with playgrounds, greenbelts, and direct access to hiking paths, this stunning home has it all! Our grandiose 'Miraval II' floorplan features 5 full bedrooms plus a game room and library, 4 bathrooms, 4 Car-Garage and a private yard with views! Designer selected finish includes White Cabinetry with under Cabinet Lighting, Quartz Kitchen Countertops, Wood Like Tile Throughout, and Plush Carpet in all the bedrooms. This beautiful home will have it all including 8' doors, Gourmet Gas Kitchen, Smudge Proof Stainless Steel Appliances, Blinds, Pre-Plumb for Soft Water, and Smart Home Technology. **Photos of Similar home, options may vary** Special rates and closing cost incentive available with seller's preferred lender!

6980 W Buckhorn Trail, Peoria

$2,565,000
4 Beds 6 Baths 6984467 MLS 5,606 SqFt.
Luxury living at Blackstone Country Club with extraordinary views and elegance. Located high above the 14th green, this custom home offers both privacy and views. The open-concept plan and expansive indoor-outdoor living spaces are designed to embrace Arizona's year-round beauty. Resort style backyard features a heated pool, spa, fireplace with sitting area, and expansive covered areas for entertaining. Great rooms with disappearing doors bring the outdoors in, which makes this home perfect for large gatherings. Owner's retreat features gas fireplace, huge walk-in closet, desk area, and easy access to the pool and spa. The primary bathroom features walk-through shower, spa tub, his and her vanity. Split from the other bedrooms, it offers the ultimate in privacy. Both guest rooms feature ensuite baths and walk-in closets. The guest house has a separate entrance, full kitchen, living area and spacious bedroom. This exquisite home has been a winter retreat and lightly lived in. Roof has a two-year transferable leak warranty and was redone in 2025. Seller is offering furnishings on a separate bill of sale. No detail has been left undone on this home. Wine bar, whole house water conditioning system, outdoor shower and bathroom, powder room, large laundry room, extended length garages, and so much more!

30556 N Sage Drive, Peoria

$2,310,000
5 Beds 5 Baths 6983872 MLS 4,600 SqFt.
Must see show stopper located in the prestigious gated community of Vista Montana II. Meticulously maintained estate offers 5 bed/4.5 bath, including an attached casita with full bath and walk-in closet. A private courtyard welcomes you into an entertainer's dream. A chef's kitchen boasts a stunning 13-ft granite island overlooking the expansive great room, complete with an entertainer's bar and wine fridge. Enjoy family nights spent in the cozy theater room with large projection screen. An oversized slider leads out to a true resort-style backyard oasis featuring a pool/spa, putting green, pickleball/,sport court and more. Fully finished livable 860sq ft RV garage with AC and vinyl plank floor—perfect for an office, studio, or storing your favorite toys. This North Peoria gem won't last

24282 N 78th Avenue, Peoria

$1,100,000
6 Beds 5 Baths 6983531 MLS 3,910 SqFt.
Stunning former Pulte MODEL home, located in the Meadows, which features over $300K in upgrades throughout. Spacious & well-appointed split floor-plan home features some of the most custom designer finishes. Elegant master suite with/ dual sinks, large shower & walk-in closet, plus a separate guest suite w/ full bath located on first floor. Custom glazed cabinets & hardwood flooring in common areas. Chef's kitchen w/ stainless appliances, granite island, walk-in pantry & formal dining area. The upstairs features a spacious loft, 4 bedrooms & 2 full baths. Custom landscaping front & back includes a covered outdoor kitchen, spa, patios, putting green, peaceful water feature & private front courtyard. Located on a large lot in a cul-de-sac. Walking trails, community parks & shopping near by

9769 W Wizard Lane, Peoria

$1,100,000
3 Beds 4 Baths 6983487 MLS 3,045 SqFt.
$50K PRICE DROP!! Exquisitely sited, this DISTINCTIVELY BEAUTIFUL LAKE FRONT GOLF COURSE VIEW LOT is one of the finest in all of Trilogy. This home strategically sits behind the lake and overlooks the 14th green and the 15th fairway and is positioned perfectly for outdoor entertaining or luxurious everyday living, this pergola covered extended patio has a large seating area, misters for cooling, surround sound, an oversized Firepit and a BBQ island. Grab your favorite beverage from the sunken bar (just inside the house) and some tasty appetizers and let the party begin. As you enter this spacious home through the pergola-covered courtyard, prepare to be impressed with the intimate Fireplace sitting area across from the relaxing spa. The rotunda like entry draws you into the well-appointed sensational kitchen with a gas cooktop, granite counters, an island sink, SS appliances and custom under-counter lighting with choices of different colors to suit your mood. A light and open dining space will give you lots of room for dinner parties. Not far from the kitchen is the pergola-covered side patio, an intimate landing spot after a very busy day. Close by, the Great Room is the perfect place to curl up and enjoy a great book or watch your favorite TV series. Directly across from the Great Room is a more formal Living room with a stately Fireplace, the ideal place to watch the morning sunrise with a cup of robust coffee. The Den, which can be entered from the front courtyard, boasts a built-in two sided desk, providing the perfect place for your technical devices or operating a small business. Just down the hall is an extra space that could be a formal dining room but for many a multi- purpose room. At the end of the hall is the Guest suite with its own private bath. To the back of the home is the Primary Suite with a golf course and lake view. The attached full bath features a 3-sided counter with dual sinks, and a makeup station. A jetted tub, and a large tile shower complete the statement and will make you feel pampered and ready to enjoy another beautiful day in Trilogy. The lovely Casita, just steps away from the main house is not only a bedroom with a custom made Murphy Bed cabinet and bookshelves, but has its own bath and dressing area. it also has its own mini-split heating and cooling system. This home is designed for effortless entertaining and has additional features such as plantation shutters, sun screens, security screen doors, upgraded attic insulation, a recently painted exterior, a HVAC system that was replaced in 2021, a new garage door opener and a new water heater. Live the life you always dreamed of in ouraward winning active adult community of Trilogy at Vistancia. It's not where you live, it's where you belong!

27163 N 128th Drive, Peoria

$850,000
5 Beds 4 Baths 6983385 MLS 4,379 SqFt.
Welcome to Aria, a private gated enclave within the award-winning master planned community of Vistancia. This impressive two-story home offers 5 bedrooms, 4 bathrooms, and 4,379 square feet of thoughtfully designed living space. Step inside to a breathtaking living room with soaring ceilings and a dramatic custom shelving feature complete with built-in lighting and a rolling ladder—an architectural centerpiece that blends warmth and sophistication. The gourmet kitchen is designed for both everyday living and entertaining, featuring granite countertops, stainless steel appliances, staggered cabinetry, generous prep space, and wood-look flooring that flows beautifully through the main living areas. Multiple spacious gathering areas provide flexibility for formal dining, casual living, or dedicated media space. Upstairs and down, you'll find generously sized bedrooms and well-appointed baths, offering comfort and privacy for family and guests alike. The backyard is true Arizona living at its bestcomplete with a sparkling pool, outdoor kitchen, and view fencing that opens to stunning desert sunsets. Whether hosting gatherings or enjoying quiet evenings under the stars, this home delivers luxury, space, and lifestyle in one of Peoria's most sought-after communities.

13379 W Creosote Drive, Peoria

$1,000,000
4 Beds 4 Baths 6983341 MLS 3,194 SqFt.
Fall in love with this gorgeous home before you even step inside. The front yard boasts lush synthetic grass, extended paver driveway & walkway. The brick accents & contemporary custom iron door provide an impressive & inviting grand entrance. Step inside to an impeccably maintained home w/pure luxury around every corner. Contemporary design w/wood look tile in all the right areas & upgrade carpet in bedrooms. The chef-inspired gourmet kitchen is a true showstopper - features white cabinets w/42' uppers (roll outs/recycle center & larger crown molding), 6 burner SS gas cooktop w/hood, quartz ctops, huge prep island, designer backsplash, under cabinet/pendant lighting & counter depth built-in look refrigerator. Experience seamless indoor-outdoor living in this stunning home. The heart of the home is a magnificent rolling wall of glass that opens to a 13,137 sf lot, featuring custom interior & exterior power shades that transform the patio into a year-round entertaining suite. Whether hosting or relaxing enjoy the 25' x 15' second travertine patio, complete with a built-in BBQ, cozy firepit & tranquil water feature - all overlooking a greenbelt backdrop. Custom touches t/o include wood planation shutters, larger baseboards, designer lighting & ceiling fans. Retreat to the expansive owner's suite, a true sanctuary featuring a spa-inspired ensuite. Enjoy dual quartz vanities w/framed mirrors, a deep soaking tub & a custom-tiled shower w/floor-to-ceiling detail & a heavy glass frameless door. Complete w/a generous walk-in closet. Excellent split floor plan ensures peace & quiet for the primary suite by placing additional bedrooms on opposite side of the home. The kids wing boasts a flexible teen retreat for gaming or lounging, a quiet office (with half bath across the hall) & 3 bedrooms. One bedroom - functions as a junior suite, making it ideal for guests. Also, don't miss the kids' built-in desk w/an abundance of doors & drawers. The oversized laundry room w/cabinets are perfect for storage - added features second counter depth fridge, sink & washer/dryer. The 3 car tandem garage is a storage dream, outfitted with custom floor-to-ceiling built-in cabinets, overhead rack & garage service door - added features hot water recirculating pump & water softener ensure this home is as functional as it is beautiful. Other Upgrades: new HVAC unit 2025, $90,000 backyard & pre-wired for surround sound in great room, pre-wired for speakers in kitchen, owner's suite & bath. Some rooms have been newly painted inside & garage. Large park steps from the home that has pickleball courts, soccer field, huge playground, ramada & restrooms. The Meadows Community Center is private for residents to enjoy - featuring: Heated pool and spa Splash pad Playgrounds Grassy areas Game room Lighted pickleball ball courts Bocce ball courts Basketball courts Ramadas Top-rated Peoria schools (grade school through high school) just minutes away. Liberty High School is located in The Meadows master-planned community and is highly regarded, A-rated public school known for strong academics and competitive athletics. Candeo and Basis charter schools are a short drive away as well. The Four Corners with a wide variety of dining, shopping, theaters, banking and medical facilities are just 2-3 miles away. Twenty minutes away is Lake Pleasant. Easy access to boating, fishing, hiking - ideal for outdoor enthusiasts & families alike.

22822 N 97th Drive, Peoria

$613,500
5 Beds 3 Baths 6983302 MLS 3,579 SqFt.
Price Improvement! Now offered at $599,000, this North Peoria home delivers exceptional value with paid-off solar and is vacant and move-in ready. Features include a bright open floor plan, spacious living area, and a modern kitchen with granite countertops, stainless steel appliances, and a large island. The primary suite offers a private retreat with a spa-like bathroom and dual walk-in closets, while additional bedrooms provide flexibility for guests or a home office. Enjoy a low-maintenance backyard with a covered patio, perfect for relaxing or entertaining. Conveniently located near shopping, dining, parks, and top-rated schools. Don't miss this opportunity! ideal for enjoying Arizona sunsets and weekend gatherings. The low-maintenance landscaping allows you to focus on making memories rather than upkeep. Located in an upcoming area with easy access to shopping, dining, parks and top-rated schools, this home offers both convenience and value. Don't miss the opportunity to own this North Peoria gem that truly embodies Arizona living at its best!

9185 W Mine Trail, Peoria

$707,210
5 Beds 3 Baths 6983153 MLS 3,231 SqFt.
AMAZING FLOOR PLAN, CONVENIENT LOCATION, PRIVATE POOL, GATED COMMUNITY, RESORT STYLE AMENITIES!! This beautiful 3231 sqft 5 bedroom + teen/flex room home has it all! Open floor plan, formal dining room, split bedrooms (4 with walk in closets) including a separate teen/flex room, chefs kitchen with double ovens, gas stove, butlers pantry with attached walk in pantry and private pool. Located in a gated community in the heart of Vistancia close to dining, shopping, top notch schools including ALA, the TSMC complex, and quick access to the 303. Vistancia offers premier amenities including 3 pools, water slide, pickle ball & tennis courts, indoor basketball court, club house with game room, walking trails, playgrounds, golf & baseball fields. Now is the time to get into this growing community

11856 W Lone Tree Trail, Peoria

$1,750,000
4 Beds 5 Baths 6981996 MLS 3,513 SqFt.
Welcome to luxury living in a gated community within Vista Montana. Situated on nearly an acre, this exceptional property blends privacy, functionality, and resort-style design in one unforgettable setting. From the moment you arrive, you'll appreciate the expansive lot, elegant curb appeal, and thoughtfully designed layout. Inside, the home offers spacious open living areas, high ceilings, and seamless indoor-outdoor flow—perfect for both everyday living and entertaining. The chef's kitchen anchors the heart of the home with rich cabinetry, quartz countertops, generous prep space, and a large island ideal for gathering. Expansive windows frame views of the backyard oasis and fill the home with natural light. Step outside to your private resort: a stunning pool and spa with water feature, expansive paver patios, lush green lawn, and multiple entertaining areas. Whether hosting under the covered patio or enjoying a quiet Arizona evening by the fire feature, this backyard delivers. Car enthusiasts and hobbyists will love the oversized RV garage (32x52 with 14'high door) complete with a custom man cave featuring its own kitchenette and bath perfect for guests, projects, or the ultimate retreat space. Additional Highlights include: nearly acre lot, gated community, resort style pool/spa, RV garage with lift capability and 8 car capacity, private man cave with kitchenette and bath, OWNED SOLAR for energy efficiency, Generous storage and workspace. This is more than a home - it's an Arizona lifestyle property built for entertaining storing the toys and living comfortably year round.

8771 W Jj Ranch Road, Peoria

$1,200,000
5 Beds 4 Baths 6981884 MLS 3,601 SqFt.
Behind the guard gates of Blackstone at Vistancia, this luxury home delivers elevated desert living paired with a true resort-style backyard. A private gated courtyard welcomes you into the foyer and flows seamlessly into the open-concept great room, where a stone-accent gas fireplace, custom media cabinetry, plantation shutters, abundant natural light, and motorized blinds create an inviting yet refined atmosphere. The chef's kitchen is thoughtfully designed with granite countertops, Thermador wall ovens, a gas cooktop, crown-molded cabinetry, a walk-in pantry, and a butler's pantry, while the dining room is highlighted by a striking designer chandelier. The serene primary suite features elegant ceiling beams, dual walk-in closets, a spa-style bath, and private access to the backyard. Outdoors, a private oasis awaits with a water-feature pool complete with a grotto, expansive travertine decking, elevated fire pit, built-in BBQ pergola with bar seating, artificial turf, a spacious covered patio with motorized blinds, and a dedicated dog run. Additional highlights include a reverse osmosis system, water softener, and electric vehicle charging station. Blackstone at Vistancia offers premier community amenities including four pickleball courts, a lap pool, play pool, expansive resort-style pool with clubhouse and fire pit, and a beautifully designed playground. Ideally located near the Loop 303 freeway, the community offers effortless access to shopping, dining, and the best of North Peoria living.

12821 W Via Caballo Blanco --, Peoria

$774,000
4 Beds 3 Baths 6981670 MLS 3,680 SqFt.
Welcome to this stunning, move-in-ready home offering breathtaking mountain views from every room. There are 4 spacious bedrooms, a loft, game room, and a versatile main-floor den that can easily be converted into a 5th bedroom, this floor plan is ideal for multi-generational living, or those working from home. The home is extensively upgraded and offers peace of mind with a new roof installed in 2024, complete with a transferable 30-year warranty, a newly covered second-story balcony, dual A/C units replaced in 2018 and 2022, an added air return in the primary suite for enhanced comfort and energy efficiency. Additional upgrades include new irrigation lines in the front and backyard, updated designer lighting, and door hardware throughout.The gourmet chef's kitchen is the heart of the.. home featuring a six-burner gas cooktop, dual-fuel electric oven, granite countertops, an oversized center island, abundant cabinetry, and generous prep space--perfect for entertaining and everyday living. Elegant stone accent walls in the living room and dining area add warmth, character, and timeless style. The luxurious primary suite is a private retreat, completely remodeled with a custom California Closet featuring barn doors, a designer vanity with copper sinks, a bidet toilet and an oversized heated walk-in shower with floor-to-ceiling tile, creating a spa-inspired bathroom you'll never want to leave. The entire second floor has been upgraded with durable luxury vinyl plank flooring for a modern, cohesive look.Step outside to your own resort-style backyard designed for entertaining and relaxation. Enjoy a sparkling pool with a waterfall, brand-new tile, updated in-floor pop-up cleaning system and a recent acid wash. The backyard also features low-maintenance artificial turf, custom pavers, a built-in BBQ island, authentic pizza oven, fire pit, and multiple gathering spaces--perfect for taking in the spectacular mountain views. Combining luxury finishes and upgrades, a flexible floor plan, and exceptional indoor-outdoor living, this turnkey home offers everything you are searching for. From the gourmet kitchen and spa-like primary suite to the entertainer's backyard and panoramic mountain views, this is a rare opportunity to own an extraordinary home that truly has it all.

25767 N 67th Drive, Peoria

$1,275,000
4 Beds 4 Baths 6981550 MLS 3,849 SqFt.
Designer home is an architectural showpiece that perfectly balances open floor plan with 12-foot ceilings that flow to a 1/3 acre backyard paradise. Open floor plan with ample space to entertain or comfort for a large family. Separate teen suite with soundproof walls, 2 bdrms, living room, and full bath. Private main bdrm with large sliding doors for pool access and views. $450k in recent designer upgrades including new kitchen, laundry, and bathroom. Heated 35 ft lap pool with a large baja step and a separate ''spool'' w/bench, custom fountains, travertine tile, and an outdoor exercise room. Chef's kitchen with premium JennAir appliances, quartz counters, custom lighting, tile, gas range, oversized island, walk-in pantry. Walk-in closets in all rooms, 3-car gar w/ A/C, & an RV gate

9362 W Sands Drive, Peoria

$859,990
5 Beds 4 Baths 6980915 MLS 3,176 SqFt.
Nestled in a scenic community with playgrounds, greenbelts, and direct access to hiking paths, this stunning home has it all! Our grandiose 'Miraval II' floorplan features 5 full bedrooms plus a game room and library, 4 bathrooms, 4 Car-Garage and a private yard with views! Designer selected finish includes Burlap Cabinetry with under Cabinet Lighting, Quartz Kitchen Countertops, Wood Like Tile Throughout, and Plush Carpet in all the bedrooms. This beautiful home will have it all including 8' doors, Gourmet Gas Kitchen, Smudge Proof Stainless Steel Appliances, Blinds, Pre-Plumb for Soft Water, and Smart Home Technology with built-in island wireless charging. **Photos of model home, options may vary** Rate buy-down and closing cost incentive available with seller's preferred lender!

27401 N 69th Lane, Peoria

$768,000
5 Beds 4 Baths 6980896 MLS 3,176 SqFt.
This community boasts breathtaking views and is conveniently located minutes away from shopping, dining, hiking trails and more! Our popular 'Miraval II' floorplan features 5 full bedrooms plus a game room and library, 4 bathrooms, 4 Car-Garage and a private yard! Designer selected finish includes Burlap Cabinetry, Quartz Kitchen Countertops, Wood Like Tile Throughout, and Plush Carpet in all the bedrooms. This beautiful home will have it all including 8' doors, Gourmet Gas Kitchen, Smudge Proof Stainless Steel Appliances, Blinds, Pre-Plumb for Soft Water, and Smart Home Technology with wireless phone charger built-in. Estimate completion-April 2026**Photos of model home, options may vary** Rate buy-down and closing cost incentive available with seller's preferred lender!

6996 W Buckhorn Trail, Peoria

$4,080,000
4 Beds 5 Baths 6980784 MLS 6,843 SqFt.
Modern contemporary estate designed for seamless indoor-outdoor living. The residence features expansive open-concept living spaces, high ceilings, and walls of glass that provide abundant natural light throughout. The great room includes custom built-ins and a sleek fireplace, creating a refined yet comfortable gathering space. The kitchen is designed for both function and entertaining, offering an oversized waterfall island, custom cabinetry, premium appliances, and statement lighting. Living and dining areas open directly to a covered patio, allowing for effortless indoor-outdoor flow. The backyard offers resort-style amenities including a pool and spa, manicured turf, modern hardscape, and multiple seating areas. A detached outdoor pavilion with full kitchen and bar provides additional space for entertaining. Architectural and landscape lighting enhance the outdoor experience day and night. Private living quarters include generously sized bedrooms and spa-inspired bathrooms with modern finishes. Thoughtfully designed for comfort, privacy, and contemporary living, this home offers an exceptional Arizona lifestyle.

24351 N 97th Drive, Peoria

$1,090,999
5 Beds 4 Baths 6980534 MLS 3,108 SqFt.
Welcome to this exquisite property that offers the perfect blend of luxury and functionality. This stunning main house was rebuilt in 2016 after a fire. It boasts 3,108 square feet with 4 bedrooms and 3 bathrooms. The guest house is 920 square feet. Throughout most of the main home you will find beautiful Turkish travertine flooring. The heart of this home is the entertainer's kitchen, featuring floor to ceiling custom cabinetry, a large granite island with ample storage, a custom glass cooktop and double ovens. Living room has a two-way fireplace that is shared with the master bedroom. The fireplace is adorned with natural stone and a custom designed mantle, adding warmth and charm to the space. Master suite has double sinks, his/hers closest and an oversized walk in shower.

8621 W Via Montoya Drive, Peoria

$1,100,000
4 Beds 4 Baths 6980226 MLS 3,592 SqFt.
This private luxury home in the highly sought after gated community of Sonoran Mountain Ranch has over $100k in 2025 upgrades! Complete kitchen renovation in 2025. The custom kitchen is the showstopper with a massive 10' quartzite island with countertop bar seating, refinished cabinets with 42'' uppers, appointed with modern hardware, Thor luxury built-in appliances, six burner commercial style gas cooktop with coordinating vent hood, and a buffet/coffee bar. Reconfigured intricately designed laundry room with built-ins. You will be amazed at the primary closet addition, doubling the size of the original closet for the ultimate couture wardrobe. Custom Plantation shutters throughout, blocking out light when desired, adds the touch of class, found in homes at this designer level. Please note, all bedrooms are on the main first floor. You will love this unique design, step up into the theater /bonus room with its stadium seating with Sonos surround sound. Step outside, either to the front courtyard for intimate moments or under the covered backyard patio with its outdoor Chef's kitchen to compliment your exterior entertaining area. Professionally designed, relax alongside the gas firepit while enjoying mountain views and high-fidelity sound from your Backyard Sonos surround sound system. Finished off with a large turf area and saltwater pool with waterfall for all to enjoy. Rest assured knowing you have owned solar and two new HVAC units that were installed in 2023. Workshop shed, 10'x20' adds 200 sq ft of extra storage and functionality. Nothing has been overlooked. You will be proud to call this home.

28503 N 67th Drive, Peoria

$910,000
4 Beds 3 Baths 6979988 MLS 3,024 SqFt.
Seller will provide a credit towards a rate buydown and closing costs with preferred lender. Ask us how to save thousands over the life of your loan. Aloravita is a master-planned community in Peoria, AZ located near prime outdoor recreation at the Peoria Sunrise Mountain Preserve, Lake Pleasant and Deem Hills Preserve. Enjoy the best of shopping and dining along with convenient access to major highways. This home comes fully equipped with all brand-new stainless steel kitchen appliances and features 8x36 tile flooring, elegant granite countertops, and modern maple slate cabinetry, designed for everyday living with style. Photos are of a model home. A copy of the public report is available on the ADREs website.

26493 N 79th Drive, Peoria

$4,000,000
5 Beds 7 Baths 6979342 MLS 5,698 SqFt.
RARE CUSTOM | OVER AN ACRE | RV GARAGE | RESORT BACKYARD | COPPER CREEK ESTATES Rare opportunities like this are seldom available in Copper Creek Estates. Tucked within this highly coveted enclave, this meticulously maintained custom cottage-style residence offers a level of privacy, craftsmanship, and lifestyle rarely found, especially on an exceptional over-an-acre lot. Just shy of 1 million in upgrades throughout, featuring 5,338 sq ft in the main residence & a 1,352 sq ft RV garage with a 360 sq ft raised mezzanine man cave. The home features 5 bedrooms & 7 bathrooms, which includes a beautifully finished loft that functions seamlessly as a game room or flexible living space. Thoughtfully designed & exceptionally cared for, the home showcases a stunning blend of modern updates with warm cottage character throughout. One of the most impressive features is the fully finished RV garage, designed as a true extension of the home. It includes a half bathroom, and an elevated mezzanine lounge, making it as functional as it is visually striking. This incredible space could easily be converted into extra livable space. The entire property is integrated with a Control4 and Lutron smart home system, providing effortless control of lighting, audio, and home automation. Recent owner updates elevate the interiors while preserving the home's timeless appeal. Outdoors, the property transforms into a private retreat with a resort-style backyard, expansive entertaining areas, and a basketball court, all set against the scale and privacy only an acre-plus lot can provide. Homes of this caliber, condition, and setting rarely come to market in Copper Creek Estates. This is a truly special opportunity to own a rare custom residence in one of the area's most exclusive communities.

23985 N 73rd Lane, Peoria

$779,000
6 Beds 3 Baths 6977952 MLS 3,608 SqFt.
Move-in ready and meticulously maintained, this Northwest Peoria home in the Terramar community showcases exceptional pride of ownership and thoughtful upgrades throughout. Recent improvements include new luxury vinyl plank flooring, updated carpet and tile, along with fresh interior and exterior paint (2024), creating a bright, refreshed interior. The primary bathroom remodel (2020) and updated secondary bathrooms (2024) add comfort and style, while the kitchen features LG refrigerator and microwave, a Whirlpool double oven, and ample space for entertaining and everyday living. Major system upgrades provide long-term peace of mind, including new Trane HVAC systems with a 10-year warranty (2021), roof underlayment replacement (2022), PVC irrigation lines front and back (2023), added insulation, and Nest smart thermostats. Additional features include a wireless garage door opener, front security door, and washer and dryer included. The private backyard is an entertainer's dream, highlighted by a solar-heated swimming pool, pool fence, and coated concrete surfaces. Energy-conscious buyers will appreciate the leased solar system, Tesla / EV charger, and the efficiency of this well-maintained Peoria home. Located in the desirable Terramar community, residents enjoy wide streets, established homes, neighborhood parks, and a welcoming sense of community, along with convenient access to Lake Pleasant, shopping, dining, and major commuter routes. A rare turnkey opportunity in Northwest Peoria, simply move in and enjoy.

6943 W Tether Trail, Peoria

$579,000
4 Beds 3 Baths 6977876 MLS 3,120 SqFt.
Freshly painted and beautifully maintained by the original owner, this Terramar community home showcases true pride of ownership throughout. Featuring 4 bedrooms, 3 bathrooms, a spacious loft/flex space, and a 3-car garage, this desirable floor plan includes 1 bedroom and 1 full bathroom on the main level, formal living/dining room, breakfast nook, and a kitchen overlooking the family room. Upgrades include luxury vinyl flooring throughout the first floor, engineered wood flooring in the primary suite, remodeled primary closet, granite countertops and backsplash, LED under-cabinet lighting, newer dishwasher, cook top, oven, microwave, sink, faucet, upgraded pantry shelving, whole-house water softener, reverse osmosis system, pre-wired surround sound, upgraded HVAC systems with WiFi thermos vinyl flooring flows throughout, adding warmth and sophistication. Retreat to the primary suite, where a spacious bathroom and walk in closet offer a private sanctuary. Enjoy peace of mind with brand new Pella windows installed in December 2025, complete with a transferable warranty, along with 2025 LiftMaster garage door openers equipped with cameras, also under transferable warranty.Above the garage, an impressive 650 sq ft of upgraded storage space awaits complete with built-in shop lights, electrical outlet, and a convenient pull-down ladder. Step into the backyard and experience your own personal oasis with Mountain Views. A PebbleTec self-cleaning pool with pop-ups (refreshed in 2019), a refinished 2024 Cool Deck, and a rebuilt sand filter set the stage for endless relaxation and entertainment. And that's just the beginning-countless additional upgrades are waiting to be discovered.

26131 N 67th Drive, Peoria

$699,000
4 Beds 3 Baths 6977521 MLS 3,348 SqFt.
RESORT-STYLE BACKYARD! Located in the highly desirable, gated Pleasant Valley community, this private outdoor oasis features a lagoon-style pool with water feature, covered patio with speakers and mechanical shades, lush lawn, mature fruit trees, and an RV gate approved for RVs and boats. This 4bdrm/3bath home with den and bonus loft is filled with designer upgrades including custom cherry cabinetry, hardwood floors with a curved staircase, 18'' porcelain tile, slate and glass-block fireplace feature wall, art niches, surround sound, plantation shutters, and striking architectural details. Double doors open to the luxurious primary suite w/ a private balcony, dual-sided fireplace, spa-style bath, & oversized walk-in closet. Ideally located near shopping/dining,freeways, & Lake Pleasant!

9741 W Black Hill Road, Peoria

$850,000
5 Beds 4 Baths 6977399 MLS 4,516 SqFt.
This exceptional residence where modern luxury meets striking architectural design. Built in 2022, this 5-bedroom, 4-bathroom home with a 3-car garage is filled with high-end finishes, expansive living areas, and unforgettable details—none more captivating than the home's custom spiral staircase. From the moment you enter, the eye is drawn upward to soaring 20-foot vaulted ceilings and the dramatic wrought-iron spiral staircase, a true architectural centerpiece that anchors the home with elegance and visual impact. Framed by open sightlines and natural light, it sets the tone for the refined design found throughout. The heart of the home is a chef-inspired kitchen featuring quartz countertops, black appliances, an oversized island, eat-in kitchen space, and a formal dining room perfect for hosting. A beautifully appointed coffee bar and butler's pantry adds both sophistication and function. A main-level office offers a private workspace while remaining seamlessly connected to the living areas. The luxurious primary suite is a private retreat with his-and-hers walk-in closets and a spa-style bath showcasing dual vanities, custom flooring, a soaking tub, and a walk-in rain shower. Upstairs, the staircase leads to a thoughtfully designed second level with a loft, bonus room, additional office area filled with natural light, a tech center, and spacious secondary bedroomsincluding a Jack-and-Jill bathroom and a bedroom with a custom built-in bookshelf. Outdoor living is equally impressive, featuring a covered patio with gas firepit, propane BBQ area, and low-maintenance turf and desert landscaping completed in 2023. Automatic electric roller shades across the back of the home provide effortless comfort and privacy. Additional highlights include: Solar system Tankless water heater (2022) Roof & AC (2022) Quartz countertops throughout LVP plank flooring & carpet Wooden shutter blinds Laundry room with sink, cabinetry & storage New backyard fencing Paver driveway & covered front patio This home is a rare blend of architectural drama, upscale comfort, and modern efficiencyperfect for buyers seeking a luxury residence with a bold, unforgettable design statement.

32083 N 126th Avenue, Peoria

$730,000
3 Beds 4 Baths 6977173 MLS 3,177 SqFt.
This original TW Lewis home provides sophisticated living from the upgraded elevation with custom stonework exterior; entry medallion, 10' ceilings, 8' raised panel doors, Large Primary Suite and 2 additional Bedroom Suites; Generous kitchen with secretary, buffet, granite slab counters, island, stainless Whirlpool appliances, walk-in pantry; Fireplace in the family room; courtyard with outdoor fireplace; 3-car garage; Primary Bath with glass block snail shower, his/her vanities, walk-in closet, separate soaking tub. Plantation Shutters throughout and sound system for BY, GR and Primary. The pre-paid leased solar system keeps your APS bills approx $45.54 per mo. Compare this beauty with any new build homes and you'll save, save, save. Come and make this beautiful gem your home today ...

30658 N 126th Drive N, Peoria

All information should be verified by the recipient and none is guaranteed as accurate by ARMLS. Copyright 2026 Arizona Regional Multiple Listing Service, Inc. All rights reserved.