Refine Search
Sort by
$1,159,000
5 Beds 4 Baths 6704506 MLS 4,637 SqFt.
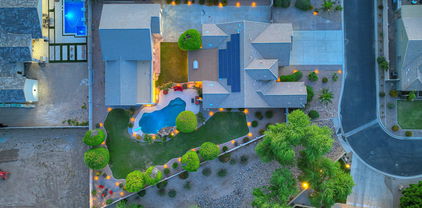
Step into luxury and convenience with this stunning Camelot home in the gated community of Canyon's Edge in Sonoran Mountain Ranch. This spacious 4,637 sq ft property boasts 5 bedrooms and 3.5 bathrooms, including a permitted remodel that created a Next Gen attached casita featuring a separate bedroom, bathroom, living room, and kitchenette, ideal for guests or multi-generational living. Discover a gorgeous entry and private courtyard that sets the tone for elegance and tranquility. Inside, the gourmet kitchen features a gas range, granite countertops, stainless appliances and a butler's pantry. The oversized primary suite is a retreat in itself, offering ample space and a spa-like bathroom with dual vanities, a soaking tub, and a separate shower. Upstairs, discover two large bedrooms with a full bath, along with an enormous loft perfect for entertainment or a home theater. Enjoy breathtaking 360-degree mountain views from the comfort of your home. Step outside to your private oasis with a resort-style pool and putting green, or unwind on the extended patio while taking in the serene surroundings. The home's new exterior paint adds to its curb appeal and ensures a fresh, modern look. This property offers the perfect blend of luxury, functionality, and breathtaking views, making it an ideal retreat for families or those who love to entertain. Experience the best of Sonoran Mountain Ranch living in this exquisite home.

6746 W Roberta Lane, Peoria

$1,350,000
4 Beds 4 Baths 6703684 MLS 3,037 SqFt.
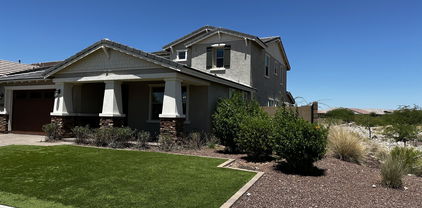
Immerse yourself in luxury living in this stunning ½ acre estate in the gated community of Eagle Canyon. Let's start with the highlights: OWNED 30 PANEL SOLAR, DETACHED CASITA, 38' AIR CONDITIONED RV GARAGE w/ CAR LIFT, ½ ACRE, 10' DEEP HEATED SALTWATER POOL, BASKETBALL COURT. Every detail has been meticulously designed and maintained, creating an oasis perfect for entertaining and relaxation.The heart of the home is the gourmet kitchen including 10ft island, double ovens and icemaker for effortless entertaining. The master suite boasts a spacious sitting area and a luxurious master bath w/ a commercial steam shower. Step outside to your expansive covered patio, complete w/ ceiling fans, tumbled travertine flooring, a built-in bar with a 48'' BBQ and heated saltwater diving pool. MORE.. with a rock water feature. Lush green surrounds the pool, accented by citrus trees, creating a tranquil escape. Wait, there's more! This property truly caters to all lifestyles. The star of the show for some might be the massive air conditioned 38' RV garage and casita w/ 10k lb car lift. The sprayed cellulose attic space and 2x6 walls, keep it affordably cool. The casita with its own entrance, covered patio, kitchenette and full bath is currently used as a versatile theater/game/pool room. For the sportier side, a half-court basketball court provides endless fun, while a raised, pavered fire pit area creates the perfect space to unwind under the stars. Additionally, Free electricity? Yes, with your free and clear owned 30 solar panel system adding to the energy efficiency of this exceptional property. It is a rare find and well worth your time to see.

7967 W Mariposa Grande Lane, Peoria

$860,000
4 Beds 4 Baths 6703474 MLS 3,674 SqFt.
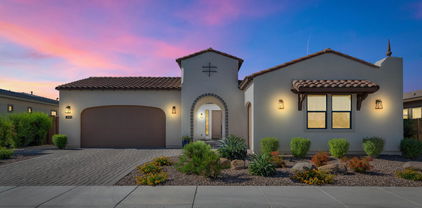
Welcome to the Master Planned Community of Vistancia! This meticulously upgraded 4 bedroom, 3.5 bathroom home shows pride of ownership throughout. As you enter, you'll be greeted by the elegant formal dining room and a view of the backyard. The living room and kitchen offer an open and inviting atmosphere, with breathtaking views of the outdoor space. The gourmet kitchen is truly the heart of this home with beautiful cabinetry, a convenient butler's pantry, granite countertops, full stainless steel appliance package, reverse osmosis system, and a spacious walk-in pantry. The den and half bath are offset downstairs and provides the perfect space for those who work remote. Upstairs, you'll find a generous loft area, perfect for a playroom, media room, or additional living space. The expansive master bedroom is designed to provide the ultimate retreat and relaxation. The master bathroom features a separate tub and walk-in shower, dual separate sink areas and large walk-in closet. There is an ensuite upstairs along with two additional bedrooms which share a Jack & Jill / dual bath concept. The laundry room is complete with washer and dryer, utility sink and plenty of cabinetry space for storage. The backyard is a family and entertainers oasis! The heated pool is perfect for year-round enjoyment, complete with a rock water slide, and a baja shelf. The pool also has the Pentair smart system which allows it to be controlled remotely! The extended patio features a built-in gas fireplace and additional seating area. The elevated built-in barbecue area with refrigerator and fire bowls ensures that you'll have everything you need for hosting memorable cookouts. Lets not forget the outdoor sound system! The Vistancia Community is a master-planned development that includes multiple parks, lighted hiking trails, award winning community centers, golf course, commercial and retail shopping, along with fabulous desert landscape! There are future plans of a 320-acre "5 North at Vistancia" commercial core providing further growth for the community. Vistancia has ranked as the #1 Master Planned Community in Arizona for 10 years!

29419 N 119th Lane, Peoria

$687,990
4 Beds 4 Baths 6703282 MLS 3,020 SqFt.
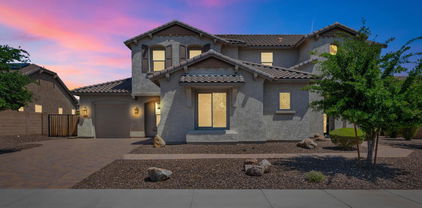
Brand new community in North Peoria! Just over 3000 sq ft, this floorplan has It all. 4 bedrooms, 3.5 baths, a den downstairs, a half bath downstairs, a loft upstairs, and a 3-car tandem garage! This home offers so much space and a beautiful open concept with 8 foot interior doors. The outside has a Farmhouse style exterior with included desert landscape and paver driveway. You walk into an open space with wood look plank tile throughout. There is a separate carpeted den area to be utilized as needed. The open concept living, kitchen, and dining area downstairs is great for entertaining. The gorgeous 4 panel sliding glass door that leads you to your outdoor covered patio provides an indoor/outdoor living space. This home features our Harmony design package that includes Carrara Breeze quartz kitchen counter tops, with Fairview white painted cabinets, White Mosaic kitchen backsplash, an undermount single bowl kitchen sink, matte black finish plumbing fixtures, stainless-steel appliances, and much more. Upstairs has a spacious loft for additional living space, along with 4 bedrooms, 3 full baths, and laundry. The primary room has a large walk-in closet, double sinks, a large walk-in shower, and an additional linen closet for extra storage. The 3 additional bedrooms all have spacious walk-in closets as well. Great location close to dining, freeways, parks, and entertainment!

7632 W Saddlehorn Road, Peoria

$865,000
5 Beds 4 Baths 6703179 MLS 4,457 SqFt.
🏡 Looking for Paradise? Look no further! Check out this spectacular home with an abundance of amazing features and upgrades. ✨ Step into the future with a 2021-installed 220 outlet for your electric car. The insulated garage doors and new garage door openers, both added in 2022, ensure convenience and security. 🔥 Stay cozy with a brand new hot water heater and enjoy maintenance-free greenery with the waterless artificial turf putting green, both installed in 2022. 🎨 The exterior paint comes with a 25-year transferable warranty, giving you peace of mind. 💤 Experience pure bliss in the master bedroom remodel, which includes a standalone tub, a large shower with a rain feature, and quartz countertops. THERE IS a LIST OF UPGRADES! THIS IS A SALTWATER POOL

7363 W Bronco Trail, Peoria

$998,500
3 Beds 4 Baths 6703160 MLS 2,653 SqFt.
Decorator Owned Upgraded Trilogy 3 bedroom, 3.5 bath +Office Executive Home. Nestled on Premium Corner lot w/ RARE private backyard! Soaring 12+ high ceilings, Santa Barbara Stone Dual Sided fireplace, Tile floors, Custom Transom Windows, Plantation Shutters. Luxurious Kitchen offers Custom White Tall Stacked cabinets w/ glass doors, decorator lighting, Lg island, subway tile backsplash, Built in 42'' Fridge, upgraded stainless appliances & walk in large pantry! Each bedroom features its own ensuite W/full bath. Master suite opens to backyard w/ Crown Molding, separate soaking tub glass rainfall shower, dual sink vanity, custom closet. Entertainers backyard W/ custom fireplace, Built in Spa, Outdoor kitchen BBQ/Island & Professionally landscaped Front & Back. Solar, AC Garage! MUST SEE!

30030 N 132nd Drive, Peoria

$875,000
3 Beds 4 Baths 6703115 MLS 3,124 SqFt.
REDUCED!! BEAUTIFUL 3126 SQ FOOT 3 BED, 3.5 BATHS +DEN/OFFICE, GREAT ROOM WITH FORMAL DINING AREA. CUSTOM FEATURES THROUGHOUT. DAVID WEEKLEY IS THE BUILDER OF THIS 2X6 CONSTRUCTED HOME. SOLAR OF $83.50 A MONTH FOR DESERT HEAT SAVINGS. LARGE TILE IN ALL BUT THE 2 EXTRA BEDROOMS. 3 MASTER SUITES SPLIT FLOOR PLAN. MAIN BEDROOM IS SPACIOUS WITH OPEN VIEWS OF OASIS BACKYARD, BATH HAS LARGE GLASS WALK-IN SHOWER, 2 AND 2 SEPARATE VANITIES WITH LOTS OF STORAGE. HUGE WALK-IN CLOSET IS PROFESSIONALLY DESIGNED BY CA CLOSETS. LAUNDRY IS RIGHT OFF THE MASTER CLOSET FOR CONVENIENCE. KITCHEN BOASTS WHITE SHAKER CABINETS, 15X7 FOOT WOOD TONE ISLAND WITH UNDER LIGHTING, GRANITE, SOARING CABINETS, HIGH END APPLIANCES, SUBZERO COUNTER DEPTH FRIDGE. DEEP SPACIOUS WALK-IN PANTRY. SEPARATE BREAKFAST ROOM WITH BUILT-IN SERVING COUNTER/ CABINETS AND DISPLAY GLASS FRONT RAISED CABINETS. FORMAL DINING ROOM IS CURRENTLY USED AS A SITTING AREA. SO MANY CHOICES IN THIS SPACIOUS HOME. DEN/OFFICE HAS BUILT-IN DESK, STORAGE, TV AND IS ROOMY. WINDOWS HAVE EITHER PLANTATION SHUTTERS ON THE FRONT OF THE HOUSE OR WOVEN BLINDS ON OTHER WINDOWS. MASSIVE SLIDER TO PATIO HAS AUTOMATIC SHADES THAT ARE SELDOM CLOSED DUE TO NO NEIGHBORS BEHIND. 2 COVERED PATIOS WITH RETRACTABLE SHADE ON ONE AND THE OTHER HAS NEW ELECTRONIC SHADES FOR SUMMER USE. OUTDOOR KITCHEN IS OFF THE BREAKFAST KITCHEN AREA. BACKYARD IS SURROUNDED BY BLOCK WALLS. VERY PRIVATE YARD. THERE IS A PUTTING GREEN FOR FUN AND PRACTICE, A FIRE-PIT WITH NATURAL GAS AND A WATER FEATURE IN THE MIDDLE WITH A BUBBLING WATER FALL. DESERT LANDSCAPING FRONT AND BACK IS WATER SMART FOLIAGE AND BRIGHT COLORFUL FLOWERING SHRUBS. 3 CAR TANDUM GARAGE WITH CUSTOM CABINETS INSIDE. GOLF AND SOCIAL MEMBERSHIPS ARE AVAILABLE TO PURCHASE IN THIS AWARD WINNING GATED COMMUNITY. COUNTRY CLUB HAS 3 POOLS, PICKLEBALL & TENNIS COURTS,BOCCI BALL, WONDERFUL WORKOUT FACILITIES, A RESTAURANT AND AN 18 HOLE 72 PAR GOLF COURSE DESIGNED BY JIM ENG.THIS AREA HAS LOTS OF WILDLIFE, AZ BEAUTY AND BREATHTAKING VIEWS AND SCENERY. HOA IS 468.50 QUARTERLY. VISTANCIA HAS BEEN VOTED #1 MASTER PLANNED COMMUNITY IN AZ YEARS IN A ROW. NOT AGE RESTRICTED!! $1500 WORKING CAP FEE WITH PURCHASE. NO POOL TO WORRY ABOUT. WOULD BE A GREAT YEAR ROUND OR WINTER HOME. TVS AND WASHER DRYER SUBZERO ALLL STAY. SOME FURNITURE MAY BE AVAILABLE. SELLER IS LICENSED REALTOR IN AZ. SELLERS PREFER DRIGGS TITLE, KIMBERLY OWEN, WESTGATE OFFICE.

12349 W Tyler Trail, Peoria

$782,000
5 Beds 4 Baths 6702115 MLS 3,176 SqFt.
Experience the charm of Aloravita, nestled within the scenic mountains of Peoria. This community boasts breathtaking views and is conveniently located minutes away from shopping, dining, hiking trails and more! Our popular 'Miraval II' floorplan features 5 full bedrooms plus a game room and library, 4 bathrooms, 4 Car-Garage and a private yard with views! Designer selected finish includes Burlap Cabinetry, Quartz Kitchen Countertops, Wood Like Tile Throughout, and Plush Carpet in all the bedrooms. This beautiful home will have it all including 9' ceilings, Gourmet Gas Kitchen, Smudge Proof Stainless Steel Appliances, Blinds, Pre-Plumb for Soft Water, and Smart Home Technology. Home is under construction, estimated completion August*Photos and virtual tour of model homes, options may vary*

6814 W Andrea Drive, Peoria

$876,000
5 Beds 4 Baths 6701515 MLS 3,920 SqFt.
Highly coveted gated community of Pleasant Valley in north Peoria, this exquisite two-story home offers luxurious living at its finest. With five spacious bedrooms, including a convenient mother-in-law suite downstairs, and three and a half baths, this residence provides ample space and comfort for the entire family. PREFERRED LENDER TO BUY DOWN INTEREST AT NO COST TO BUYER! discover a beautifully designed home that seamlessly blends elegance with modern comfort. Updated Kitchen with quartz countertops. at the heart of this home lies in its stunning backyard oasis, featuring a large diving pool, ramada, volleyball, large Yard for outdoor entertaining and relaxation. Convenience meets luxury with RV parking and a four-car garage, ensuring ample space for vehicles and outdoor gear List of Upgrades: Huge Diving/Play pool w/waterfall Gas fire-pit 4-car garage 50 amp 240 Volt EV charging outlet in garage Extra concrete parking in front and for RV in back Walk-in closets in every bedroom Remodeled Kitchen w/Gourmet cooking pkg (incl dual convection ovens) FP in family room Double-sided FP in Master Bedroom/Bath Newly painted Plantation Shutters throughout Mature Citrus--Tangelo, Lemon, Grapefruit Grass Volleyball court w/removable poles Upgrades/Updates: 2024--Remodeled Master Shower w/Marble 2024--Remodeled Master Quartz Countertops 2023--Updated wood floors on stairway and upstairs 2023--Repainted entire interior w/washable flat paint 2022--New Reverse Osmosis 2021--New Water Softener 2021--New Gas Water Heater 2021--New Pool Pump w/Vortex cleaner and Dolphin pool robot 2020-21=2 New 14 seer 5 ton Trane AC units

9557 W Oberlin Way, Peoria

$659,000
4 Beds 4 Baths 6701488 MLS 3,041 SqFt.
Also list for rent MLS #6716837. Welcome to this immaculate, move-in ready modern home. Boasting 4 bedrooms and 3.5 baths, including a convenient ensuite with tray ceilings on the lower level, this property offers ample space for all. The main floor features an open layout with plantation shutters, a generous den/office, gourmet kitchen with custom-painted cabinets, sleek backsplash, and quartz countertops, as well as a spacious living room ideal for entertaining. Upstairs you're welcomed by a versatile loft area, perfect for a secondary living space, adjacent to a convenient laundry room. At the front of the home 2 large bedrooms share a jack-n-jill bathroom. The primary suite, situated at the rear of the home, offers a luxurious retreat with a spa-like bathroom featuring dual vanities, a tiled walk-in shower, and an expansive walk-in closet. Additional highlights include a smart home system with three separate zones, wifi boosters, upgraded carpeting in bedrooms, cohesive, custom-painted cabinets throughout, overhead garage shelving, and abundant storage throughout. Outside, the covered patio, travertine sitting areas, synthetic grass, and gas stub for a fire pit or feature complete this exceptional property. With its modern amenities, thoughtful design, and stunning mountain views, this home is a rare find - don't miss out!

11427 W Nadine Way, Peoria

$773,175
4 Beds 4 Baths 6701327 MLS 3,007 SqFt.
Huge Lot-July Completion! Experience the charm of Aloravita, nestled within the scenic mountains of Peoria. This community boasts breathtaking views and is conveniently located minutes away from shopping, dining, hiking trails and more! Our popular 'Phoenician II' floorplan features 4 full bedrooms plus a game room and a media room, 3.5 bathrooms, 2 Car-Tandem Garage and a private yard with views! Designer selected finish includes White Cabinetry, Quartz Kitchen Countertops, Wood Like Tile Throughout, and Plush Carpet in all the bedrooms. This beautiful home will have it all including 9' ceilings, Gourmet Gas Kitchen, Smudge Proof Stainless Steel Appliances, Blinds, Pre-Plumb for Soft Water, and Smart Home Technology. Home is under construction and with an estimated completion of July*

26807 N 67th Drive, Peoria

$955,000
5 Beds 4 Baths 6701249 MLS 4,623 SqFt.
WELCOME TO YOUR DREAM FAMILY SANCTUARY! Nestled in the Prestigious Gated Community of Pleasant Valley, this home offers a very functional layout that seamlessly blends comfort, style, and convenience. As you step inside, you're greeted by a soaring ceiling and impressive fireplace with natural light that enhances the warm and inviting feel of this home. The heart of the home is the kitchen boasting hickory cabinets and a ''king-sized'' island w/a beautiful Leathered Granite slab. A guest bedroom conveniently located downstairs with a full bath, and Generously sized Bedrooms upstairs to offer ample space for the entire family, with a Huge Master Suite that promises rest and relaxation, with His & Her Closets, and Master Bath w/two-sided fireplace. Backyard is a private Outdoor Oasis, More Perfect for children's play and summer barbecues. A resort like Heated Pool, Built in BBQ Island w/SS grill under a Gazebo, plenty of grass to play in, a Gas Firepit, all ideal for the modern family lifestyle. Pleasant Valley is a toy friendly community, and this residence offers a side driveway with an extra wide RV Gate, and concrete parking slab behind the gate. Location, Location - located within the community to allow for quick and easy entrance & exit, just steps away from a community park, and backs to a common area. Minutes away from Lake Pleasant, Paloma Park, TSMC, with tons of shopping & restaurants nearby. This home is move-in ready, with plenty of room for your family to grow and create lasting memories. Don't miss the opportunity to own this slice of paradise! *** PREPAID SOLAR LEASE *** ENJOY THE BENEFITS WITHOUT THE PAYMENT *** SAVE THOUSANDS OF DOLLARS *** (SELLER PREPAID 20 YEAR LEASE) ***Roof underlayment was replaced in 2022.

9676 W Oberlin Way, Peoria

$960,000
5 Beds 4 Baths 6701148 MLS 4,712 SqFt.
This incredible 4600+ sq ft home in the gated community of Pleasant Valley is on one of the largest lots in the community at .42 acres. 5 spacious bedrooms plus a home office. New LVP flooring throughout the entire home. Downstairs includes a large kitchen with new high-end Z-line commercial grade stove and oven hood, Z-line built in microwave drawer, built in beverage refrigerator and upgraded Samsung Family Hub refrigerator. All of this overlooking the family room with bar fridge and bar ice machine plus separate dining and living room with gas fireplace. Remodeled laundry room and downstairs bathroom/shower. Upstairs features a huge loft complete with a massive projector screen, projector and built-in wall shelving. The secondary bedrooms are great size and the large master bedroom has a two way fireplace and jacuzzi tub. The backyard is an entertainer and kids paradise. The resort-style yard features a heated pool and spa, massive artificial grass area, built in BBQ, bristo lights to go along with the other landscaping lights, outdoor TV, outdoor Bose speaker system and very large area with wide RV gate for RV, boat or toys. The RV gate and concrete pad have been widened. New roof in 2022, downstairs AC replaced in 2021, new whole house security/alarm system. The list goes on with the amount of upgrades installed since 2019. The home is close to Lake Pleasant and the 303 Freeway. The home needs interior paint otherwise it would be listed for over $1M. See the document section for more upgrades.

9503 W Blue Sky Drive, Peoria

$659,990
4 Beds 4 Baths 6701090 MLS 2,679 SqFt.
Wow! Come see this beautiful home nearly complete. Beginning w/the heart of the home, the kitchen has beautiful smoke maple cabinets w/ 42-inch uppers and crown molding, Quartz kitchen tops, backsplash, stainless steel appliances, & an enormous island that overlooks the Great Rm w/soaring 20 ft ceilings. Wood-look ceramic tile also graces this home. A front office/den and an enlarged dining room accompany the open areas downstairs. The owner's bedroom is also downstairs w/ private bath & walk-in closet. Ascending to the next level, the home opens to a game room that overlooks the Great room. There are three additional bedrooms with two baths at that level too! Pictures may not be of actual home. Ask about our amazing finance incentives.

10346 W Albert Lane, Peoria

$724,990
4 Beds 4 Baths 6700881 MLS 2,623 SqFt.
Welcome to Ashton Woods newest community in Peoria -The Sanctuary at Aloravita. This 2,623 Jade floor plan includes 4 bedrooms, 3.5 baths, a formal dining room with an option for a den. The massive kitchen island is perfect for family and friends to gather around and make new memories. The open concept floorplans connects the kitchen and dining room for easy entertaining. The great room offers a 4 panel center sliding glass door so you can step out into your covered patio to enjoy indoor/outdoor living in your backyard with friends and family.The kitchen includes stainless steel appliances with a gas cooktop, large undermount sink,under cabinet hood, beautiful white shaker style cabinets, quartz countertops, and a sizable pantry. Other features include, 8' interior doors, wood plank floor tile, upgraded carpet/pad, and a soft water loop. Great location close to dining, freeways, parks, and entertainment!

7694 W Tether Trail, Peoria

$675,000
5 Beds 4 Baths 6696966 MLS 3,118 SqFt.
Just reduced, priced to sell! Great house w/ an even better lot!!! This beautiful home sits on a very private corner lot so that you can enjoy the open space behind you from your very own resort like backyard. One of the few homes available that has a private casita (243sqft) for extended family or the occasional guest. This home has great flooring throughout, the eat in kitchen has granite counters, double ovens, built in wine rack, and large walk in pantry with additional storage under the stairs. The very spacious primary suite is conviently located on the main level. There is also a large loft that has been partitioned to create a 6th bedroom plus and has a balcony to enjoy the mountain views.. You don't see many 6 beds plus a loft in this price range. This home won't last!

8533 W Desert Elm Lane, Peoria

$1,190,000
5 Beds 4 Baths 6696047 MLS 3,750 SqFt.
Absolutely stunning home in the gated community of Talas! This gorgeous single-level home boasts 3750 sf of upgraded living space. Featuring 5 beds and 3.5 baths, including a private guest suite with ensuite bath, this home has all the space you need. A chef's kitchen features ss appliances, large island with ample seating, gas cooktop, double ovens, abundant cabinets, and a corner pantry. This home also features formal living & dining spaces for hosting all the family gatherings and holiday parties. All this, plus an AMAZING backyard retreat with sparkling all tile pool, travertine pavers, outdoor grill area with built in Recteq pellet grill/smoker, Blackstone griddle, covered area with TV and fire feature, wood burning fire pit, separate water feature and more!

7238 W Softwind Drive, Peoria

$915,000
4 Beds 4 Baths 6695987 MLS 3,713 SqFt.
Welcome home! Step inside to fall in love with this beautiful north Peoria home featuring a basement, a sparkling play pool, and 2 RV gates. Prepare to be impressed by a captivating interior showcasing spacious living areas, travertine floors, high-vaulted ceilings, neutral palette, and a gorgeous stone fireplace. The fabulous chef's kitchen features granite counters, mosaic backsplash, SS appliances, a wall oven, an island, & a peninsula with a breakfast bar. Enjoy relaxing in the bright main suite featuring a private bathroom with granite dual sinks, jetted tub, & a walk-in closet. Two of the secondary bedrooms are connected by a beautifully finished bathroom. PLUS! A fantastic basement offering a very large living area with a media niche and a half bath. Large yard perfect for entertaining and space to bring all of your toys.

9033 W Patrick Lane, Peoria

$1,068,750
4 Beds 4 Baths 6695983 MLS 2,892 SqFt.
You have a SEAMLESS BLEND of WARMTH and LUXURY with EVERY DETAIL CONSIDERED in this TOLL BROTHER'S HAVEN located in the HIGHLY DESIRABLE MEADOWS community*Your GOURMET KITCHEN has GAS 6-BURNER COOK TOP and WALL OVENS, DOUBLE-STACK WHITE SHAKER CABINETS, quartz counters and PANTRY*TWO EXTENDED SLIDING DOORS allowing ABUNDANT LIGHT in the GREAT ROOM and KITCHEN*fireplace, surround sound, shutters*OWNER SUITE is split and has BARN DOOR at SPA LIKE BATH with TILE WORK at SUPER SHOWER and SOAKING TUB*You will LOVE the BACKYARD with FANTASTIC POOL with water features, ABOVE GROUND SPA, PERGOLA, extended COVERED PATIO, and EASY CARE ARTIFICIAL TURF*ENSUITE BED/BATH at one of the THREE additional BEDROOMS*Across street from TOT LOT*COME BY and SEE why YOU WILL WANT to CALL THIS PLACE YOUR ''HOME''

9699 W Villa Chula --, Peoria

$735,865
4 Beds 4 Baths 6694866 MLS 2,623 SqFt.
Welcome to Ashton Woods newest community in Peoria -The Sanctuary at Aloravita. This 2,623 Jade floorplan is features 3-car Garage! This is the modern desert elevation and includes 4 bedrooms, 3.5 baths, a formal dining room with an option for a den. The massive kitchen island is perfect for family and friends to gather around and make new memories. The open concept floorplans connects the kitchen and dining room for easy entertaining. The kitchen includes stainless steel appliances with a gas cooktop, large undermount sink,under cabinet hood, beautiful white shaker style cabinets, quartz countertops, and a sizable pantry. Other features include, 8' interior doors, wood plank floor tile, upgraded carpet/pad, and a soft water loop. The home is ''Energy Star'' for remarkable comfort, energ efficiency and environmental sustainability.

26302 N 77th Drive, Peoria

$765,000
5 Beds 4 Baths 6694489 MLS 4,146 SqFt.
MUST SEE TO APPRECIATE! PRIVATE DOWNSTAIRS INLAW/GUEST SUITE w/easy entrance shower & walk-in closet! Upgraded home nestled in the Gated Community of Rock Springs! Beautiful gourmet kitchen w/SS appliances, granite countertops, designer backsplash, extra Lg kitchen island, a spacious extended breakfast room and Lg walk-in pantry. This home boasts of space w/a wide staircase leading upstairs to a Spacious Master Suite plus 2 addt'l oversized bedrooms, generous walk-in closets, a flex living space, a Lg upstairs storage closet and laundry room, and Lg under stairs storage area. Outside features an extended paver driveway, extended 2 car garage and separate 3rd car garage w/epoxy floors. Relax in a low maintenance backyard with expanded covered patio. Hot water heater and water filtration system replaced in 2023.

8012 W Molly Drive, Peoria

$1,000,000
5 Beds 4 Baths 6693459 MLS 4,342 SqFt.
This home offers BEAUTY and LUXURY complimented with WARMTH and COMFORT*You can APPRECIATE the HIGHLY DESIRABLE MEADOWS community with TOP RATED SCHOOLS nearby, the COMMUNITY POOL, SPA, PICKLEBALL, and SPRAWLING PARKS or STEP IN YOUR OWN BACK YARD OASIS with SOOTHING POOL, covered patio, OVERSIZED YARD with ARTIFICAL TURF and RV GATE where you can park your vehicle (RV parking allowed)*EV charger*Through the IRON FRONT DOOR you will find a BEAUTIFUL GOURMET KITCHEN with Quartz counters, MARBLE subway backsplash, two-tone ISLAND, floating shelves, LARGE PANTRY*FANTASTIC LIGHTHING THROUGHOUT*FLEX DINING, GREAT ROOM, DEN, and large LOFT*ENSUITE bed/bath downstairs*STUNNING WOOD FLOORS throughout*3-CAR GARAGE*LARGE LAUNDRY*COME BY and see why YOU WILL WANT to CALL THIS PLACE your ''HOME''

9372 W Foothill Drive, Peoria

$550,000
3 Beds 4 Baths 6692298 MLS 2,004 SqFt.
Unique single story! 3 bedrooms each with their own bathroom. Granite kitchen counters and beautifully upgraded backsplash sets off the energy with center Island along with dine in kitchen. Elegantly upgraded tile floors run throughout this spaciously designed split flour plan with Great Room and separate half bath for guests along with the ultimate 6 inch baseboards all around. Take refuge in the large main suite with super sized walk-in glass shower. This is an Energy Star Qualified home to insure the lowest energy cost and state of the art Low E windows. The calming back yard has with trees and is fully fenced. You won't want to miss the Community pools and HOA monthly events. Far enough away from the 303 loop. but close enough for quickness.

29470 N 113th Lane, Peoria

$745,000
5 Beds 4 Baths 6690768 MLS 3,514 SqFt.
Fall in love with this gorgeous 5-bed, 3.50-bath residence in the highly sought-after Rock Springs! Primary bedroom and 2 bedrooms downstairs. 2 bedrooms and loft upstairs. Striking stone detailing, green turf, a 3-car tandem garage, and an RV gate are just the beginning. Tall ceilings, plantation shutters, a pre-wired surround sound, wood paneling, stone-wall accents, and hardwood flooring. Stunning kitchen is the heart of the home, fully equipped with an electric cooktop, double wall ovens, and a walk-in pantry. Granite counters, tile backsplash, recessed and pendant lighting, a plethora of white cabinetry with crown molding, and an island with a breakfast bar elevate the space. Double doors reveal a versatile den! Seller financing available with reasonable down payment! Continue upstairs to find a well-sized loft ideal for a study area and a media room. Grand main suite has plush carpeting, an immaculate full ensuite with dual sinks, a separate tub, a seat-in shower, and a walk-in closet. The secondary bedrooms have a Jack & Jill bathroom. The home's elegance extends outdoors to the backyard, promising a perfect spot for relaxation and entertainment! A covered patio, attached pergola, Travertine tile flooring, lush lawn, and an outdoor kitchen with a built-in BBQ, a refreshing pool, and incredible mountain views complete the picture. Hurry! Your paradise awaits!

7931 W Rock Springs Drive, Peoria

$792,935
5 Beds 4 Baths 6689674 MLS 3,176 SqFt.
Now Selling! Experience the charm of Aloravita, nestled within the scenic mountains of Peoria. This community boasts breathtaking views and is conveniently located minutes away from shopping, dining, hiking trails and more! Our popular 'Miraval II' floorplan features 5 full bedrooms plus a game room and library, 4 bathrooms, 4 Car-Garage and a private yard with views! Designer selected finish includes White Cabinetry, Quartz Kitchen Countertops, Wood Like Tile Throughout, and Plush Carpet in all the bedrooms. This beautiful home will have it all including 9' ceilings, Gourmet Gas Kitchen, Smudge Proof Stainless Steel Appliances, Blinds, Pre-Plumb for Soft Water, and Smart Home Technology. Photos of model home, options may vary-Home is under construction, estimated completion July**

6818 W Molly Lane, Peoria

All information should be verified by the recipient and none is guaranteed as accurate by ARMLS. Copyright 2026 Arizona Regional Multiple Listing Service, Inc. All rights reserved.