Refine Search
Sort by
$890,000
5 Beds 4 Baths 6722494 MLS 3,330 SqFt.
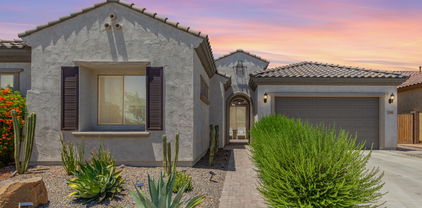
PRICE DROPPED!! BRAND NEW '& READY FOR YOU! $20,000 towards closing costs with preferred lender! Nestled within the gates of ''The Retreat'', this exquisite home by Scott Communities boasts 5 Bedrooms +Den, 4 baths, and 3.5-car garage. Bask in Arizona's eternal sunshine on the expansive patio, accessible through multiple sliding glass doors. Revel in the opulent kitchen featuring contemporary wood cabinets, herringbone backsplash, and creamy white & taupe quartz. Equipped with two ovens, a gas cooktop, microwave drawer, oversized island, and walk-in pantry, this kitchen is a must! Luxuriate in the spa-like owner's bathroom with an oversized soaking tub, walk-in shower, and mosaic tile flooring. Matte black fixtures add a touch of sophistication throughout. Wood-look tile. Closing cost assistance available! A 10ft side gate ensures easy backyard access.

13642 W Buckskin Court, Peoria

$715,000
4 Beds 4 Baths 6721733 MLS 2,575 SqFt.
Welcome to your dream home in the highly desired Aloravita! This beautifully upgraded home offers luxury living at its finest, featuring an exquisite kitchen, spa-like bathrooms, and a resort-style backyard perfect for entertaining and relaxation. Step into the beautiful kitchen with upgraded SS appliances, tiled backsplash, and stunning quartz counters with a waterfall edge on the center island. The first level primary suite features large closet, and stunning en-suite bath with duel sinks, quartz counters, and huge tiled walk-in shower. The backyard is a dream with a sparkling, heated pool with Baja shelf, travertine patio, and turf area. Located close to top-rated schools, highly rated restaurants, parks, and so much more! Don't miss this amazing home!

7114 W Jasmine Trail, Peoria

$520,000
4 Beds 4 Baths 6721442 MLS 2,519 SqFt.
Welcome to your dream home! This beautiful two-story gem offers a delightful living experience.Fresh paint inside and out and plush new carpet. Inside, an inviting interior features a desirable great room graced with bountiful natural light and tile flooring. Spotless kitchen displays plenty of cabinets with crown moulding, recessed & pendant lighting, SS appliances, granite counters, and a custom prep island with a breakfast bar. This gem includes a flexible den with French doors and a sizable loft. Two large En-Suite bedrooms. New Epoxy garage floor leading to long driveway for ample parking. You'll surely love to host weekend gatherings in the spacious backyard, which provides a covered patio, pergola, pavers, and artificial turf. Take a quick dip in the Community pool.

30400 N 73rd Avenue, Peoria

$782,445
4 Beds 4 Baths 6721348 MLS 3,007 SqFt.
Huge Lot-August completion! Experience the charm of Aloravita, nestled within the scenic mountains of Peoria. This community boasts breathtaking views and is conveniently located minutes away from shopping, dining, hiking trails and more! Our popular 'Phoenician II' floorplan features 4 full bedrooms plus a game room and a media room, 3.5 bathrooms, 2 Car-Tandem Garage and a private yard with views! Designer selected finish includes Burlap Cabinetry, Quartz Kitchen Countertops, Wood Like Tile Throughout, and Plush Carpet in all the bedrooms. This beautiful home will have it all including 9' ceilings, Gourmet Gas Kitchen, Smudge Proof Stainless Steel Appliances, Blinds, Pre-Plumb for Soft Water, and Smart Home Technology.

6822 W Andrea Drive, Peoria

$578,000
5 Beds 4 Baths 6717416 MLS 2,776 SqFt.
WOW! Come check out this GORGEOUS MULTI-GENERATIONAL home with an attached casita with separate entry. Perfect for an office or extra room for family or the in-laws! 5 Beds including attached casita, 3.5 Baths + Den. 2776 sq ft w/ DUAL master suites, spacious great room, and gourmet kitchen with quartz waterfall oversized kitchen island, double ovens, white shaker cabinets. This highly upgraded home built in 2021 includes, wood-like plank tile, water softener, and covered patio with a fenced in play pool. Perfect backyard to enjoy with family and have fun by the pool. No neighbors behind. Close to Rancho Cabrillo Park opening Fall of 2024. Fantastic location in North Peoria, just minutes from Loop 303 freeway, grocery stores, and restaurants! Come check out this GEM before it's too late!

25413 N 134th Drive, Peoria

$890,000
4 Beds 4 Baths 6716468 MLS 3,532 SqFt.
Look no further! This stunning Northlands 4 bed/3.5ba dream home is picturesque! Excellent curb appeal, perfectly manicured landscape w/artificial turf, 3 car garage, paver driveway, and oversized RV gate are just the beginning. Enter to discover the spacious open floor plan, tall ceilings, upgraded light fixtures, and freshly painted neutral palette. No upgrade was spared, from the formal dining room w/elegant crown molding, to the custom built entertainment console in great room w/surround sound. The expansive gourmet kitchen boasts stainless steel appliances and large island. The oversized primary suite sits apart from two secondary bedrooms joined by a large sitting/teen area. A fourth bedroom & bathroom sit separate near the theatre/game room perfect for entertaining guests or family Enjoy a good night's sleep in the primary bedroom, boasting private outdoor access, a walk-in closet, and a full ensuite w/dual vanities & a garden tub. Don't forget about the sizeable bonus room w/soft carpet or the cozy den! Finally, the wonderful backyard includes a covered patio, extended seating area, a children's playhouse w/French doors, a refreshing hot tub, and a sparkling blue pool! The home of your dreams is here, act now!

9946 W Blue Sky Drive, Peoria

$865,000
6 Beds 4 Baths 6716249 MLS 4,015 SqFt.
Welcome to this stunning residence that effortlessly blends luxury, comfort, and practicality. From the moment you arrive, the curb appeal and paver walkway invite you to explore this exceptional property. As you step inside, you'll be greeted by an expansive and inviting floor plan that showcases 20' ceilings, newer light fixtures throughout, and luxury vinyl tile, providing both elegance and durability. The kitchen features an eat-in area, painted cabinetry, quartz countertops, and an island with a breakfast bar. Stainless steel appliances and a double door entry to the pantry complete this gourmet space, which overlooks the spacious family room. Here, you can relax by the wood-burning fireplace, making it the perfect spot for cozy evenings. The enormous master suite is a true retreat, featuring his and hers walk-in closets and a spa-like oasis with travertine tile, dual sinks, a tub, and a walk-in shower. The guest suite can be utilized as either an extra living space or an additional bedroom, complete with a closet and a full bathroom. The huge upstairs loft has new carpet and is ideal for a bonus space or home office. Practicality is not forgotten with a huge laundry room equipped with a washer and dryer, cabinetry, a built-in ironing board, and an outlet for an additional fridge. The three-stall garage features epoxy flooring and a workshop area, perfect for the tool enthusiast. Outdoor living is unparalleled with an extended covered patio, relaxing spa, and pebble tech pool with water feature and a new variable speed pump and heater. The backyard is complete with an outdoor kitchen area, built-in BBQ and bar area, huge grass area, shed, and RV gate and parking. Additional features include plantation shutters and sunscreens throughout, a new roof, a new hot water heater, dual AC units (one is a new Trane), owned solar panels, and added insulation in the attic for energy efficiency. This home is the epitome of luxury and functionality!

8527 W Salter Drive, Peoria

$825,000
4 Beds 4 Baths 6715882 MLS 3,558 SqFt.
PRICED TO SELL! W/OVER 80k in upgrades!! This 4 bed, 3.5 bath home features great curb appeal, 3 car garage, RV gate, well-laid pavers & landscaping w/artificial turf. Step into the elegant interior which showcases wood-look tile flooring, carpet in all the right places, plantation shutters, dazzling light fixtures & neutral palette throughout! Discover spacious living area bathed in natural light featuring high ceilings. The chef's kitchen is comprised of ample cabinetry w/crown moulding, walk in pantry, granite counters, subway tile backsplash, stainless steel appliances, an island w/a breakfast bar & butlers pass! Enjoy dinner in the eat in kitchen or turn it up a notch in the formal dining, this home has both! Get ready to pack your bags, this resort style backyard will win you over! Continue upstairs and into the cozy loft, where you can sit back and enjoy a relaxing Sunday afternoon. The primary bedroom showcases a walk-in closet and a full bath w/dual sinks for added convenience. Don't forget about the cozy den, ideal for an office or reading nook! Finally, the wonderful backyard includes a covered patio, extended flagstone seating area, a fire pit, built-in BBQ, and a sparkling blue pool/spa combo! The home of your dreams is here, act now before it's gone!

7016 W Redbird Rd Road, Peoria

$760,000
4 Beds 4 Baths 6714660 MLS 3,071 SqFt.
Welcome to this meticulously maintained 2-story home in the desirable Aloravita community. Built in 2020, this move-in-ready residence boasts an array of high-end features and upgrades, ensuring comfort and style at every turn. This home offers 4 bedrooms plus a den, providing ample space for family and guests. The guest bedroom features a walk-in shower for added convenience. The gourmet kitchen is a chef's delight, equipped with Monogram stainless steel appliances, a café stove, and stunning granite countertops. It's the perfect space for culinary creativity. Enjoy upgraded carpets, tile flooring, and a tray ceiling that adds an elegant touch to the interior. The master suite is a true retreat with a dual vanity, separate tub, and shower. Pre-wired for speakers and pendant lights, this home is ready for your entertainment setup. It's also plumbed for a gas barbecue, making outdoor cooking a breeze. Upgraded insulation in the rooms and garage, along with upgraded air conditioners, ensures comfort and energy savings year-round. A $2,500 security door adds an extra layer of safety. The garage provides an EV outlet and epoxy flooring. The laundry room upstairs provide practical and stylish solutions for daily living. The backyard is a private oasis with an extended patio, fire pit with stone flooring, and easy-to-maintain landscaping. Perfect for relaxing or entertaining, it's your personal retreat. Situated on a generous 10,290-square-foot lot, this home is near a neighborhood walking path, offering scenic strolls right outside your door. Additional touches include owned solar panels $50K+, $11k worth of plantation shutters, paint touch-ups in the master bedroom, and a large master suite for ultimate comfort.

26997 N 74th Avenue, Peoria

$772,000
4 Beds 4 Baths 6713520 MLS 3,940 SqFt.
One of the largest homes with over 3,900 SQ FT make this 4 bedroom, 3.5 bath plus Loft, Den, and Home Office an Oasis Retreat and a Vision in Vistancia!! This beautifully crafted home with stunning architectural details include a Stacked Stone Fireplace, Winding Staircase, Courtyard Fountain and Custom Wainscoting. Full Outdoor Living is yours in the Custom Backyard with complete Kitchen, Multiple Firepits, Pebble-Tec Pool, Stone Pavers, Lighted landscaping and Putting Green. Inside, the amazing Gourmet Kitchen knocks it out of the park with an Oversized Island w/seating & Built-In Desk, Gas cook top, Stainless Steel Appliances, Granite countertops and Walk-in Pantry. Relaxing Primary Suite has Dual Vanities, Separate Tub & Shower, Soaking Tub and Super size Walk-In Closet. A must see!

31330 N 137th Glen, Peoria

$800,000
5 Beds 4 Baths 6712877 MLS 4,637 SqFt.
Welcome to this beautiful home located behind the gates of Arrowcrest Estates. Boasting a well-situated lot across from the park and community greenbelt, 5 bedrooms, 3.5 bathrooms, a loft, a 4-car tandem garage, and a massive resort-style backyard, this home is the epitome of comfort and space. As you enter the home you will find an open office, a formal dining and living room, and a flared staircase. The kitchen features granite countertops, an eat-in kitchen, a large kitchen island, a walk-in pantry, and stainless steel appliances. The great room is spacious yet cozy with a fireplace, and a French door entry to the huge backyard. The downstairs bedroom is perfect for a guest room! The laundry room is also downstairs and completed with upper and lower cabinets and a sink. Upstairs is a huge loft, and more bedrooms. Through the double doors, you'll find a generously sized primary suite boasting vaulted ceilings and an ensuite bathroom featuring a separate shower, soaking tub, and a walk-in closet. The remaining bedrooms are move-in ready! The backyard boasts a spacious covered patio ideal for outdoor lounging, overlooking a pristine pebble tech pool complete with a baja step and a tranquil waterfall feature. Beyond the pool, the expansive area includes a basketball court, a lush grass lawn, a fenced pet run, and a custom-built fireplace, creating a perfect blend of relaxation and recreation. Do not miss out on this beautiful home! Arrowcrest Estates is a gated home community nestled near the vibrant P83 entertainment district, offering residents a variety of dining options and convenient access to the Peoria Sports Complex. This prime location ensures a blend of tranquility within the estate and lively entertainment just minutes away.

14310 N 82nd Lane, Peoria

$830,000
4 Beds 4 Baths 6712453 MLS 2,910 SqFt.
Welcome to this exquisite 4-bedroom, 3.5-bath luxury home in the highly sought-after Meadows community. The community boasts a pickleball court, pool, basketball court, walking trails, park, and bocce ball area nestled around A rated schools. This residence epitomizes elegance and modern convenience, offering a host of high-end finishes and thoughtfully designed spaces. Accommodate your guests or multi-generation living with en suite living room and bathroom. Upgrades include but not limited to quartz countertops, finishes, hardware, fans, doors, hot tub with heating/cooling unit, 90 degree massive pocket sliding glass doors, putting green, remote controlled sun shades blocking 98% UV lighting, built-in grill, surround sound interior/exterior, pergola, outdoor refrigerator, two wireless access points for WI-FI, every room hard wired with ethernet ports, recessed lighting throughout, luxurious bathrooms including ultra clear low iron glass with EnduroSheild coating, under cabinet lighting in kitchen/bathroom, premium flooring, 6ft home extension creating a window seat in master, 6ft extension in garage for longer vehicles, EV charging port, highly upgraded low E windows, solar savings, attic fan and more. This home offers a perfect blend of luxury, functionality, and modern technology, making it an exceptional choice for discerning buyers.

23160 N 98th Lane, Peoria

$900,000
5 Beds 4 Baths 6711858 MLS 4,624 SqFt.
Awesome home in best of locations! Spacious 5 bedrooms- Owner's suite downstairs, 3.5 baths. All new roof installed in 2019, 4-car garage, RV gate and parking w/ large concrete slab. Resort-like backyard boasting an updated (2023) pebble-tec pool w/ waterfall on an oversized N/S exposure lot. Fully extended rear patio. Outdoor gas fireplace & BBQ. Lots of lush green grass & large pay area for the kids. Custom garden area. Spacious interiors have vaulted ceilings. Formal living w/ fireplace. Formal dining. Large gourmet eat-in kitchen. has plenty of cabinet storage, and a center island. Rear family with fireplace. Large loft with mountain views from huge balcony. 4 Bedrooms upstairs. Plantation shutters thru-out. This home screams, ''I'm a deal!''

8236 W Cielo Grande Avenue, Peoria

$745,000
4 Beds 4 Baths 6711837 MLS 2,675 SqFt.
Welcome to this stunning 4 bedroom, 3.5 bath, plus office, single-level home in the desirable Aloravita North subdivision in the popular north Peoria area. This 2,675 sf home offers easy access to hiking and biking trails, mountain views, and falls within the boundaries of top-rated schools in the Deer Valley Unified District. Once inside, you'll appreciate the soothing neutral color palette, luxury wood-like plank flooring in all the right places, upgraded lighting fixtures, and designer touches throughout. The welcoming open great room flows effortlessly into the fantastic gourmet chef's eat-in kitchen. This kitchen features stainless steel appliances, including a gas cooktop, wall oven, built-in microwave, and dishwasher. It boasts gorgeous granite countertops and matching backsplash, a water softener, walk-in pantry, staggered height espresso cabinets, and a large center island with a breakfast bar open to the dining nook and great room, making it perfect for entertaining family and friends. From here, you have wonderful access to the backyard oasis. Step out to the extended covered patio with upgraded travertine tiles, providing ample room for relaxing. Enjoy the low-maintenance artificial grass for a touch of tranquility and an extended patio under the pergola, creating a wonderful space for alfresco dining, all while taking in the mountain views. Back inside, the primary bedroom offers an ensuite bathroom with dual sinks, an oversized glass-enclosed walk-in shower, a private toilet, and a large walk-in closet. The additional three bedrooms include one with its own ensuite full bath, providing comfort and privacy for guests or family members. A dedicated laundry room and a 2-car garage round out this incredible floor plan. Located close to community parks and playgrounds, hiking and biking trails, popular restaurants, convenient shopping, top-rated schools, and Loop 101 for easy commuting, this home offers a great lifestyle. Don't miss the chance to make this beautiful home yours - submit your offer today!

26980 N 70th Lane, Peoria

$1,515,000
4 Beds 4 Baths 6710999 MLS 4,249 SqFt.
This distinguished custom home features 4 bedrooms, 2.5 baths, a pool, along with 2 additional one bedroom apartments, each with fully equipped kitchen. The main residence includes an oversized 3 car garage and an open floor plan with great room, a fireplace, and a den. Luxurious light fixtures and neutral paint tones are featured throughout. The kitchen offers solid wood shaker cabinetry, a walk-in pantry, granite countertops, a tile backsplash, and stainless steel appliances, a wall oven and a 5 burner propane cooktop. An oversized island with a breakfast bar enhances both functionality and style. The master suite boasts a private entry, freestanding tub, double sinks, an open walk-in closet. This also includes an extended covered patio, an oversized workshop, and a 50-ft RV garage.

11425 W Prickly Pear Trail, Peoria

$943,000
6 Beds 4 Baths 6709582 MLS 4,301 SqFt.
Welcome to your dream home! This spacious 4,301 sq ft, 6-bedroom, 4-bathroom residence in the sought-after Vistancia master-planned community offers luxurious living with modern amenities. The home features a grand hallway entrance and upgraded tile flooring throughout most of the main level, which boasts 10-foot ceilings. The principal bedroom and three others are conveniently located on the main level, with two additional bedrooms and a bathroom upstairs. A Jack and Jill bathroom connects two of the main level bedrooms, and a mudroom area supplies plenty of storage. The large upstairs bonus room, wired for sound, serves as a theater room and gym, and includes access to the balcony with breathtaking views of the Phoenix valley. Enjoy the ultimate outdoor experience with a built-in heated pool and spa, surrounded by elegant travertine tile. Step through the extra-large sliding door to access your back patio, perfect for entertaining. Inside, the open-concept kitchen, dining area, and great room are seamlessly connected to the large patio sliding door, creating an ideal space for indoor-outdoor living. The modern kitchen boasts high-end appliances, quartz countertops, ample storage, a large island with seating for four, and a cozy dining or breakfast nook. The principal suite features a walk-in closet with direct access to the laundry room and a lavish bathroom with quartz countertops, a super shower, and dual vanities. Additional features include a 3-car tandem garage and a long driveway that can accommodate three extra parked cars. The home is equipped with whole-home solar panels, smart thermostats, and automated lights, enhancing both energy efficiency and convenience. As part of the Vistancia community, enjoy numerous amenities including multiple pools, pickleball courts, a rec room, basketball courts, and a variety of community activities. With easy access to the 303 freeway loop, commuting is a breeze. Don't miss the opportunity to own this exceptional home!

12879 W Pasaro Drive, Peoria

$755,000
4 Beds 4 Baths 6709488 MLS 3,062 SqFt.
Welcome to your dream home nestled in the highly sought-after Aloravita community. This stunning property, boasting 4 bedroom, 3.5 bathrooms, is a perfect blend of luxury and convenience, ideal for families seeking top-tier amenities and a vibrant neighborhood. With proximity to some of the best school districts, upcoming shopping centers, and numerous recreational options, this home promises an unparalleled living experience.The spacious layout includes a fully upgraded gourmet kitchen, a stunning waterfall island and upgraded quartz countertops,the large walk-in pantry is a chef's delight.The property features four generously sized bedrooms,The master suite is a true sanctuary, complete with a luxurious en-suite bathroom. Huge backyard with beautiful mountain and sunset views!

6942 W Maya Way, Peoria

$415,000
3 Beds 4 Baths 6706544 MLS 1,997 SqFt.
Seller may offer seller concessions towards closing costs or interest rate buy down with approved offer. Welcome to your new home nestled in the Vistancia neighborhood which offers community pools, walking trails & a full rec center. This stunning 2-story residence boasts 3 bedrooms, 3 and 1/2 bathrooms,& a spacious upstairs loft. The ground floor is equip with surround sound speakers and offers a seamless transition between indoor and outdoor spaces with a sliding glass door wall that opens to a tranquil patio on this oversized lot. The adjacent dining area flows gracefully into a gourmet kitchen, complete with quartz countertops, top-of-the-line slate appliances, & ample storage space. The master bedroom features 2 walk in closets & a balcony to enjoy the sunsets.

12452 W Hummingbird Terrace, Peoria

$779,910
5 Beds 4 Baths 6705739 MLS 3,176 SqFt.
Huge lot with views! Experience the charm of Aloravita, nestled within the scenic mountains of Peoria. This community boasts breathtaking views and is conveniently located minutes away from shopping, dining, hiking trails and more! Our popular 'Miraval II' floorplan features 5 full bedrooms plus a game room and library, 4 bathrooms, 4 Car-Garage and a private yard with views! Designer selected finish includes White Cabinetry, Quartz Kitchen Countertops, Wood Like Tile Throughout, and Plush Carpet in all the bedrooms. This beautiful home will have it all including 9' ceilings, Gourmet Gas Kitchen, Smudge Proof Stainless Steel Appliances, Blinds, Pre-Plumb for Soft Water, and Smart Home Technology. Photos of model home, options may vary-Home is under construction, estimated completion July*

26815 N 67th Drive, Peoria

$730,990
4 Beds 4 Baths 6705029 MLS 2,623 SqFt.
Welcome to Ashton Woods newest community in Peoria -The Sanctuary at Aloravita. This 2,623 Jade floor plan includes 4 bedrooms, 3.5 baths, a formal dining room and an added den. The massive kitchen island is perfect for family and friends to gather around and make new memories. The open concept floorplans connects the kitchen and dining room for easy entertaining. The great room offers a 4 panel center sliding glass door so you can step out into your covered patio to enjoy indoor/outdoor living in your backyard with friends and family.The kitchen includes stainless steel appliances with a gas cooktop, large undermount sink,under cabinet hood, beautiful Silver Gray shaker style cabinets, Crisp Stria quartz countertops, and a sizable pantry. Other features include, 8' interior doors 6x36 wood plank floor tile, upgraded carpet/pad, and a soft water loop. Great location close to dining, freeways, parks, and entertainment!

7679 W Tether Trail, Peoria

All information should be verified by the recipient and none is guaranteed as accurate by ARMLS. Copyright 2026 Arizona Regional Multiple Listing Service, Inc. All rights reserved.