Refine Search
Sort by
$1,445,888
6 Beds 6 Baths 6623823 MLS 4,192 SqFt.
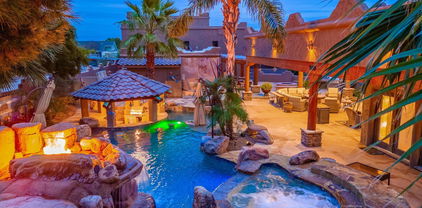
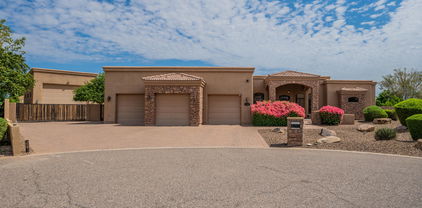
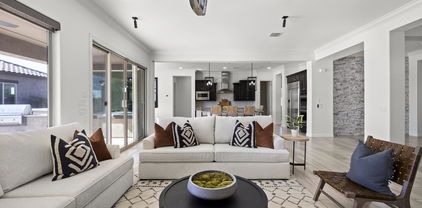
This exquisite Cul-De-Sac home at Sunrise Vista Estates is now available. Immaculate landscaping leads to this single level home built on a 18,058 sq. foot lot. Enter to find soaring ceilings, neutral paint and flooring, accented with high end designer finishes throughout. This open floor plan is completed with custom entertainment center and stone detailing. The gourmet Chefs Kitchen has high-end extended Kitchen Cabinetry, Granite Counters, Stainless Steel monogram Appliances , oversized Island and Large Pantry. Large Eat-In Kitchen and Open Formal Dining Room is an entertainer's dream. The home features 5 Bedroom, 4 1/2 Bathrooms, Den plus Bonus/teen rooms. An oversized slider leads outside to a sparkling pool with swim up bar, artificial turn, custom basketball court and large casita

8087 W Chama Drive, Peoria

$860,000
6 Beds 5 Baths 6617161 MLS 4,234 SqFt.
Nestled in the heart of the highly sought after Westwing Mountain subdivision, this stunning 6-bedroom, 4.5-bath two-story home offers an exquisite blend of modern elegance and comfortable living. This home is perfectly situated on a desirable corner lot and features a spacious 4,234 sf open floor plan encompassing an exquisite loft, spacious den, along with a stunning backyard pool oasis, 4-car split garage, and an RV gate. As you approach, you'll be greeted by a private courtyard, setting the stage for what awaits inside. Step through the front door and be captivated by the soaring ceilings, providing a grand and open ambiance throughout. The main level features a spacious den/office, perfect for remote work or quiet reading, a private bedroom offering an ensuite bathroom, making it perfect for an overnight guest. The formal dining space is conveniently located to the kitchen, along with a welcoming formal living room adorned with a decorative staircase, adding a touch of sophistication to your gatherings. The heart of this home is the expansive eat-in kitchen. It's a chef's delight with staggered height cabinets, newer matching black appliances and a whole house water softener, walk-in pantry and butler's station, a convenient center island, and an aesthetically pleasing breakfast bar where you can enjoy casual meals. You will also find an impressive amount of closet/storage space including the bonus room leading to the garage.The possibilities are endless. Connected to the kitchen is the cozy family room, complete with a fireplace for those chilly Arizona desert evenings. This space also offers convenient access to the resort-style backyard. Step outside to discover your own private retreat - built-in BBQ and a sparkling blue heated pool with an integrated spa and soothing water features, providing relaxation and entertainment options for everyone. The covered patio offers a shaded respite from the sun. Back inside, make your way upstairs and prepare to entertain in style with the loft, a versatile space that's perfect for hosting guests or creating your dream entertainment area. Whether you're hosting a movie night, game day, or simply unwinding with a good book, this loft provides the ideal setting. The primary bedroom is a true sanctuary, featuring an ensuite bathroom with dual sinks, upgraded countertops, a deep soaking garden tub separate from the glass enclosed walk-in shower, along with two large walk-in closets. You will also find four additional bedrooms on this upper level, with one of the rooms boasting its own ensuite bathroom. New A/C and heating units were installed in 2021 giving you peace of mind, the exterior and interior of the home has recently been painted, and the fabulous pool was completed in 2022. Not only does this home offer incredible living spaces, but it's also within walking distance to Westwing Elementary, the community center, tennis courts, playground, skate park, and a local coffee shop. Convenience and community come together in this exceptional property. Don't miss out on the opportunity to make this stunning home yours, be sure to make an offer today and experience the best of Arizona living!

26946 N 87th Drive, Peoria

$1,015,000
6 Beds 4 Baths 6614890 MLS 4,624 SqFt.
This Stunning Home is located on a large Cul-de-sac lot in the Secluded Gated Community of Silver Crest at Treasure Canyon. Home offers 6 bedrooms, Private Office, 3.5 baths, 4 car garage. Extremely spacious layout, all generous size rooms. Home features All New AC Units, New Roof, New water softener. New updated master En-suite plus a Gorgeous Updated Kitchen with abundance of cabinets, granite counters, high-end appliances, gas cooktop, double oven. Downstairs Primary Bedroom offers a Private entrance to the spectacular backyard hosting Diving Pool, Water Feature with Water Slide, RV gates, and Fire-pit area. Watch the sunrise/sunsets from custom built patio or walk deck, which showcases some stunning mountain views. Home centrally located to shopping, schools, and entertainment.

7917 W Briden Lane, Peoria

$644,900
6 Beds 3 Baths 6600347 MLS 3,376 SqFt.
Welcome home to this spacious property tucked away in the coveted Dove Valley Ranch community! Beautiful 6 bedroom home with loft, 3 car garage and all the living space you could ask for. Oversized lot with Rv gate and private pool, this home has everything. HVAC was replaced less than two years ago! Pool equipment and water heater replaced approx 4 years ago. Soft water loop w/ added! Exterior recently repainted! Beautiful upgraded laid tile, neutral paint tones. Newer black stainless appliances! Refinished cabinetry and granite counters throughout! Gas range. Gas fireplace. 2 downstairs bedrooms & 4 upstairs to include loft. Gorgeous sparkling play pool and large grass area on an almost 10k sq ft lot! You will absolutely fall in love! This home has everything!

9433 W Alex Avenue, Peoria

$1,250,000
6 Beds 5 Baths 6585602 MLS 4,256 SqFt.
Welcome to this former model home now a stunning custom home ! This West Wing gem boasts all newly installed engineered hardwood floors and stairs, a grand new custom kitchen, high end cabinetry, new bathrooms, custom laundry, walk-in pantry and oversized mudroom, newly painted walls and signature light fixtures. It comes fully furnished and ready for your enjoyment! Walking through a keyless door, you enter into an awe-inspiring foyer as high ceilings soar above, and a dazzling chandelier lights the grand curving staircase and travertine floors that meet the newly installed hardwood floors giving way to the splendor of the family seating area. A modern fireplace accents the living room as it transitions to the magnificent kitchen featuring.. an oversized island and a breakfast nook, while boasting fine European oak cabinets encasing top of the line Electrolux SS appliances, crowned by Taj Mahal Quartzite counters. The kitchen also features a newly designed custom walk-in pantry and a custom bar, equipped with a built-in wine cooler. Extensive crown molding throughout the house, custom plantation shutters on all windows, formal dining room featuring stylish furnishings and elegant wallpaper, welcoming family dinners and culinary creations. An accommodating primary floor guest room allows for the situation of guests in comfort and accessibility, while still retaining privacy. The guest room features a private bathroom, featuring a new vanity, neutral floors and shower walls, frameless glass sliding door, as well as designer wallpaper accents. Walking up the curving staircase, you meet an open loft with ample room for seating and enjoyment, overseeing the vast foyer. End your busy day in your grand primary master featuring hers and his custom walk-in closets, a sophisticated ensuite with mosaic tile counter, drift oak cabinetry, a standing travertine tile shower with updated glass and gold trimmings. The four additional bedrooms each have their own walk-in closet. A fully optimized laundry with built-in custom cabinetry, velvet finish countertops, utility sink, a new washer and dryer will make laundry time a breeze. Returning down the staircase and moving forward resides an ample private space that could be utilized as a home office, while continuing through the garage door yields access to a temperature controlled single-car garage that can be utilized as a gym, den or additional office space. The main garage is a three car tandem garage, equipped with shelving and deep enough to fit a boat. The exterior garage side wall has a professionally installed Tesla charger for easy hookup and charging capability. The home's elegance extends outdoors to the backyard, offering a covered patio with kool multi level decking. It also features a cozy oasis-like scape, a newly installed heated in-ground spool/spa with 3 cascading waterfalls. You'll also love gathering with family and friends around the charming stone fireplace and the built in BBQ grill island, while lush plants and the awe-inspiring mountain views complete the perfect picture. This tree lined street were all model homes, so no two are alike, but each has its own character. Built on a premium lot with no back neighbors, this home location is prime, as it is nearby all the shopping plazas and minutes away from Lake Pleasant and Paloma park. Hiking is just steps away, coffee shop , skate park and city park just across the street, tennis courts and Elementary school within walking distance. Experience the epitome of desert living in this remarkable property, where luxury meets comfort and style meets functionality. See it! Love it! Live it!

8787 W Buckhorn Trail, Peoria

$830,000
6 Beds 3 Baths 6577411 MLS 2,846 SqFt.
Welcome to your dream home! 6-bedroom, 2.5-bathroom single-level residence, nestled on a spacious +/-35,356 square foot Cul-De-Sac lot. As you approach the home, you'll be greeted with lush, mature landscaping and a welcoming entrance complete with expansive front covered patio. As you enter the home, an inviting foyer leads into a sizable living area. The high ceilings and large windows offer beautiful natural light, offering a cozy and welcoming ambiance, perfect for entertaining guests or enjoying quiet evenings. A separate family room offers a wood burning fireplace and spectacular view of the backyard. The spacious kitchen features stainless steel and black appliances and a large walk-in pantry with generous storage space. Ample counter tops and breakfast bar offer functionality and a gathering place, open to charming informal dining area, perfect for enjoying meals while overlooking the pool with rock water feature, and picturesque backyard. The master suite is a private oasis, complete with ensuite bathroom, featuring a soaking tub, separate shower, dual vanity sinks, and a walk-in closet. The additional five bedrooms are comfortable and spacious, providing tranquility for loved ones or guests. The backyard is an entertainer's dream, featuring a sparkling pool perfect for a refreshing dip on hot summer days. Unwind and relax in the spa or gather around the gas firepit in the evenings. For the sports enthusiasts, a lighted volleyball court awaits! The meticulously landscaped grounds add to the beauty of the property, creating a serene and inviting atmosphere. This home also offers a two-car garage, ensuring plenty of space for parking and storage. Situated on a sprawling lot, this residence offers a sense of privacy and tranquility, while still being conveniently located near schools, parks, shopping centers, and major transportation routes. With its seamless blend of elegance, comfort, and outdoor entertainment options, this home truly offers an unparalleled living experience.

8318 W Donald Drive, Peoria

$771,000
6 Beds 5 Baths 6575525 MLS 4,320 SqFt.
OWNED SOLAR 6 BEDROOMS VIEWS Gated Foothills at Rock Springs community hosts this 4320 sqft home boasting 6 bedrooms, 4.5 bathrooms. The front of the main floor offers a double doored office, dining room, large walk-in pantry, expansive gourmet kitchen with island, granite counter tops, double bay undermount sink, double wall ovens, smooth top electric stove, stainless steel appliances and tile back splash. Large downstairs guest suite. Upstairs includes 4 more spacious bedrooms, loft/game room, laundry room and large master suite with tile enclosed walk-in shower, Grecian tub and huge walk-in- -closet. Bonus game room with wet bar too. Low-maintenance landscaping includes extended paver patio and putting green. Owned solar panels will save thousands on electricity bills.

7989 W Redbird Road, Peoria

$970,000
6 Beds 4 Baths 6572713 MLS 4,743 SqFt.
Welcome to this gorgeous home in the highly desirable gated community of Vistancia Village! This almost new home has been meticulously crafted offering over 4700 sq ft of living space, consisting of 6 bedrooms, 4 full baths, a 4-car tandem garage, outdoor oasis and PAID OFF SOLAR! It has an architectural blend of luxury and functionality in its design. As you enter, you'll be greeted by a formal dining room opposite a versatile den/office. Continue into the inviting open-concept great room with an abundance of natural light, eat-in kitchen nook and an impeccable chef's dream kitchen. With extended wall to wall cabinetry, crown moulding, butler's pantry, oversized island, gas range with hood and double ovens make this floorplan perfect for entertaining. Your main floor even boasts an oversized bedroom for guests and a its own full bathroom downstairs! Multi-panel sliding doors provide a natural flow into your private backyard that includes a sparkling pool, relaxing spa, extended large covered patio with travertine flooring, artificial turf for low maintenance and sitting areas allow you to enjoy our beautiful Arizona weather year round. Upstairs, you'll find the remaining bedrooms, each with its own walk-in closet, 2 bedrooms with private bathrooms, 2 bedrooms sharing a Jack-and-Jill bathroom, a huge bonus/game room and laundry room. Also upstairs, your master suite showcases a dual-sink vanity, separate soaking tub and shower and a 2 massive walk-in closets. The home is filled with high-end amenities, lighting, plantation shutters, flooring. No expense was spared in this home making it truly one-of-kind. The Vistancia community offers multiple pools, spa, water slides, BBQ areas, playgrounds, walking paths, tennis courts, basketball courts, community events and a community center. Call today to book your private tour today!

11864 W Nadine Way, Peoria

$723,000
8 Beds 4 Baths 6571215 MLS 4,096 SqFt.
Beautiful! 8 HUGE bedrooms (4 walkins) 3.5 bath, POOL, NO HOA energy-efficient solar home nestled on a desirable corner lot of cul-de-sac in Peoria neighborhood now available! Offering a lovely facade, swaying shade trees, RV gate/side yard, & a welcoming porch and entertainers backyard. Inside, you'll find a large living room & wood-look floors in all the right places. Continue to the HUGE great room showcasing a gorgeous kitchen complete w/wood cabinets, SS appliances, tile backsplash, a walk-in pantry, a breakfast bar, & plenty of counter space to cook your favorite meals. Adjacent to the family room is the split-type primary suite downstairs; it is designed for privacy & convenience w/sliding glass doors to the back patio, a walk-in closet, & an ensuite. 2nd bedroom down as well. Bright & airy loft is an ideal spot for an additional lounging area. The backyard is an Oasis providing a relaxing covered patio, a play pool, multiple seating areas, & RV parking. This gem won't disappoint you! Visit now!

23214 N 106th Drive, Peoria

$1,850,000
6 Beds 4 Baths 6550607 MLS 4,241 SqFt.
This Southwestern Arizona luxury home in Northwest Peoria is currently a cash flowing short term, vacation rental business. Main house is 3631 sqft and Guest Casita is 610 sqft, with 6 bedrooms, 4 bathrooms, private office with lock off capability (for owners) and separate entrance. Large, newly built, 2 bay RV garage, big enough for a Class A RV and workshop, built with additional living capability. Home has been updated with modern touches and tons of upgrades have been added while keeping the AZ southwest charm. Gourmet kitchen with upgraded custom cabinets with lighted glass, massive granite counters for extra seating and entertaining, gas stove and flat griddle, built in double wall ovens, commercial grade refrigerator and freezer, Fisher Paykel drawer dishwasher, more.... pot filler, owner's private, lockable pantry with refrigerator and storage. Beautiful entertainment center with LED fireplace, Scotsman ice maker and 2 beverage coolers. Exposed wood beams in Great Room. Whole home alkaline water system and paid off solar system. The resort style backyard features a 1750+ sqft covered patio with heated pool & spa, swim up bar, sunken BBQ area, multiple waterfalls, putting green, firepit, high tech viewing projector & screen, sport court, palm and fruit trees and plenty of lush vegetation. It is the perfect retreat to entertain family and friends. NO HOA! County land means less taxes. Tons of parking with round drive, 4 car garage, pull through garage and long drive to back lot with RV pull through, garage and additional space. Currently a cash flowing, short term, vacation rental property. Buyer and Buyer Agent to verify all facts deemed material and any zoning requirements for additional business opportunities. DO NOT DISTURB GUESTS.

22201 N 91st Avenue, Peoria

$1,526,750
6 Beds 5 Baths 6463545 MLS 5,855 SqFt.
FANTASTIC CUSTOM HOME IMMEDIATELY AVAILABLE AND EASY TO SHOW. COMPOUND INCLUDES 5,855 SQ FT MAIN HOUSE, RV GARAGE, 700 SQ FT DETACHED CASITA, FINISHED BASEMENT, TOTAL LIVING AREA APPROX 6550 SQ FT. 3 CAR GARAGE AT MAIN HOUSE & 2+ CAR IN RV. ABSOLUTE DREAM KITCHEN – QUARTZ TOPS, 3 SUBZs, PREP ISLAND, WOLF DOUBLE OVENS. MASTER SUITE W/SITTING ROOM, DOUBLE WALK-IN CLOSETS & LUXURY BATH. 2 OFFICES, 2 AUXILLARY BEDROOMS, FORMAL LIVING/DINING & FAMILY ROOM UPSTAIRS, FULLY-FINISHED BASEMENT WITH 2 BEDROOMS, 2 BATHS AND A HUGE GAME ROOM WITH WET BAR. CASITA WITH 1+ BR, LIVING ROOM & KITCHEN. BACKYARD W/ LARGE COVERED PATIO, POOL, BUILT-IN BBQ, GRASS AREA & MOUNTAIN VIEWS. UPGRADES INCLUDE CCTV SECURITY SYSTEM, WOOD SHUTTERS, CUSTOM WOOD WINDOWS, COLUMNS, TONS OF PAVERS & COFFERED CEILINGS.

7962 W Avenida Del Sol --, Peoria

All information should be verified by the recipient and none is guaranteed as accurate by ARMLS. Copyright 2026 Arizona Regional Multiple Listing Service, Inc. All rights reserved.