Refine Search
Sort by
$1,995,000
7 Beds 6 Baths 6726375 MLS 4,607 SqFt.
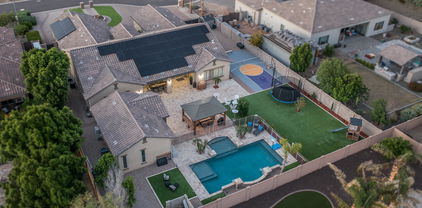
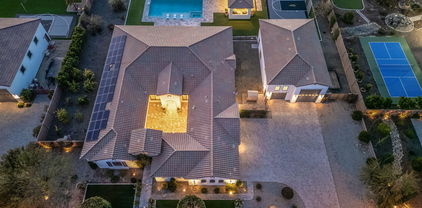
NO HOA! HORSE PRIVILEGES! Cozy compound in the perfect location without the restrictions of an HOA and has a horse area with a barn, stables, and solar! The kitchen has TWO islands with attached seating, a walk in pantry, oven, and double sinks! Home theater is equipped with 4K projector and speakers. State-of-the-art video intercom system with wifi doorlocks and thermostats. The master bedroom includes: large walk in closet, remodeled bathroom. There is a 4.5 car garage attached to the home and a 4 car RV AIR CONDITIONED garage detached. There is a 2 bed, 1 bath 1,100 sqft casita with a kitchen. The gorgeous backyard is an oasis with mature trees and an oversized pool and spa with a SPLASHPAD. The exterior was painted June 2024. Come take a look at this stunning property!

23955 N 71st Avenue, Peoria

$2,050,000
7 Beds 6 Baths 6724854 MLS 7,091 SqFt.
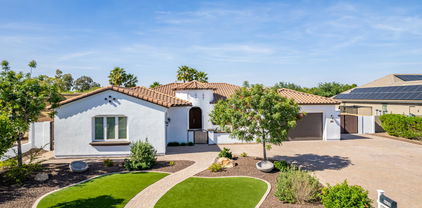
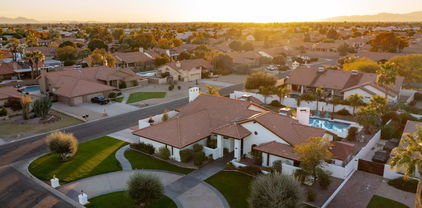
This stunning Santa Fe-style north Peoria property, nestled on a serene 1.1-acre lot on a private cul-de-sac, boasts breathtaking mountain views & a host of premium features! The large main house features Energy-efficient solar panels, large 3-car garage & RV gate. Discover the large great room & gourmet kitchen, with plantation shutters & pre-wired surround sound throughout the home. The generous owner's suite offers direct access to the backyard & a luxurious bathroom. A den, teen/Bonus room and 3 large bedrooms make this the perfect family retreat. Outside you will find a sparking pool, putting green, batting cage, grill/outdoor kitchen and sprawling yard perfect for hosting and gathering. The large 3bed/2ba casita with separate entrance and private garage is perfect for extended famil The oversized backyard is an entertainer's dream, featuring a refreshing pool, a covered patio, & putting green for golf enthusiasts. A detached guest house provides additional living space, ample bedrooms, & a fully equipped kitchen, making it perfect for visitors or extended family. This residence is more than a home; it's a lifestyle!

9327 W Vereda Solana Drive, Peoria

$865,000
6 Beds 4 Baths 6716249 MLS 4,015 SqFt.
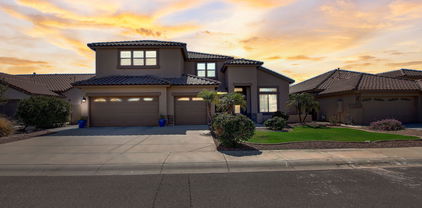
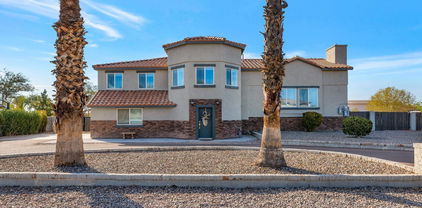
Welcome to this stunning residence that effortlessly blends luxury, comfort, and practicality. From the moment you arrive, the curb appeal and paver walkway invite you to explore this exceptional property. As you step inside, you'll be greeted by an expansive and inviting floor plan that showcases 20' ceilings, newer light fixtures throughout, and luxury vinyl tile, providing both elegance and durability. The kitchen features an eat-in area, painted cabinetry, quartz countertops, and an island with a breakfast bar. Stainless steel appliances and a double door entry to the pantry complete this gourmet space, which overlooks the spacious family room. Here, you can relax by the wood-burning fireplace, making it the perfect spot for cozy evenings. The enormous master suite is a true retreat, featuring his and hers walk-in closets and a spa-like oasis with travertine tile, dual sinks, a tub, and a walk-in shower. The guest suite can be utilized as either an extra living space or an additional bedroom, complete with a closet and a full bathroom. The huge upstairs loft has new carpet and is ideal for a bonus space or home office. Practicality is not forgotten with a huge laundry room equipped with a washer and dryer, cabinetry, a built-in ironing board, and an outlet for an additional fridge. The three-stall garage features epoxy flooring and a workshop area, perfect for the tool enthusiast. Outdoor living is unparalleled with an extended covered patio, relaxing spa, and pebble tech pool with water feature and a new variable speed pump and heater. The backyard is complete with an outdoor kitchen area, built-in BBQ and bar area, huge grass area, shed, and RV gate and parking. Additional features include plantation shutters and sunscreens throughout, a new roof, a new hot water heater, dual AC units (one is a new Trane), owned solar panels, and added insulation in the attic for energy efficiency. This home is the epitome of luxury and functionality!

8527 W Salter Drive, Peoria

$688,000
6 Beds 5 Baths 6709715 MLS 3,643 SqFt.
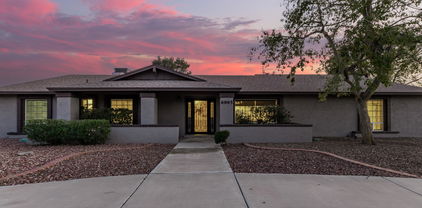
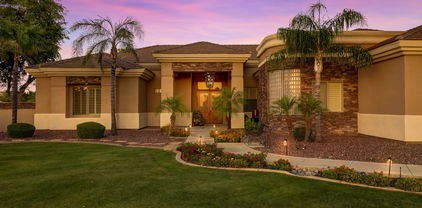
Welcome to Westwing Mountains Subdivision in North Peoria, surrounded by the Sonoran desert landscape and the beautiful Westing Mountains off in the distance. With 3532 sq. ft. of interior living space 6 BED + Loft + 4.5 BATH. This home has a perfect Casita offering a comfortable and private flex space for relatives and guests to stay in your home. Elegant dark wood look floors throughout the main level and Casita, white trim and doors, neutral color pallet throughout the home. Open concept main living area with can lighting and updated ceiling fan lights. Modern farmhouse kitchen features stylish white quartz countertops with light colored cabinets, a wood butcher block island, stainless steel appliances and a large farmhouse sink, pantry with frosted glass barn doors and convenient built-in wall to wall storage in the dining room. Full Casita with private entrance, kitchen, bed and bath. Upper level master suite, light and bright with access to your private balcony. Full Master Bath features double sinks, oversized soaking tub and a stand up shower. Spacious loft area with 4 additional bedrooms and 2 additional full bathrooms, main level powder room and workshop offering plenty of functional space for everyone throughout the home. Step outside and enjoy your private mountain views and the desert skyline ! Spacious green space, mature landscaping, covered paved patio for those relaxing nights, sitting back or entertaining. There truly is nothing to do except move in.Neighborhood and property mountain views, close proximity to 303 freeway access, 10 minutes to TSMC, shopping, dining, entertainment, health care, and less than 20 min. away from beautiful Lake Pleasant Regional Park.

27155 N 86th Avenue, Peoria

$943,000
6 Beds 4 Baths 6709582 MLS 4,301 SqFt.
Welcome to your dream home! This spacious 4,301 sq ft, 6-bedroom, 4-bathroom residence in the sought-after Vistancia master-planned community offers luxurious living with modern amenities. The home features a grand hallway entrance and upgraded tile flooring throughout most of the main level, which boasts 10-foot ceilings. The principal bedroom and three others are conveniently located on the main level, with two additional bedrooms and a bathroom upstairs. A Jack and Jill bathroom connects two of the main level bedrooms, and a mudroom area supplies plenty of storage. The large upstairs bonus room, wired for sound, serves as a theater room and gym, and includes access to the balcony with breathtaking views of the Phoenix valley. Enjoy the ultimate outdoor experience with a built-in heated pool and spa, surrounded by elegant travertine tile. Step through the extra-large sliding door to access your back patio, perfect for entertaining. Inside, the open-concept kitchen, dining area, and great room are seamlessly connected to the large patio sliding door, creating an ideal space for indoor-outdoor living. The modern kitchen boasts high-end appliances, quartz countertops, ample storage, a large island with seating for four, and a cozy dining or breakfast nook. The principal suite features a walk-in closet with direct access to the laundry room and a lavish bathroom with quartz countertops, a super shower, and dual vanities. Additional features include a 3-car tandem garage and a long driveway that can accommodate three extra parked cars. The home is equipped with whole-home solar panels, smart thermostats, and automated lights, enhancing both energy efficiency and convenience. As part of the Vistancia community, enjoy numerous amenities including multiple pools, pickleball courts, a rec room, basketball courts, and a variety of community activities. With easy access to the 303 freeway loop, commuting is a breeze. Don't miss the opportunity to own this exceptional home!

12879 W Pasaro Drive, Peoria

$635,000
6 Beds 3 Baths 6706141 MLS 2,631 SqFt.
''Welcome to your spacious 6-bedroom, 2-story home in Vistancia! This beautiful property sits on a large lot, offering plenty of room inside and out. Inside, you'll find an open layout with a bright and airy feel. The kitchen is a chef's dream, featuring a gas stove, stainless appliances, and an oversized island. Outside, the oversized backyard is a blank canvas ready for your imagination, and perfect for creating your own outdoor paradise. Huge bonus!!! Owned solar is sure to keep the APS bills at bay. Located in the highly sought-after Vistancia community, this home is close to schools, parks, and amenities like pools and golf courses. Don't miss out on the chance to make this your new home sweet home! Schedule a tour today.''

13318 W Crimson Terrace, Peoria

$3,059,000
6 Beds 7 Baths 6701724 MLS 7,400 SqFt.
Step into the extraordinary paradise of this newly built luxury estate on over an acre and nestled within the serene, gated community of Summit at Sunrise Mountain. This unparalleled masterpiece of luxury living boasts the perfect fusion of elegance, innovation, and comfort. Revel in the sprawling meticulously crafted living space, featuring a magnificent 6,400 square foot main house with soaring 20 ft. ceilings which open up the to the well-appointed family room and kitchen accentuated by large Milgard fiberglass windows that seamlessly blend luxury with energy efficiency. The inviting casita offers an additional 1,000 square feet of refined living quarters. The whole house has high ceilings, generously sized bedrooms and wide hallways for expansive comfort. There is exceptional foam insulation along with 5 zones of AC. Enough space has been left on the side of the Casita to build an RV garage. The main residence is a sanctuary of sophistication, featuring a grand master bedroom with fireplace, exuding tranquility, complemented by an oversized bathroom with separate shower and tub with no expense spared on the lavish decor. Attached to the bathroom is a large walk inn closet with a center island. In the East wing you will find an exclusive exercise room for wellness enthusiasts, art or yoga studio, or make it an additional 5th additional bedroom (7 bedrooms all together) the possibilities are endless. With a total of 4 additional lavish bedrooms, every member of the family is granted their own personal haven. Hosting gatherings is a breeze with the expansive great room and a gourmet eat-in kitchen that is as functional as it is luxurious, complete with Omega cabinets and top-of-the-line Wolf and Sub-Zero appliances. The West wing boasts two of the four bedrooms and a home theater replete with a Sony projector and 130 inch screen and stadium seating. The main house also contains a formal dining room and study with a set of glass French doors. A full laundry with Samsung appliances and a mud room complement the house. The 3 car garage has a finished floor with storage cabinets. In addition the house has a built in WIFI 'mesh' to eliminate any wifi dead spots and a security system with cameras. Give in to the allure of outdoor entertainment with your private oasis. As the sun sets, cozy up with the warmth of the outdoor fireplace and enjoy mountain views through the silhouette of mature Saguaros blended into a scenic landscape that will elevate the ambiance of every gathering. On over an acre this backyard retreat boasts a 17x35 foot sparkling pool accompanied by a rejuvenating Jacuzzi and built-in cleaning system for hassle-free maintenance. Share your culinary delights with the outdoor barbecue and pizza oven, perfectly paired with elegance and functionality. The covered patio, adorned with travertine pavers, sets the stage for alfresco dining and leisurely lounging, while the mesmerizing water sheet and Baja platform add an element of serenity to your outdoor escape. For those hot days a mister is installed to keep the covered patio cool. The backyard has artificial turf and a putting and chipping green to help shave strokes off your handicap. Not to be outdone, the charming casita beckons with its own allure, featuring a fully equipped kitchen, a large comfortable master bedroom, and a gracious great room, along with two baths including one conveniently accessible from the pool area. Embrace the epitome of luxury living with the stunning stonework embellishing the exterior façade, flawlessly complemented by the timeless stucco finish, creating an aesthetic masterpiece that is both striking and enduring. Experience a lifestyle beyond compare at this exclusive luxury estate. Your dream home awaits - seize this fleeting opportunity to indulge in the pinnacle of Arizona luxury living.

8410 W Park View Court, Peoria

$1,040,000
6 Beds 5 Baths 6700922 MLS 4,942 SqFt.
CUSTOMIZED GEM WITH BRAND NEW CARPET, and FRESH PAINT! Offering a unique BRIGHT and OPEN floorpan in North Peoria*1/4 acre+ corner lot*TOP rated schools*backyard OASIS w/ lots of ENTERTAINMENT SPACE. Luxury carries from the inside out with all the valuable features including: wood plank tile flooring*ceiling height white cabinetry w/ glass view accents*pull out drawer cabinets*extended island*flex dining*large office*mud room and master ensuite ALL DOWNSTAIRS. Crown-molding, shutters and TASTEFUL wall accents throughout add another layer of warmth. UPSTAIRS OFFERS: master suite W/ separate seating area*large walk in shower*OVERSIZED HIS&HER CLOSETS. 4 bedrooms w/ walk in closets*3 full baths*laundry and GREAT loft flex area to customize to your needs.

9392 W Cashman Drive, Peoria

$820,000
6 Beds 5 Baths 6699397 MLS 3,910 SqFt.
This BEAUTIFUL and IMMACULATLY KEPT HOME has ABUNDANT NATURAL LIGHT, a FANTASTC FLOOR PLAN, and an IDEAL LOCATION*You will ENJOY the HIGHLY DESIRABLE MEADOWS COMMUNITY where you have a COMMUNITY POOL, PICKLE BALL, and MANY PARKS, but also MINUTES from TOP RATED CHARTER and PEORIA SCHOOLS, SHOPPING and FREEWAYS*You will APPRECIATE the FIRST FLOOR OWNER'S SUITE with OVERSIZED CLOSET and a BATHROOM that includes SEPARATE SHOWER and TUB*YOUR KITCHEN has GAS COOKTOP, DOUBLE OVENS, GRANITE at ISLAND, and NEUTRAL CABINETS*Other UPGRADES include NEWER FLOORING at first floor, FRESH PAINT THROUGHOUT, TANKLESS WATER HEATER, CENTRAL VACUUM, SOFT WATER LOOP, and EPOXY at the 3-CAR garage*Your YARD has EASY CARE ARTIFICIAL TURF, PAVERS, and Pergola*COME BY and SEE WHY you CAN CALL THIS PLACE ''HOME'

9652 W Patrick Lane, Peoria

$1,095,000
6 Beds 5 Baths 6699158 MLS 4,915 SqFt.
Nestled in the serene enclave of Chaparral Canyon within Vistancia, Peoria, this upgraded home offers luxury living with 6 bedrooms, 4.5 bathrooms, and a comfortable loft/flex space. The upgraded kitchen boasts full-length cabinets, double ovens, and ample natural light. A downstairs guest suite with full bath and walk-in closet adds convenience. The primary bedroom features a seating area & extended walk-in shower. Outside, enjoy the custom iron door & gated front entry, motorized sun shades, pristine pool & landscaped yard. Situated on the largest lot in the community, this home offers seclusion with added features like pavers for easy access, newer water heater and security system. With meticulous care & maintenance, this residence embodies luxury living in the heart of Vistancia.

29776 N 119th Avenue, Peoria

$1,590,000
6 Beds 7 Baths 6696882 MLS 4,025 SqFt.
Nestled within the prestigious Hunter Field Estates of Peoria, this luxury home exudes elegance and sophistication at every turn. Fully owned solar panels and a cul-de-sac lot on over 20,500sq ft! As you approach the home a charming gated courtyard welcomes you, once inside you are greeted by the timeless allure of wood-look tile floors, complemented by the warm embrace of window shutters and a palette of neutral tones that create a bright and airy aesthetic. The spacious great room, is equipped with surround sound, an electric fireplace, and a captivating accent wall. Adjacent to the great room, the dining area beckons with a stunning light fixture and a seamless connection to the outdoor sanctuary through a magnificent 3-panel glass sliding door, finished with rise and fall shades. The gourmet kitchen is a dream, featuring sleek black stainless-steel appliances, a mesmerizing herringbone tile backsplash, double wall ovens, a gas cooktop with a convenient pot filler, and a walk-in pantry, all centered around an expansive kitchen island with a breakfast bar, ideal for casual dining or culinary creations. Adding to the allure are three built-in beverage refrigerators and cabinets that extend into the casual dining area. Retreat to the lavish primary suite with a projector screen for cinematic experiences and an ensuite bathroom that epitomizes luxury. Pamper yourself in the opulent soaking tub or in the separate tiled shower, plus dual vanities and an expansive walk-in closet! The well-appointed study and a bonus room provide versatile spaces for work or leisure. The remaining bedrooms are equally inviting, offering move-in ready comfort, walk-in closets, and ensuite bathrooms. Step outside into the resort-style backyard, where a detached casita beckons with its own kitchenette, living room, and bedroom with an ensuite bathroom, offering a private retreat for guests or multigenerational living. Revel in outdoor entertainment with a basketball court, a covered patio with travertine floors that extend to a charming gazebo with a bar, and a serene pool featuring a captivating water feature, perfect for leisurely swims or poolside gatherings. Additional features include a water softener, overhead storage racks in the garage, security cameras at entry, custom cabinets in the study, and a fan under pergola. Do not miss out on this dream home.

8411 W Sands Court, Peoria

$1,475,000
6 Beds 6 Baths 6690370 MLS 4,025 SqFt.
Experience the pinnacle of Arizona living. Nestled in the heart of Peoria, this stunning property offers an exquisite blend of luxury living and comfort. With meticulous attention to detail and an array of upscale amenities, this home is a masterpiece of design and craftsmanship and sits on a .473 Acre Lot. Enjoy spacious living with 4025 SF in the Main House, and 1200 Sf In the detached Guest Home, of thoughtfully designed space, including 6 Beds and 5.5 baths in the main home, and 2 Bedrooms with 1.75 baths in each of the quest house bedrooms and a kitchen and laundry room, providing ample room or relaxation and entertainment for the whole family and guests. A luxurious primary suite serves as your private retreat, providing ample room for relaxation and entertainment for the whole family and guests. A luxurious primary suite serves as your private retreat, featuring a large walk-in closet, an en-suite bathroom with dual vanities, a soaking tub, and a separate shower. The open concept living area, anchored by a gourmet kitchen upgraded stainless Steel GE Profile Monogram Appliances consisting of a dual convection oven and oversized refrigerator, granite countertops, a glass top electric stove with a gas bib, a walk-in pantry, flows seamlessly into the kitchen, adorned with large windows and sliding glass doors that illuminate the home with natural light. Step outside to your private backyard oasis, where an oversized sparkling salt water (gas heated) pool (40,000 gallon, 20ft Wide, 40ft Long, Baha Step to 9ft depth), and spa awaits, with a waterslide, and plenty of travertine decking and seating areas for those warm Arizona days. The Pool, Water Features, and Slide are all controllable from your phone app. The oversized travertine covered patio leads directly to the lush green lawn, guest home, koi pond and a small play court. It is perfect for dining and entertaining under the stars. Situated in a serene, highly desirable neighborhood of Northwest Peoria (85383), this home offers easy access to top-rated schools, shopping, dining, parks, and recreational activities. Plus, with its proximity to major highways, the best of Phoenix is just a short drive away. Additional Features: " Landscaped front and backyard with automatic irrigation system and lighting (in the back yard) " Oversized Driveway with an RV gate for plenty of parking " Titan Alarm System is installed throughout the home and is available for the new homeowners to sign up for the service. Don't Miss Out: This property is a rare find in Peoria, combining luxury, comfort, and convenience. Whether you're basking in the tranquility of your backyard, hosting gatherings in your spacious living areas, or exploring the vibrant community around you, this home is sure to exceed your expectations. Inside & additional photos to be added on or before list. Buyer to verify all facts of interest.

8430 W Louise Court, Peoria

$787,500
6 Beds 3 Baths 6687500 MLS 3,721 SqFt.
Welcome to this stunning 6-bedroom, 3-bathroom two-story home nestled on a spacious N/S exposure lot spanning .37 acres, and includes double gate access on the west side for RV or boat parking in the coveted Deer Valley Estates. This residence boasts luxurious features and ample space both inside and out. Upon entry, you'll be greeted by an inviting formal living and dining room, soaring vaulted ceilings, and a soothing color palette that sets the tone for elegance and comfort. Upgraded flooring adorns all the right places, adding to the home's charm. The heart of the home is the spacious chef's eat-in kitchen, equipped with stainless steel appliances, double wall ovens, gorgeous countertops with glass tile backsplash, and a center island with a breakfast bar. The kitchen seamlessly flows into the casual dining space and family room, which features media niches and a wall of windows that flood the space with natural light. Step outside to the backyard oasis, where you'll find an extended covered patio, a tranquil grassy area, and ample room under the gazebo for outdoor relaxation or dining alfresco. The split downstairs Owner's suite offers a lavish ensuite bathroom with dual sinks, a glass-enclosed walk-in shower, a separate deep soaking tub, and a large walk-in closet. This suite also features private access to the back patio. Additionally, the main level includes an additional bedroom, perfect for overnight guests or a home office. Upstairs, discover the entertainer's loft with endless possibilities for use. You'll also find four secondary bedrooms and two full guest bathrooms, one of which is a Jack-n-Jill style. Conveniently located in a desirable area with options for top-rated schools, nearby popular restaurants, and convenient shopping, along with parks and hiking/biking trails within minutes to enjoy, this home offers the perfect blend of luxury, comfort, and convenience. Don't miss out on this incredible opportunity. Submit your offer today! Newer A/C unit installed in 2020.

8212 W Via Montoya Drive, Peoria

$658,999
6 Beds 3 Baths 6676326 MLS 2,614 SqFt.
Sellers need acreage for business and would entertain all offers! This home in a cul de sac lot, welcomes you to enough space for everyone. As you walk in you have a front living area with 2 downstairs bedrooms and guest bathroom. This allows for multi generation/work at home office/or other possibilities. The heart of the home, the kitchen, has a modern color palette with light grey tile backsplash, white cabinets, corian countertops, and stainless steel kitchen appliances. Plenty of natural light coming through with the window over the sink and through the family room. Additional seating on the island. The living room with built in entertainment center and spacious kitchen has plenty of room for entertaining/seating, and open up the sliding glass doors to an oversized lot with grass and a pebbletec swimming pool. The third car tandem garage opens through the backyard. Behind the RV gate allows RV parking for offroad vehicle, trailer, etc. The pool area is gated & comes with a pool net. The pergola allows for additional seating. Options for space upstairs could be an office, workout room, or guest rooms. Upstairs, the main suite overlooks the backyard with a deck to go out for coffee in the morning and mountain views. The main suite features a custom walk in closet with unique pullouts & more. The home is in the sought after community of Terramar, close to all of the up & coming restaurants! Why pay for a lot premium (cul de sac and oversized lot), landscaping, and a pool, when this one has it all. ** New A/C units 2020** Painted exterior 2024

7336 W Rowel Road, Peoria

$735,000
6 Beds 3 Baths 6671588 MLS 3,608 SqFt.
No better feeling than buying a home from someone that has been meticulous with caring for it! Oozing with pride of ownership here!! In 2024 fresh interior and exterior paint, backyard concrete was coated, the non-primary bathrooms were remodeled and most of the flooring was replaced throughout the home. In 2023 PVC piping was used to replace all irrigation lines, front and back. 2022 new underlayment was replaced on the roof. 2021 new Trane HVAC units replaced with a 10 year warranty. 2020 primary bathroom was remodeled. 2019 new wireless garage door opener and springs replaced, Nest thermostats installed. 2018 additional insulation installed. 2017 sun shades and front security door were added. Like I said, almost everything has been done to this home. This is a must see!! The backyard is an entertainers dream and the home is spacious enough to entertain any buyer.

6943 W Tether Trail, Peoria

$820,000
6 Beds 4 Baths 6670564 MLS 3,989 SqFt.
RARE Opportunity to own a gorgeous Fulton BASEMENT home situated in the highly sought after community of Fletcher Heights. The generous 3989sq ft floor plan Boasts 6 bedrooms plus a den and 4 bathrooms and is designed to cater to your every need. As you step inside, you're greeted by an atmosphere of warmth and sophistication. The fresh new flooring and paint set a pristine backdrop, ready to accommodate your personal touch and style. Culinary enthusiasts will revel in the expansive kitchen, equipped with gas stove top, double ovens, a huge island w/granite countertops, and a pantry. The large primary suite provides a peaceful escape with its easy access to the Patio & pool and its large bathroom & substantial walk-in closet.The Main floor includes 2 Living Spaces, Formal dining, eat-in kitchen, den, 3 bedrooms, 3 baths and laundry room. The Basement Retreat features a spacious Bonus room plus 3 bedrooms & and a bathroom, making it ideal for relaxation, entertainment, or accommodating guests. The spacious 3 car garage plus RV gate affords ample parking and storage options. Step outside to an outdoor paradise where you will discover a beautifully landscaped backyard featuring a sparkling pool & a relaxing babbling brook, perfect for enjoying Arizona's sunshine. Whether you're dining al fresco on the large back patio or simply relaxing, this outdoor space is a true retreat. Situated in the desirable area of Peoria, this home offers easy access to schools, shopping, dining, and entertainment options. Enjoy the best of both worlds - a peaceful neighborhood with all the amenities you need just a stone's throw away. This property isn't just a house; it's a lifestyle waiting for you. Your dream home awaits!

8537 W Mohawk Lane, Peoria

$772,500
6 Beds 5 Baths 6670169 MLS 4,320 SqFt.
Remarkable 6-bedroom home with OWNED SOLAR and mountain view in the gated Rock Springs awaits you! Discover a formal dining room and an inviting great room with surround sound! The luxury kitchen boasts granite counters, mosaic tile backsplash, espresso cabinetry, elegant light fixtures, a walk-in pantry, island w/breakfast bar, and SS appliances w/double ovens. Versatile den & large loft are added perks! Double-door main bedroom has a sitting room w/wet bar and an ensuite with a separate tub/shower, two vanities, & a walk-in closet. Two other bedrooms, each own private bathroom. Enjoy the spacious low care landscape and backyard with a covered patio, well-laid travertine & pavers, and putting green! 3car garage with built in cabinets and electric car charging station. Act now!

7989 W Redbird Road, Peoria

$799,000
6 Beds 3 Baths 6664099 MLS 3,721 SqFt.
Spectacular Views!! Welcome to your dream home in Terra Vista Estates - Peoria, AZ! This stunning 6-bed, 3-bath home features an immaculate 4-car extended garage, pool, jacuzzi, gas pit, and grill. Enjoy breathtaking mountain views from your backyard oasis, which backs up to a wash for added privacy. The kitchen boasts granite counters, double ovens, and recent flooring upgrades add a touch of modern elegance. With meticulous design and spacious living areas, this home is perfect for both family living and entertainment. Experience luxury living with this model-like home. Explore the lifestyle this property offers. Your dream home is just a click away! In addition the community has its own private park.

6920 W Antelope Drive, Peoria

$2,200,000
6 Beds 6 Baths 6644209 MLS 4,601 SqFt.
This luxurious estate located in the highly sought-after North Peoria Shea community of Cantilena, boasts over an impressive ¾ acre lot. The designer finished home offers 6 bedrooms and 5.5 bathrooms, including a casita with a separate entrance and another bedroom and bathroom in the RV garage. The exterior of the house features a private court yard, an extensive backyard patio, perfect for the largest of gatherings, along with a contemporary pool for relaxed summer fun. The illuminated sport court and ramada make for additional outdoor entertainment options. The interior of the home presents an open concept great room, which looks out onto the outdoor living area through a sliding glass wall. The kitchen is showcases an abundance of upgraded, self closing cabinets, professional-grade appliances, including a 6-burner range with a griddle, farmhouse sink, and a quartz waterfall island. The massive walk-in pantry provides ample storage space. The private Master bedroom has a separate exit leading to the patio, and the Master bath offers his and her sinks, a soaking tub, an oversized shower, and a dream closet with a door to the laundry room. Two additional bedrooms share a jack n jill bath, while another bedroom has its own private bathroom. The RV garage, measuring 50X30, includes a large loft for all of your storage needs, as well as an additional bedroom and bathroom, and a separate RV gate. The oversized 4-car garage is equipped with a Tesla charger. New carpet and interior paint have recently been completed. This immaculate home is sure to impress and will not disappoint!

24372 N 96th Lane, Peoria

$1,020,000
6 Beds 4 Baths 6640918 MLS 3,586 SqFt.
This Beautiful Remodeled open floor plan home is situated on a large cul-de-sac lot with a Resort style backyard, perfect for relaxing and entertaining family and friends. The home offers 5 bedrooms with a split master, 5 bathrooms and Casita for guest or Multi-Generational living. The main house has all the features you need ''NEW FULLY PAID 29 SOLAR PANELS, TWO NEW AC UNIT's and NEW ROOF'' providing years of Comfort and Savings. Plus the Pretty stuff you want, custom Designer Front Door, Vaulted ceilings, Great room with Fireplace, large Wood plank tile floors, Natural light, White Shaker kitchen cabinets, SS appliances, Farmhouse sink, Granite countertops and large island, and Formal dining room. Your primary suite is Perfect! Large and open with a Fireplace, French doors to the patio and pool, ensuite with awesome shower and Freestanding Soaker tub, walk in closet. Casita with a separate entrance, kitchenette and bath. The backyard is designed for year around pleasure with a Gazebo, Firepit, Pool, Grass areas, Workroom, RV gates and pad for your Toys. Located near Peoria Sports complex to enjoy Spring Training Baseball, Shopping and Dining. This is THE community, THE home and THE lifestyle you have been waiting for, come see it TODAY!

7026 W Eugie Avenue, Peoria

$1,153,000
6 Beds 4 Baths 6637031 MLS 4,175 SqFt.
Remarkable 4000+ sq.ft home on 1+ acre with 1800 sq.ft. casita & 6 car garage! 2 houses w/so many options! Main house was rebuilt from fire damage in 2016 and freshly remodeled in 2022 and features 4 bedrooms, 3 baths, on a tri-level floor plan w/designer touches T/O. Gourmet kitchen w/stainless steel appliances, granite counters, custom backsplash & large island all open to living room w/cozy fireplace! Downstairs features the perfect place for a game room or family room. Master suite includes barn doors leading into private bath w/dual sink vanity, walk in shower & private exit to the large deck overlooking the yard! Dual Washer & Dryer included! 1800 SF guest house w/extended 6-car garage, full kitchen, 2 bedrooms, 1 bath & paid Solar makes the perfect income property! Brand new main house septic installed in 2022. The main house & pool is serviced by the well The Casita and sprinklers are serviced by Sunrise water company. Huge backyard w/sparkling pebble-tech pool & so many options to make your own! This is a must see home!

9429 W Calle Lejos --, Peoria

$800,000
7 Beds 4 Baths 6636279 MLS 4,224 SqFt.
Experience the epitome of luxury living in this 7 bedroom, 2 story residence on a cul-de-sac lot! Inside is a haven of modern elegance, where an open floor plan seamlessly blends family room, great room, loft, and media room/home theater! The home has backyard oasis, featuring a sparkling pool, a sport court and putting green. This exceptional home boasts a plethora of recent upgrades, including a dishwasher, soft water system, pool heater, exterior paint, a ramada, window sunscreens, a Tesla level 2 charger, new screen doors and 3 A/C units - one specifically for the primary bedroom. Embrace a lifestyle of comfort, convenience, and endless possibilities. This prime location is close to the New River Trail biking/walking path with easy access to Loop 101. Don't miss out!

7754 W Lone Cactus Drive, Peoria

$925,000
6 Beds 4 Baths 6634644 MLS 4,107 SqFt.
Stunning TW Lewis in desirable gated enclave of Alta Vista at Vistancia. Perfect floor plan features 6 full bedrooms and 4 bathrooms with an en-suite bedroom downstairs for the ultimate in functional living. Inside and out find all the finishings you've come to expect from this luxury home builder from interior and exterior architectural detail to 2x6 exterior construction and quality build throughout. Rare 3-car wide garage with paver driveway has both form and function for all your parking needs. Best of all, this private location affords stunning sunset views of White Peak mountain with a beautiful low maintenance backyard ideal for entertaining including an expansive covered patio, outdoor fireplace and sparkling pool.

31536 N 133rd Lane, Peoria

$955,000
6 Beds 5 Baths 6625186 MLS 4,256 SqFt.
Luxury Living in the Heart of Westwing Mountain! Nestled on an oversized .518-acre lot at the end of a quiet cul-de-sac, in the highly sought after Westwing Mountain subdivision, this stunning two-story Pulte home offers the pinnacle of Arizona living. From the moment you arrive, you'll be captivated by the exceptional features and elegance this property has to offer. A remarkable 4-car garage welcomes you as you approach, providing ample space for your vehicles and storage needs. The backyard is an entertainer's paradise, as it backs to a serene desert wash and borders a common area that leads to fantastic hiking adventures. Here, you'll find a backyard pool oasis that will take your breath away. Dive into the infinity pool with a spillover spa and soothing water features, relax under the charming ramada, unwind on the expansive patio space, or take a quick hike up to your own mountainside lookout. As you enter through the private courtyard, the elegant foyer showcases a detailed mosaic tile inlay, setting the tone for the luxurious interior. The formal dining space is the perfect place to host special gatherings. The great room boasts soaring ceilings and a decorative winding staircase that leads to an entertainer's loft and bonus space. The family room is flooded with natural light and offers a wall of windows that frame the picturesque backyard, seamlessly connecting to the eat-in chef's kitchen. The kitchen is a culinary dream, featuring stainless steel appliances, staggered height white cabinets, complementary colored granite countertops, a convenient center island, and an aesthetically pleasing curved breakfast bar that opens to a cozy breakfast nook. Additionally, there's a convenient workstation for your busy lifestyle, all with direct access to the resort-style backyard. The main level also presents a bedroom with an ensuite full bathroom, perfect for guests, with a private exit to the back patio. The remaining 5 bedrooms are upstairs, ensuring privacy and comfort for all. The primary Owner's suite boasts a grand double door entrance, offering stunning mountain views, and a lavish ensuite bathroom with dual sinks, a deep soaking tub, a walk-in shower, and a generously-sized walk-in closet. The other 4 secondary bedrooms are equally impressive, each with its own walk-in closet. Convenience is key with the upstairs laundry room and two additional full bathrooms. Located near Westwing Elementary, the community center, tennis courts, playground, skate park, and a local coffee shop, you'll find everything you need just moments away. Plus, you're only minutes from the Four Corners area, offering a wide array of dining and entertainment options. This remarkable home combines the best of Arizona living, from serene natural surroundings to luxurious amenities. Make it yours and experience the pinnacle of elegance and comfort. Your dream home awaits!

26838 N 87th Drive, Peoria

All information should be verified by the recipient and none is guaranteed as accurate by ARMLS. Copyright 2026 Arizona Regional Multiple Listing Service, Inc. All rights reserved.