Refine Search
Sort by
$822,245
5 Beds 4 Baths 6803739 MLS 3,176 SqFt.
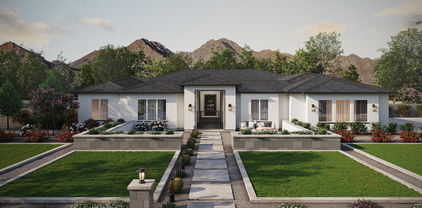
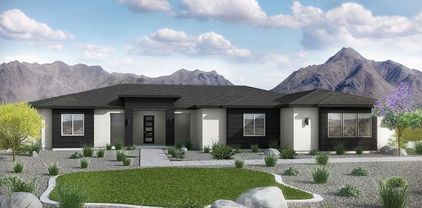
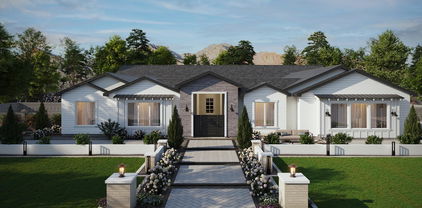
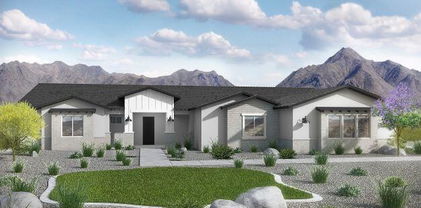
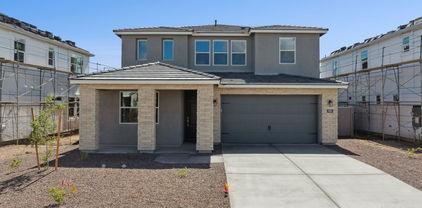
Situated on a scenic lot with no back neighbor, we aren't sure which feature of this home you'll love the most. From the massive 4-car tandem garage to the large kitchen island-this home is STUNNING! Our popular 'Miraval II' floorplan features 5 full bedrooms plus a game room and library, 4 full bathrooms, 4 Car-Garage and a backyard perfect for your own desert oasis. Designer selected finish includes Burlap Cabinetry, Quartz Kitchen Countertops, Wood Like Tile Throughout, and Plush Carpet in all the bedrooms. This beautiful home will have it all including 8' doors, Gourmet Gas Kitchen, Smudge Proof Stainless Steel Appliances, Blinds, Pre-Plumb for Soft Water, and Smart Home Technology. **Photos of model home, options may vary**home is under construction with estimated completion of May**

27264 N 74th Lane, Peoria

$650,000
5 Beds 4 Baths 6803339 MLS 3,255 SqFt.
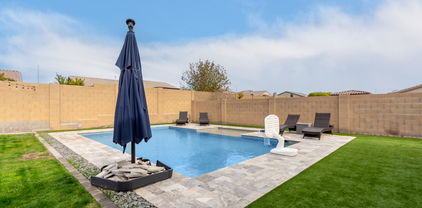
Absolutely gorgeous home showcasing endless on-trend features and a resort-style backyard. The eat-in kitchen is a chef's dream, featuring a breakfast bar, quartz countertops, a stainless steel refrigerator, a built-in desk, and a center island with a stunning waterfall counter. Oversized family and living rooms provide ample space for both relaxation and entertaining. Other highlights include soaring vaulted ceilings, downstairs powder room, durable tile flooring, an upstairs loft, and generously sized bedrooms. The expansive master suite offers plenty of room for a cozy seating area, a large walk-in closet, and a luxurious en-suite bathroom with dual vanities, a soaking tub, and a walk-in shower. The spectacular backyard is designed for outdoor living, featuring a sparkling pebble tech pool with a waterfall, a built-in BBQ area, and an extended paver patio, perfect for entertaining or unwinding in style. This home perfectly combines modern elegance, spacious living, and a backyard oasis, making it an exceptional retreat for everyday living and entertaining.

9035 W Iona Way, Peoria

$525,000
5 Beds 3 Baths 6802822 MLS 2,719 SqFt.
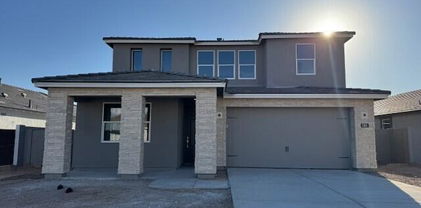
** 1% Mortgage Rate Buy Down Available** Personal message from the sellers: ''This area and neighborhood was exactly what we were looking for at the time. We loved that we had a pocket park next door and lot location. Having 2 primary suites downstairs was a huge plus! Being in the Peoria School District also checked a big box for us!' This spacious and thoughtfully designed 5-bedroom home offers two primary suites conveniently located on the main floor, making it ideal for multi-generational living or hosting guests with ease. The sellers invested over $36,000 in builder upgrades during construction, ensuring premium finishes and attention to detail throughout. The open-concept layout features a gourmet kitchen with stainless steel appliances, tons of cabinets, walk-in panty, and an expansive islandperfect for entertaining. The home has brand new carpet throughout installed under a week ago. The loft area upstairs adds to the list of options this home offers for space, play and entertainment. Nestled adjacent to a charming pocket park and with no rear neighbors, this property offers both privacy and a serene setting. Enjoy the tranquility of your outdoor spaces while still being conveniently located near amenities, schools, and recreation. This home provides the perfect combination of space, style, and location!

12243 W Desert Moon Way, Peoria

$667,500
5 Beds 3 Baths 6802796 MLS 2,547 SqFt.
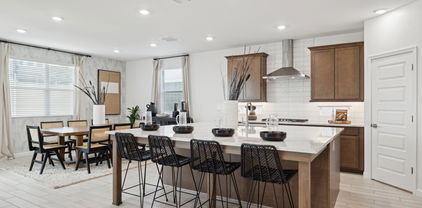
Welcome to this beautiful home in the highly desirable Terramar community. This home truly has it all. It features 5 bedrooms and three bathrooms. One full bedroom and bathroom are conveniently located downstairs. The gorgeous kitchen boasts, Corian counters, tons of cabinetry, gas stove, tile backsplash, RO system and a huge island. The backyard is an absolute paradise! Low maintenance artificial turf, covered patio, heated pool and spa, built-in BBQ and mature landscaping. There are no neighbors to the rear as it backs up to walking trails. Both AC units are just two years old. Four new windows have been installed as well as a new pool pump. The large primary suite has vaulted ceilings, separate shower and tub, spacious closet and a walk out deck overlooking the gorgeous backyard and beautiful mountain views. The oversized 3 car garage is extended for extra storage. This fabulous family home is both elegant and cozy. You will not be disappointed!

7409 W Briles Road, Peoria

$687,500
5 Beds 4 Baths 6802604 MLS 2,613 SqFt.
Captivating dream home w/high-end features, custom designer tilework, paint, crown molding, large baseboards, pavers & courtyard. New crown molding, shiplap ceiling & upgraded front yard landscaping. PAID Solar! Well-designed layout w/soaring ceiling, shutters, 2 versatile flex spaces for lounge/den/office. 3-car tandem w/epoxy flrs & storage, Paver driveways, RV gate, & charming courtyard! Chef-inspired kitchen boasts gleaming quartz counters, wood shaker cabinetry, pendant lighting, a mosaic tile backsplash, SS appliances, a walk-in pantry, & large island. The primary suite has spa-like private bath, 2 sinks, a separate glass-enclosed shower & tub, & walk-in closet w/direct laundry access! Large backyard turf, refreshing pool. 3 A/C zones, EV charger, Nest therm. Exceptional property!

25891 N 104th Drive, Peoria

$668,000
5 Beds 2 Baths 6802463 MLS 2,668 SqFt.
''NO HOA'' AirBNB opportunity located in a sought after neighborhood of Peoria on nearly 1/4 acre w/fruit trees & large diving pool. The private north facing backyard w/ large covered patio is shaded all year long and waits to entertain friends & family. New flooring/carpet & paint and move in ready. Spacious split floor plan w/ open kitchen. The 5th bedroom makes a perfect home office off the front of the home, while the large master bedroom w/ walk-in closet, soaking tub & separated shower creates an oasis to come home to. 3-car garage, large living / dining room combo AND an inviting family room. New 50 yr roof, HVAC 2022, New double ovens, cooktop, Dishwasher, disposal, fireplace, pool filter and pump. Paint, carpet, and tile. Owner licensed agent

7146 W Emile Zola Avenue, Peoria

$748,000
5 Beds 3 Baths 6801713 MLS 3,681 SqFt.
Welcome to this spacious, comfortable and cozy home in the desirable Alta Vista community, where every detail inspires comfort and style. The home's exterior makes a striking first impression, with its majestic palm trees, and bold, colorful citrus trees adding a pop of charm. In the backyard, a private retreat awaits with a heated pebble tech pool featuring a waterfall, grotto slide, and pool shelf, plus a relaxing hot tub. The HUGE oversized covered patio is equipped with outdoor fans making an entertaining mecca while overlooking the beautifully landscaped yard. Picture a super cool resort with all the extgras you could think of! Inside, the thoughtful design balances space and warmth, featuring a downstairs bedroom and full bath for guests. A super spacious living room and dining room area built for entertaining both family and friends is the main focal point when you arrive. through the open area you gradually transition to the family room and open kitchen. The kitchen is centered around a large island, great for family eating, gourmet cooking or whatever the season is upon you. Upstairs, discover the oversized game room or 2nd family room with lots of space for multi use. Additionally, there are three secondary bedrooms that are oversized and great for kids of any age. On the other side of the sprawling loft is the spectacular primary suite. recently renovated, there is a huge closet, soaking tub, walk in shower and large split vanities. You really can't go wrong with all there is to offer here. with all this square footage and huge size there is solar power to make your utility bills ridiculously low! Come see this home soon, it is definitely a one of a kind!

10617 W Adela Drive, Peoria

$690,000
5 Beds 3 Baths 6800673 MLS 2,289 SqFt.
This charming 1-story 5 bedroom ranch-style home in the peaceful Sonoran Place neighborhood offers a warm welcome w/ its custom paver driveway & inviting covered front porch. Inside, discover an elegant entryway w/ upgraded 5'' baseboards & stunning engineered hardwood floors. Open-concept kitchen & family room is perfect for entertaining. The kitchen boasts a large quartz island w/ a farmhouse sink, a stylish buffet counter, gas cooktop & walk-in pantry. Enjoy the large bonus room which can be used as an office, craft room or playroom. The luxurious owner's suite, tucked away for ultimate privacy, features a spacious bedroom, dual sinks, an upgraded glass walk-in shower & large walk-in closet. 4 additional bedrooms & 2 baths in separate wing of house gives plenty of room for family & guests. Step outside to your own private oasis! Enjoy the sparkling pool & sunbathe on the spacious deck. Relax under the custom pergola while grilling w/ family & friends. Mature landscaping provides exceptional privacy & the absence of rear neighbors ensures tranquility. The community of Vistancia is a master-planned development that includes beautiful homes, parks & hiking trails, award winning community centers & golf courses, commercial & retail shops, along with incredible rolling hills & desert landscape all around! The future 320-acre 5 North at Vistancia commercial core is coming soon. Vistancia has ranked as the #1 Master Planned Community in AZ for 10 years in a row (2014-2023)! Resort-style living at its best. Come & see why!

28727 N 131st Lane, Peoria

$1,765,799
5 Beds 4 Baths 6799971 MLS 4,581 SqFt.
Discover what our new 4581 floor plan has to offer. The kitchen boasts luxurious finishes, such as, stainless steel WOLF appliances, upgraded 42'' upper cabinets w/ crown molding, ample countertop space & a large center island. The adjacent informal dining area provides a comfortable & convenient space. The great room is filled with natural light & a sliding glass door lets in even more. The homes boasts plenty of room for everyone w/ a GUEST LIVING area w/ separate entry. The spa-like primary bathroom includes a BEACH ENTRY shower, dual-sink vanity, a soaking tub, & a spacious walk-in closet. Enjoy outdoor living, dining, and entertaining on the covered patio, and take advantage of the 4-car garage on an ACRE LOT in an coveted location in Peoria. ESTIMATED COMPLETION March/April. see documents tab for builders upgrade list

24108 N 100th Lane, Peoria

$1,602,789
5 Beds 4 Baths 6799894 MLS 3,600 SqFt.
Discover what our new 3600 floor plan has to offer. The kitchen boasts luxurious finishes, such as, stainless steel WOLF appliances, upgraded 42'' upper cabinets w/ crown molding, ample countertop space & a large center island. The adjacent informal dining area provides a comfortable & convenient space. The great room is filled with natural light & a sliding glass door lets in even more. The homes boasts plenty of room for everyone w/ a GUEST LIVING area w/ separate entry. The spa-like primary bathroom includes a BEACH ENTRY shower, dual-sink vanity, a soaking tub, & a spacious walk-in closet. Enjoy outdoor living, dining, and entertaining on the covered patio, and take advantage of the 4-car garage on ALMOST 1.5 ACRE LOT in an coveted location in Peoria.

24123 N 100th Lane, Peoria

$515,000
5 Beds 3 Baths 6799643 MLS 2,245 SqFt.
This beautifully maintained 5-bed / 3-bath home is nestled in a quiet community with mountain views and no backyard neighbors! The open and split floor plan offers ample space for relaxation and entertainment. The kitchen features a breakfast bar and eat-in area, perfect for casual dining, or enjoy the ambiance of the beautiful fireplace in the open family room. The primary bedroom boasts a large bathroom with dual sinks, platform walk-in shower and walk-in closet, while the backyard has a private pool overlooking a low-maintenance yard. Additional features include a 50-amp for a charging station in the garage, security door, Ring doorbell camera and WiFi thermostats. It's move-in ready and won't last long!

13613 W Desert Moon Way, Peoria

$685,000
5 Beds 3 Baths 6799602 MLS 3,681 SqFt.
Discover this beautifully designed home situated on a on an oversized cul-de-sac lot, offering privacy and space for all your needs. The heart of the home is the island kitchen, featuring oak cabinets, double ovens, and recessed lighting, perfect for cooking and entertaining. The open floor plan includes a spacious loft and a huge master suite with a dual-entry walk in closet and a relaxing garden tub. Bedroom and full bath downstairs. Plantation shutters throughout. Covered patio leading to a sparkling pool, landscaped front and backyards. RV gate and parking. Prime location walking distance from Zuni Hills Elementary and minutes from Lake Pleasant Crossing Shopping Center. With No HOA, it's the perfect combination of flexibility and functionality.

23193 N 106th Lane, Peoria

$600,000
5 Beds 3 Baths 6799494 MLS 3,406 SqFt.
Discover this beautifully designed home featuring a spacious open floor plan and thoughtful details throughout, including plantation shutters, energy-saving screens, and ceiling fans. A dramatic tiered ceiling enhances the large formal living room, with a blend of 18-inch tile and plush carpet adding warmth and style. The kitchen is a standout with granite countertops, abundant cabinetry, and a large island with a sink, seamlessly flowing into the family room—ideal for entertaining. Step outside to the expansive patio, complete with a built-in grill, outdoor fireplace, and an above-ground Jacuzzi. The fenced-in pool, featuring a deck and a cascading waterfall, creates the ultimate private oasis. With five large bedrooms, including one full bed and bath downstairs, this home offers flexibility and comfort. The oversized master suite includes a luxurious bath, walk-in closet, and a spacious balcony with breathtaking mountain views. Walk-in closets in the other bedrooms and three full bathrooms provide plenty of space for everyone. The front yard showcases easy-maintenance desert landscaping, while the backyard offers a lush grassy area for play or relaxation. A 3-car garage with storage cabinets and counters provides added convenience. Best of all, the seller has paid off the solar system, giving you significant savings on utilities. This home combines luxury, functionality, and energy efficiencydon't miss out!

26210 N 69th Lane, Peoria

$508,250
5 Beds 3 Baths 6799099 MLS 2,245 SqFt.
Welcome home to where comfort meets convenience in this delightful 5 bed, 3 bath home. Perfectly designed for entertaining, the spacious living areas flow effortlessly from the inviting entryway to the cozy dining area and well-appointed kitchen, complete with modern appliances and ample storage. Natural light fills each room, enhancing the warm atmosphere throughout. The bedrooms offer peaceful retreats, with the master bedroom featuring an en-suite bathroom for added privacy. Outside, a landscaped backyard provides a serene backdrop for outdoor gatherings or relaxing afternoons. Situated close to local amenities, residents enjoy easy access to shopping, dining, and recreational activities, making it an ideal location for both relaxation and entertainment.

13606 W Desert Moon Way, Peoria

$485,000
5 Beds 3 Baths 6798195 MLS 2,245 SqFt.
This Home has it ALL + is priced to SELL ! Built in 2017, this Single Level home boasts 5 Bedrooms, and 3 Full Baths, with a Great Room Floorplan of 2,245 Sq. Ft. * The Kitchen has ALL Stainless Appliances, including a ''Thermador'' Dual Fuel Gas Range, a Bosch Dishwasher, French Door Refrigerator + Roll-out Shelves in Cabinets. The Owners Bedroom Suite is LARGE + remodeled with a ''Luxurious Walk-in Shower'' + Double Sink Vanity. Head OUTDOORS to a stylish, PAVERED patio, with a Large Pergola Roof + hanging party lights ! Beautiful Landscaping throughout the yard, including a stunning Orchid Tree ! *Property Backs to a Desert Wash * ALSO, the Solar Panels are fully paid off * ADT Security System * And a ''Deep, 3 Car wide Garage'' * All the work is done, simply move in + RELAX !

13640 W Paso Trail, Peoria

$1,929,802
5 Beds 4 Baths 6797490 MLS 4,581 SqFt.
Discover what our new 4581 floor plan has to offer. The kitchen boasts luxurious finishes, such as, stainless steel WOLF appliances, upgraded 42'' upper cabinets w/ crown molding, ample countertop space & a large center island. The adjacent informal dining area provides a comfortable & convenient space. The great room is filled with natural light & a sliding glass door lets in even more. The homes boasts plenty of room for everyone w/ a GUEST LIVING area w/ separate entry. The spa-like primary bathroom includes a BEACH ENTRY shower, dual-sink vanity, a soaking tub, & a spacious walk-in closet. Enjoy outdoor living, dining, and entertaining on the covered patio, and take advantage of the 4-car garage on OVER an ACRE LOT in an coveted location in Peoria.

24107 N 100th Lane, Peoria

$1,515,233
5 Beds 4 Baths 6797477 MLS 3,600 SqFt.
Discover what our new 3600 floor plan has to offer. The kitchen boasts luxurious finishes, such as, stainless steel WOLF appliances, upgraded 42'' upper cabinets w/ crown molding, ample countertop space & a large center island. The adjacent informal dining area provides a comfortable & convenient space. The great room is filled with natural light & a sliding glass door lets in even more. The homes boasts plenty of room for everyone w/ a GUEST LIVING area w/ separate entry. The spa-like primary bathroom includes a BEACH ENTRY shower, dual-sink vanity, a soaking tub, & a spacious walk-in closet. Enjoy outdoor living, dining, and entertaining on the covered patio, and take advantage of the 4-car garage on OVER an ACE LOT in an coveted location in Peoria.

24124 N 100th Lane, Peoria

$802,990
5 Beds 4 Baths 6797133 MLS 3,176 SqFt.
Turnkey and ready now! Experience the charm of Aloravita, nestled within the scenic mountains of Peoria. This community boasts breathtaking views and is conveniently located minutes away from shopping, dining, hiking trails and more! Our popular 'Miraval II' floorplan features 5 full bedrooms plus a game room and library, 4 bathrooms, 4 Car-Garage and a private yard with views! Designer selected finish includes White Cabinetry, Quartz Kitchen Countertops, Wood Like Tile Throughout, and Plush Carpet in all the bedrooms. This beautiful home will have it all including 8' doors, Gourmet Gas Kitchen, Smudge Proof Stainless Steel Appliances, Blinds, Pre-Plumb for Soft Water, and Smart Home Technology. **Photos of model home, options may vary...updated photos coming soon*

7431 W Whitehorn Trail, Peoria

$680,000
5 Beds 4 Baths 6795705 MLS 2,708 SqFt.
This five-bedroom, 3.5-bathroom residence perfectly combines comfort and convenience. Located in a highly desirable neighborhood, the property is close to top-rated schools, numerous retail shops, restaurants, and entertainment options. With easy access to freeway systems you can commute virtually anywhere with ease. The large lot features an RV gate, an oversized driveway, and a three-car garage for ample parking. The separate 3rd car garage has a workbench, built in cabinets and overhead racks to accommodate all of your storage needs. The beautifully designed pool offers a refreshing escape and is strategically placed to allow for various uses of the remaining yard. Whether you enjoy gardening, entertaining, or simply relaxing, there's plenty of space for all your activities. Inside, you'll discover an open floor plan with generously sized rooms that invite natural light and functionality. The kitchen features a large island, stunning granite countertops, espresso cabinets, and a pantry. It seamlessly connects to the expansive living area with a cozy fireplace. The primary suite serves as a true retreat, showcasing an oversized layout with a private exit to the patio, an en-suite bathroom complete with a separate tub and shower, a vanity and 2 separate walk-in closets. Additionally, the second primary suite is located on the opposite side of the home, making it perfect for guests or extended family. Recently painted and well maintained, this home is move-in ready!

9982 W Villa Chula --, Peoria

$650,000
5 Beds 4 Baths 6794758 MLS 3,704 SqFt.
MUST SEE! This Incredible home located in a gated community in Peoria sits on a massive cul-de-sac lot with 5Bed, 3.5bath, huge pool with diving board, 3 car garage, RV gate, owned solar, and new AC units(2022). As you enter, you are welcomed by soaring ceilings and a circular staircase. Kitchen has center island, new stainless appliances and is open to the living room. Master bedroom is on the main level. Ensuite offers dual sinks, separate tub/shower and huge walk-in closet. Upstairs is a massive loft, laundry room, 4 more bedrooms (one could be a second master) and 2 bathrooms. Expansive Backyard has a large, covered patio, huge pool (Redone 1 year ago) and large grass area surrounded by mature trees. Incredible location with easy access to the 101, and Westgate entertainment district

8366 W Carol Court, Peoria

$930,000
5 Beds 4 Baths 6793685 MLS 4,080 SqFt.
Welcome to the prestigious Florenza community located in North Peoria! This impressive Meritage home features 5 spacious bedrooms, 3.5 baths, a 3-car garage, OWNED SOLAR($48,600 VALUE) and a beautifully landscaped yard with a private swimming pool. Upon entering, you are greeted by a grand foyer leading to the main living area or a private hallway with two bedrooms, including a full guest suite with its own private bath. The main living space boasts high 12-foot ceilings, a gourmet kitchen with high-end finishes, a spacious breakfast nook, and a separate formal dining room. The downstairs master suite is a luxurious retreat with a remarkable master bath. Upstairs, a generous loft awaits along with two more sizable bedrooms. Outside, a tranquil spa is nestled in the private courtyard,

10153 W El Cortez Place, Peoria

$700,000
5 Beds 4 Baths 6793611 MLS 3,421 SqFt.
This impressive 5-bedroom plus 3 extra rooms, 4-bathrooms and 3-car garage w/ attached cabinets. It's perfect for those who value both style and functionality. Down stairs has formal living and dining spaces, spacious family room with a cozy two-way fireplace. Open kitchen with pantry, a gas cooktop, dual wall oven, built-in microwave, A den with a full bathroom on the main floor provides flexibility for guests or a home office. Upstairs, the primary suite had private walkout balcony with breathtaking mountain views. Two additional large bedrooms have walk-in closets, The backyard is perfect for entertaining, featuring a sparkling pool, covered patio, and a built-in BBQ. New ACS and heater and pool equipment replaced just three years ago, ensuring peace of mind for the new owner. This home combines space, comfort, and timeless design in a tranquil neighborhood.

8680 W Quail Track Drive, Peoria

$784,000
5 Beds 4 Baths 6792871 MLS 3,169 SqFt.
Discover unparalleled luxury living in this exquisite TW Lewis home, boasting 5 bedrooms, 3.5 bathrooms, and a sprawling 17,431 square foot lot with a custom pickleball court. With over 3100 square feet of meticulously designed living space. The downstairs primary suite has a double door entry, wood floors, and features a beautifully remodeled bathroom complete with a lavish walk-in shower, alongside a spacious walk-in closet for added convenience and storage. Entertain with ease in the formal living and dining areas, or gather in the breakfast room and great room, seamlessly connected to the gourmet kitchen. Equipped with stainless steel appliances, double wall oven, built-in microwave, beverage cooler, and granite countertops, this kitchen is a culinary enthusiast's dream. Adjacent to the kitchen, you'll find a spacious laundry room with a utility sink, cabinets, and room for an additional refrigerator, providing ample space for organization and functionality. Upstairs, four generously sized secondary bedrooms await, along with a full bathroom and a jack-and-jill bathroom, offering comfort and privacy for family and guests alike. Step outside to your private oasis, where luxury meets recreation. The outdoors features a 3-car garage with cabinets, an extended height RV gate with ample parking space, and a resurfaced pickleball court for active entertainment. Relax and unwind in the sparkling pool or indulge in outdoor dining at the step-down built-in BBQ area. The massive resort-like backyard offers a covered patio, huge grass area, 3-hole putting green, and a drop-in hot tub, providing the perfect setting for outdoor enjoyment and relaxation. This exceptional property epitomizes luxury living at its finest, offering an unparalleled lifestyle with amenities that cater to every desire. Don't miss the opportunity to make this stunning residence your own and experience the epitome of luxury living firsthand.

13281 N 71st Drive, Peoria

$699,000
5 Beds 3 Baths 6789840 MLS 3,300 SqFt.
OWNED SOLAR + EV CHARGER! 5-bed, 3-bath home is a must-see! Main level offers a spacious guest bed & full bath, plus a chef's kitchen w/gas stove, Alder cabinets, granite countertops, large island & stainless appliances. Great room with custom fireplace overlooks the backyard, patio & pool for seamless entertainment also opens to the kitchen & dining. Upstairs offers 3 huge beds, flexible entertainment room (was a theater). Luxurious primary suite w/barn door, tiled shower, & walk-in closet. Backyard is an entertainer's dream w/heated pool, relaxing spa, gas firepit, & easy turf. 3-car tandem garage w/built-in= lots of room. Nestled in the hills, this neighborhood offers tranquility, hiking, parks & paths. Minutes to Lake Pleasant, P83 Entertainment District, sports complexes & more!

29752 N 69th Drive, Peoria

$839,000
5 Beds 4 Baths 6789790 MLS 4,502 SqFt.
Spacious home on an oversized lot with numerous water features, a pool, a built-in barbecue area, and lush landscaping that will have you feeling like you have escaped to paradise. Wake up in the giant master bedroom and step out on your balcony to see the morning sun. Take the balcony staircase to the pool if you feel like a dip before breakfast in your kitchen with a gas stovetop and ample cupboard space. Downstairs also has a formal living room and dining room, along with a spacious family great room with a built-in bar area. You have a bedroom downstairs too and then three additional ones upstairs in addition to the master suite. There's a four-car garage for all the vehicles and toys. Don't miss this opportunity!

26076 N 72nd Drive, Peoria

All information should be verified by the recipient and none is guaranteed as accurate by ARMLS. Copyright 2026 Arizona Regional Multiple Listing Service, Inc. All rights reserved.