Refine Search
Sort by
$844,245
5 Beds 4 Baths 6819704 MLS 3,854 SqFt.
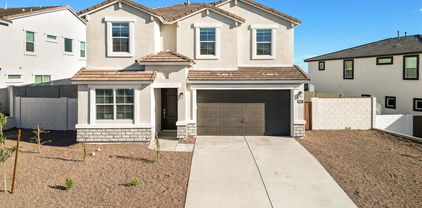
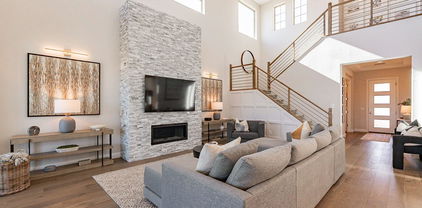
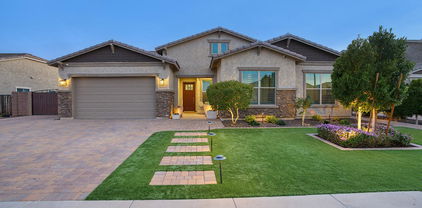
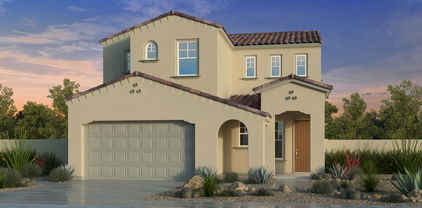
MLS#6819704 New Construction - July Completion! Welcome to the Calico, a stunning new home in the Discovery Collection at Aloravita South! Step into the foyer and follow the hallway to a versatile flex room, perfect for a home office or hobby space. Continue into the heart of the home, where the open-concept kitchen with a walk-in pantry flows seamlessly into formal and casual dining areas and the gathering room. Step outside to the private covered outdoor living space and soak up the beautiful Arizona weather. Toward the front of the home, you'll find a secondary bedroom and full bathroom conveniently located near the garage entry. Upstairs, discover three secondary bedrooms, one with its own private bath and two sharing a full bath, plus a loft and a laundry room. The spacious primary suite is a true retreat, featuring a spa-like bathroom with dual sinks and an oversized walk-in closet. This home combines style, function, and comfort for your ideal lifestyle! Structural options added include: Gourmet kitchen, downstairs bedroom and full bathroom, shower at downstairs bathroom, and double doors at flex room.

7695 W Nosean Road, Peoria

$625,000
5 Beds 3 Baths 6818954 MLS 2,950 SqFt.
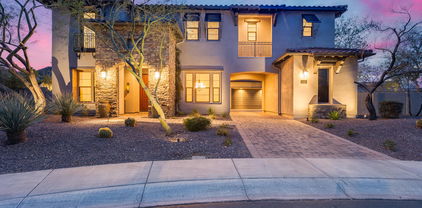
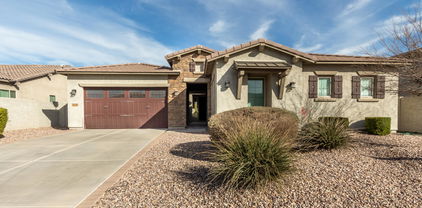
Your search for the perfect home ends here! This stunning 5-bedroom, 3-bathroom home with a 3-car garage spans 2,968 sq. ft., offering versatility and modern upgrades. High vaulted ceilings create an open feel, while the large driveway provides extra parking. Features include a water softener, granite countertops, a built-in sink, and stainless steel appliances. The guest room has a private bath, and the den/office is perfect for working from home. The open kitchen and dining area flow into a spacious family room. The primary suite boasts a HUGE walk-in closet and a luxurious bath with a soaking tub, shower, and dual sinks. The backyard features artificial turf, pavers, and space for a pool. Conveniently near schools and the library. Don't miss this home!

21216 N 96th Avenue, Peoria

$1,300,000
5 Beds 4 Baths 6818771 MLS 3,230 SqFt.
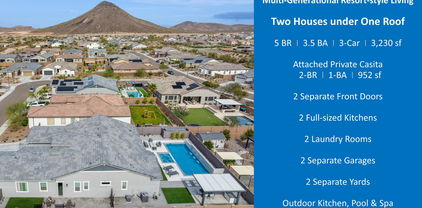
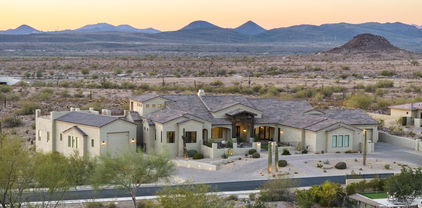
Exquisite Multi-Generational Smart Home in Mystic Vistancia, Peoria 85383. Nestled within the prestigious Estate Series of Mystic, this exceptional luxury residence is surrounded by breathtaking hills and mountains, offering an unparalleled tranquil living experience. Built in 2022, this sophisticated home presents a rare opportunity to own a resort-style multi-generational estate in the highly coveted Mystic community. Designed for both elegance and functionality, this meticulously crafted home features a thoughtfully planned layout that seamlessly accommodates multi-generational living. Located in one of Peoria's safest and most sought-after neighborhoods, Mystic Vistancia, offers a safe and welcoming environment, perfect for retirees, families and those seeking for a layback living. Conveniently situated just 15 minutes from Paloma Community Park, 20 minutes from TSMC, and 30 minutes from Lake Pleasant, this residence combines tranquility, security, and accessibility. Experience the perfect blend of modern smart-home technology, refined design, and a premier location - making this property an extraordinary place to call home. Main House (2,278 sq. ft. , 10-ft ceiling) - The main house boasts a spacious owner's suite, two spacious guest bedrooms, two bathrooms, a power room and a chef's kitchen equipped with high-end GE Monogram stainless-steel smart appliances, including: 6-burner gas stove w/ griddle, Hood w/ heat lamps, Double ovens, Smart 5-in-1 touch-screen wall, microwave, Smart dishwasher, refrigerator, and wine cooler, Expansive quartz countertops and oversized kitchen island with additional storage, Coffee bar and extended cabinetry for ample storage. The open-concept great room and formal dining area create an inviting space for entertaining, while the primary suite features an oversized shower, dual sinks, and his and her walk-in closets. The dedicated laundry room and a 2-car garage with epoxy and a smart MyQ garage door opener add convenience. Attached Private Casita (952 sq. ft. , 10-ft ceiling) - A separate entrance leads to the private 2-bedroom, 1-bathroom Casita, complete with: Full-sized kitchen with premium appliances, Private living and dining areas, Stacked washer and dryer, Private 1-car garage, Gas stub for outdoor BBQ, Exclusive patio and backyard space to enjoy a cup of coffee in the morning and watch the little cute hummingbirds zipping by to say "Hello!". A solid fire-proof level-lock door inside provides easy access between the two houses, and additional privacy. Outdoor Oasis - Designed for relaxation and entertaining. Situated on an oversized 1/4-acre lot with mountain-views, the beautifully landscaped and low-maintenance backyard offers resort-style living, featuring: Brand-new, well-appointed waterfall swimming pool and oversized heated spa, built-in outdoor BBQ kitchen, modern gas firepit, oversized ramada pergola above the outdoor kitchen and outdoor dining and manicured yard with artificial turf. Front and back patios perfect for enjoying breathtaking sunrises, sunsets, and even hot air balloons floating in the distance. Exclusive Community & Nearby Attractions - Mystic offers resort-style amenities, including a heated community pool, outdoor BBQ area, and regular social events. Surrounded by scenic hills, mountains, trails, and award-winning golf courses at Blackstone Country Club and Vistancia Trilogy, this location provides endless recreational opportunities: Lake Pleasant Regional Park (30 minutes away) for boating, fishing, hiking, and camping, hot-air balloon rides and paragliding. Blackstone Country Club (social memberships available). Award-winning Trilogy at Vistancia golf course (open to public). Nearby shopping, dining, and entertainment. Convenient access (5 minutes) to Loop 303, Fry's Marketplace, Safeway and future Mountainside Fitness. 15 minutes to BASIS Peoria, a charter school. Smart Home features & upgrades includes: Two Ring doorbells with 24/7 monitoring Advanced security system, Smart Level Lock, Owned reverse osmosis and water softener system, On-demand tankless water heater, Ceiling internet booster for enhanced connectivity, Built-in ceiling surround sound speakers in both houses, Smart chef's kitchen appliances, Flow Control, MyQ garage door opener, Smart home automation for effortless control via smartphone. For a full list of upgrades and home improvements, please refer to the attached document. This exceptional residence offers the perfect blend of luxury, convenience, and community living. Whether you're seeking a family-friendly environment, a low-maintenance lifestyle, or a serene retirement retreat, Mystic has something for everyone. Don't miss this rare opportunity, schedule your private tour today!

31489 N 126th Lane, Peoria

$647,000
5 Beds 3 Baths 6818626 MLS 2,238 SqFt.
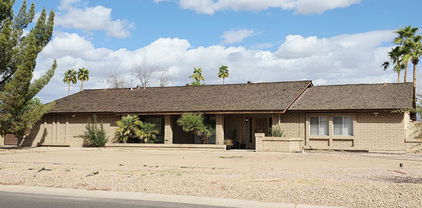
Why wait for a New Build when you can own this absolutely beautiful 2024 built home! This 5 bed/3 Bath home has an amazing open floorplan & sits on the largest lot in a highly desirable neighborhood. Park is across the street. HUGE Backyard has pavers & concrete pad w/a $9,000 Catalina Carlton Spa to sit, relax & listen to music in the evenings & still has room for a Pool & More! The home is completely upgraded with Wood-look Tile, 4'' baseboards, 36'' Cabinets, Granite Countertops, SS Farmers Sink. Safe Haven Security Monitoring & Doorbell w/Camera/Microphone & Keyless Entry. Daeko Lighting System & Smart Switches. Awesome Entertaining Kitchen is open to Dining & Great Rooms. 3-Tier SS Fridge, Gas Oven/Range. NEW Samsung Washer/Dryer. Soft Water Loop. Full Upgrades List Available.

10267 W Quail Avenue, Peoria

$665,000
5 Beds 3 Baths 6817737 MLS 3,806 SqFt.
MOVE IN READY!! DON'T MISS OUT!! This spacious 5bdrm,3bath home is located near scenic parks,nearby walking trails, great schools & major shopping centers. Enjoy a large kitchen w/breakfast bar, formal living & dining rooms.Other features include a bright family room which opens to the backyard & a fenced-in pool.Perfect for entertaining or just relaxing.The private primary suite offers a peaceful retreat,has it's own ensuite w/separate water closet,garden tub & separate shower.There is a large flex room w/built-in closets which can be used as an office, playroom or guestroom. Highlights also include a 3-car garage, OWNED solar, smart home features, & NEW roof underlayment w/20-yr warranty installed in December '24. Dining Rm has new floor & some rooms w/fresh paint makes this a winner!!

6931 W Antelope Drive, Peoria

$1,435,000
5 Beds 6 Baths 6817550 MLS 4,554 SqFt.
Space to live and entertain, this semi-custom 5-bed, 5.5 bath, Tuscan estate is nestled on the largest lot on a quiet cul-de-sac within a gated community. This expansive 4,554 sqft home offers plenty of room , featuring a family room, bonus room, and loft area. The primary bedroom includes a private balcony overlooking the backyard with mountain views. A combination of dark wood, carpet and tile, along with a cozy fireplace, adds warmth and comfort in the large living area. The kitchen features granite counters, a large island and white cabinetry styled with simple pendant lighting for gatherings. Outside, find the pool, firepit and deck areas, perfect for outdoor entertaining, along with a sports court, outdoor kitchen pergola with beautiful views with plenty of privacy to relax & enjoy.

28826 N 67th Drive, Peoria

$760,000
5 Beds 4 Baths 6817154 MLS 3,376 SqFt.
(Motivated Seller) LOCATION, LOCATION! Step into this exquisite Taylor Morrison Cottonwood floorplan, nestled in the highly desirable Terramar neighborhood. This expansive home features five bedrooms, three and a half bathrooms, and a three-car garage, providing all the space you need. Recently updated with fresh interior paint, brand-new flooring, and sleek new baseboards, it exudes modern elegance. Outside, your private oasis awaits: mature trees, your very own garden area, a sparkling heated swimming pool and spa, and inviting spaces like a gazebo and fire pit for ultimate relaxation and entertainment. Situated on a premium lot and close to top-rated schools and shopping, this home offers both luxury and convenience. Don't let this exceptional property slip away—make it yours today

7381 W Paso Trail, Peoria

$710,000
5 Beds 5 Baths 6817013 MLS 4,502 SqFt.
Welcome to this beautifully upgraded 5 bedroom plus bonus room/play room or den, 4.5-bath home on a premium corner lot in the desirable Terramar neighborhood with RV gate! From the moment you step through the grand entrance, you'll be greeted by soaring ceilings, an open layout, and luxurious finishes throughout. At the heart of the home is the stunning white kitchen, designed for both style and function. Featuring upgraded quartz countertops, modern appliances, ample counter space, and a central island, its perfect for cooking, gathering, and making memories. Just off the family room, you'll find a chic bar area with matching quartz countertops ideal for entertaining family and friends. This spacious home offers six well-appointed bedrooms, including a versatile upstairs game room with a full closet, making it making it an ideal option for a second bedroom. Step out onto the balcony to enjoy peaceful mornings or evening sunsets overlooking the scenic desert wash, providing added privacy and breathtaking views. The backyard oasis boasts a recently resurfaced sparkling pool, plenty of space for lounging, outdoor dining, and entertaining. With no neighbors behind, the home backs up to the wash, offering tranquility and a beautiful natural backdrop. Located just minutes from a nearby park with green belts, basketball courts, and a playground, this home is perfect for outdoor fun and recreation. Don't miss this amazing opportunity to make it yours!

7318 W Paso Trail, Peoria

$1,050,000
5 Beds 4 Baths 6816308 MLS 3,230 SqFt.
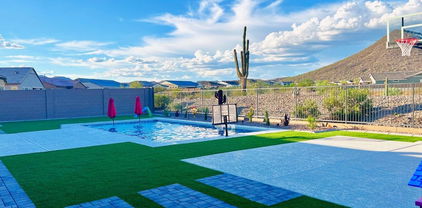
This stunning property boasts a prime location with breathtaking mountain views and incredible sunsets that will take your breath away. Featuring beautiful upgrades throughout, including attached guest quarters, a spacious 3 car garage, and a resort-style backyard, this home offers the perfect blend of luxury and comfort. Additionally, the property includes a basketball court, RV gates, and a plenitude of upgrades tailored for the avid hobbyist or collector who loves their toys. Don't miss the opportunity to see this gem in person and envision making it your very own slice of paradise. It's a true standout among properties and promises a lifestyle of elegance and enjoyment. This home offers the optimum level of AZ living and experience!ó

12576 W Oyer Lane, Peoria

$625,000
5 Beds 4 Baths 6813954 MLS 4,032 SqFt.
Seller Will Accept $625,000 - AS-IS! Appraised at $712,000 = Instant Equity! Take advantage of this incredible opportunity to own a turn-key, move-in ready home in Peoria with $87,000 in built-in equity. Seller is ready to sell as-is—offering unbeatable value with top-tier upgrades already in place. Major Perks Include: Brand-New HVAC System (Installed May 2025) - Includes a 10-year warranty with no maintenance costs, no repair fees, and scheduled quarterly service for total peace of mind, Paid-Off Solar Panels - Lower monthly utility bills from day one, Tesla Universal EV Charger - Installed in a spacious 3-car garage, Brand-New Energy-Efficient Windows - Bright, quiet, and cost-saving, 5 Bedrooms + 3.5 Baths + Main-Level Primary Suite - Spacious, flexible layout, Expansive Upstairs Lof + RV Gate + Backyard with Fruit Trees - Room to live, grow, and enjoy. With all major systems upgraded, this move-in ready home offers effortless ownership and long-term savings. Seller is firm on price but motivated to work with a qualified buyer ready to move forward as-is.

7461 W Tumblewood Drive, Peoria

$1,040,000
5 Beds 5 Baths 6813505 MLS 4,846 SqFt.
Welcome to this stunning home located in the highly sought-after Vistancia master-planned community, offering over 1/3 acres of desert-inspired beauty. With no neighbors directly behind, no neighbors on one side and a peaceful desert hiking trail behind, this home provides an abundance of serene privacy. Exceptional curb appeal with gorgeous desert landscape - paved steps and a front walkway lead to an inviting front courtyard. Inside, vaulted ceilings and an impressive double-sided staircase set the tone for this expansive home. The spacious family room, complete with a cozy stone fireplace and hearth, flows seamlessly into the chef's kitchen—perfect for entertaining. Highlights include a wet bar, large kitchen island, granite countertops, and a stone-tiled backsplash. French doors lead to the extended covered patio, where you can unwind and enjoy the beautiful Arizona weather. The backyard is a true retreat with a sparkling pool with water feature, spa, built-in BBQ and firepit. The large side yard and view fence provide even more opportunity to enjoy the surrounding desert landscape. As part of the vibrant Vistancia community, you'll enjoy a wealth of amenities, including multiple pools, pickleball and basketball courts, a recreation room, and a variety of community events. Plus, with convenient access to the 303 Freeway, commuting is quick and easy.

30773 N 129th Avenue, Peoria

$656,000
5 Beds 3 Baths 6813490 MLS 3,097 SqFt.
This Is It! Move In Ready 5-Bedroom 3 Bath In Sought After Vistancia Community! Inviting Interior Features Brand New Carpet & Pad, Wood-Look Flooring & Spacious Family, Living, & Dining Rooms. The Kitchen Is A Chef's Delight w/Stainless Steel Appliances, Neutral Cabinetry, Granite Countertops, Walk-In Pantry, Tile Backsplash, & Center Island w/Breakfast Bar. The Primary Suite Features Double-Door Entry, Cozy Sitting Area, Dual Sinks, Walk-In Closet, Newly Remodeled Shower/Tub. Secondary Bathroom Remodeled Shower. New Light Fixtures, New Faucets & New Water Heater. Step Outside To A Backyard Oasis w/Extended Covered Patio, Beautiful Fenced Pool & Sports Court. 3 Car Garage & Front Sitting Area. ''A'' Rated Vistancia Elementary School Within Close Proximity Of 1/3 Mile. The Community Of Vistancia Is A Master-Planned Development That Includes Beautiful Homes, Parks & Hiking Trails, Award Winning Community Centers With Pools, Clubhouse, Fitness Studio, Indoor Basketball Courts, Game Room, Tennis/Pickleball Courts & Golf Courses. Community Also Has Commercial & Retail Shops, Along With Incredible Rolling Hills & Desert Landscape All Around! Vistancia Has Ranked As The #1 Master Planned Community In Az For 10 Years In A Row! Resort-Style Living At Its Best. Come & See Why!

12759 W Eagle Ridge Lane, Peoria

$1,040,000
5 Beds 4 Baths 6812781 MLS 3,624 SqFt.
Do not miss your opportunity to own this stunning home on a premium lot in the highly desirable Meadows Community! Featuring 5-bedrooms with a downstairs primary, 3.5 bathrooms and a 4 car garage! The highly upgraded gourmet kitchen, that is open to the family room, features a gas cooktop, walk-in pantry, quartz countertops, backsplash, and 48'' uppers. The stunning marble fireplace and designer interior wainscotting and molding make this home feel luxurious and modern. Upstairs includes a loft, 4 bedrooms & 2 bathrooms. Enjoy the 4 car garage with 1 tandem space, perfect for a truck, gym or storage. The sellers spared no expense in the backyard, creating a serene escape with a pool, custom pergola with gorgeous marble bar, and a view fence with greenbelt behind & mountain views. Builder updates include engineered white hardwood flooring, upgraded tile and carpet flooring, soft close Shaker cabinets, quartz countertops, Whirlpool stainless steel appliances, marble gas fireplace, French sliding doors, custom wall molding and wainscotting, tiled super shower in primary bath, dual bathroom sinks, auto custom blinds, modern iron stair railing, modern lighting package, upgraded electrical package, Pebble Tec pool, and custom marble bar and pergola. The Meadows Community offers community pool and spa, several parks, pickleball courts, basketball courts, amphitheater, A- Rated schools and a great location near the 101 freeway.

23071 N 98th Drive, Peoria

$800,000
5 Beds 3 Baths 6811496 MLS 3,764 SqFt.
Exquisite Gem in Terra Vista Estates! Discover unparalleled living in this stunning, upgraded home nestled in the highly sought-after master-planned community, Terramar, in North Peoria. Situated on an expansive corner lot, this property offers breathtaking mountain views and a resort-style backyard, perfect for both relaxation and entertaining. Designed for luxury and comfort, this home boasts 5 spacious bedrooms- 4 upstairs and 1 conveniently located on the main floor—and 3 beautifully appointed bathrooms—2 upstairs and 1 downstairs. The layout provides ample space for every lifestyle with multiple gathering areas, a generous living room, and a versatile upstairs game or teen room. Don't miss this opportunity to own a dream home that effortlessly blends luxury, space, and convenience. Adding to its allure, this property is part of an RV-friendly HOA, complete with a 10-foot side gate and a 40-foot designated parking space, ideal for your *RV, boat, or other recreational toys. ***NOTE: RVs are permitted for 24 hours per city code for unloading or loading purposes and limited to three non-consecutive RV events per month.*** 2 New HVAC (2023), Upgraded Bathrooms (2024), New flooring & Carpet (2022), Shutters added throughout(2022), New AC in garage(2024), Newly Painted (2023)

6868 W Cottontail Lane, Peoria

$510,000
5 Beds 3 Baths 6811356 MLS 2,674 SqFt.
Situated on a corner lot, this beautifully maintained home has over $10K in recent updates in the backyard with pavers, low maintenance artificial grass, and covered patio is perfect for entertaining. A freshly painted interiort, new wood-like laminate flooring, and a great room that opens to a stylish kitchen with granite countertops, breakfast bar island, staggered cabinets, stainless steel appliances, and walk-in pantry. The flexible floor plan includes one bedroom and bathroom downstairs, while upstairs features an oversized loft, 3 spacious bedrooms, large master suite with a walk-in closet, seperate shower, garden tub, and laundry room, 2 car garage with epoxy flooring, and overhead storage racks. Located in a desirable Peoria neighborhood near schools, parks, and shopping.

6741 W Charter Oak Road, Peoria

$3,500,000
5 Beds 7 Baths 6811206 MLS 5,699 SqFt.
Stunning residence where aesthetic design, expansive space, and luxury converge! Nestled in a gated community and set on an impressive 1.28 Acre lot, this home offers breathtaking Sonoran Desert views, sunsets, and mountain views right from its private terrace, providing an idyllic backdrop for modern living. With 5 spacious bedrooms and 6.5 baths, this 5,699 sqft home boasts a meticulously crafted open floor plan. The cool-toned walls, elegant wood-look tile flooring, and graceful arched walls draw you into a space that feels both expansive and inviting. A stunning floor-to-ceiling brick fireplace anchors the living area, while rich wood beam accents add warmth and character. The kitchen features sleek granite countertops, a spacious island, breakfast bar, and walk-in pantry. The downstairs primary suite offers a serene retreat with a private sitting room, expansive walk-in closet, and a luxurious full bath with steam shower and a private laundry room. This home also includes a range of exceptional features: a fully air-conditioned 64X23 RV garage, a spacious deck above the RV garage with sweeping views, and proximity to Paloma Park for outdoor recreation. Additional living spaces include a den, loft, family room, and bonus room perfect for customization to suit your lifestyle. With a seamless blend of modern luxury, expansive living spaces, and breathtaking desert surroundings, this home offers a lifestyle of comfort and elegance that is second to none.

28484 N 91st Avenue, Peoria

$1,081,095
5 Beds 3 Baths 6810753 MLS 3,598 SqFt.
This custom single level 3598 sq ft home is located on 1.24 acres & features 5 br's,3 baths, + den/office, & a 3 car garage. Magnificent eat in kitchen w/corian counters, beautiful custom cabinets, double oven, & breakfast bar that all opens to light & bright dining room. Great master bedroom w/large walk in shower, jetted tub, & extra large walk in closet. Living Room opens to over size patio leading to massive back yard featuring a grassy play area, diving pool w/beach entry, water fall, spa, & horse set up! 5th bedroom has seperate entrance so could be used as game room or even casita. RV Gate & room for RV/boat parking w/plenty of room to add more. View fenced area is also perfect for horse set up, garden, or casita. REC Solar + Tesla power wall, 2 newer AC units, & roof redone 2019

7110 W Villa Lindo Drive, Peoria

$812,000
5 Beds 4 Baths 6810578 MLS 3,750 SqFt.
Single Level, Gated Community, Mountain Views, Mature Landscaping, an in-laws suite and RV Parking what more could you ask for? How about a beautiful pool and spa, as well as 2 New energy efficient AC Units with service warranties just in time for summer! And that just the beginning! This home features new wood look tile floors with extra wide planks, new bathroom vanities, new baseboards, vaulted ceilings, and plantation shutters throughout. Some extras that you will enjoy include: a temperature controlled 3rd car garage bay, heated pool so you can enjoy it all year round, and an RV gate and parking area big enough for a 45ft RV. The layout is wonderful! It features a formal living & dining, kitchen connected to the great room, and a split bedroom layout. Come see it today!

9524 W Running Deer Trail, Peoria

$1,060,000
5 Beds 4 Baths 6810570 MLS 3,941 SqFt.
Meet the Luxury Powell Model located on a Prime Lot by Taylor Morrison, with no back or front neighbors, located in Northlands Subdivision, a premier community in North Peoria where the skies are bigger among the natural beauty of the Sonoran Desert skyline. Enhance your daily routine, step outside every day and enjoy your own private multi-functional outdoor retreat with the ever-beautiful Calderwood Butte in the background. With all the modern amenities like a heated pool w/waterfall & fire feature, classic travertine pavers w/ turf in-between design, outdoor kitchen, fireplace, and a custom pavilion space all meticulously lit and landscaped. 3941 sq. ft. of interior living space, 5 BED + DEN + MEDIA ROOM, 3.5 BATH, 3 CAR Garage plus OWNED SOLAR. This home has a perfect main-level master suite offering a comfortable flex space or room for relatives and guests to stay in your home. Shows like a model, open concept main level living area, light and bright with a crisp color palette, features wood-look tile plank flooring, stylish stone accent walls, can lighting with white trim, classic wood shutters, and crown molding. Open gourmet kitchen features upgraded wall-to-wall cabinets, light granite countertops and island, timeless herringbone mosaic tile backsplash, stainless steel appliances with range hood, a crystal chandelier and pendant lighting, plus a walk-in pantry for all your storage needs. The main level also features a Den/Work Out Room with double doors, a powder room, and a convenient master suite, complete with a master bath, double sinks, a large walk-in shower, and a walk-in closet, plus a separate door to access your outdoor retreat. 2nd level features 4 additional bedrooms and 2 full bathrooms, a spacious open loft space, and a media room with double doors, the Powell Model provides you with all the space you'll ever need. Step out back and take a deep breath, enjoy your outdoor retreat with private mountain views, a covered patio, classic travertine tile pavers with turf in-between design, a stone fireplace, a sparkling heated pool with waterfall and fire feature, custom pavilion with a flagstone outdoor kitchen and seating area for those relaxing nights, sitting back or entertaining. There truly is nothing to do except move in and live your absolute best life. Neighborhood mountain views, close proximity to 303 freeway access, 10 minutes to TSMC, shopping, dining, entertainment, health care, and less than 20 min. away from beautiful Lake Pleasant Regional Park. A list of updates & features is available in the documents tab.

10110 W Redbird Road, Peoria

$569,000
5 Beds 2 Baths 6810391 MLS 2,511 SqFt.
IDEAL Location, Single-level GEM, 5 Beds, SPARKLING POOL, NO HOA, NO Neighbors behind, one house down from Greenbelt, near New River Trail! VAULTED ceilings & Architectural DETAILS enhance this homes appeal, large living room & versatile great room. All NON-TOXIC materials used w/the newer wood-look tile plank flooring, bathroom tiled surrounds, & most PAINT! Kitchen is a chef's dream, featuring stainless steel appliances (double oven), recessed lighting, ample cabinets, & center island w/a breakfast bar. Spacious main retreat is a true sanctuary, boasting double doors, a cozy sitting area, & a private bathroom w/dual sinks, soaking tub, private toilet rm & walk-in closet. Relaxing backyard oasis offers covered patio & sparkling pool w/waterfalls, ideal for unwinding or hosting gathering.

8833 W Tierra Buena Lane, Peoria

$1,350,000
5 Beds 4 Baths 6810211 MLS 3,062 SqFt.
Here is your chance to own the highly sought after ''sage'' floorplan, with Super garage and Casita in the Meadows! This home is freshly painted, new carpet has been installed in the master bedroom, while the secondary bedrooms have luxury Vinyl flooring. Other features include large lofts for storage in the super garage, Sport court, fenced in diving pool, OWNED SOLAR and instant hot faucet at the kitchen sink. The super garage is also fully insulated for comfort while working on or storing your toys. The casita is 1 bedroom, 1 bathroom with a nice sized kitchen and has been landscaped to have its own ''front yard''. This amazing home was built with carefully thought out structural upgrades and ready for new owners to make it their own!

9144 W Sands Drive, Peoria

$1,035,000
5 Beds 3 Baths 6807799 MLS 2,787 SqFt.
Beautiful Cobblestone model w/ MOUNTAIN views located in a quiet cul-de-sac in Blackstone at Vistancia! The extended drive is accented w/ pavers & leads you to a relaxing gated paver courtyard. As you enter the home take notice of the recent updates including new paint, 10' high ceilings, luxury plank vinyl flooring, 5 1/4'' baseboards, LED lighting fixtures, plumbing fixtures & door hardware. Enjoy a large bonus room that may serve as a game room, formal dining room & more. The kitchen & family room area is perfect for entertaining. The kitchen offers granite counters, staggered cherry cabinets w/ trim, GE profile appliances, 5-burner gas cooktop, island, oversized/upgraded walk-in pantry & pendant lighting. The family room provides a perfect setup for your big screen TV w/ ceiling mount surround sound speakers. The guest wing offers 4 bedrooms for your family & friends, all w/ spacious closets. Adjacent to the bedrooms are 2 full bathrooms including shower/tub combos, high sinks, updated vanity mirrors & hardware, & new high-efficiency toilets. The spacious private owner's suite offers a cozy ambiance overlooking the mountain view through an upgraded bay window & french door to the patio. The owner's bath boasts separate high sinks, a separate vanity, upgraded double walk-in shower w/ bench, large linen closet & a generous walk-in closet. The backyard welcomes you to your own private oasis. Custom designed pool w/ a raised gas heated spa, recently added copper decorative planters, spillways & updated tile. Relax by the fire pit on the elegant travertine patio or under the oversized pergola with LED lighting. Enjoy the low-maintenance landscaping w/ mature desert plants & artificial turf. The inside laundry offers plenty of cabinet storage, space for a second refrigerator & gas & electric hookup for your dryer. The split 3-stall garage includes epoxy flooring, a water softener, fresh paint & the main garage has an upgraded 4ft extension. The community of Vistancia is a master-planned development that includes beautiful homes, parks & hiking trails, award-winning community centers & golf courses, commercial & retail shops, along with incredible rolling hills & desert landscape all around! The future 320-acre 5 North at Vistancia commercial core is coming soon. Vistancia has ranked as the #1 Master Planned Community in AZ for 12 years in a row (2013-2024)! Resort-style living at its best. Come & see why!

32133 N 127th Drive, Peoria

$725,000
5 Beds 3 Baths 6807736 MLS 2,999 SqFt.
This 5-bedroom, 3-bathroom home on 1 acre is a rare find in the established Longhorn Ranch community, offering horse privileges & flood irrigation & no HOA. Home features 2-car garage & expansive 9-car garage/workshop, ideal for projects, storage, or parking additional vehicles. Workshop's equipped w/multiple workbenches, electrical outlets, & plenty of shelving. Plus gated RV parking, providing even more space for outdoor equipment. Spacious backyard w/diving pool, extended covered patio, & Arizona room. Primary bedroom has direct access to backyard. While property is being sold as-is & needs some tender loving care, it has a strong structure & is ready for a new owner to customize & make it their own. Located minutes from shopping, dining, & freeway access.

14321 N 69th Drive, Peoria

$570,000
5 Beds 3 Baths 6806132 MLS 2,119 SqFt.
Welcome to Northlands Encore in North Peoria, the best value for the money in the area, where the skies are bigger and the sunset glow fills the sky with radiant pink, yellow, orange, and purple. Step outside every morning and view the beautiful Calderwood Butte out your back door and with a trailhead right down the street, you'll get the full enjoyment of this very special home in a very special community. Meet the Sapphire Model by Taylor Morrison. It has 2119 sq.ft. of interior living space, 5 BED + 3 BATH and a 2 CAR Garage plus OWNED SOLAR. The bright, open main living area has charming beadboard wainscoting with a crisp gray color pallet, light vinyl flooring, and can lighting with white trim and doors. The kitchen features granite countertops and island with stone accents, espresso cabinets, a stainless steel appliance package, and a walk-in pantry for all your storage needs. Spacious master suite with a master bath featuring a granite vanity, double sinks, a large walk-in shower, and a walk-in closet. Split floor plan with 4 additional bedrooms and 2 full bathrooms, giving you plenty of space throughout the home. Step out back and enjoy your beautiful mountain view, low-maintenance backyard, covered patio, green space and paved area with pergola to sit back and relax. Neighborhood mountain views, close proximity to 303 freeway access, shopping, dining, entertainment, health care, and less than 20 min. away from beautiful Lake Pleasant Regional Park. A list of full features is available in the documents tab, there truly is nothing to do except move in.

10393 W Rosewood Lane, Peoria

$510,000
5 Beds 3 Baths 6805809 MLS 2,624 SqFt.
Upgraded home WITH FULLY OWNED SOLAR in the newest community of Olive Grove is for sale! This 5-bedroom, 3 full bathroom home offers more than the eye can see. One bedroom and a full bath located on the first floor makes it easy to use this home for multi generations, simply hosting guests, or a home office. The downstairs open concept living area is perfect for entertaining with a large quartz kitchen island with seating for 4, stainless steel appliances, tons of cabinet storage space and walk in pantry. Upstairs has a large loft, spacious laundry room, 4 bedrooms, 2 full baths with double sinks and lots of counter space. Primary bedroom with door from room to bathroom, linen closet and spacious walk-in closet with door.

7143 W Golden Lane, Peoria

$815,000
5 Beds 3 Baths 6805751 MLS 3,122 SqFt.
Welcome to this BEAUTIFUL single-story home nestled in The Meadows Community! As soon as you pull up you will be greeted by the amazing curb appeal, setting the stage for the incredible features within. Explore the beauty of a paved driveway that leads up to a custom 14' RV Gate that encloses a 60+ ft concrete slab that has FULL RV hook ups including a dump station. The tandem 3 car garage offers great space for both parking and storage with 220v power hook up inside and outside. Inside, discover an open floor plan with 5 bedrooms and 3 full baths. The perfectly placed kitchen is a culinary haven with granite countertops, stainless steel appliances, dual KitchenAid ovens, a large center island, upgraded cabinets, walk-in pantry, and a water filtration system. The master suite feels like a retreat with a walk-in shower, separate tub, dual vanities, spacious walk-in closet, and private access to the backyard. Step into the backyard oasis, complete with a LARGE extended covered patio and a refreshing saltwater pool, perfect for both relaxation and entertainment. The side yard features lush plants, turf, custom gates, and a convenient dog run. The home is equipped with solar panels to give you energy savings. Enjoy community amenities such as a pool, playgrounds, and a community center. This home has it all and there is just too much to list. Don't miss the opportunity to make this exceptional property your home!

9343 W Cashman Drive, Peoria

All information should be verified by the recipient and none is guaranteed as accurate by ARMLS. Copyright 2026 Arizona Regional Multiple Listing Service, Inc. All rights reserved.