Refine Search
Sort by
$415,000
3 Beds 2 Baths 6819867 MLS 1,231 SqFt.
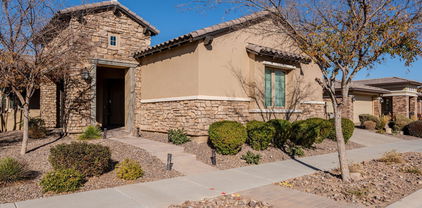
Welcome to this beautifully maintained home! The spacious family room connects to a bright & airy kitchen, featuring white cabinetry & stainless steel appliances. Tile flooring runs throughout the home. The primary suite boasts a generous walk-in closet & an updated ensuite bathroom with a granite-topped vanity & a new modern light fixture. The two additional bedrooms offer ample space & plenty of natural light. The backyard oasis is complete with new rock landscaping, a sparkling pool with additional shade & a large covered patio—perfect for entertaining or relaxing year-round. Misting system set up around the patio for extra relief in the summer! Ample storage & shelving in the 2 car garage & interior of the home. LOCATION - highway access, shops, grocery & restaurants!

1130 S 53rd Place, Mesa

$1,600,000
4 Beds 5 Baths 6818297 MLS 4,062 SqFt.
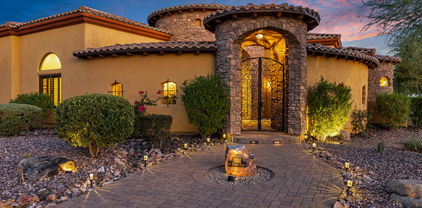
Exquisite Custom Home on a Premium 3/4 Acre Lot adjacent to and backing a natural wash, this stunning single-story, 4-bed, 4.5-bath custom home is an entertainer's dream. Meticulously maintained and highly upgraded it seamlessly blends Tuscan elegance with modern luxury. A gated courtyard welcomes you through custom iron double doors into an open, split floor plan designed for seamless indoor-outdoor living. The grand entry leads to a formal living room with folding glass doors opening to the breathtaking backyard and a wine room/sitting room with built-in 400-bottle stone faced wine cabinet. The chef's gourmet kitchen features an expansive island with sink, staggered 42'' cabinets, Brazilian granite countertops, and a gas range with pot filler The open layout flows into a spacious dining area and great room with a stunning stone fireplace. The split floor plan offers two spacious guest bedrooms featuring ensuite baths and a secluded den/4th bedroom. The primary suite is a private retreat with a separate patio exit, spa-like bath with jetted tub, dual vanities, oversized shower, and a huge walk-in closet. The resort-style backyard is designed for ultimate relaxation and entertainment, offering stunning mountain and city light views with breathtaking Arizona sunsets. Enjoy the extended covered patio with elegant stone pillars and misting system. The multi-level travertine patio leads to a pristine saltwater pool with fire and water features, spa, swim-up bar, and a pergola with a built-in outdoor kitchen. A gas firepit, lush grassy area, RV gates, and room for an RV garage complete this incredible outdoor space. Perfectly located away from the hustle and bustle with amazing hiking and biking trails, yet just minutes to shopping and dining and the 202 freeway. 15 minutes to Saguaro Lake, 20 minutes to Sky Harbor Airport and Downtown Scottsdale. This exceptional home offers unparalleled luxury, privacy, and an entertainer's paradisedon't miss this rare opportunity!'

2330 N Channing --, Mesa

$1,483,000
6 Beds 7 Baths 6818174 MLS 5,089 SqFt.
Think you've seen it all? Think again. At less than 2 years old, this home is a complete showstopper. With 6 spacious bedrooms, 6.5 bathrooms, 4 full-size garage spaces including a separate casita/ nextgen suite—why settle for ordinary when you can have extraordinary? Welcome to this exquisite luxury residence, where every detail has been carefully crafted for your comfort, convenience, and style. This stunning home combines modern elegance with state-of-the-art amenities, offering the perfect blend of indoor and outdoor living. Nestled on an over-sized lot in a prime location in the highly sought after community of Eastmark, this property boasts high-end finishes and custom upgrades throughout. Key Features: Interior Elegance: Gourmet Kitchen: Two islands perfect for food prep and casual dining, Monogram appliances, dual refrigerators and dish washers to accommodate the largest gatherings. Custom Built-In Shelving & Wine Storage: Built-in shelving and wine holders in the formal dining room, complemented by a custom backsplash. Great Room: Featuring built-in cabinetry and a cozy fireplace, making it the ideal space for both family time and entertaining. Master Bedroom & Casita: Each with elegant barn doors adding charm and privacy to the spaces. Pet-Friendly Features: A custom pet feeding and drinking station built into the main island, complete with drawers for easy storage. Outdoor Paradise: Outdoor Patio Area: Equipped with misters and four infrared patio heaters installed in the ceiling, each with individual controls for the ultimate outdoor experience in any season. Fully Turfed Backyard: Lush greenery with three majestic palm trees and a vibrant lime tree (complete with automatic irrigation system). Heated Pool & Hot Tub: A luxurious heated pool featuring a hot tub, water fixture, and a Baja shelf that runs the length of the pool perfect for relaxation and entertaining. Side Gates: Custom locks for added security and privacy. Permanent Eve Lights: App-controlled lighting installed for a festive, magical touch during the holiday season. Outdoor Security: Four high-definition security cameras for peace of mind. Wired Speakers: Ceiling-mounted speakers in the patio area to complement your outdoor gatherings. Smart & Secure Living: Biometric/Smart Locks: Enjoy advanced security with biometric and app-controlled locks on three main entryways. Hard-Wired Internet: The casita, 1st-floor bedroom, 2nd-floor living area, master bedroom, and great room are all pre-wired for high-speed internet. Custom Shutters & Blinds: Designer shutters throughout the home with remote-controlled custom blinds on glass doors leading to the patio. Comfort & Convenience: Overhead Fans: Strategically placed overhead fans in every bedroom, the great room, casita, and patio (2 fans). Kick & Dimmer Lights: Soft, ambient kick lights on the stairs and dimmer lights installed in four rooms to set the perfect mood. Upgraded Lighting & Fixtures: Beautiful coach lights at the front of the house for a touch of elegance and curb appeal. Water Softener: A state-of-the-art water softener installed for improved water quality throughout the home. Epoxy Flooring: Durable epoxy garage floors and a sleek, stylish patio finish. Custom Built-In Storage: Garage Storage: Custom-built cabinetry in the main garage (4 units) and casita garage (2 units) for ample storage space. Second-Floor Living Area: Built-in desks, shelving, and a media center make the perfect setting for work, study, or play. This remarkable residence is designed to provide unparalleled comfort and convenience while offering a lifestyle of luxury and sophistication. Whether you're lounging by the pool, entertaining in the great room, or enjoying the serenity of the backyard, this home has it all.

9623 E Sector Drive, Mesa

$430,000
3 Beds 3 Baths 6815970 MLS 1,499 SqFt.
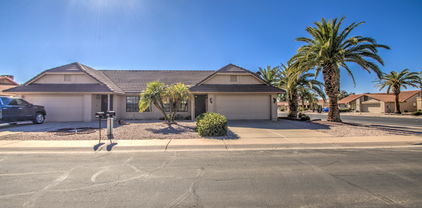
🏡 Best Home in the Subdivision! 🏡This stunning corner-lot home offers extra space and privacy, making it a true standout! The beautifully designed backyard is an entertainer's dream, featuring pavers, custom pergola, low-maintenance artificial turf, and a TV hook-up on the back patio, perfect for relaxing or hosting guests. Step inside to a spacious gourmet kitchen with a generous dining area, modern hardware, and sleek granite countertops. The home's vaulted ceilings, open great room concept, and stylish wood vinyl flooring create a bright and inviting atmosphere. Located in a highly desirable community with access to a sparkling heated pool and spa, this home offers the perfect blend of comfort and resort-style living. NEW AC & APPLIANCES CONVEY✨

1425 S Lindsay Road Unit 20, Mesa

$2,327,000
5 Beds 4 Baths 6812467 MLS 5,415 SqFt.
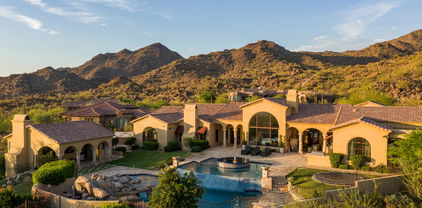
Breathtaking Views & Luxury Living in Las Sendas!! Perched in the EXCLUSIVE gated Copper Canyon enclave, this 5,415 sq. ft. custom estate offers unparalleled panoramic views of Red Mountain, city lights, and Arizona's stunning sunsets. Nestled on a private cul-de-sac lot, this home blends elegance, comfort, and resort-style living. Step into a grand foyer leading to an expansive great room with hand scraped mahogany ceilings, a Cantera fireplace, and floor-to-ceiling windows that perfectly frame the dramatic scenery. The chef's kitchen features Viking appliances, a spacious island, and custom cabinetry, making it an entertainer's dream. The resort-style backyard is designed for ultimate relaxation with a negative edge heated pool & spa, fire pit, putting green, two covered patios, and a built in BBQ, the perfect space for hosting or unwinding at sunset. Escape to the private movie theater with its own powder room, or enjoy game nights in the spacious game room with a wet bar. The primary suite is a true retreat, boasting breathtaking views, a cozy sitting area with a gas fireplace, and a spa-like ensuite with a remodeled walk-in shower, soaking tub, and a huge custom closet. The additional four bedrooms are flexibly designed and share Jack & Jill baths. A car lover's dream garage awaits, featuring an extended-length, over-height 4-bay design with brick details, custom flooring, air conditioning, and a private gated motorcourtplenty of room for all your toys. Luxury touches abound, including a Control 4 Smart System, plantation shutters, polished travertine, stone and brick details, and breathtaking views from every window. Las Sendas Community Perks: Enjoy pools, pickleball, tennis, bocce, parks, and miles of hiking & biking trails. Conveniently located minutes from the 202 freeway, 20 minutes to Sky Harbor & Mesa Gateway Airports, and close to the Salt River & Saguaro Lake. Don't miss this rare opportunity to own one of Las Sendas' finest homes!!!

4208 N Via Cobre Circle, Mesa

$665,000
4 Beds 3 Baths 6812126 MLS 2,115 SqFt.
Step into this beautiful home, where you're immediately greeted by a spacious foyer with elegant wood-like plank tiling and crisp white and modern smooth finished walls featuring sleek 90° squared corners. To your left, you'll find a cozy guest bedroom and a full bathroom with a modern shower, perfect for visitors or multi-generational living. Just beyond, double doors open to a stylish den, ideal for a home office or quiet retreat. As you continue further into the heart of the home, you'll fall in love with the open-concept living space, where the kitchen, dining, and living areas flow seamlessly together. The living room is a showstopper, featuring gorgeous board and batten accents, abundant natural light, and built-in surround sound speakers that make it perfect for relaxing or entertaining. The kitchen is a true masterpiece, with stunning quartz countertops, pristine white Café appliances, a sleek black granite composite sink, and double ovens. Two additional kitchen areaseach with generous counter space and cabinetryadd to the convenience and elegance of this home. As you move down the hall, you'll find two spacious secondary bedrooms and a full bathroom, complete with a vanity and ample storage. The adjacent laundry room offers built-in cabinetry for added organization and functionality. The primary suite is a sanctuary of light and space, featuring plantation shutters and a charming barn door that leads into the luxurious primary bathroom. Here, you'll find an impressive super shower, fully tiled from floor to ceiling, with a beautiful bench and quartz countertops offering both style and practicality. Plenty of drawers ensure you'll have all the storage you need. The backyard is an entertainer's dream. A built-in barbecue and sink make outdoor cooking a breeze, while the misters provide comfort on warm days. The large pergola extends over a stunning built-in fireplace, complete with a TV and a wrought-iron trellis, leading to the sparkling HEATED Pebble Tec pool. The pool features a waterfall, Baja shelf, and exquisite outdoor lighting to create the perfect ambiance for evenings by the water. Plus, with no neighbors behind you, the backyard offers unparalleled privacy. This home has it allelegance, comfort, and the ideal setting for entertaining or relaxing in your own private oasis. Don't miss out on the opportunity to make it yours! It is also located in the amazing master built community of Eastmark. Eastmark has a community pool, 2 splash-pads, local farm, the award winning handlebar restaurant, and so many parks. This community hosts concerts in the park, holiday parties and so many clubs!

4106 S Helios --, Mesa

$2,340,000
5 Beds 5 Baths 6811971 MLS 5,934 SqFt.
Introducing 'The House on the Hill,' a one-of-a-kind, recently updated home reminiscent of a French Country Estate, nestled within a privately gated enclave of 24 custom homes. This extraordinary property, recently featured in Phoenix Home and Garden Magazine, is perfectly positioned at the end of its own cul-de-sac. Set on a pristine, one-acre manicured bluff, it offers sweeping views of the idyllic Lehi Valley in North Mesa, with breathtaking vistas of Camelback Mountain, sparkling city lights and Arizona's renowned sunsets. Exuding exquisite craftsmanship and timeless European elegance, the home, with its steeply-pitched roof and dormer windows features coffered and tray ceilings, custom Burdette cabinetry, Anderson casement windows, stunning herringbone-patterned white oak floors and custom trimwork highlighted by a striking high-gloss finish. Architectural details and designer lighting fixtures abound throughout the expansive living spaces, designed with both entertaining and everyday comfort in mind. The grand living room is a true masterpiece, showcasing architectural corbels, a dramatic barrel-vaulted ceiling, and an opulent crystal chandelier and carved Cantera stone fireplace that warmly welcomes guests. Inspired by the charming storefronts of London, a beautifully designed alcove near the foyer provides a perfect showcase for a cherished baby grand piano, a nod to European elegance. Adjacent to the foyer, a private den features sophisticated built-in cherry wood cabinetry and shelving, offering a refined retreat for work or relaxation. Bathed in natural light, the heart of the home is the spacious family room, where coffered ceilings and a floor-to-ceiling stone fireplace create warmth and sophistication. French slider doors and a telescoping wall of glass connect to an expansive covered patio for indoor/outdoor entertaining. The gourmet kitchen is a showstopper, featuring Cambria quartz countertops, intricate trimwork with brass accents, and clean high-gloss white cabinetry. A walnut butcher block countertop on the expansive island, paired with brass-finished pendant lights by Visual Comfort & Co., adds warmth, and a 60" Sub Zero refrigerator/freezer, 48" Viking gas range with dual ovens, warming drawer and dual Bosch dishwashers create the ultimate culinary haven. The owner's suite offers a spacious retreat with serene views of the Valley. The ensuite bath is bathed in natural light, its walls adorned with vertically-laid geometric tiles and the freestanding tub is flanked by two leaded-glass privacy windows. Gleaming white cabinets and quartz counters are accented by brass Kohler Purist faucets and coordinating hardware. A walk-in closet with customized shelving offers a 3-way dressing mirror and a secondary washer and dryer for convenience. Step downstairs to a 1,524 sf finished basement with high ceilings and a 'walk out ' exit, which also features an impressive entertaining space equipped with surround sound and its own built-in stage and wet bar area. Two large bedrooms, a full bath and an oversized storage room also occupy this secluded retreat. Outside, experience the unparalleled beauty of the Arizona landscape, perfectly positioned on an elevated bluff to capture panoramic views of the Valley. The outdoor amenities are spectacular, featuring a custom-designed 10-foot deep swimming pool with a spa and slide, and a lush grassy lawn and private garden seating area has served as the backdrop for elegant wedding receptions and countless outdoor gatherings. Additional backyard highlights include a newly installed putting green, expansive covered patios, an outdoor pool bath, a children's playground, and a built-in BBQ and ramada. A full-size laundry center and craft room features abundant cabinetry and countertop space, a built-in ironing station, and a center island perfect for projects and organizing. The estate also boasts a 1,328-square-foot extended-length three-car garage, complete with built-in cabinets, over-height doors, a 50-amp outlet and ample storage. Above the garage, an additional 987-square-foot air-conditioned bonus space offers endless possibilities, serving as a playroom, fitness room, workshop, or extra storage. Furthermore, the property's generous building envelope could provide the opportunity for the addition of an RV garage or detached guest house, adding even more potential to this already impressive estate. RV hookups are on site, including an outdoor 50-amp charging station, water access and dump station. The community of Pueblo Viejo maintains a stocked koi pond with a casacading waterfall, as well as a private-use lighted tennis and pickleball court. Convenience cannot be understated, as this private retreat is just minutes from Sky Harbor Airport, restaurants and shopping in downtown Scottsdale and Phoenix, and offers close access to world-class golf, hiking, boating, paddling, cycling and mountain biking.

1233 E Salado Circle, Mesa

$370,000
3 Beds 2 Baths 6810890 MLS 1,471 SqFt.
This beautifully updated 3-bdrm, 1 ¾-bth home offers 1,471 sq. ft. of comfortable living space. The private courtyard entry sets the stage for a warm welcome. Inside, the open floor plan feels bright & spacious w/vaulted ceilings, skylights, plantation shutters, & a cozy fireplace. You'll love the flexible layout, featuring a breakfast bar, a cozy breakfast nook, & a dining area that flows into the family room. The master bdrm is a true retreat with its own sliding door to the patio, dual sinks, & roomy walk-in closet. Recent updates - oversized tile flooring, plush carpet, stylish hardware, & granite countertops in the kitchen & bathrooms. H2O softener, soft water loop, Trane-HVAC 5 yrs new. Plus enjoy access to the refreshing community pool and guest parking available.

2059 E Brown Road Unit 50, Mesa

$635,000
4 Beds 3 Baths 6810184 MLS 2,620 SqFt.
NO HOA! The search is over! This charming residence welcomes you with a 2-car garage and a practical RV gate for recreational vehicles. You'll be delighted by the inviting living room with soaring vaulted ceilings, a soothing palette, and soft carpeting. The cozy family room has sliding door access to the backyard and a warm fireplace for relaxing evenings. The eat-in kitchen comes with granite counters, crisp white cabinetry, recessed lighting, SS appliances, and a pantry for culinary essentials. The serene main bedroom includes double-door access to the balcony, his/her walk-in closets, and an ensuite with dual sinks. Discover an expansive backyard showcasing a covered patio, a shed for storage or a workshop, a sparkling pool, and abundant space for your dream oasis. Make it yours now! Recent upgrades include a complete exterior makeover! Fresh paint on the exterior and fencing, and refreshing misters installed on the back patio! Don't miss out on this expansive, 3 section backyard, with a sparkling pool, safe play area for the kids or dogs, and extra space to build an RV Garage or ADU for income producing opportunities!

1125 E Huber Street, Mesa

$644,000
3 Beds 2 Baths 6809356 MLS 1,731 SqFt.
Don't miss this immaculate move in ready home in a gated portion of beautiful Mountain Bridge! From the stunning counter tops and regal white cabinets to the thoughtfully designed backyard this home will not disappoint. The open floorplan is great for gathering with family or entertaining guests. Sliding doors from the kitchen and primary suite facilitate easy access to the stunning back yard Built in BBQ, turf and pavers provide a finished low maintenance outdoor living area. Retractable patio shades provide shade and privacy. Whole home water treatment added in 2022 and interior and exterior paint in 2024 are the finishing touches for this amazing home. A one year home warranty through First American Home Warranty is included! Please check out the clubhouse:)

8729 E Indigo Street, Mesa

$659,000
3 Beds 3 Baths 6807206 MLS 2,975 SqFt.
Welcome to your dream home! This stunning 2,975 sq. ft. property offers an open layout with 2 spacious master suites, each featuring full baths, including one with a private entry. The home also boasts a massive flex room with frosted glass sliding doors, perfect for a home office, gym, theater, or game room. Recent upgrades include new exterior paint, upgraded tile flooring, recessed lighting, automatic remote-controlled shades, surround sound, and roll-out bathroom cabinets. The chef's kitchen is a showstopper, featuring granite countertops, roll-out cabinets, a massive island, a Wolf gas stovetop, stainless steel appliances, a Bosch dishwasher, a fridge, and spectacular pendant lighting. Step outside to your personal backyard oasis, complete with a sparkling pool. featuring water features and a fountain, travertine tile patio and pool surround, a custom brick BBQ with a Bull gas grill, a professional patio misting system, a side patio pergola with shades, and a newer pool heater (2021). Additional highlights: instant hot water throughout the home, pre-wired TV/audio in multiple rooms and the back patio, a 3-car garage with double and single bays, overhead storage racks, attic flooring for extra storage, a new AC condenser, and double-locking gates to the pool area per Mesa city code. Enjoy stunning curb appeal with beautifully landscaped front yard and low-maintenance synthetic grass in the back, all while being situated across from a greenbelt. Encore at Eastmark is a highly sought-after community with incredible amenities, including a clubhouse with a pool, spa, fitness center, pickleball, tennis, bocce ball courts, a crafts room, an internet café, an events desk, and more!

10434 E Texas Avenue, Mesa

$2,300,000
5 Beds 6 Baths 6801781 MLS 6,205 SqFt.
Welcome to this stunning residence nestled in the picturesque Las Sendas neighborhood. This expansive home boasts over 6,200. sq. ft. of luxurious living space, offering breathtaking mountain views that inspire tranquility & relaxation. The home features an impressive elevation of 1,777. ft, providing a perfect vantage point for scenic vistas. The view deck invites you to soak up the sun while enjoying the serene surroundings. This luxury custom home has the finest level of finishes. Residents enjoy exclusive access to a beautifully appointed clubhouse, with state-of-the-art fitness center, tennis courts 2 pools, kids splash pad, play grounds & volley ball court. The home features a refreshing swimming pool with a slide, waterfall, & grotto, perfect for relaxing & entertainment. Just a stone's throw away, you'll find the renowned Las Sendas Golf Course, ideal for golf enthusiasts. Embrace the peaceful community atmosphere that Las Sendas offers, where every day feels like a getaway in this idyllic retreat. Inside, you'll find 6 skylights, a primary bathroom with Arizona Onyx countertops and a TV in the mirror, and 3 gas fireplaces. The flooring is travertine, Arizona Onyx, granite & engineerd wood. The kitchen boasts a 1-inch-thick glass prep sink, full Viking appliances, a copper kitchen sink & a pot filler. Other highlights include wood plantation shutters, distressed Knotty Alder wood doors, cabinets and baseboards, 16 tons of HVAC. A basement with a theater room featuring an included 110-inch screen and comfy chairs. The basement also offers additional living space with a game room, another bedroom, bathroom large storage closetes and mini-kitchen. Enjoy the outdoor misting system, making this home a true oasis! The home has 52 solid wood beams, raised & coffered ceilings. This one-of-a-kind home is ready for enjoying the Arizona lifestyle. There are 3 gas fireplaces. They are located in the primary bedroom, family room & and front courtyard. The raised, extended garage is over 1,500, sq. ft. with 2 lockable storage rooms.

3257 N Piedra Circle, Mesa

$599,500
3 Beds 2 Baths 6801741 MLS 2,472 SqFt.
This charming single-level residence features 3 spacious bedrooms, 2 bathrooms, and a versatile den with built-ins—perfect for a home office or study. The open-concept floor plan invites natural light throughout, seamlessly connecting the living, dining, and kitchen areas, ideal for entertaining or quiet evenings at home. Step outside to your private backyard oasis! A sparkling pool awaits you, offering ample space for relaxation and outdoor activities. With a 3-car garage, there's plenty of room for vehicles, storage, and a workshop already in place! Located in the heart of Augusta Ranch, enjoy close proximity to golf courses, parks, shopping, dining, and top-rated schools. This home truly checks all the boxes for comfort, functionality, and lifestyle.

9754 E Natal Avenue, Mesa

$539,000
4 Beds 2 Baths 6799655 MLS 1,838 SqFt.
Beautifully updated single story northeast Mesa home with no HOA, giving you the freedom to park an RV, customize your space, and avoid monthly HOA fees! This 4 bedroom, 2 bathroom split floor plan is situated on a large lot just under 9,000 sq ft. Kitchen is a showstopper with custom soft close cabinets, a steel range hood, recessed lighting, and an induction range/oven. Backyard is spacious and features artificial turf, a sparkling diving pool with a removable mesh fence, and ficus hybrid trees that provide both shade and privacy. Recently replaced the roof, covered back patio and HVAC, plus the master bathroom was renovated. With upgraded baseboards and window trim and no carpet or popcorn ceilings, plus a north-south-facing lot ideal for Arizona living, this home is a great find!

6455 E Inglewood Street, Mesa

$385,000
4 Beds 2 Baths 6799545 MLS 1,755 SqFt.
Professional Photos 02/05 - This charming 4-bedroom home with a bonus room is packed with features you'll loveplus no HOA. With 1,700 sq. ft. of living space, this property offers the perfect blend of comfort and functionality. Key Highlights: No HOA: Freedom to live how you want, Two RV Gates with Two Driveways for extra parking and convenience. Cozy fireplace and Updated stainless steel appliances in the kitchen. Bonus Room off the kitchenperfect for a home office, playroom, or flex space. Backyard includes a barn-style shed with electric, a raised garden bed, and plenty of space for your outdoor projects. Conveniently located in the heart of East Mesa, close to schools, shopping, dining, and parks. Get ready to fall in love with this one-of-a-kind home.

451 N 110th Street, Mesa

$930,000
3 Beds 4 Baths 6799176 MLS 2,877 SqFt.
This stunning home in the highly sought-after Estates at Eastmark community offers exceptional curb appeal with a paved driveway, artificial turf, and low-maintenance landscaping. Step inside to be greeted by wood-look tile flooring with a stylish inlay at the entrance, neutral paint, and an abundance of natural light. The living room is an entertainer's dream, featuring a built-in entertainment center with a striking accent wall and remote-controlled shades for the multi-slider that seamlessly blends indoor and outdoor living. The gourmet kitchen is equally impressive, boasting an extended island wrapped in black shiplap, modern pendant lighting, a pots & pans drawer, a stunning tile backsplash, under-cabinet lighting, a farmhouse sink, and a reverse osmosis system. The primary suite is a luxurious retreat, massive in size with an upgraded ceiling fan, a spacious bathroom featuring dual vanities with an additional vanity space, and a freestanding tub in front of a massive shower tiled to the ceiling. The walk-in closet offers custom built-in cabinetry and upgraded Berber carpet, with direct access to the laundry room, which is also equipped with custom cabinets for added convenience. Each additional bedroom is an ensuite with upgraded Berber carpet, ensuring comfort and privacy. The 3-car garage is thoughtfully designed with built-in cabinets, overhead storage racks, epoxy flooring, and a soft water loop. The backyard is a true showstopper, designed for both relaxation and entertainment. The outdoor kitchen is fully equipped with a built-in grill, beverage fridge, extra cabinet space, and a fire table with bar seating. Under the extended pergola, you'll find a pizza oven surrounded by stunning brick accents. A separate fire pit with a water feature, a basketball court, a putting green, and a hot tub under an additional pergola create the ultimate outdoor oasis. The additional turf area adds a touch of greenery while keeping maintenance minimal. Nestled in a community that offers resort-style amenities, including a saltwater pool, fitness facility, parks, and a variety of organized clubs, this home provides an unparalleled lifestyle. With top-tier upgrades and unmatched elegance, this home is truly a rare find. Don't miss your opportunity to make it yours!

10547 E Thornton Avenue, Mesa

$600,000
3 Beds 2 Baths 6797545 MLS 1,851 SqFt.
Welcome to 6252 E Pearl, nestled in the desirable Ridgeview neighborhood of North Mesa, free from HOA restrictions. This stunning single-level home offers 3 bedrooms, 2 bathrooms, a spacious 3-car garage, RV parking, and a backyard designed to impress. The home has been extensively upgraded, with highlights including a brand-new roof 2021, energy-efficient windows and doors, a new AC unit 2020, a state-of-the-art whole-home UV pollutant filtration in duct system 2020, and an incredible backyard transformation. The outdoor retreat features beautifully laid pavers, lush landscaping, ambient lighting, a built-in stacked stone and granite BBQ, a gas fireplace with an elevated seating area, and a sparkling pool that serves as the centerpiece of this entertainer's dream. Inside, large format tile flooring extends through the main living areas, while plush carpeting provides a cozy feel in the bedrooms. The open-concept kitchen is ideal for gatherings, featuring granite countertops, custom cabinetry, and stainless steel appliances. Adjacent to the kitchen, you'll find a custom built-in wet bar and coffee nook with matching cabinetry and a wine fridge. The garage is a true man cave, complete with epoxy flooring, its own AC unit and spot for a TV and workbench. Both sides of the home feature RV gates offering even more convenience. With hiking at the base of Red Mountain just 5 minutes away, Old Town Scottsdale and Phoenix sky harbor only 25 minutes away, restaurants and shopping within walking distance, this home offers an unbeatable location. Enjoy your private backyard oasis while staying connected to everything you need!

6252 E Pearl Street, Mesa

$525,000
3 Beds 2 Baths 6795923 MLS 1,898 SqFt.
Situated within the gated section of the highly sought-after Eastmark community, this home exudes curb appeal with its stone accents and paved driveway. Step inside to discover elegant white wooden shutters, wood plank tile flooring, and a neutral paint palette that flows throughout. The kitchen is a true highlight, featuring granite countertops, staggered white shaker cabinets with under-cabinet lighting, stainless steel appliances, and an RO system. Overlooking the main living area, this space is flooded with natural light and boasts an extended shiplap accent wall, seamlessly tying the two spaces together. The primary suite is generously sized and includes Berber carpet, dual sinks, a separate tub and shower, and a spacious walk-in closet. Two additional bedrooms, perfectly sized, are conveniently located near a versatile teen room that can function as a playroom or flex space. A dedicated office near the front door offers a quiet space for work or study, while the oversized laundry room includes a sink for added convenience. Step outside to your backyard oasis, complete with an extended pergola, pavers, artificial turf, and mature lemon and lime trees. A professional-grade misting system ensures comfort during warm summer days, making this space ideal for relaxing or entertaining. Living in Eastmark means enjoying a resort-style lifestyle with access to luxurious pools, splash pads, numerous parks, the charming Steadfast Farm, and the state-of-the-art clubhouse, "The Mark," which hosts year-round events and activities. Don't miss this opportunity to make this exceptional home yours!

9859 E Tungsten Drive, Mesa

$3,475,000
5 Beds 8 Baths 6795564 MLS 8,397 SqFt.
Bespoke Craftsmanship & European Elegance in Las Sendas. Thoughtfully designed 8,397 sq ft estate built with every amenity for luxury living and entertaining. Nestled just steps from the Tonto National Forest, this home is surrounded by natural desert beauty and mountain, sunset, and city light views. The resort backyard features expansive travertine patios, a two-level pool with slides, grotto, waterfalls, & integrated spa, two outdoor living rooms, built in BBQ, trampoline & breathtaking Valley & Red Mtn views. Designed with many flexible spaces, this property features a walkout basement, home gym, 10 seat home theater, game room, private master sitting room, full separate casita & 2 expansive garages with room for 8 cars or a host of toys. Every element of this property exudes beauty and comfort. A majestic foyer leads into the living room complete with a gorgeous fireplace & stunning views of sunsets & city lights. An elegant wood paneled library offers the perfect place to work or unwind with custom built-ins, a charming patio, and artisan pocket doors. Designed for easy living and entertaining, the kitchen boasts custom Burdette cabinetry, multiple ovens, sinks & refrigerators, and a large island open to the family room. Two dining rooms, one formal and one informal, provide space for daily meals and celebrations. The master bedroom offers a serene retreat with a private gym, two closets, and a private sitting room. Each bedroom is thoughtfully designed and features its own ensuite bath. The large laundry room includes a desk, farm sink and ample storage. Every detail in this home has been thought of with the utmost of care from custom carpentry to exquisite lighting, and artisan details to contemporary design elements. Each feature has been artfully curated. The award-winning golf community of Las Sendas features hiking and mountain biking trails, two pools, tennis and pickleball courts, community parks, lifestyle activities, and a private gym. Located just minutes to the 202 Freeway, and twenty minutes to Scottsdale, Downtown Gilbert, Sky Harbor Airport, and Phoenix-Mesa Gateway Airport. A truly exceptional property!

4308 N Sage Creek Circle, Mesa

$407,000
3 Beds 3 Baths 6791974 MLS 2,010 SqFt.
3 Bedroom/2.5 Bath HOME IN A WELL SOUGHT AFTER AGE RESTRICTED SUNLAND VILLAGE COMMUNITY. Step Inside the Double Front Doors to a Formal Dining Room that Leads into a Large Remodeled Gallery Kitchen. Granite Countertops Two Ovens and Updated Appliances. Stackstone Fireplace Wall w/Shelving in Family Room. Half Bath In Larger Laundry Rm. Bright & Colorful Spacious Arizona Room w/ 2 Patio Sliders Leading Out to a Covered Patio w/ Built In BBQ and Island. Backyard is Private and Relaxing. Master Bedrm with En-Suite Shower & Walk-In Closet. Two Other Large Bedrms Separated with a Bathrm. You Will Appreciate the Central Location of this Home Close to the Amenities & Golf Course. SVE, Entertains a Restaurant, Pool Complexes, Workout Facilities, and all Clubs. Home will come furnished.

537 S Rosemont Avenue, Mesa

$350,000
2 Beds 2 Baths 6787654 MLS 1,305 SqFt.
Enjoy your new home with amazing views of the Coyote Run Golf Course. This home offers it all! The living room is large in size and opens to the dining and kitchen area. The kitchen includes updated granite countertops and stainless-steel appliances. The vaulted ceilings make the space feel even more open. The bedrooms are great in size and the bathrooms include granite countertops. Watch the sunset off of the patio overlooking the golf course and Lake. The oversize awning is electric/simple to operate and offers endless shade allowing you more time to enjoy the outdoors! Leisure World offers many amenities! Golf courses, 2 pools, 10,000 sq. ft. Fitness Center, tennis and pickleball courts, library, and more activities than you can imagine!

1563 Leisure World --, Mesa

$195,000
2 Beds 2 Baths 6787349 MLS 1,095 SqFt.
Charming 2-Bedroom, 2-Bath Home in Village Grove, Mesa. Welcome to your ideal retreat! This delightful home offers a perfect blend of comfort, functionality, and outdoor enjoyment. Featuring 2 spacious bedrooms, each with its own private bath, and a versatile bonus room, this property is perfect for year-round living or a seasonal escape. The interior boasts bright living spaces with wood-look flooring and a neutral color palette, while the kitchen provides ample cabinet space, generous counters, and built-in appliances. Outside, you'll find a low-maintenance front yard, a cozy covered patio for relaxing or entertaining, and a backyard with a quaint patio and putting green. This home offers a quiet, welcoming atmosphere while being just minutes from shopping, dining, and lots more.

3160 E Main Street Unit 99, Mesa

$1,200,000
5 Beds 4 Baths 6787278 MLS 3,700 SqFt.
Welcome to the Mesa Groves. This amazing home has The quintessential Cottage Tudor home feel. The soaring ceilings in the grand entry way with tons of custom wood trim make this not your typical boring tract home. The sprawling lot is loaded with mature gorgeous trees and the home layout is loaded with storage space and has a great layout for a large family. 5 bedrooms, a lowerlevel master bedroom & Game Room upstairs with a walk out deck. Huge Kitchen with a center Island and eat up bar. Laundry room has room for 2 washers and 2 dryers. The resort like backyard is perfect for entertaining with a Pebble tec play pool, built in fireplace with large covered patio, and turf lawn. The extra wide 3 car garage has 3 separated doors and a storage room. Close to greenbelt and Loop 202 access.

2010 E Norwood Street, Mesa

$720,000
4 Beds 3 Baths 6785104 MLS 2,536 SqFt.
Beautiful home with triple split floorplan in the gated section of Eastmark. This home boasts four bedrooms and three bathrooms, providing seclusion in multiple spaces. The open floorplan of the kitchen, dining and great room are wonderful for sharing meals and quality time together. The kitchen is a chef's dream with upgraded gas appliances, built in double ovens, microwave, and a French door refrigerator. Kitchen cabinets are upgraded, staggered and have crown molding and include roll out shelves and soft close drawers. The granite is upgraded and you will fall in love with the oversized island which serves as the heart of the kitchen. Outdoor entertaining in this home is easy with a side courtyard finished with an overhead trellis, ceiling fan, pavers, and perfect landscaping. Enjoy the back patio which runs the whole width of the home, includes two ceiling fans, a mister system, two gas stubs and a retractable shade. The yard is landscaped with the right amount of turf and shrubs to make the space feel like your private oasis. The front entry has pavers and a trellis cover that is welcoming to your guests. A beloved feature of the entertaining space is the retractable window from the kitchen which operates as a pass through from the indoors to the outdoors. This provides a resort like feel for entertaining. It features its own granite counter top for sharing food and drinks. The primary bedroom has its own entry/exit to the extended patio. The primary bath features executive height, split vanities, a large soaker tub and beautifully tiled separate shower. The large L-shaped closet provides lots of room for belongings. The other three bedrooms are spacious and each have walk in closets and ceiling fans. The secondary bathroom vanities are raised. The home sits on a corner lot across from a community park, has upgraded wood-look tile throughout, while the bedrooms have upgraded, neutral carpet and pad. The rooms feel large with 10' ceilings throughout. Beautiful white wood shutters are installed. There is designer paint throughout the common areas, home is wired for surround sound, and there is a water softener and RO system. The laundry room is a dream size with built in cabinets. The garage has an EV charger, built in cabinets with upgraded shelving and epoxy floors with a lifetime warranty. Experience all that the master planned community of Eastmark has to offer!

9602 E Tungsten Drive, Mesa

$850,000
3 Beds 3 Baths 6783642 MLS 2,060 SqFt.
WHOA * 1+ ACRE LOT in SE MESA * NO HOA * Horses and toys are welcome* Beautifully updated & well maintained 3 bedroom, 2.5 bath home w/2 car garage and a detached workshop (approx 1800 sf) * The kitchen has been updated and features solid surface countertops, SS appliances, extensive cabinetry, a large breakfast bar and opens to the great room * The great room features a fireplace and views to backyard activities * Primary bedroom is split from other two & features an ensuite with dual vanities, garden tub & separate shower, walk in closet * Outdoors enjoy the extended covered patio, gazebo & large grass yard for kids, pets or outdoor games * Plenty of room for horse set up or parking your toys * Electric RV gate for EZ access * Irrigation available through Queen Creek *

8560 E Waterford Circle, Mesa

$434,000
3 Beds 3 Baths 6782498 MLS 1,620 SqFt.
Automobile Enthusiasts' Dream! This is the home you've been waiting for! Featuring a FOUR-car extended tandem garage with room for all your prized vehicles, plus an RV gate & parking on both sides - NO HOA neighborhood, so your toys have space to stay & play! The property includes two storage sheds & a versatile bonus room that could serve as a 4th bedroom with an ensuite or a perfect ''Person''-cave with a ¾ bath & A/C. Step outside into a park-like backyard oasis with a sparkling pool, covered patio & a misting system overlooking a lush grassy area and mature trees - a slice of paradise for relaxing or entertaining. The open, eat-in kitchen includes a breakfast bar & French doors leading to the patio, making indoor-outdoor gatherings a breeze! Inside, you'll find a cozy living room, 3 beds & 2 baths to complete your new home. Located in a prime area near the Cubs' spring training facility & recreation park, with easy access to the 101 & 202 freeway. All of this on an oversized, end-of-cul-de-sac lot - don't let this incredible property slip away!

2038 W Des Moines Circle, Mesa

$1,425,000
4 Beds 4 Baths 6780826 MLS 3,690 SqFt.
Discover unparalleled Valley views in the prestigious Las Sendas community! This 4-bedroom, 3.5-bath, single-level gem spans 3,690 sq. ft. and offers a spacious 0.328-acre lot with a 3-car garage. Experience Arizona's breathtaking sunsets from your private backyard retreat, complete with sweeping mountain and city light vistas, highlighting the beauty of the Phoenix skyline. An elegant gated courtyard introduces you to a thoughtfully designed split floorplan with seamless indoor-outdoor flow. The expansive backyard is an entertainer's dream, featuring a pristine pool and spa with LED lighting, fire pots, water features, a raised seating area with a gas firepit, and a putting green with stunning Red Mountain views. Luxurious travertine pavers, a...CONTINUE READING... ...misting system, and motorized shade screens provide ultimate comfort, while a sunken outdoor kitchen with a Viking grill, fridge, ice maker, and poolside bar seating elevates the experience. The side yard offers a grassy area for pets or play, alongside fruit trees for added charm. Inside, enjoy soaring ceilings, custom coffer detailing, plantation shutters, and two cantera fireplaces. An additional room serves perfectly as an office or bonus space, and the secluded owner's suite is a true retreat with its cozy fireplace, spa-like bath, and expansive walk-in closet. The gourmet kitchen boasts maple cabinetry, a large island, granite counters, and high-end Jenn-Air Noir Series appliances. The 3-car tandem garage includes a bay with over-height ceilings and a 220V outlet for easy car charging, ideal for extra storage or 'toys.' Las Sendas offers top-tier amenities including award-winning golf, miles of trails, tennis, pickleball, pools, parks, a community restaurant, and a fitness center. Situated near top-rated schools, major freeways, airports, and outdoor recreation like hiking and lakes, this home is a rare find with access to both natural beauty and city conveniences.

8028 E Vista Canyon Street, Mesa

All information should be verified by the recipient and none is guaranteed as accurate by ARMLS. Copyright 2026 Arizona Regional Multiple Listing Service, Inc. All rights reserved.