Refine Search
Sort by
$450,000
3 Beds 2 Baths 6869188 MLS 1,436 SqFt.
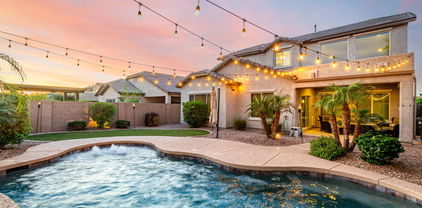
Stop the car! Stunning East Mesa 3bed/2ba with resort style backyard! The upgrades in this home are a must see with wood- like tile flooring, shaker cabinets, quartz, sleek backsplash and stainless appliances! Vaulted ceiling with skylight brings an abundance of natural lighting. Split floorplan allows for privacy. Primary bedroom has bay window looking out to sparkling pool and updated walk-in shower. Low maintenance front yard and backyard with oversized covered patio, pergola by pool, accessible RV gate and shed for storage! Artificial turf with firepit. Double gate allows for parking a toy. Garage offers beautiful built-in cabinets with workbench. HVAC 2020, Pebble Tec refinish 2023, water heater 2023. Solar with FIXED $122 monthly payment that never increases and $0-low SRP bills!!

11252 E Edgewood Avenue, Mesa

$525,000
2 Beds 2 Baths 6867127 MLS 1,784 SqFt.
NEWLY REDUCED!! This stunning single-level home awaits you in the desirable Sunland Springs Village! Featuring a welcoming curb appeal, a vibrant landscape & great location near everyday necessities! The interior boasts bright & airy living areas with wood-look flooring and neutral colors. You'll find recessed lighting, cabinetry with crown molding, custom tile backsplash, granite counters & SS appliances in the culinary space! The charming Arizona Room is fantastic for casual dining or an entertaining area/office. Fall in love with the main bedroom, offering carpet for extra coziness, his and hers walk-in closets & a bathroom with an oversized dual sink vanity. Relax in the spacious backyard, complete with a covered patio with an attached pergola, pavers, turf, a serene landscape & plenty of sitting space, perfect for outdoor dining and fun gatherings. Enjoy a multitude of fruit trees including grapefruit, tangelo and orange. Discover everything the community offers! Visit the pool, spa, golf course, pickleball, tennis court & more! Don't miss it! Tax records are inaccurate in terms of square footage...appraisal says 1,784.

2910 S Olivewood --, Mesa

$300,000
2 Beds 2 Baths 6866743 MLS 1,133 SqFt.
Immaculate and move-in ready—this home shows like a model! Featuring vaulted ceilings and the community's most sought-after spacious floor plan, you'll love the convenience of the primary bedroom, kitchen, and living room all on the main level. Upstairs offers a private retreat with a second bedroom, full bath, and den. Enjoy energy savings and added security with dual pane windows, newer front and patio security doors, and a smart garage door opener (2021). Additional upgrades include updated can lighting, fresh paint, and newer washer, dryer, and dishwasher. Attached 1-car garage with direct access and freshly painted, plus parking right at your doorstep. Live the resort lifestyle with 2 heated pools and spas! Unbeatable locationwalk to Cubs Spring Training, and just 20 minutes to Old Town Scottsdale, ASU, and the airport. Perfect for seasonal living, year-round enjoyment, or a fantastic rental opportunity. This gem won't last, schedule your showing today!

1001 N Pasadena Street Unit 162, Mesa

$515,000
3 Beds 2 Baths 6866670 MLS 1,751 SqFt.
This beautifully updated 3-bedroom, 2-bath home offers a bright and inviting interior, paired with a resort-style backyard for year-round enjoyment. Owned solar with a low assumable loan. Inside, you'll find all-new luxury vinyl plank flooring, fresh carpet, updated baseboards, and new interior paint that enhance the home's crisp and modern feel. The open-concept living area features custom built-ins and abundant natural light, making it the perfect place to relax or entertain. The second bathroom has been completely remodeled with a new vanity, modern tile, and a sleek tub and shower design. The kitchen features stainless steel appliances, updated cabinets, and plenty of counter space to host or prepare meals. Brand new windows throughout the home provide energy savings and improved comfort. Step outside to a private oasis with a sparkling pool, updated with a new pump, and a child-safe fence for peace of mind. The covered patio with misting system offers a relaxing place to enjoy the Arizona sunsets, while the artificial turf and low-maintenance landscaping keep outdoor living stress-free. The primary bathroom is ready for your personal touch, making this move-in ready home a fantastic opportunity with room to customize.

7701 E Portobello Avenue, Mesa

$650,000
5 Beds 4 Baths 6864324 MLS 2,880 SqFt.
WELCOME HOME! This STUNNING, bright and open concept floor plan in East Mesa's coveted Bella Via. Featuring 5 beds, 4 baths, an office/den and loft! Master bed and additional bedroom/bath downstairs. METICULOUSLY cared for model like home spares no missed detail. New Custom paint, New Carpet and upgraded flooring, with many special touches. Large entertainers dream kitchen boasts granite counter tops, massive kitchen island and upgraded cabinets and appliances. STUNNING PRIVATE backyard featuring a pool, low maintenance landscaping and no neighbors behind. Large 3 car garage and tons of slab parking all in a CUL DE SAC. RV gate and big side yard perfect for storing all the toys! All of this in the HIGHLY rated Gilbert School District. This home is an absolute MUST see!

11003 E Ravenna Circle, Mesa

$443,250
2 Beds 2 Baths 6862685 MLS 1,402 SqFt.
Welcome to this beautifully maintained, move-in ready 2-bedroom home with a flexible den/office, ideally located on a cul-de-sac with no neighbor behind, in the award-winning Red Mountain Ranch community. Inside, you'll find a bright, open layout with vaulted ceilings, great natural light, and LVT flooring throughout the home. The partially remodeled kitchen (2023) features new countertops, refinished cabinets, paint, sink and garbage disposal. The kitchen also features newer appliances, and updated recessed lighting. This home is extremely well-maintained and has many thoughtful updates, including: new Trane HVAC system and air purification system (2023), exterior paint (2023), energy efficient sunshades (2023), exterior doors and security doors (2023), irrigation system (2022), fully remodeled second bathroom featuring a tiled shower (2023), and new roof (2018). The low-maintenance backyard offers a covered patio, desert landscaping, and mature citrus and juniper trees perfect for relaxing or entertaining. Enjoy a vibrant, active neighborhood featuring a Pete Dye-designed championship golf course, a private park for residents, and with easy access to hiking, biking, lakeside & river recreation, and several other golf courses nearby. Come see this amazing home a perfect blend of low-maintenance comfort, privacy, and community. Don't miss the opportunity to make it yours!

6027 E Sayan Circle, Mesa

$1,530,000
4 Beds 4 Baths 6859706 MLS 4,576 SqFt.
Come see this incredibly well mainted Jeff Rogers custom home in the gated community of Annecy! You will notice the pride in home ownership as you walk through this home as well as the fine workmanship & high end quality throughout. The gourmet kitchen features a large island, s/s high-end appliances, w/i pantry. Gorgeous custom staggered cabinets! Eat-in kitchen & formal dining. Cantera fireplaces in the great room & master suite. Split vanities, jet tub, mosaic tile and marble shower with steam feature, marble counters & tub deck. Custom closet in master. One bedroom with a private bath, other 2 beds with jack & jill, each bedroom with its own vanity. All beds have walk-in closets. Office with stunning coffered wood ceiling, wood wainscoting built-out closet that can also be made into a 5th bedroom. Huge windows with spectacular natural lighting. Beautiful hardwood & stone flooring. The bonusroom/playroom/theatre opens to the rear yard. The fully landscaped backyard with mature landscaping features a heated pool & spa with water features, huge extended covered patio, pavers, artificial turf, built in BBQ with everything you need to entertain. 4-car extended garage. The home is also perfectly situated across the street from the community park, ramada, tennis and pickleball court. You can watch your kids or grandkids play from your front yard. This home is a must see!

7018 E Ingram Street, Mesa

$713,000
5 Beds 4 Baths 6856947 MLS 2,896 SqFt.
Stunning 5-Bedroom Home with Coveted Layout, POOL & Prime CORNER LOT with LOFT and OFFICE that could easily be a 6TH BEDROOM! Welcome to one of the most highly sought-after floorplans in the area, blending comfort, luxury, and functionality in every detail. This beautifully designed 5-bedroom, 4-bathroom home offers exceptional living with a thoughtful layout that includes a main-level owner's suite and an additional main-level bedroom and full bath - ideal for guests or multigenerational living. Curb appeal is off the charts with manicured, low-maintenance turf in both the front and back yards. Step into your private outdoor oasis featuring a sparkling pool with an elegant fountain, a covered patio perfect for entertaining, a misting system for comfort and a spacious corner lot offering added privacy & space. Inside, soaring ceilings and an open-concept design create a grand and airy atmosphere. The stunning windows surround the room with natural light, yet also have remote controlled shades for the windows up high. The chef's kitchen is a culinary dream with premium finishes, a gas range, walk-in pantry and plenty of room to entertain. A large downstairs office provides the perfect work-from-home setup and could easily serve as a generously sized 6th bedroom if needed. Upstairs, a massive loft offers endless possibilitieswhether you envision a home theater, playroom, or teen retreat, there's room for it all. Built in 2017, this home combines modern construction with timeless style, making it move-in ready and truly special. You'll have modern conveniences, like a tankless water heater & multi-zone AC AND features you won't find in a new build, like your very own pool. This gorgeous home also has BRAND NEW CARPET THROUGHOUT! Don't miss your chance to own this exceptional property that truly has it all in a prime location!

11127 E Tripoli Avenue, Mesa

$600,000
4 Beds 2 Baths 6856230 MLS 2,230 SqFt.
Welcome to your dream home in one of North Mesa's most sought-after neighborhoods! This spacious 4-bedroom, 2-bathroom home sits on an expansive 0.4-acre lot (17,653 sq ft) and offers the perfect blend of comfort, space, and opportunity. From the moment you arrive, you'll notice the well-maintained landscaping, a roomy 2-car garage, and a convenient RV gate—ideal for extra vehicles or outdoor toys. Step inside and be greeted by an abundance of natural light, highlighting the home's warm, neutral color palette and the perfect mix of wood-look and plush carpet flooring. The welcoming living and dining area features a cozy fireplace, perfect for relaxing evenings, while the family room opens directly to the backyard, creating a seamless indoor-outdoor flow for entertaining or family gatherings. The kitchen is designed for both functionality and charm, with beautiful wood cabinetry, built-in appliances, a pantry for extra storage, granite countertops, and a breakfast bar ideal for casual dining. The spacious primary suite offers a walk-in closet and a private en-suite bathroom, giving you your own peaceful retreat. Three additional bedrooms provide plenty of space for family, guests, or a home office.For those who love to create, a separate workshop is ready for your projects and hobbies. Step outside to your private backyard oasis complete with a covered patio, a fenced-in pool for hot Arizona days, fruit trees, and a paved area perfect for outdoor entertaining or relaxing under the stars. Don't miss this fantastic opportunity to own a beautiful home on a large lot in North Mesa. Whether you're looking for space to grow, entertain, or simply enjoy, this home has it all!

2114 E Hale Street, Mesa

$764,000
4 Beds 4 Baths 6852144 MLS 3,056 SqFt.
Welcome to this beautifully updated home in a sought-after Desert Heights in a super convenient location in Northeast Mesa! As you enter, you'll be greeted by high vaulted ceilings and generously sized living spaces perfect for family living. All the expensive upgrades complete; Roof & HVAC replaced in 22! The primary suite is conveniently located on the main floor, with three generously sized guest rooms upstairs. This home also features an amazing backyard with low-maintenance synthetic turf, a 630sqft extended covered patio, and a sparkling pool ideal for cooling off. The open-concept kitchen boasts 'Mustang' quartzite countertops and seamlessly flows into the family room, complemented by a formal living and dining room. Additionally, the property includes an oversized 696sqft garage, an RV gate with a large parking pad on the side complete with a 30 AMP connection outlet. The HOA fees are minimal at just $50 per year.

6264 E Omega Street, Mesa

$753,000
4 Beds 3 Baths 6850811 MLS 2,707 SqFt.
Come and check out this Unique home that has tons of charm and character! It's not your cookie cutter style home, nor is the generous sized lot this property sits on!! The resort style backyard is your own little oasis with lots to offer! The home shows pride of ownership and has been well taken care of. Here you have a Newer Roof, done in 2023 along with a Newer Solar System also installed in 2023. All new windows as of 2023, and wow there are some beautiful picturesque windows in this house with custom casings & Walnut wood sills that are just spectacular, and some of them are tinted! The sellers have done some extensive work over the past few years with Newer Carpeting, dual flush toilets installed, light fixtures, All outlets (USB) and switches (dimmer) have been changed out. Most of the doors have been upgraded to raised panel doors with lever hardware. Newer Ecobee thermostats (2), ceiling fans and light fixtures throughout the home. Newer Skylight in the full guest bathroom too. Seller added decking to the full length of the covered patio, in which all of the bedrooms have sliding doors to utilize the wonderful deck! All new wood trim and caps on the stairway. Home painted inside in 2021. There are 2 RV gates on each side of the home. The spacious layout in this home is ideal for comfortable living and entertaining, both indoors and out. The kitchen is open to the family room and has raised panel doors and Stainless Steel appliances! Newer Dishwasher and don't miss the lazy Susan! Then step outside to enjoy your private pool and above-ground spa, perfect for relaxing evenings or sunny Arizona weekends with that full length paver patio. And has a misting system too! The large backyard offers plenty of room to play, garden, or simply enjoy the peaceful surroundings. Home backs up to a canal for your walking adventures (gate in backyard goes right to it). Laundry room has space for an extra Refrigerator, and the garage is EV ready with 220 outlet. And NO HOA here!! There is a 10x12 Shed that stays and there is an enclosed storage room attached too!!

2066 E Lockwood Street, Mesa

$975,000
7 Beds 4 Baths 6849765 MLS 5,200 SqFt.
MULTI FAMILY GEM exuding elegance, comfort, & charm! Prestigious corner lot location with RV gates on both sides of the property. Split floor plan showcases 2 master bedrooms one up stairs and one downstairs with cozy fireplaces boasting high vaulted ceilings, wood floors in the right areas, plantation shutters in some windows. Upstairs master include a kitchenete.This home can easily accommodate two families! Entertain your guests in the living room with a fireplace or the sunken den with an adjacent family room. Sensational eat-in kitchen has French doors to the backyard, an L-shaped breakfast bar island, a walk-in pantry, granite counters, SS appliances, & white cabinetry. Retreat outside to a refreshing pool or cozy up at the firepit which includes a brick over pizza stove! Must see! Bright main suite is downstairs for added comfort & offers a double-door entrance, a fireplace, & a lavish bathroom. Stone-accented shower, garden tub, dual vessel sinks, & walk-in closet. Oversized backyard comprises a covered patio with a misting system, a fenced blue pool with water jets, a built-in BBQ, a garden area, fragrant citrus trees, grass, a fireplace, & convenient storage sheds. Words don't make it justice. You must see it!

908 N Creston --, Mesa

$480,000
3 Beds 2 Baths 6848309 MLS 1,568 SqFt.
You must see this immaculately maintained remodeled 3BR/2BA pool home on a quiet street in Centurion Meadows. This gorgeous home was extensively remodeled in 2022 and has been gently used part time since then. Enter your new home on elegant wood-like luxury vinyl tiled flooring that opens to a spacious dining and living room complete with a beehive fireplace. This floorplan includes a split primary bedroom, inside laundry and an enclosed finished Arizona room. The fabulous kitchen boasts new shaker cabinets, granite counters, SS appliances, tiled backsplash and a custom tiled coffered ceiling. Primary suite showcases new dual sink vanities custom tiled shower room and walk in closet. Both baths have new cabinets, toilets, lights, and fixtures. Relax outside and enjoy a very private backyard setting with a sparkling heated pool, spa, synthetic grass and lush vegetation. Pool heat pump can also be used to cool the water. To show is to sell. See documents section for a list of upgrades and features.

1708 E Impala Avenue, Mesa

$860,000
3 Beds 3 Baths 6846157 MLS 2,080 SqFt.
IMMACULATE & IMPRESSIVE home situated on a premium lot in the desirable community of Mountain Bridge; no homes directly behind makes for spectacular sunset views! Open desert land to the south of the property. Single level, split floorplan-3 bedroom(1 ensuite), 3 full bath. Beautiful wood look 8'' plank tile throughout entire home. Spacious entertainment layout; great room opens to kitchen and dining area with a wall of glass out to extended custom limestone patio with outdoor BBQ and built in fireplace. Highly upgraded kitchen-custom painted cabs, large 4'' thick polar-stone quartz island, belgium blue quartz C/Ts around perimeter, handmade Moroccan Zellige tile backsplash, Kohler cast iron single basin sink with R/O, dual fuel Hallman Nostalgie range, custom range hood with white oak, newer SS Bosch fridge and dishwasher plus 2 ovens (one in range and separate wall unit). Extra large primary suite with custom designed walk-in closet with built in 10 drawer dresser (including 2 large jewelry drawers). Primary bath has upgraded porcelain Zellige look tile on walls with a penny tile shower floor, separate soaking tub and dual sink vanity. Home has 6" baseboards, Hunter Douglas woven wood roman shades, upgraded lighting and Maverick hand carved koa wood ceiling fans throughout. Built-in cabinets in extended 2 car garage with ample storage area, Kinetico whole home water system, newer water heater, rain gutters, surround sound in great room out to back patio and professionally plumbed misting system. Exterior was painted in 2022. Well maintained full pavered driveway and walkways. This home is loaded with upgrades and has been superbly maintained. Please come see for yourself.

1904 N Steele --, Mesa

$2,919,000
6 Beds 6 Baths 6842400 MLS 6,470 SqFt.
This stunning custom-built luxury home offers breathtaking, panoramic - sunset, city lights, desert landscape, elevated mountain views. The Tuscan style features an open floor plan perfectly complemented by high end granite, travertine, rock and designer tiles. The decor exudes warmth, wrought iron details and all rooms are flooded with natural light. The gourmet kitchen is the heart of the home and is designed for both functionality and beauty. Amenities include a spacious island, custom cabinetry, stainless appliances and a walk-in pantry. The expansive primary suite offers a serene sanctuary complete with a wraparound deck, spa like bathroom, a walk in rain head steam shower, and large walk-in closet. Entertainment spaces include a home theater, chilled wine cellar, and game room. The outdoors boasts new desert landscaping, heated pool and spa paired with covered spaces for alfresco dining. There are three Cantera stone fireplaces with a two-way fireplace in the primary suite. Vaulted ceilings and stone arches adorn the family room and hallways creating a sense of majesty and openness. Ambient lighting flows throughout the home from wrought iron chandeliers. There are 3 large bedrooms on the main floor and 3 on the second floor each having ensuite bathrooms and walk in closets, primary has additional washer and dryer. There is an attached 4 car garage. and a separate detached oversize and over height 6 car garage with an additional space for up to a 45-foot RV. The expansive property is pristine, recently developed with artificial turf, decorative rip rap, desert plantings, palm trees and flowing walkways. Technolgy enhances the home with solar panels, surround sound and pre-wired home automation including security. This home truly redefines the idea of luxury, blending architectural excellence with modern comforts. Key Features include a large formal dining room, decorative iron doors, new landscaping, new irrigation system, all new pool equipment, new tankless water heaters, misting system, plantation shutters throughout, new Wi-Fi system, no HOA, lower taxes, paved roads. Back area of property is gated. The unique architecture and interior design contribute to an overall aesthetic appeal. The scenic location and privacy create a sense of sophistication and exclusivity - this home is a must see!

3312 N 89th Place, Mesa

$400,000
3 Beds 2 Baths 6842336 MLS 1,336 SqFt.
Welcome to a charming gem in the heart of Mesa's Country Village community with *NO HOA!* This 3-bedroom, 2-bathroom home with a functional layout designed for everyday living. The kitchen features stainless steel appliances, & the home is freshly updated with new interior paint & brand-new carpet in the bedrooms. Enjoy year-round energy savings with Energy Star Certification, & upgraded triple-pane & dual-pane windows throughout. Situated on a desirable North/South exposure lot, the home is filled with natural light while maintaining energy efficiency. Step outside to your private fenced in backyard with a sparkling diving pool & a bonus storage room adds valuable space for tools, hobbies, or outdoor gear. Located minutes from Mesa's top amenities close to shopping, dining & entertainment at Mesa Riverview & Tempe Marketplace. Easy access to the US-60 & the 101 making commuting a breeze. Nearby parks, golf courses & outdoor recreation provide a great lifestyle for those who love to stay active. With no HOA and thoughtful updates throughout, this home is move-in ready & waiting for you!

1134 W Farmdale Avenue, Mesa

$510,000
3 Beds 3 Baths 6840482 MLS 2,114 SqFt.
Step into modern comfort and timeless charm in this beautifully updated home located in the heart of the highly desirable Red Mountain Ranch community. Featuring a flexible layout with 3 bedrooms, 3 bathrooms, and a dedicated office or bonus room, this residence is perfect for families, work-from-home professionals, or anyone looking to enjoy Arizona living at its finest. Enjoy rich wood plank tile flooring, fresh two-tone interior paint, and a warm, inviting stone-accented fireplace that anchors the living space. The kitchen offers a bright and functional space with crisp white cabinetry, granite countertops, stainless steel appliances, and plenty of storage. All bathroom vanities have been upgraded to match the kitchen's aesthetic, providing a cohesive and modern feel..click more.. throughout. The home also includes a YARNA electronic water descaler, an eco-friendly solution designed to reduce the effects of hard water without the use of salt or chemicals, helping to protect plumbing and appliances. The floor plan is ideal for both everyday living and entertaining. Outside, with a newer sprinkler system this home is tucked away in a private cul-de-sac lot and low-maintenance desert landscaping as well as a misting system to stay nice and cool, all while being just minutes from the Loop 202 for easy Valley-wide access. Residents of Red Mountain Ranch enjoy optional club membership perks, including a private golf course, clubhouse, fitness center, tennis courts, and pool...yet no requirement to join means flexibility for any lifestyle. Just minutes from your front door, you'll find some of Mesa's most loved amenities, including Red Mountain Park, a sprawling community park with walking trails, playgrounds, sports courts, a dog park, and scenic mountain views, perfect for both family outings and fitness enthusiasts. Nearby, The Hub Grill and Bar has become a local favorite for its lively atmosphere, craft cocktails, and expansive menu, ideal for everything from weeknight dinners to game-day gatherings. For outdoor adventurers, the closest trailheads to Usery Mountain Regional Park are just under two miles away, offering some of the best hiking and biking in the area with panoramic views of the Valley. Don't miss your chance to own in one of Mesa's most established and sought-after communities. This home is updated, move-in ready, and offers the lifestyle flexibility today's buyers are looking for.

6014 E Sayan Circle, Mesa

$450,000
3 Beds 2 Baths 6838734 MLS 1,524 SqFt.
Welcome to this beautifully updated 3-bedroom, 2-bathroom home with a 2-car garage in the highly sought-after Dobson Ranch community! Nestled in a lake community with incredible amenities, this home offers both comfort and modern upgrades. Step inside to find no carpet throughout, creating a sleek and low-maintenance living space. The remodeled kitchen is a chef's dream, featuring upgraded shaker cabinets with soft-close doors abd built-in lighting, ample storage, farmhouse sink, stainless steal appliances, custom crown molding and granite counters. Both bathrooms have been tastefully renovated with upgraded vanities, toilets, fixtures and stylish tiled showers. Stay comfortable year-round with a newer HVAC system and water heater. The gorgeous backyard is a true retreat, complete with an above-ground spa, lush turf, and a variety of fruit trees including fig, pomegranate, and citrus. Enjoy the peaceful surroundings and mature landscaping while entertaining or unwinding in your private oasis. This amazing home is equipped with rain gutters and drain tiles! Living in Dobson Ranch means access to community pools, parks, lakes, walking paths, tennis courts, and mor! Conveniently located near shopping, dining, and major freeways, this home offers the perfect blend of relaxation and accessibility. Don't miss out on this move-in-ready gem!

2517 W Kiowa Avenue, Mesa

$2,150,000
4 Beds 6 Baths 6837690 MLS 5,526 SqFt.
Welcome to this enchanting, custom-built residence, located in the award-winning master-planned community of Las Sendas. Thoughtfully curated to highlight breathtaking views of Red Mountain and the pristine Sonoran Desert, this European-inspired home was constructed with upgraded concrete block for lasting quality and energy efficiency. Nestled amid the lush desert landscape and bordering a natural preserve, this 5,526-square-foot estate is designed for seamless indoor-outdoor living. A vast telescoping glass wall connects the home's main living space to an oversized covered patio, creating an inviting setting for dining al fresco or entertaining. The heated pool and spa, finished with blue glass mosaic tiles, feature cascading water elements and swim-up table. Other elements include a cozy seating area with a fireplace, synthetic turf, and an illuminated staircase leading to an elevated view deck with panoramic vistas. An expansive paved driveway leads to two separate garage entries, while just beyond an iron gate, a gracious courtyard awaits...a serene space for relaxation or welcoming guests. This captivating outdoor retreat features a modern gas fireplace, a trickling fountain, and a lush container garden filled with vibrant desert plants and flowers. A striking arched iron-and-glass entry door opens to reveal a stunning, uninterrupted view of Red Mountain, perfectly framed through a seamless abutted-glass window. Inside, a Versailles-patterned French travertine floor flows throughout the main living areas, while hand-scraped wood flooring lends warmth to the bedrooms, guest suite and two offices. In the heart of the home, an oversized great room features a soaring 22-foot ceiling, hand-hewn beams, and iron pendant lights, while the full glass wall offers front-row views of iconic Red Mountain. The entertainment wall showcases a cast concrete fireplace, a tile-laden hearth and wood shelves, forming an elegant focal point. Open to the great room, the breakfast room and kitchen provides ample space for casual dining. An oversized island is finished with creamy white polished granite, an elegant chrome faucet and unique natural stone apron-style sink. Other features include a Viking 6-burner gas range and pot filler, a second Viking wall oven and built-in microwave, Viking 48" built-in refrigerator, custom vent hood, and a large pantry nearby. An intimate wine room offers ample storage for a curated collection, featuring rich slate floors and European-style windows that provide a striking display from the living room on both sides of a cozy gas fireplace. A regal formal dining room features beamed ceilings, French doors and a bespoke artisan chandelier. The home offers two separate offices, each with custom cabinetry. One features a private entry to the front courtyard, open shelving, and a dramatic coffered ceiling, while the other provides ample counter space and extra seating, ideal as a craft or hobby room or a secondary office/study. An in-home theater boasts plush carpeting for sound absorption, tiered seating, built-in entertainment equipmentincluding a projector, screen, and sound systemand striking lighting niches. All bedrooms include elegant ensuite baths, exquisitely finished with natural and glass stone tiles, upgraded granite, and artisan sinks, along with fully furnished walk-in closets. A fourth bedroom serves as a private guest retreat with its own separate entrance, featuring an ensuite bath, seating area, wet bar with refrigerator and built-in microwave, plus direct access from the garage and a private outdoor patio. The expansive primary suite, located off the main wing, includes an intimate sitting area with a gas fireplace, a dramatic arched wall with accent lighting, and a beautifully designed ensuite with dual vanities, marble slab counters, a jetted tub, a stone-tiled walk-in shower, and a professionally designed walk-in closet with an optional washer/dryer hookup for added convenience. A spacious, family-size laundry room features custom cabinetry, a porcelain sink, and an arched window overlooking the front courtyard. This custom estate also includes two separate garages with brand-new epoxy-coated floors, built-in cabinets, and parking for up to five vehicles. For the outdoor enthusiast, the property features a private gate leading to scenic trails and open space for walking, hiking, and recreation. As a premier master-planned community, Las Sendas offers a wealth of top-tier amenities, including a world-class 18-hole golf course, tennis and pickleball courts, heated pools, parks, and miles of hiking and biking trails. The Trailhead Club provides a distinctive venue for events, along with a private fitness center and spa. Conveniently located near the 202 Red Mountain Freeway, the community borders the Tonto National Forest and is just minutes from pristine hiking and mountain biking trails, paddling and kayaking spots, and nearby lakes. Plus, it's only an hour from the cool pines of Payson and a short 20-minute drive to Sky Harbor Airport, downtown Scottsdale, and some of the Valley's best dining and attractions.

7260 E Eagle Crest Drive Unit 10, Mesa

$594,000
4 Beds 2 Baths 6833442 MLS 2,268 SqFt.
Cul-de-Sac Beauty~Gourmet Kitchen~Real Hardwood Floors! Nearly 1/4 acre lot--great for gathering--features pebbletec pool, extended dining patio, misting system, citrus (orange~lemon~grapefruit) & grassy yard * Chef's Kitchen appointed with custom Alder cabinetry (with special touches like pull-out spice rack & Kitchenaid pop-up shelf), double wall ovens, induction cooktop, commercial microwave, built-in fridge, granite counters & large quartz-top island * 3-Car Garage w/EV Charger, Storage Cabinets, Expansive Driveway * Light & Bright Interior~Vaulted Ceilings, Custom Roman Shades & Plantation Shutters * Spacious Master Bath w/large walk-in shower * Roof+Exterior Paint in 2022 * Quiet ''double'' cul-de-sac at edge of neighborhood w/minimal traffic * Low HOA fees, near private golf course

5426 E Fountain Circle, Mesa

$449,000
4 Beds 2 Baths 6827911 MLS 1,643 SqFt.
No HOA! Great opportunity to own this charming 4-bedroom home on an oversized lot located in Brookfield East! Displaying a 2-car garage, an RV gate, and a desert landscape. The interior boasts a welcoming living room, a neutral palette, abundant natural light, & a mix of wood-look & tile flooring in all the right places. Cook delicious meals in the eat-in kitchen, featuring wood cabinetry, built-in appliances, a breakfast bar, a walk-in pantry & seamless access to the backyard. The main bedroom hosts a walk-in closet & a private bathroom w/ dual sinks for added comfort & direct backyard access. Continue to the large backyard, unwind on the covered patio, & take advantage of the storage & ample space for gatherings or relaxation. Close to restaurants, shopping, & more. Don't miss out!

947 N Saffron --, Mesa

$650,000
2 Beds 2 Baths 6826699 MLS 1,979 SqFt.
Welcome to this beautifully updated 1,979 sq ft, 2-bed, 2-bath home, where thoughtful design meets modern comfort. From the moment you step inside, you'll notice the attention to detail, starting with tile flooring throughout the main living areas & new plantation shutters that provide both style and functionality. The interior was professionally painted, giving the space a fresh, modern feel, while the master bedroom features new carpet for added comfort. A second pantry was added for extra storage, along with two custom artistic feature walls that bring a unique flair to the home. Natural light flows beautifully thanks to energy-efficient solar tubes installed in both bathrooms. The heart of the home is the completely remodeled and reconfigured kitchen, designed with both form cont. and function in mind. Enjoy cooking on the high-end Wolf Gas Cooktop and take advantage of the GE Café Microwave/Convection and Oven Combo for added versatility. A stylish kitchen pass-through opens the space, perfect for entertaining. Both the master and secondary bathrooms were fully remodeled, featuring modern finishes and thoughtful upgrades. Step outside to your private outdoor retreat, where the front and back yards feature professionally installed turf for low-maintenance beauty. The backyard boasts travertine pavers, a built-in BBQ, and an extended pergola, creating the perfect space for gatherings. Relax under the back patio shades or take advantage of the hot tub-ready space with a dedicated pad and electrical. An upgraded misting system ensures year-round comfort. The epoxy-coated garage floor and custom garage cabinets provide excellent storage solutions, while the home's exterior was freshly painted and features a new glass front door insert for added curb appeal. This home combines luxurious upgrades with thoughtful design, offering a perfect blend of comfort, style, and function.

5648 S Winchester --, Mesa

$2,300,000
5 Beds 5 Baths 6825331 MLS 6,458 SqFt.
Be captivated by this updated custom with gorgeous updates throughout and the ULTIMATE in indoor/outdoor living and a 42' X 30' RV GARAGE!! This masterfully crafted, amenity-packed estate spans nearly 6,500 square feet, seamlessly blending superior craftsmanship with timeless sophistication. Perfectly positioned in gated Rosewood Estates with desirable north/south exposure, this 0.8-acre property boasts a resort-style backyard, perfect for entertaining. Enjoy abundant under-patio spaces, including an elegant indoor/outdoor living space with misting system, indoor fireplace & outdoor firepit, Cantera stone pavers, a tongue-and-groove ceiling, built-in entertainment wall, and flat-screen TV. Through a full telescoping glass wall, a resort-sized 11-foot-deep heated diving pool and spa await, surrounded by manicure yard featuring second wood burning fire pit, landscape with both sprinkler and flood irrigation access. The home features exceptional curb appeal, with an Italian Cypress-lined walkway, a courtyard adorned with balustrades and a rose garden, and a grand iron-and-glass entry door. Inside, the living room captivates with a full telescoping glass wall, seamlessly merging indoor and outdoor living. A striking feature wall integrates a gas fireplace flanked by custom built-ins with designer lighting and cabinetry. The ideal split floor plan offers flexibility, featuring up to two primary suites or a generous Next Gen suite, along with three additional bedrooms, each uniquely designed with feature walls, custom built-ins and professionally designed walk-in closets. Recent updates include Google security cameras, recessed LED lighting, modern paint colors, 7 ¼-inch baseboards, custom interior doors, coffered ceilings, smooth-finish squared edge walls, and new sustainable Stone Form "wood" plank flooring for a refined modern aesthetic. Flexible living spaces include dual office options, a separate room off the primary suite ideal for a gym or studio, and a hidden second-story library loft with built-in bookshelves and a private spiral staircase. The stunning JUST UPDATED chef's kitchen features custom cabinetry, recently painted in a fresh on-trend color with brushed gold hardware, all new Taj Mahal Quartzite countertops and backsplash, Blanco sink, newly installed faucet, built-in KitchenAid refrigerator, beverage fridge, and a newly installed (May 2025) 48-inch Thermador range with 6 burners, griddle, and dual ovens, a warming drawer, appliance garage, and abundant storage. Adjacent is a spacious great room with a stunning Cantera fireplace, plus a dining room with an updated pantry shelving system. The Owner's Suite features a private gym/office, automated window shades, tray ceilings, and an oversized ensuite bath featuring a walk-in shower, gorgeous custom cabinetry, porcelain countertops, new sinks and plumbing fixtures, and an oversized walk-in closet with custom island and built-in shelving, and a 3-way dressing mirror. All guest baths have been stylishly updated with quartz or porcelain countertops, new sinks and plumbing fixtures. For entertaining, the home offers ample spaces, including a large walkout basement with its own private courtyard perfect for outdoor games with a spiral staircase to the pool and deck level. A car lover's dream, the property features two main garages: an oversized two-car garage and a 42' x 30' double/RV garage combination, accommodating up to six cars, a workshop, or extra storage. Both garages include 220-volt outlets. Rosewood Estates is a prestigious gated community in the heart of Mesa's citrus corridor, featuring 23 custom homes on spacious lots with private pickleball, tennis, and basketball courts. Conveniently located just 20 minutes from Sky Harbor Airport and Scottsdale, it is also minutes from premier hiking, golf, mountain biking, water recreation, dining, and shopping, and offers highly-rated schools.

3937 E Norcroft Circle, Mesa

$470,000
3 Beds 2 Baths 6824832 MLS 1,558 SqFt.
Preferred Lender will pay for a 1 year interest rate buy down for monthly payment saving. Welcome to this stunning 3-bedroom home in Ellsworth Villas at Mountain Bridge! Situated on a desirable north/south exposure lot in the highly sought-after NE Mesa area, this home offers both style and functionality. With a 2-car garage and beautifully maintained desert landscaping, it's designed for effortless living. Step inside to discover a bright and open floor plan with soaring ceilings, a neutral palette, and elegant tile flooring that seamlessly flows into the backyard. The great room is filled with natural light, creating a warm and inviting space. The eat-in kitchen boasts white cabinetry, ample counter space, built-in appliances, a breakfast bar, and a cozy dining nook. The eat-in kitchen boasts white cabinetry, ample counter space, built-in appliances, a breakfast bar, and a cozy dining nook perfect for casual meals or entertaining. The split primary suite provides a private retreat, featuring an en-suite bathroom with dual sinks, a walk-in closet, a linen closet for extra storage, and a garden tub/shower. The additional bedrooms are generously sized, each with a new custom-designed closet system for maximum organization. Step outside into your personal backyard oasis! The brand-new extended covered patio, equipped with a state-of-the-art Mist America 360 Cyclone misting fan, offers ultimate comfort on warm days. Enjoy the sparkling pebble-finish saltwater pool, complete with an in-floor cleaning system installed in October 2018 by Presidential Pools. The backyard overlooks an HOA-maintained open space, creating an extended scenic view that enhances your outdoor experience with added privacy. Additional upgrades include a Kinetico water system (installed in April 2019), a new microwave (2022), a hot water heater replaced in August 2021, an exterior paint refresh in March 2022 and new washer and dryer. Ideally located near fantastic dining, shopping, and outdoor recreation, this home is a rare find in Mountain Bridge.

9260 E Greenway Street, Mesa

$1,560,000
4 Beds 6 Baths 6823419 MLS 3,891 SqFt.
This one-of-a-kind custom home sits on a sprawling .75-acre lot in the quiet, gated community of Villa Sendero, offering timeless design, thoughtful details, and space to truly enjoy. From the moment you step inside, the craftsmanship and attention to detail stand out. The kitchen is a showstopper, featuring a dual-fuel AGA stove with a four-burner gas cooktop and two hotplate burners—a stunning centerpiece that makes cooking feel like an experience. Clive Christian custom cabinetry blends beauty and function, making it the perfect space for gatherings. The oversized primary suite is warm and inviting, centered around a custom fireplace that adds charm and comfort. The spa-like primary bathroom is equally impressive, featuring a massive soaking tub, steam shower, and Perrin & Rowe fixtures, bringing an extra touch of elegance. Throughout the home, the attention to detail is unmatchedwith artist edition Kohler fixtures in the bathrooms, crystal light fixtures, and timeless finishes that make every space feel special. A built-in whole-home humidifier adds comfort, a rare and valuable feature for Arizona's dry climate. Step outside to a resort-style backyard, designed for both entertaining and relaxation. The oversized covered patio, built-in BBQ, and sparkling pool create the perfect outdoor retreat. The guest house, located just off the pool, features its own kitchenette and laundry, making it ideal for visitors or extended stays. The laundry room is generously sized, featuring a built-in Sub-Zero refrigerator and ample storage along with Perrin and Rowe faucet fixtures. The property also includes dedicated garden spots and a custom playhouse that doubles as storage for garden tools or outdoor essentials. For those needing extra space for cars, toys, or a workshop, the home includes a three-car garage plus a separate four-car tandem garage. And the location? It's fantastic. Just minutes from Loop 202, with easy access to Mesa Riverview, Tempe Marketplace, and top shopping, dining, and entertainment. Lovingly maintained by its original owners, this home is a rare find.

4222 E Brown Road Unit 18, Mesa

$575,000
3 Beds 2 Baths 6823333 MLS 1,734 SqFt.
Prime North Mesa location with no HOA! This spacious corner lot features a low-maintenance front and backyard, along with a welcoming front courtyard. Inside, the home is light and bright, showcasing LVP flooring, 4 1/2' baseboards, fresh interior paint, and a stylishly updated kitchen with quartz countertops. The large primary suite offers comfort and space. Step outside to a backyard designed for relaxation and entertainment, complete with a covered patio, artificial turf, an extended cool decking patio, additional paver patio and a beautifully remodeled heated pebble-Tech pool. newer pool equipment and heater. Additional highlights include an upgraded electrical panel, two RV gates, a Tuff Shed for storage, and a pergola...More... Conveniently located near shopping, dining, and with easy access to the 202 and 60 freeways, this home provides a quick commute to Tempe, Scottsdale, Gilbert, Chandler, and Phoenix Sky Harbor Airport, all typically within 25 minutes +/-. Select furnishings may be available.

2360 E Ivy Street, Mesa

$750,000
3 Beds 3 Baths 6822845 MLS 1,986 SqFt.
** YOUR DREAM HOME AWAITS!! ** LUXURIOUS SINGLE-LEVEL MASTERPIECE -- SITUATED IN THE GATED, RESORT-STYLE COMMUNITY OF MOUNTAIN BRIDGE ** You will Love Coming Home to this Exceptional 3 Bedroom/3 Bath Oasis, which exudes Comfort & Casual Elegance at Every Turn ** 3 Car Tandem Garage with Built-In Cabinets and Overhead Storage Racks ** Beautiful Rear Yard Backs to Common Area and features a Private Pool (with Automated Controls via your Phone), Built-In BBQ, Fireplace, Automated Lighting, Covered Patio, Misting System, and Artificial Turf ** Click 'More' to review the Many Additional Features and Amenities of this Luxury Property ** Additional Features and Amenities: One of the Secondary Bedrooms includes a Private Bath and Walk-In Closet and would make a Great Guest Suite or Second Master Bedroom ** Situated on a Private View Lot, which backs to the Common Area and there is also No Neighbor on One Side of the Property ** Custom Closet Organizers ** Built-in Cabinets and Storage Racks in the Garage ** Inside Laundry Room includes Built-in Cabinets and a Utility Sink and the Washer and Dryer also Convey ** Wood Shutters ** Extra Tall Ceilings and Extended Height Doors ** The Alarm System includes Security Cameras and Does Convey ** Upgraded Security Door at Front Entrance ** Instant Hot Water Control ** Gourmet, Eat-in Kitchen with Pull-Out Shelves and New Appliances in 2024 and 2025 ** One of the AC Units was replaced in 2024 ** The Pool was just Acid Washed and the Pool Equipment was Checked ** Surround Sound Speakers in Great Room ** Nest Programable Thermostats ** New Exterior Water Pressure Regulator 2025 ** Rain Gutters at Front of House ** Extra Freezer in the Garage Conveys, if desired ** Seller is Willing to Convey Some Furniture, if desired, with a Superior Offer ** Enjoy all that the Mountain Bridge Community Offers: Pool, Spa, Owner's Club and Patio, Fitness Room, Pickleball and Tennis Courts, 9-Hole Putting Green, Disc Golf, Basketball Court, Parks and Playgrounds, Soccer Field, Gathering Space, Walking Paths and MORE!! ** Close to the 202 Freeway and Everything You Love about North East Mesa **

1633 N Woodruff --, Mesa

$2,000,000
5 Beds 6 Baths 6820022 MLS 7,105 SqFt.
Nestled in a private gated enclave with 20 custom estate lots. This basement home offers so much. The main floor includes a primary suite with dual W/I closets, guest bedroom w/ en-suite, library, office, greeting room & ½ bath. An open concept that includes dining and a large family room. The chef's kitchen is equipped w/ gas cooktop, pot filler, dual ovens & dishwashers. Multi shelved walk-in pantry room.The third level has a large bedroom, ensuite and a full length balcony overlooking the backyard oasis. The basement has two additional bedrooms, full bathroom, storage room, game room and a Theater!!! There is more...Oversized 4 car garage, plus a HUGH RV garage with built in storage and an air-conditioned workshop.

2455 N Maple --, Mesa

All information should be verified by the recipient and none is guaranteed as accurate by ARMLS. Copyright 2026 Arizona Regional Multiple Listing Service, Inc. All rights reserved.